
SIGN UP or LOG IN 's Account

Log in to see your saved listings or edit your searches:

No account? Sign up now to save searches, listings, and get tailored listing notifications. It's free, opt-out anytime.

Find Your New Home

Sign Up Today!

Get fresh listings via email, save your favorite listings, match with similar properties, and unlock additional property info.

Create Your Account

Do not fill in this field:

Already have an account? Log in

and narrow your search. If you have fewer than 200 results, you can save your search.

Alburgh VT Multi-Family Real Estate

r=2605-2616
000 Meriden Road Lebanon NH 03766

Lebanon, NH000 Meriden Road

Price$889,000

Est. Mortgage: $/month

MLS Number 5110878

  • Land
  • PricePerSqFt 6760.97
  • Address 000 Meriden Road
  • Acreage 131.49
  • Area NH-Grafton

Offered for the first time since the 1940s, this extraordinary 131± acre property presents a rare opportunity to own a significant private landholding in Lebanon, New Hampshire. Located along Route 120/Meriden Road near the Plainfield town line, the property offers an exceptional combination of privacy, natural beauty, abundant natural resources, and convenient access to the Upper Valley. Professionally managed as forestland, with the last timber harvest occurring in the 1970s, the property features mature timber and an abundance of maple with potential for a substantial sugar orchard. A timber appraisal report is available upon request. The property offers frontage along Great Brook, complemented by a tributary brook and a diverse landscape of mature forest, meadow wetlands, and exceptional wildlife habitat. Considerable frontage along Meriden Road provides potential access for a private estate or other residential possibilities. No soil or perc testing, subdivision approvals, or development permits have been obtained; buyers to perform their own due diligence. For those drawn to the outdoors, the scale and diversity of the land provide exceptional opportunities for hiking, hunting, wildlife observation, maple sugaring, forestry, and year-round recreation. Its extensive forest and water resources may also hold particular interest for conservation and long-term stewardship. Perhaps most compelling is the opportunity to enjoy this degree of acreage, privacy, and connection to the natural landscape while remaining conveniently connected to Dartmouth College, Dartmouth Hitchcock Medical Center, major Upper Valley employers, and the region's cultural and recreational amenities. Held by the same family for generations and now offered for the first time in more than 80 years, this is an increasingly uncommon opportunity to acquire a remarkable piece of the Lebanon landscape and become its next steward.

Listed by Eric Cole of Susan Cole Realty Group,LLC

$
$
%
$/month over payments
Federal 30-year interest rate: 7.4% last updated on Oct 8, 2026
* All Figures are estimates. Check with your bank or proposed mortgage company for actual interest rates.
This product uses the FRED® API but is not endorsed or certified by the Federal Reserve Bank of St. Louis.

Virtual TourSave FavoriteSchedule TourAsk A QuestionMore Details

28 Us Route 2 Grand Isle VT 05458

Grand Isle, VT28 Us Route 2

Price$888,000

Est. Mortgage: $/month

MLS Number 5102635

  • Residential Single Family
  • PricePerSqFt 236.48
  • Full Bath 3
  • Address 28 Us Route 2
  • Construction Existing

Perched at the end of a driveway aptly named "Sunrise Sunset," this extraordinary residence offers more than just a home, it offers a front-row seat to the majesty of Vermont's horizon. Bordered by 100+ acres of pristine protected land, this property promises a level of privacy and tranquility that is as rare as it is enchanting. The architecture is a brilliant dialogue between history and modern comforts. At its heart lies the original log cabin, now transformed into a cozy, soul-warming living space featuring soaring cathedral ceilings and a wood stove anchored by a bespoke, handcrafted ironwood mantel. The seamlessly integrated kitchen addition serves as the home's vibrant pulse, boasting a striking exposed brick wall and a sun-drenched breakfast nook that offers vistas of the rolling fields. For those who love to entertain, the "Biergarten" stands ready, a magnificent outdoor sanctuary complete with an authentic wood-fired pizza and bread oven, perfect for twilight gatherings under the stars. Inside, the home offers four spacious bedrooms and three baths, punctuated by a expansive, private primary suite that serves as a sanctuary unto itself, complete with an indulgent personal sauna. Oversized 2 car attached heated and insulated garage provided plenty of storage space. Whether you are observing the changing seasons from your private cupola or firing up the oven for a summer feast, this home is a celebration of elevated living, located minutes from Burlington and easy access to the Grand Isle Ferry. A very easy commute!

Listed by Andrea Champagne of Champagne Real Estate

$
$
%
$/month over payments
Federal 30-year interest rate: 7.4% last updated on Oct 8, 2026
* All Figures are estimates. Check with your bank or proposed mortgage company for actual interest rates.
This product uses the FRED® API but is not endorsed or certified by the Federal Reserve Bank of St. Louis.

Virtual TourSave FavoriteSchedule TourAsk A QuestionMore Details
4740 Main Street Waitsfield VT 05673

MLS Number 5096869

  • Commercial
  • PricePerSqFt 153.57
  • Address 4740 Main Street
  • Square Feet 5,763
  • Acreage 1.5

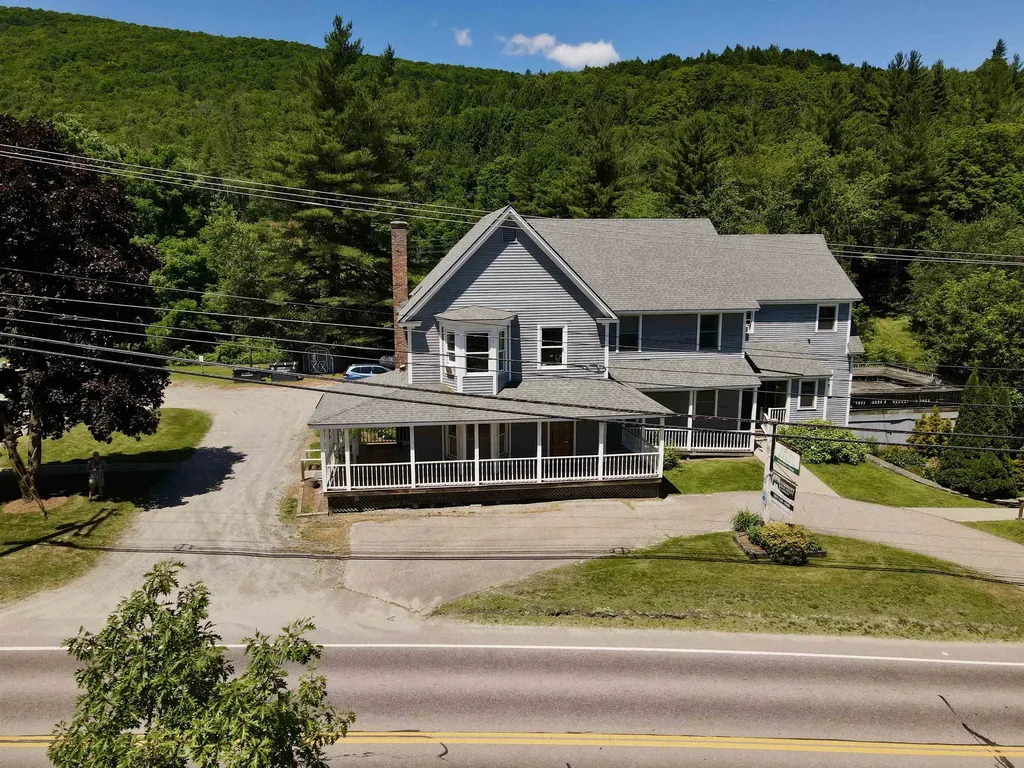
Here is a great investment/business opportunity in the heart of the Mad River Valley. Prime location with very high traffic count and close to two shopping centers, Sugarbush Resort, and Mad River Glen. There are two commercial spaces, one being a former physical therapy practice. The second commercial space is currently a real estate office. There are two residential apartments: a 3-bedroom, 1-bath unit with tenants that have been in residence for 30+ years. The second residential unit has two bedrooms and one bath. There is a shared laundry room in between the units. The building has been very well maintained and a solid investment for the current owners. While currently on a drilled well and private septic, municipal water is at the street, and a bond recently passed for the installation of municipal sewer which opens up tons of potential uses for this building. The apartments have nice easterly views of the Northfield Range, southern views towards Sugarbush Resort, and even pleasant western vista. It could easily become quite the luxury penthouse! Former uses of the commercial space include a restaurant and office space.

Listed by Erik Reisner of Mad River Valley Real Estate

$
$
%
$/month over payments
Federal 30-year interest rate: 7.4% last updated on Oct 8, 2026
* All Figures are estimates. Check with your bank or proposed mortgage company for actual interest rates.
This product uses the FRED® API but is not endorsed or certified by the Federal Reserve Bank of St. Louis.

Virtual TourSave FavoriteSchedule TourAsk A QuestionMore Details

820 Main Street Andover NH 03216

Andover, NH820 Main Street

Price$885,000

Est. Mortgage: $/month

Active With Contract

MLS Number 5110379

  • Residential Single Family
  • PricePerSqFt 402.27
  • Full Bath 1
  • Address 820 Main Street
  • Construction Existing

Where luxury meets adventure, this brand-new listing is available for the first time. Eight-Twenty Main Street is a truly exceptional Andover property where Elegance, Privacy, and timeless New England character come together on 93 acres. This beautifully designed custom Cape welcomes you with a long, private driveway and a covered front porch, then opens to soaring vaulted ceilings, striking stone hearths, hardwood floors, and thoughtfully crafted spaces that are as impressive as they are inviting. The chef-inspired kitchen is a true centerpiece, featuring Viking appliances, granite countertops, a commercial under-counter dishwasher, beautiful finishes, and a generous pantry for your kitchen gadgets, pots & pans. The main-floor primary bedroom suite features craftsman-built-in storage and a custom tile shower. Upstairs, two full-size bedrooms share a full bathroom with granite countertops. One of the home's best features is the fabulous game room through the foyer, perfect for entertaining or watching the games on Sunday. The heart of this post-and-beam great room is the stone fireplace with an artisan stone pizza oven. Outside, enjoy your own private retreat with a hot tub, expansive grounds, a barn (with its own septic system), and a private driveway leading through the property. Security features include a remote gate, intercom, motion detectors, and more. Whether you're seeking a peaceful country estate, a place to gather with family and friends, or simply room to breathe, 820 Main Street offers a rare opportunity to own a distinctive Andover home surrounded by the beauty and privacy of 93 acres. Situated 40 minutes from Concord and the Upper Valley, 1 hour and 40 minutes from Logan Airport, and just minutes from Proctor Academy and Colby-Sawyer College, Andover is a central location, both commuter-friendly and full of recreational and nature activities. Don't wait on this one; it's priced to sell!

Listed by Ty Morris of Coldwell Banker LIFESTYLES

$
$
%
$/month over payments
Federal 30-year interest rate: 7.4% last updated on Oct 8, 2026
* All Figures are estimates. Check with your bank or proposed mortgage company for actual interest rates.
This product uses the FRED® API but is not endorsed or certified by the Federal Reserve Bank of St. Louis.

Save FavoriteSchedule TourAsk A QuestionMore Details

160 Dover Road Chichester NH 03258

MLS Number 5106309

  • Commercial
  • PricePerSqFt 94.89
  • Address 160 Dover Road
  • Year Built 1980
  • Square Feet 9,327

Positioned directly on highly traveled Route 4 in Chichester, this fully leased 12-unit commercial property presents an opportunity to acquire an established income-producing asset in a highly visible and convenient location. The three-story building offers approximately 9,327 square feet with 12 individual units and 12 bathrooms, providing a versatile layout for professional, office, and service-based tenants. The property features paved on-site parking, prominent Route 4 exposure, and convenient access to Concord, the Seacoast, and surrounding communities. Solar panels installed on the roof provide an additional energy-efficiency feature. With all 12 units currently leased, the property offers immediate rental income and an established tenant base. Situated on approximately 2 acres with commercial zoning, this well-positioned property combines visibility, accessibility, parking, and income potential along one of the area's primary commercial corridors. An excellent opportunity for an investor seeking a fully occupied multi-tenant commercial building in a strategic Central New Hampshire location.

Listed by Casey Bolton of Parker Legacy Real Estate

$
$
%
$/month over payments
Federal 30-year interest rate: 7.4% last updated on Oct 8, 2026
* All Figures are estimates. Check with your bank or proposed mortgage company for actual interest rates.
This product uses the FRED® API but is not endorsed or certified by the Federal Reserve Bank of St. Louis.

Virtual TourSave FavoriteSchedule TourAsk A QuestionMore Details

35 Quinns Field Rochester NH 03867

Rochester, NH35 Quinns Field

Price$885,000

Est. Mortgage: $/month

MLS Number 5113281

  • Residential Single Family
  • PricePerSqFt 324.53
  • Full Bath 1
  • Address 35 Quinns Field
  • Construction Existing

Imagine waking up to the gentle rustle of leaves across 51 private, sprawling acres of your own personal sanctuary. At 35 Quinns Field, life slows down to match the serene rhythm of New Hampshire nature, offering a lifestyle where rustic post-and-beam craftsmanship meets everyday luxury. Inside this 2,727-square-foot Colonial home, soaring cathedral ceilings, rich natural woodwork, and polished wood floors frame an open layout designed for connection. Warm mornings begin around the central kitchen with its custom cabinetry and modern appliances, while cool evenings draw everyone together around the cozy fireplace in the main living space. The home thoughtfully provides space for a 3 bedroom layout, offering flexible, comfortable retreats for family or guests. Outside, your personal outdoor retreat awaits. Sip morning coffee on the classic covered front porch, host lively summer barbecues on the rear deck and patio, or take an afternoon dip in the private in-ground pool, all surrounded by lush green lawns and a fully fenced yard. Complete with a screened porch for peaceful twilight lounging, an attached 3-car garage, and an expansive basement offering limitless storage or expansion potential, this agricultural-zoned estate gives you the rare freedom to farm, explore, or simply recharge. Showings begin at the Open House on Saturday, October 10th, from 11:00-12:30. May need to use previous address of 142 Tebbetts Rd for GPS Directions

Listed by The Zoeller Group of KW Coastal and Lakes & Mountains Realty/Rochester

$
$
%
$/month over payments
Federal 30-year interest rate: 7.4% last updated on Oct 8, 2026
* All Figures are estimates. Check with your bank or proposed mortgage company for actual interest rates.
This product uses the FRED® API but is not endorsed or certified by the Federal Reserve Bank of St. Louis.

Virtual TourSave FavoriteSchedule TourAsk A QuestionMore Details
68 Edgewater Avenue Laconia NH 03246

Laconia, NH68 Edgewater Avenue

Price$885,000

Est. Mortgage: $/month

MLS Number 5098021

  • Residential Single Family
  • PricePerSqFt 430.45
  • Full Bath 1
  • Address 68 Edgewater Avenue
  • Construction Existing

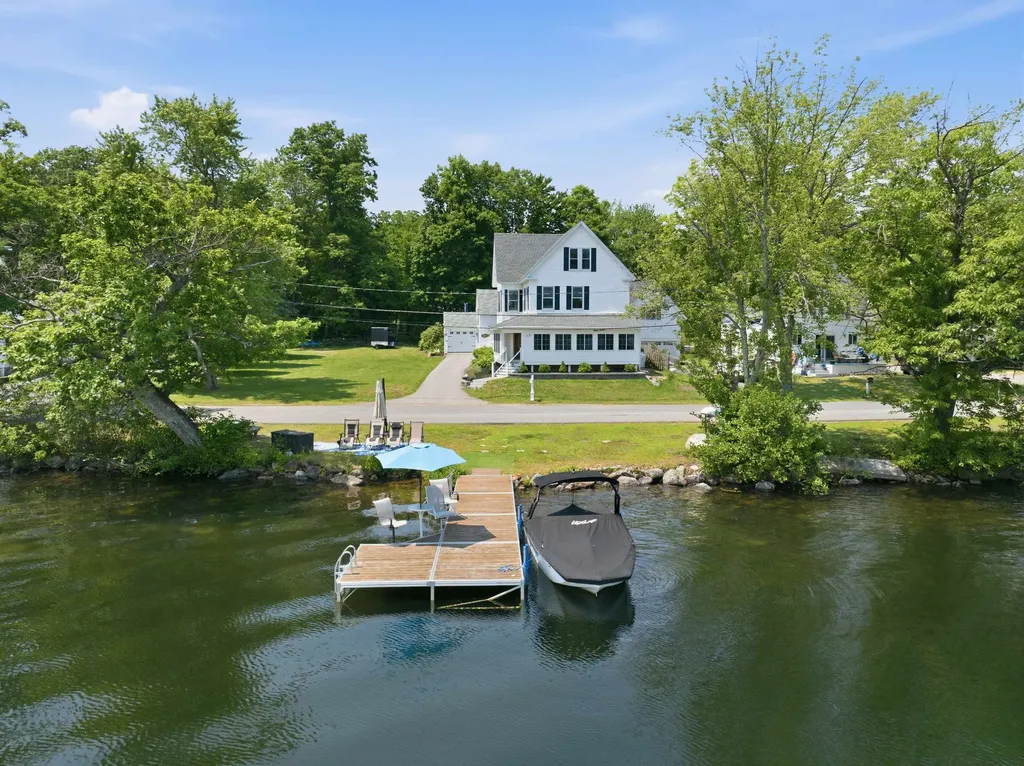
Perfectly blending timeless farmhouse charm with thoughtful modern updates, this beautifully remodeled waterfront home offers an exceptional opportunity on picturesque Lake Opechee. Set on approximately 130 feet of shoreline with direct waterfront access just across a quiet neighborhood street, the property is perfectly positioned to capture breathtaking eastern sunrises. The private waterfront features a 30+ foot dock with built-in seating, table, and umbrella, ideal for entertaining, boating, swimming, or simply relaxing by the lake. Additional shoreline seating creates the perfect setting for evenings by the water. Inside, expansive windows frame the lake views throughout the main living areas, while spacious living and dining rooms provide an inviting setting for everyday living and entertaining. The beautifully updated eat-in kitchen is complemented by first-floor laundry and a first-floor primary suite with private bath. The true showpiece is the expansive wraparound four-season porch, where panoramic lake views become part of everyday life. Outside, a generous yard offers ample space for lawn games, summer barbecues, and outdoor entertaining. Beautifully updated throughout and offering one of Lake Opechee’s most desirable waterfront settings, this exceptional property delivers the quintessential New Hampshire lakefront lifestyle, just minutes from downtown Laconia’s restaurants, shopping, and year-round recreation. Not currently approved for Short Term Rentals.

Listed by Lexi Demetriou of Four Seasons Sotheby's Int'l Realty

$
$
%
$/month over payments
Federal 30-year interest rate: 7.4% last updated on Oct 8, 2026
* All Figures are estimates. Check with your bank or proposed mortgage company for actual interest rates.
This product uses the FRED® API but is not endorsed or certified by the Federal Reserve Bank of St. Louis.

Save FavoriteSchedule TourAsk A QuestionMore Details
27 Kasnet Drive Rye NH 03870

Rye, NH27 Kasnet Drive

Price$885,000

Est. Mortgage: $/month

Pending

MLS Number 5071727

  • Condo
  • PricePerSqFt 425.48
  • Square Feet 2,080
  • Bedrooms 3
  • New Contruction Pre-Construction

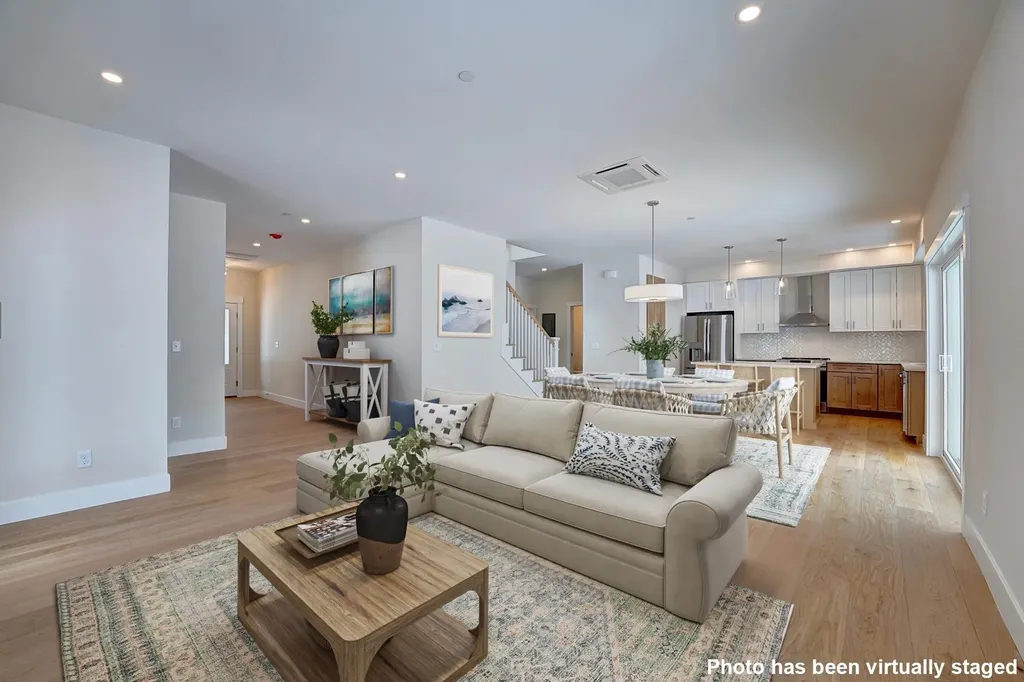
Ideally located on the outside edge of the neighborhood and facing the wooded rear yard steps from the kitchen, living room and covered deck, this home is sure to delight. The design allows for optimal flexibility. The first-floor primary bedroom with walk-in closet and en-suite bathroom has an added bonus room perfect for an office or private den. Utilize this bedroom as designed or as an additional living room, office, or guest room. The kitchen with island flows to the dining area and a living room with the option to add a fireplace perfect for chilly evenings. The second floor features two bedrooms and a full bathroom. The vaulted ceilings add to the feeling of spaciousness while the windows and sliding glass door draw your eye to the green space beyond. Outside enjoy the sidewalks and connected walkways organized to develop a sense of community or head across the street to enjoy the options at the Inn at Rye Place, Rye Place Mall, Flighthouse Gym, Southport Kitchen+Bar, Seacoast Climb and New England Pickleball Club. Venturing further, the neighborhood provides quick access to beaches, golf, walking and biking trails, with downtown Portsmouth a few minutes away. Anticipated closing November 2026. Open Houses Saturday and Sunday from 10:30 am to Noon. Open Houses will be held at 10 Fowler Drive. All showings are restricted to Open Houses.

Listed by Brett Mulvey of Tate & Foss Sotheby's International Rlty

$
$
%
$/month over payments
Federal 30-year interest rate: 7.4% last updated on Oct 8, 2026
* All Figures are estimates. Check with your bank or proposed mortgage company for actual interest rates.
This product uses the FRED® API but is not endorsed or certified by the Federal Reserve Bank of St. Louis.

Virtual TourSave FavoriteSchedule TourAsk A QuestionMore Details

14 Naumkeag Court Litchfield NH 03052

Litchfield, NH14 Naumkeag Court

Price$885,000

Est. Mortgage: $/month

MLS Number 5101014

  • Residential Single Family
  • PricePerSqFt 336.76
  • Full Bath 1
  • Address 14 Naumkeag Court
  • Construction Existing

Welcome to 14 Naumkeag Court, an incredible upscale Colonial-style home tucked away on a quiet cul-de-sac in one of Litchfield's most well-established and highly esteemed neighborhoods. Surrounded by mature trees on a 2.33-acre wooded lot, and maintained by a full irrigation system, the property boasts $25,000 in professionally designed, mature landscaping, offering EXCEPTIONAL curb appeal and a peaceful setting that just feels like home from the moment you arrive. Inside, you'll find a stunning kitchen featuring detailed craftsmanship, high-end finishes, and brand new, premium quartz countertops. The main level is further enhanced by elegant American cherry hardwood flooring, complemented by tasteful modern updates throughout the home that create a perfect blend of style and comfort. Stepping outside, you can relax or entertain on the high-quality composite decking that overlooks your expansive, private backyard. You'll also appreciate your new bluestone custom fire pit and sitting area for friend and family gatherings alike! Every space across this 3,048-square-foot floor plan has been meticulously maintained, making this 3-bedroom, 3-bathroom home truly move-in ready. With homes in Litchfield rarely coming to market, right HERE is your chance to own this high-caliber home in one of Southern New Hampshire's most sought-after communities! Don't miss the opportunity to make 14 Naumkeag Court your next home!

Listed by Kyle Kopaczynski of Keller Williams Realty-Metropolitan

$
$
%
$/month over payments
Federal 30-year interest rate: 7.4% last updated on Oct 8, 2026
* All Figures are estimates. Check with your bank or proposed mortgage company for actual interest rates.
This product uses the FRED® API but is not endorsed or certified by the Federal Reserve Bank of St. Louis.

Virtual TourSave FavoriteSchedule TourAsk A QuestionMore Details
55 Wilderness Drive Nashua NH 03062

Nashua, NH55 Wilderness Drive

Price$884,900

Est. Mortgage: $/month

Pending

MLS Number 5100955

  • Condo
  • PricePerSqFt 330.68
  • Square Feet 2,676
  • Bedrooms 4
  • New Contruction New Construction

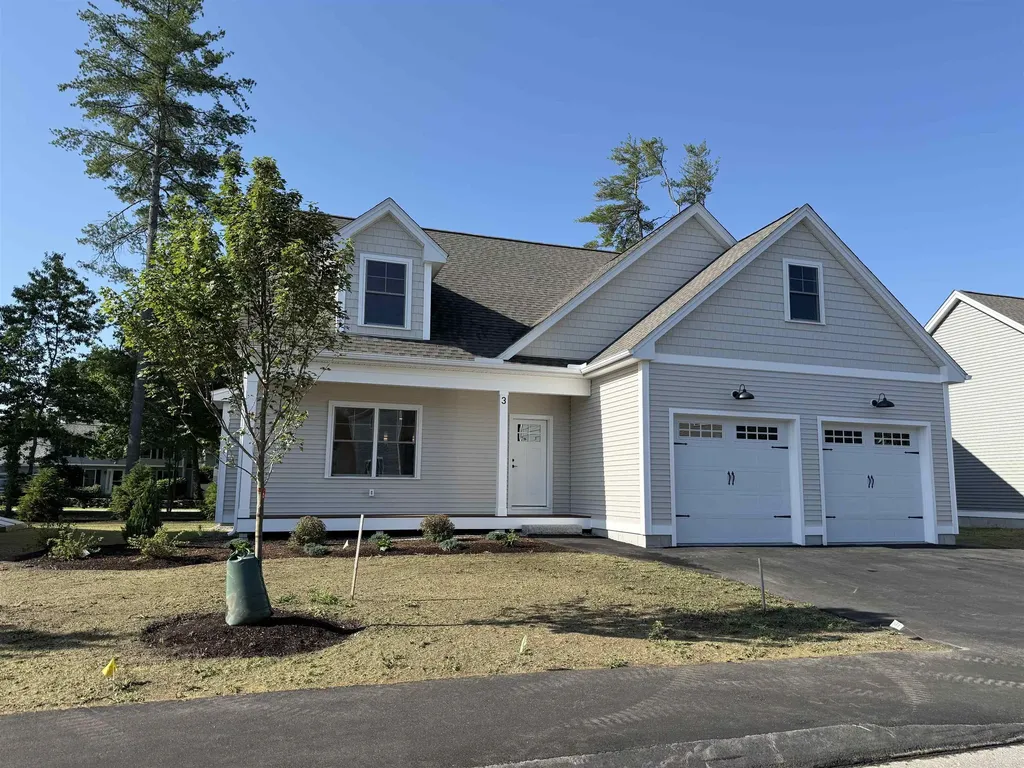
To be built - "The Explorer" at Doucet Landing has a versatile floor plan with first and second-floor primary suites with plenty of room for the extended family! Offering a thoughtful open-concept layout with 9-foot ceilings on the first floor, this home feels spacious and inviting. These Energy Star code compliant homes redefine comfort and style with high-end finishes and state-of-the-art heating and cooling systems. Indulge in luxury with standard features including custom cabinetry, quartz and granite countertops, hardwood and tile flooring, and custom trim. Beote Construction's sterling reputation for delivering exceptional homes shines through in every detail. Please do not enter the property without an appointment.

Listed by Parrott Realty Group of Keller Williams Gateway Realty

$
$
%
$/month over payments
Federal 30-year interest rate: 7.4% last updated on Oct 8, 2026
* All Figures are estimates. Check with your bank or proposed mortgage company for actual interest rates.
This product uses the FRED® API but is not endorsed or certified by the Federal Reserve Bank of St. Louis.

Virtual TourSave FavoriteSchedule TourAsk A QuestionMore Details

5 Campbell Way Windham NH 03087

Windham, NH5 Campbell Way, Unit 2

Price$884,900

Est. Mortgage: $/month

Active With Contract

MLS Number 5108741

  • Condo
  • PricePerSqFt 344.05
  • Square Feet 2,572
  • Bedrooms 2
  • New Contruction New Construction

Introducing an exceptional new luxury duplex community in one of Windham's most desirable locations. Thoughtfully designed for today's lifestyle, these stunning new homes combine modern elegance, quality craftsmanship, and energy-conscious construction to create the perfect balance of comfort, style, and convenience. Step inside and discover bright, open living spaces enhanced by soaring ceilings, oversized windows, and carefully curated finishes throughout. The heart of each home features a beautifully appointed kitchen with quartz countertops, stylish accents, and seamless flow into the spacious living area, where a cozy fireplace creates the perfect gathering place for family and friends. Designed with flexibility in mind, these homes offer versatile living areas and multipurpose flex spaces to accommodate work, hobbies, guests, or changing lifestyle needs. Enjoy effortless indoor-outdoor living with a welcoming covered front porch and a private patio or deck for relaxing and entertaining. Upstairs, retreat to a luxurious primary suite featuring dual vanities, a custom tiled shower with glass enclosure, and two generous walk-in closets. A second bedroom, full bath, expansive loft, and convenient second-floor laundry provide both comfort and functionality. Additional features include a two-car garage, full unfinished basement offering future expansion potential, and several green-building features designed to help reduce energy costs while supporting a low-maintenance, executive lifestyle. Ideally situated near major highways, shopping, dining, recreation, nature trails, and Windham's highly regarded schools, this exciting new community offers the perfect combination of luxury, convenience, and modern living. *** This is a construction site and for your safety it is shown by appointment ONLY (or at the scheduled open house) *** GPS 47 North Lowell Rd.

Listed by Cheryl Lang of BHHS Verani Londonderry

$
$
%
$/month over payments
Federal 30-year interest rate: 7.4% last updated on Oct 8, 2026
* All Figures are estimates. Check with your bank or proposed mortgage company for actual interest rates.
This product uses the FRED® API but is not endorsed or certified by the Federal Reserve Bank of St. Louis.

Virtual TourSave FavoriteSchedule TourAsk A QuestionMore Details
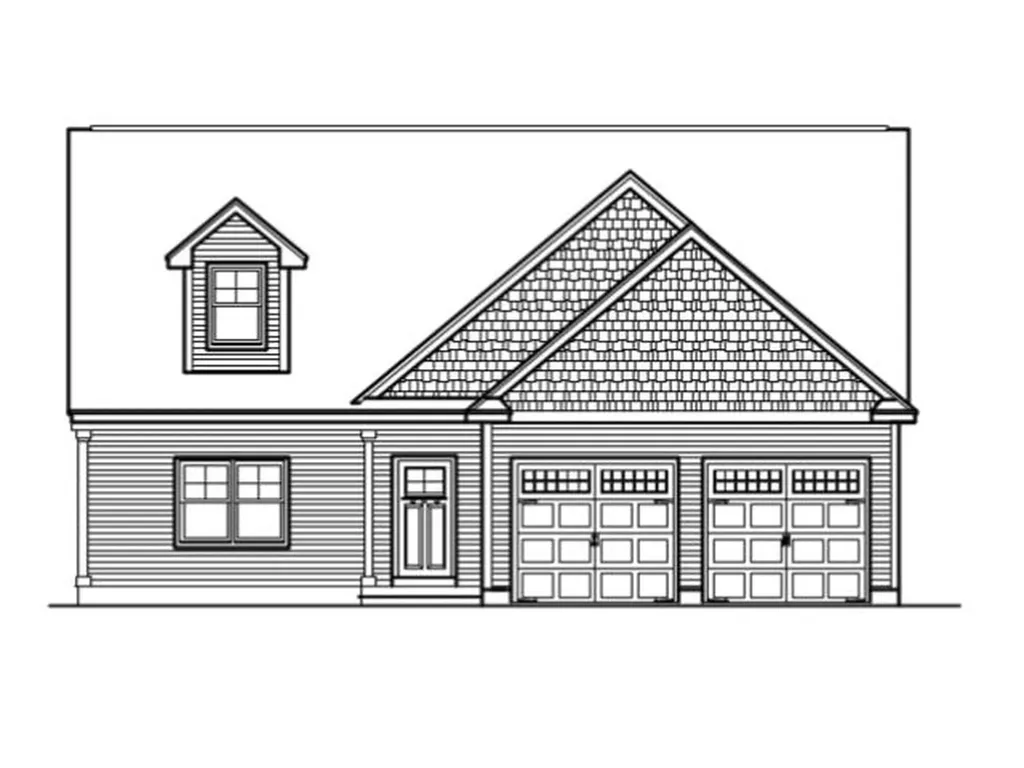
40 Wilderness Drive Nashua NH 03062

Nashua, NH40 Wilderness Drive

Price$884,900

Est. Mortgage: $/month

Pending

MLS Number 5082232

  • Condo
  • PricePerSqFt 330.68
  • Square Feet 2,676
  • Bedrooms 4
  • New Contruction New Construction

To be built, "The Explorer" at Doucet Landing has a versatile floor plan with first and second-floor primary suites with plenty of room for the extended family! Offering a thoughtful open-concept layout with 9-foot ceilings on the first floor, this home feels spacious and inviting. These Energy Star code compliant homes redefine comfort and style with high-end finishes and state-of-the-art heating and cooling systems. Indulge in luxury with standard features including custom cabinetry, quartz and granite countertops, hardwood and tile flooring, and custom trim. Beote Construction's sterling reputation for delivering exceptional homes shines through in every detail. Please do not enter the property without an appointment.

Listed by Parrott Realty Group of Keller Williams Gateway Realty

$
$
%
$/month over payments
Federal 30-year interest rate: 7.4% last updated on Oct 8, 2026
* All Figures are estimates. Check with your bank or proposed mortgage company for actual interest rates.
This product uses the FRED® API but is not endorsed or certified by the Federal Reserve Bank of St. Louis.

Virtual TourSave FavoriteSchedule TourAsk A QuestionMore Details

Broker Reciprocity 

Copyright 2026 PrimeMLS, Inc. All rights reserved. This information is deemed reliable, but not guaranteed. The data relating to real estate displayed on this display comes in part from the IDX Program of PrimeMLS. The information being provided is for consumers’ personal, non-commercial use and may not be used for any purpose other than to identify prospective properties consumers may be interested in purchasing. Data last updated October 13, 2026 10:37 AM UTC
