SIGN UP or LOG IN 's Account

Log in to see your saved listings or edit your searches:

No account? Sign up now to save searches, listings, and get tailored listing notifications. It's free, opt-out anytime.

Find Your New Home

Sign Up Today!

Get fresh listings via email, save your favorite listings, match with similar properties, and unlock additional property info.

Create Your Account

Do not fill in this field:

Already have an account? Log in

and narrow your search. If you have fewer than 200 results, you can save your search.

Alburgh VT Multi-Family Real Estate

r=2665-2676
1734 Waterbury Road Stowe VT 05672

Stowe, VT1734 Waterbury Road

Price$875,000

Est. Mortgage: $/month

MLS Number 5110847

  • Residential Single Family
  • PricePerSqFt 333.97
  • Full Bath 1
  • Address 1734 Waterbury Road
  • Construction Existing

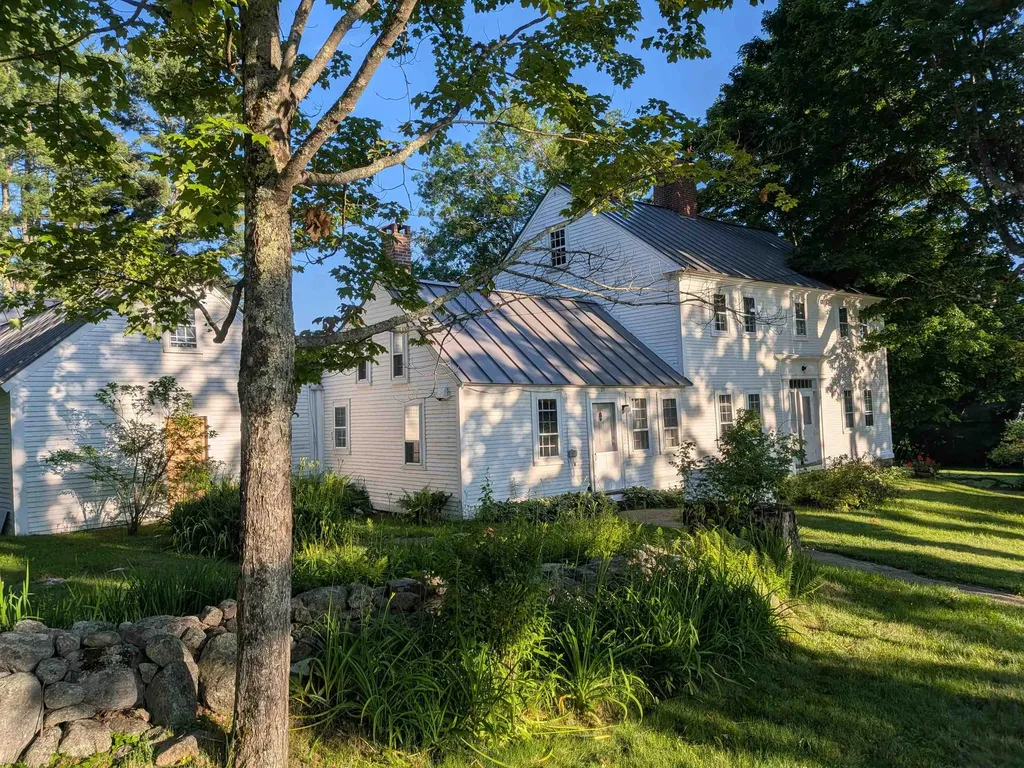
Great opportunity to own a beautiful farmhouse originally built in 1830 with a great location! 12"-15" wide floor boards, custom built wood paneling, and exposed beams. Cozy up by the fireplace in the living room or by the gas stove in the den. Get crafty in the 800 square foot heated shop or art studio space space with a gorgeous flag stone floor. Home has 1200 feet of dry storage space. Two car garage has additional storage. The study or den can be used as a third bedroom on the first floor. Home business opportunities if the owner occupies the home. Additional acreage available.

Listed by Justin Reyher of New England Landmark Realty LTD

$
$
%
$/month over payments
Federal 30-year interest rate: 7.4% last updated on Oct 8, 2026
* All Figures are estimates. Check with your bank or proposed mortgage company for actual interest rates.
This product uses the FRED® API but is not endorsed or certified by the Federal Reserve Bank of St. Louis.

Save FavoriteSchedule TourAsk A QuestionMore Details

52 Farr Road Lebanon NH 03766

Lebanon, NH52 Farr Road

Price$875,000

Est. Mortgage: $/month

Active With Contract

MLS Number 5080628

  • Residential Single Family
  • PricePerSqFt 284.46
  • Full Bath 1
  • Address 52 Farr Road
  • Construction Existing

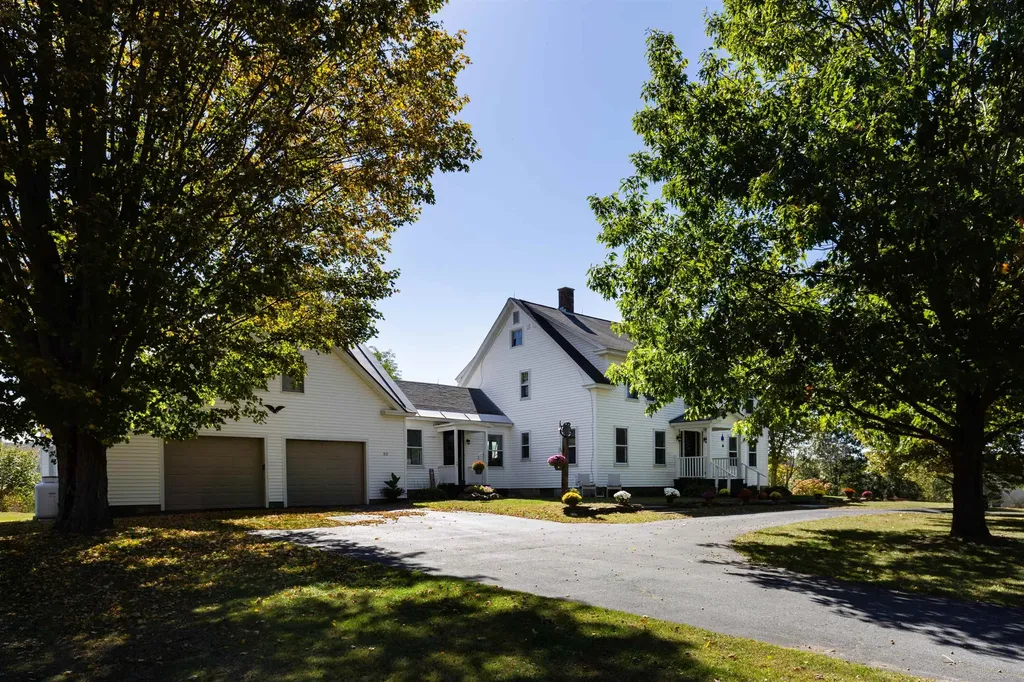
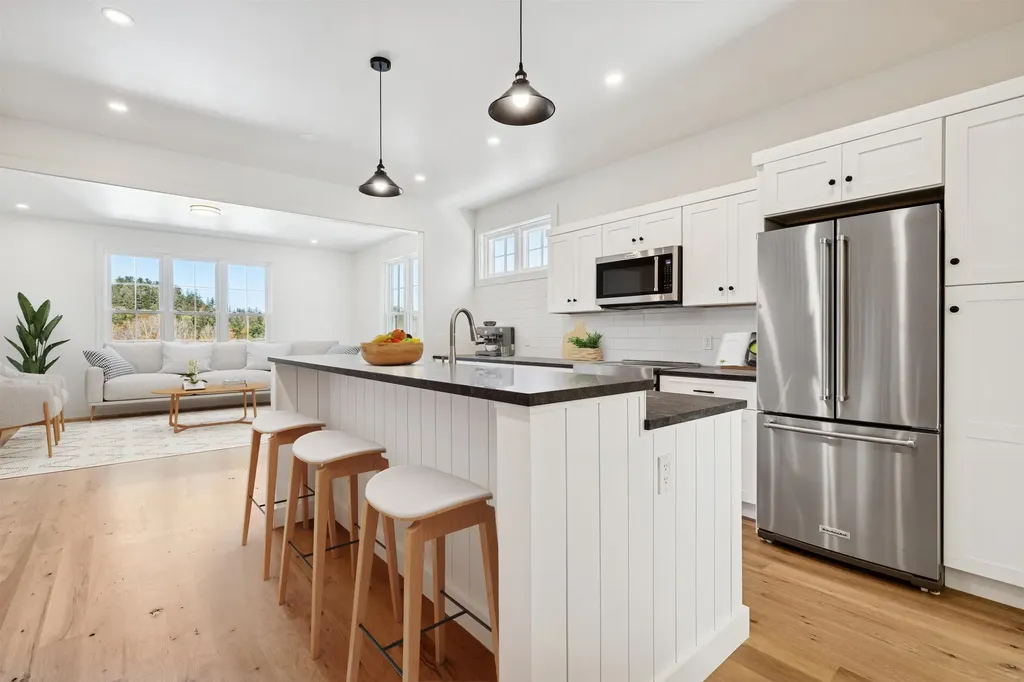
Charming 4-bedroom, 3-bath farmhouse nestled on over 4 acres of open pasture and field. This inviting home blends classic character with modern updates, featuring beautiful hardwood floors, an updated kitchen with plenty of space for cooking and gathering, and comfortable living areas filled with natural light. The additional finished space over the garage offers flexibility for a guest suite, office, or recreation room. Enjoy peaceful local mountain views from the screened in porch or spend evenings by the outdoor firepit, perfect for entertaining or relaxing under the stars. With easy access to town, schools, and all amenities, this property combines the serenity of country living with everyday convenience and plenty of blueberries with over 40 bushes to pick from. Ideal for those seeking room to roam, a place for animals or gardens, and a home designed for comfort and connection. Just minutes from I89, Lebanon green and DHMC plus part of this 4 acres has direct access to the rail trail for walking and biking. Open House Saturday March 28th from 11:30-1:00pm

Listed by Shane MacDonald of Coldwell Banker LIFESTYLES - Hanover

$
$
%
$/month over payments
Federal 30-year interest rate: 7.4% last updated on Oct 8, 2026
* All Figures are estimates. Check with your bank or proposed mortgage company for actual interest rates.
This product uses the FRED® API but is not endorsed or certified by the Federal Reserve Bank of St. Louis.

Save FavoriteSchedule TourAsk A QuestionMore Details

39 Ashbrook Drive Hampton NH 03842

Hampton, NH39 Ashbrook Drive

Price$875,000

Est. Mortgage: $/month

Active With Contract

MLS Number 5110005

  • Residential Single Family
  • PricePerSqFt 345.71
  • Full Bath 2
  • Address 39 Ashbrook Drive
  • Construction Existing

Welcome to 39 Ashbrook Drive, a beautifully maintained Tudor-style residence tucked into a quiet Hampton neighborhood yet just minutes from everything the Seacoast has to offer. This spacious 4-bedroom, 2.5-bath home combines classic architectural character with comfortable, move-in-ready living. Set on a generous 1.54-acre lot, the property offers privacy, and plenty of space for outdoor entertaining, gardening, and more. The attached 2-car garage adds everyday convenience, while the home's timeless design with warm architectural accents and mature landscaping give it undeniable curb appeal. It's been well cared for over the years, with major systems already updated, a stand-by generator and a roof that's only 3 years old, so you can move in and start making memories instead of starting a renovation list. Inside, you'll find comfortable living spaces designed with attention to detail - the second floor with four spacious bedrooms and dedicated laundry room offering flexibility for family, guests, or a home office setup. Location is everything, enjoy easy access to Hampton Beach, charming downtown shops and restaurants, top-rated schools, and quick connections to Route 95 for commuters heading up and down the Seacoast. Don't miss your chance to own a slice of quiet, private New Hampshire living with the beach, dining, and coastal charm just a short drive away. Showings by Appt. text agent or use Showing Time.

Listed by Sara Walenta of Carey Giampa,LLC/Rye

$
$
%
$/month over payments
Federal 30-year interest rate: 7.4% last updated on Oct 8, 2026
* All Figures are estimates. Check with your bank or proposed mortgage company for actual interest rates.
This product uses the FRED® API but is not endorsed or certified by the Federal Reserve Bank of St. Louis.

Save FavoriteSchedule TourAsk A QuestionMore Details

25 Faith Road Windham NH 03087

Windham, NH25 Faith Road

Price$875,000

Est. Mortgage: $/month

Pending

MLS Number 5112059

  • Residential Single Family
  • PricePerSqFt 349.72
  • Full Bath 2
  • Address 25 Faith Road
  • Construction Existing

Please note open house schedule for 10/3/2026 has been cancelled Tucked into a beautifully wooded setting, 25 Faith Road offers the kind of privacy and outdoor space that can be hard to find yet it's only about 10 minutes from Exit 3 on I-93. A winding paved drive brings you through the trees and opens to a welcoming home surrounded by mature woods and an expansive, backyard. It's a setting that feels wonderfully removed while keeping everyday travel remarkably convenient. Inside, this 3-bedroom, 2½-bath home has character that goes well beyond a typical floor plan. At its heart is a custom-built kitchen, exquisitely crafted by a true craftsman, with the kind of detail and workmanship that gives the space a personality all its own. Multiple living areas provide plenty of room for both lively gatherings and quiet relaxation, including a dramatic vaulted family room, while the 3 season porch creates a wonderful connection between the home and its wooded surroundings. Outside, the property really comes into its own. A broad, level lawn provides room to play, garden and gather, while the deck and fire pit create inviting places to enjoy long summer evenings and crisp New Hampshire fall nights. Mature woods frame the property and create a sense of privacy that is apparent from the moment you arrive. A detached two-bay garage/outbuilding adds another layer of versatility, complementing the home's additional garage and providing valuable space for vehicles, equipment, hobbies or storage. Private without being isolated, 25 Faith Road brings together character, craftsmanship, outdoor space and convenience all approximately 10 minutes from I-93.

Listed by Adam Dow of KW Coastal and Lakes & Mountains Realty/Wolfeboro

$
$
%
$/month over payments
Federal 30-year interest rate: 7.4% last updated on Oct 8, 2026
* All Figures are estimates. Check with your bank or proposed mortgage company for actual interest rates.
This product uses the FRED® API but is not endorsed or certified by the Federal Reserve Bank of St. Louis.

Virtual TourSave FavoriteSchedule TourAsk A QuestionMore Details

456 Equinox On The Battenkill Road Manchester VT 05254

MLS Number 5112747

  • Condo
  • PricePerSqFt 650.07
  • Square Feet 2,692
  • Bedrooms 3
  • New Contruction Existing

Exceptional renovation at the highly sought-after Equinox on the Battenkill. This private end-unit residence enjoys a coveted setting overlooking the 7th green with beautiful mountain views. The main level offers an elegant open-concept living space with soaring ceilings, wood floors, gas fireplace, custom built-ins, and a stunning 13-foot marble island. The kitchen flows seamlessly to the dining area, built-in walnut bar, and deck with awning, ideal for entertaining or enjoying the Vermont landscape. Two en-suite bedrooms occupy the upper level, each with thoughtful built-in shelving, drawers, and generous closets. The middle level features a library/den with wet bar, retractable-awning deck, newly renovated bath, and guest room. The lower level provides an additional bath, built-in office area, laundry, TV/music room, and shop/storage space, along with a stone patio overlooking the golf course. Equinox on the Battenkill offers exceptional amenities including an outdoor heated pool, tennis, pickleball and paddle courts, plus a community center with gathering spaces, covered patio, office, and changing facilities. A rare opportunity to enjoy beautifully renovated, turnkey living in one of Manchester's most desirable communities.

Listed by Christiane Carroccio of TPW Real Estate

$
$
%
$/month over payments
Federal 30-year interest rate: 7.4% last updated on Oct 8, 2026
* All Figures are estimates. Check with your bank or proposed mortgage company for actual interest rates.
This product uses the FRED® API but is not endorsed or certified by the Federal Reserve Bank of St. Louis.

Virtual TourSave FavoriteSchedule TourAsk A QuestionMore Details

777 Mount Philo Road Shelburne VT 05482

Shelburne, VT777 Mount Philo Road

Price$875,000

Est. Mortgage: $/month

Pending

MLS Number 5108338

  • Residential Single Family
  • PricePerSqFt 325.04
  • Full Bath 1
  • Address 777 Mount Philo Road
  • Construction Existing

Thirty acres to roam; twenty of them conserved. A lush, private oasis where the practical upgrades are already done and the fun part of life can begin. Set amid a landscape of open space, mature greenery, and room to breathe, this property feels like a retreat from the world without disconnecting from it. Wander the conserved acreage, tend a garden, dream up a studio, workshop, or hobby farm in the outbuildings, then come home to a house that balances character, comfort, and thoughtful modernization. Inside, the vibe is pure seventies cool with a fresh, contemporary edge. High ceilings, unique angles, and an abundance of natural light create spaces that feel anything but ordinary. The open floor plan invites connection, whether you're hosting a crowd or enjoying a quiet evening by the wood stove as snow falls outside. And then there's the library. The kind of room that makes you slow down. A place for books, music, work, conversation, or simply disappearing for an afternoon. Recent renovations and improvements span both the sexy and the sensible. The result is a home that feels refreshed, cared for, and ready for its next chapter. Flexible living spaces adapt to the way you actually live, whether that means working from home, welcoming guests, pursuing creative projects, or simply spreading out. This is not a cookie-cutter house with a checklist of features. It's a place with personality. A place where architecture, land, and lifestyle come together. A place where mornings start with birdsong, evenings end by the fire, and every season has something worth looking forward to.

Listed by Jessica Bridge of Element Real Estate

$
$
%
$/month over payments
Federal 30-year interest rate: 7.4% last updated on Oct 8, 2026
* All Figures are estimates. Check with your bank or proposed mortgage company for actual interest rates.
This product uses the FRED® API but is not endorsed or certified by the Federal Reserve Bank of St. Louis.

Save FavoriteSchedule TourAsk A QuestionMore Details

7107 School Street Loudon NH 03307

Loudon, NH7107 School Street

Price$875,000

Est. Mortgage: $/month

Pending

MLS Number 5108520

  • Residential Single Family
  • PricePerSqFt 560.9
  • Full Bath 1
  • Address 7107 School Street
  • Construction Existing

Open House is Canceled for Saturday October 10th. One-Level Living, Exceptional Workspace & Acreage! Impeccably maintained and thoughtfully designed, this pristine home offers the flexibility, comfort, and space that are increasingly difficult to find. At the heart of the home is an impressive open-concept living area where the kitchen, dining, and living spaces flow seamlessly beneath a striking vaulted knotty pine ceiling. Hardwood floors, abundant natural light, and an expansive kitchen island with a breakfast bar create a warm and inviting setting for everyday living and entertaining. The thoughtfully designed main level features a private primary suite, second bedroom, and additional full bathroom all tucked away from the main living area, providing both privacy and convenience. An oversized two-car attached garage, separate first-floor laundry room, whole-house standby generator, and central air conditioning add to the home's everyday comfort and peace of mind. The walk-out lower level offers tremendous flexibility with finished bonus space featuring a Murphy bed, gas fireplace, three-quarter bathroom, cabinetry, and its own private entrance making it ideal for guests, extended living, or a variety of other uses. A large mechanical room and additional storage room provide even more functionality. Need a dedicated workspace? Above the attached garage, you'll find a private office overlooking the front drive. And then there is the massive 30 x 60 workshop, a standout feature, offering 12-foot-wide by 14-foot-high overhead doors and ample space for equipment, vehicles, hobbies, or just about any project. There is also a discreet RV parking area on the east side of the workshop. Whether you're seeking one-level living, room to work and play, or open land to enjoy, this versatile property offers an exceptional combination of features.

Listed by Jeremy White of BHHS Verani Concord

$
$
%
$/month over payments
Federal 30-year interest rate: 7.4% last updated on Oct 8, 2026
* All Figures are estimates. Check with your bank or proposed mortgage company for actual interest rates.
This product uses the FRED® API but is not endorsed or certified by the Federal Reserve Bank of St. Louis.

Virtual TourSave FavoriteSchedule TourAsk A QuestionMore Details

21 Trask Mountain Road Wolfeboro NH 03894

Wolfeboro, NH21 Trask Mountain Road

Price$875,000

Est. Mortgage: $/month

MLS Number 5099338

  • Residential Single Family
  • PricePerSqFt 332.19
  • Full Bath 1
  • Village North Wolfeboro
  • Construction Existing

This c1820 4Bdrm/2Bath Ctr Chimney Federal on 14 Acres (1/3 Pasture & 2/3 Woodlot) abuts an 87-Acre Conservation lot in an area of other late 18th and early-to-mid 19th century homes. Built for Dr. Thomas J. Tebbetts (N Wolfeboro's earliest physician) this home was possibly started a few years earlier, as his grandfather Jonathan (who fought FOR the British in the "French & Indian" wars and AGAINST the Brits in the Revolution!) owned the land from 1807 (& their descendents stayed until 1914) The current owners' Grandparents purchased this home in 1928, with its attached 50x20 Woodshed. The c1985 rebuilt Ctr Chimney makes the 5 original fireplaces safer while the 24x30 2 story Barn & 24x30 2-car Garage provide multiple work & storage spaces. Hannafords, Walgreens, Tractor Supply, Dunkin, etc. at the intersection of Rtes 28 & 16, and an easy 1-hour commute N to the WHITE MOUNTAINS or S to the SEACOAST, are only 10 minutes away. Meanwhile it's

Listed by Ken Perry of K A Perry Real Estate,LLC

$
$
%
$/month over payments
Federal 30-year interest rate: 7.4% last updated on Oct 8, 2026
* All Figures are estimates. Check with your bank or proposed mortgage company for actual interest rates.
This product uses the FRED® API but is not endorsed or certified by the Federal Reserve Bank of St. Louis.

Save FavoriteSchedule TourAsk A QuestionMore Details

484 West Lake Road Wells VT 05774

Wells, VT484 West Lake Road

Price$875,000

Est. Mortgage: $/month

MLS Number 5113533

  • Residential Single Family
  • PricePerSqFt 546.88
  • Address 484 West Lake Road
  • Construction Existing
  • Bedrooms 3

Nestled beside the tranquil waters of Lake St. Catherine, this year round lake home is move in ready and provides effortless single level living. Stepping through the back entry from the detached two car garage, you'll know immediately this is your dream home with views of paradise. Boasting Brazilian cherry flooring throughout, The Great Room, combining the kitchen, living room and dining areas seamlessly are accented with massive windows flooding this space with natural light and provides sweeping panoramic views of the lake and the mountains beyond. A woodstove provides warmth during the cooler Vermont nights, while the screened in porch is the perfect spot to enjoy the fresh air and the sounds of the waves lapping against the shoreline. Just off this open concept layout, ideal for everyday comfort and entertaining are the three bedrooms. One being a primary bedroom suite with newly designed bath. There is another full bath adding to the convenience. The full basement is partially finished off for extra sleeping accommodations. A massive lakeside deck not only offers captivating views of the shimmering waters but offers hours of entertaining. Whether enjoying a meal, an afternoon cocktail, a hand of cards, reading a book or putting a puzzle together, this tranquilizing view will never get old. On nearly an acre of land with 50 ' of lake front this generously sized lot with new boat docks provides convenient water access for swimming, fishing and boating. Located in the Town of Wells, this property offers the additional benefit of no zoning along with school choice beginning in 7th grade. Manchester is about 30 minutes away, access to the Slate Valley mountain biking trails are nearby, hiking trails all over and multiple ski areas are within an hour's drive. Whether you are looking for a primary residence or a Vermont getaway, this retreat offers a wonderful opportunity to slow down, enjoy the lake and make memories that will last a lifetime.

Listed by Lori Winn of New England Lakeside Realty

$
$
%
$/month over payments
Federal 30-year interest rate: 7.4% last updated on Oct 8, 2026
* All Figures are estimates. Check with your bank or proposed mortgage company for actual interest rates.
This product uses the FRED® API but is not endorsed or certified by the Federal Reserve Bank of St. Louis.

Virtual TourSave FavoriteSchedule TourAsk A QuestionMore Details

29C Wentworth Hall Avenue Jackson NH 03846
Active With Contract

MLS Number 5104333

  • Condo
  • PricePerSqFt 558.04
  • Square Feet 2,379
  • Bedrooms 3
  • New Contruction Existing

Nestled in the heart of Jackson, one of New Hampshire's most picturesque villages, this beautifully updated 3-bedroom, 2.5-bath townhouse offers year-round mountain living with views of the Wentworth Golf Club and the Jackson Ski Touring Foundation's renowned cross-country ski trails. Designed for flexibility and comfort, the multi-generational floor plan features a spacious family room, two bedrooms, and a full bath on the lower golf course level, while the upper-level primary suite enjoys mountain views, a private updated bath, walk-in closet, and loft office ideal for remote work. Two charming window seats invite the outdoors in, and the open living/dining areas create an ideal gathering space, highlighted by a floor-to-ceiling brick fireplace with a Heat & Glo gas insert. The kitchen offers updated appliances, generous storage, and ample workspace. Recent improvements include Marvin windows, heat pumps for efficient heating and cooling, luxury vinyl plank flooring, hickory stair treads, smart thermostats, updated lighting, a whole-house fan/air exchanger, and a beautifully enameled Harman Absolute63 pellet stove for added warmth and ambiance. Enjoy easy access to Jackson's restaurants, the Wentworth Golf Club, the Whitney Community Center, Jackson Historical Society & Museum, and the charming Jackson Public Library. Outdoor enthusiasts will love being minutes from Black Mountain, Wildcat, Attitash, and Cranmore, as well as hiking, biking, and endless White Mountain adventures. Experience the best of Jackson living from this Jackson mountain retreat.

Listed by Kathleen Sullivan Head of Badger Peabody & Smith Realty

$
$
%
$/month over payments
Federal 30-year interest rate: 7.4% last updated on Oct 8, 2026
* All Figures are estimates. Check with your bank or proposed mortgage company for actual interest rates.
This product uses the FRED® API but is not endorsed or certified by the Federal Reserve Bank of St. Louis.

Save FavoriteSchedule TourAsk A QuestionMore Details

26 Mt Peg Road Woodstock VT 05091

Woodstock, VT26 Mt Peg Road, Unit C

Price$875,000

Est. Mortgage: $/month

MLS Number 5065228

  • Condo
  • PricePerSqFt 338.62
  • Square Feet 2,584
  • Bedrooms 3
  • New Contruction Existing

Introducing the Mt Peg Condos - Beautifully situated at the foot of Mt. Peg in the Village of Woodstock! Rare opportunity to enjoy a turn-key, new construction condo in a prime location that offers ease of access to and year-round enjoyment of a plentitude of options for recreating, dining, shopping, theatre, and the arts. A light-filled main level interior with white oak flooring sets the stage for the open kitchen/dining/living area. The centrally located kitchen offers copious counter space and a spacious island for dining and food prep all of which are detailed with handsome jet mist granite counter tops. An office/media room and half bath complete the main level. The upper level continues with the white oak flooring and offers two ensuite bedrooms. A third bedroom, full bath, laundry room, and storage room complete the walkout lower level. Take in captivating views of Mt. Tom and the Marsh-Billings-Rockefeller National Park from every level of the condo. Hike, bike, and ski the Mt. Peg trails and enjoy a variety of fine dining options just outside your door. Please note that all interior photos are of the end Unit D, and some photos are virtually staged. Units A and D are end units, and Units B and C are interior units.

Listed by Mary Mayhew and John Snyder of Snyder Donegan Real Estate Group

$
$
%
$/month over payments
Federal 30-year interest rate: 7.4% last updated on Oct 8, 2026
* All Figures are estimates. Check with your bank or proposed mortgage company for actual interest rates.
This product uses the FRED® API but is not endorsed or certified by the Federal Reserve Bank of St. Louis.

Virtual TourSave FavoriteSchedule TourAsk A QuestionMore Details

26 Mt Peg Road Woodstock VT 05091

Woodstock, VT26 Mt Peg Road, Unit B

Price$875,000

Est. Mortgage: $/month

MLS Number 5065230

  • Condo
  • PricePerSqFt 338.62
  • Square Feet 2,584
  • Bedrooms 3
  • New Contruction Existing

Introducing the Mt Peg Condos - Beautifully situated at the foot of Mt. Peg in the Village of Woodstock! Rare opportunity to enjoy a turn-key, new construction condo in a prime location that offers ease of access to and year-round enjoyment of a plentitude of options for recreating, dining, shopping, theatre, and the arts. A light-filled main level interior with white oak flooring sets the stage for the open kitchen/dining/living area. The centrally located kitchen offers copious counter space and a spacious island for dining and food prep all of which are detailed with handsome jet mist granite counter tops. An office/media room and half bath complete the main level. The upper level continues with the white oak flooring and offers two ensuite bedrooms. A third bedroom, full bath, laundry room, and storage room complete the walkout lower level. Take in captivating views of Mt. Tom and the Marsh-Billings-Rockefeller National Park from every level of the condo. Hike, bike, and ski the Mt. Peg trails and enjoy a variety of fine dining options just outside your door. Please note that all interior photos are of the end Unit D, and some photos are virtually staged. Units A and D are end units, and Units B and C are interior units.

Listed by Mary Mayhew and John Snyder of Snyder Donegan Real Estate Group

$
$
%
$/month over payments
Federal 30-year interest rate: 7.4% last updated on Oct 8, 2026
* All Figures are estimates. Check with your bank or proposed mortgage company for actual interest rates.
This product uses the FRED® API but is not endorsed or certified by the Federal Reserve Bank of St. Louis.

Virtual TourSave FavoriteSchedule TourAsk A QuestionMore Details

Broker Reciprocity 

Copyright 2026 PrimeMLS, Inc. All rights reserved. This information is deemed reliable, but not guaranteed. The data relating to real estate displayed on this display comes in part from the IDX Program of PrimeMLS. The information being provided is for consumers’ personal, non-commercial use and may not be used for any purpose other than to identify prospective properties consumers may be interested in purchasing. Data last updated October 13, 2026 1:52 AM UTC