
SIGN UP or LOG IN 's Account

Log in to see your saved listings or edit your searches:

No account? Sign up now to save searches, listings, and get tailored listing notifications. It's free, opt-out anytime.

Find Your New Home

Sign Up Today!

Get fresh listings via email, save your favorite listings, match with similar properties, and unlock additional property info.

Create Your Account

Do not fill in this field:

Already have an account? Log in

and narrow your search. If you have fewer than 200 results, you can save your search.

Alburgh VT Multi-Family Real Estate

r=2725-2736
00 Pine Tree Lane Manchester VT 05255

Manchester, VT00 Pine Tree Lane

Price$865,000

Est. Mortgage: $/month

MLS Number 5111347

  • Land
  • PricePerSqFt 47267.76
  • Address 00 Pine Tree Lane
  • Acreage 18.3
  • Area VT-Bennington

180 degree mountain views. 18.3 private acres. Just 5 minutes from downtown Manchester. Discover one of the last opportunities to build your dream home on a spectacular view parcel this close to town. Offering exceptional privacy and multiple potential building sites, this remarkable property allows you to create the setting that best suits your vision. Clear land to maximize the panoramic vistas, or preserve the surrounding woods for a more secluded retreat nestled among the trees. Or create both, a dramatic homesite with expansive views and private trails winding through your own woodland. Deeded for a single residence, this is the perfect opportunity to create a one-of-a-kind estate designed around your lifestyle. Imagine walking and hiking trails right on your own property, with direct access to the extensive trail network of the nearby Equinox Preserve. Located just 5 minutes from Manchester's shops, restaurants, golf, and amenities, and only 10 minutes from the village of Dorset, this property offers the rare combination of complete privacy and exceptional convenience. Opportunities like this are becoming increasingly scarce; one of the last remaining parcels in Manchester with this combination of acreage, breathtaking views, and proximity to town. Bring your vision and create something truly extraordinary in one of Southern Vermont's most sought-after locations. All lot lines on photo are approximate.

Listed by Katherine Zilkha of Four Seasons Sotheby's Int'l Realty

$
$
%
$/month over payments
Federal 30-year interest rate: 7.4% last updated on Oct 8, 2026
* All Figures are estimates. Check with your bank or proposed mortgage company for actual interest rates.
This product uses the FRED® API but is not endorsed or certified by the Federal Reserve Bank of St. Louis.

Virtual TourSave FavoriteSchedule TourAsk A QuestionMore Details

7 Drumlin Road Stratham NH 03885

Stratham, NH7 Drumlin Road

Price$865,000

Est. Mortgage: $/month

Active With Contract

MLS Number 5112453

  • Residential Single Family
  • PricePerSqFt 329.4
  • Full Bath 2
  • Address 7 Drumlin Road
  • Construction Existing

Welcome to 7 Drumlin Road in Stratham NH. This well maintained 3-Bedroom, 4-Bath home offers exceptional Seacoast living! Located at the Woodlands at Parkman Brook, you’ll enjoy a community of 55 acres, walking trails and a total of 38 homes. Spanning close to 3,000 square feet, you’ll fall in love simply walking through the front door, which boasts a beautiful two-story foyer. The front entry flows seamlessly into a bright, open-concept main floor connecting the kitchen, living area and dining room. A large bright kitchen with classic oak cabinetry, paired with durable quartz countertop incorporates a peninsula bar with seating for barstools, plus ample floor space dedicated to a full kitchen table and chairs. Located adjacent to the kitchen is a bright and inviting sunroom with views of the wooded backyard. The living room features a gas fireplace and a custom built-in for the TV. The tray ceiling dining room offers ample space for a large dining room table and chairs with columns for sophisticated style. On the second level, you will find three generous sized bedrooms with two full baths. The sizable primary bedroom ensuite with a tray ceiling gives plenty of room for relaxing while also featuring a large jetted spa tub, two sinks, and separate shower. At the top of the stairs, you’ll find a bevy of windows, including a sun filled transom window. This open area would be a great space for a home office or library. The partially finished basement offers two additional rooms and a 3/4 bath. Great area for company or family that can have their own living space. The home has central A/C, with three separate zones for comfort. A new furnace and water heater was installed in 2023. Enjoy quick trips to local beaches, while being just one hour to Boston and Portland Maine. Close to shopping, great schools, restaurants, Route 101, I-95 and all that the NH Seacoast offers.

Listed by Kendra King of BHHS Verani Seacoast

$
$
%
$/month over payments
Federal 30-year interest rate: 7.4% last updated on Oct 8, 2026
* All Figures are estimates. Check with your bank or proposed mortgage company for actual interest rates.
This product uses the FRED® API but is not endorsed or certified by the Federal Reserve Bank of St. Louis.

Virtual TourSave FavoriteSchedule TourAsk A QuestionMore Details

7 Drumlin Road Stratham NH 03885

Stratham, NH7 Drumlin Road

Price$865,000

Est. Mortgage: $/month

Active With Contract

MLS Number 5112581

  • Condo
  • PricePerSqFt 329.4
  • Square Feet 2,839
  • Bedrooms 3
  • New Contruction Existing

Welcome to 7 Drumlin Road in Stratham NH. This well maintained 3-Bedroom, 4-Bath home offers exceptional Seacoast living! Located at the Woodlands at Parkman Brook, you’ll enjoy a community of 55 acres, walking trails and a total of 38 homes. Spanning close to 3,000 square feet, you’ll fall in love simply walking through the front door, which boasts a beautiful two-story foyer. The front entry flows seamlessly into a bright, open-concept main floor connecting the kitchen, living area and dining room. A large bright kitchen with classic oak cabinetry, paired with durable quartz countertop incorporates a peninsula bar with seating for barstools, plus ample floor space dedicated to a full kitchen table and chairs. Located adjacent to the kitchen is a bright and inviting sunroom with views of the wooded backyard. The living room features a gas fireplace and a custom built-in for the TV. The tray ceiling dining room offers ample space for a large dining room table and chairs with columns for sophisticated style. On the second level, you will find three generous sized bedrooms with two full baths. The sizable primary bedroom ensuite with a tray ceiling gives plenty of room for relaxing while also featuring a large jetted spa tub, two sinks, and separate shower. At the top of the stairs, you’ll find a bevy of windows, including a sun filled transom window. This open area would be a great space for a home office or library. The partially finished basement offers two additional rooms and a 3/4 bath. Great area for company or family that can have their own living space. The home has central A/C, with three separate zones for comfort. A new furnace and water heater was installed in 2023. Enjoy quick trips to local beaches, while being just one hour to Boston and Portland Maine. Close to shopping, great schools, restaurants, Route 101, I-95 and all that the NH Seacoast offers.

Listed by Kendra King of BHHS Verani Seacoast

$
$
%
$/month over payments
Federal 30-year interest rate: 7.4% last updated on Oct 8, 2026
* All Figures are estimates. Check with your bank or proposed mortgage company for actual interest rates.
This product uses the FRED® API but is not endorsed or certified by the Federal Reserve Bank of St. Louis.

Virtual TourSave FavoriteSchedule TourAsk A QuestionMore Details

349 Main Street Hampstead NH 03841

Hampstead, NH349 Main Street

Price$865,000

Est. Mortgage: $/month

MLS Number 5103707

  • Residential Single Family
  • PricePerSqFt 203.58
  • Full Bath 3
  • Address 349 Main Street
  • Construction Existing

Own a piece of Hampstead history. Built in 1825 this colonial home boasts 1.29 acre lot, hardwood floors, 9 ½ foot ceilings, modern kitchen and baths. The primary bedroom ensuite features a large jetted soaking tub, tiled shower, duel vanity, also on the upper floor are 2 more bedrooms and full bath. On the main floor you'll have plenty of room for the family and entertaining, the living room is over sized, and the 4 season room can easily double as a banquet room. Walk outside and enjoy days and evenings on the deck and in the gazebo. The backyard has room for everyone and summers are relaxing poolside. Above the garage is a large ADU with it's own separate entrance, full kitchen, bath, and it's own laundry hook up.

Listed by Larry Ouellette of Capital City Realty

$
$
%
$/month over payments
Federal 30-year interest rate: 7.4% last updated on Oct 8, 2026
* All Figures are estimates. Check with your bank or proposed mortgage company for actual interest rates.
This product uses the FRED® API but is not endorsed or certified by the Federal Reserve Bank of St. Louis.

Save FavoriteSchedule TourAsk A QuestionMore Details

6 High Point Drive Stratton VT 05155

MLS Number 5110701

  • Condo
  • PricePerSqFt 405.53
  • Square Feet 2,133
  • Bedrooms 4
  • New Contruction Existing

This tastefully renovated 4-bedroom, 4-bathroom townhome is the mountain getaway you've been waiting for. The coveted end unit boasts an open, airy layout and new oversized windows in the kitchen and living room. The result is a space flooded with natural light, offering private, wooded views right from the couch. Just one mile from the Village, you can skip the parking hassle with the convenient weekend and holiday shuttle. After a day of adventure, unwind in your turnkey sanctuary by the wood-burning fireplace. As an owner at Styles Brook you have access to a clubhouse, a paddle/pickleball court, and a seasonal in-ground heated pool for the warmer months. Just a short walk to the Stratton Fitness Center, bond available to purchase. Offered fully furnished for an effortless escape.

Listed by Christina Dryden of Berkshire Hathaway HomeServices Stratton Home

$
$
%
$/month over payments
Federal 30-year interest rate: 7.4% last updated on Oct 8, 2026
* All Figures are estimates. Check with your bank or proposed mortgage company for actual interest rates.
This product uses the FRED® API but is not endorsed or certified by the Federal Reserve Bank of St. Louis.

Virtual TourSave FavoriteSchedule TourAsk A QuestionMore Details

36-2 Partridge Path Sandown NH 03873

MLS Number 5111688

  • Residential Single Family
  • PricePerSqFt 310.48
  • Full Bath 2
  • Address 36-2 Partridge Path
  • Construction To Be Built

To be built at Partridge Path Estates, a beautiful new 3-lot subdivision on a private road in Sandown, NH. The Jasper offers 4 bedrooms, 2.5 baths, 2,786 sq. ft., an attached 2-car garage, and a spacious open floor plan designed for today's lifestyle. Looking for something different? Bring your own plans and build the custom home you've been envisioning. Have family looking to build too? With three homesites available, Partridge Path Estates offers a wonderful opportunity to create your own family compound.

Listed by Rebecca Hallisey and Kathleen McDonald of BHHS Verani Realty Hampstead

$
$
%
$/month over payments
Federal 30-year interest rate: 7.4% last updated on Oct 8, 2026
* All Figures are estimates. Check with your bank or proposed mortgage company for actual interest rates.
This product uses the FRED® API but is not endorsed or certified by the Federal Reserve Bank of St. Louis.

Virtual TourSave FavoriteSchedule TourAsk A QuestionMore Details

94 Mallets Bay Avenue Winooski VT 05404

Winooski, VT94 Mallets Bay Avenue

Price$864,900

Est. Mortgage: $/month

MLS Number 5112656

  • Multifamily
  • PricePerSqFt 327.61
  • Units 3
  • Bathroom 3
  • Acreage 0.05

Positioned in one of Winooski's evolving investment corridors, 94 Malletts Bay Avenue offers a compelling opportunity to acquire a three-unit multifamily property with immediate income potential and plenty of room for future upside. Recent renovations and improvements have created a more turnkey investment, allowing a new owner to step into an income-producing asset while still retaining multiple avenues to add value, improve operations, and maximize rents over time. The property features three residential units with practical layouts, including a currently vacant unit that provides immediate flexibility for lease-up, additional improvements, or potential owner occupancy. For the value-add investor, the building offers an attractive foundation for continued cosmetic and property improvements that could further enhance tenant appeal and long-term revenue. Location is a major part of the investment story. Just minutes from vibrant Downtown Winooski, Burlington, I-89, UVM Medical Center, area colleges, employment centers, shopping, dining, and public transportation, the property sits within an established rental market with excellent regional connectivity. The surrounding corridor continues to evolve, with ongoing investment and longer-term revitalization creating an appealing opportunity to establish a position in the area as it continues to improve. Whether added to an existing portfolio or purchased as a first multifamily investment, 94 Malletts Bay Avenue combines current income, recent improvements, strategic location, and meaningful value-add potential-an increasingly difficult combination to find in the greater Burlington/Winooski market.

Listed by Blake Gintof of Signature Properties of Vermont

$
$
%
$/month over payments
Federal 30-year interest rate: 7.4% last updated on Oct 8, 2026
* All Figures are estimates. Check with your bank or proposed mortgage company for actual interest rates.
This product uses the FRED® API but is not endorsed or certified by the Federal Reserve Bank of St. Louis.

Save FavoriteSchedule TourAsk A QuestionMore Details
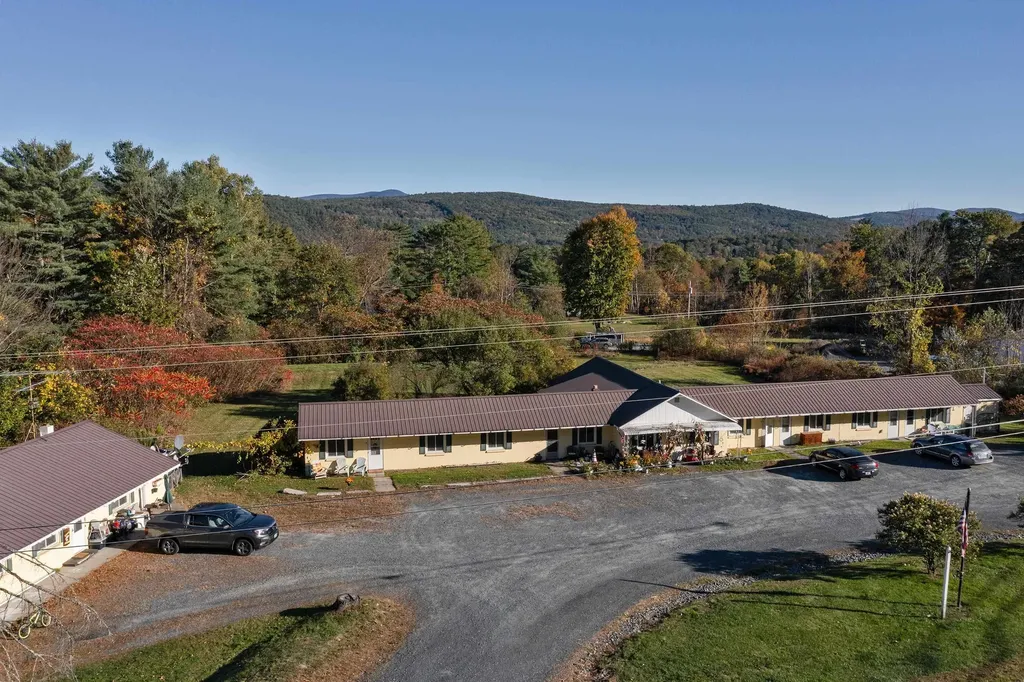
1675 Us Route 5 South Fairlee VT 05045

Fairlee, VT1675 Us Route 5 South

Price$863,000

Est. Mortgage: $/month

MLS Number 5069106

  • Multifamily
  • PricePerSqFt 210.33
  • Units 8
  • Acreage 2
  • Square Feet 4,103

Excellent investment opportunity in the Upper Valley! This well-maintained multifamily property features two buildings on one parcel, offering a total of eight residential units and two rented storage spaces. The unit mix includes four studios, three one-bedroom apartments, and one two-bedroom unit, providing a diverse range of housing options with strong rental demand. Conveniently located just 22 minutes from Hanover, NH, this property combines accessibility with a country setting. The buildings sit on a spacious lot with a large backyard, creating privacy and outdoor enjoyment for tenants. Recent upgrades (2020) include new windows, all-new plumbing supply lines, pressure tank, water softener, added insulation, four new kitchens, four new Rinnai heaters, and improvements to a relatively new septic system, ensuring efficient and low-maintenance operation for years to come. Tenants pay their own electric, and six of the eight units pay their own heat, keeping owner expenses minimal. The property also features on-site coin-operated laundry for tenant convenience. This is a turnkey investment with a strong income stream and proven rental history-perfect for investors seeking stable returns in a desirable Upper Valley location. Listing agent has an ownership interest in the property.

Listed by Loren Wehmeyer of Tesla Realty Group,LLC

$
$
%
$/month over payments
Federal 30-year interest rate: 7.4% last updated on Oct 8, 2026
* All Figures are estimates. Check with your bank or proposed mortgage company for actual interest rates.
This product uses the FRED® API but is not endorsed or certified by the Federal Reserve Bank of St. Louis.

Save FavoriteSchedule TourAsk A QuestionMore Details

0 Hodgeman Hill Road Campton NH 03223

Campton, NH0 Hodgeman Hill Road

Price$860,000

Est. Mortgage: $/month

MLS Number 5072782

  • Residential Single Family
  • PricePerSqFt 307.14
  • Full Bath 3
  • Address 0 Hodgeman Hill Road
  • Construction Pre-Construction

Welcome to your modern mountain retreat inside Waterville Estates. This brand-new 2,800 sq ft contemporary farmhouse blends clean design with timeless comfort, featuring 4 bedrooms, 3 baths, soaring ceilings, and curated finishes throughout. Enjoy sweeping mountain views from your main living spaces and the serenity of a private, wooded setting-all while being just minutes from the community clubhouse with pools, fitness center, tennis, and year-round amenities included. Perfectly positioned near Waterville Valley, Loon Mountain, and endless White Mountain trails, this home delivers luxury living with adventure at your doorstep. The ideal full-time residence, vacation escape, or investment property.

Listed by Christian Murray of First Priority Realty,Co.

$
$
%
$/month over payments
Federal 30-year interest rate: 7.4% last updated on Oct 8, 2026
* All Figures are estimates. Check with your bank or proposed mortgage company for actual interest rates.
This product uses the FRED® API but is not endorsed or certified by the Federal Reserve Bank of St. Louis.

Save FavoriteSchedule TourAsk A QuestionMore Details

65 Kendall Hill Road Mont Vernon NH 03057

Mont Vernon, NH65 Kendall Hill Road

Price$860,000

Est. Mortgage: $/month

MLS Number 5079217

  • Residential Single Family
  • PricePerSqFt 197.2
  • Full Bath 2
  • Address 65 Kendall Hill Road
  • Construction Existing

This thoughtfully designed 5 bedroom, 4 bath colonial offers 4,361 square feet on 2 acres in the highly sought after Amherst/Mont Vernon school district. Featuring a charming barn, a 2 car heated garage, versatile third-floor living space, and a beautiful yard, this three story home combines space, character, and convenience. Step inside through the generous mudroom into the inviting family room, complete with custom built-ins and a cozy wood-burning fireplace. The recently updated kitchen features a gas cooktop, double oven, and a walk-in butler's pantry for added storage. The kitchen flows easily into the dining room and den, creating comfortable spaces for gathering, and just beyond, a beautiful four season room offers the perfect spot to relax with morning coffee. Upstairs, an open landing creates an ideal reading nook. This level includes three bedrooms, a full bath, and an impressive primary suite with a spacious walk-in closet room (or future office!) and a luxurious ensuite bath. The third floor spans the entire length of the home, offering versatile space for recreation, guests, or additional living, complete with its own bedroom. A walk-out basement adds further storage and expansion potential. Outside, the expansive deck overlooks a large, level yard with plenty of room for outdoor activities. The barn with attached lean-to offers two stalls, a lofted area, and electric and water hookups, plus a newly built playhouse and rock wall. Enjoy a peaceful Mont Vernon setting with convenient access to the town's welcoming center and new library as well as Amherst Village. Don't miss this rare opportunity for small town living, strong community connections, and a truly special property.

Listed by Amanda Young of Profile Realty LLC

$
$
%
$/month over payments
Federal 30-year interest rate: 7.4% last updated on Oct 8, 2026
* All Figures are estimates. Check with your bank or proposed mortgage company for actual interest rates.
This product uses the FRED® API but is not endorsed or certified by the Federal Reserve Bank of St. Louis.

Save FavoriteSchedule TourAsk A QuestionMore Details

342 Brennan Woods Drive Williston VT 05495

MLS Number 5111877

  • Residential Single Family
  • PricePerSqFt 338.85
  • Full Bath 2
  • Construction Existing
  • Bedrooms 4

You must see this well maintained and updated 4 bedroom, 4 bath home on a level, professionally landscaped .34 acre lot, This home has great curb appeal with a covered front porch and private back yard. The main floor features maple hardwood throughout (refinished in 2025), an upgraded kitchen with Viking appliances, granite counters, cherry cabinets and Restoration Hardware pulls and knobs. The main floor was repainted in 2024 and features a bright family room with surround sound, custom book shelves and entertainment center, a formal dining room with wainscoting flowing to a spacious living room and a mudroom area with beaded board and laundry with LG washer and dryer. The main floor is a WOW with an open foyer entrance with beautiful chandelier, nine-foot ceilings, arched entrances, columns and crown molding. The second floor boasts a primary suite with ceiling fan plus a luxurious bath with soaking tub, dual sinks, granite countertops, travertine floor and large walk-in closet. There are three additional bedrooms with large closets, 2 with ceiling fans, a full bath with tile and granite countertop on vanity. The finished lower level has several daylight windows, with a family room, pool table area, 3/4 bath, plus bar area with Viking kegerator, surround sound, upgraded carpet and padding, Levelor light switches and upgraded baseboards. The 2024 composite deck has a Viking grill (plumbed for gas) with Southern exposure and privacy. The exterior trim was replaced with composite, the trim and porch repainted and driveway sealed in 2026. The mini-split AC and new furnace were added in 2022. The Brennan Woods neighborhood offers amenities designed for an active and social lifestyle, including a pool, tennis court/pickle ball, basketball and nearby baseball field, community garden and playground. The location provides an easy commute to shopping, UVM Medical Center, Burlington International Airport, golf, walking trails and bike paths.

Listed by Rindy Keyser of Four Seasons Sotheby's Int'l Realty

$
$
%
$/month over payments
Federal 30-year interest rate: 7.4% last updated on Oct 8, 2026
* All Figures are estimates. Check with your bank or proposed mortgage company for actual interest rates.
This product uses the FRED® API but is not endorsed or certified by the Federal Reserve Bank of St. Louis.

Virtual TourSave FavoriteSchedule TourAsk A QuestionMore Details

70 Concord Street Nashua NH 03064

Nashua, NH70 Concord Street

Price$860,000

Est. Mortgage: $/month

MLS Number 5072415

  • Residential Single Family
  • PricePerSqFt 284.77
  • Full Bath 1
  • Address 70 Concord Street
  • Construction Existing

Victorian Charm in Nashua's Historic North End! Step back in time with The Stephen & Maria Mansfield House, a stunning 19th-century Queen Anne Victorian in a prime Historic District location! Enjoy evening strolls to downtown Nashua's vibrant restaurants & events. Renovated for modern living while preserving original charm, this home boasts a grand foyer, living room, chef's kitchen with upscale appliances, quartz countertops & butler's pantry. Hardwood floors flow throughout. Marvel at the custom woodwork & doors, new electrical & heating systems, and mini-split AC. A two-car garage & private backyard with a new hydroseed lawn complete this one-of-a-kind gem. Must see! SELLER WILL PAY 10,000 OF BUYERS CLOSING COST

Listed by Gal Peretz of Realty One Group Reliant

$
$
%
$/month over payments
Federal 30-year interest rate: 7.4% last updated on Oct 8, 2026
* All Figures are estimates. Check with your bank or proposed mortgage company for actual interest rates.
This product uses the FRED® API but is not endorsed or certified by the Federal Reserve Bank of St. Louis.

Virtual TourSave FavoriteSchedule TourAsk A QuestionMore Details

Broker Reciprocity 

Copyright 2026 PrimeMLS, Inc. All rights reserved. This information is deemed reliable, but not guaranteed. The data relating to real estate displayed on this display comes in part from the IDX Program of PrimeMLS. The information being provided is for consumers’ personal, non-commercial use and may not be used for any purpose other than to identify prospective properties consumers may be interested in purchasing. Data last updated October 12, 2026 9:08 PM UTC
