SIGN UP or LOG IN 's Account

Log in to see your saved listings or edit your searches:

No account? Sign up now to save searches, listings, and get tailored listing notifications. It's free, opt-out anytime.

Find Your New Home

Sign Up Today!

Get fresh listings via email, save your favorite listings, match with similar properties, and unlock additional property info.

Create Your Account

Do not fill in this field:

Already have an account? Log in

and narrow your search. If you have fewer than 200 results, you can save your search.

Alburgh VT Multi-Family Real Estate

r=2761-2772
00 Route 10 Grantham NH 03753

Grantham, NH00 Route 10

Price$855,000

Est. Mortgage: $/month

MLS Number 5011614

  • Land
  • PricePerSqFt 5000
  • Address 00 Route 10
  • Acreage 171
  • Area NH-Sullivan


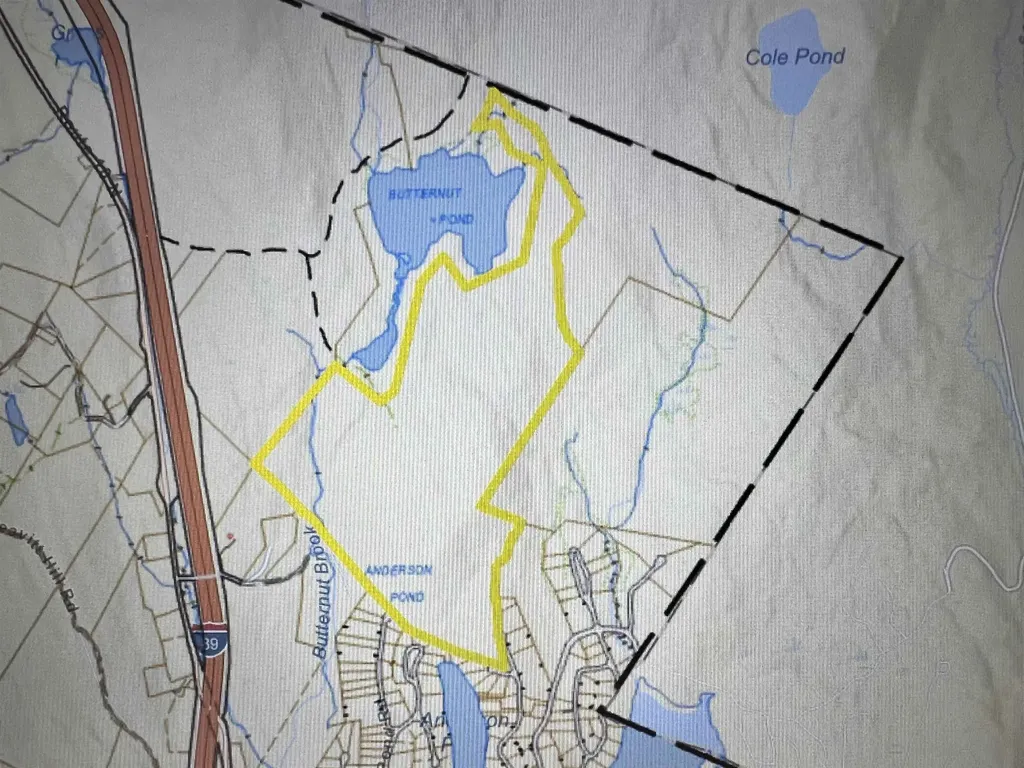
Beautiful Grantham, NH. This large plot consists of 2 parcels being sold together for a total of 171 continuing acres. Apple Orchard, hiking trails and snow mobile trails. Enjoy your own, private expanse of quiet and serene beauty for your personal enjoyment. Build your dream home and enjoy the peaceful quiet that owning a hundred plus acres of land will provide. Conveniently located in the heart of the Dartmouth - Lake Sunapee region just off Exit 13 on Interstate 89. Enjoy being near golfing, water sports, skiing and Upper Valley shopping and dining. There may be a road maintenance fee associated with the purchase of this land. Payable to the neighboring Association of Juniper Hills for use of their roads to access.

Listed by Loriann Salvitti of Venture Real Estate,Inc.

$
$
%
$/month over payments
Federal 30-year interest rate: 7.4% last updated on Oct 8, 2026
* All Figures are estimates. Check with your bank or proposed mortgage company for actual interest rates.
This product uses the FRED® API but is not endorsed or certified by the Federal Reserve Bank of St. Louis.

Save FavoriteSchedule TourAsk A QuestionMore Details

Lot 45 Baker Road Wells ME 04090

Wells, MELot 45 Baker Road, Unit 45

Price$855,000

Est. Mortgage: $/month

MLS Number 5105935

  • Residential Single Family
  • PricePerSqFt 468.75
  • Full Bath 2
  • Address Lot 45 Baker Road
  • Construction To Be Built

Welcome to The Glen at Grand Trail - the last 13 Homesites in this established community in Wells, Maine! Introducing The Ben Charles, a spacious 1,824 sq. ft. home that combines thoughtful design with high-quality finishes. The heart of this home is the kitchen, featuring granite countertops, Yorktown cabinetry, SS appliances, and a large island that opens to a bright and inviting dining area and great room, perfect for modern living. Start your day in the light-filled four-season sunroom, where you can enjoy your morning coffee while overlooking the tranquil backyard. This home is filled with welcoming features, including a cozy gas fireplace, central A/C, and an Energy Star Certification that ensures efficiency and comfort year-round. The fabulous standard selections offer style and quality finishes that make this home truly special. Upstairs, you will find a spacious primary suite, a family bath, and two additional bedrooms. This location provides homeowners with a serene atmosphere while being conveniently located just minutes from I-95, offering easy access to everything Maine's beautiful seacoast has to offer. With the expert guidance of our talented Design Team and a wide range of finishes available in our Design Center, you will have the opportunity to personalize every detail of your new home and make it as unique as you are. Be one of the first at this address and enjoy Maine- the way life should be!

Listed by Charlene Macdonald of The Gove Group Real Estate,LLC

$
$
%
$/month over payments
Federal 30-year interest rate: 7.4% last updated on Oct 8, 2026
* All Figures are estimates. Check with your bank or proposed mortgage company for actual interest rates.
This product uses the FRED® API but is not endorsed or certified by the Federal Reserve Bank of St. Louis.

Virtual TourSave FavoriteSchedule TourAsk A QuestionMore Details

223 Atlantic Avenue North Hampton NH 03862
Active With Contract

MLS Number 5048044

  • Residential Single Family
  • PricePerSqFt 187.09
  • Full Bath 2
  • Address 223 Atlantic Avenue
  • Construction Existing

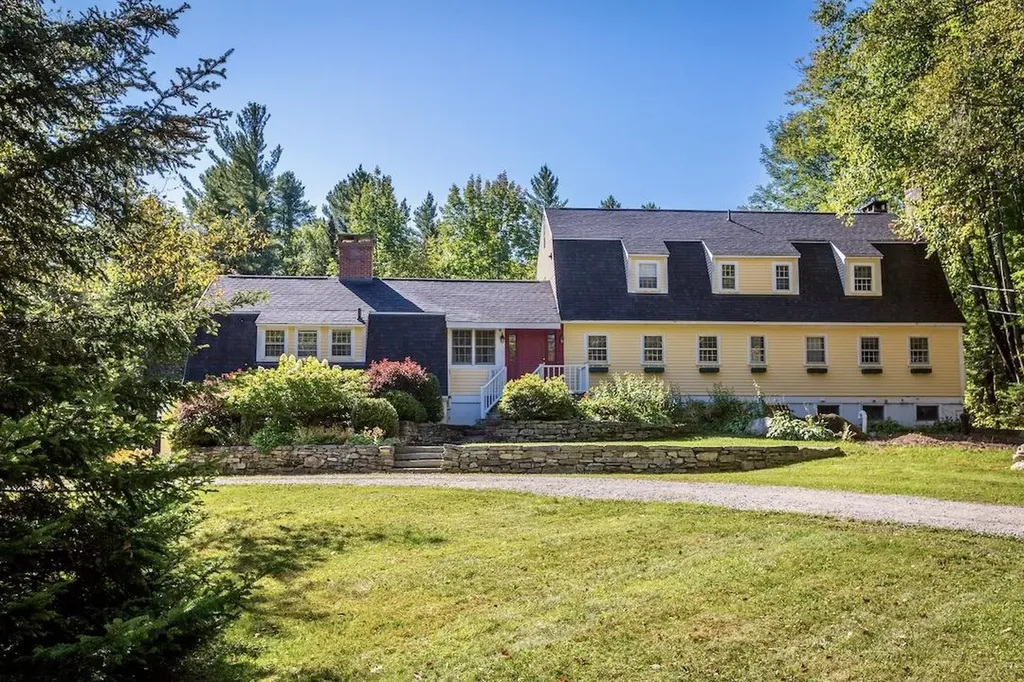
Classic and modern Mansard Colonial in the Heart of the Village. Step into this picture-perfect Victorian era home, where original details meet contemporary convenience. Thoughtfully updated and beautifully maintained, this spacious home offers an ideal blend of function, comfort, and flexibility. The main house features a renovated kitchen with stainless steel appliances, rich wood floors, and a cozy breakfast nook. Flow effortlessly through the light-filled living room, formal dining room with a wood stove, and a warm, inviting family room-perfect for everyday living and entertaining alike. Upstairs, you'll find three well-proportioned bedrooms and a full bath, along with a generous primary en suite offering a large walk in closet and soaking tub. Connected to the main home via a practical mudroom is 2-story attached barn, finished with home office space and additional living space - ideal for remote work, guest quarters, or creative space. There is a fully equipped accessory apartment on the upper level featuring a kitchen, 3/4 bath, living area, and an additional room, offering endless possibilities for extended family, rental income, or guest accommodations. Enjoy warm summer evenings on the charming covered porch, or take a leisurely stroll to nearby amenities. Located just steps from groceries, dining, the local library, and the scenic Rail Trail-perfect for biking, walking your dog, or soaking in the best of village life. This one-of-a-kind property offers flexibility, location, and character-all in one.

Listed by Anna Hayes and Jennifer Madden of Gibson Sotheby's International Realty

$
$
%
$/month over payments
Federal 30-year interest rate: 7.4% last updated on Oct 8, 2026
* All Figures are estimates. Check with your bank or proposed mortgage company for actual interest rates.
This product uses the FRED® API but is not endorsed or certified by the Federal Reserve Bank of St. Louis.

Virtual TourSave FavoriteSchedule TourAsk A QuestionMore Details

845 Bridge Street Pelham NH 03076

Pelham, NH845 Bridge Street

Price$855,000

Est. Mortgage: $/month

MLS Number 5109930

  • Residential Single Family
  • PricePerSqFt 240.71
  • Full Bath 3
  • Address 845 Bridge Street
  • Construction Existing

Two-family home offering the unique feel of two separate homes on one lot, making it ideal for a family compound, multi-generational living, or an investment opportunity. A possible Condex conversion is also worth exploring, as the owner has already started the process. Six bedrooms total (three on each side) Unit 845A (left side) was originally a stand-alone single-family home until 2005, when Unit 845B (right side) was added. Thoughtfully designed with the units staggered and the garages separating the two residences, the layout provides an uncommon level of privacy and a true detached-home feel, with no shared walls and excellent separation between the living spaces. The property has been lovingly maintained and shows exceptionally well, reflecting an owner who has been proactive about upkeep and improvements over the years. It’s a rare combination of space, privacy, flexibility, and functionality. Conveniently located just minutes from Salem, NH, with easy access to Tuscan Village and Route 93, both approximately 8 minutes away. A truly unique property that needs to be seen in person to be fully appreciated

Listed by Leland Boutwell of Boutwell Real Estate

$
$
%
$/month over payments
Federal 30-year interest rate: 7.4% last updated on Oct 8, 2026
* All Figures are estimates. Check with your bank or proposed mortgage company for actual interest rates.
This product uses the FRED® API but is not endorsed or certified by the Federal Reserve Bank of St. Louis.

Virtual TourSave FavoriteSchedule TourAsk A QuestionMore Details

845 Bridge Street Pelham NH 03076

Pelham, NH845 Bridge Street

Price$855,000

Est. Mortgage: $/month

MLS Number 5109007

  • Multifamily
  • PricePerSqFt 240.71
  • Address 845 Bridge Street
  • Units 2
  • Bathroom 3

Massive two family offering the unique feel of two separate homes on one lot, making it ideal for a family compound, multi-generational living, or an investment opportunity. A possible Condex conversion is also worth exploring, as the owner has already started the process. Six bedrooms total (three on each side) Unit 845A (left side) was originally a stand-alone single-family home until 2005, when Unit 845B (right side) was added. Thoughtfully designed with the garages separating the two residences, the layout provides an uncommon level of privacy and a true detached-home feel, with no shared walls and excellent separation between the living spaces. The property has been lovingly maintained and shows exceptionally well, reflecting an owner who has been proactive about upkeep and improvements over the years. It’s a rare combination of space, privacy, flexibility, and functionality. Conveniently located just minutes from Salem, NH, with easy access to Tuscan Village and Route 93, both approximately 8 minutes away. A truly unique property that needs to be seen in person to be fully appreciated!

Listed by Leland Boutwell of Boutwell Real Estate

$
$
%
$/month over payments
Federal 30-year interest rate: 7.4% last updated on Oct 8, 2026
* All Figures are estimates. Check with your bank or proposed mortgage company for actual interest rates.
This product uses the FRED® API but is not endorsed or certified by the Federal Reserve Bank of St. Louis.

Virtual TourSave FavoriteSchedule TourAsk A QuestionMore Details

118 South Road Londonderry NH 03053

Londonderry, NH118 South Road

Price$854,137

Est. Mortgage: $/month

Pending

MLS Number 5105529

  • Residential Single Family
  • PricePerSqFt 342.2
  • Full Bath 1
  • Address 118 South Road
  • Construction New Construction

Showings Available, By Appointment. Welcome to Southgate, Londonderry's newest community featuring beautifully crafted new construction single-family homes in one of Southern New Hampshire's most desirable locations. These thoughtfully designed homes offer modern open-concept floor plans, stylish kitchens, spacious living areas and designer-inspired finishes throughout. Built with quality craftsmanship and today's energy-efficient construction standards, Southgate homes are designed for comfort, convenience and low-maintenance living. Buyers will appreciate the flexible layouts ideal for entertaining, working from home and everyday living. Features may include spacious primary suites, modern kitchens, central air conditioning, energy-efficient systems and quality curated finished finishes throughout. Located in highly sought-after Londonderry, NH, Southgate offers convenient access to shopping, dining, schools, golf courses and major commuter routes including I-93 for easy travel to Manchester, Nashua and the Massachusetts border. Enjoy the perfect balance of peaceful neighborhood living and everyday convenience. Limited homes available, Southgate offers a rare opportunity to own a brand-new home in a premier Southern New Hampshire community. Reasonable facsimile photos shown.

Listed by Moe Archambault of Moe Marketing Realty Group

$
$
%
$/month over payments
Federal 30-year interest rate: 7.4% last updated on Oct 8, 2026
* All Figures are estimates. Check with your bank or proposed mortgage company for actual interest rates.
This product uses the FRED® API but is not endorsed or certified by the Federal Reserve Bank of St. Louis.

Save FavoriteSchedule TourAsk A QuestionMore Details

66 Daniel Drive South Burlington VT 05403

South Burlington, VT66 Daniel Drive

Price$853,223

Est. Mortgage: $/month

MLS Number 5083093

  • Residential Single Family
  • PricePerSqFt 394.28
  • Full Bath 1
  • Address 66 Daniel Drive
  • Construction New Construction

New Construction - almost finished! Move in soon with plenty of time to settle in and get ready to host Thanksgiving dinner. Thoughtfully selected professional designer finishes including upgraded kitchen and bathrooms, create a gorgeous, warm and inviting home that’s ready to enjoy, and sure to impress when you’re hosting for the holidays! Your new modern home comes with a resiliency package including solar, Powerwalls for renewable energy storage, an EV car charger, plus carbon free heating and cooling via eco-friendly ducted electric heat pumps powered by Green Mountain Power's carbon free grid. The open floor plan makes entertaining easy, with plenty of space to gather in the living room, around the dining table, or at the kitchen island with friends and loved ones. 3 second-level bedrooms, a first-floor flex room, as well as the opportunity for a light filled finished lower level allow ample privacy for guests or a quiet work-from-home space. Located on a private lot backing up to some trees in a sought after neighborhood - Hillside East, a wonderful established community with gorgeous landscaping, parks, wooded trails, and more. Convenient to work, schools, and shopping plus easy access to Downtown Burlington, the Lake Champlain Waterfront, and the Green Mountains for year-round recreation. Pricing is subject to change-Call today!

Listed by Lipkin Audette Team of Coldwell Banker Hickok and Boardman

$
$
%
$/month over payments
Federal 30-year interest rate: 7.4% last updated on Oct 8, 2026
* All Figures are estimates. Check with your bank or proposed mortgage company for actual interest rates.
This product uses the FRED® API but is not endorsed or certified by the Federal Reserve Bank of St. Louis.

Save FavoriteSchedule TourAsk A QuestionMore Details

295 Frye Lane Grantham NH 03753

Grantham, NH295 Frye Lane

Price$850,000

Est. Mortgage: $/month

MLS Number 4989218

  • Land
  • PricePerSqFt 3571.43
  • Address 295 Frye Lane
  • Acreage 238
  • Area NH-Sullivan

An exceptional 238 wooded acres located conveniently off of I89. Between exits 13 and 14, this location is close to the Dartmouth and Lake Sunapee Regions. Here's your opportunity to own a substantial piece of New Hampshire. Ground Lease on property for Cell Tower. 3 day right of first refusal.

Listed by DeeAnn Shepherd of Coldwell Banker LIFESTYLES - Grantham

$
$
%
$/month over payments
Federal 30-year interest rate: 7.4% last updated on Oct 8, 2026
* All Figures are estimates. Check with your bank or proposed mortgage company for actual interest rates.
This product uses the FRED® API but is not endorsed or certified by the Federal Reserve Bank of St. Louis.

Save FavoriteSchedule TourAsk A QuestionMore Details

15 Adams School Road Grand Isle VT 05458

Grand Isle, VT15 Adams School Road

Price$850,000

Est. Mortgage: $/month

MLS Number 5028032

  • Land
  • PricePerSqFt 15017.67
  • Address 15 Adams School Road
  • Acreage 56.6
  • Area VT-Grand Isle

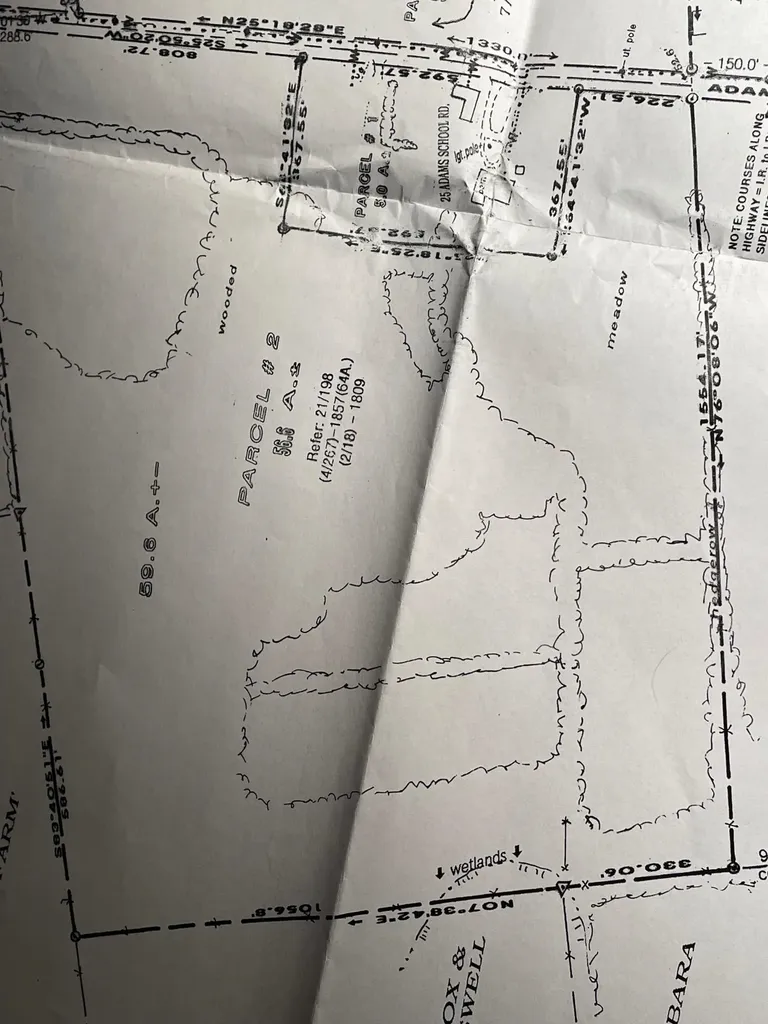
Great spot for your for your family estate/compound; equine facility; beef cattle ranch. Mostly level, open and wooded unimproved parcel with extensive road frontage on paved, town-maintained T.H. 18 with electric and Grand Isle Consolidated Water directly across road (Seller will grant easement to both.). Currently agricultural use. Approx. 25 mile/35 min drive to Burlington, BTV Airport, UVM Medical Ctr. 10 mins to Grand Isle Ferry dock for easy access to New York State. 75 mile/1 1/2 hour drive to Montreal and 4 hours to Boston! Minutes to beautiful Lake Champlain recreation. Nearby golf course. 21 miles to I-89.....Location, Location! Middle and high school choice.

Listed by Diane Schwarm of Diane Schwarm Realty LLC

$
$
%
$/month over payments
Federal 30-year interest rate: 7.4% last updated on Oct 8, 2026
* All Figures are estimates. Check with your bank or proposed mortgage company for actual interest rates.
This product uses the FRED® API but is not endorsed or certified by the Federal Reserve Bank of St. Louis.

Save FavoriteSchedule TourAsk A QuestionMore Details

24 Vt Route 11 Landgrove VT 05148

Landgrove, VT24 Vt Route 11

Price$850,000

Est. Mortgage: $/month

MLS Number 5038367

  • Residential Single Family
  • PricePerSqFt 216.78
  • Full Bath 5
  • Address 24 Vt Route 11
  • Construction Existing

Some properties simply hold stories within their walls. Formerly the beloved Nordic Inn, this iconic Landgrove property has been thoughtfully reimagined into a gathering place designed for modern Vermont living while honoring its rich history of hospitality, adventure, and connection. Inside, six ensuite bedrooms, spa-inspired baths, multiple fireplaces, a chef's kitchen, sun-filled all-season room, and a cellar tavern and game room create spaces that feel welcoming in every season. The separate two-bedroom guesthouse offers additional flexibility for hosting family and friends after long days spent exploring the mountains and surrounding countryside. From winter mornings skiing Stratton, Bromley, Magic, or Okemo to summer afternoons at Lowell Lake, nearby trails, swimming holes, galleries, farmers markets, and outdoor concerts, life here naturally follows the rhythm of Vermont's changing seasons. Evenings return home beside the fire, gathering over dinner, sharing stories, and settling into the quiet beauty of the Green Mountains. Set along scenic Route 11 near the Catamount Trail and just a short drive to Manchester and Weston, this is more than a home. It is a place to create traditions, welcome generations, and experience Vermont at its most timeless and authentic. Floor plans and video tours available online. All measurements approximate.

Listed by Nancy Jensen and Lavinia Lee Brown of Four Seasons Sotheby's Int'l Realty

$
$
%
$/month over payments
Federal 30-year interest rate: 7.4% last updated on Oct 8, 2026
* All Figures are estimates. Check with your bank or proposed mortgage company for actual interest rates.
This product uses the FRED® API but is not endorsed or certified by the Federal Reserve Bank of St. Louis.

Virtual TourSave FavoriteSchedule TourAsk A QuestionMore Details

23 Woodvale Road Moultonborough NH 03254

Moultonborough, NH23 Woodvale Road

Price$850,000

Est. Mortgage: $/month

Active With Contract

MLS Number 5105738

  • Residential Single Family
  • PricePerSqFt 443.63
  • Full Bath 1
  • Address 23 Woodvale Road
  • Construction Existing

Enjoy breathtaking panoramic mountain views toward Castle in the Clouds from this 2-bedroom, 2-bath Moultonborough property, set on 2+ beautiful acres with deeded access to Lake Winnipesaukee. Enter through the inviting screened porch featuring pine ceilings and privacy shades. Inside, warm pine ceilings continue and hardwood flooring carry throughout the home. The kitchen features granite countertops, a center island with sink and dishwasher, an adjoining dining area, and a bonus area off the kitchen with a built-in shelves & desk area. The window-filled living room is the centerpiece of the home showcasing those mountain views, with soaring vaulted ceilings and a gas fireplace, with access to a private deck. The first floor also offers a bedroom, full bath, and spacious primary suite with a walk-in closet and private ¾ bath, while a formal covered front porch provides a second welcoming entrance. Above, a loft with a skylight provides flexible bonus space. The lot provides plenty of space for gardens, recreation, or potential future expansion. Two paved driveways offer convenient access, including one leading to the two-car garage. The unfinished basement provides excellent storage, with direct access from the garage. Additional features include central air conditioning and a standby generator. Located in the Leeward Shores Association, owners enjoy low annual association dues of just $500 and access to a shared waterfront area a short drive or golf cart drive away. It features a beach, day dock, 11 slips, and 5 moorings. Slips and moorings are available by waitlist with a 22-foot maximum boat length. Ideally located near Trexler's Marina, the town beach, and public boat launch, this property offers easy access to everything that makes the Lakes Region special. This is a property that truly needs to be experienced in person. Don't miss this opportunity to own a spectacular view and water access property in one of New Hampshire's desirable low-tax towns.

Listed by Brie Stephens of Compass New England,LLC

$
$
%
$/month over payments
Federal 30-year interest rate: 7.4% last updated on Oct 8, 2026
* All Figures are estimates. Check with your bank or proposed mortgage company for actual interest rates.
This product uses the FRED® API but is not endorsed or certified by the Federal Reserve Bank of St. Louis.

Virtual TourSave FavoriteSchedule TourAsk A QuestionMore Details

2 Fairview Drive Concord NH 03301

Concord, NH2 Fairview Drive

Price$850,000

Est. Mortgage: $/month

Active With Contract

MLS Number 5101512

  • Residential Single Family
  • PricePerSqFt 350.37
  • Full Bath 1
  • Address 2 Fairview Drive
  • Construction Existing

Set on a beautifully landscaped 1.03-acre corner lot in one of Concord's most desirable neighborhoods, 2 Fairview Drive is a light-filled contemporary ranch offering easy one-level living with a fully finished walkout lower level. Built in 1997, the home offers 4 bedrooms and 3 baths across more than 3,700 square feet of finished space, wrapped in a flexible floor plan suited to everyday life and entertaining alike. Inside, soaring ceilings and an open-concept layout connect the living, dining, and kitchen areas, anchored by a gas fireplace and warmed by rich Brazilian cherry floors. The kitchen looks out over the landscaped gardens beyond. A first-floor primary suite offers a private retreat, while three additional bedrooms and a full bath complete the main level. Downstairs, the walkout lower level adds a spacious family room, an additional room ideal as a home office, or guest suite, plus a three-quarter bath and generous storage. Step outside to a private backyard oasis: an in-ground pool, a hot tub, and mahogany decking create the perfect setting for outdoor entertaining, framed by mature gardens with raspberries, blueberries, asparagus, and lavender, with long-range mountain views toward the Kearsarge range. The fully fenced yard backs toward the wood line for added privacy on this corner lot. Recent updates add peace of mind, including a whole-house heat pump, new sliders, on-demand hot water, and blown-in insulation, alongside forced hot air heat and central air conditioning. A two-car garage and paved driveway round out the package. Ideally located just minutes from Concord Country Club and Golf Course and Concord Hospital, and within the sought-after Concord School District (Broken Ground Elementary, Rundlett Middle, Concord High), this home offers a rare combination of privacy, space, and convenience.

Listed by Ann Bennett of EXP Realty

$
$
%
$/month over payments
Federal 30-year interest rate: 7.4% last updated on Oct 8, 2026
* All Figures are estimates. Check with your bank or proposed mortgage company for actual interest rates.
This product uses the FRED® API but is not endorsed or certified by the Federal Reserve Bank of St. Louis.

Virtual TourSave FavoriteSchedule TourAsk A QuestionMore Details

Broker Reciprocity 

Copyright 2026 PrimeMLS, Inc. All rights reserved. This information is deemed reliable, but not guaranteed. The data relating to real estate displayed on this display comes in part from the IDX Program of PrimeMLS. The information being provided is for consumers’ personal, non-commercial use and may not be used for any purpose other than to identify prospective properties consumers may be interested in purchasing. Data last updated October 12, 2026 6:22 PM UTC