SIGN UP or LOG IN 's Account

Log in to see your saved listings or edit your searches:

No account? Sign up now to save searches, listings, and get tailored listing notifications. It's free, opt-out anytime.

Find Your New Home

Sign Up Today!

Get fresh listings via email, save your favorite listings, match with similar properties, and unlock additional property info.

Create Your Account

Do not fill in this field:

Already have an account? Log in

and narrow your search. If you have fewer than 200 results, you can save your search.

Alburgh VT Multi-Family Real Estate

r=2845-2856
776 Meredith Center Road Laconia NH 03246

Laconia, NH776 Meredith Center Road

Price$849,900

Est. Mortgage: $/month

MLS Number 5101955

  • Residential Single Family
  • PricePerSqFt 391.3
  • Full Bath 2
  • Construction Existing
  • Bedrooms 3

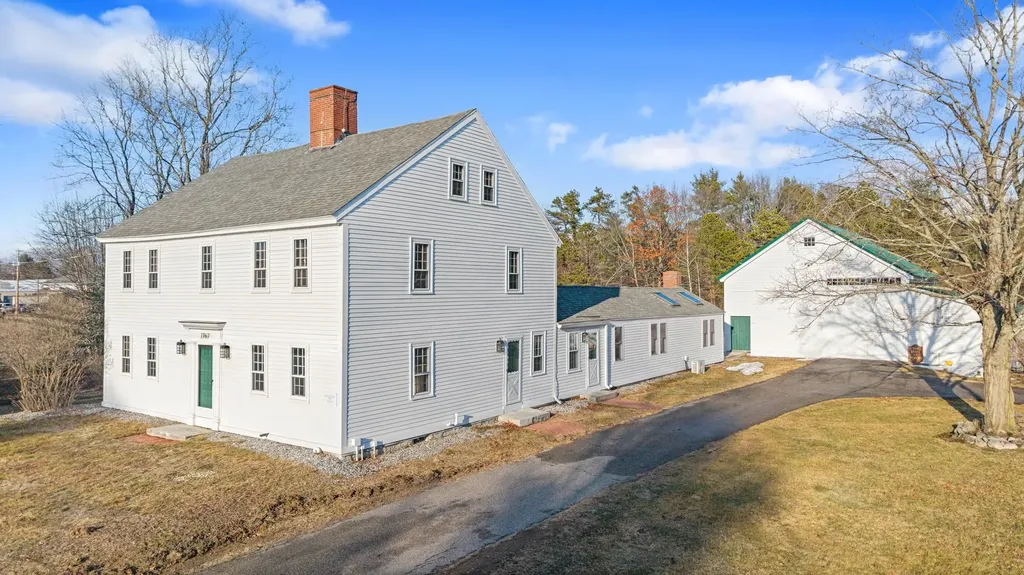
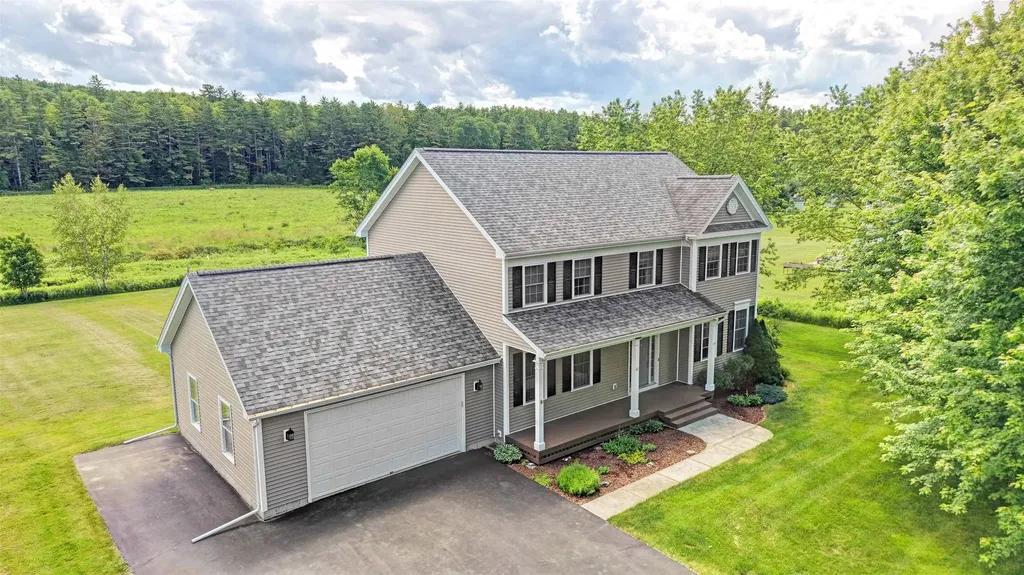
Are you ready to go leaf peeping? How about taking in the best snow mobile trails? I've got you covered! Welcome to your own private retreat in the heart of New Hampshire's Lakes Region! Nestled on nearly 3 acres of beautifully maintained grounds, this stunning Colonial offers the perfect blend of privacy, space, and convenience. Ideally located just minutes from Lake Winnipesaukee, Lake Winnisquam, Gunstock Mountain Resort, snowmobile trails, shopping and restaurants. You'll enjoy four-season recreation right outside your door. Inside, you'll find a thoughtfully designed 3-bedroom, 3-bathroom home that has been pristinely maintained and lovingly cared for, offering true pride of ownership throughout. Every space is clean, well-kept, and move-in ready, allowing the next owners to settle in with absolutely nothing to do. The home is filled with warmth and timeless charm, featuring a comfortable and functional layout that flows beautifully from room to room, making everyday living and entertaining effortless. Outside is where this property truly shines-a sprawling lawn, peaceful surroundings, and an impressive detached garage with endless possibilities. Whether you're looking for space to run a home-based business, store recreational vehicles, create the ultimate workshop, or simply enjoy the extra room, this property offers the flexibility that's hard to find. If you've been searching for the perfect combination of privacy, acreage, and an unbeatable Lakes Region location, this is the one for you!

Listed by Niki Loiko of Keller Williams Realty-Metropolitan
$
$
%
$/month over payments
Federal 30-year interest rate: 7.4% last updated on Oct 8, 2026
* All Figures are estimates. Check with your bank or proposed mortgage company for actual interest rates.
This product uses the FRED® API but is not endorsed or certified by the Federal Reserve Bank of St. Louis.

Save FavoriteSchedule TourAsk A QuestionMore Details

41 Tyler Place Jericho VT 05465

Jericho, VT41 Tyler Place

Price$849,900

Est. Mortgage: $/month

Active With Contract

MLS Number 5096263

  • Residential Single Family
  • PricePerSqFt 352.95
  • Full Bath 2
  • Address 41 Tyler Place
  • Construction Existing

Located near the end of a quiet cul-de-sac in one of Jericho's most desirable neighborhoods, this well-maintained 4-bed, 2.5-bath Colonial offers a rare combination of privacy, recreation & convenience. Surrounded by over 280 acres of permanently conserved land owned by the Jericho Underhill Land Trust, you'll enjoy direct access to hiking, cross-country skiing & protected natural beauty right outside your door. This 5-Star Energy Rated home features hardwood floors, 9' ceilings, arched doorways & a functional floor plan designed for comfortable living. The main level includes a spacious living room with gas fireplace, formal dining room, family room, half bath & a well-appointed kitchen with quartz countertops and center island, gas range & ample cabinetry. A tiled mudroom connects to the attached 2-car garage and laundry room, while the 3-season sunroom provides the perfect place to relax & enjoy the surrounding landscape. Upstairs you'll find 4 generously sized bedrooms, including a primary suite with walk-in closet, dual vanity, soaking tub & separate shower. The finished lower-level recreation room with built-in shelving and bar, offers additional living space, while the unfinished basement area provides excellent storage, workshop space & direct access to the garage. Venture outside from the sunroom onto the private back deck overlooking the large level yard that features a nice patio area, raised garden beds, apple trees, raspberry bushes, a garden shed & lean-to. Recent improvements include a new roof (2017), hot water heater (2019), furnace & central heat pump A/C (2023), plus transfer-switch wiring for a portable generator. Conveniently located just minutes from I-89, shopping, dining & schools, with easy access to Burlington, Bolton Valley & Smugglers' Notch. A rare opportunity to enjoy privacy, recreation & community in one of Jericho's most sought-after neighborhoods!

Listed by Daniel Titus of Flex Realty

$
$
%
$/month over payments
Federal 30-year interest rate: 7.4% last updated on Oct 8, 2026
* All Figures are estimates. Check with your bank or proposed mortgage company for actual interest rates.
This product uses the FRED® API but is not endorsed or certified by the Federal Reserve Bank of St. Louis.

Virtual TourSave FavoriteSchedule TourAsk A QuestionMore Details

454 Main Street Fremont NH 03044

Fremont, NH454 Main Street

Price$849,900

Est. Mortgage: $/month

Pending

MLS Number 5074411

  • Residential Single Family
  • PricePerSqFt 252.57
  • Full Bath 1
  • Address 454 Main Street
  • Construction Existing

OPEN HOUSE CANCELLED for 4/25!! Own a remarkable piece of history and opportunity with the iconic Dr. William Hardy's Tavern, built circa 1765. Set on 6+ picturesque acres, this exceptional property features a pond, gazebo, and expansive grounds that offer privacy, charm, and possibilities. With over 3,300 square feet of living space, the home includes 4 bedrooms and 3.5 baths and showcases an abundance of original character throughout. Beautiful wide-plank wood floors, exposed beams, and five fireplaces highlight the home's rich heritage, while large windows fill the interior with natural light. The expansive first level provides incredible flexibility to suit your lifestyle, offering generous space for a living room, family room, dining area, flex space, and a well-appointed kitchen complete with granite countertops, stainless steel appliances, and ample cabinetry. A convenient 3/4 bath with laundry completes the main level. Upstairs, the second level includes three bedrooms, including a primary bedroom with half bath, a comfortable sitting room or den, and a full bath featuring a separate shower and soaking tub with double sinks. The finished walk-up attic, ideal as a fourth bedroom or private retreat, is spacious and includes a ¾ bath. Adding to the property's versatility is the barn, which offers multiple potential uses-ideal for animals, garage or storage space, or future expansion. A septic design for a potential ADU is already in place, presenting an exciting opportunity for additional living space or rental income. The proposed ADU could feature three bedrooms, a kitchen, living and dining areas, a full bath, and laundry. Located within the Village District zoning, this property offers unique flexibility, as multiple uses may be permitted with town approval, making it an exceptional opportunity for residential, mixed-use, or investment possibilities. Rich in history and surrounded by natural beauty, this is a one-of-a-kind property! NEW roof!

Listed by Shayna Padden and Susan Padden of Sue Padden Real Estate LLC

$
$
%
$/month over payments
Federal 30-year interest rate: 7.4% last updated on Oct 8, 2026
* All Figures are estimates. Check with your bank or proposed mortgage company for actual interest rates.
This product uses the FRED® API but is not endorsed or certified by the Federal Reserve Bank of St. Louis.

Virtual TourSave FavoriteSchedule TourAsk A QuestionMore Details

Lot 1 Oakledge Way Milton VT 05468

MLS Number 5105344

  • Residential Single Family
  • PricePerSqFt 424.95
  • Full Bath 2
  • Address Lot 1 Oakledge Way
  • Construction To Be Built

Rare opportunity to create your dream home on one of the final two available lots in this private 9-lot subdivision! Set on a unique wooded parcel with potential for beautiful views overlooking Lake Arrowhead, this property offers an appealing combination of privacy, convenience and the opportunity to build a home tailored to your vision. The lot is currently raw land, with the builder/developer completing site improvements as the lots are prepared for construction. The proposed build package shown is intended as a concept and starting point only-not a final plan. Buyers are encouraged to bring their ideas, inspiration or even their own plans! Work with the builder to explore desired changes, upgrades, alterations and creative design options to create a home that truly feels like your own. A turnkey build package can be offered, providing an exciting custom build-to-suit opportunity from concept through completion. Proposed construction timeline is approximately 4-6 months from deposit to completion, subject to final plans, permitting, selections, site conditions and other applicable factors. All final plans, specifications, features, allowances, pricing, terms and construction timeline are to be mutually agreed upon by all parties upon receipt of deposit. A 10% non-refundable deposit may be required for a custom build-to-suit package. Enjoy a prime location with convenient access to I-89 and nearby town amenities while coming home to the privacy and character of a wooded setting. Bring your creative vision and explore the possibilities for this special property. Proposed plans, renderings and build concepts are for marketing purposes only and subject to change. An opportunity to make the home your own from the beginning!

Listed by Blake Gintof of Signature Properties of Vermont

$
$
%
$/month over payments
Federal 30-year interest rate: 7.4% last updated on Oct 8, 2026
* All Figures are estimates. Check with your bank or proposed mortgage company for actual interest rates.
This product uses the FRED® API but is not endorsed or certified by the Federal Reserve Bank of St. Louis.

Save FavoriteSchedule TourAsk A QuestionMore Details

78 Main Street Lincoln NH 03251

MLS Number 5105068

  • Commercial
  • PricePerSqFt 233.49
  • Address 78 Main Street
  • Year Built 1985
  • Square Feet 3,640

Kancamagus Scenic Highway opportunity - 78 Main Street Lincoln offering incredible route 112 visibility situated at the one downtown Traffic light in Lincoln NH. The commercial condo has plenty of parking and abuts Citizen Bank and Bank of New Hampshire. What a Great place to Start your Loon Mountain area business. This is currently a 24-hour GYM, and the second unit above could also be converted to residential as 4 of the 14 units in the complex already have been. ** note currently a 24-hour gym with a lease, and upstairs is just used for storage, this space will need Plumbing, Heating and Electrical to make it more than storage.

Listed by R.Stephen Loynd of South Peak Real Estate

$
$
%
$/month over payments
Federal 30-year interest rate: 7.4% last updated on Oct 8, 2026
* All Figures are estimates. Check with your bank or proposed mortgage company for actual interest rates.
This product uses the FRED® API but is not endorsed or certified by the Federal Reserve Bank of St. Louis.

Save FavoriteSchedule TourAsk A QuestionMore Details

1474 Profile Road Franconia NH 03580
Pending

MLS Number 5008328

  • Commercial
  • PricePerSqFt 75.94
  • Address 1474 Profile Road
  • Year Built 1784
  • Square Feet 11,192

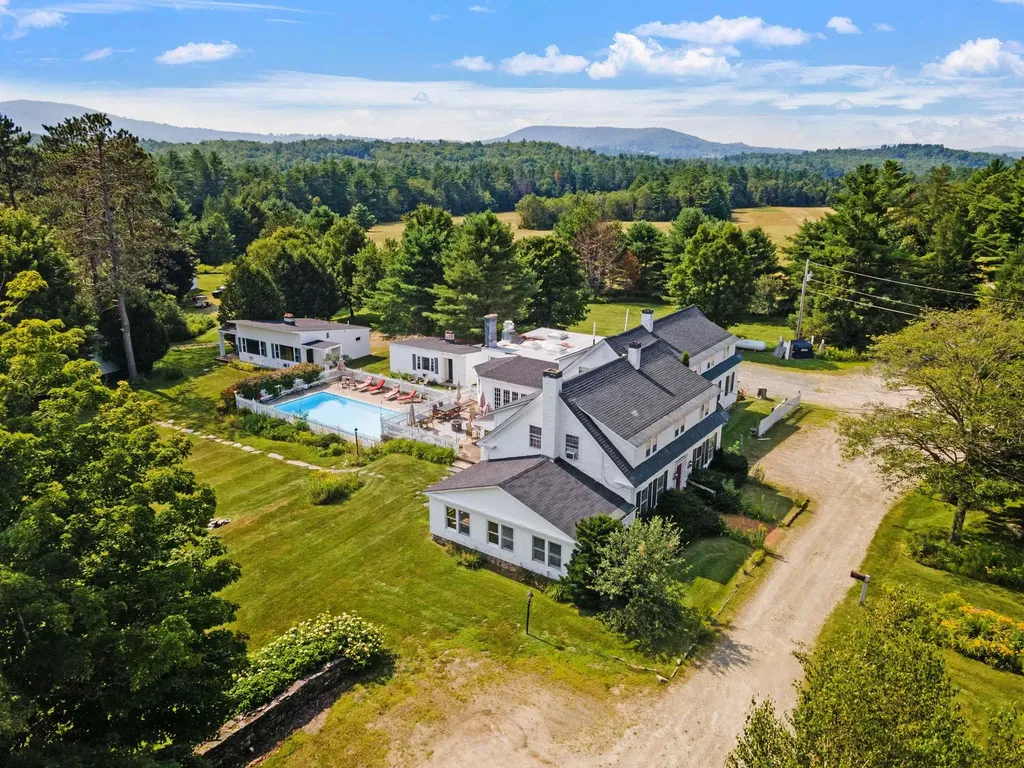
Have you ever dreamed of owning a property nestled in the heart of the White Mountains, offering breathtaking views, a charming community, and over 200 years of rich New England history? Welcome to one of Franconia's most iconic estates, originally established in 1784 and set on 6± private acres abutting over 75 acres of conservation land. Established in 1928, Lovett's Inn has been welcoming guests-including past Presidents and notable figures-for nearly a century. Whether you choose to continue this well-established, turnkey hospitality business or explore other possibilities (subject to local zoning and approvals), the opportunities here are exceptional. The picturesque Inn showcases timeless character and classic architectural details throughout and features a gourmet chef's kitchen, billiard room, inviting pub, formal dining room, five guest rooms, a spacious private office, and an in-ground pool with an expansive patio. In addition to the main Inn, the property includes six private cottages offering 13 additional suites (18 total guest accommodations). The expansive grounds are ideal for hosting weddings and events of 300+ guests, while the dining room accommodates smaller gatherings (70±). This is a true four-season destination with access to hiking, biking, fishing, and swimming, and close proximity to Cannon, Loon, Bretton Woods, Attitash, and Wildcat for winter recreation. Since 2019, the property has seen extensive improvements including upgrades to the commercial kitchen, roofing, heating and septic systems, and interior/exterior painting. Sale is subject to town approval for subdivision of the owner's residence (see attached documents). This offering includes real estate only; however, the existing business may be transferred at no additional cost to a buyer wishing to continue operations.

Listed by Paul Hrycuna of Keeler Family Realtors

$
$
%
$/month over payments
Federal 30-year interest rate: 7.4% last updated on Oct 8, 2026
* All Figures are estimates. Check with your bank or proposed mortgage company for actual interest rates.
This product uses the FRED® API but is not endorsed or certified by the Federal Reserve Bank of St. Louis.

Virtual TourSave FavoriteSchedule TourAsk A QuestionMore Details

65 Henry Law Avenue Dover NH 03820

MLS Number 5089629

  • Commercial
  • PricePerSqFt 254.61
  • Address 65 Henry Law Avenue
  • Year Built 1875
  • Square Feet 3,338

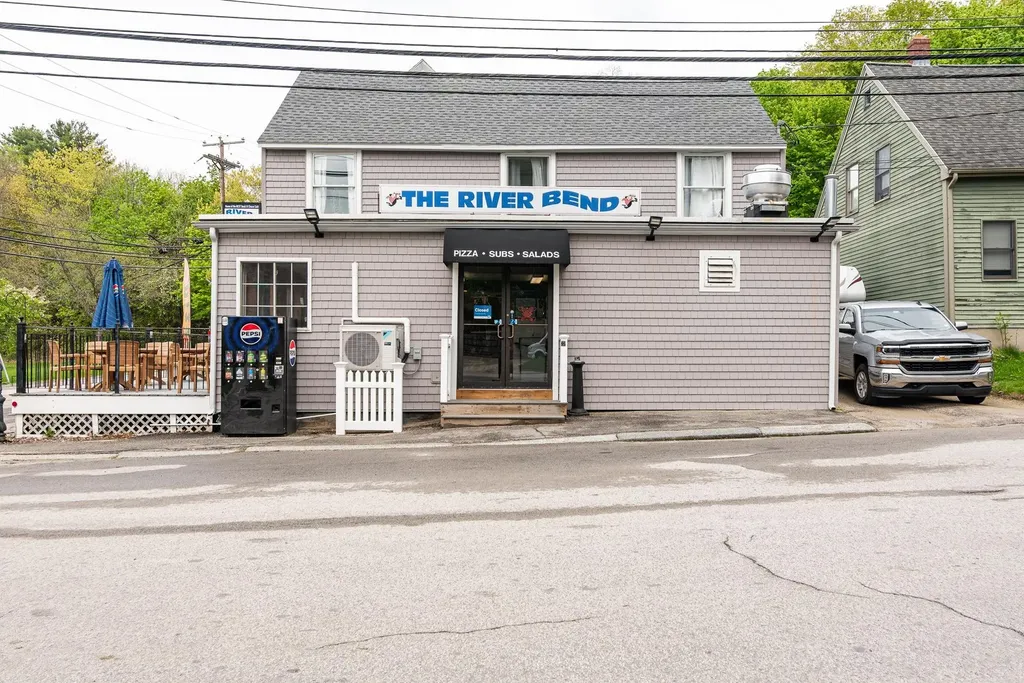
LOCATION, LOCATION, LOCATION. Don't miss this unique opportunity to own a premium, well established pizza and sub shop in the heart of Dover's sought-after Cocheco Waterfront District. This beloved local staple has served the community for generations, with the city's vibrant Henry Law Park right across the street a constant draw of foot traffic from year-round events. The first-floor commercial space features comfortable interior seating for 24 to 30 people, plus an outdoor deck section for 14 or more people seating overlooking the river, creating an inviting dining experience. Upstairs, the property includes an occupied one-bedroom apartment with a closed off third floor that previously had 2 rooms. A second gutted two-bedroom apartment. Offering immediate rental income and future upside. Stop leasing and start owning. Build your business legacy while your tenants help pay the mortgage.

Listed by Paula Forbes of Central Falls Realty

$
$
%
$/month over payments
Federal 30-year interest rate: 7.4% last updated on Oct 8, 2026
* All Figures are estimates. Check with your bank or proposed mortgage company for actual interest rates.
This product uses the FRED® API but is not endorsed or certified by the Federal Reserve Bank of St. Louis.

Save FavoriteSchedule TourAsk A QuestionMore Details

93 Brookdale Road Salem NH 03079

MLS Number 5111406

  • Condo
  • PricePerSqFt 481.26
  • Square Feet 1,766
  • Bedrooms 3
  • New Contruction New Construction

Welcome to this beautifully designed new-construction condex offering the benefits of condominium-style living with NO CONDO FEE! Inside, the thoughtfully designed floor plan offers 3 bedrooms and 2½ bathrooms, including a private primary suite with a walk-in closet and en-suite bath. The heart of the home is the open concept kitchen, dining, and living area, creating an inviting space ideal for entertaining and everyday living. A large center island, stainless steel appliances and a pantry complement the kitchen, while the living area provides direct access to the rear patio. Additional highlights include a dedicated mudroom, first-floor laundry, generous storage, attached 2-car garage, and an unfinished basement offering endless opportunities for future finished space. Located just minutes from The Tuscan Village shopping, dining and everyday conveniences. Come check this out while customization is still available.

Listed by Mollie Bazdanes of Arris Realty

$
$
%
$/month over payments
Federal 30-year interest rate: 7.4% last updated on Oct 8, 2026
* All Figures are estimates. Check with your bank or proposed mortgage company for actual interest rates.
This product uses the FRED® API but is not endorsed or certified by the Federal Reserve Bank of St. Louis.

Save FavoriteSchedule TourAsk A QuestionMore Details

93 Brookdale Road Salem NH 03079

MLS Number 5111409

  • Condo
  • PricePerSqFt 481.26
  • Square Feet 1,766
  • Bedrooms 2
  • New Contruction New Construction

Welcome to this beautifully designed new-construction condex offering the benefits of condominium-style living with NO CONDO FEE! Inside, the thoughtfully designed floor plan offers 2 bedrooms and 2½ bathrooms, including a private primary suite with a walk-in closet and en-suite bath. This home also offers a bonus room that could be used for an office, flex space, or additinal living space. The heart of the home is the open concept kitchen, dining, and living area, creating an inviting space ideal for entertaining and everyday living. A large center island, stainless steel appliances and a pantry complement the kitchen, while the living area provides direct access to the rear patio. Additional highlights include a dedicated mudroom, first-floor laundry, generous storage, attached 2-car garage, and an unfinished basement offering endless opportunities for future finished space. Located just minutes from The Tuscan Village shopping, dining and everyday conveniences. Come check this out while customization is still available.

Listed by Mollie Bazdanes of Arris Realty

$
$
%
$/month over payments
Federal 30-year interest rate: 7.4% last updated on Oct 8, 2026
* All Figures are estimates. Check with your bank or proposed mortgage company for actual interest rates.
This product uses the FRED® API but is not endorsed or certified by the Federal Reserve Bank of St. Louis.

Save FavoriteSchedule TourAsk A QuestionMore Details

5723 Vt Route 12 Barnard VT 05031

Barnard, VT5723 Vt Route 12

Price$849,900

Est. Mortgage: $/month

MLS Number 5096847

  • Residential Single Family
  • PricePerSqFt 356.65
  • Full Bath 1
  • Address 5723 Vt Route 12
  • Construction Existing

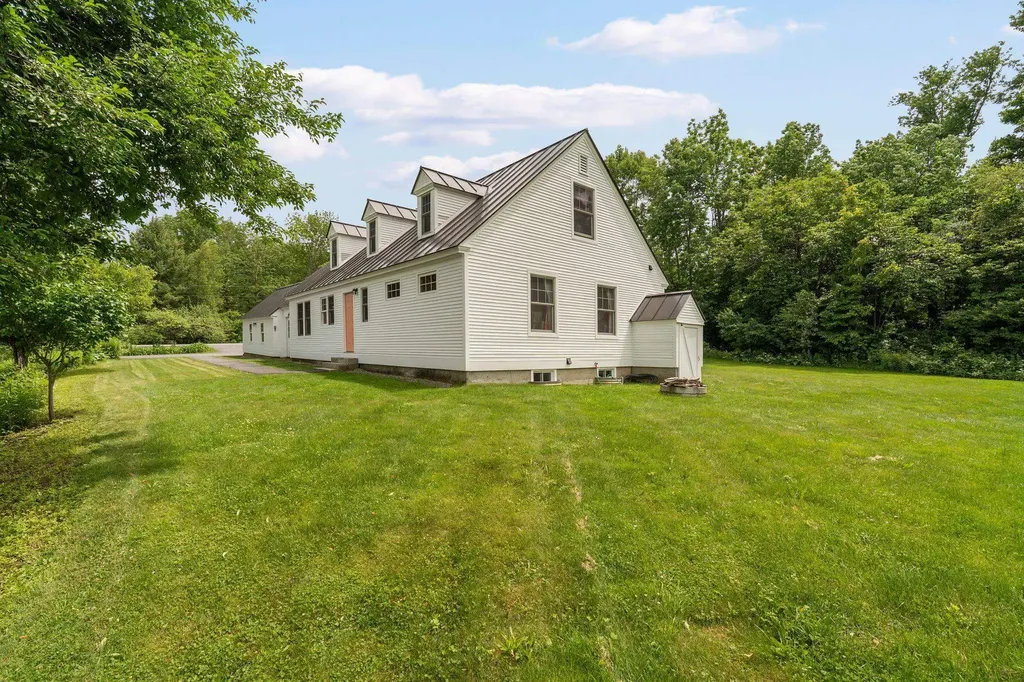
Beautifully renovated, this Barnard Village Cape seamlessly blends modern energy- efficient upgrades with the timeless charm of a classic New England home. A spacious slate-floored mudroom welcomes you into a bright, inviting interior featuring all-new Renewal by Andersen windows and beautifully restored original maple floors. The thoughtfully designed main level includes a stylish kitchen with quartz countertops, custom cabinetry, and new appliances, along with open dining and living areas, a convenient half bath, and a spacious primary suite with a private ensuite bath. Upstairs, you'll find two additional bedrooms, each with its own exquisitely appointed ensuite bath. A versatile bonus room with built-in shelving and cabinetry provides the perfect space for a home office, nursery, or reading room.Set on 6.3 picturesque acres, the property's outdoor spaces are equally enchanting. Enjoy al fresco dining on the stone patio surrounded by established perennial gardens, productive raspberry bushes, and a sparkling stream that adds beauty and tranquility to the landscape. Perfect as a primary or vacation home. Tap into the arts at the local BarnArts and nearby Artistree. Enjoy recreating on Silver Lake just across the way. Enjoy Tennis and Pickle ball located almost next door. Hit the ski and mountain bike trails at nearby Killington and Saskadena 6. Take in the eclectic music and culinary scene just down the road at Fable Farms Feast and Field.

Listed by Mary Mayhew of Snyder Donegan Real Estate Group

$
$
%
$/month over payments
Federal 30-year interest rate: 7.4% last updated on Oct 8, 2026
* All Figures are estimates. Check with your bank or proposed mortgage company for actual interest rates.
This product uses the FRED® API but is not endorsed or certified by the Federal Reserve Bank of St. Louis.

Virtual TourSave FavoriteSchedule TourAsk A QuestionMore Details

45 Roberts Drive Jaffrey NH 03452

MLS Number 5112428

  • Residential Single Family
  • PricePerSqFt 359.21
  • Full Bath 1
  • Address 45 Roberts Drive
  • Construction New Construction

This custom and upgraded Tatum model home at Stony Brook Village is ready for you! Built for energy efficiency, low maintenance, and convenient living at the foot of Mount Monadnock. Imagine sitting out on your deck and enjoying these views! Upgrades include hardwood flooring, premium carpet, custom cabinetry and built-ins, a finished bonus room and an oversized deck; just to name a few.

Listed by Denise Whitney and Franklin Sterling of BHG Masiello Peterborough

$
$
%
$/month over payments
Federal 30-year interest rate: 7.4% last updated on Oct 8, 2026
* All Figures are estimates. Check with your bank or proposed mortgage company for actual interest rates.
This product uses the FRED® API but is not endorsed or certified by the Federal Reserve Bank of St. Louis.

Save FavoriteSchedule TourAsk A QuestionMore Details

1112 Cobb Hill Road Moretown VT 05660

Moretown, VT1112 Cobb Hill Road

Price$849,900

Est. Mortgage: $/month

MLS Number 5099525

  • Residential Single Family
  • PricePerSqFt 325.76
  • Full Bath 1
  • Address 1112 Cobb Hill Road
  • Construction Existing

Nestled on 10.20 picturesque acres just 1.9 miles from downtown Waterbury, this beautiful 4-bedroom, 3-bath home offers the perfect blend of privacy, comfort, and convenience in the heart of Vermont's Mad River Valley. Ideally located with easy access to I-89, Montpelier, Burlington, Stowe, and the renowned Stowe Mountain, Sugarbush, and Bolton Valley ski resorts, this property is perfectly situated for year-round recreation and commuting. The home features a spacious mudroom, a large, well-appointed kitchen, a welcoming covered front porch, a bright Four-season porch, and a finished walkout basement that provides flexible living space. A three-car garage offers ample room for vehicles, equipment, and storage. Outside, the expansive grassy lawn, mature trees, and established gardens create a peaceful setting that's ideal for relaxing, entertaining, or enjoying Vermont's natural beauty. This exceptional property combines the tranquility of country living with the convenience of nearby amenities.

Listed by Susi Benoit of Tamarack Real Estate LLC

$
$
%
$/month over payments
Federal 30-year interest rate: 7.4% last updated on Oct 8, 2026
* All Figures are estimates. Check with your bank or proposed mortgage company for actual interest rates.
This product uses the FRED® API but is not endorsed or certified by the Federal Reserve Bank of St. Louis.

Virtual TourSave FavoriteSchedule TourAsk A QuestionMore Details

Broker Reciprocity 

Copyright 2026 PrimeMLS, Inc. All rights reserved. This information is deemed reliable, but not guaranteed. The data relating to real estate displayed on this display comes in part from the IDX Program of PrimeMLS. The information being provided is for consumers’ personal, non-commercial use and may not be used for any purpose other than to identify prospective properties consumers may be interested in purchasing. Data last updated October 12, 2026 11:24 AM UTC