SIGN UP or LOG IN 's Account

Log in to see your saved listings or edit your searches:

No account? Sign up now to save searches, listings, and get tailored listing notifications. It's free, opt-out anytime.

Find Your New Home

Sign Up Today!

Get fresh listings via email, save your favorite listings, match with similar properties, and unlock additional property info.

Create Your Account

Do not fill in this field:

Already have an account? Log in

and narrow your search. If you have fewer than 200 results, you can save your search.

Alburgh VT Multi-Family Real Estate

r=2869-2880
0 Edson Hill Road Stowe VT 05672

Stowe, VT0 Edson Hill Road

Price$849,000

Est. Mortgage: $/month

MLS Number 5089014

  • Land
  • PricePerSqFt 213316.58
  • Address 0 Edson Hill Road
  • Acreage 3.98
  • Area VT-Lamoille

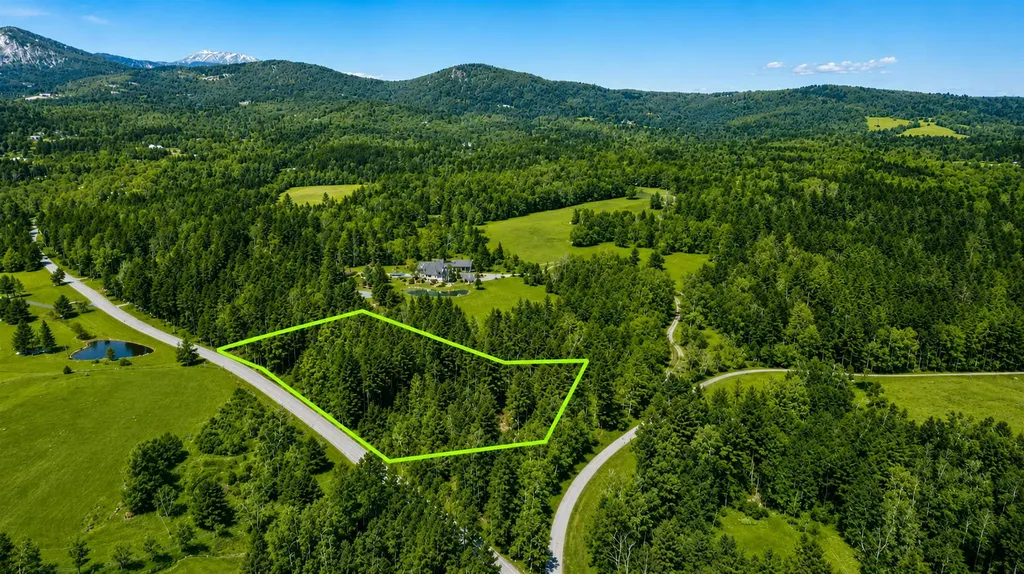
Rare 3.98-acre homesite on prestigious Edson Hill offering breathtaking views of Mount Mansfield and an exceptional opportunity to build in one of Stowe's most desirable locations. Surrounded by multi-million dollar estates and adjacent to conserved land, this private parcel combines natural beauty with year-round recreation and convenience. A wastewater permit for a five-bedroom single-family residence is already approved, with municipal water access and existing driveway permits in place-allowing for a seamless start to construction. Mature trees and direct access to the Wiessner Woods trail system create a peaceful setting for hiking, snowshoeing, and cross-country skiing through forests, streams, vernal pools, and a charming sugarhouse. Whether envisioning a refined mountain retreat or legacy estate, this property offers an extraordinary canvas just minutes from Stowe Mountain Resort, renowned dining, and the best of Vermont mountain living.

Listed by The Nancy Jenkins Team of Nancy Jenkins Real Estate

$
$
%
$/month over payments
Federal 30-year interest rate: 7.4% last updated on Oct 8, 2026
* All Figures are estimates. Check with your bank or proposed mortgage company for actual interest rates.
This product uses the FRED® API but is not endorsed or certified by the Federal Reserve Bank of St. Louis.

Save FavoriteSchedule TourAsk A QuestionMore Details

8 Mulligan Drive Dover NH 03820

Dover, NH8 Mulligan Drive

Price$849,000

Est. Mortgage: $/month

Active With Contract

MLS Number 5105925

  • Residential Single Family
  • PricePerSqFt 449.68
  • Full Bath 1
  • Address 8 Mulligan Drive
  • Construction Existing

*Seller is willing to contribute $15,000 toward buyer closing costs or use as a rate buydown, with an acceptable offer* ONE LEVEL LIVING in a great Dover location! Just 1.5 miles to downtown Dover, or hop in the car and be strolling downtown Portsmouth in 15 minutes. This 1990 Ranch underwent a major remodel in 2012, adding a spacious cathedral living area with pellet stove, hardwood floors throughout the main living level, new windows and an expanded kitchen with generous counter space and a tiered island for even more workspace and storage. The custom side nook makes the ideal space for keeping everyday life organized, while the dining area brings the space together. The primary bedroom features a private 3/4 bath with dual vanity, plus two additional bedrooms, a guest bath and separate laundry just down the hall. The lower level expands your living space with a family room, 3/4 bath, bedroom, 2 additional flex rooms/offices and a convenient kitchenette area (no stove). Outside, the half-acre lot has plenty of room for gardens, play or simply enjoying the outdoors. Relax on the rear deck or unwind in the hot tub after a long day. Owned solar panels (no lease payments!) help keep energy costs down. Additional highlights include a newer heating system, central air, whole-house fan, freshly refinished hardwood floors and lawn irrigation. If you've been looking for convenient one-level living with flexible bonus space, this could be the one!

Listed by Cindi Couture of Great Island Realty LLC

$
$
%
$/month over payments
Federal 30-year interest rate: 7.4% last updated on Oct 8, 2026
* All Figures are estimates. Check with your bank or proposed mortgage company for actual interest rates.
This product uses the FRED® API but is not endorsed or certified by the Federal Reserve Bank of St. Louis.

Virtual TourSave FavoriteSchedule TourAsk A QuestionMore Details

2935 Lake Dunmore Road Salisbury VT 05769

Salisbury, VT2935 Lake Dunmore Road

Price$849,000

Est. Mortgage: $/month

Active With Contract

MLS Number 5105138

  • Residential Single Family
  • PricePerSqFt 624.26
  • Full Bath 1
  • Construction Existing
  • Bedrooms 3

LAKE DUNMORE VERMONT~STUNNING LAKE & SUNSET VIEWS This sweet, tastefully renovated year-round home on Lake Dunmore has been thoughtfully updated throughout by Salamander Construction with quality & comfort, including new windows, siding, floors, custom kitchen & baths. Custom wood ceilings on the first floor add warmth & character. Deep-water dockage, lakeside deck, & dock with convenient winch system on 80 feet of lake frontage combine for fantastic lake play, entertaining, relaxing with the view, & boating off your own private dock. The living room beckons with its cathedral ceiling & dramatic lake view enhanced by an expansive wall of glass sliders which open to a generous deck, bringing the striking views of Lake Dunmore & Sunset Hill inside, along with spectacular sunsets over sparkling water. Open living includes a delightful kitchen with ss appliances, ss farm sink, classy quartz counters, & a peninsula. The adjacent dining space comfortably accommodates a gathering; all with that view! The gracious primary bedroom is highlighted by a wall of lake-facing windows while two other bedrooms offer quiet retreat. The stylish full bath upstairs features two separate granite-topped vanities. A handsome tiled shower anchors the first floor bath where the laundry closet is cleverly tucked away. Comfort is assured with mini-splits in each bedroom plus the living room, complemented by a propane Rinnai appliance. The level fenced backyard, fire pit, garden shed, & relaxing hot tub create an inviting setting for outdoor fun. The electrical upgrade included a whole house generator for peace of mind. Green Mountain National Forest & Branbury State Park are close by with trails to hike & explore. The neighborhood general store & a lakeside restaurant add to the fun. With a thoughtful renovation, beautiful finishes, owned lake frontage, deep water with deck & dock, & Views-Views-Views, you will enjoy Lake Dunmore in every season - Vermont Lake Living!

Listed by Susan Mackey of BHHS Vermont Realty Group/Middlebury

$
$
%
$/month over payments
Federal 30-year interest rate: 7.4% last updated on Oct 8, 2026
* All Figures are estimates. Check with your bank or proposed mortgage company for actual interest rates.
This product uses the FRED® API but is not endorsed or certified by the Federal Reserve Bank of St. Louis.

Virtual TourSave FavoriteSchedule TourAsk A QuestionMore Details

87 Glade Circle Campton NH 03223

Campton, NH87 Glade Circle

Price$849,000

Est. Mortgage: $/month

MLS Number 5099426

  • Residential Single Family
  • PricePerSqFt 281.31
  • Full Bath 2
  • Address 87 Glade Circle
  • Construction Existing

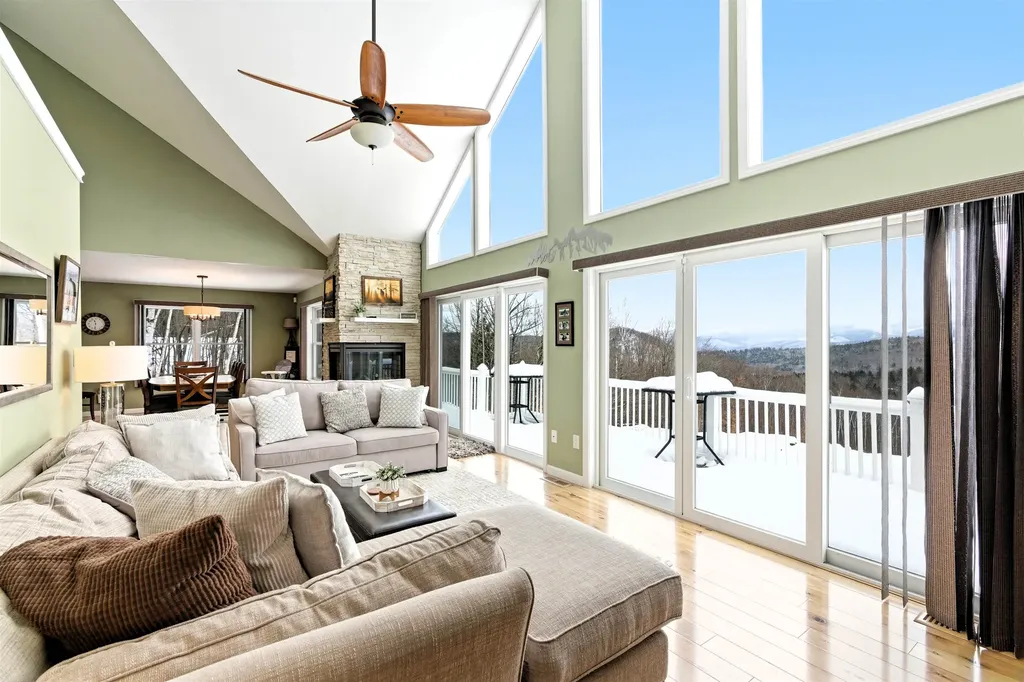
Welcome to 87 Glade Circle, a beautiful mountain home with spectacular views located in the remarkable subdivision of Meadowloft at the top of Ellsworth Hill. This home offers quality construction and a perfect spot for year round recreation such as hiking, golfing, skiing and snowmobiling; which are just minutes away. The lower level features a large family room, full bathroom with washer/dryer and a bonus room which is currently being used as a bedroom. Upstairs you will find a primary suite as well as two more bedrooms and another full bath. Relax in the stunning living room with a corner propane fireplace and enjoy the views. You won't mind what the weather is like outside as your car will be sitting in your two stall attached garage. The owners have done lots of upgrades in the past two years including: a new heating system, an on demand hot water heater, new well and pressure tank, central air conditioning, alarm system and Smart thermostats. This home is coming partially furnished.

Listed by Nancy Demers of Waterville Estates Realty

$
$
%
$/month over payments
Federal 30-year interest rate: 7.4% last updated on Oct 8, 2026
* All Figures are estimates. Check with your bank or proposed mortgage company for actual interest rates.
This product uses the FRED® API but is not endorsed or certified by the Federal Reserve Bank of St. Louis.

Virtual TourSave FavoriteSchedule TourAsk A QuestionMore Details

632 Morristown Corners Road Morristown VT 05661

MLS Number 5072833

  • Residential Single Family
  • PricePerSqFt 166.99
  • Full Bath 3
  • Construction Existing
  • Bedrooms 4

Welcome to this historical farmhouse on 17.3 acres is a rare find. The options are endless in this charming well kept property where a home business opportunity awaits. Owner can live in the 4 bedroom main house, bring the in-laws to live in the spacious in law suite or a multi generational home. This home has been well cared for with addition in late 80's of gallery room, apartment, and workshop area. This property is close to Stowe and about 1 hour drive to Smugglers Notch and Jay Peak Ski resorts This is a must see to appreciate all the property has to offer. Property is also offered in Multi-Family MLS #5047050

Listed by Angela Dodge of Pall Spera Company Realtors-Morrisville

$
$
%
$/month over payments
Federal 30-year interest rate: 7.4% last updated on Oct 8, 2026
* All Figures are estimates. Check with your bank or proposed mortgage company for actual interest rates.
This product uses the FRED® API but is not endorsed or certified by the Federal Reserve Bank of St. Louis.

Save FavoriteSchedule TourAsk A QuestionMore Details

632 Morristown Corners Road Morristown VT 05661

MLS Number 5047050

  • Multifamily
  • PricePerSqFt 166.99
  • Units 3
  • Bathroom 3
  • Acreage 17.3

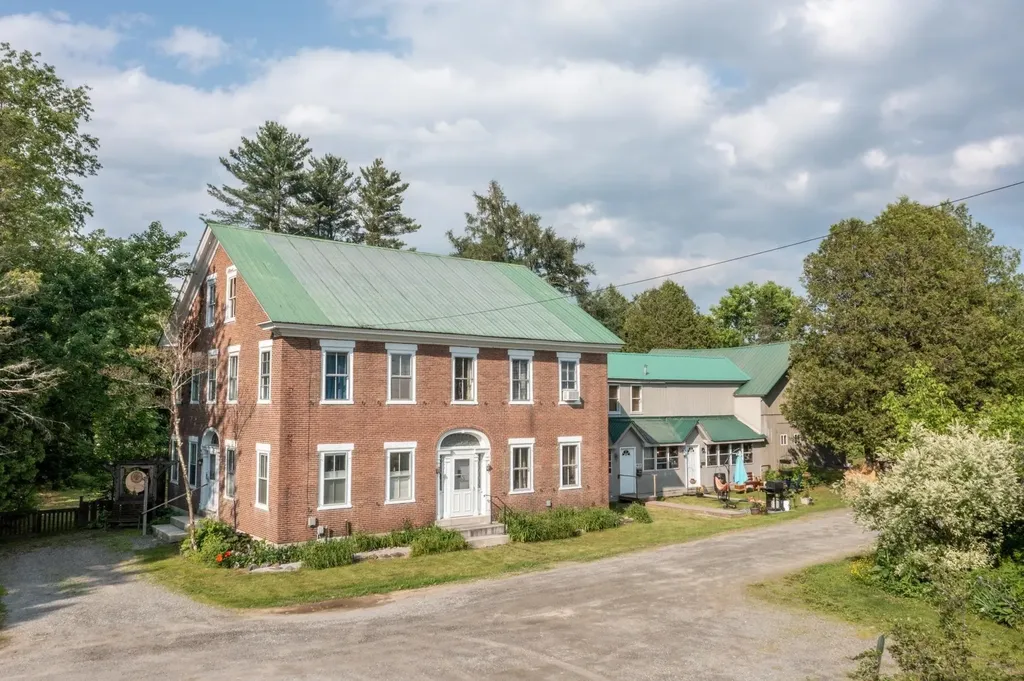
Step back in time and experience the charm and character of a bygone era with this unique multi unit property, originally built in the 1800s for Dr. Tinker. This beautifully preserved historic brick home offers a rare opportunity to own a true piece of Vermont history. From the moment you enter, you'll be greeted by timeless details that echo the craftsmanship of the past-woodwork, brickwork, and vintage touches that create a warm, inviting atmosphere. The home has been lovingly maintained with thoughtful updates that respect its heritage while enhancing modern comfort. Set on 17.3 picturesque acres less than 10 minutes from the heart of Stowe and Morristown, the property offers both beauty and potential. Mature trees, established flower gardens, and open green spaces surround the home, creating a peaceful and inspiring setting. An additional outbuilding, complete with water and heat, opens the door to endless possibilities-whether you envision a guest house, artist studio, or workshop. Whether you're looking to invest, create a multi-generational retreat, or simply fall in love with a one-of-a-kind property, this gem is ready to welcome your imagination and vision.

Listed by Angela Dodge of Pall Spera Company Realtors-Morrisville

$
$
%
$/month over payments
Federal 30-year interest rate: 7.4% last updated on Oct 8, 2026
* All Figures are estimates. Check with your bank or proposed mortgage company for actual interest rates.
This product uses the FRED® API but is not endorsed or certified by the Federal Reserve Bank of St. Louis.

Virtual TourSave FavoriteSchedule TourAsk A QuestionMore Details

120 Hegeman Avenue Colchester VT 05446

MLS Number 5080240

  • Commercial
  • PricePerSqFt 42.29
  • Address 120 Hegeman Avenue
  • Year Built 1898
  • Square Feet 20,078

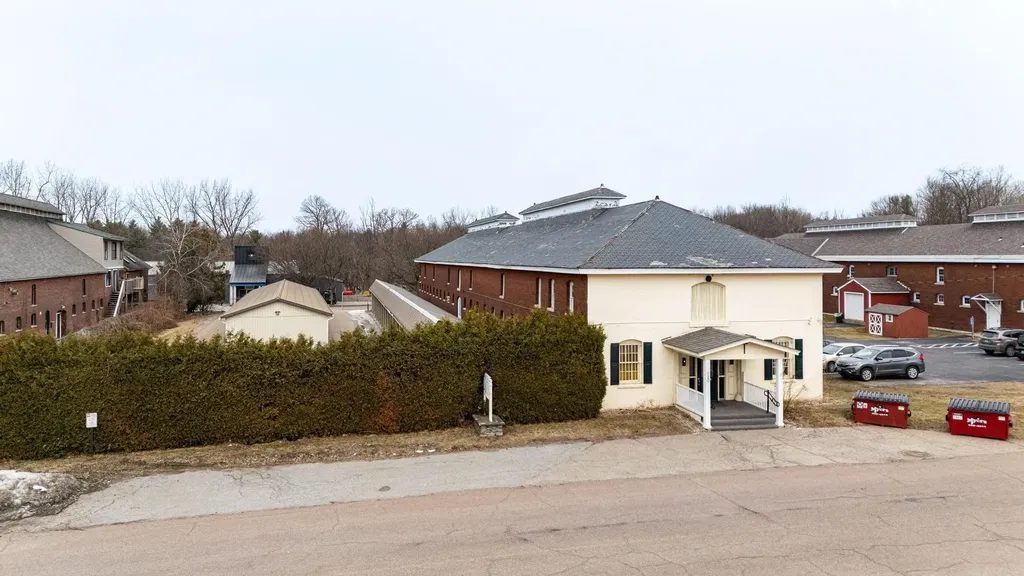
Fantastic investment opportunity with significant upside potential. Fort Ethan Allen Mini Storage is a well positioned, 126 unit self storage facility made up of three buildings in a highly accessible location. The primary brick building totals approximately 15,224 SF and offers a mix of climate controlled and non climate controlled units on both the first and second floors, providing flexible options for a variety of tenant needs. A local church currently leases gathering space in this building under a lease running through October 2030, providing stable income. Historically, many of the climate controlled units have been leased as both storage and office spaces, creating diversified revenue streams. Two additional metal buildings, totaling approximately 2,646 SF and 2,200 SF, contain 47 self storage units with roll up doors and direct drive up access, which are highly desirable for tenants seeking convenience and ease of loading. Inside the complex, there are currently two larger spaces that could be reconfigured to increase both the unit count and gross rentable area, offering a clear path for future income growth. One unused area, already served by a garage door, is ideally suited for a contractor or user needing dedicated drive up access. Operations are streamlined through modern online self storage management software, allowing for efficient leasing and rent collection. An attractive option for investors seeking stable cash flow with room to grow.

Listed by David Raphael of Artisan Realty of Vermont

$
$
%
$/month over payments
Federal 30-year interest rate: 7.4% last updated on Oct 8, 2026
* All Figures are estimates. Check with your bank or proposed mortgage company for actual interest rates.
This product uses the FRED® API but is not endorsed or certified by the Federal Reserve Bank of St. Louis.

Save FavoriteSchedule TourAsk A QuestionMore Details

16 Colls Farm Road Jaffrey NH 03452

MLS Number 5081107

  • Commercial
  • PricePerSqFt 73.99
  • Address 16 Colls Farm Road
  • Year Built 1972
  • Square Feet 11,474

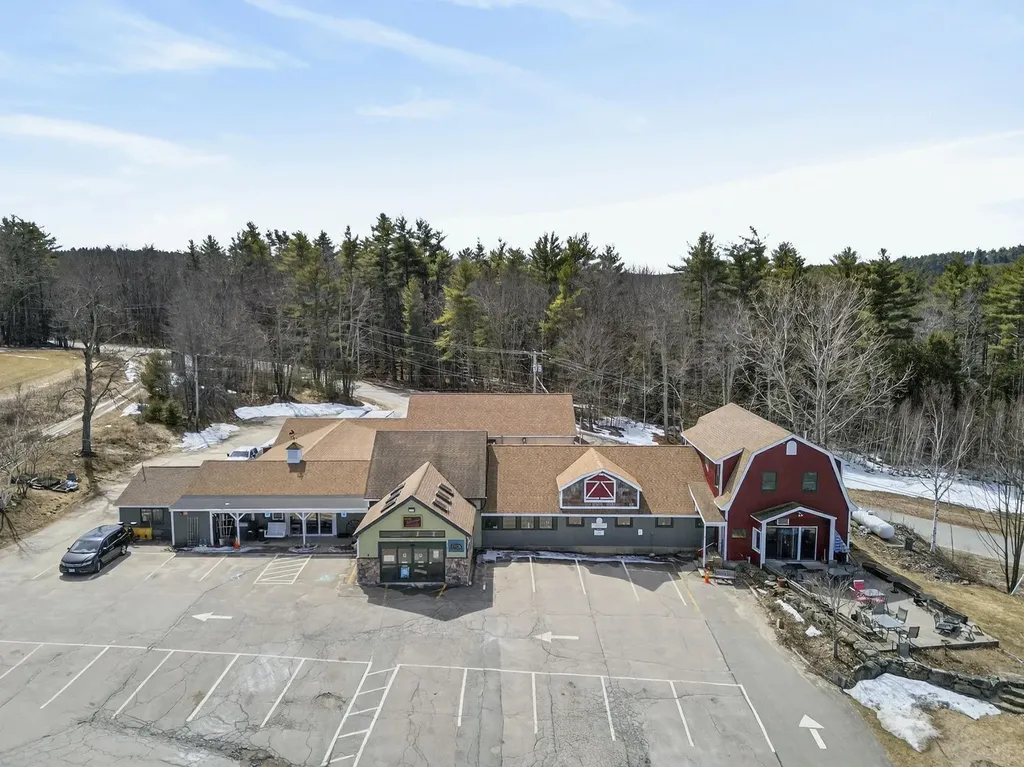
Exceptional opportunity to own a highly versatile, income-producing commercial property situated on 1.5 acres in a prime Jaffrey location with excellent visibility along Route 202 and extensive on-site parking to accommodate customers, tenants, and deliveries. This property offers a strong combination of existing cash flow and future upside. The building is anchored by a popular, well-established restaurant tenant occupying approximately 2,500± square feet, drawing consistent customer traffic and providing a reliable income stream. The upper level includes 1,000± square feet, currently leased to a body health and wellness tenant, further enhancing the property's income stability. In addition, the property features nearly 5,000± square feet of warehouse space equipped with three loading docks, making it ideal for distribution, storage, light industrial use, or future tenant expansion. The property also includes two 900± square foot bays that offer excellent flexibility for a variety of uses, including flex space, small business operations, or additional rental opportunities. There is also a fully outfitted 1,500± square foot, two-bedroom apartment, offering an excellent opportunity for owner-occupancy or additional rental income. The property includes five total bathrooms and offers a flexible layout with additional leasable space still available, allowing for further income growth or business use by the owner. Whether you are an investor seeking a multi-income commercial asset, or an owner-user looking to live on-site while operating your business, this property offers outstanding flexibility and long-term potential. High visibility, strong tenant mix, ample parking capacity, and expansion potential make this a standout opportunity in the Jaffrey market.

Listed by Jim Weidner of EXP Realty

$
$
%
$/month over payments
Federal 30-year interest rate: 7.4% last updated on Oct 8, 2026
* All Figures are estimates. Check with your bank or proposed mortgage company for actual interest rates.
This product uses the FRED® API but is not endorsed or certified by the Federal Reserve Bank of St. Louis.

Virtual TourSave FavoriteSchedule TourAsk A QuestionMore Details

31-33 Hickok Place Burlington VT 05401

Burlington, VT31-33 Hickok Place

Price$849,000

Est. Mortgage: $/month

MLS Number 5083977

  • Multifamily
  • PricePerSqFt 200.09
  • Address 31-33 Hickok Place
  • Units 4
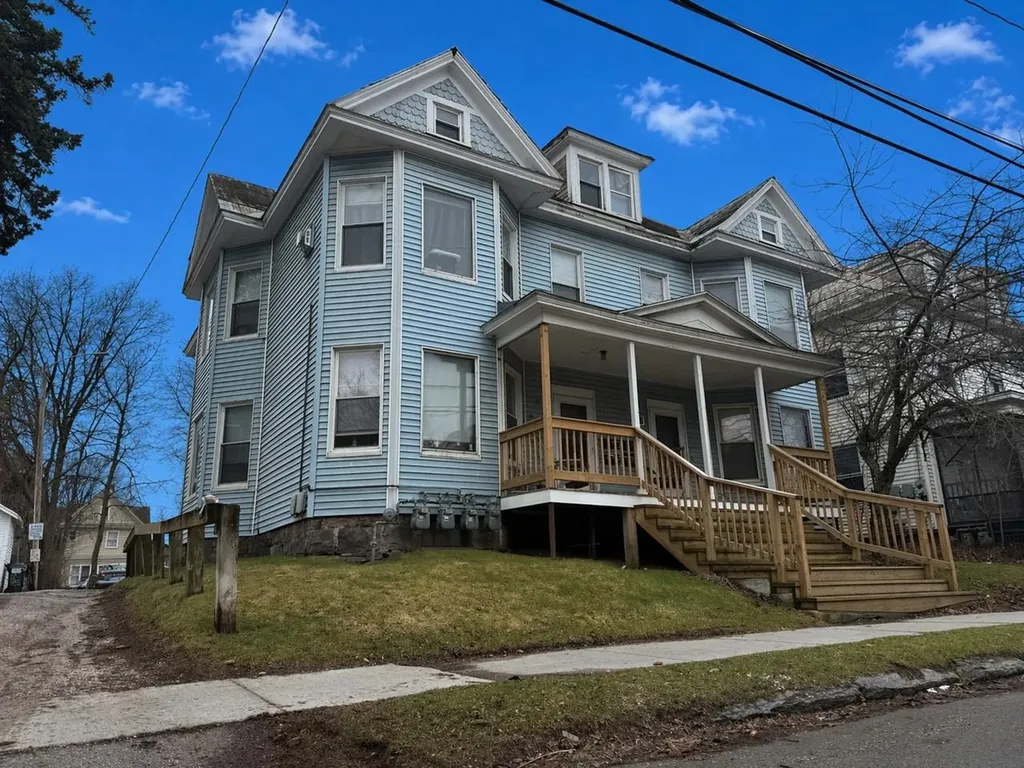
  • Bathroom 4

Well-maintained 4-unit investment property featuring three 2-bedroom apartments and one 1-bedroom unit. Turn-key multi-family property fully leased through May 2027. Located between UVM Campus and downtown, 31-33 Hickok Place is in an exceptional student rental property in an ideal location. Strong financials with separate heat and electricity paid by the tenants. Plenty of off-street parking, on-site coin-op laundry, and large rear decks all contribute to strong tenant appeal and retention. Expansion opportunity into an amazing attic space provides a rare opportunity for added value and reconfiguration. Strong opportunity for investors seeking consistent above market income with the potential to add value in an unparalleled student rental location!

Listed by Lipkin Audette Team of Coldwell Banker Hickok and Boardman

$
$
%
$/month over payments
Federal 30-year interest rate: 7.4% last updated on Oct 8, 2026
* All Figures are estimates. Check with your bank or proposed mortgage company for actual interest rates.
This product uses the FRED® API but is not endorsed or certified by the Federal Reserve Bank of St. Louis.

Save FavoriteSchedule TourAsk A QuestionMore Details

133 Ben Dexter Road Topsham VT 05076

Topsham, VT133 Ben Dexter Road

Price$849,000

Est. Mortgage: $/month

MLS Number 5099239

  • Residential Single Family
  • PricePerSqFt 329.97
  • Full Bath 2
  • Address 133 Ben Dexter Road
  • Construction Existing

Perched on nearly 95 private acres in the hills of Topsham, this distinctive octagonal contemporary home with its signature cupola offers a rare blend of character, privacy, and natural beauty. The diverse landscape features mature orchard trees, perennial gardens, raspberry bushes, two picturesque recreational ponds, open fields, mixed woodlands, a maintained walking trail, and an old logging road winding through the property, creating endless opportunities for hiking, snowshoeing, wildlife viewing, and outdoor recreation. Significantly expanded and thoughtfully updated in 2000, the home was enhanced to complement its spectacular setting while preserving its unique architectural character. Filled with natural light, it showcases sweeping long-range views of New Hampshire's White Mountains, including Mount Moosilauke, Mount Lafayette, and Loon Mountain. Relax beside the impressive outdoor stone fireplace, soak in the circular hot tub while stargazing, or unwind on the expansive grapevine-lined composite deck while taking in the ever-changing scenery. Additional improvements include a rustic guest cottage complete with a wood stove and composting toilet, a substantial two-story barn with loft space, a chicken coop, and ample room for gardening, hobby farming, equipment storage, or creative pursuits. Whether you're seeking a full-time residence, private retreat, homestead, or recreational escape, this exceptional property offers remarkable flexibility. Approximately 33 separately acquired acres, including a cleared area, may offer future subdivision, development, or resale potential, subject to applicable permits and approvals. 2012 John Deere H411 HST diesel tractor with front loader (620 hours) and 2016 John Deere JD330 42" lawn mower (211 hours) included.

Listed by Jennifer Zorko of BHHS Verani Upper Valley

$
$
%
$/month over payments
Federal 30-year interest rate: 7.4% last updated on Oct 8, 2026
* All Figures are estimates. Check with your bank or proposed mortgage company for actual interest rates.
This product uses the FRED® API but is not endorsed or certified by the Federal Reserve Bank of St. Louis.

Virtual TourSave FavoriteSchedule TourAsk A QuestionMore Details

32 Treasure Island Alton NH 03810

Alton, NH32 Treasure Island

Price$849,000

Est. Mortgage: $/month

Active With Contract

MLS Number 5109277

  • Residential Single Family
  • PricePerSqFt 659.67
  • Address 32 Treasure Island
  • Construction Existing
  • Bedrooms 4

Discover the charm of island living at 32 Treasure Island in Alton, New Hampshire. Ideally situated in a peaceful cove protected from the prevailing winds, the property's calm waters provide an exceptional setting for swimming, kayaking and paddleboarding. Desirable sun makes this an inviting haven to relax and unwind, enjoying endless days on Lake Winnipesaukee. Positioned remarkably close to the shoreline, the home features expansive decking that connects directly to the dock, providing effortless access to the lake and your boat. Inside, four bedrooms and one-and-a-half baths offer ample accommodations for family and guests. The open-concept kitchen and living area create a warm welcoming gathering area. Sliding doors bring in lots of natural light and open onto the deck, seamlessly flowing to the top deck. This property also includes one of Treasure Island's original camp cabins. Currently used for storage, this special piece of the island's past offers exciting potential for conversion into a charming bunkhouse or private guest retreat. Treasure Island has a rich and memorable history. Originally home to the boys' camp “Mishe Mokwa,” the island was sold to the Girl Scouts of America in 1950 and continued its camp tradition as “Camp Treasure Island.” Today, 32 Treasure Island offers a rare opportunity to own a piece of Lake Winnipesaukee history while creating treasured island memories for generations to come. the sellers also own a 28-foot boat slip at Minge Cove, located just a five-minute boat ride from the property. The slip is available for separate purchase, but will be offered to the buyer of the home first.

Listed by Jen McCullough and Betty Ann Bickford of Maxfield Real Estate/Wolfeboro

$
$
%
$/month over payments
Federal 30-year interest rate: 7.4% last updated on Oct 8, 2026
* All Figures are estimates. Check with your bank or proposed mortgage company for actual interest rates.
This product uses the FRED® API but is not endorsed or certified by the Federal Reserve Bank of St. Louis.

Virtual TourSave FavoriteSchedule TourAsk A QuestionMore Details

5 Ashland Street Nashua NH 03064-1808

Nashua, NH5 Ashland Street

Price$849,000

Est. Mortgage: $/month

Pending

MLS Number 5087276

  • Residential Single Family
  • PricePerSqFt 248.17
  • Full Bath 3
  • Address 5 Ashland Street
  • Construction Existing

A rare gem in the heart of North Nashua, this beautifully updated Colonial blends timeless elegance with modern luxury in one of the area's most sought-after locations. From the moment you arrive, the custom granite stairway and inviting front entry set the tone for a home that has been lovingly curated and meticulously maintained. Inside, sunlight dances across refinished tile flooring and gleaming hardwoods, while the renovated kitchen shines with updated cabinetry, designer lighting, and premium appliances creating the perfect backdrop for everyday living and unforgettable gatherings alike. The extraordinary primary suite is a true private retreat, featuring a spa-inspired bath completely transformed with custom tilework, a luxurious freestanding soaking tub, oversized shower, elegant vanity towers, updated lighting, and a spacious walk-in closet designed for comfort and serenity. Beautifully renovated guest and powder baths continue the home's refined style with thoughtful updates throughout. Freshly repainted in 2024, every room feels bright, warm, and welcoming. The expansive lower level offers exceptional flexibility with a guest suite ideal for extended family or private accommodations. A stunning family room with new hardwood flooring seamlessly complements the kitchen and gathering spaces above. Outside, the magic continues. The fully fenced yard creates a peaceful sanctuary for pets, play, and outdoor entertaining, while the recently replaced irrigation system keeps the grounds lush and vibrant. Car enthusiasts, hobbyists, and creatives will appreciate the oversized garage spaces with abundant loft and walk-up storage perfect for a studio, workshop, or future expansion. Every inch of this exceptional home reflects pride of ownership, thoughtful upgrades, and enduring charm. For added peace of mind, this home comes with a 1 year home warranty policy. Opportunities like this are truly rare.

Listed by Rick Stoudt of RE/MAX Innovative Properties

$
$
%
$/month over payments
Federal 30-year interest rate: 7.4% last updated on Oct 8, 2026
* All Figures are estimates. Check with your bank or proposed mortgage company for actual interest rates.
This product uses the FRED® API but is not endorsed or certified by the Federal Reserve Bank of St. Louis.

Virtual TourSave FavoriteSchedule TourAsk A QuestionMore Details

Broker Reciprocity 

Copyright 2026 PrimeMLS, Inc. All rights reserved. This information is deemed reliable, but not guaranteed. The data relating to real estate displayed on this display comes in part from the IDX Program of PrimeMLS. The information being provided is for consumers’ personal, non-commercial use and may not be used for any purpose other than to identify prospective properties consumers may be interested in purchasing. Data last updated October 12, 2026 9:23 AM UTC