SIGN UP or LOG IN 's Account

Log in to see your saved listings or edit your searches:

No account? Sign up now to save searches, listings, and get tailored listing notifications. It's free, opt-out anytime.

Find Your New Home

Sign Up Today!

Get fresh listings via email, save your favorite listings, match with similar properties, and unlock additional property info.

Create Your Account

Do not fill in this field:

Already have an account? Log in

and narrow your search. If you have fewer than 200 results, you can save your search.

Alburgh VT Multi-Family Real Estate

r=2905-2916
99 Foundry Place Portsmouth NH 03801

MLS Number 5083981

  • Condo
  • PricePerSqFt 824.27
  • Square Feet 1,030
  • Bedrooms 2
  • New Contruction Existing

OPEN HOUSE SATURDAY OCTOBER 10TH 11 AM TO 1 PM. Experience sophisticated downtown living at The Residences at Foundry Place, ideally situated in Portsmouth's vibrant North End. Offering 1,030 square feet of thoughtfully designed living space, Unit 104 is a beautifully appointed two bedroom, two bath condominium combining contemporary finishes, abundant natural light, and exceptional everyday comfort. A distinctive box bay window creates an elegant architectural focal point, filling the open-concept living and dining areas with natural sunlight, while wide-plank flooring adds warmth and sophistication throughout the main living spaces. The beautifully designed kitchen features quartz countertops, classic subway tile backsplash, premium GE Profile appliances, and dimmable pendant lighting. Both bathrooms showcase elegant marble finishes, while the primary suite features an upgraded frameless glass shower door. Fully optimized closet systems throughout provide exceptional storage and organization, complemented by soft Berber carpeting in both bedrooms. Elevated slightly above street level, the residence offers added privacy while maintaining convenient first-floor accessibility. Additional highlights include in-unit laundry, central air conditioning, and parking available at the adjacent Foundry Place Garage for a separate fee. Residents enjoy an exceptional collection of amenities, including a rooftop terrace with sweeping city views, fitness center, resident lounge, and landscaped courtyard. Just moments from downtown Portsmouth's acclaimed restaurants, boutique shopping, waterfront parks, and entertainment, this desirable North End address offers an exceptional balance of modern luxury, neighborhood charm, and effortless urban living. Discover refined, low-maintenance condominium living in one of Portsmouth's most convenient downtown locations.

Listed by Caleb DeVries and Laura Lauren of Engel & Volkers Portsmouth

$
$
%
$/month over payments
Federal 30-year interest rate: 7.4% last updated on Oct 8, 2026
* All Figures are estimates. Check with your bank or proposed mortgage company for actual interest rates.
This product uses the FRED® API but is not endorsed or certified by the Federal Reserve Bank of St. Louis.

Save FavoriteSchedule TourAsk A QuestionMore Details

99 Foundry Place Portsmouth NH 03801

MLS Number 5104941

  • Condo
  • PricePerSqFt 868.1
  • Square Feet 978
  • Bedrooms 2
  • New Contruction Existing

OPEN HOUSE SATURDAY OCTOBER 10TH 11 AM TO 1 PM. Discover an exceptional opportunity to own the final available third floor, two bedroom residence at The Residences at Foundry Place, ideally situated in Portsmouth's vibrant North End. Offering 978 square feet of thoughtfully designed living space, this beautifully appointed two bedroom, two bath condominium combines contemporary finishes, abundant natural light, and effortless downtown convenience. Overlooking the landscaped courtyard, the residence enjoys beautiful morning sunlight and features an inviting open-concept layout enhanced by wide-plank flooring and a charming Juliet balcony that adds architectural character. The spacious living and dining areas flow seamlessly into a modern kitchen featuring quartz countertops, subway tile backsplash, GE Profile appliances, and dimmable pendant lighting. Both bathrooms showcase elegant marble finishes, while the primary suite features an upgraded frameless glass shower door for a refined, spa-inspired touch. Fully optimized closet systems throughout provide exceptional organization and storage, complemented by soft Berber carpeting in both bedrooms. Additional highlights include in-unit laundry, central air conditioning, and parking available at the adjacent Foundry Place Garage. Residents enjoy an impressive collection of amenities, including a rooftop terrace with sweeping city views, fitness center, resident lounge, and beautifully landscaped courtyard. Just moments from downtown Portsmouth's acclaimed restaurants, boutique shopping, waterfront parks, cafés, and entertainment, this desirable address offers the perfect blend of sophisticated urban living and neighborhood charm. An exceptional opportunity to enjoy low-maintenance condominium living in one of Portsmouth's most convenient downtown locations.

Listed by Caleb DeVries and Laura Lauren of Engel & Volkers Portsmouth

$
$
%
$/month over payments
Federal 30-year interest rate: 7.4% last updated on Oct 8, 2026
* All Figures are estimates. Check with your bank or proposed mortgage company for actual interest rates.
This product uses the FRED® API but is not endorsed or certified by the Federal Reserve Bank of St. Louis.

Save FavoriteSchedule TourAsk A QuestionMore Details

238 Old Greenfield Road Peterborough NH 03458

MLS Number 5103324

  • Residential Single Family
  • PricePerSqFt 358.53
  • Full Bath 2
  • Construction New Construction
  • Bedrooms 4

Seller is offering a rate buy down incentive! Brand new construction awaits at 238 Old Greenfield Road in Peterborough, a four-bedroom home set on 4.07 private acres with a brook winding through the back of the property. Freshly landscaped grounds welcome you home, and inside, 3,068 square feet of turn-key living space offers spacious rooms throughout, updated finishes, and a tiled shower in the primary bath. Two and a half bathrooms serve the main living areas, and the finished lower level adds bonus space with endless possibilities, whether that's a family room, home gym, or office. Every major system here is brand new for 2026: a 1,250-gallon concrete septic system with leach field, propane-fired forced hot air heat, central air conditioning, and 200-amp electrical service. A 572-square-foot attached garage, open porch, and wood deck complete the exterior. Just minutes to Monadnock Community Hospital, an hour to Manchester-Boston Regional Airport, and two hours to Boston, with easy access to Peterborough's downtown restaurants and community life as well as nearby hiking trails. Move-in ready, this is new construction living in the heart of the Monadnock Region.

Listed by Sadie Halliday of EXP Realty

$
$
%
$/month over payments
Federal 30-year interest rate: 7.4% last updated on Oct 8, 2026
* All Figures are estimates. Check with your bank or proposed mortgage company for actual interest rates.
This product uses the FRED® API but is not endorsed or certified by the Federal Reserve Bank of St. Louis.

Virtual TourSave FavoriteSchedule TourAsk A QuestionMore Details

4 Remington Court Tuftonboro NH 03816

Tuftonboro, NH4 Remington Court

Price$849,000

Est. Mortgage: $/month

MLS Number 5104040

  • Residential Single Family
  • PricePerSqFt 353.75
  • Full Bath 2
  • Village Melvin Village
  • Address 4 Remington Court

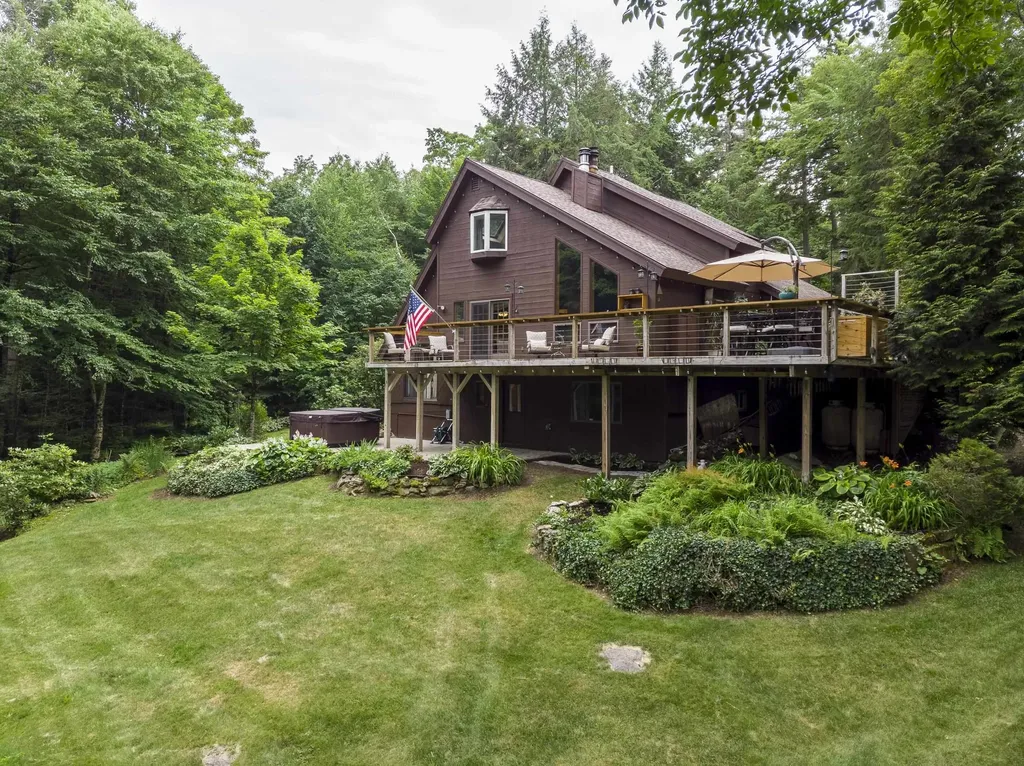
Tucked away in the shadow of the mountains, you will find 4 Remington Court. This wonderfully designed home located in the highly sought after Mountain Shadows subdivision is seated in the Melvin Village section of Tuftonboro, NH. A charming home that offers ranch style living with two bedrooms and two and half baths on the main level. The primary bedroom suite includes a peaceful view of the tree lined yard, walk through closet/dressing area to the fabulous soaker/jet tub, separate shower and heated floors. Second, spacious bedroom offers a pleasing mountain view! An upstairs gable loft that can serve as a third bedroom, home office, studio or simply additional living space. The living room delights with an inviting propane stone fire place creating a cozy focal point for relaxing after a day of enjoying what the lakes and mountains region have to offer. The well designed kitchen is a large living space with black, stainless steel appliances, cabinets illuminated by special lighting and a large island for casual dining. The kitchen, dining and living room area is situated perfectly for entertaining. Meander outside and you will find not one but two deck style covered porches that offer views of the mountains or the trees that line the property in the back yard. The walk out basement leads to a large patio and comfortable living space outside to enjoy! Situated in the low tax town you are close to hiking, walking trails, skiing, shopping and more!!

Listed by Anne Stanford of Maxfield Real Estate/Center Harbor

$
$
%
$/month over payments
Federal 30-year interest rate: 7.4% last updated on Oct 8, 2026
* All Figures are estimates. Check with your bank or proposed mortgage company for actual interest rates.
This product uses the FRED® API but is not endorsed or certified by the Federal Reserve Bank of St. Louis.

Virtual TourSave FavoriteSchedule TourAsk A QuestionMore Details

656 Luce Hill Road Stowe VT 05672

MLS Number 5112485

  • Condo
  • PricePerSqFt 759.39
  • Square Feet 1,118
  • Bedrooms 2
  • New Contruction Existing

Discover modern mountain living along one of Stowe’s most scenic drives. Completely reimagined and rebuilt from the ground up, this high-efficiency duplex condominium offers sleek contemporary architecture, light-filled interiors, and premium finishes throughout including rich white oak flooring, quartz countertops, and custom tile detailing. An expansive wrap-around porch invites you to relax and enjoy the surrounding alpine air. Perfectly positioned just steps from the legendary outdoor trails at the Von Trapp Family Lodge and minutes from both Stowe Mountain Resort and Stowe Village. Bypass downtown traffic with quick access to I89. Featuring brand new mechanicals, energy smart construction, and exceptional versatility, this rare turnkey opportunity is ideal as a primary sanctuary, multi generational retreat, or high performing investment.

Listed by Erika Gaudreau and Steven Foster of KW Vermont-Stowe

$
$
%
$/month over payments
Federal 30-year interest rate: 7.4% last updated on Oct 8, 2026
* All Figures are estimates. Check with your bank or proposed mortgage company for actual interest rates.
This product uses the FRED® API but is not endorsed or certified by the Federal Reserve Bank of St. Louis.

Save FavoriteSchedule TourAsk A QuestionMore Details

42 Leeward Shores Road Moultonborough NH 03254

MLS Number 5098466

  • Residential Single Family
  • PricePerSqFt 570.23
  • Full Bath 2
  • Construction Updated/Remodeled
  • Bedrooms 2

Water access at it's best. Low tax Moultonborough. This property is right next to the shared beautiful private sandy beach with docks and moorings on Lake Winnipesaukee. The property has been totally updated and impeccably maintained. The lot offers privacy and spectacular Lake and Mountain views. Property is in the very desirable small community of Leeward Shores. Day dock available and a short wait list for a private dock. Currently there are no waiting list for a mooring. Town beach and boat launch are around the corner.

Listed by Ed Marudzinski of Maxfield Real Estate/Wolfeboro

$
$
%
$/month over payments
Federal 30-year interest rate: 7.4% last updated on Oct 8, 2026
* All Figures are estimates. Check with your bank or proposed mortgage company for actual interest rates.
This product uses the FRED® API but is not endorsed or certified by the Federal Reserve Bank of St. Louis.

Virtual TourSave FavoriteSchedule TourAsk A QuestionMore Details

218 Lakewood Drive Killington VT 05751

Killington, VT218 Lakewood Drive

Price$848,000

Est. Mortgage: $/month

Active With Contract

MLS Number 5097967

  • Residential Single Family
  • PricePerSqFt 501.78
  • Full Bath 1
  • Address 218 Lakewood Drive
  • Construction Existing

Don't miss a rare opportunity to own a stunning private retreat on a quiet cul-de-sac in one of Killington's most desirable neighborhoods. Zoned a 4-bedroom residence, currently enjoyed as a 3-bed, 1.75-bath w/attached 2-car garage and attic storage above. Beautiful finishes throughout: vaulted ceilings, hardwood floors, updated carpeting, updated baths, newer appliances, custom kitchen cabinetry, woodwork & tilework. New roof December 2025. Outdoor living shines here. 2 beautiful patios and an expansive deck create a wonderful space for entertaining, relaxing, overlooking a wonderfully private backyard. Enjoy miles of Sherburne mountain bike Trails on the adjacent Green Mountain National Forest conservation land. Walk directly from your backyard to Kent Pond. Just 2 minutes from to Green Mountain National Golf, 1 mile from Killington Road. Bonus: a spacious two-story barn offers 672 square ft of flexible space, complete with full electrical service-ideal for a woodshop, art studio, hobby space, gym, or generous storage capacity. After a day outdoors on the adjacent trails, kayaking on Kent Pond, or enjoying the slopes at Killington resort, relax and unwind in the outdoor 8' x 8' 6-person Jacuzzi hot tub. Enjoy fireplace & woodstove on winter nights. Work from a sun-filled office, Xfinity gigabyte available. Whole house generator and a circular driveway! A rare blend of privacy, recreation, & convenience in the heart of Killington. Call today for more info.

Listed by Bret Williamson of Killington Valley Real Estate

$
$
%
$/month over payments
Federal 30-year interest rate: 7.4% last updated on Oct 8, 2026
* All Figures are estimates. Check with your bank or proposed mortgage company for actual interest rates.
This product uses the FRED® API but is not endorsed or certified by the Federal Reserve Bank of St. Louis.

Virtual TourSave FavoriteSchedule TourAsk A QuestionMore Details

71 Winona Road Meredith NH 03253

Meredith, NH71 Winona Road

Price$847,000

Est. Mortgage: $/month

MLS Number 5094968

  • Residential Single Family
  • PricePerSqFt 387.11
  • Full Bath 2
  • Address 71 Winona Road
  • Construction Existing

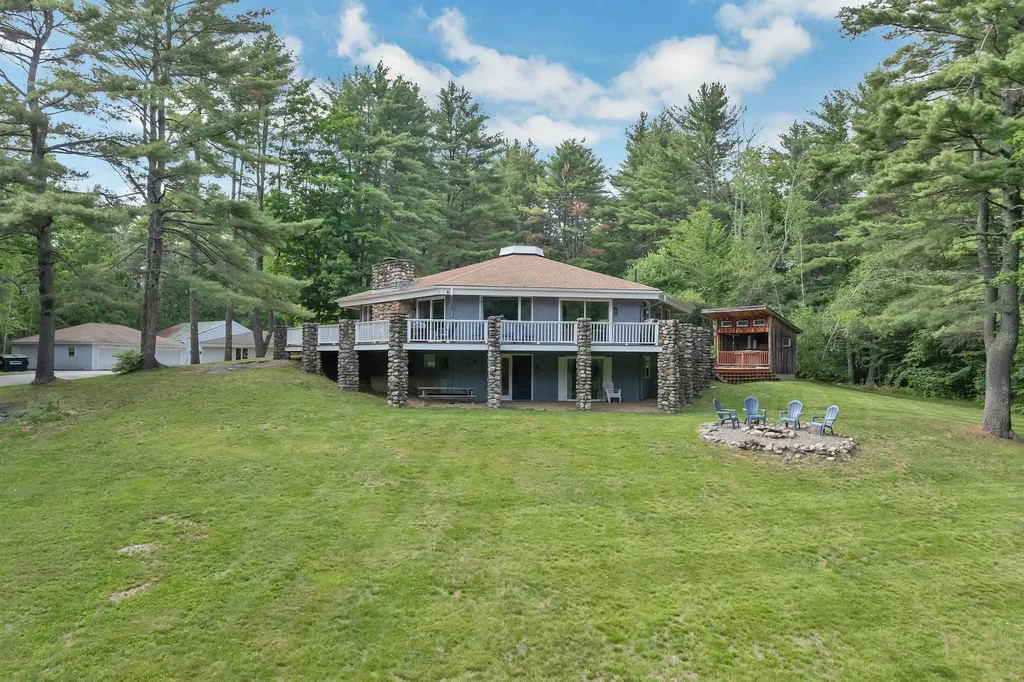
Meredith, NH 03253-Welcome to 71 Winona Road, a truly one-of-a-kind property that combines privacy, versatility, and investment potential. Set on over 5 private acres in Meredith, this unique octagon home offers a lifestyle unlike any other. For car enthusiasts, hobbyists, or anyone needing exceptional storage space, the property features three detached garages with room for up to 21 vehicles, plus a separate shed for lawn and snow equipment. Surrounded by nature, you'll enjoy the peace and privacy that come with a large parcel while still being conveniently located near downtown Meredith, I-93, Ashland, Plymouth, and Laconia. Just minutes away, you'll find the public beach on Lake Waukewan, along with all the charm of downtown Meredith, including breweries, coffee shops, popular breakfast spots, waterfront parks, the library, churches, and more. The home itself is as distinctive as it is inviting. Its octagonal design creates a memorable living experience with spacious, light-filled interiors. Inside, you'll find a large open-concept living room, a well-appointed kitchen and dining area, a first-floor primary suite, and a comfortable family room perfect for gathering with friends and family. And yes, the hot tub is included in the fun. Over the past five years, the current owners have thoughtfully updated and maintained the property as both a personal retreat and a successful Airbnb investment. The home continues to generate strong rental interest when not being enjoyed by the owners themselves, making it an appealing opportunity for those seeking supplemental income. Offered largely as seen, this property presents a rare opportunity for a smooth and convenient purchase. Whether you're looking for a private getaway, a year-round residence, or an income-producing investment, 71 Winona Road delivers endless possibilities and countless days of enjoyment.

Listed by The Platinum Group of RE/MAX Innovative Bayside

$
$
%
$/month over payments
Federal 30-year interest rate: 7.4% last updated on Oct 8, 2026
* All Figures are estimates. Check with your bank or proposed mortgage company for actual interest rates.
This product uses the FRED® API but is not endorsed or certified by the Federal Reserve Bank of St. Louis.

Virtual TourSave FavoriteSchedule TourAsk A QuestionMore Details

103 Loop Road Newport City VT 05855

Newport City, VT103 Loop Road

Price$847,000

Est. Mortgage: $/month

MLS Number 5099528

  • Residential Single Family
  • PricePerSqFt 373.62
  • Full Bath 1
  • Address 103 Loop Road
  • Construction Existing

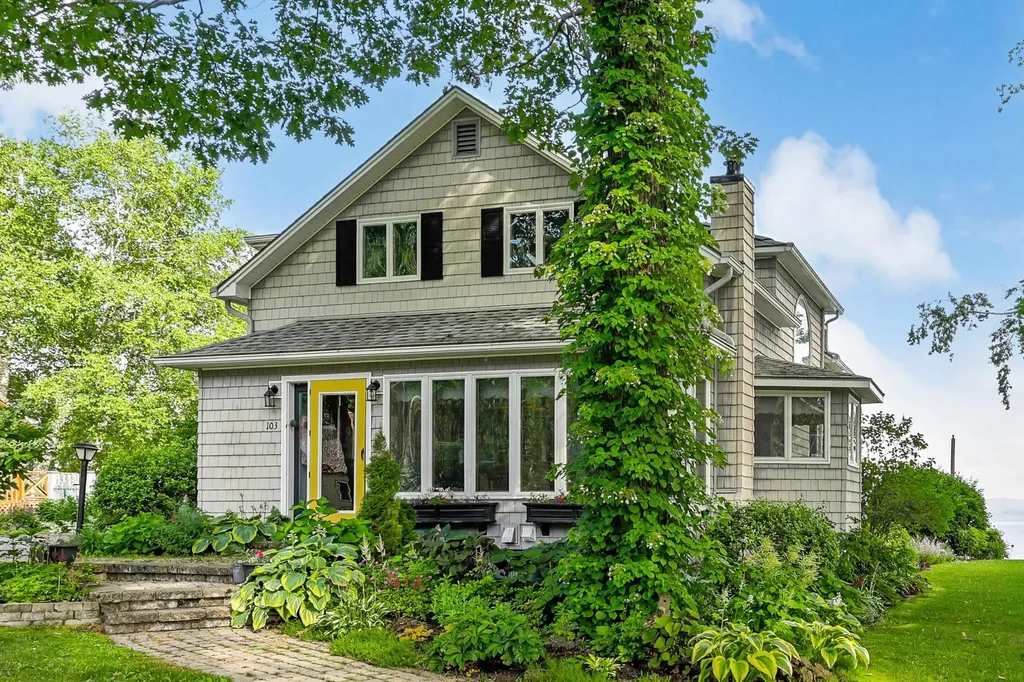
As the days get shorter and the first signs of winter begin to appear, now is the time to start thinking about where you want to spend the season. Imagine waking up to snow-covered mountains, stepping outside to crisp winter air, and enjoying breathtaking views. This beautifully maintained 3-bedroom, 4-bath lakefront home offers 59 feet of owned frontage on the international waters of Lake Memphremagog and a truly exceptional four-season lifestyle. With spectacular lake views from nearly every window, this is a place where winter doesn't mean staying indoors, it means embracing everything the season has to offer. Spend the day skiing at Jay Peak or Burke Mountain, explore the winter landscape by snowmobile on the VAST trail system, or head out onto the lake for a day of ice fishing. Feel like a short drive? An easy trip to Montreal is just 90 minutes away for world-class dining, shopping, and winter festivities. When the day's adventures are over, come home to warmth and comfort. The open-concept main level is filled with natural light and features updated flooring, a custom kitchen with dining nook and pantry, a refreshed formal dining room, and a spacious family room. A stunning double-sided fireplace creates the perfect gathering place between the living and dining areas, a welcoming spot to warm up, relax, and watch the snow fall outside. Upstairs, two spacious en-suite bedrooms provide privacy and comfort. The luxurious primary suite features two walk-in closets and a full bath with a soaking tub and separate shower, while the second bedroom offers room for a king-sized bed and its own ¾ bath. The finished walkout lower level provides a third bedroom, additional living space, and abundant storage. Outside, the stone patio and perennial gardens take on a completely different beauty beneath a blanket of snow. And when summer returns, the property transforms once again, offering an owned dock, exceptional swimming, and the beautiful waters of Lake Memphremagog.

Listed by Tina Leblond of Big Bear Real Estate

$
$
%
$/month over payments
Federal 30-year interest rate: 7.4% last updated on Oct 8, 2026
* All Figures are estimates. Check with your bank or proposed mortgage company for actual interest rates.
This product uses the FRED® API but is not endorsed or certified by the Federal Reserve Bank of St. Louis.

Virtual TourSave FavoriteSchedule TourAsk A QuestionMore Details

Lot 1 Poor Farm Road Milton VT 05468

Milton, VTLot 1 Poor Farm Road

Price$845,995

Est. Mortgage: $/month

Pending

MLS Number 5101221

  • Residential Single Family
  • PricePerSqFt 367.82
  • Full Bath 1
  • Address Lot 1 Poor Farm Road
  • Construction New Construction

Build the home you've been dreaming of on this 9.22-acre parcel in Milton! Set off Poor Farm Road, this property offers a peaceful, secluded setting surrounded by mature forest and conservation land, creating a beautiful backdrop and a true sense of privacy. At the same time, you'll enjoy convenient access to schools, groceries, interstate travel, and local favorites like Lake Arrowhead, the Sand Bar, and Niquette Bay State Park. This 2,300-square-foot to-be-built home offers 3 bedrooms, 2.5 baths, and a thoughtfully designed open-concept layout. The main level features 9-foot ceilings, a welcoming two-story foyer, a private office, and a spacious living room with a gas fireplace that opens to the kitchen and dining areas. Cathedral ceilings, backyard views, and a sliding glass door to the back deck make the dining area especially inviting. The kitchen offers a large center island with seating, a walk-in pantry, and easy access to the mudroom, half bath, and laundry. Upstairs, you'll find two spacious bedrooms, a shared full bath, and a well-appointed primary suite with cathedral ceilings, a walk-in closet, and a 3/4 bath with double sinks. The home is served by a drilled well and private conventional septic system. Whether you're envisioning a custom retreat tucked into the trees or simply looking for room to spread out in a beautiful Vermont setting, this property offers a rare opportunity to bring that vision to life!

Listed by Templeton Real Estate Group of KW Vermont

$
$
%
$/month over payments
Federal 30-year interest rate: 7.4% last updated on Oct 8, 2026
* All Figures are estimates. Check with your bank or proposed mortgage company for actual interest rates.
This product uses the FRED® API but is not endorsed or certified by the Federal Reserve Bank of St. Louis.

Save FavoriteSchedule TourAsk A QuestionMore Details

21 Century Lane Litchfield NH 03052

Litchfield, NH21 Century Lane

Price$845,000

Est. Mortgage: $/month

Active With Contract

MLS Number 5102666

  • Residential Single Family
  • PricePerSqFt 261.69
  • Full Bath 3
  • Address 21 Century Lane
  • Construction Existing

WOW instant Value and Equity this home just appraised at $875k. This is a good deal for a Fantastic Multi-Generational home with a FULL SIZE ADU on a 1 Acre corner Lot in Litchfield NH. Upon Entering the home, you have a HUGE Mudroom that separates the main house from the ADU and has a Full Laundry area. The main house features 3 Bedrooms and 3 Full baths. The updated kitchen has stainless steel appliances and leads to a Front to back Living room with a fireplace, office nook and gleaming hardwood floors and an elegant dining room with more hardwoods. Upstairs you will find a MASSIVE Primary Bedroom with a Gorgeous En Suite retreat and walk in closet,2 more large bedrooms, a full bath and laundry area all complete with Bamboo Flooring. The partially finished walkout basement has a rec room and a bonus room with a closet for a potential 5th bedroom and a huge storage area. The Full ADU has a great kitchen, large living room and a Bedroom with En Suite that is sure to please your extended family or possibly a tenant to help pay the bills. Speaking of Bills, you have SELLER OWNED Solar Panels that creates a Zero bill with renewable state credits for the main house. The outside has a HUGE Deck, a firepit and a park like setting that is great for entertaining. The ADU can be a good rental or possibly an Air B&B.This is not a Drive by but a MUST-SEE property. Some photos are virtual. Backup offers requested.

Listed by Frank DiDonato of Keller Williams Realty-Metropolitan

$
$
%
$/month over payments
Federal 30-year interest rate: 7.4% last updated on Oct 8, 2026
* All Figures are estimates. Check with your bank or proposed mortgage company for actual interest rates.
This product uses the FRED® API but is not endorsed or certified by the Federal Reserve Bank of St. Louis.

Virtual TourSave FavoriteSchedule TourAsk A QuestionMore Details

0 Tallarico Street Litchfield NH 03052
Pending

MLS Number 5032751

  • Residential Single Family
  • PricePerSqFt 311.12
  • Full Bath 2
  • Address 0 Tallarico Street
  • Construction Pre-Construction

Welcome to your Dream Home in a Brand New Neighborhood! Nestled in a serene cup-de-sace, this stunning single-family home offers the perfect blend of modern luxury and comfortable living. With three spacious bedrooms and single level living, elegant hardwood floor throughout, this home is designed to meet all your needs. Customizable options: Choose your floor plan and personalize your home to suit your lifestyle. Spacious living: Enjoy ample space with a 2-car garage and community, you'll have access to schools, parks and convenient shopping. Don't miss the opportunity to make this beautiful house your forever home! Only non-binding reservations can be taken at this time. Once full AG approval is given, we can move to full Purchase and Sales. Please DO NOT use the neighbors driveways to turn around. Lots cannot be accessed at this time without assistance. To tour the neighborhood, you need an assisted tour. The lots in this subdivision are not yet registered with the NH Consumer Protection Bureau so only non-binding reservations may be entered into until either registration or exemption from registration takes place.

Listed by Jennifer Bouchard of Coldwell Banker Realty Bedford NH

$
$
%
$/month over payments
Federal 30-year interest rate: 7.4% last updated on Oct 8, 2026
* All Figures are estimates. Check with your bank or proposed mortgage company for actual interest rates.
This product uses the FRED® API but is not endorsed or certified by the Federal Reserve Bank of St. Louis.

Save FavoriteSchedule TourAsk A QuestionMore Details

Broker Reciprocity 

Copyright 2026 PrimeMLS, Inc. All rights reserved. This information is deemed reliable, but not guaranteed. The data relating to real estate displayed on this display comes in part from the IDX Program of PrimeMLS. The information being provided is for consumers’ personal, non-commercial use and may not be used for any purpose other than to identify prospective properties consumers may be interested in purchasing. Data last updated October 12, 2026 6:38 AM UTC