SIGN UP or LOG IN 's Account

Log in to see your saved listings or edit your searches:

No account? Sign up now to save searches, listings, and get tailored listing notifications. It's free, opt-out anytime.

Find Your New Home

Sign Up Today!

Get fresh listings via email, save your favorite listings, match with similar properties, and unlock additional property info.

Create Your Account

Do not fill in this field:

Already have an account? Log in

and narrow your search. If you have fewer than 200 results, you can save your search.

Alburgh VT Multi-Family Real Estate

r=2965-2976
77 Lady Walsingham Way Laconia NH 03246

Laconia, NH77 Lady Walsingham Way

Price$829,900

Est. Mortgage: $/month

MLS Number 5095910

  • Residential Single Family
  • PricePerSqFt 333.29
  • Full Bath 2
  • Adult Community
  • Construction New Construction

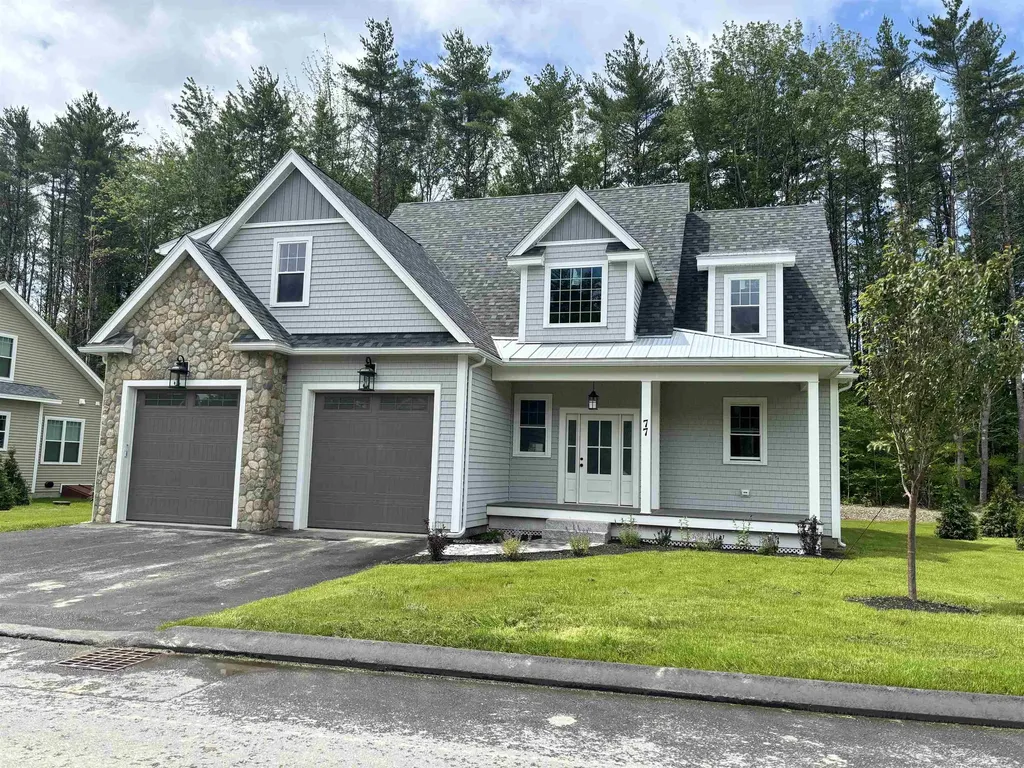
Tucked away at the edge of the Belknap Mountains and surrounded by protected conservation land, this brand-new contemporary sits just over a mile from the sparkling shores, lively waterfront, and welcoming marinas of the Lakes Region. Owners enjoy shared deeded access to 62+ acres of pristine New Hampshire forest laced with quiet wooded trails- a rare blend of lakeside recreation and peaceful, private retreat. Welcome to 77 Lady Walsingham Way, a beautifully crafted 3-bedroom, 2.5-bath contemporary offering 2,490 sq. ft. of thoughtfully designed living space in Laconia's sought-after Lakes Region. Tucked onto a private lot backing up to a wooded "Open Space" island, this brand-new home delivers the kind of finishes most builders charge extra for - included as standard. Step inside to 100+ year lifespan Red Oak hardwood flooring flowing through the entry, living room, kitchen, dining area, and primary suite. The heart of the home is a chef's kitchen featuring custom Mantra cabinetry in a crisp two-tone palette, natural stone counters (granite, quartzite, or Dolomitic marble), and stainless LG appliances - complete with a built-in microwave drawer and custom wood stove vent. Gather in the living room around the propane fireplace with custom mantel and stack stone surround. The luxurious primary suite offers a custom-tiled shower, soaking tub with tile surround, double-sink vanity, and a built-in his-and-hers closet organizer. Two additional bedrooms upstairs feature vaulted ceilings and plush, pet-friendly carpeting, plus a versatile bonus room. Built to an exceptional standard throughout: Level 5 plaster walls, super-high-efficiency spray foam insulation, a 96% efficiency two-zone Concord HVAC system with central air, and a Navien tankless on-demand hot water heater. Outside, enjoy zero-maintenance composite porches, a custom paver walkway, professional landscaping with privacy arborvitae, and a striking fieldstone garage facade.

Listed by Wanda Keenan of Coldwell Banker Realty Gilford NH

$
$
%
$/month over payments
Federal 30-year interest rate: 7.4% last updated on Oct 8, 2026
* All Figures are estimates. Check with your bank or proposed mortgage company for actual interest rates.
This product uses the FRED® API but is not endorsed or certified by the Federal Reserve Bank of St. Louis.

Save FavoriteSchedule TourAsk A QuestionMore Details

185 Thomas Road Rindge NH 03461

Rindge, NH185 Thomas Road

Price$829,000

Est. Mortgage: $/month

Active With Contract

MLS Number 5097961

  • Residential Single Family
  • PricePerSqFt 193.51
  • Full Bath 3
  • Address 185 Thomas Road
  • Construction Existing

Set on nearly 8 private acres in Rindge, just minutes from the Massachusetts border for an easy commute, this charming country property offers the perfect blend of privacy, space, and comfort. Set back from the road on a paved driveway, the home is surrounded by a beautiful mix of wooded landscape, perennial gardens, and open lawn. The large fenced backyard features a picturesque gazebo, mature plantings, and plenty of room to relax or entertain. Inside, you'll find 4,284 square feet of living space with five bedrooms and three bathrooms, offering a flexible layout for everyday living and gatherings alike. The spacious kitchen flows into the dining area and sunroom, creating the heart of the home. Enjoy abundant counter and cabinet space, a double oven, and peaceful backyard views. A first-floor laundry room is conveniently located near a full bath and a well-maintained sauna. The first-floor primary suite provides the ease of single-level living and features hardwood floors, a dressing area, and a recently remodeled private bath. Upstairs, skylights fill the home office and bonus room with natural light, while generous closet space and a full bath with double vanities comfortably accommodate family and guests. An unfinished basement offers endless potential for future living space, a workshop, or additional storage. A durable metal roof with a lifetime warranty, automatic whole-house generator, and attached three-car heated and cooled garage with a utility sink add lasting value and peace of mind. Conveniently located near shopping, dining, and everyday amenities, the home is approximately 1 hour 15 minutes from Manchester-Boston Regional Airport and about 1½ hours from Logan International Airport. Whether you're looking for room to grow, space to entertain, or a peaceful country retreat, this exceptional Rindge property is ready to welcome you home.

Listed by Sadie Halliday of EXP Realty

$
$
%
$/month over payments
Federal 30-year interest rate: 7.4% last updated on Oct 8, 2026
* All Figures are estimates. Check with your bank or proposed mortgage company for actual interest rates.
This product uses the FRED® API but is not endorsed or certified by the Federal Reserve Bank of St. Louis.

Virtual TourSave FavoriteSchedule TourAsk A QuestionMore Details

00 Roberts Drive Jaffrey NH 03452

Jaffrey, NH00 Roberts Drive, Unit 8

Price$829,000

Est. Mortgage: $/month

MLS Number 5084220

  • Condo
  • PricePerSqFt 450.54
  • Square Feet 1,840
  • Bedrooms 3
  • New Contruction To Be Built

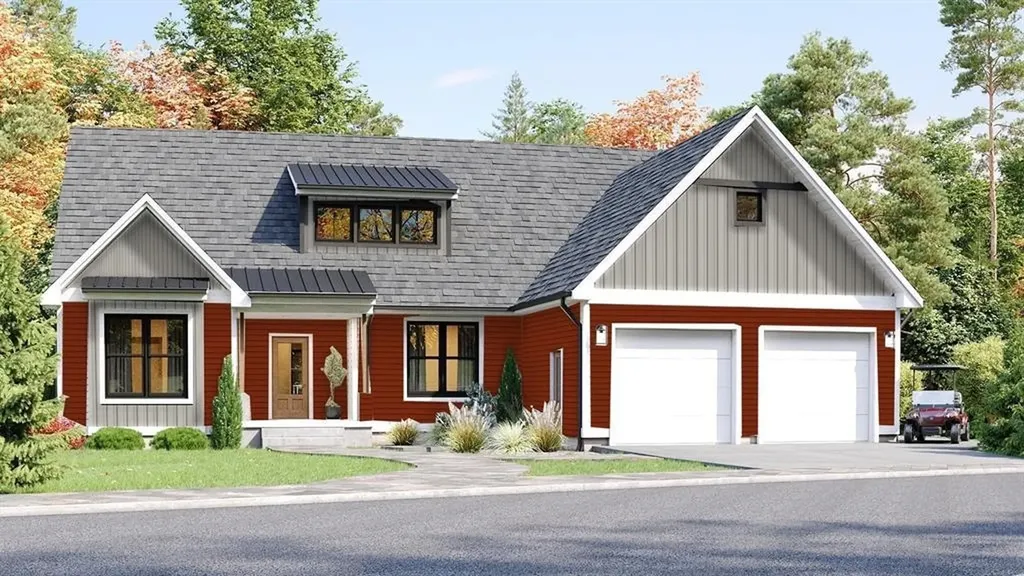
Introducing the “Copley” Ranch another jewel of Stony Brook Village! The open floor plan creates a seamless flow from the Great Room anchored by a cozy gas fireplace to the beautifully appointed Kitchen and Dining area, ideal for both everyday living and entertaining. The Copley's signature blend of farmhouse charm and colonial architecture delivers warmth and sophistication in perfect balance. The unfinished second floor offers endless possibilities add an additional bedroom, home office, or bonus space to suit your lifestyle. Nestled at the foot of Mount Monadnock, with Stony Brook meandering through the community, this setting provides a rare blend of natural beauty and neighborhood elegance. Enjoy breathtaking sunsets, peaceful mornings, and a true sense of place that this exclusive home offers.

Listed by Denise Whitney and Franklin Sterling of BHG Masiello Peterborough

$
$
%
$/month over payments
Federal 30-year interest rate: 7.4% last updated on Oct 8, 2026
* All Figures are estimates. Check with your bank or proposed mortgage company for actual interest rates.
This product uses the FRED® API but is not endorsed or certified by the Federal Reserve Bank of St. Louis.

Save FavoriteSchedule TourAsk A QuestionMore Details

26 Old Mont Vernon Road Amherst NH 03031

Amherst, NH26 Old Mont Vernon Road

Price$829,000

Est. Mortgage: $/month

Pending

MLS Number 5101668

  • Multifamily
  • PricePerSqFt 221.9
  • Units 2
  • Bathroom 3
  • Acreage 2.95

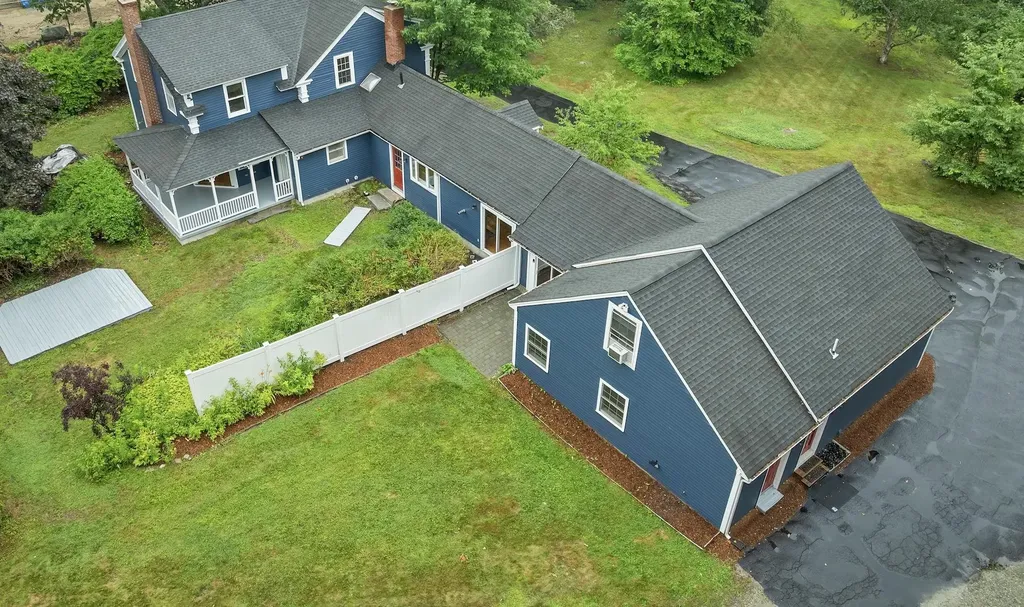
A rare opportunity to own a beautifully restored two-family New England homestead that seamlessly blends historic character with modern comfort. Originally built circa 1850, this exceptional post-and-beam property showcases authentic period craftsmanship, including hand-hewn beams, wide-plank hardwood floors, and the timeless architectural details that define New England's early homes. Thoughtful renovations completed since the 1990s preserve its rich heritage while providing the conveniences today's owners appreciate. Currently configured as a two-family residence, the property offers 2 legal units primary house with approx 2500 sq ft and second unit with approx 1200 sq ft. with separate entrances, individual driveways, laundry, and private patios for each unit. Rear 2 br unit was rented for $3000 per month. Whether you're looking to generate rental income, accommodate extended family, or create the perfect owner-occupied investment, this home provides outstanding versatility. Each unit includes a first-floor bedroom, offering added convenience and accessibility. Set on 2.9 private, wooded acres, the property offers a peaceful country setting with plenty of room to enjoy the outdoors. A detached garage/barn provides exceptional space for vehicles, storage, a workshop, hobbies, antiques, or recreational equipment. Oil-fired heat is supplemented by pellet stoves in both units, creating a warm, inviting atmosphere while improving heating efficiency.. Ideal for investors, owner-occupants, or multigenerational families, this distinctive property combines strong income potential with the enduring charm of a classic New England home. Whether you continue its use as a two-family residence or explore its future possibilities, this is a property that offers exceptional flexibility, timeless appeal, and lasting value.

Listed by Terry Sanders and Christopher Evans of BHHS Verani Bedford

$
$
%
$/month over payments
Federal 30-year interest rate: 7.4% last updated on Oct 8, 2026
* All Figures are estimates. Check with your bank or proposed mortgage company for actual interest rates.
This product uses the FRED® API but is not endorsed or certified by the Federal Reserve Bank of St. Louis.

Virtual TourSave FavoriteSchedule TourAsk A QuestionMore Details

840 Sugar Hill Road Bethel VT 05032

Bethel, VT840 Sugar Hill Road

Price$829,000

Est. Mortgage: $/month

MLS Number 5106628

  • Residential Single Family
  • PricePerSqFt 345.42
  • Full Bath 2
  • Address 840 Sugar Hill Road
  • Construction Existing

Your own Vermont kingdom awaits at 840 Sugar Hill Road. Set on 129± private acres, this remarkable property combines a 3-bedroom, 2-bath chalet with barns, a rustic cabin, sugarhouse, storage buildings, and an extensive trail network winding through fields and forest. The approximately 2,400-square-foot home is comfortable and livable, with multiple gathering spaces, a wood stove, supplemental propane heat, an attached garage, flexible bonus space, and abundant storage. It needs updating and repairs but offers a solid starting point for creating a distinctive country home, recreational retreat, family compound, or working homestead. The land is the true centerpiece. Explore by foot, snowshoe, cross-country ski, or UTV along trails leading to streams, a seasonal waterfall, peaceful clearings, elevated viewpoints, and quiet corners that feel worlds away. Selective clearing could further open the views, while the dark skies are ideal for stargazing. Hunters, outdoor enthusiasts, and anyone seeking privacy will appreciate the varied terrain, wildlife habitat, and room to roam. Existing improvements expand the possibilities. Barns previously accommodated sheep, goats, and calves and provide space for hay, animals, equipment, and recreational gear. An RV-height storage building, sheds, a rustic cabin, glamping area, sugarhouse, and reinforced-concrete secure storage add uncommon versatility. The cabin could become an artist's retreat, hunting camp, guest space, or secluded getaway, subject to permitting and improvements. Your own Vermont retreat awaits at 840 Sugar Hill Road. Set on 129± private acres, this property combines a 3-bedroom, 2-bath chalet with barns, a rustic cabin, sugarhouse, RV-height storage building, sheds, and an extensive trail network through fields and forest. The 2,400±-square-foot home offers multiple living areas, a wood stove, supplemental propane heat, an attached garage, bonus space, and storage. Livable but in need of updating and repairs,

Listed by Zeph Bryant of Coldwell Banker Carlson Real Estate

$
$
%
$/month over payments
Federal 30-year interest rate: 7.4% last updated on Oct 8, 2026
* All Figures are estimates. Check with your bank or proposed mortgage company for actual interest rates.
This product uses the FRED® API but is not endorsed or certified by the Federal Reserve Bank of St. Louis.

Virtual TourSave FavoriteSchedule TourAsk A QuestionMore Details

840 Sugar Hill Road Bethel VT 05032

Bethel, VT840 Sugar Hill Road

Price$829,000

Est. Mortgage: $/month

MLS Number 5106670

  • Land
  • PricePerSqFt 6426.36
  • Address 840 Sugar Hill Road
  • Acreage 129
  • Area VT-Windsor

Your own Vermont kingdom awaits at 840 Sugar Hill Road. Set on 129± private acres, this remarkable property combines a 3-bedroom, 2-bath chalet with barns, a rustic cabin, sugarhouse, storage buildings, and an extensive trail network winding through fields and forest. The approximately 2,400-square-foot home is comfortable and livable, with multiple gathering spaces, a wood stove, supplemental propane heat, an attached garage, flexible bonus space, and abundant storage. It needs updating and repairs but offers a solid starting point for creating a distinctive country home, recreational retreat, family compound, or working homestead.

Listed by Zeph Bryant of Coldwell Banker Carlson Real Estate

$
$
%
$/month over payments
Federal 30-year interest rate: 7.4% last updated on Oct 8, 2026
* All Figures are estimates. Check with your bank or proposed mortgage company for actual interest rates.
This product uses the FRED® API but is not endorsed or certified by the Federal Reserve Bank of St. Louis.

Virtual TourSave FavoriteSchedule TourAsk A QuestionMore Details

12 Ober Tal Drive Stratton VT 05155

MLS Number 5105334

  • Condo
  • PricePerSqFt 506.11
  • Square Feet 1,638
  • Bedrooms 4
  • New Contruction Existing

Unmatched Comfort and Convenience at Stratton's Ober Tal - trailside property Discover the ideal ski retreat in this bright, spacious, one-of-a-kind double unit at Ober Tal, Building C. Next to the Tamarack ski lift, you'll enjoy unbeatable access to the slopes and all the amenities in Stratton Village. Close enough to swing back for a quick lunch, this condo lets you make the most of your mountain time. After a day on the mountain, unwind by the wood-burning fireplace in the family room, or gather for meals in the large dining area, featuring a second wood-burning fireplace. Step outside to relax on the oversized deck with distant views of Bromley Mountain. Designed for entertaining, the spacious chef's kitchen is well-equipped for group cooking, with thoughtful amenities like double ovens, a microwave, two dishwashers, a prep sink, and a wine fridge. Gather around the long granite island with seating for five, where everyone can join in the fun or simply relax while dinner is prepared. With plenty of room for everyone, this condo features four bedrooms (one with bunk beds and trundle) plus an office with an additional full-sized Murphy bed, providing a flexible fifth bedroom. Two full bathrooms ensure comfort and privacy for all. The large, rustic wood-paneled mudroom offers generous storage for ski gear, complete with a boot bench and a full-size washer and dryer to keep everything ready for the next day.

Listed by Margaret McMahon of Four Seasons Sotheby's Int'l Realty

$
$
%
$/month over payments
Federal 30-year interest rate: 7.4% last updated on Oct 8, 2026
* All Figures are estimates. Check with your bank or proposed mortgage company for actual interest rates.
This product uses the FRED® API but is not endorsed or certified by the Federal Reserve Bank of St. Louis.

Save FavoriteSchedule TourAsk A QuestionMore Details

10 Blossom Lane Stratham NH 03885

Stratham, NH10 Blossom Lane

Price$829,000

Est. Mortgage: $/month

Open House

MLS Number 5109681

  • Condo
  • Next Open House: Sat 10/17 11:00 am. to 1:00 pm.
  • PricePerSqFt 287.05
  • Square Feet 4,040
  • Bedrooms 3

Welcome to Sewall Farms, an exclusive, limited-unit condominium community in the desirable town of Stratham, New Hampshire. This distinctive detached residence offers three beautifully finished levels, thoughtful architectural details, modern technology, and more than $150,000 in custom upgrades completed within the past four years. From the moment you enter, custom-built cabinetry, integrated home automation, and hard wood and bamboo floors.The inviting living room features a gas fireplace, and a surround-sound music system. The open-concept design flows naturally into the beautifully appointed kitchen, featuring custom cabinetry, granite countertops, and premium appliances. The adjacent dining area opens through sliding doors to a private deck overlooking peaceful, expansive greenery. The primary suite offers a comfortable private retreat with a spacious walk-in closet featuring custom built-ins. The en-suite bathroom includes double vanities, Bluetooth-enabled lighting, and integrated music for a spa-like experience. Two oversized bedrooms provide generous space for family or guests. A full bathroom and hallway with custom built-ins create an ideal office area, A thoughtfully designed mudroom connects directly to the two-car garage, while a half bath and dedicated laundry room add everyday convenience. Resort-Style Amenities at Home The outdoor spaces are designed for year-round enjoyment. Gather around the outdoor fireplace, prepare meals on the grill or smoker, or relax in the enclosed gazebo with its six-person hot tub. Additional amenities include a wine room, steam room, sauna, private gym, and home theater with wet bar. The theater features a 10-foot screen, Sony projector, and integrated entertainment system, A private cigar humidor adds another distinctive touch. The property also features central air conditioning and heating, a dedicated whole-house generator, water softening system, radon monitoring system, automated lawn sprinkler system.

Listed by Ban Dissanayake of Keller Williams Realty-Metropolitan

$
$
%
$/month over payments
Federal 30-year interest rate: 7.4% last updated on Oct 8, 2026
* All Figures are estimates. Check with your bank or proposed mortgage company for actual interest rates.
This product uses the FRED® API but is not endorsed or certified by the Federal Reserve Bank of St. Louis.

Virtual TourSave FavoriteSchedule TourAsk A QuestionMore Details

15 Town Farm Road Chester NH 03036

Chester, NH15 Town Farm Road

Price$828,000

Est. Mortgage: $/month

MLS Number 5095331

  • Residential Single Family
  • PricePerSqFt 329.62
  • Full Bath 1
  • Address 15 Town Farm Road
  • Construction Existing

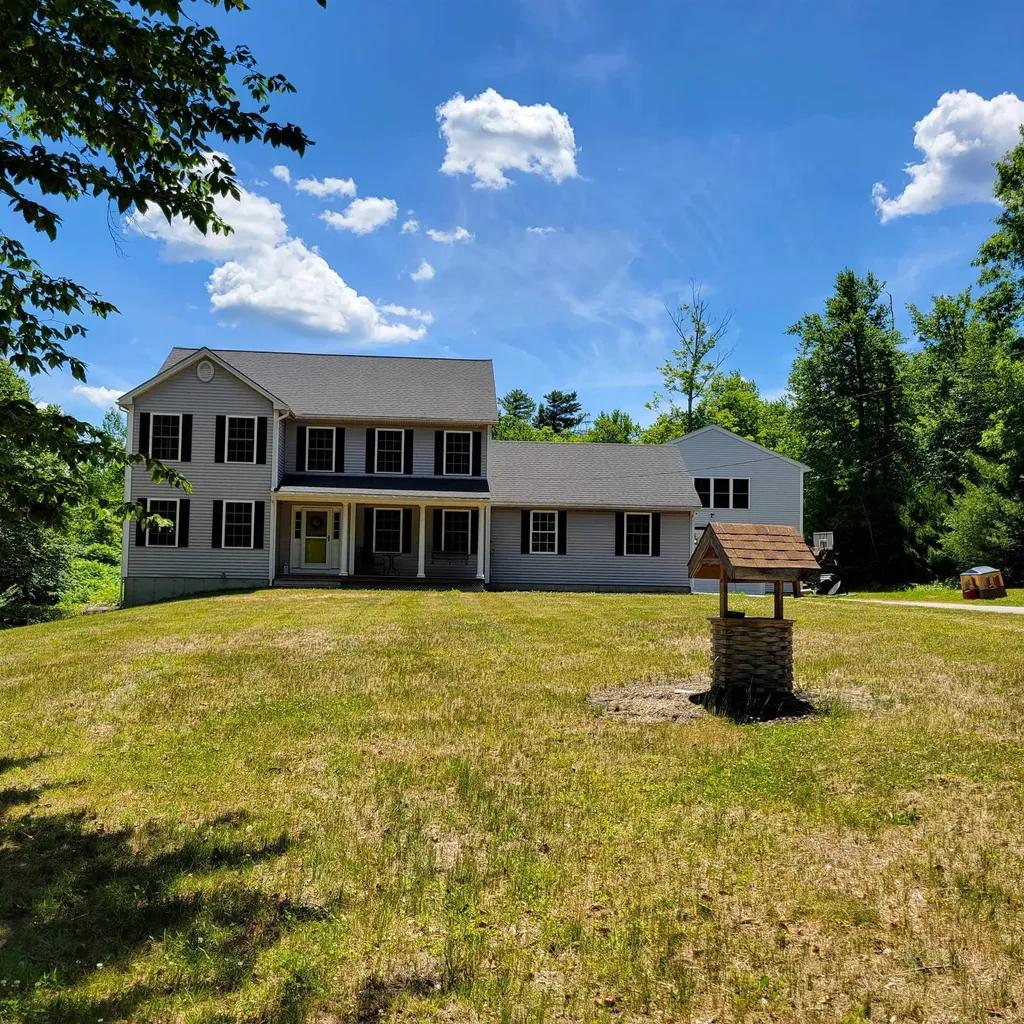
Collectors, auto or motorcycle enthusiasts or those needing an ADU please take notice! Classic Country Colonial with Farmers Porch on lovely almost 6 acre lot; Sunroom with gas fireplace, cathedral ceiling and fan; Combination Dining/Kitchen with induction cooking stove and plenty of cabinets, fan and hardwood flooring; 1st floor Half bath with laundry; Formal Dining Room with wainscoting and hardwood floors; Spacious Living Room with hardwood flooring; Primary bedroom with 3/4 bath, carpet, fan and 2 walk-in closets; 2nd spacious bedroom with fan large closet and carpet; 3rd ample bedroom with fan large closet and carpet; Full Bath off useful hall; Heated 2 Car Attached Garage with storage above; Detached 3+ Car 2 story Garage with large bay doors, rear garage door and unfinished 2nd level for ADU potential! The detached garage footings will support a lift if desired! This one owner well maintained home has central air conditioning and extra space for expansion or storage.

Listed by Leslie Riemitis of Leslie Riemitis Agency

$
$
%
$/month over payments
Federal 30-year interest rate: 7.4% last updated on Oct 8, 2026
* All Figures are estimates. Check with your bank or proposed mortgage company for actual interest rates.
This product uses the FRED® API but is not endorsed or certified by the Federal Reserve Bank of St. Louis.

Virtual TourSave FavoriteSchedule TourAsk A QuestionMore Details

30 The Cliffs At Evergreen Drive Auburn NH 03032
Active With Contract

MLS Number 5113601

  • Condo
  • PricePerSqFt 413.95
  • Square Feet 2,000
  • Bedrooms 2
  • New Contruction New Construction

Welcome to the Darcy plan, a fabulous home offering at The Cliffs at Evergreen. As you enter the home, you'll be greeted by a beautiful hardwood stairway leading to the second floor. This open floor plan offers 9' first-floor ceilings, enhancing the airy feel of the well designed living space. The spacious layout seamlessly flows from the living room to dining room to the kitchen, ideal for both relaxing and entertaining. This home includes a screen porch for summer enjoyment. The primary suite features ample space for a king-sized bed, a walk-in closet and ensuite, making a true retreat. First floor laundry, and a 1/2 bath are conveniently located on the first level. Upstairs, you will find even more room to spread out with a loft, a second bedroom and a second full bath. This floorpan is perfect for those who need a space to unwind. The loft is versatile and can serve many purposes including a home office. The second bedroom provides comfortable accommodation for guests. The custom designed clubhouse includes a great hall, kitchen, large exercise room and more. Outdoor enthusiasts will enjoy Pickleball, bocce ball courts and direct access to the Rockingham Recreational Rail Trail provide ample outdoor activities. The builder is a multi-year Sustained Excellence winner by the EPA for the Energy Star building certifications, ensuring energy and quality craftsmanship. Construction is underway on this home. Come experience the comfort and quality of the Darcy home.

Listed by Kathy MacQuarrie of The Gove Group Real Estate,LLC

$
$
%
$/month over payments
Federal 30-year interest rate: 7.4% last updated on Oct 8, 2026
* All Figures are estimates. Check with your bank or proposed mortgage company for actual interest rates.
This product uses the FRED® API but is not endorsed or certified by the Federal Reserve Bank of St. Louis.

Virtual TourSave FavoriteSchedule TourAsk A QuestionMore Details

37 Edgewater Drive Brentwood NH 03833
Active With Contract

MLS Number 5111717

  • Condo
  • PricePerSqFt 466.16
  • Square Feet 1,773
  • Bedrooms 2
  • New Contruction New Construction

Introducing River Run the last of its kind coming to Brentwood, NH. Don't miss out on this sought-after 55+ community experience. Sited along the picturesque Exeter River, this 71-unit neighborhood will be complete with 55+ must-haves in an ideal location for endless enjoyment! Make the most of your next chapter and switch to the low-maintenance lifestyle .This community offers single family detached condominiums , this ranch plan, the "Boysenberry Biscotti", has 1,773 square feet of living space including bright open living room, the kitchen has granite countertops and kitchen island , dining room , sunroom, office /study ,2 bedrooms, 2 bathrooms and a 2-car garage. A spacious master suite offers a size-able walk-in closet and en-suite bath. A second bedroom, and full bath round out the interior space. River Run offers community amenities including a clubhouse , pickle ball courts ,and so much more.

Listed by Kim Beaulieu-Tufts of The Gove Group Real Estate,LLC

$
$
%
$/month over payments
Federal 30-year interest rate: 7.4% last updated on Oct 8, 2026
* All Figures are estimates. Check with your bank or proposed mortgage company for actual interest rates.
This product uses the FRED® API but is not endorsed or certified by the Federal Reserve Bank of St. Louis.

Virtual TourSave FavoriteSchedule TourAsk A QuestionMore Details

43 Edgewater Drive Brentwood NH 03833

Brentwood, NH43 Edgewater Drive

Price$826,510

Est. Mortgage: $/month

Active With Contract

MLS Number 5111812

  • Condo
  • PricePerSqFt 466.16
  • Square Feet 1,773
  • Bedrooms 2
  • New Contruction To Be Built

Introducing River Run the last of its kind coming to Brentwood, NH. Don't miss out on this sought-after 55+ community experience. Sited along the picturesque Exeter River, this 71-unit neighborhood will be complete with 55+ must-haves in an ideal location for endless enjoyment! Make the most of your next chapter and switch to the low-maintenance lifestyle .This community offers single family detached condominiums , this ranch plan, the "Boysenberry Biscotti", has 1,773 square feet of living space including bright open to a bright living room, the kitchen has granite countertops and kitchen island , dining room , sunroom, office /study ,2 bedrooms, 2 bathrooms and a 2-car garage. A spacious master suite offers a size-able walk-in closet and en-suite bath. A second bedroom, and full bath round out the interior space. River Run offers community amenities including a clubhouse , pickle ball courts ,and so much more.

Listed by Kim Beaulieu-Tufts of The Gove Group Real Estate,LLC

$
$
%
$/month over payments
Federal 30-year interest rate: 7.4% last updated on Oct 8, 2026
* All Figures are estimates. Check with your bank or proposed mortgage company for actual interest rates.
This product uses the FRED® API but is not endorsed or certified by the Federal Reserve Bank of St. Louis.

Virtual TourSave FavoriteSchedule TourAsk A QuestionMore Details

Broker Reciprocity 

Copyright 2026 PrimeMLS, Inc. All rights reserved. This information is deemed reliable, but not guaranteed. The data relating to real estate displayed on this display comes in part from the IDX Program of PrimeMLS. The information being provided is for consumers’ personal, non-commercial use and may not be used for any purpose other than to identify prospective properties consumers may be interested in purchasing. Data last updated October 12, 2026 1:37 AM UTC