SIGN UP or LOG IN 's Account

Log in to see your saved listings or edit your searches:

No account? Sign up now to save searches, listings, and get tailored listing notifications. It's free, opt-out anytime.

Find Your New Home

Sign Up Today!

Get fresh listings via email, save your favorite listings, match with similar properties, and unlock additional property info.

Create Your Account

Do not fill in this field:

Already have an account? Log in

and narrow your search. If you have fewer than 200 results, you can save your search.

Alburgh VT Multi-Family Real Estate

r=301-312
302 South Peak Road Lincoln NH 03251

Lincoln, NH302 South Peak Road

Price$2,500,000

Est. Mortgage: $/month

MLS Number 5095018

  • Residential Single Family
  • PricePerSqFt 860.59
  • Full Bath 3
  • Address 302 South Peak Road
  • Construction Existing

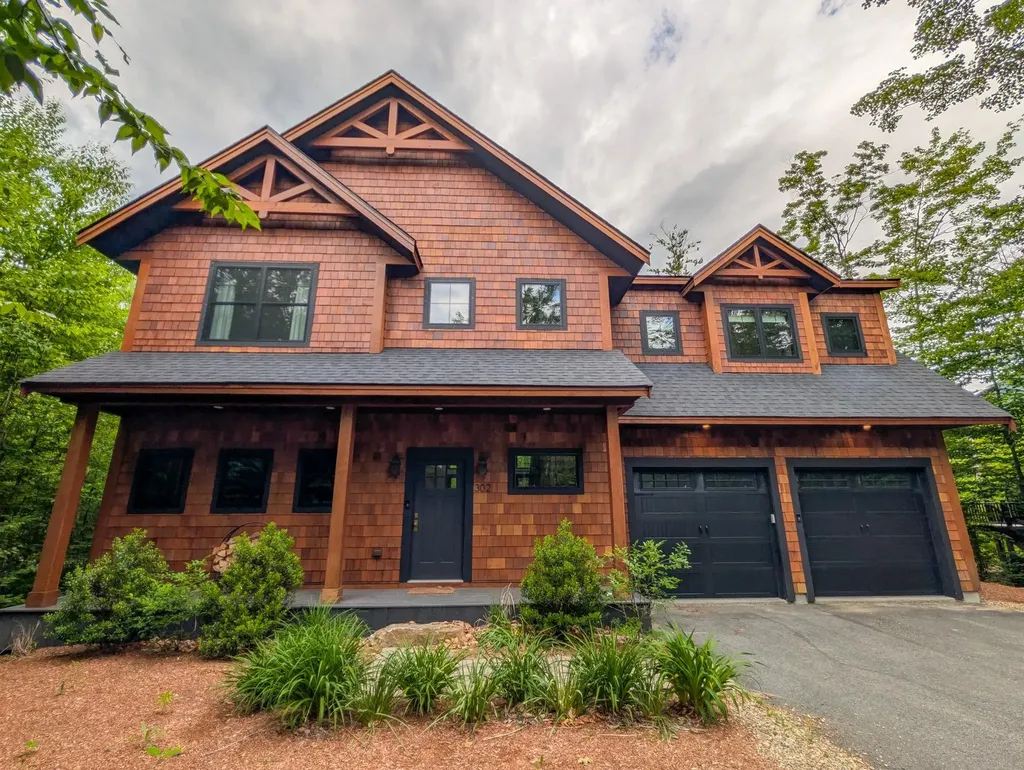
South Peak Resort on Loon Mountain features ski trail access, private shuttle service , gated community, River Frontage, Waterfront Walking Trails. A private owners Chair lift near this home, and common area Amenities. Welcome home to this 5 bedroom Adirondack style home built in 2021 offering a gas fireplace, outdoor firepit, outdoor hot tub and is being sold fully furnished. This home offers proven short term rental income, gas heat, Central A/C and a view of the Pemigewasset River from your deck.

Listed by R.Stephen Loynd of South Peak Real Estate

$
$
%
$/month over payments
Federal 30-year interest rate: 7.18% last updated on Nov 5, 2026
* All Figures are estimates. Check with your bank or proposed mortgage company for actual interest rates.
This product uses the FRED® API but is not endorsed or certified by the Federal Reserve Bank of St. Louis.

Save FavoriteSchedule TourAsk A QuestionMore Details

134 Mast Road Goffstown NH 03045

Goffstown, NH134 Mast Road

Price$2,500,000

Est. Mortgage: $/month

MLS Number 5091031

  • Condo
  • New Contruction Pre-Construction
  • Complex Park Place
  • Address 134 Mast Road
  • Construction Other

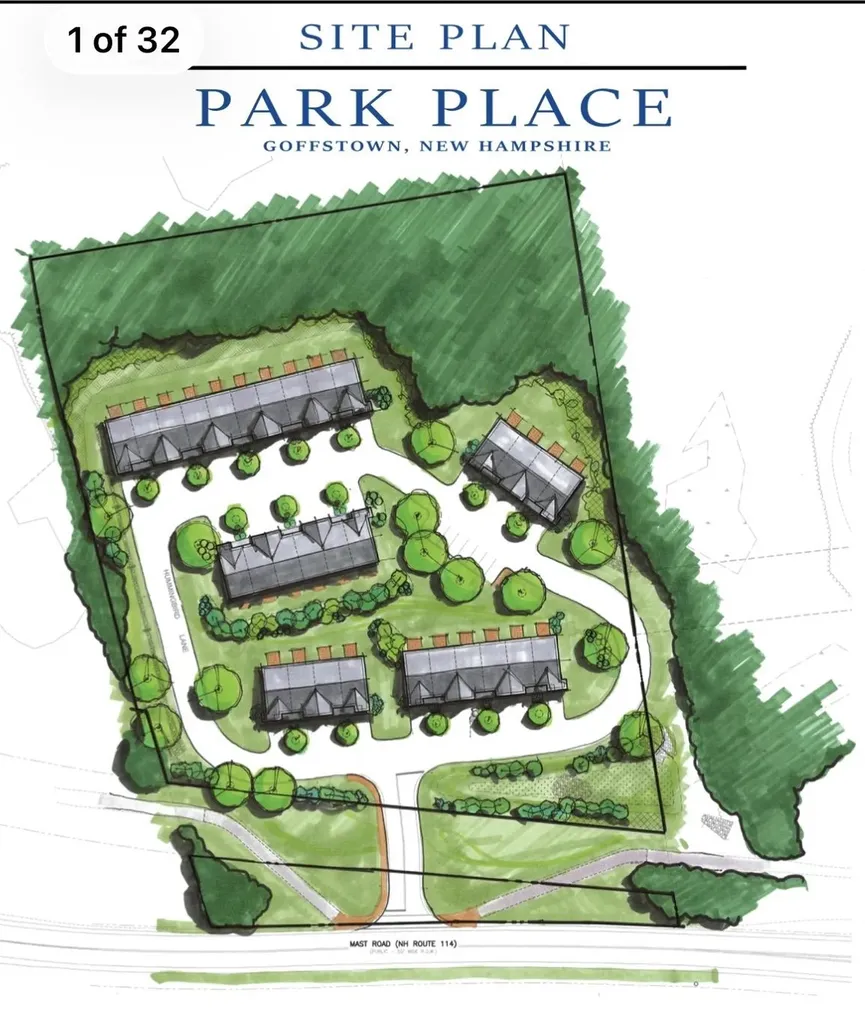
Approved townhouse development opportunity in one of Goffstown's most desirable growth corridors. “Park Place” is an approved condominium development featuring 30 townhouse-style units with municipal sewer stubbed on site and a thoughtfully designed neighborhood layout with internal roadways, landscaped buffers, and attractive green space directly adjacent to the Goffstown Rail Trail. The approved plans feature attractive multi-level townhouse units with garages, open-concept living areas, private decks, and modern layouts designed for today's market. Planned as spacious 3-bedroom, 2.5-bath homes with 1,991 square feet of living area per unit, the development is positioned in a high-visibility commuter location convenient to Manchester, Bedford, major highways, shopping, dining, and downtown Goffstown. Engineering, planning, architectural, and approval work has been completed, creating a rare turnkey, shovel-ready opportunity for a builder or developer. Buyer to perform their own due diligence and confirm all approvals, permits, specifications, measurements, and development information.

Listed by Joseph Beauchemin of RE/MAX Synergy

$
$
%
$/month over payments
Federal 30-year interest rate: 7.18% last updated on Nov 5, 2026
* All Figures are estimates. Check with your bank or proposed mortgage company for actual interest rates.
This product uses the FRED® API but is not endorsed or certified by the Federal Reserve Bank of St. Louis.

Save FavoriteSchedule TourAsk A QuestionMore Details

0 Indian Brook Drive Dover NH 03820

Dover, NH0 Indian Brook Drive

Price$2,500,000

Est. Mortgage: $/month

MLS Number 5066030

  • Land
  • PricePerSqFt 803858.52
  • Address 0 Indian Brook Drive
  • Acreage 3.11
  • Area NH-Strafford

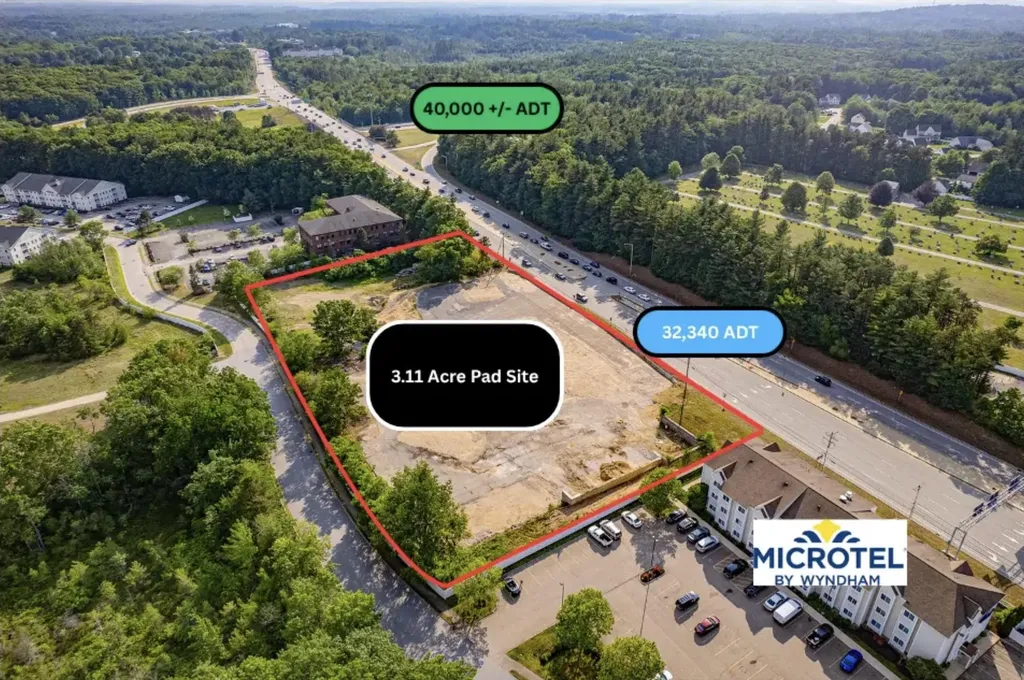
Introducing a prime commercial investment opportunity for NEW Development! This property, located at 0 Indian Brook Drive, Dover, NH, boasts a highly developable and sought-after commercially zoned site, making it an ideal choice for a range of investment ventures. With the vibrant Dover and Somersworth retail area as its backdrop, this property offers a strategic location for a retail development. Its zoning and locale present an exceptional opportunity for investors seeking a versatile space close to the highway with untapped potential. Embrace the possibilities and envision the future of this desirable property in the thriving commercial sector. Bring your hotel, restaurant, retail strip center, or other commercial business.

Listed by David Garvey and Ethan Ash of KW Coastal and Lakes & Mountains Realty

$
$
%
$/month over payments
Federal 30-year interest rate: 7.18% last updated on Nov 5, 2026
* All Figures are estimates. Check with your bank or proposed mortgage company for actual interest rates.
This product uses the FRED® API but is not endorsed or certified by the Federal Reserve Bank of St. Louis.

Save FavoriteSchedule TourAsk A QuestionMore Details

3 Mccooey Drive Dover NH 03820

Dover, NH3 Mccooey Drive

Price$2,500,000

Est. Mortgage: $/month

MLS Number 5115485

  • Condo
  • PricePerSqFt 949.85
  • Square Feet 2,632
  • Bedrooms 3
  • New Contruction New Construction

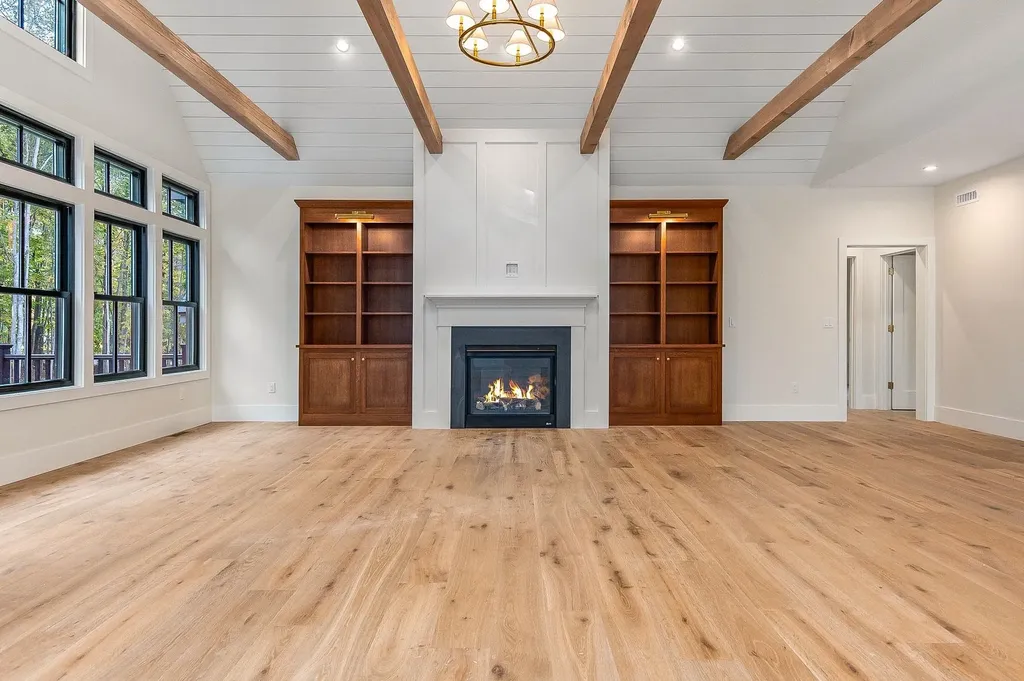
Customize the final details of this spectacular waterfront new construction at 3 McCooey Drive, where turnkey luxury meets easy, low-maintenance living. As one of only three exclusive detached condominiums nestled on the shores of pristine Little Bay, this property seamlessly blends sophisticated modern finishes with an unparalleled coastal lifestyle. The heart of the home is a true chef's kitchen, beautifully appointed with professional-grade appliances, an expansive center island perfect for entertaining, and a spacious walk-in pantry. The thoughtfully designed first floor features an open living room, a dramatic vaulted dining and sitting area that maximizes natural light, and a dedicated separate office ideal for remote work. Upstairs, you will find three generous bedrooms and a versatile bonus room. The primary suite serves as a private sanctuary, complete with two closets, custom cabinetry, and a luxurious custom tile shower. Premium Brizo fixtures elevate the aesthetic throughout the entire home. Step outside to your oversized covered back deck to take in sweeping, panoramic views of Little Bay, or head down to your private 30-foot finger dock slip for immediate water access. Do not miss the chance to customize the final details of this waterfront home. Broker Interest.

Listed by Zachery Leavitt of Great Island Realty LLC

$
$
%
$/month over payments
Federal 30-year interest rate: 7.18% last updated on Nov 5, 2026
* All Figures are estimates. Check with your bank or proposed mortgage company for actual interest rates.
This product uses the FRED® API but is not endorsed or certified by the Federal Reserve Bank of St. Louis.

Save FavoriteSchedule TourAsk A QuestionMore Details

12-10 Wentworth Drive Greenland NH 03840
Active With Contract

MLS Number 5096514

  • Residential Single Family
  • PricePerSqFt 814.07
  • Full Bath 3
  • Construction New Construction
  • Bedrooms 3

To Be Built! Designed for effortless single-level living, this beautifully crafted residence offers 3,071 square feet of refined living space, including 3 spacious bedrooms & 3.5 well-appointed bathrooms. Set on a peaceful 1.43-acre wooded lot, the property provides a sense of privacy & natural beauty, creating a serene backdrop for everyday living. Inside, elegant finishes and a seamless, open flow create a home that is both sophisticated and highly livable-perfect for entertaining or relaxing in comfort. Buyers who act early will have the opportunity to select their preferred color palette and some design details to truly make the home their own. The kitchen features a large walk-in pantry, wet bar, and massive island for food prep, casual dining, and entertaining. The great room has soaring 18' tall ceilings and a zero clearance gas fireplace. Additional highlights include a large mudroom, laundry room on the main level, screened porch overlooking the backyard & ample outdoor space, offering endless possibilities for entertaining. The home's versatile design also allows for future expansion, featuring a full walkout basement and a walk-up to a 600 sq ft unfinished bonus room-ideal for additional living space, a home office, or guest suite. Don't miss your chance to own this masterfully crafted home in Dearborn Woods, Greenland's newest luxury community by award-winning custom home builder, River Birch Builders. Optional upgrades may be shown. Photos are similar homes by the builder.

Listed by Erin Proulx of KW Coastal and Lakes & Mountains Realty/Portsmouth

$
$
%
$/month over payments
Federal 30-year interest rate: 7.18% last updated on Nov 5, 2026
* All Figures are estimates. Check with your bank or proposed mortgage company for actual interest rates.
This product uses the FRED® API but is not endorsed or certified by the Federal Reserve Bank of St. Louis.

Save FavoriteSchedule TourAsk A QuestionMore Details

65 Bentley Lane Jericho VT 05465

Jericho, VT65 Bentley Lane

Price$2,500,000

Est. Mortgage: $/month

Pending

MLS Number 5081998

  • Residential Single Family
  • PricePerSqFt 1418.04
  • Full Bath 1
  • Address 65 Bentley Lane
  • Construction Existing

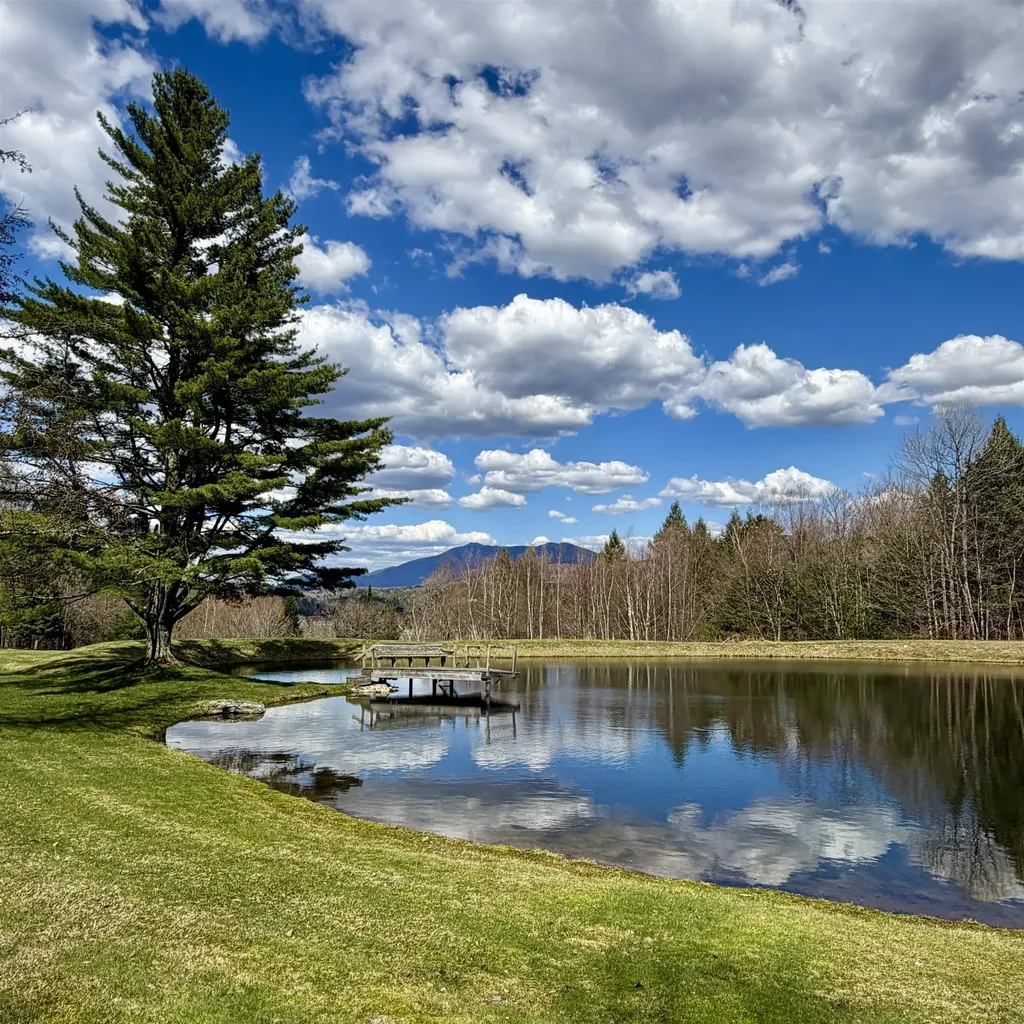
In a picturesque valley nestled between the majestic slopes of Camel's Hump and Mount Mansfield, where sweeping, panoramic views stretch across the horizon, lies a truly special place; Simpson's High Meadow. Spanning 201+ acres of pristine Vermont landscape, this remarkable property is a tapestry of wildflower meadows, lush forests, and winding recreational trails perfect for walking, skiing and exploring in every season. A lovely home and a rustic post and beam cabin rich with Vermont charm, are thoughtfully built on the land, creating welcoming spaces for gathering, reflection, and simple living. A spring-fed pond with a dock invites summer swims and relaxing afternoons by the water, while a nearby fire-pit becomes the heart of evenings shared with family, friends, and guests beneath star-filled skies. Follow a woodland trail that climbs gently to a hilltop, where the quiet remains of a historic barn still stand-once part of the property connected to the famed photographer and naturalist “Snowflake” Bentley, whose legacy lives on along Bentley Road. For more than fifty years, the Simpson family lovingly stewarded this land across generations. They built the homes and cabin, created the trails, and cared for the meadows and forests that make this place so extraordinary. Simpson's High Meadow is the essence of Vermont: a timeless landscape where dreams take root and memories are made.

Listed by Tony Shaw and Stephanie Douglas of KW Vermont

$
$
%
$/month over payments
Federal 30-year interest rate: 7.18% last updated on Nov 5, 2026
* All Figures are estimates. Check with your bank or proposed mortgage company for actual interest rates.
This product uses the FRED® API but is not endorsed or certified by the Federal Reserve Bank of St. Louis.

Virtual TourSave FavoriteSchedule TourAsk A QuestionMore Details

1163 Thompsons Point Road Charlotte VT 05445

Charlotte, VT1163 Thompsons Point Road

Price$2,500,000

Est. Mortgage: $/month

MLS Number 5096174

  • Residential Single Family
  • PricePerSqFt 938.09
  • Full Bath 2
  • Construction Existing
  • Bedrooms 4

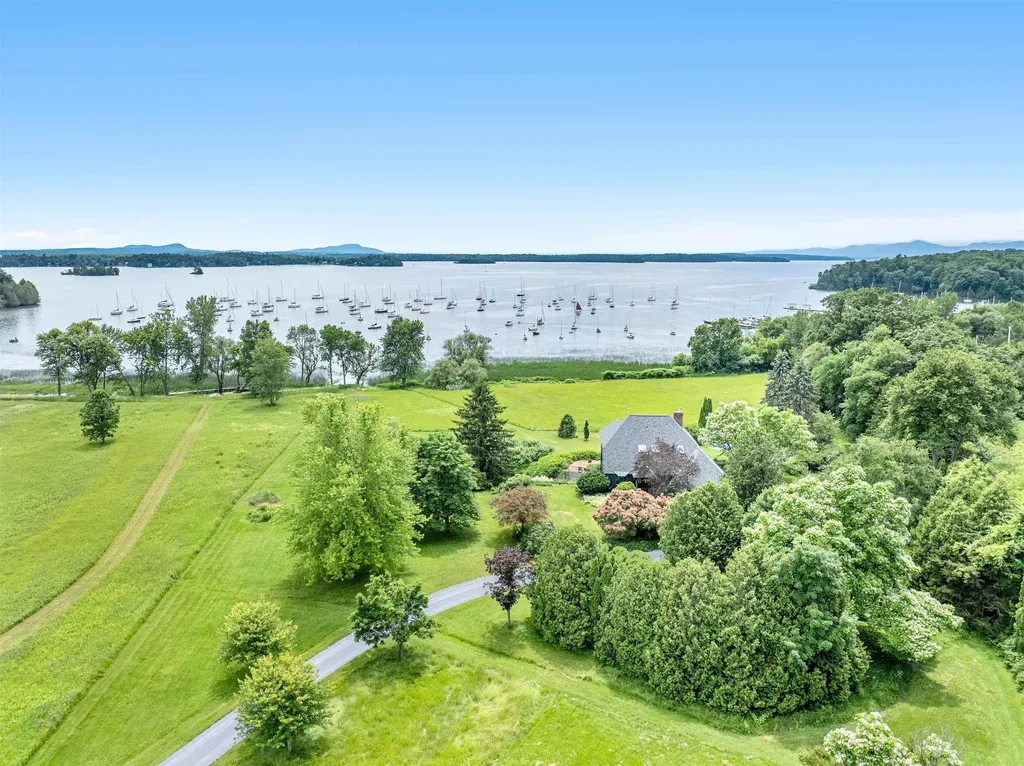
Gorgeous 5+ acre Charlotte, Lake Champlain oasis with stunning views and picturesque grounds. This artfully updated contemporary waterfront home integrates a large rolling green landscape approaching 480'+/- of owned lake frontage with comfortable living including serene swimming pool that highlights the beautiful surroundings from every angle. The 4 bedroom, 4 bathroom home offers over 3,500 sq. ft. of living space. The front door opens to a spacious living room with clean sight lines of the lake and lawn through a beautiful southern bank of windows. The meticulously renovated kitchen by Dovetail Designs features soapstone counters, Plato cabinets, and ingenious built-ins that flow seamlessly between workspace and dining while capturing stunning water views and ample sunlight. A cozy den and sitting room exude warmth with a gas fireplace installed in 2025. Upstairs, the primary suite offers elevated views of the lake and mountains, a walk-in closet, and a luxurious full bathroom with soaking tub and water views all its own. A second bedroom with bonus/office space and an additional full bathroom complete the level. The lower level features a spacious family room with French doors opening to the rolling lawn and lake beyond, two additional bedrooms, a bonus room, and a ¾ bath with laundry. Recent updates include refinished floors, new roof, painted exterior, new French doors, kitchen renovation, gas fireplace, and more. The grounds are extraordinary - fruit trees, gardens, berry patches, and mowed paths lead to the expansive lakefront with dock included. A true boater's paradise nestled within Town Farm Bay, overlooking Point Bay Marina. Two outbuildings offer exciting expansion potential. A truly remarkable property on Charlotte's sought after Thompsons Point.

Listed by David Parsons of RE/MAX North Professionals - Burlington

$
$
%
$/month over payments
Federal 30-year interest rate: 7.18% last updated on Nov 5, 2026
* All Figures are estimates. Check with your bank or proposed mortgage company for actual interest rates.
This product uses the FRED® API but is not endorsed or certified by the Federal Reserve Bank of St. Louis.

Virtual TourSave FavoriteSchedule TourAsk A QuestionMore Details

114 Oak Ridge Way Woodstock VT 05091

Woodstock, VT114 Oak Ridge Way

Price$2,500,000

Est. Mortgage: $/month

MLS Number 5087228

  • Residential Single Family
  • PricePerSqFt 487.61
  • Full Bath 2
  • Address 114 Oak Ridge Way
  • Construction Existing

See the property specific website with video, 3-D tour and more. Set against the timeless beauty of Woodstock's rolling countryside, this exceptional estate offers a rare blend of refined luxury and pastoral charm. Thoughtfully designed for both elegant entertaining and everyday comfort, the four-bedroom, four-bath residence centers around a stunning gourmet kitchen-complete with a Sub-Zero refrigerator, Wolf range, dual dishwashers, prep sink, and a generous granite island perfect for gathering. Beyond the kitchen, a gracious butler's pantry, inviting den, game room, and large living room create a home that is as functional as it is inviting. Expansive windows frame unobstructed views, bringing the surrounding landscape into every room, while modern efficiencies-including a whole-house generator and rooftop solar-offer peace of mind and sustainability. Equestrians and hobby enthusiasts alike will appreciate the impeccably maintained grounds: a four-stall barn with heated tack room, double run-in shed within the six-acre pasture, a greenhouse, and an additional five-bay garage/shop provide endless flexibility for pursuits and storage. The primary three-car garage ensures convenience close to home. With two wells servicing the property and an included separate, buildable lot with a four-bedroom septic design, the estate presents a unique opportunity for expansion or multigenerational living. All of this, just seven minutes from the charm of Woodstock Village and under twenty minutes to world-class skiing, creates a lifestyle defined by privacy, beauty, and effortless access to Vermont's finest amenities. Some photos are digitally enhanced.

Listed by Tami Sullivan of Snyder Donegan Real Estate Group

$
$
%
$/month over payments
Federal 30-year interest rate: 7.18% last updated on Nov 5, 2026
* All Figures are estimates. Check with your bank or proposed mortgage company for actual interest rates.
This product uses the FRED® API but is not endorsed or certified by the Federal Reserve Bank of St. Louis.

Virtual TourSave FavoriteSchedule TourAsk A QuestionMore Details

59 Garden Loop Road Winhall VT 05340

Winhall, VT59 Garden Loop Road

Price$2,500,000

Est. Mortgage: $/month

MLS Number 5085635

  • Residential Single Family
  • PricePerSqFt 664.54
  • Full Bath 1
  • Address 59 Garden Loop Road
  • Construction New Construction

- Move into this brand new stunning custom contemporary set on over 3 acres in coveted Stratton ski country. This exceptional modern design offers elevated living with superior craftsmanship and sweeping endless views. Featuring four well appointed ensuites with polished baths boasting radiant heated floors, half bath, family room and dual laundry areas. The well designed kitchen with Italian custom cabinetry offers an impressive honed granite island, Thor oven and 6 burner cooktop, Bosch dishwasher, Zline frig/freezer. Beautiful French oak floors throughout. Brizo hardware. Sonos sound system. Air conditioning. HVAC system is variable refrigerant flow (VRF). Weather Shield windows and doors. Heated two car garage. HOA fees include road and driveway maintenance, caretaking, lawn care and private winter shuttle service to Stratton's base lodge. We are nearing completion of Luna Thermowood exterior siding work with landscaping including blue stone patio next. (added digital image of lawn) Stylishly furnished. Experience captivating sunsets from most rooms, your deck and covered porch. We welcome your interest and enthusiasm, come take a look. This is not just a home but a mountain statement.

Listed by Terry Hill of Berkshire Hathaway HomeServices Stratton Home

$
$
%
$/month over payments
Federal 30-year interest rate: 7.18% last updated on Nov 5, 2026
* All Figures are estimates. Check with your bank or proposed mortgage company for actual interest rates.
This product uses the FRED® API but is not endorsed or certified by the Federal Reserve Bank of St. Louis.

Virtual TourSave FavoriteSchedule TourAsk A QuestionMore Details

6 Whistle Hill Salem NH 03079

Salem, NH6 Whistle Hill

Price$2,500,000

Est. Mortgage: $/month

Pending

MLS Number 5111178

  • Residential Single Family
  • PricePerSqFt 625
  • Full Bath 3
  • Address 6 Whistle Hill
  • Construction New Construction

Some homes start with a set of plans, others start with a bold vision. Introducing 6 Whistle Hill, a truly spectacular new build by DHB Homes. Modern architecture, thoughtful design, and exceptional craftsmanship come together in Salem's newest residential setting. Developed by DHB Homes in collaboration with RWH Architect, this one-of-a-kind 4,000 SF home was designed from the ground up with no detail left to chance. Expansive glass windows, clean architectural lines, high-end warm neutral materials, and carefully considered spaces create a sophisticated yet inviting atmosphere throughout. The first floor features a private primary suite with Venetian plaster walls and ceiling. The primary bathroom is a masterpiece - micro cement walk-in shower with extensive plumbing, a matte black soaking tub, oversized double vanity and a separate water closet. Steps off of the primary sit a dedicated home office, open-concept kitchen, dining and living areas, walk-in pantry, coffee bar, mudroom, and a dramatic open-riser staircase. The kitchen can only be described as dreamy. Cabico cabinets, hidden refrigerator and dishwasher, full quartz splash, waterfall quartz island top in matte black and endless storage space. The expanded pantry sits properly behind cabinet doors, giving the owner a choice for it to stand out or blend in. Upstairs, three additional bedrooms provide space and privacy for family or guests. A private balcony, rear deck, and oversized three-car garage and full walkout basement extend the home's functionality, while its setting within Whistle Hill offers a sense of privacy and connection to the surrounding landscape. Located just minutes from Tuscan Village, shopping, dining, recreation, all local schools and ultra-convenient access to I-93, Exit 1, 6 Whistle Hill offers a rare opportunity to own a distinctly modern home in Southern New Hampshire. Modern architecture. Thoughtful design. Built for what comes next. The future is modern and we are here for it.

Listed by Kathryn Orso of New Homes Real Estate LLC

$
$
%
$/month over payments
Federal 30-year interest rate: 7.18% last updated on Nov 5, 2026
* All Figures are estimates. Check with your bank or proposed mortgage company for actual interest rates.
This product uses the FRED® API but is not endorsed or certified by the Federal Reserve Bank of St. Louis.

Virtual TourSave FavoriteSchedule TourAsk A QuestionMore Details

3544 Harbor Road Shelburne VT 05482

Shelburne, VT3544 Harbor Road

Price$2,500,000

Est. Mortgage: $/month

MLS Number 5099600

  • Residential Single Family
  • PricePerSqFt 950.57
  • Full Bath 2
  • Address 3544 Harbor Road
  • Construction Existing

Available for the first time in over half a century, this exceptional Shelburne Point property presents a rare opportunity to create a new legacy along the shores of Lake Champlain. Set on nearly an acre of prime waterfront, the property enjoys an extraordinary setting with unobstructed panoramic views across the lake to the Green Mountains, including the iconic silhouettes of Camel's Hump and Mount Mansfield. With its remarkable location, gently sloping shoreline, and private beach offering direct access to the water, this property provides an exceptional setting for its next chapter. Three dedicated deep-water moorings further enhance the waterfront experience, offering convenient access to Lake Champlain's expansive cruising waters. Whether thoughtfully reimagining the existing residence or exploring the potential to create a distinctive new waterfront home, this extraordinary property offers an opportunity to realize a personal vision in one of Vermont's most desirable waterfront locations. Just moments from historic Shelburne Farms, the setting combines privacy, natural beauty, and proximity to one of the state's most treasured landmarks. A truly rare offering, where an exceptional location, spectacular waterfront, and remarkable potential come together to create the foundation for the next chapter of this distinguished Shelburne Point property.

Listed by Kieran Donnelly of Coldwell Banker Hickok and Boardman

$
$
%
$/month over payments
Federal 30-year interest rate: 7.18% last updated on Nov 5, 2026
* All Figures are estimates. Check with your bank or proposed mortgage company for actual interest rates.
This product uses the FRED® API but is not endorsed or certified by the Federal Reserve Bank of St. Louis.

Virtual TourSave FavoriteSchedule TourAsk A QuestionMore Details

74 Monadnock Highway Swanzey NH 03431

MLS Number 5097417

  • Commercial
  • PricePerSqFt 160.34
  • Address 74 Monadnock Highway
  • Year Built 1955
  • Square Feet 15,592

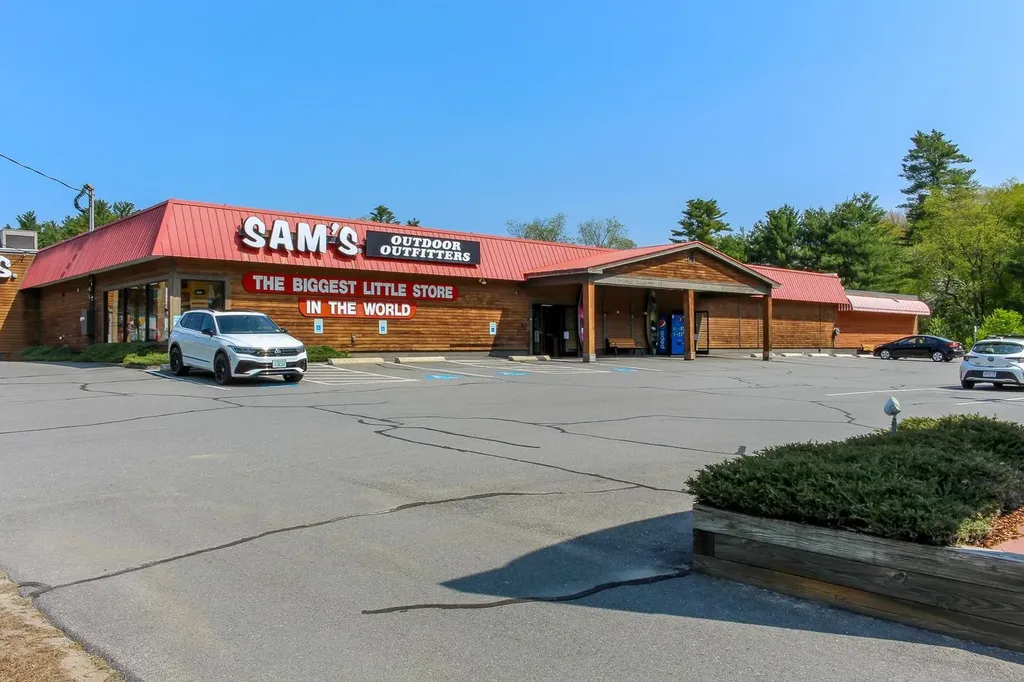
Prime Route 12 Retail Investment & Owner-User Opportunity Exceptional commercial offering (currently home to Sam's Outdoor Outfitters) on the highly traveled Route 12 corridor between Keene and Swanzey. This approximately 15,000-square-foot stand alone retail building occupies a prominent location with outstanding visibility, easy access, and parking for 80+ vehicles. With a daily traffic count of approximately 12,500 vehicles, the property offers a strong presence in one of the Monadnock Region's primary retail and commuter corridors. The substantial parking lot, flexible floor plan, and strategic location create opportunities for retail, showroom, fitness, medical, service, entertainment, or mixed-use commercial users. Whether acquired as an investment, owner-occupied facility, or redevelopment opportunity, the property provides the scale, exposure, and accessibility that are increasingly difficult to find in today's market. Property Highlights ±15,000 SF retail/commercial building Ample parking for 80+ vehicles High-visibility Route 12 location Average daily traffic count of ±12,500 vehicles Convenient access to downtown Keene, Swanzey, and regional transportation routes Flexible layout suitable for a variety of commercial uses Excellent signage and branding opportunities Potential for owner-user or investment acquisition This is a rare opportunity to acquire a substantial commercial property in one of southwestern New Hampshire's most established retail corridors. The combination of visibility, parking, accessibility, and market presence positions the property for long-term success.

Listed by Robert Inman of RE/MAX Town & Country

$
$
%
$/month over payments
Federal 30-year interest rate: 7.18% last updated on Nov 5, 2026
* All Figures are estimates. Check with your bank or proposed mortgage company for actual interest rates.
This product uses the FRED® API but is not endorsed or certified by the Federal Reserve Bank of St. Louis.

Virtual TourSave FavoriteSchedule TourAsk A QuestionMore Details

Broker Reciprocity 

Copyright 2026 PrimeMLS, Inc. All rights reserved. This information is deemed reliable, but not guaranteed. The data relating to real estate displayed on this display comes in part from the IDX Program of PrimeMLS. The information being provided is for consumers’ personal, non-commercial use and may not be used for any purpose other than to identify prospective properties consumers may be interested in purchasing. Data last updated November 7, 2026 8:23 AM EST