SIGN UP or LOG IN 's Account

Log in to see your saved listings or edit your searches:

No account? Sign up now to save searches, listings, and get tailored listing notifications. It's free, opt-out anytime.

Find Your New Home

Sign Up Today!

Get fresh listings via email, save your favorite listings, match with similar properties, and unlock additional property info.

Create Your Account

Do not fill in this field:

Already have an account? Log in

and narrow your search. If you have fewer than 200 results, you can save your search.

Alburgh VT Multi-Family Real Estate

r=3121-3132
267 Londonderry Turnpike Hooksett NH 03106

MLS Number 5075246

  • Commercial
  • Acreage 3.69
  • Area NH-Merrimack

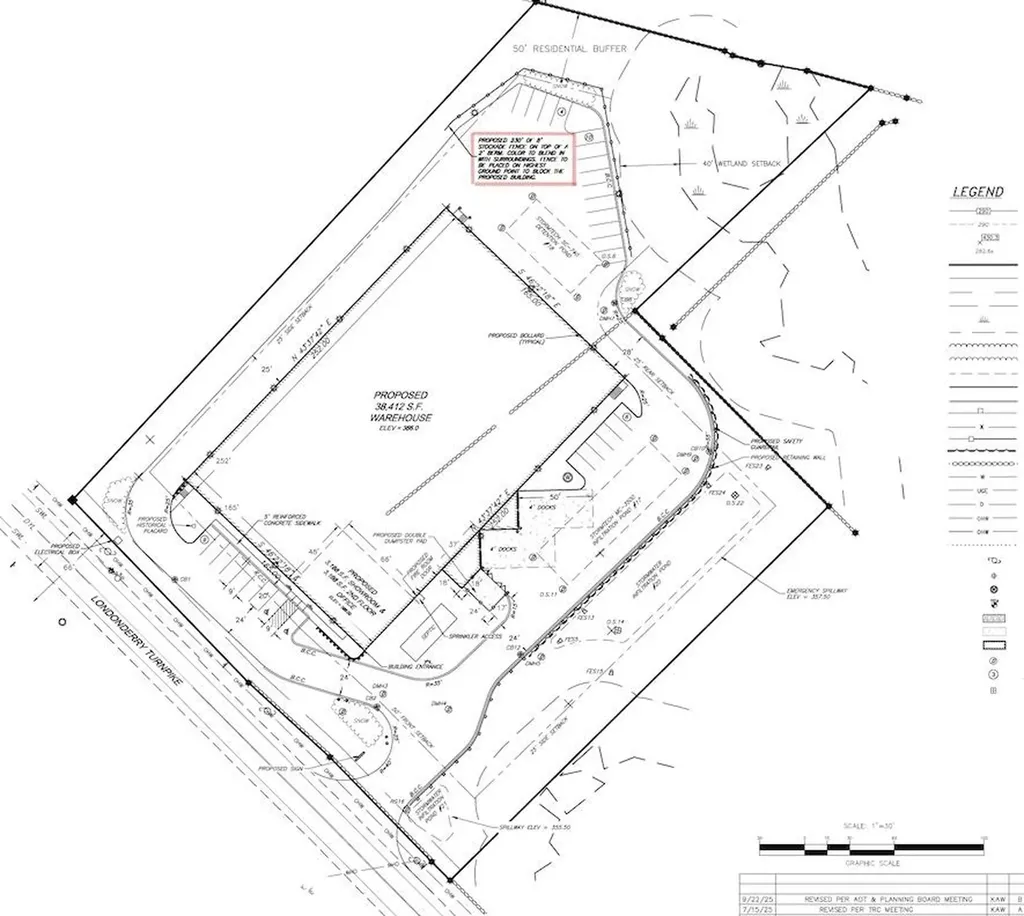
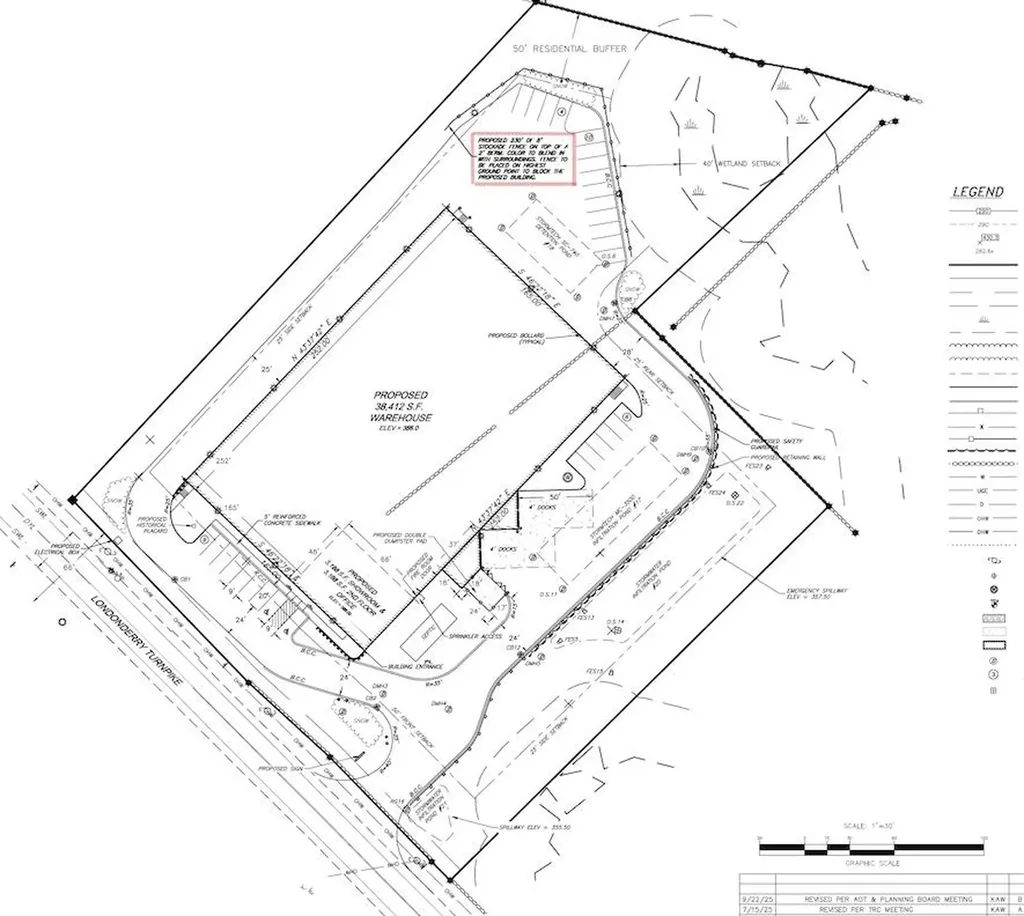
Rare DEVELOPMENT opportunity on highly visible Londonderry Turnpike (Route 28) in Hooksett, NH. This commercial parcel comes with approved demolition permit, engineered site plans to build a warehouse with 3,168sf showroom, 3,168 sf 2nd floor offices and 38,412sf warehouse totalling approx. 44,748 sf building creating a smooth path toward redevelopment. Civil engineering plans include the building footprint, truck circulation, loading areas, parking layout, drainage, stormwater management, lighting design, landscaping, and buffering. Full plans to be provided to the buyer under NDA after offer acceptance. Please do your due diligence. With major predevelopment work already completed, this site offers a valuable head start for developers, investors, or owner-users seeking strong frontage, visibility, and long-term growth along one of Hooksett's key commercial corridors. With major predevelopment work already completed, this site offers a valuable head start for developers, investors, or owner-users seeking strong frontage, visibility, and long-term growth along one of Hooksett's key commercial corridors.

Listed by Krystsina Listapad of Coldwell Banker Realty Andover MA
$
$
%
$/month over payments
Federal 30-year interest rate: 7.4% last updated on Oct 8, 2026
* All Figures are estimates. Check with your bank or proposed mortgage company for actual interest rates.
This product uses the FRED® API but is not endorsed or certified by the Federal Reserve Bank of St. Louis.

Save FavoriteSchedule TourAsk A QuestionMore Details

267 Londonderry Turnpike Hooksett NH 03106

MLS Number 5075047

  • Land
  • PricePerSqFt 216775.07
  • Acreage 3.69
  • Area NH-Merrimack
  • Utilities Gas On-Site

Rare DEVELOPMENT opportunity on highly visible Londonderry Turnpike (Route 28) in Hooksett, NH. This commercial parcel comes with approved demolition permit, engineered site plans to build a warehouse with 3,168sf showroom, 3,168 sf 2nd floor offices and 38,412sf warehouse totalling approx. 44,748 sf building creating a smooth path toward redevelopment. Civil engineering plans include the building footprint, truck circulation, loading areas, parking layout, drainage, stormwater management, lighting design, landscaping, and buffering. Full plans to be provided to the buyer under NDA after offer acceptance. Please do your due diligence. With major predevelopment work already completed, this site offers a valuable head start for developers, investors, or owner-users seeking strong frontage, visibility, and long-term growth along one of Hooksett's key commercial corridors. With major predevelopment work already completed, this site offers a valuable head start for developers, investors, or owner-users seeking strong frontage, visibility, and long-term growth along one of Hooksett's key commercial corridors.

Listed by Krystsina Listapad of Coldwell Banker Realty Andover MA

$
$
%
$/month over payments
Federal 30-year interest rate: 7.4% last updated on Oct 8, 2026
* All Figures are estimates. Check with your bank or proposed mortgage company for actual interest rates.
This product uses the FRED® API but is not endorsed or certified by the Federal Reserve Bank of St. Louis.

Save FavoriteSchedule TourAsk A QuestionMore Details

19 Lorden Road New Boston NH 03070

New Boston, NH19 Lorden Road

Price$799,900

Est. Mortgage: $/month

Active With Contract

MLS Number 5107488

  • Residential Single Family
  • PricePerSqFt 348.69
  • Full Bath 3
  • Address 19 Lorden Road
  • Construction Existing

Welcome to this beautifully designed home in picturesque New Boston, just 15 minutes from the convenience and amenities of Bedford. Offering a flexible floor plan, abundant natural light, and thoughtfully designed living spaces, this home is ideal for both everyday living and entertaining. The inviting foyer opens to the family room and leads to the stunning first-floor primary suite. Featuring a tray ceiling and beautiful natural light, the primary retreat includes a luxurious bath with double vanity, soaking tub, tiled shower, private water closet, and walk-in closet. The dramatic two-story living room features a gas fireplace and flows seamlessly into the kitchen and breakfast nook. Doors lead to the back deck and backyard, creating an easy connection to outdoor living. A spacious dining room is perfect for gatherings. The first floor also offers a flexible office/bedroom, full bath, and laundry room. Upstairs are three generous bedrooms and a full bathroom, providing plenty of space for family and guests. The beautifully finished lower level adds exceptional versatility with a spacious recreation room and a separate area ideal for in-law, guest, or potential ADU-style living. This space includes a refrigerator, sink, microwave, stackable washer/dryer, 3/4 bathroom, and direct access to a side patio. An exercise room and unfinished storage area complete this level. Outside, enjoy a wonderful yard with plenty of room for play, entertaining, and gathering with family and friends. A spacious patio and firepit create the perfect setting for summer evenings and memorable get-togethers. Relax on the covered front porch or step onto the back deck to enjoy the peaceful surroundings and easy indoor-outdoor living. Set in a peaceful New Boston location while remaining close to Bedford, this home combines space, flexibility, comfort, and convenience in one exceptional package. Septic is 4 BR.

Listed by Lisa Bailey of RE/MAX Synergy

$
$
%
$/month over payments
Federal 30-year interest rate: 7.4% last updated on Oct 8, 2026
* All Figures are estimates. Check with your bank or proposed mortgage company for actual interest rates.
This product uses the FRED® API but is not endorsed or certified by the Federal Reserve Bank of St. Louis.

Virtual TourSave FavoriteSchedule TourAsk A QuestionMore Details

55 Lafayette Road Thornton NH 03285

MLS Number 5049633

  • Condo
  • PricePerSqFt 493.16
  • Square Feet 1,622
  • Bedrooms 3
  • New Contruction Existing

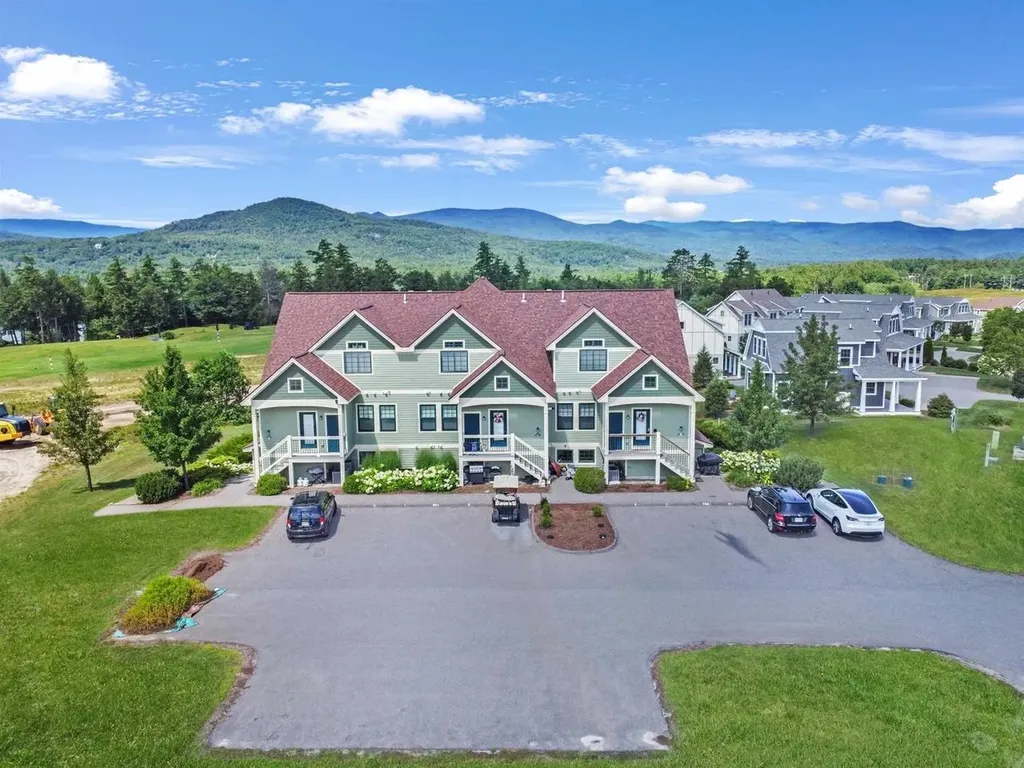
Welcome to Owl's Nest Resort, one of New Hampshire's premier four-season resort destinations. This fully furnished 3-bedroom, 3-bath end-unit condo combines sweeping mountain and sunset views, a flexible two-level layout, and low-maintenance ownership in the heart of the White Mountains. With 1,622 sq ft of finished living space, it is equally well suited for full-time living, a second home, or short-term rental use. Inside, the home has been thoughtfully refreshed with new LVP flooring, new carpeting in the bedrooms and living room, and a new washer and dryer. The open kitchen, dining, and living area creates an easy gathering space, while the expanded northwest-facing deck showcases panoramic mountain views and unforgettable sunsets. Central A/C, indoor and outdoor storage, and paved parking add convenience. The building has also benefited from a new roof and fresh exterior paint. The well-managed HOA covers water, septic, landscaping, snow removal, building maintenance, master insurance, and common acreage. Beyond the condo, Owl's Nest offers an exceptional four-season lifestyle with New Hampshire's only 18-hole Nicklaus Design golf course, a renowned racquet complex with tennis, pickleball, and platform tennis, Lake Harold with beach and watersports, a year-round heated pool and hot tub, fitness center, yoga studio, on-site dining, event venues, and extensive outdoor recreation. Waterville Valley, Loon, Cannon, and Tenney Mountain are all within easy reach, with I-93 just minutes away and Boston under two hours to the south. Fully furnished, move-in ready, and already updated, 55 Lafayette Road offers a compelling alternative to waiting for new construction. Come for the views, stay for the lifestyle, and enjoy one of the White Mountains' most amenity-rich resort communities from day one.

Listed by Tom DeMatteo of Owl's Nest Real Estate

$
$
%
$/month over payments
Federal 30-year interest rate: 7.4% last updated on Oct 8, 2026
* All Figures are estimates. Check with your bank or proposed mortgage company for actual interest rates.
This product uses the FRED® API but is not endorsed or certified by the Federal Reserve Bank of St. Louis.

Virtual TourSave FavoriteSchedule TourAsk A QuestionMore Details

61 Preserve Road South Burlington VT 05403
Active With Contract

MLS Number 5104849

  • Residential Single Family
  • PricePerSqFt 363.59
  • Full Bath 1
  • Address 61 Preserve Road
  • Construction Existing

This quality-built Sterling Construction home offers sweeping views of the community farm, Lake Champlain, and the Adirondacks to the west, with spectacular sunsets to enjoy from the front porch or primary en suite. The private screened porch overlooks peaceful woods, while the custom stone patio provides an additional outdoor entertaining space, complete with a gas line for the included grill. Inside, this three-bedroom, four-bath home features an open floor plan designed for both everyday living and entertaining. The upgraded kitchen includes a large island and opens to the dining room, while the Great Room offers a gas fireplace with built-ins. The spacious finished basement with a three-quarter bath adds flexible living space with many possibilities. Located on one of the best lots in South Village, this home is near the seasonal Common Roots farm store and is conveniently close to the bike path, schools, parks, and Market Street - the vibrant new city center of South Burlington.

Listed by Nina Lynn of Coldwell Banker Hickok and Boardman

$
$
%
$/month over payments
Federal 30-year interest rate: 7.4% last updated on Oct 8, 2026
* All Figures are estimates. Check with your bank or proposed mortgage company for actual interest rates.
This product uses the FRED® API but is not endorsed or certified by the Federal Reserve Bank of St. Louis.

Save FavoriteSchedule TourAsk A QuestionMore Details

64 Sunset Drive Brighton VT 05846

Brighton, VT64 Sunset Drive

Price$799,900

Est. Mortgage: $/month

MLS Number 5107338

  • Residential Single Family
  • PricePerSqFt 520.77
  • Address 64 Sunset Drive
  • Construction Existing
  • Bedrooms 2

Sunsets, sand, and four-season recreation are right outside your door at this extensively renovated Island Pond waterfront retreat. Set on three adjoining lots with a private sandy beach, this cottage has been transformed inside and out while retaining the warmth and character that make a lake house feel special. The interior was gutted and rebuilt with Rockwool wall insulation, spray foam in the ceilings, new wiring (including EV charger) and plumbing, a high-efficiency propane heating system, and central air conditioning. Tongue-and-groove pine ceilings, shadow-gap wood walls and engineered hardwood floors bring warmth and texture throughout. The main level features a brand-new kitchen with quartz counters, a new bathroom, two bedrooms, and a 316-square-foot addition offering a mudroom plus flexible living or dining space. A full staircase leads to the expanded walkout lower level with a spacious family room, new 3/4 bath, and utility room that currently doubles as a home gym. Outside, new siding, a new roof, and a covered entry porch complete the renovation. The generous lot offers ample parking, room for games and gatherings, and direct access to one of the nicest sandy beaches on Island Pond. Swim, paddle, boat, and fish from your own shoreline, then watch the sun settle over the water. Enjoy a camp fire while the night sky comes to life. When winter arrives, Island Pond is one of Vermont's premier snowmobiling destinations, with access to an extensive network of VAST trails. The pontoon boat, dock, boat lift, four kayaks, paddle boards, gym equipment, and select furnishings are available separately. A thoughtfully rebuilt seasonal lake cottage in the heart of Vermont's Northeast Kingdom.

Listed by Nicholas Maclure of Century 21 Farm & Forest

$
$
%
$/month over payments
Federal 30-year interest rate: 7.4% last updated on Oct 8, 2026
* All Figures are estimates. Check with your bank or proposed mortgage company for actual interest rates.
This product uses the FRED® API but is not endorsed or certified by the Federal Reserve Bank of St. Louis.

Virtual TourSave FavoriteSchedule TourAsk A QuestionMore Details

120 North Shore Road Derry NH 03038

Derry, NH120 North Shore Road

Price$799,900

Est. Mortgage: $/month

Active With Contract

MLS Number 5101230

  • Residential Single Family
  • PricePerSqFt 276.3
  • Full Bath 2
  • Address 120 North Shore Road
  • Construction Existing

*** 9/26 OPEN HOUSE CANCELED - UNDER CONTRACT *** Warmth. Wood. Workmanship and Wrapped in Nature. Set back nearly 400 feet from the road, this custom-built, single-owner post & beam retreat is privately nestled on 3.5 wooded acres. Showcasing the timeless craftsmanship admired in timber frame homes, handcrafted hammer-beam framing, soaring vaulted dining and gathering rooms, a dramatic stone fireplace, and a welcoming farmer's porch create a home rich in architectural character and warmth. Designed for both entertaining and everyday living, the spacious eat-in kitchen features granite countertops, a center island, and a sun-filled breakfast area. The desirable first-floor primary suite offers the ease of single-level living, while the second floor includes three additional bedrooms and a full bath. Step outside to an expansive deck overlooking the above-ground pool, wood-fired pizza oven, and private trails - your own backyard retreat for gathering, relaxing, or exploring. Recent improvements include a 2014 metal roof, 2023 new heat exchanger installed, and 2025 A/C condenser, offering peace of mind for years to come. A rare opportunity to own a thoughtfully crafted home that blends timeless design, modern updates, and the serenity of nature - all just minutes from shopping, dining, commuter routes, and the highly regarded Pinkerton Academy. Experience this one-of-a-kind post & beam home. Price repositioned for a fall sale.

Listed by Catherine Zerba of Keller Williams Gateway Realty/Salem

$
$
%
$/month over payments
Federal 30-year interest rate: 7.4% last updated on Oct 8, 2026
* All Figures are estimates. Check with your bank or proposed mortgage company for actual interest rates.
This product uses the FRED® API but is not endorsed or certified by the Federal Reserve Bank of St. Louis.

Save FavoriteSchedule TourAsk A QuestionMore Details

2204 Woodbury Avenue Newington NH 03801
Active With Contract

MLS Number 5099882

  • Commercial
  • Address 2204 Woodbury Avenue
  • Year Built 1820
  • Acreage 0.58
  • Area NH-Rockingham

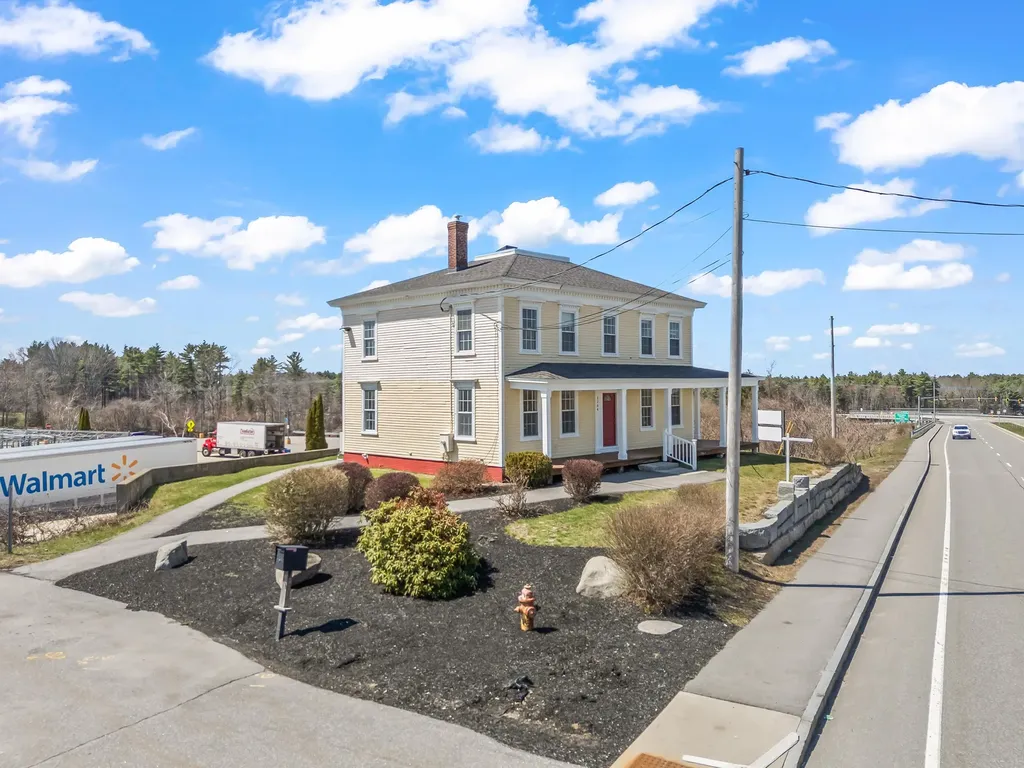
Prominently located along Newington's main commercial corridor, 2204 Woodbury Avenue offers exceptional visibility and easy access directly adjacent to Route 4, providing seamless connectivity to Portsmouth, the Seacoast, and surrounding markets. This highly accessible location places the property in the heart of Newington's active commercial district. Known as the Isaac Dow House, this iconic building was originally constructed in 1820 and carries a rich and storied history. Once part of the original Dow Farm, the property later evolved into the Fox Point Tavern in the 1970s, followed by the well-known Isaac Dow House Restaurant throughout the 1980s. In 1995, the building transitioned into professional office use, a function it continues to serve today. The property features 2,280± square feet of office space situated on 0.58 acres within Newington's commercial zone. Recent capital improvements enhance both comfort and efficiency, including a new forced hot water (FHW) heating system installed in July 2025, heat pump heating and cooling, a new roof installed in 2022, and updated plumbing and electrical systems completed in 2021. Reflecting its architectural and cultural importance, the Town of Newington placed a preservation restriction on the property in 1995, limiting certain uses and future development. Combining historic character, modern system upgrades, excellent visibility, and direct Route 4 access, 2204 Woodbury Avenue presents a rare opportunity for businesses seeking a distinctive and well-located office property in the Seacoast region.

Listed by Anchor Real Estate of Anchor Real Estate

$
$
%
$/month over payments
Federal 30-year interest rate: 7.4% last updated on Oct 8, 2026
* All Figures are estimates. Check with your bank or proposed mortgage company for actual interest rates.
This product uses the FRED® API but is not endorsed or certified by the Federal Reserve Bank of St. Louis.

Virtual TourSave FavoriteSchedule TourAsk A QuestionMore Details

00 Woodridge Road Hampstead NH 03841

Hampstead, NH00 Woodridge Road

Price$799,900

Est. Mortgage: $/month

Pending

MLS Number 5066568

  • Land
  • PricePerSqFt 215026.88
  • Address 00 Woodridge Road
  • Acreage 3.72
  • Area NH-Rockingham

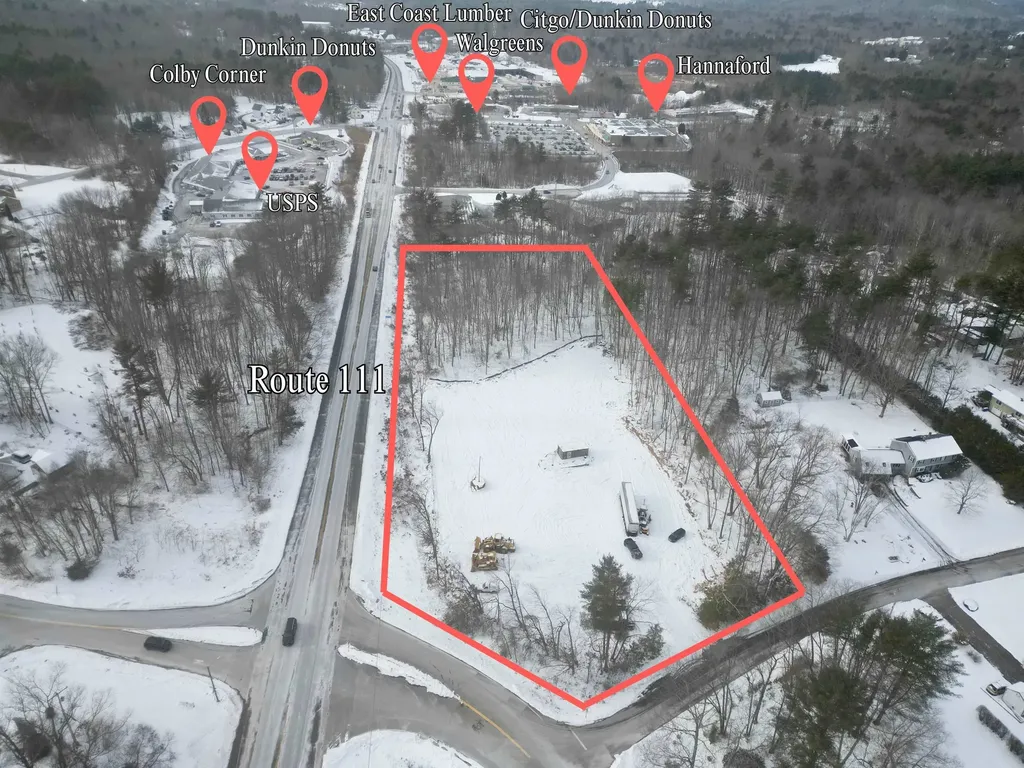
Lot is cleared and ready for your vision! POSSIBLE LAND LEASE. One of the last viable commercial lots in Hampstead with over 600 feet of frontage on Route 111. 3.73 acre C-1 Commercial/Residential lot. Possible hook up to city water across the street. Permitted Uses Include: A. Any retail business such as: book, stationery, or news store, drug store, dry goods or variety store, jewelry store, florist or gift shop, grocery store, hardware store, meat market, or wearing apparel store, limited to indoor sales. B. Any service establishments such as: barber shops, beauty shops, custom tailors, shoe repair, self-service, laundry, banks, restaurants, business and professional offices, limited to indoor sales and service. C. Automotive filling and service stations. D. Schools, day care and nursery centers and adult care centers. E. Cargo Storage Containers. Agent interest.

Listed by Shamus Quirk of Realty ONE Group NEST

$
$
%
$/month over payments
Federal 30-year interest rate: 7.4% last updated on Oct 8, 2026
* All Figures are estimates. Check with your bank or proposed mortgage company for actual interest rates.
This product uses the FRED® API but is not endorsed or certified by the Federal Reserve Bank of St. Louis.

Save FavoriteSchedule TourAsk A QuestionMore Details

43 Broadway Pembroke NH 03275

Pembroke, NH43 Broadway

Price$799,900

Est. Mortgage: $/month

MLS Number 5110454

  • Multifamily
  • PricePerSqFt 245.22
  • Address 43 Broadway
  • Units 3
  • Bathroom 4

Three units. One property. Nearly $87,000 in annual gross rental income. Welcome to 43 Broadway in Pembroke, a beautifully transformed 3-family property offering an outstanding owner-occupant or investment opportunity. Originally a 2-family, the property was converted to a 3-family in 2021 and has since received numerous updates and improvements. The standout is the spacious Unit C, designed with owner-occupant comfort in mind. This unit features a private primary suite with its own bathroom, walk-in closet, laundry area, and mini-split for added year-round comfort. The property has been thoughtfully updated with three separate electric meters, three gas meters, upgraded electrical panels, a sump pump, vinyl flooring, fresh paint, extensive vinyl fencing, and a large landscaped yard. With all three units currently rented and approximately $87,000 in gross annual rental income, this property offers the opportunity to live in one unit while generating rental income from the others-or add a strong multi-family property to your investment portfolio. Delay Showings begin at the Open House only Sunday ( 09/20) 2:00 to 4:00 PM. 43 Broadway, Pembroke, NH Come see what makes this property such a special opportunity!

Listed by Pradip Karki of Keller Williams Realty-Metropolitan

$
$
%
$/month over payments
Federal 30-year interest rate: 7.4% last updated on Oct 8, 2026
* All Figures are estimates. Check with your bank or proposed mortgage company for actual interest rates.
This product uses the FRED® API but is not endorsed or certified by the Federal Reserve Bank of St. Louis.

Save FavoriteSchedule TourAsk A QuestionMore Details

55 Hampton Meadows Road Hampton NH 03842
Pending

MLS Number 5110069

  • Condo
  • PricePerSqFt 305.66
  • Square Feet 2,617
  • Bedrooms 3
  • New Contruction Existing

Hampton Meadows - One of the Seacoasts most sought after 55 plus communities located with easy access to downtown Hampton, area schools, shopping and I95, Route 101 and just minutes to the ocean, boardwalk and beaches! This home is one of the larges floorplans and one of the only floorplans featuring two second story bedrooms plus a lofted den or office. The home is in meticulous, move-in condition and features almost every available option and feature available in these homes including real oak flooring, double gas fireplaces and five skylights (new in 2025) with motorized blinds. From the minute you enter the front door you'll feel the spaciousness of the open concept formal living and dining area with 18'8" vaulted ceilings with a lofted den/office above and bright sun from the open corner landscaped lot. The eat-in kitchen features another skylight, 12' vaulted ceilings, a pantry and a 2022 epicurean-inpsired custom kitchen with quartz counters, subway tile backsplash and stainless steel GE and Kitchen Aid appliances (also 2022). The rear sunroom is the owner's favorite with 12'6" vaulted ceilings, a cozy gas fireplace and direct access to the rear 20'2" x 15'4" private deck. First floor primary suite is generously-sized at 18'4" x 14'10" and it features 14' vaulted ceilings, a large 11'7" x 7'0 walk-in closet and and luxurious primary bath with tile floors, a second walk-in closet, a whirlpool tub with glass block window wall for privacy and natural light and a zero clearence 3'9"x2'11" tiled walk in shower. Updated heating and hot water system in 2021. New roof in 2025. New air conditioning compressors in 2021. Enjoy the community club house and inground pool. First showings begin Friday 9/18/26 by appointment only.

Listed by Patrick Carey of Carey Giampa,LLC/Seabrook Beach

$
$
%
$/month over payments
Federal 30-year interest rate: 7.4% last updated on Oct 8, 2026
* All Figures are estimates. Check with your bank or proposed mortgage company for actual interest rates.
This product uses the FRED® API but is not endorsed or certified by the Federal Reserve Bank of St. Louis.

Virtual TourSave FavoriteSchedule TourAsk A QuestionMore Details

84 Nashua Street Milford NH 03055

Milford, NH84 Nashua Street

Price$799,900

Est. Mortgage: $/month

MLS Number 5101417

  • Multifamily
  • PricePerSqFt 299.59
  • Address 84 Nashua Street
  • Units 3
  • Bathroom 3

This well-located owner occupied three-family property sits on a desirable corner lot in the heart of town, offering a rare combination of convenience, income potential, and future opportunity. Just a short walk to local shops, restaurants, and everyday amenities, the location is ideal for both tenants and owner-occupants who value easy access to everything downtown has to offer. The property features three existing residential units along with substantial unfinished space that presents exciting possibilities for expansion. With the appropriate approvals, the additional space may offer the opportunity to create more apartments, or add value through future development. This multi-family offers flexibility, strong location appeal, and exceptional potential. Corner-lot visibility, walkability, and room for future improvements.

Listed by Ralph Harvey of Listwithfreedom.com

$
$
%
$/month over payments
Federal 30-year interest rate: 7.4% last updated on Oct 8, 2026
* All Figures are estimates. Check with your bank or proposed mortgage company for actual interest rates.
This product uses the FRED® API but is not endorsed or certified by the Federal Reserve Bank of St. Louis.

Save FavoriteSchedule TourAsk A QuestionMore Details

Broker Reciprocity 

Copyright 2026 PrimeMLS, Inc. All rights reserved. This information is deemed reliable, but not guaranteed. The data relating to real estate displayed on this display comes in part from the IDX Program of PrimeMLS. The information being provided is for consumers’ personal, non-commercial use and may not be used for any purpose other than to identify prospective properties consumers may be interested in purchasing. Data last updated October 11, 2026 1:53 PM UTC