SIGN UP or LOG IN 's Account

Log in to see your saved listings or edit your searches:

No account? Sign up now to save searches, listings, and get tailored listing notifications. It's free, opt-out anytime.

Find Your New Home

Sign Up Today!

Get fresh listings via email, save your favorite listings, match with similar properties, and unlock additional property info.

Create Your Account

Do not fill in this field:

Already have an account? Log in

and narrow your search. If you have fewer than 200 results, you can save your search.

Alburgh VT Multi-Family Real Estate

r=3205-3216
60 Roberts Drive Jaffrey NH 03452

Jaffrey, NH60 Roberts Drive, Unit 8

Price$799,000

Est. Mortgage: $/month

MLS Number 5070064

  • Condo
  • PricePerSqFt 397.31
  • Square Feet 2,011
  • Bedrooms 3
  • New Contruction New Construction

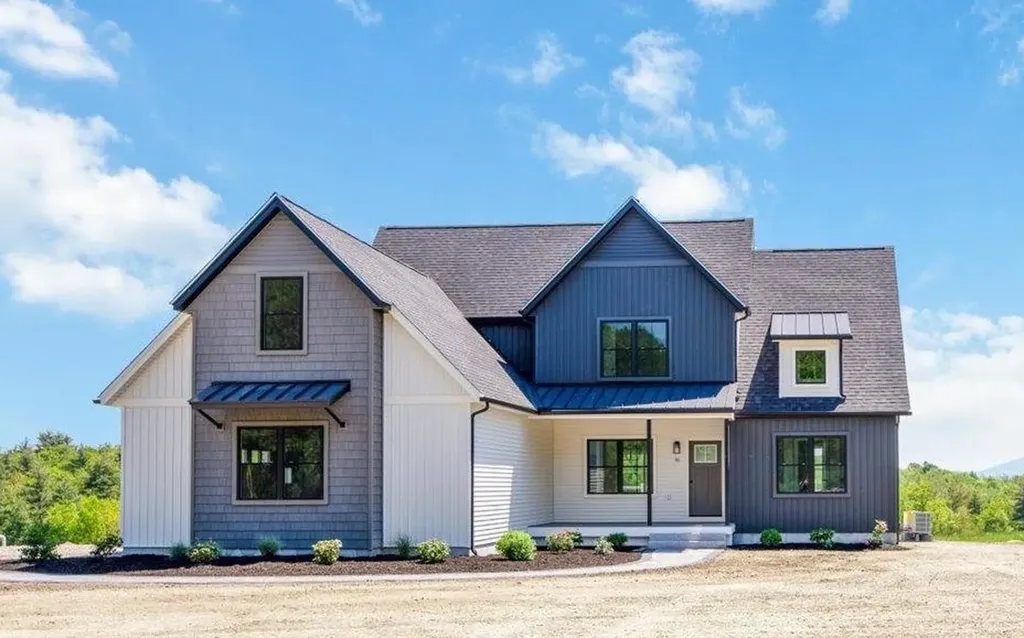
The "Paxton" is a 3-bedroom 3-bathroom farmhouse colonial. The combination of farmhouse style and colonial architecture offers a timeless charm, and a floorplan that versatile enough to accommodate different lifestyles, from entertaining guests to working from home. The setting at the foot of Mount Monadnock and Stony Brook meandering through the development provide a truly unique lifestyle.

Listed by Denise Whitney and Franklin Sterling of BHG Masiello Peterborough

$
$
%
$/month over payments
Federal 30-year interest rate: 7.4% last updated on Oct 8, 2026
* All Figures are estimates. Check with your bank or proposed mortgage company for actual interest rates.
This product uses the FRED® API but is not endorsed or certified by the Federal Reserve Bank of St. Louis.

Save FavoriteSchedule TourAsk A QuestionMore Details

7 Ryan Road Thornton NH 03285

Thornton, NH7 Ryan Road, Unit B

Price$799,000

Est. Mortgage: $/month

MLS Number 5084801

  • Condo
  • PricePerSqFt 409.53
  • Square Feet 1,951
  • Bedrooms 3
  • New Contruction Existing

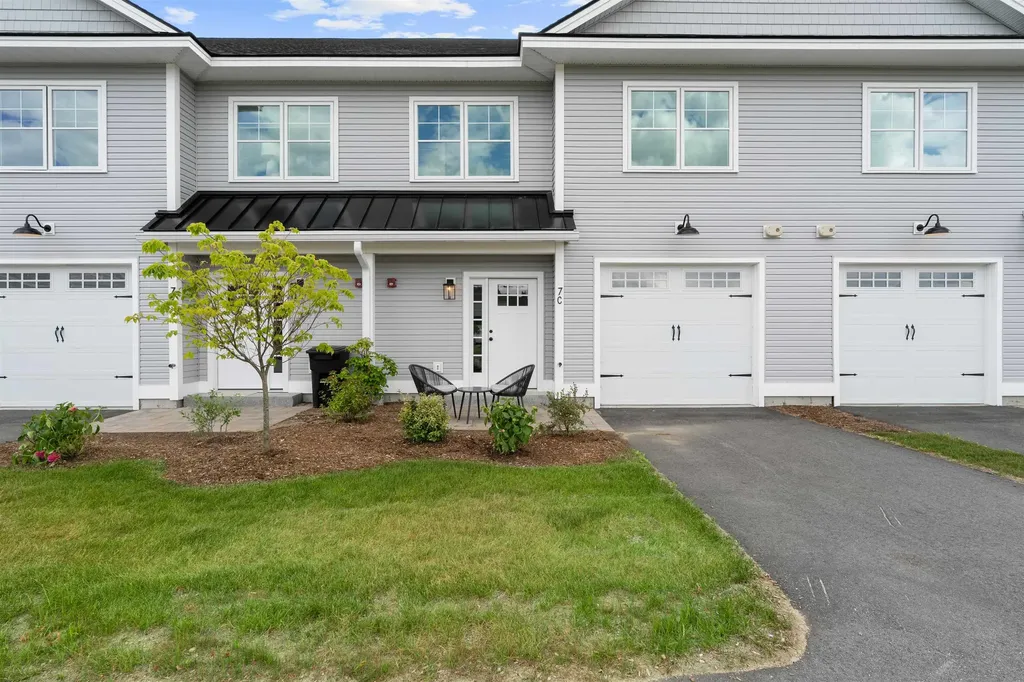
Experience resort-style living at Owl's Nest Resort, where the natural beauty of New Hampshire's White Mountains meets the ease of low-maintenance living. Located in the sought-after South Lake community, this turnkey, fully furnished townhome is ideal as a primary residence or four-season retreat. Property has an excellent seasonal rental history. Just minutes from I-93 and under two hours from Boston, you'll enjoy effortless access to Waterville Valley, Loon Mountain, scenic lakes, and endless outdoor recreation. Inside, the open-concept design features high-end finishes, a modern kitchen, and a warm, inviting living area perfect for entertaining or unwinding after a day outdoors. The primary suite offers an en-suite bath and spacious walk-in closet, while two additional bedrooms and a second-floor study provide flexible space for guests, work, or relaxation. Step outside and embrace a lifestyle defined by convenience and recreation. Resort amenities are just a short walk or golf cart ride away, including an 18-hole Nicklaus Design golf course, New England's largest racquet complex with tennis, paddle, and pickleball, a state-of-the-art fitness center, multiple pools and hot tubs, and Lake Harold. Residents also enjoy over a mile of frontage on the Pemigewasset River, on-site dining, a deli and market, and year-round events. Whether your days are spent on the trails, the water, or the course, Owl's Nest offers a seamless blend of adventure, comfort, and community, an unmatched lifestyle in the White Mountains and Lakes Region.

Listed by Brendan Connolly and Lexi Demetriou of Four Seasons Sotheby's Int'l Realty

$
$
%
$/month over payments
Federal 30-year interest rate: 7.4% last updated on Oct 8, 2026
* All Figures are estimates. Check with your bank or proposed mortgage company for actual interest rates.
This product uses the FRED® API but is not endorsed or certified by the Federal Reserve Bank of St. Louis.

Save FavoriteSchedule TourAsk A QuestionMore Details

18 Artisan Drive Salem NH 03079-5034

Salem, NH18 Artisan Drive, Unit 401

Price$799,000

Est. Mortgage: $/month

MLS Number 5075927

  • Condo
  • PricePerSqFt 868.48
  • Square Feet 920
  • Bedrooms 1
  • New Contruction Existing

Discover effortless, city-style living in this pristine 4th-floor corner condominium. Furniture included, Designed for low-maintenance living with the sophistication of boutique luxury, this 1-bedroom plus den, 2-bath residence features an open-concept design and high-end finishes. Expansive corner windows flood the space with natural light, highlighting a sleek, modern kitchen with an oversized island that flows seamlessly into the living area. The primary suite serves as a peaceful retreat with a spa-inspired en-suite bath and generous closet space, while the versatile den and second full bath provide flexibility for guests or a home office. Additional conveniences include in-unit laundry, secure elevator access, and one assigned underground garage parking space. Residents enjoy an impressive suite of resort-style amenities, including: - State-of-the-art 24-hour fitness center, yoga, and meditation rooms - Resident clubhouse and a rooftop bar just steps away - Cafe espresso bar, outdoor pool, patio, and grilling area - Lounge pods for remote work, a dog park, and a pet salon Step outside to boutique shopping, dining, and live entertainment in a location where walkability and luxury converge.

Listed by Diamond Estates & Associates and Wendy Salines of Keller Williams Gateway Realty/Salem

$
$
%
$/month over payments
Federal 30-year interest rate: 7.4% last updated on Oct 8, 2026
* All Figures are estimates. Check with your bank or proposed mortgage company for actual interest rates.
This product uses the FRED® API but is not endorsed or certified by the Federal Reserve Bank of St. Louis.

Virtual TourSave FavoriteSchedule TourAsk A QuestionMore Details

11 Orange Street Farmington NH 03835

Farmington, NH11 Orange Street

Price$799,000

Est. Mortgage: $/month

MLS Number 5110747

  • Multifamily
  • PricePerSqFt 246
  • Address 11 Orange Street
  • Units 5
  • Bathroom 5

Excellent investment opportunity in Farmington! This 5-unit multifamily property offers a desirable mix of three 1-bedroom units and two 2-bedroom units, generating $96,480 in annual gross income with reported operating expenses of $18,890 and net income of $77,590. Current scheduled rents total $8,040 per month. The property offers approximately 3,248 square feet of finished living area on a 0.22-acre city lot. Convenient public water and sewer, propane forced-air heat, paved driveway, and vinyl siding help make this a straightforward addition to an investment portfolio. Located on a public-maintained road with approximately 170 feet of road frontage. Whether you're looking to expand an existing portfolio or acquire a substantial income-producing property, 11 Orange Street offers five units under one roof with established rental income from day one.

Listed by Scott Forte of Century 21 North East

$
$
%
$/month over payments
Federal 30-year interest rate: 7.4% last updated on Oct 8, 2026
* All Figures are estimates. Check with your bank or proposed mortgage company for actual interest rates.
This product uses the FRED® API but is not endorsed or certified by the Federal Reserve Bank of St. Louis.

Save FavoriteSchedule TourAsk A QuestionMore Details

Forrester Road Jamaica VT 05343

Jamaica, VTForrester Road

Price$799,000

Est. Mortgage: $/month

MLS Number 5110766

  • Land
  • PricePerSqFt 11925.37
  • Address Forrester Road
  • Acreage 67
  • Area VT-Windham

Own this large 67 acre tract of land just minutes to Stratton Mountain Resort with direct access to Forrester Pond. This parcel backs up to over 1100 additional acres of Green Mountain National Forest. This private setting is less than 3 miles to Stratton Mountain Resort with easy owned access on Forrester Pond. Being subdivided off a larger 200+ acre parcel. Power existing on current right of way and is also access to this lot. Residential and recreational opportunities are worth exploring here. See also MLS#5082418 for more information. Taxes are reflective of entire parcel, 67 acre lot will be reflected differently once subdivided and transferred. Multiple parcels being offered for sale, 201 acres at $1.45mil, 130 acres at $995k and a 4 acre parcel at $250k. Owners are willing to discuss owner financing as well. Reclamation of existing pit is well underway and nearing completion. Currently only 18 acres of the 200+ acres is gravel pit and being reclaimed on this property. See the Vermont Land Use Permit 2W1316 online for further information. There is an old foundation overlooking Forrester Pond with rolling hills that sit at higher elevations! Local mountain views can be had from the 1800 foot elevation on the northeastern plateau. Don't miss your opportunity to see this amazing large tract of land that is being offered so close to Stratton yet located in Jamaica, which is a no zoning town. Residential and recreational opportunities on this parcel are worth exploring. Please, we request in advance, no drive-bys as there is heavy equipment and work being conducted on site daily.

Listed by Chris Lowe of Lowe's Real Estate,LLC

$
$
%
$/month over payments
Federal 30-year interest rate: 7.4% last updated on Oct 8, 2026
* All Figures are estimates. Check with your bank or proposed mortgage company for actual interest rates.
This product uses the FRED® API but is not endorsed or certified by the Federal Reserve Bank of St. Louis.

Virtual TourSave FavoriteSchedule TourAsk A QuestionMore Details

636 Dexter Road Shaftsbury VT 05262

Shaftsbury, VT636 Dexter Road

Price$799,000

Est. Mortgage: $/month

Active With Contract

MLS Number 5083102

  • Residential Single Family
  • PricePerSqFt 352.45
  • Full Bath 1
  • Address 636 Dexter Road
  • Construction Existing

The Dexter Road Farmhouse, Circa 1800 In 1922, poet laureate and Shaftsbury resident Robert Frost was inspired by the bucolic nearby backroads to write “Stopping by the Woods on a Snowy Evening." Dating back more than 225 years, this charming farmhouse offers a rare opportunity to own a piece of Vermont history while embracing the slower pace and natural beauty that define the region. Tucked away at the end of a peaceful, tree-lined town road, the property is ideally suited as a second home, creative retreat, or year-round residence. Lovingly cared for by the same family for over 70 years, the home retains much of its original character and craftsmanship. Wide pine floors, original moldings, classic woodwork, traditional wall and ceiling boards, and a gracious entrance hall create a warm and authentic farmhouse atmosphere. Set on approximately 40 acres with a picturesque skating pond, the property offers abundant space to explore, garden, walk, and enjoy the pastoral surroundings. Writers, artists, and those seeking respite from city life will appreciate the quiet setting, changing seasonal views, and inspiring natural landscape. Whether painting, writing, working remotely, or simply unwinding, the setting encourages creativity and reflection. The spacious floor plan includes four bedrooms, three bathrooms, an inviting country kitchen, formal dining room, living room with wood-burning fireplace, library, and bonus room. A bright office overlooking the pond includes a Murphy bed, providing flexible space for guests, a studio, or a private workspace. Offering exceptional privacy while remaining convenient to the cultural, recreational, and dining attractions of Vermont's Northshire region, this remarkable property presents a rare opportunity to own a true Vermont retreat. With a town trail right out your back door, snowshoeing and cross-country skiing opportunities are close at hand. Bromley and Stratton Mountain ski resorts are within a 40 minute drive.

Listed by Kristin Comeau and Elliott Nachwalter of TPW Real Estate

$
$
%
$/month over payments
Federal 30-year interest rate: 7.4% last updated on Oct 8, 2026
* All Figures are estimates. Check with your bank or proposed mortgage company for actual interest rates.
This product uses the FRED® API but is not endorsed or certified by the Federal Reserve Bank of St. Louis.

Virtual TourSave FavoriteSchedule TourAsk A QuestionMore Details

22 Pioneer Road Rye NH 03870

Rye, NH22 Pioneer Road

Price$799,000

Est. Mortgage: $/month

MLS Number 5101843

  • Residential Single Family
  • PricePerSqFt 876.1
  • Address 22 Pioneer Road
  • Construction Existing
  • Bedrooms 2

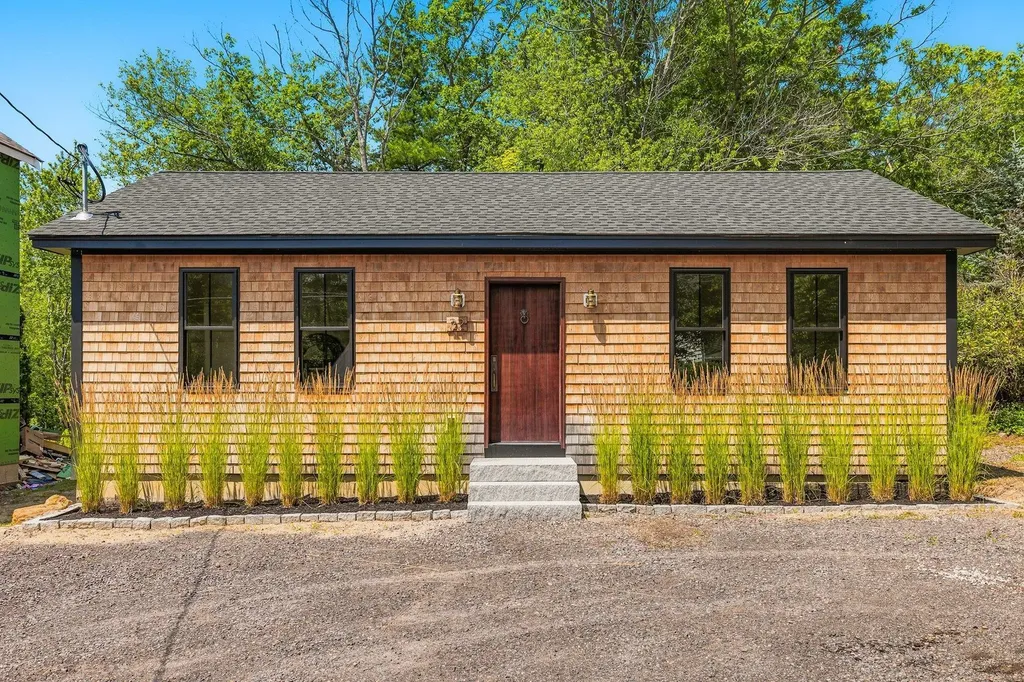
Welcome to coastal Rye, New Hampshire, and a rare new-construction single family home. The thoughtfully designed, single-level floor plan offers two bedrooms, one bath and additional flex space ideal for a home office. Distinctive finishes include wide-pine floors installed with traditional cut nails, reclaimed beams sourced from a 200-year-old Maine barn and honed-granite countertops. Efficient ceiling-mounted systems provide heating and cooling. Enjoy a convenient Seacoast location within walking distance of Atlantic Grill, Park'd, Seaport Fish and La Mulita, with Odiorne Point State Park nearby and downtown Portsmouth approximately two miles away. Designed for efficient, low-maintenance living, this home allows you to spend more time enjoying Rye's beautiful beaches, nearby parks and everything the Seacoast has to offer.

Listed by Emil Uliano of Great Island Realty LLC

$
$
%
$/month over payments
Federal 30-year interest rate: 7.4% last updated on Oct 8, 2026
* All Figures are estimates. Check with your bank or proposed mortgage company for actual interest rates.
This product uses the FRED® API but is not endorsed or certified by the Federal Reserve Bank of St. Louis.

Virtual TourSave FavoriteSchedule TourAsk A QuestionMore Details

75 Carroll Meadow Lane Wolcott VT 05680

Wolcott, VT75 Carroll Meadow Lane

Price$799,000

Est. Mortgage: $/month

MLS Number 5109806

  • Residential Single Family
  • PricePerSqFt 371.63
  • Full Bath 2
  • Construction Existing
  • Bedrooms 4

Exceptional home waiting for that special Buyer, featuring hand crafted details throughout. This unique property on a quiet country road borders a large open meadow area with ponds, extensive wetlands and forest area in the background providing the ideal setting for abundant wildlife year round. The front porch boasts expansive views of the lower meadow and woodlands, providing ample space for outdoor entertaining in the summer months. The centerpiece of the home is the great room with a timber frame vaulted ceiling accented by the balcony that provides a creative niche for a study area with multi use functions overlooking the living room below. Custom doors, hardwood floors and graceful archways all combine to create a refined sense of ambiance. The property is a few minutes from Morrisville and an easy commute to Burlington and Montpelier. Small town living at its best with all the necessary amenities available. Several major ski areas are close by as well as many options for hiking, biking and paddling. Radiant in floor heating keeps your feet warm during the cold winter months making for comfortable living. The two car finished/insulated garage provides ample storage room in the attic and built in shelving. The house was recently completed and Seller can provide a new home warranty.

Listed by Derek Greene of Derek Greene

$
$
%
$/month over payments
Federal 30-year interest rate: 7.4% last updated on Oct 8, 2026
* All Figures are estimates. Check with your bank or proposed mortgage company for actual interest rates.
This product uses the FRED® API but is not endorsed or certified by the Federal Reserve Bank of St. Louis.

Save FavoriteSchedule TourAsk A QuestionMore Details

1310 & 1311 Upper City Road Pittsfield NH 03263

MLS Number 5081561

  • Residential Single Family
  • PricePerSqFt 192.25
  • Full Bath 4
  • Construction Existing
  • Bedrooms 4

Oh the Views! Perfectly sited, this Quintessential 1780 Colonial Farmhouse is framed by lovely landscaping & timeless New England charm. This exceptional homestead includes two separate parcels: 4.5 country acres surrounding the home plus an additional 3.06 acres w/ vintage barn just across the street. Brimming with charm & character, this expansive home has been thoughtfully updated & improved throughout. The 4 season porch serves as an ideal mudroom & a welcoming place to unwind. A recently renovated kitchen features new appliances, cabinetry & quartz countertops, and open seamlessly to a sun-filled family room with informal dining and scenic backyard views. The main level also offers a classic dining room, living room, private office (or potential bedroom), fully bath, second mudroom, and a pantry/canning area leading to the carriage house & bonus room. Upstairs, you'll find a spacious primary suite, a 2nd ensuite bedroom, a 3rd bedroom & bath, and a sunlit office or 4th bedroom. Additional highlights include abundant closet space, a convenient laundry area & charming front & back staircases. Beautiful details shine throughout - moldings, wide pine floors and a blend of informal living spaces across 4,156 sq ft. The carriage house/garage offers ample space for vehicles, a workshop & future expansion. This property has been meticulously maintained w/updated systems. Step outside from the family room onto a charming stone patio overlooking "froggy pond", gardens, red maples, fruit trees & more. The vintage barn, sold "as is" offers incredible potential is sited on the separate parcel. With endless possibilities, farm equestrian property, multigenerational home, ADU, Bed & Breakfast, event venue - this peaceful and picturesque homestead is ideal for living, working and playing.

Listed by Beverly Brooks of RE/MAX Shoreline

$
$
%
$/month over payments
Federal 30-year interest rate: 7.4% last updated on Oct 8, 2026
* All Figures are estimates. Check with your bank or proposed mortgage company for actual interest rates.
This product uses the FRED® API but is not endorsed or certified by the Federal Reserve Bank of St. Louis.

Virtual TourSave FavoriteSchedule TourAsk A QuestionMore Details

509 Elm Street Claremont NH 03743

Claremont, NH509 Elm Street

Price$799,000

Est. Mortgage: $/month

MLS Number 5106166

  • Residential Single Family
  • PricePerSqFt 334.59
  • Full Bath 1
  • Address 509 Elm Street
  • Construction Existing

There is something timeless about classic New England character, and this beautifully situated Cape captures that feeling while offering the privacy and space to truly escape. Built in 1990 and set on 42 acres, the property unfolds through expansive fields, peaceful woods, and beautiful views, creating a private sanctuary just minutes from town. The winding driveway through the trees is the first hint of what awaits a sense of arrival and separation from the everyday hustle. Once home, the combination of open land, mature trees, and long-range views creates a setting that feels wonderfully removed, yet remains remarkably convenient. Inside, classic Cape style meets comfortable living, with a warm, elegant atmosphere that feels equally suited to quiet mornings and gatherings with friends. Outdoors, the possibilities are just as appealing. The fields provide room to roam, garden, play, or simply enjoy the changing seasons. A pond on the property was once used for winter skating and adds another layer of New England charm to this special setting. For those who need room for projects, hobbies, equipment, or simply more storage, the detached three bay garage includes a workshop, while an additional barn with traditional sliding doors offers even more covered space. Whether you're looking for a peaceful country retreat, room to pursue your passions, or simply a place where coming home feels like an escape, this property offers an uncommon combination of privacy, beauty, character, and convenience. Open house Saturday 9/5/2026. 1:00-3:00pm

Listed by Jay Farrar of Four Seasons Sotheby's Int'l Realty

$
$
%
$/month over payments
Federal 30-year interest rate: 7.4% last updated on Oct 8, 2026
* All Figures are estimates. Check with your bank or proposed mortgage company for actual interest rates.
This product uses the FRED® API but is not endorsed or certified by the Federal Reserve Bank of St. Louis.

Save FavoriteSchedule TourAsk A QuestionMore Details

77 Linny Lane Laconia NH 03246

Laconia, NH77 Linny Lane

Price$799,000

Est. Mortgage: $/month

MLS Number 5106316

  • Residential Single Family
  • PricePerSqFt 354.01
  • Full Bath 2
  • Address 77 Linny Lane
  • Construction Existing

Open House Saturday September 5th from 11AM to 1PM. One-level living at its finest! This beautiful, lightly lived-in home (no pets, smoking, or children) is just ten years old and looks and feels brand new. Nestled at the end of a quiet cul-de-sac for excellent privacy, this oversized 3- bedroom, 2½-bath ranch features an ideal open-concept layout designed for comfortable everyday living and entertaining. A seamless flow connects the kitchen to the dining area and sunroom, then into the large living room. The sunroom opens directly to a private backyard. An office space is also included. All three bedrooms are located on the main level. The primary suite is generously sized and includes a walk-in closet. Additional highlights include a 3-car garage, public water and sewer, underground utilities, forced hot-water propane heat, mini-splits for supplemental heating and air conditioning, a central vacuum system, and a huge unfinished basement with abundant storage, another bathroom, and endless potential to finish as you wish. Conveniently located near all the Lakes Region has to offer-restaurants, grocery stores, marinas, Gunstock Mountain Resort, Lakeport Opera House, Colonial Theatre, Bank of NH Pavilion, golf courses, hiking, and mountain biking-yet only 15 minutes from I-93.

Listed by Kevin Shaw of Four Seasons Sotheby's Int'l Realty

$
$
%
$/month over payments
Federal 30-year interest rate: 7.4% last updated on Oct 8, 2026
* All Figures are estimates. Check with your bank or proposed mortgage company for actual interest rates.
This product uses the FRED® API but is not endorsed or certified by the Federal Reserve Bank of St. Louis.

Virtual TourSave FavoriteSchedule TourAsk A QuestionMore Details

32 Old Town Road Dover VT 05356

Dover, VT32 Old Town Road

Price$799,000

Est. Mortgage: $/month

MLS Number 5075625

  • Residential Single Family
  • PricePerSqFt 362.52
  • Full Bath 3
  • Address 32 Old Town Road
  • Construction Existing

Lovely mountain and sunset views from this absolutely immaculate home just south of the Mount Snow ski resort. Enjoy total privacy yet easy access to skiing, direct access to snowmobile trails, and nearby access to the villages of Wilmington and Dover for shopping and dining. The property consists of a level 2 acres with swimming pond, lawn space for summer fun, stone patio, storage shed, and ample parking. The farmhouse style home is fully updated and features an open concept floor plan with large dining/mudroom area, renovated kitchen with granite counters and stainless appliances, a formal dining room which could also serve as a play room or overflow sleeping, large bright living room with gas fireplace and brick hearth, main floor full bath, 4 spacious bedrooms upstairs as well as a second full updated bath, a large walk up attic that could be finished for even more space, a finished lower level with family room and tv area, a private second apartment space with lower rear entry including kitchenette with dining, and large 5th bedroom, and great income potential rented separate or as part of the whole. Home generator for peace of mind. Ideal for almost any buyer looking for their Vermont retreat.

Listed by Adam Palmiter of Berkley & Veller Greenwood/Dover

$
$
%
$/month over payments
Federal 30-year interest rate: 7.4% last updated on Oct 8, 2026
* All Figures are estimates. Check with your bank or proposed mortgage company for actual interest rates.
This product uses the FRED® API but is not endorsed or certified by the Federal Reserve Bank of St. Louis.

Save FavoriteSchedule TourAsk A QuestionMore Details

Broker Reciprocity 

Copyright 2026 PrimeMLS, Inc. All rights reserved. This information is deemed reliable, but not guaranteed. The data relating to real estate displayed on this display comes in part from the IDX Program of PrimeMLS. The information being provided is for consumers’ personal, non-commercial use and may not be used for any purpose other than to identify prospective properties consumers may be interested in purchasing. Data last updated October 11, 2026 7:22 AM UTC