
SIGN UP or LOG IN 's Account

Log in to see your saved listings or edit your searches:

No account? Sign up now to save searches, listings, and get tailored listing notifications. It's free, opt-out anytime.

Find Your New Home

Sign Up Today!

Get fresh listings via email, save your favorite listings, match with similar properties, and unlock additional property info.

Create Your Account

Do not fill in this field:

Already have an account? Log in

and narrow your search. If you have fewer than 200 results, you can save your search.

Alburgh VT Multi-Family Real Estate

r=3361-3372
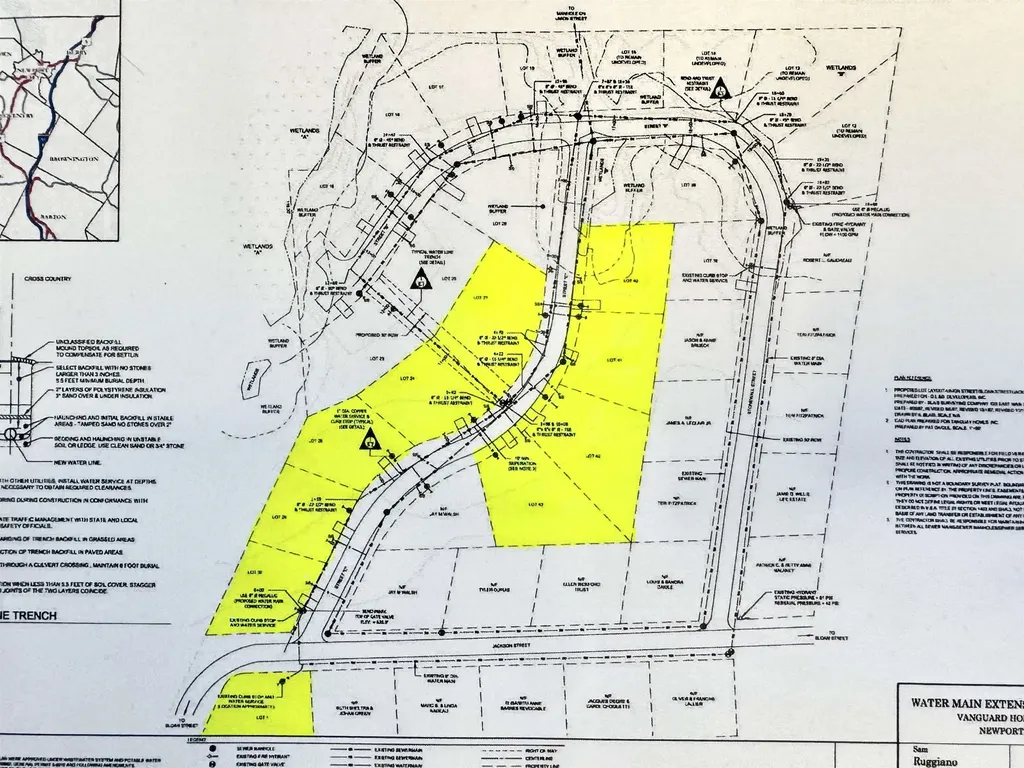
00 Stonewall Street Newport City VT 05855

MLS Number 5088359

  • Commercial
  • Address 00 Stonewall Street
  • Acreage 3.21
  • Area VT-Orleans

Now is your chance to secure a fully permitted development project located in the heart of Newport, Vermont. This unique offering includes 10 build-ready lots, complete with water, sewer, power, and fire hydrants already in place allowing you to move forward with construction immediately. State and local permits on file for the development, each lot has been surveyed with pins set, and would fall under the Vermont Home ACT S.100, giving you flexibility to build single-family homes, duplexes, triplexes, quadplexes, or a combination. Whether you're planning a residential neighborhood or a mixed-use community, this project offers the foundation for success. Positioned in a prime location, these lots are just minutes from North Country Hospital, I-91, restaurants, shopping, bike path, and more. Residents will enjoy both convenience and the charm of a growing community. Adding a touch of character, each street in this development is named after U.S. presidents and generals. Don't miss this one-of-a-kind opportunity to shape the future of Newport by bringing much-needed housing and investment to the area. With infrastructure and approvals already in place, the path is clear for your next development venture. *Home Act S.100-Expansion of multi-unit housing: The law essentially bans single-family-only zoning statewide. It requires municipalities to: Allow duplexes wherever single-family homes are permitted and permit up to four-plexes on lots served by municipal water and sewer. Listing agent related to seller.

Listed by MyKayla Tanguay of Jim Campbell Real Estate

$
$
%
$/month over payments
Federal 30-year interest rate: 7.4% last updated on Oct 8, 2026
* All Figures are estimates. Check with your bank or proposed mortgage company for actual interest rates.
This product uses the FRED® API but is not endorsed or certified by the Federal Reserve Bank of St. Louis.

Virtual TourSave FavoriteSchedule TourAsk A QuestionMore Details

12 Sable Way Manchester NH 03102

Manchester, NH12 Sable Way

Price$789,000

Est. Mortgage: $/month

MLS Number 5111479

  • Condo
  • PricePerSqFt 396.28
  • Square Feet 2,935
  • Bedrooms 4
  • New Contruction Existing

Welcome to 12 Sable Way, where the ease of condominium living meets the privacy of a detached home. Built in 2023 and enhanced with thoughtful owner upgrades, this home offers a better-than-new feel with landscaping and snow removal included in the monthly condominium fee. Designed for flexibility, the home offers four bedrooms plus additional spaces that could serve as guest rooms, offices, or whatever suits your lifestyle. The beautifully finished walkout lower level is a standout, featuring a dry bar, a three-quarter bath, and a bedroom area ideal for guests or extended family or a future in-law suite. The owners have also invested in features that make the home ready for modern living. The garage is wired and ready for an EV charger and includes a smart garage system. Smart Wi-Fi appliances, Wi-Fi-enabled lights, and modern lighting bring convenience throughout the home. For those who love to entertain, speaker wiring is already in place in the living room walls, kitchen and dining room ceilings, and basement walls and ceiling, making a future sound system easier to add. Outside, enjoy your own private, fenced backyard - an inviting space to relax or entertain. With a convenient Manchester location and the freedom to spend less time on upkeep, 12 Sable Way makes everyday living feel effortless. Available for immediate showings.

Listed by Jill O'Shaughnessy of Jill & Co. Realty Group - Real Broker NH,LLC

$
$
%
$/month over payments
Federal 30-year interest rate: 7.4% last updated on Oct 8, 2026
* All Figures are estimates. Check with your bank or proposed mortgage company for actual interest rates.
This product uses the FRED® API but is not endorsed or certified by the Federal Reserve Bank of St. Louis.

Save FavoriteSchedule TourAsk A QuestionMore Details

Morristown VT 05661

Morristown, VT

Price$789,000

Est. Mortgage: $/month

Open House

MLS Number 5112978

  • Residential Single Family
  • Next Open House: Sun 10/11 11:00 am. to 1:00 pm.
  • PricePerSqFt 611.15
  • Full Bath 1
  • Construction Existing

This custom-built Vermont home emphasizes quality and thoughtful design, offering over 2,300 square feet of living space on more than 3 acres of open land, all with stunning views of Mount Mansfield. A welcoming mudroom entry features a convenient half bath and leads into the main living areas. The kitchen combines rich hickory cabinetry with quartz countertops, a farmhouse sink, stainless steel appliances, and a spacious island, perfect for both everyday meals and entertaining. With nine-foot ceilings and luxury vinyl plank flooring, the home maintains a polished and cohesive feel throughout. On the main level, the primary suite includes a walk-in closet and a three-quarter bath, while the living room is anchored by a cozy gas fireplace. Glass doors open to a deck that overlooks the property and offers panoramic views of Mount Mansfield. The lower-level features two additional bedrooms, a full bath, and a large family room, providing excellent space for guests, family activities, hobbies, or a home office. The property is also permitted for a fourth bedroom, with the opportunity to create an accessory dwelling unit (ADU), adding further potential for expanded living space or a separate guest or rental suite. An energy recovery ventilator ensures fresh air circulation throughout the year, and solar panels help reduce electricity costs. The home is equipped with Mitsubishi mini-splits, generator-ready wiring and a security system for added convenience. The detached two-car garage offers ample parking, while the second floor provides significant additional storage. With its quality construction, modern efficiency, generous acreage, and exceptional mountain views, this distinctive Vermont property is designed for both everyday living and enjoying the beauty of the seasons.

Listed by Joanie Keating of BHHS Vermont Realty Group/Waterbury

$
$
%
$/month over payments
Federal 30-year interest rate: 7.4% last updated on Oct 8, 2026
* All Figures are estimates. Check with your bank or proposed mortgage company for actual interest rates.
This product uses the FRED® API but is not endorsed or certified by the Federal Reserve Bank of St. Louis.

Virtual TourSave FavoriteSchedule TourAsk A QuestionMore Details

12 Sable Way Manchester NH 03102

Manchester, NH12 Sable Way

Price$789,000

Est. Mortgage: $/month

MLS Number 5111427

  • Residential Single Family
  • PricePerSqFt 396.28
  • Full Bath 1
  • Address 12 Sable Way
  • Construction Existing

Welcome to 12 Sable Way, where the ease of condominium living meets the privacy of a detached home. Built in 2023 and enhanced with thoughtful owner upgrades, this home offers a better-than-new feel with landscaping and snow removal included in the monthly condominium fee. Designed for flexibility, the home offers four bedrooms plus additional spaces that could serve as guest rooms, offices, or whatever suits your lifestyle. The beautifully finished walkout lower level is a standout, featuring a dry bar, a three-quarter bath, and a bedroom area ideal for guests or extended family or a future in-law suite. The owners have also invested in features that make the home ready for modern living. The garage is wired and ready for an EV charger and includes a smart garage system. Smart Wi-Fi appliances, Wi-Fi-enabled lights, and modern lighting bring convenience throughout the home. For those who love to entertain, speaker wiring is already in place in the living room walls, kitchen and dining room ceilings, and basement walls and ceiling, making a future sound system easier to add. Outside, enjoy your own private, fenced backyard - an inviting space to relax or entertain. With a convenient Manchester location and the freedom to spend less time on upkeep, 12 Sable Way makes everyday living feel effortless. Available for immediate showings.

Listed by Jill O'Shaughnessy of Jill & Co. Realty Group - Real Broker NH,LLC

$
$
%
$/month over payments
Federal 30-year interest rate: 7.4% last updated on Oct 8, 2026
* All Figures are estimates. Check with your bank or proposed mortgage company for actual interest rates.
This product uses the FRED® API but is not endorsed or certified by the Federal Reserve Bank of St. Louis.

Save FavoriteSchedule TourAsk A QuestionMore Details

196 Larrow Drive Williston VT 05495

MLS Number 5112786

  • Residential Single Family
  • PricePerSqFt 455.35
  • Full Bath 2
  • Address 196 Larrow Drive
  • Construction Under Construction

The Jefferson Single story Carriage home features 2 bedrooms, 2 baths, 2 car garage, laundry room on the first floor and a Daylighted lower level with 9 ft. walls and a multitude of finishing options. This home has been framed and roofed and is ready for a Buyers customization. Buyers may personalize their home by selecting Interior and Exterior finishes. Summer Field at Williston is Ethan Allen Homes LLC newest community offering single family lots, Carriage home sites as well as several Townhouse homes in one and two story configurations and in a variety of sizes and price points. Summer Field is located in a beautiful valley setting surrounded by mature trees and convenient to all Williston has to offer. Summer Field amenities include a Community center, in ground swimming pool, gardening area and playground. The development is serviced by a Town road, Town Water and Sewer, Natural Gas and high speed internet.

Listed by Michael Gamache of ACM Realty,Inc.

$
$
%
$/month over payments
Federal 30-year interest rate: 7.4% last updated on Oct 8, 2026
* All Figures are estimates. Check with your bank or proposed mortgage company for actual interest rates.
This product uses the FRED® API but is not endorsed or certified by the Federal Reserve Bank of St. Louis.

Virtual TourSave FavoriteSchedule TourAsk A QuestionMore Details

28 Reserve Way Milford NH 03055

Milford, NH28 Reserve Way, Unit 37

Price$787,000

Est. Mortgage: $/month

Pending

MLS Number 5105254

  • Condo
  • PricePerSqFt 434.81
  • Square Feet 3,045
  • Bedrooms 3
  • New Contruction Existing

Open houses cancelled - an offer has been accepted.

Listed by Jason Patch of Keller Williams Realty-Metropolitan

$
$
%
$/month over payments
Federal 30-year interest rate: 7.4% last updated on Oct 8, 2026
* All Figures are estimates. Check with your bank or proposed mortgage company for actual interest rates.
This product uses the FRED® API but is not endorsed or certified by the Federal Reserve Bank of St. Louis.

Save FavoriteSchedule TourAsk A QuestionMore Details
407 Beaudry Lane Williston VT 05495
Pending

MLS Number 5077379

  • Residential Single Family
  • PricePerSqFt 405.83
  • Full Bath 2
  • Address 407 Beaudry Lane
  • Construction Pre-Construction

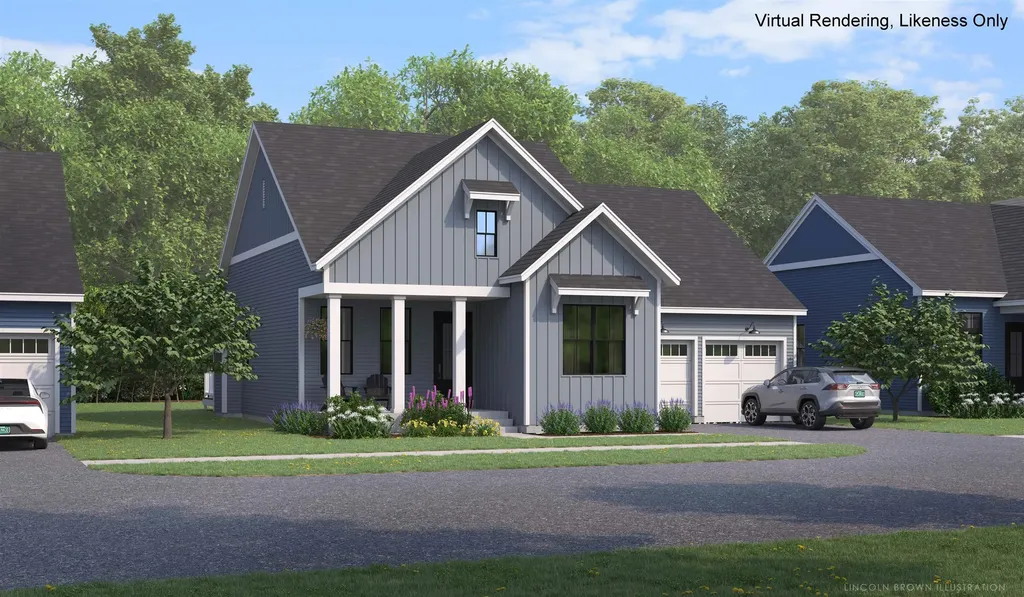
Check out this new open floor plan, The Bolton. This home has all of the living spaces including primary suite on the first floor. Our model home is open Thursday through Monday, 12 to 5 every week. This neighborhood community offers a perfect blend of serene landscape and city convenience. Tree lined streets lead to beautiful new homes, boasting open spaces, large windows and modern features. At the heart of the Annex will be amenities including an open space park with neighborhood swimming pool. Walking and bike paths to shopping, restaurants, schools and much more make this the prime location for your new home. Come see this great new home. Broker is a related party to the land seller

Listed by Alyshia Sistare of Snyder Group,Inc.

$
$
%
$/month over payments
Federal 30-year interest rate: 7.4% last updated on Oct 8, 2026
* All Figures are estimates. Check with your bank or proposed mortgage company for actual interest rates.
This product uses the FRED® API but is not endorsed or certified by the Federal Reserve Bank of St. Louis.

Save FavoriteSchedule TourAsk A QuestionMore Details

738 Weirs Boulevard Laconia NH 03246

MLS Number 5098798

  • Condo
  • PricePerSqFt 708.02
  • Square Feet 1,110
  • Bedrooms 2
  • New Contruction Existing

Discover beautifully updated waterfront living in this front-row Stonecrest condominium overlooking Lake Winnipesaukee. Completely renovated throughout, this exceptional 2-bedroom, 2-bath residence offers approximately 1,100 square feet of thoughtfully designed, move-in-ready living space. Expansive floor-to-ceiling windows capture sweeping lake views and fill the open-concept living and dining areas with natural light. At the heart of the home, the newly designed kitchen showcases beaded inset cabinetry, Calacatta quartz countertops, a full-height tile backsplash, and all-new stainless steel appliances, including a washer and dryer. The spacious living room is centered around a wood-burning fireplace and opens directly to the refreshed screened porch, offering an inviting setting for relaxing or entertaining by the lake. The primary suite features beautiful water views, generous closet space, and a fully renovated en-suite bath. A comfortable second bedroom and updated guest bath provide welcoming accommodations for family and visitors. Additional improvements include LVP flooring throughout, solid-core two-panel doors, updated window blinds, fresh interior paint, and new porch screens. Extensive system and exterior upgrades add lasting value and peace of mind, including a new Viessmann boiler, a new mini-split heating and cooling system, brand-new siding completed in 2026, and a roof replaced within the past six years. A detached one-car garage provides additional storage and convenience. Residents of Stonecrest enjoy access to a sandy association beach, shared day dock, and the opportunity to maintain a mooring. The monthly HOA fee of $425 includes snow and trash removal, landscaping, master insurance, day-dock access, and beach access. With its front-row location, comprehensive renovations, and exceptional community amenities, this stunning residence presents a rare opportunity to enjoy effortless lakeside living.

Listed by Crystal Harrison of KW Coastal and Lakes & Mountains Realty/Meredith

$
$
%
$/month over payments
Federal 30-year interest rate: 7.4% last updated on Oct 8, 2026
* All Figures are estimates. Check with your bank or proposed mortgage company for actual interest rates.
This product uses the FRED® API but is not endorsed or certified by the Federal Reserve Bank of St. Louis.

Save FavoriteSchedule TourAsk A QuestionMore Details

86 Godfrey Lane Fremont NH 03044

Fremont, NH86 Godfrey Lane

Price$785,900

Est. Mortgage: $/month

MLS Number 5112886

  • Residential Single Family
  • PricePerSqFt 290.86
  • Full Bath 2
  • Address 86 Godfrey Lane
  • Construction Existing

Real Homes of NH, where everyday moments become lifelong memories. Newly listed at 86 Godfrey Lane in Fremont, this 4 bedroom, 2.5 bath home offers approximately 2,700 square feet to gather, unwind, and celebrate every chapter of life. Set in a quiet cul-de-sac in a welcoming neighborhood, the home pairs a sense of community with the privacy of a wooded setting. The level, landscaped yard invites backyard gatherings, a little gardening, or a peaceful morning coffee on your 24x14 deck with new composite decking surrounded by nature. There's room to enjoy the outdoors and space to simply slow down. Inside, imagine holiday celebrations, lively conversations, and everyday dinners that turn into your favorite memories in the dining room that opens to huge eat-in kitchen with center island. First floor laundry pairs with a walk-in pantry. Tons of storage. With room to come together and space to retreat, relax in the huge fireplace family room, this is a home for both the occasions you plan and the moments that happen naturally. From quiet mornings to milestone celebrations, 86 Godrfey Lane offers a place to settle in, put down roots, and make life your own. Choose your High School Pinkerton Academy or Epping High School

Listed by Michelle Daoust of BHHS Verani Seacoast

$
$
%
$/month over payments
Federal 30-year interest rate: 7.4% last updated on Oct 8, 2026
* All Figures are estimates. Check with your bank or proposed mortgage company for actual interest rates.
This product uses the FRED® API but is not endorsed or certified by the Federal Reserve Bank of St. Louis.

Save FavoriteSchedule TourAsk A QuestionMore Details

200 Morningside Drive Middlebury VT 05753

Middlebury, VT200 Morningside Drive

Price$785,000

Est. Mortgage: $/month

Pending

MLS Number 5107445

  • Residential Single Family
  • PricePerSqFt 343.09
  • Full Bath 1
  • Construction Existing
  • Bedrooms 3

On a quaint cul-de-sac in a sought-after in-town Middlebury location, this home has been thoughtfully cared for and prepared for your arrival! The spacious layout features a first floor with a mudroom entry, and handsome kitchen with custom red birch cabinets built by Stark Mountain Woodworking. Stainless steel appliances and quartz countertops were also added during that renovation. The kitchen is open to the living room with hardwood floors and plenty of natural light. A door opens to the back deck, complete with awning- for warm weather enjoyment! Heat pumps keep the home cool in the summer, and provide heat in the shoulder seasons. The dining room features a wood stove, and is just around the corner. An additional room on this level makes a great office, studio space or music room! The powder room is handy for guests. The second floor features a primary suite with walk in closet and 3/4 bath. Two additional bedrooms and a full bath as well as laundry are down the hall. The third floor has a finished space that could be a bedroom, office space or playroom. The large, dry basement has tons of storage, and is where the utilities live! Owned 4kw solar panels offset the power bills and an EV charger is in the two car garage if needed. Wander outside and you will be delighted by the array of beautiful perennial gardens, apple, pear and peach trees, as well as blueberries and raspberries! Fenced in raised beds are prepared for you, with water accessible right there! A garden shed houses your supplies, and there is still plenty of open yard for animals or play. Live a short walk from Middlebury College, Otter View Park, as well as shopping, restaurants, and the many local events in downtown Middlebury. This lovely home has been meticulously maintained and is now ready for you!

Listed by Sarah Peluso of IPJ Real Estate

$
$
%
$/month over payments
Federal 30-year interest rate: 7.4% last updated on Oct 8, 2026
* All Figures are estimates. Check with your bank or proposed mortgage company for actual interest rates.
This product uses the FRED® API but is not endorsed or certified by the Federal Reserve Bank of St. Louis.

Virtual TourSave FavoriteSchedule TourAsk A QuestionMore Details

556 Old Candia Road Candia NH 03034

Candia, NH556 Old Candia Road

Price$785,000

Est. Mortgage: $/month

MLS Number 5102538

  • Residential Single Family
  • PricePerSqFt 428.73
  • Full Bath 2
  • Address 556 Old Candia Road
  • Construction New Construction

What makes a home truly extraordinary? It's the way thoughtful design, quality finishes, comfort, and setting all come together. Welcome to 556 Old Candia Road in Candia, New Hampshire-a beautifully crafted home with the look and feel of high-end custom construction, without the million-dollar price tag. Set back from the road with a paved driveway and surrounded by a peaceful wooded backdrop, this property offers privacy, style, and a truly impressive first impression. Inside, you'll find inviting single-level living with an open layout and elevated finishes throughout. The kitchen is a standout, featuring chef-quality stainless steel appliances, double ovens, a 6-burner gas cooktop, built-in microwave, and a professional refrigerator/freezer combination -perfect for everyday living and entertaining. The spacious primary suite feels like a private retreat, complete with double sinks, a freestanding ceramic tub, and a glass walk-in shower. Outside, the oversized Trex deck is ideal for relaxing, dining, or enjoying the quiet natural surroundings. Additional highlights include a 28x28 finished garage, a finished walkout lower level with a mini split for year-round comfort, and beautiful stone patios for added outdoor enjoyment. Conveniently located near commuter routes, shopping, airports, employment centers, the Seacoast, Boston, and the Lakes Region, this home offers comfort, convenience, and quality in one exceptional package.

Listed by Michael Travis of BHHS Verani Wolfeboro

$
$
%
$/month over payments
Federal 30-year interest rate: 7.4% last updated on Oct 8, 2026
* All Figures are estimates. Check with your bank or proposed mortgage company for actual interest rates.
This product uses the FRED® API but is not endorsed or certified by the Federal Reserve Bank of St. Louis.

Virtual TourSave FavoriteSchedule TourAsk A QuestionMore Details

157 Hooksett Road Auburn NH 03032

Auburn, NH157 Hooksett Road

Price$785,000

Est. Mortgage: $/month

MLS Number 5102528

  • Residential Single Family
  • PricePerSqFt 299.73
  • Full Bath 2
  • Address 157 Hooksett Road
  • Construction Existing

QUICK CLOSING AVAILABLE!! Looking for a home in Auburn where everything has already been updated? This one is a must-see! From top to bottom, this home has been thoughtfully renovated with a new roof, new siding, new windows, new hardwood floors, and a new furnace with central A/C giving you the peace of mind of modern upgrades throughout. The open-concept kitchen is perfect for entertaining, featuring beautiful leathered granite countertops, stainless steel appliances, and plenty of space for family and friends to gather. The fully updated bathrooms showcase stylish tile showers and modern fixtures. With two spacious living rooms, there's room for everyone! The impressive 24' x 24' family room easily accommodates large gatherings, while the second living room includes a convenient office nook. Relax with your morning coffee on the welcoming front porch or unwind in the 14' x 16' screened-in porch overlooking the backyard. Both spaces are perfect for enjoying the outdoors in comfort. Upstairs, you'll find 4 bedrooms, providing plenty of space and privacy for the whole family. The basement is also finished! If you're searching for a move-in-ready home with modern finishes, spacious living areas, and exceptional updates, this Auburn property is one you won't want to miss! Agent Interest.

Listed by Stacy St. George of Realty One Group Next Level

$
$
%
$/month over payments
Federal 30-year interest rate: 7.4% last updated on Oct 8, 2026
* All Figures are estimates. Check with your bank or proposed mortgage company for actual interest rates.
This product uses the FRED® API but is not endorsed or certified by the Federal Reserve Bank of St. Louis.

Save FavoriteSchedule TourAsk A QuestionMore Details

Broker Reciprocity 

Copyright 2026 PrimeMLS, Inc. All rights reserved. This information is deemed reliable, but not guaranteed. The data relating to real estate displayed on this display comes in part from the IDX Program of PrimeMLS. The information being provided is for consumers’ personal, non-commercial use and may not be used for any purpose other than to identify prospective properties consumers may be interested in purchasing. Data last updated October 10, 2026 6:37 PM UTC
