
SIGN UP or LOG IN 's Account

Log in to see your saved listings or edit your searches:

No account? Sign up now to save searches, listings, and get tailored listing notifications. It's free, opt-out anytime.

Find Your New Home

Sign Up Today!

Get fresh listings via email, save your favorite listings, match with similar properties, and unlock additional property info.

Create Your Account

Do not fill in this field:

Already have an account? Log in

and narrow your search. If you have fewer than 200 results, you can save your search.

Alburgh VT Multi-Family Real Estate

r=3385-3396
310 Karatzas Avenue Manchester NH 03104
Pending

MLS Number 5069202

  • Residential Single Family
  • PricePerSqFt 305.01
  • Full Bath 1
  • Address 310 Karatzas Avenue
  • Construction New Construction

New Colonial Home in Karatzas Heights, Manchester a Quaint 22 Lot Subdivision. This 4 Bedroom home features 2560+- S.F. of Living Space, Multi Baths and is loaded with Stylish Features....Wide Foyer Entrance, Kitchen/Eat-In, Fireplaced Familyroom, First Floor Study, Hardwood Flooring on the First Floor, Tile Flooring in the Bathrooms, Granite Countertops in the Kitchen and Baths, Oak Staircase, Tiled Shower in the Primary Bath, FHA Propane Heating, Central Air, Generous Cabinet, Flooring and Appliance Allowances, Decks, 2 Car Garage, Full Basements and the list goes on, conveniently located off Exit 8 (Off Rt 93) for easy commuting. Home is complete and can close quickly!

Listed by Mary Goodnow of BHHS Verani Londonderry

$
$
%
$/month over payments
Federal 30-year interest rate: 7.4% last updated on Oct 8, 2026
* All Figures are estimates. Check with your bank or proposed mortgage company for actual interest rates.
This product uses the FRED® API but is not endorsed or certified by the Federal Reserve Bank of St. Louis.

Virtual TourSave FavoriteSchedule TourAsk A QuestionMore Details
444 Vale Drive South Burlington VT 05403
Pending

MLS Number 5077412

  • Condo
  • PricePerSqFt 350.36
  • Square Feet 2,226
  • Bedrooms 3
  • New Contruction Pre-Construction

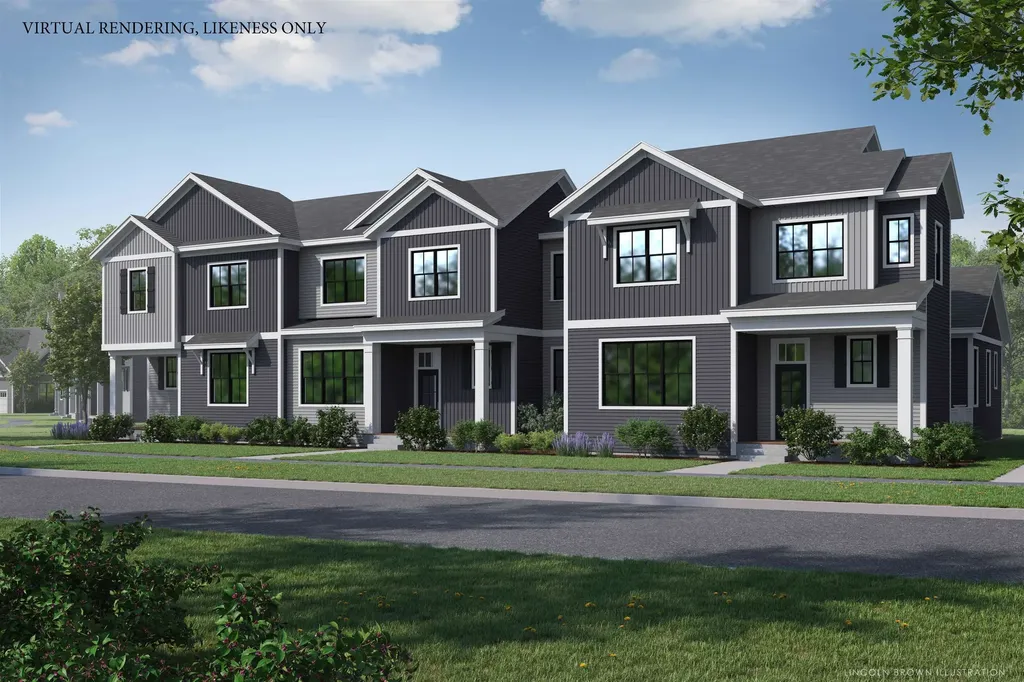
New Courtyard floor plan, The Maple, is to be built and ready for your personalization. This home offers a primary suite on the first floor, along with an open floor plan that includes the kitchen, great room, and dining room. This home includes 10' ceilings on the first floor, with large windows which provides a lot of natural light into the home. . The neighborhood is just minutes from Lake Champlain, UVM and UVM Medical Center, and downtown Burlington. The energy efficient home features include an HRV system included for indoor air quality. Anderson windows, hardwood flooring per plan, Tile floors per plan, cabinets w/ easy glide doors and drawers. Quartz or granite countertops and GE kitchen appliances. Come visit during our model home hours Thursday through Monday, 12 to 4. Broker is a related party to the land seller

Listed by Alyshia Sistare of Snyder Group,Inc.

$
$
%
$/month over payments
Federal 30-year interest rate: 7.4% last updated on Oct 8, 2026
* All Figures are estimates. Check with your bank or proposed mortgage company for actual interest rates.
This product uses the FRED® API but is not endorsed or certified by the Federal Reserve Bank of St. Louis.

Save FavoriteSchedule TourAsk A QuestionMore Details
152 Brewster Road Barrington NH 03825

Barrington, NH152 Brewster Road

Price$779,900

Est. Mortgage: $/month

Pending

MLS Number 5086419

  • Residential Single Family
  • PricePerSqFt 288.85
  • Full Bath 2
  • Address 152 Brewster Road
  • Construction New Construction

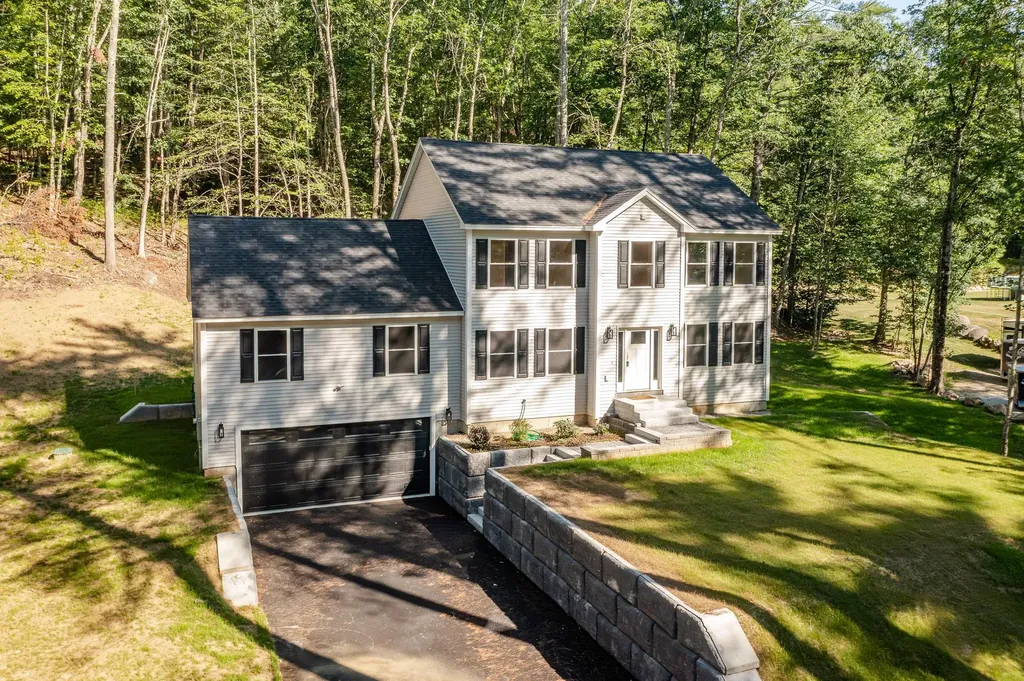
Huge Price correction, Beautiful new construction home offering 3 bedrooms and 2.5 baths in a highly desirable neighborhood close to shopping, restaurants, and major commuter routes. Designed with both comfort and style in mind, this spacious home features a large family room perfect for entertaining, an open-concept layout, and a walk-out basement offering endless possibilities for future expansion. The kitchen is highlighted by elegant granite countertops and quality finishes throughout. Retreat to the stunning primary suite featuring a gorgeous walk-in tiled shower and thoughtfully designed bath. A perfect blend of modern living, convenience, and future potential.

Listed by Sam Crowley of RSA Realty,LLC

$
$
%
$/month over payments
Federal 30-year interest rate: 7.4% last updated on Oct 8, 2026
* All Figures are estimates. Check with your bank or proposed mortgage company for actual interest rates.
This product uses the FRED® API but is not endorsed or certified by the Federal Reserve Bank of St. Louis.

Save FavoriteSchedule TourAsk A QuestionMore Details

201 Aurora Road South Burlington VT 05403

South Burlington, VT201 Aurora Road

Price$779,900

Est. Mortgage: $/month

MLS Number 5113403

  • Condo
  • PricePerSqFt 293.97
  • Square Feet 2,653
  • Bedrooms 4
  • New Contruction New Construction

This one is framed! Still time to customize with personal finishes. Views, great location, private backyard and quality new construction all in one package are now available at the Townhomes of Edgewood! Enjoy a professionally designed home with first floor main bedroom/ bath, large open floor plan, and three additional bedrooms upstairs. The fourth bedroom upstairs can be used for a work from home office or kids play-room. Need more living space? Finish the large basement with bright lookout garden style windows and 9' ceilings! Roughed in bath included. Enjoy summer evenings from your covered front porch or large elevated deck off the rear. Includes AC, quartz top in the kitchen, fireplace, and quality finishes throughout. Completed and furnished model available for showings by appt. Photos of completed model, exterior elevations likeness only. Broker owned.

Listed by Brad Dousevicz of Dousevicz Real Estate,Inc.

$
$
%
$/month over payments
Federal 30-year interest rate: 7.4% last updated on Oct 8, 2026
* All Figures are estimates. Check with your bank or proposed mortgage company for actual interest rates.
This product uses the FRED® API but is not endorsed or certified by the Federal Reserve Bank of St. Louis.

Save FavoriteSchedule TourAsk A QuestionMore Details

136 Locust Street Dover NH 03820

MLS Number 5090287

  • Condo
  • PricePerSqFt 511.41
  • Square Feet 1,525
  • Bedrooms 3
  • New Contruction New Construction

Improved Price! Brand-new townhome-style condominium - Unit 104 features a premier setting with its own private entrance offering enhanced privacy. Custom designed residence offers 3 finished levels of living space plus a full basement. The open-concept main level showcases 9-foot ceilings, recessed lighting, crown molding, and engineered hardwood flooring throughout. The beautifully appointed eat-in kitchen features quartz countertops, a spacious center island, tile backsplash, under-cabinet lighting, stainless steel appliances, and an undermount stainless steel sink. Double sliding glass doors open to a private brick patio, creating the perfect setting for outdoor dining or relaxing. The inviting living room is anchored by a contemporary linear electric fireplace with a striking shiplap accent wall, providing a warm and sophisticated gathering space. A beautifully finished powder room with a pedestal sink, designer fixtures, and custom shiplap detailing completes the main level. The 2nd floor offers two bedrooms, each equipped with its own energy-efficient mini-split system for individualized comfort. A beautifully finished full bath features a quartz vanity, polished chrome fixtures, tile flooring, and a custom tiled tub and shower surround. A dedicated laundry area, complete with an Electrolux washer and dryer, adds everyday convenience. Occupying the entire third floor, the primary suite serves as a peaceful private retreat featuring a vaulted ceiling, spacious walk-in closet, and a spa-inspired bath with quartz countertops, dual vanities, elegant tile flooring, and a custom tiled walk-in shower with a frameless glass enclosure. Additional highlights include a painted full basement offering abundant storage and future expansion potential, along with two assigned on-site parking spaces. Just a short walk to Dover's vibrant downtown restaurants, shops, library, and local attractions!

Listed by Lauren Stone and Lisa Paquette of Carey Giampa,LLC/Rye

$
$
%
$/month over payments
Federal 30-year interest rate: 7.4% last updated on Oct 8, 2026
* All Figures are estimates. Check with your bank or proposed mortgage company for actual interest rates.
This product uses the FRED® API but is not endorsed or certified by the Federal Reserve Bank of St. Louis.

Virtual TourSave FavoriteSchedule TourAsk A QuestionMore Details

325 Karatzas Avenue Manchester NH 03104

MLS Number 5113013

  • Residential Single Family
  • PricePerSqFt 315.75
  • Full Bath 1
  • Address 325 Karatzas Avenue
  • Construction New Construction

New Colonial Home in Karatzas Heights, Manchester a Quaint 22 Lot Subdivision. This 4 Bedroom, Multi Bath home is loaded with Stylish Features....Wide Foyer Entrance, Kitchen/Eat-In, Fireplaced Familyroom, First Floor Study, Hardwood Flooring on the First Floor, Tile Flooring in the Bathrooms, Granite Countertops in the Kitchen and Baths, Oak Staircase, 5' Tiled Shower in the Primary Bath, FHA Propane Heating, Central Air, Generous Cabinet, Flooring and Appliance Allowances, Large Deck, 2 Car Garage, Full Basement with Laundry Hookup and the list goes on, conveniently located off Exit 8 (Off Rt 93) for easy commuting.

Listed by Mary Goodnow of BHHS Verani Londonderry

$
$
%
$/month over payments
Federal 30-year interest rate: 7.4% last updated on Oct 8, 2026
* All Figures are estimates. Check with your bank or proposed mortgage company for actual interest rates.
This product uses the FRED® API but is not endorsed or certified by the Federal Reserve Bank of St. Louis.

Virtual TourSave FavoriteSchedule TourAsk A QuestionMore Details

80 Constitution Avenue Portsmouth NH 03801
Open House

MLS Number 5108660

  • Condo
  • Next Open House: Sun 10/11 11:00 am. to 3:00 pm.
  • PricePerSqFt 653.18
  • Square Feet 1,194
  • Bedrooms 2

Newly repriced for the Fall Release. Ask about developer incentives and co-broke bonus. Embrace modern comfort at Sage Portsmouth, an exceptional new condominium community offering premium amenities, concierge services, entertainment lounge, work-from-home spaces, club room with a terrace, fitness center, game lounge, pet spa, bike storage, and more. Residence #227 features The Wadsworth floorplan, a northeast-facing two-bedroom, two-bathroom home with a chef's kitchen featuring a generous layout and built-in pantry for additional cabinet space. Overlooking the community outdoor terrace space, this home offers a private patio to extend your living area outdoors. The open concept living area separates the two bedrooms, with the primary suite featuring a walk-in closet and ensuite bath with double vanity and walk-in shower, while the second bedroom is near a full bath with a bathtub. Two tandem parking spaces included. Nestled in Portsmouth Green, Sage is just minutes from McKinnon's Market, restaurants, and boutique shopping. Move-in Ready. Schedule your appointment and preview today.

Listed by Janet Slome and Lauren Addante of JD Advisors,LLC

$
$
%
$/month over payments
Federal 30-year interest rate: 7.4% last updated on Oct 8, 2026
* All Figures are estimates. Check with your bank or proposed mortgage company for actual interest rates.
This product uses the FRED® API but is not endorsed or certified by the Federal Reserve Bank of St. Louis.

Save FavoriteSchedule TourAsk A QuestionMore Details

8 Falling Leaf Drive Londonderry NH 03053
Pending

MLS Number 5112052

  • Condo
  • PricePerSqFt 420.89
  • Square Feet 1,853
  • Bedrooms 2
  • New Contruction Existing

Open House Cancelled. Not all homes at Cross Farm are created equal! Built in 2021, this beautifully appointed detached ranch was thoughtfully upgraded from the very beginning with selections designed for comfort, convenience and easy living. The bright, open floor plan features soaring ceilings, hardwood floors and a gas fireplace, flowing into a stylish kitchen with quartz countertops, tile backsplash and stainless appliances. The upgraded sunroom extends the living space and opens to a composite deck, perfect for morning coffee or entertaining. The spacious primary suite offers a walk-in closet and private bath, complemented by a second bedroom, full bath, office and 1st-floor laundry. The full walkout basement features additional windows and heating vents, offering tremendous potential for future living space. Extensive upgrades include a Generac whole-house generator, tankless water heater, whole-house dehumidifier and air cleaner, water treatment and radon mitigation systems, LeafGuard gutters, custom blinds, upgraded lighting, exterior gas connection and more. Complete with a 2-car garage and Cross Farm's exceptional 55+ amenities including clubhouse, fitness facilities, pickleball/tennis, bocce, basketball and putting green. Move in and enjoy the benefits of a home where so many of the upgrades have already been done!

Listed by Lori Penney of ERA Key Realty Services

$
$
%
$/month over payments
Federal 30-year interest rate: 7.4% last updated on Oct 8, 2026
* All Figures are estimates. Check with your bank or proposed mortgage company for actual interest rates.
This product uses the FRED® API but is not endorsed or certified by the Federal Reserve Bank of St. Louis.

Save FavoriteSchedule TourAsk A QuestionMore Details

264 Colburn Road New Boston NH 03070

New Boston, NH264 Colburn Road

Price$779,900

Est. Mortgage: $/month

Open House

MLS Number 5094881

  • Residential Single Family
  • Next Open House: Sun 10/11 12:00 pm. to 2:00 pm.
  • PricePerSqFt 359.4
  • Full Bath 1
  • Address 264 Colburn Road

Open house Sunday 12-2. SERENE SETTING.. an idyllic lifestyle setting...PORCH PERFECT views/paved town public road. This beautifully crafted Craftsman style home offers the perfect blend of privacy, comfort, and convenience. Set on 2.513 wooded acres this LIGHT & BRIGHT home is designed with today's lifestyle in mind. The thoughtfully planned floor plan features 2 PRIMARY BEDROOMS, one on the first floor and one on the second floor! MUST HAVE front porch which leads to a bright, open concept living space that is perfect for both everyday living and entertaining. The stunning center-island kitchen has quartz surfaces, upscale cabinetry and stainless appliances. The open concept adjoining dining area has direct access to the 12' x 16' deck, and the spacious propane gas fireplaced living/family room. The 1ST FLOOR PRIMARY SUITE serves as a private retreat, complete with a luxurious glassed shower, featuring custom tile work, a dual sink quartz vanity, and a generous walk in closet. UPSTAIRS you'll find two additional well sized bedrooms that share a beautifully appointed full bath with quartz countertop. The large 2nd floor office/study/bonus room provides flexible space for a home office, media room, playroom, or additional guest bedroom. Additional highlights include a two-car garage, mudroom entry, first-floor laundry room, and a WALKOUT lower level offering excellent potential for future finished living/rec. space, such as a family room, game room, or home theater. NEW BOSTON small town feel but idyllically close to Concord, Bedford, and Manchester, and is approximately 90 minutes from Boston, less than 30 minutes from two ski areas, and about an hour from the Lakes Region. Outdoor enthusiasts will appreciate the nearby rail trails, biking routes, hiking trails, fishing, equestrian facilities, and local farms. Experience the lifestyle you've been looking for! QUICK CLOSE possible!

Listed by Marianna Vis of Four Seasons Sotheby's Int'l Realty

$
$
%
$/month over payments
Federal 30-year interest rate: 7.4% last updated on Oct 8, 2026
* All Figures are estimates. Check with your bank or proposed mortgage company for actual interest rates.
This product uses the FRED® API but is not endorsed or certified by the Federal Reserve Bank of St. Louis.

Virtual TourSave FavoriteSchedule TourAsk A QuestionMore Details

51 Clearwater Drive Dover NH 03820

Dover, NH51 Clearwater Drive

Price$779,900

Est. Mortgage: $/month

Open House

MLS Number 5106395

  • Condo
  • Next Open House: Sun 10/11 11:00 am. to 1:00 pm.
  • PricePerSqFt 331.59
  • Square Feet 2,352
  • Bedrooms 3

$26,000 PRICE REDUCTION! NOW HERE’S A REASON TO TAKE ANOTHER LOOK! Water views, gorgeous sunsets, kayaking, and a tucked-away setting, this Bellamy River Village condo has a lot to love! Located at the end of the cul-de-sac, this 3-bedroom, 3.5-bath home offers three levels of living and outdoor spaces made for enjoying the view. Step inside and let the windows do the talking! The open-concept main level is filled with natural light and showcases beautiful backyard and water views. Gather around the granite kitchen counters while dinner is being made, linger over meals in the dining area, or cozy up by the corner gas fireplace and catch the sunset. Better yet, step onto the brick patio and enjoy it firsthand! Upstairs, the spacious primary suite includes a walk-in closet, Jacuzzi tub, separate shower, double vanity, and private balcony. Morning coffee spot found! A second bedroom and full bath complete this level. Head to the third floor and the fun continues with a large great room, second gas fireplace, third bedroom, three-quarter bath, and a covered porch that may just become your favorite spot in the house. Grab a drink, settle in, and watch the sunset over the water! Bellamy River Village offers a community dock, kayaking opportunities, and access to 28 mooring spaces subject to availability and NH Port Authority approval. Close to Portsmouth, Dover, and commuting routes.

Listed by Jean Feegel and Tina Feegel-Sloan of BHG Masiello Durham

$
$
%
$/month over payments
Federal 30-year interest rate: 7.4% last updated on Oct 8, 2026
* All Figures are estimates. Check with your bank or proposed mortgage company for actual interest rates.
This product uses the FRED® API but is not endorsed or certified by the Federal Reserve Bank of St. Louis.

Virtual TourSave FavoriteSchedule TourAsk A QuestionMore Details
51 Trail's Bend Drive South Burlington VT 05403

MLS Number 5075290

  • Condo
  • PricePerSqFt 333.51
  • Square Feet 2,336
  • Bedrooms 3
  • New Contruction New Construction

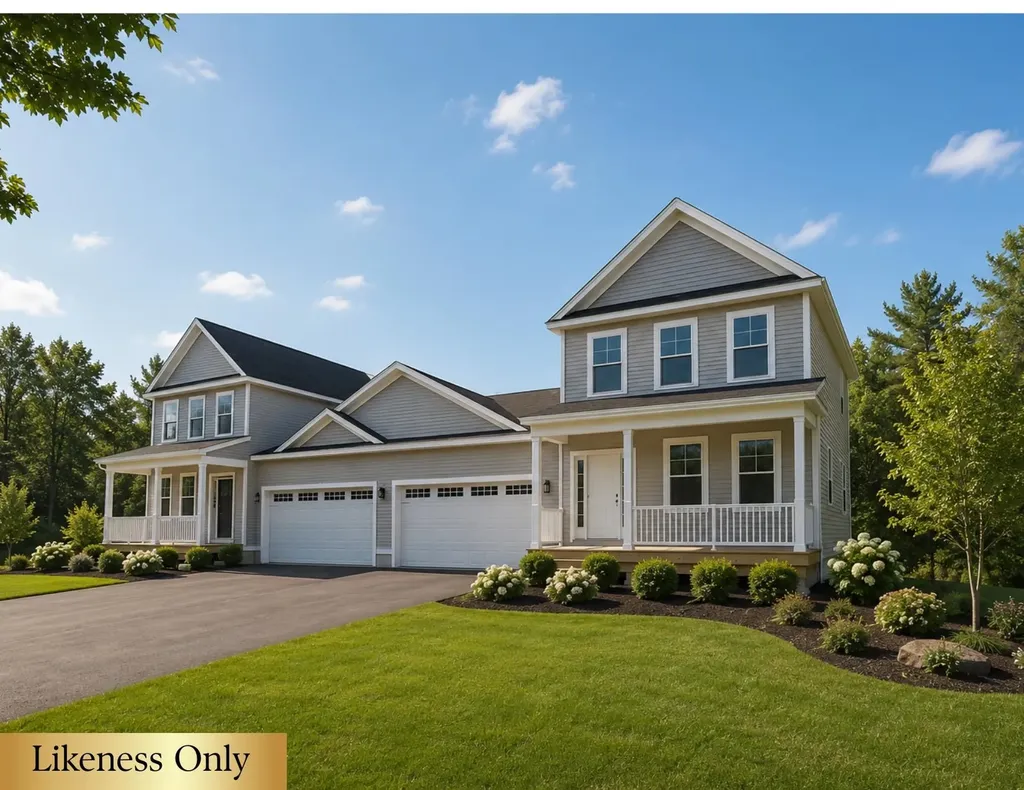
*MODEL HOME* PARK STREET COMMONS is a boutique 14-unit townhome community crafted by Sheppard Custom Homes, a builder known for exceptional quality, thoughtful design, and timeless finishes. This unit is enhanced with a whole house steam humidifier, upgraded spindles, stylish black hardware, white oak stair parts, upgraded bedroom closet and beautiful tile backsplash. Step inside to bright, open living spaces filled with natural light, enhanced by 9' first-floor ceilings, beautiful hardwood floors, and clean, modern lines throughout. The kitchens are designed to impress with custom cabinetry, stone countertops, stainless appliances, and generous islands, perfect for entertaining or everyday living. Open-concept layouts flow seamlessly into inviting living and dining areas, while well-proportioned bedrooms offer comfort, privacy, and flexibility. Thoughtful upgrades are already included, elevating both comfort and everyday living. Enjoy a custom tile shower, along with the efficiency of a heat pump system and the added comfort of a whole-house steam humidifier, creating a balanced and comfortable indoor environment year-round. Select units feature walk-out basements, some overlooking peaceful preserve views, creating the ideal opportunity for future finished space, home offices, gyms, or guest areas. Energy-efficient construction, VT Gas, and town water/sewer provide both comfort and convenience. The location is truly outstanding, walk to Vermont National Country Club, and enjoy easy access to shopping/dining, UVM, the medical center, downtown Burlington, and major commuter routes. Whether you are seeking low-maintenance living, new construction quality, or a smart long-term investment, Park Street Commons delivers on every level. *BE AWARE: Interior and exterior security recordings in progress*

Listed by Hank Gintof Jr. of Signature Properties of Vermont

$
$
%
$/month over payments
Federal 30-year interest rate: 7.4% last updated on Oct 8, 2026
* All Figures are estimates. Check with your bank or proposed mortgage company for actual interest rates.
This product uses the FRED® API but is not endorsed or certified by the Federal Reserve Bank of St. Louis.

Virtual TourSave FavoriteSchedule TourAsk A QuestionMore Details
0 Barnard Road Woodstock VT 05091

Woodstock, VT0 Barnard Road

Price$779,000

Est. Mortgage: $/month

Pending

MLS Number 4945272

  • Land
  • PricePerSqFt 120588.24
  • Address 0 Barnard Road
  • Acreage 6.46
  • Area VT-Windsor


A truly unique 6 acre parcel of land conveniently located in the heart of Woodstock! Tremendous development potential! Zoning allows both COMMERCIAL and RESIDENTIAL use! The 6 acres visually divide into 2 components with 2 diverse personalities. The 1st component is an extraordinary private building lot in the heart of Woodstock! Access to this 4 acre component initially leads through a pleasant open area and then curves a short distance up through softwood trees. Opening from those trees is the unexpected surprise! A large sunny meadow is revealed that is bordered by a wide meandering brook! This totally private meadow is within walking distance of the center of Woodstock and yet is quite invisible to passers by! A septic system designer has conducted a "perc test" investigation and believes it can support construction of an in ground septic system. A building lot that simply can not be duplicated within Woodstock! Visually well separated from this 4 acres the 2nd component of the 6 acre parcel is a well known 2 acre level area that for many years hosted the Saturday Woodstock Farmer's Marketplace. A location that presents convenient level walking to access the numerous amenities of Woodstock Village as well as to the endless recreational opportunities of the Billings- Rockefeller National Historical Park! This level parcel of land benefits from COMMERCIAL ZONING! Excellent access, a large level surface, and high visibility! Commercially zoned land is scarce in Woodstock!

Listed by John Wetmore of Wetmore Real Estate

$
$
%
$/month over payments
Federal 30-year interest rate: 7.4% last updated on Oct 8, 2026
* All Figures are estimates. Check with your bank or proposed mortgage company for actual interest rates.
This product uses the FRED® API but is not endorsed or certified by the Federal Reserve Bank of St. Louis.

Virtual TourSave FavoriteSchedule TourAsk A QuestionMore Details

Broker Reciprocity 

Copyright 2026 PrimeMLS, Inc. All rights reserved. This information is deemed reliable, but not guaranteed. The data relating to real estate displayed on this display comes in part from the IDX Program of PrimeMLS. The information being provided is for consumers’ personal, non-commercial use and may not be used for any purpose other than to identify prospective properties consumers may be interested in purchasing. Data last updated October 10, 2026 4:53 PM UTC
