
SIGN UP or LOG IN 's Account

Log in to see your saved listings or edit your searches:

No account? Sign up now to save searches, listings, and get tailored listing notifications. It's free, opt-out anytime.

Find Your New Home

Sign Up Today!

Get fresh listings via email, save your favorite listings, match with similar properties, and unlock additional property info.

Create Your Account

Do not fill in this field:

Already have an account? Log in

and narrow your search. If you have fewer than 200 results, you can save your search.

Alburgh VT Multi-Family Real Estate

r=3421-3432
2243 West Lake Road Poultney VT 05764

Poultney, VT2243 West Lake Road

Price$775,000

Est. Mortgage: $/month

Pending

MLS Number 5082946

  • Residential Single Family
  • PricePerSqFt 461.31
  • Full Bath 2
  • Address 2243 West Lake Road
  • Construction Existing

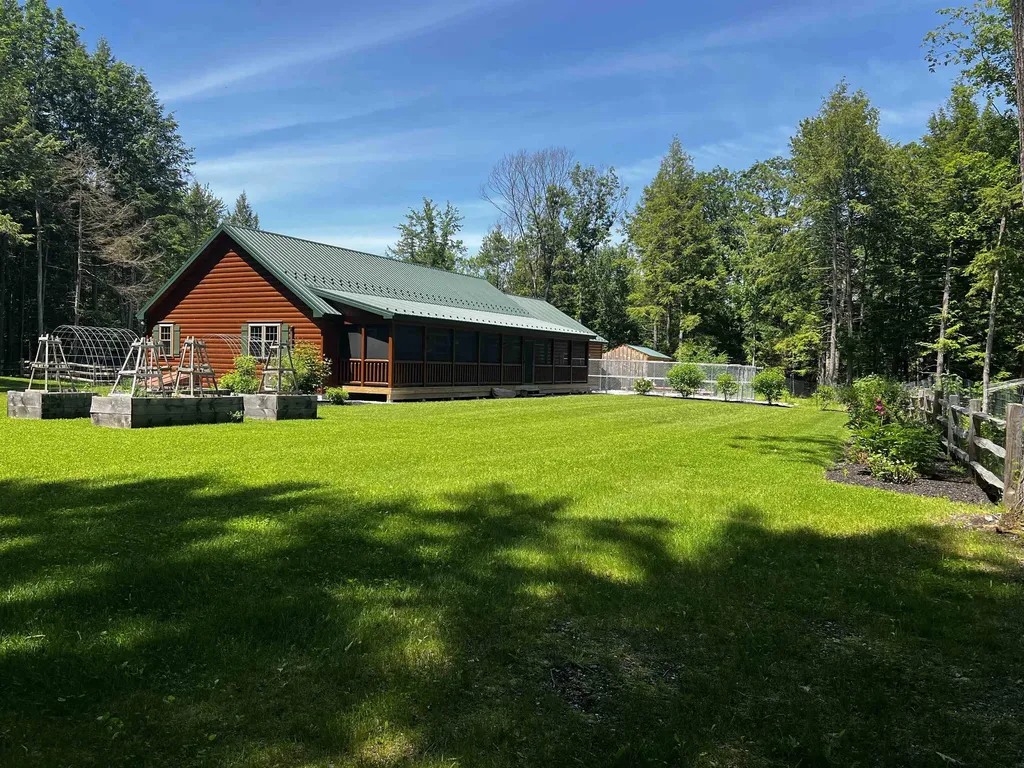
This property checks so many boxes, and it is ready to go. Looking for Lake Frontage, but want Privacy, and space to grow your own food? Have dogs? A place to write? A place to hike or hunt (as long as you stay 500'+ or more from any houses) This 2023 Zook Luxury Log Sided Modular Home (stick built off site), set on 23.28 acres, is absolutely beautiful. The surveyed shared lake front lot (owned by 3 lot owners, with 2 others having use of it) is 88' x 194'. 3 bedroom, 2 1/2 bath home with Hickory floors through most of the house. Kitchen is super user friendly with Quartz Counters, Hickory Cabinets, Eat-at Island, Walk-In Pantry, and Stainless Steel appliances, including gas range, vented hood, 2 drawer dishwasher, refrigerator, and under the counter microwave. Dining Area is open to the Kitchen & living room, which offers fabulous views, and plenty of space for relaxing. MB with private bath. 2nd BR with bath that also is accessed from the hall. 3rd BR is currently a craft room. Mudroom, Laundry w/ storage & access to 1/2 bath. Stunning 52' x 8' screened porch offering extra space for dining & relaxing as well as Views of both the lake and the mountains, as well as the fenced yard, where there are raised bed gardens, and level space to play. West facing covered porch is 35' x 8'. 2 car attached garage, with kennels in the back that lead to runs. 12' x 12' Write's Cabin (could be used for many other things) 16' x 10' Storage Shed. Small greenhouse. Hardwired Back-up Generator. Underground utilities. Heat is propane HW baseboard as well as Mini Splits in each BR & LR for heating & cooling. This home sits on a poured concrete crawl space that is great for storage. Perfectly placed on this lot to take advantage of the views. The current owners made it everything they wanted, but as sometimes happens, plans change. Someone will get the benefit of their vision, turned into reality, hard work and labors of love. Maybe it will be you.

Listed by Rebecca Dittmeier of Country Horizon Realty

$
$
%
$/month over payments
Federal 30-year interest rate: 7.4% last updated on Oct 8, 2026
* All Figures are estimates. Check with your bank or proposed mortgage company for actual interest rates.
This product uses the FRED® API but is not endorsed or certified by the Federal Reserve Bank of St. Louis.

Virtual TourSave FavoriteSchedule TourAsk A QuestionMore Details

62 Potter Road Wardsboro VT 05355

Wardsboro, VT62 Potter Road

Price$775,000

Est. Mortgage: $/month

MLS Number 5091941

  • Residential Single Family
  • Address 62 Potter Road
  • Construction New Construction
  • Bedrooms 3
  • Bathroom 4

Brand-new construction in process in Wardsboro, set on a spacious 2-acre parcel. Introducing a brand-new 3-bedroom, 3.5-bath home is slated for completion in late fall 2026. Inside, you'll find beautiful natural light, wide-plank pine flooring, oversized windows, and an inviting, bright living space. The main level offers an open-concept layout with a well-appointed kitchen, dining area, and living room, along with a convenient half bath for guests. French patio doors open to the 12x24 back deck to relax on and listen to the soothing sound of a nearby river and enjoy the surrounding woods, creating a peaceful, calming atmosphere. The second floor includes a comfortable primary suite featuring a tiled shower and double vanity, along with two additional bedrooms and a shared 3/4 bath. The finished lower level provides even more living space, including an expansive family room, a bonus room that could function as an office or a storage area for your recreational gear, plus a utility room with laundry and an additional 3/4 bathroom. 6 x 24 Front covered porch that is another entrance to the home. This thoughtfully designed home blends modern comforts with natural Vermont charm. Located just minutes from your doorstep are Mount Snow and Stratton Ski Resorts, as well as snowmobiling, golfing, hiking, biking, and the area's vibrant local culture. This property is perfect for outdoor lovers and anyone who appreciates Vermont's natural beauty. Some photos are AI-generated so you can see the vision for the room.

Listed by Jennifer Densmore of Deerfield Valley Real Estate

$
$
%
$/month over payments
Federal 30-year interest rate: 7.4% last updated on Oct 8, 2026
* All Figures are estimates. Check with your bank or proposed mortgage company for actual interest rates.
This product uses the FRED® API but is not endorsed or certified by the Federal Reserve Bank of St. Louis.

Virtual TourSave FavoriteSchedule TourAsk A QuestionMore Details

370 Center Conway Road Brownfield ME 04010
Active With Contract

MLS Number 5089797

  • Residential Single Family
  • PricePerSqFt 231
  • Full Bath 1
  • Construction Existing
  • Bedrooms 3

A WORLD AWAY yet, just minutes from North Conway NH and Fryeburg ME Set on 29 private acres off a quiet country road, you will enjoy the peace, privacy, and beauty of a secluded mountain retreat. 12 minutes away you can be in the heart of North Conway, one of New England's premier four-season destinations and frequently ranked as one of the BEST ski towns in North America. Waking up to birdsong instead of traffic, you will sip your morning coffee from an inviting three-season porch watching deer quietly wander about. Soak in the hot tub beneath a sky full of stars or relax by the pool off the expansive deck, surrounded by gorgeous gardens and complete privacy. The kind of peace and quiet that most people only experience on vacations will become part of your routine. When adventure calls you can climb to the top of your backyard hilltop that abuts the state line and where gorgeous mountain views await you along the woodsy terrain. More adventures await in the nearby Presidential mountain range in the White Mountain National Forest where skiing, hiking, biking, waterfalls and scenic drives with breathtaking views await. Equidistance is the Lakes regions of both NH and ME or the beautiful vacation villages of North Conway and Bridgton for an abundance of shopping, eateries and endless recreation. Return home to a stunning post-and-beam mountain retreat offering over 3,000 square feet of living space, expansive decks overlooking your private mountainside, a charming greenhouse, gorgeous gardens and a spacious two-bedroom apartment above the oversized garage, ideal for guests, extended family, or potential rental income. Prestigious Fryeburg Academy, one of New England's respected independent academies is a tuition free benefit along with its gorgeous and multicultural campus and its arts performance center. A lifestyle choice where privacy meets convenience, nature meets adventure, and every day feels like a getaway with space to breathe it all in.

Listed by Bernadette Donohue of Badger Peabody & Smith Realty

$
$
%
$/month over payments
Federal 30-year interest rate: 7.4% last updated on Oct 8, 2026
* All Figures are estimates. Check with your bank or proposed mortgage company for actual interest rates.
This product uses the FRED® API but is not endorsed or certified by the Federal Reserve Bank of St. Louis.

Virtual TourSave FavoriteSchedule TourAsk A QuestionMore Details

20 Bishop Road Searsburg VT 05363

Searsburg, VT20 Bishop Road

Price$775,000

Est. Mortgage: $/month

MLS Number 5089865

  • Residential Single Family
  • PricePerSqFt 221.43
  • Full Bath 2
  • Address 20 Bishop Road
  • Construction Existing

Sweeping long-range mountain views over the Green Mountain National Forest, Mount Snow, Haystack, and Stratton ridgelines from this stunning 2020 Moosehead log home. Situated on 7+ acres bordering thousands of acres of National Forest, the property offers direct access to VAST snowmobile trails, space to create your own private loops, and exceptional privacy - all while remaining just a short drive to ski resorts, lakes, and other premier Vermont destinations. The home features a gorgeous open floor plan with extensive natural woodwork, perfectly suited for a Vermont retreat. The chef's kitchen includes stainless appliances, a large island, and flows seamlessly into the dining area with wood and tile floors throughout. A vaulted billiard and bar area with live-edge bartop creates a true entertaining centerpiece, complemented by a cozy living room and play area, plus a spacious loft overlooking the main living space. With five bedrooms, including one en suite, and two upscale full baths, there is ample space for family and guests. A large mudroom entry with wood stove is designed for four-season gear, while the covered front porch provides the perfect setting to take in the panoramic views. Additional features include Tesla whole-home battery backup and easy access from a paved road - ensuring convenience and peace of mind in every season. A rare combination of privacy, recreation, modern efficiency, and iconic Vermont scenery.

Listed by Adam Palmiter of Berkley & Veller Greenwood/Dover

$
$
%
$/month over payments
Federal 30-year interest rate: 7.4% last updated on Oct 8, 2026
* All Figures are estimates. Check with your bank or proposed mortgage company for actual interest rates.
This product uses the FRED® API but is not endorsed or certified by the Federal Reserve Bank of St. Louis.

Save FavoriteSchedule TourAsk A QuestionMore Details
230 Larrow Drive Williston VT 05495

MLS Number 5089935

  • Residential Single Family
  • PricePerSqFt 345.06
  • Full Bath 2
  • Address 230 Larrow Drive
  • Construction To Be Built

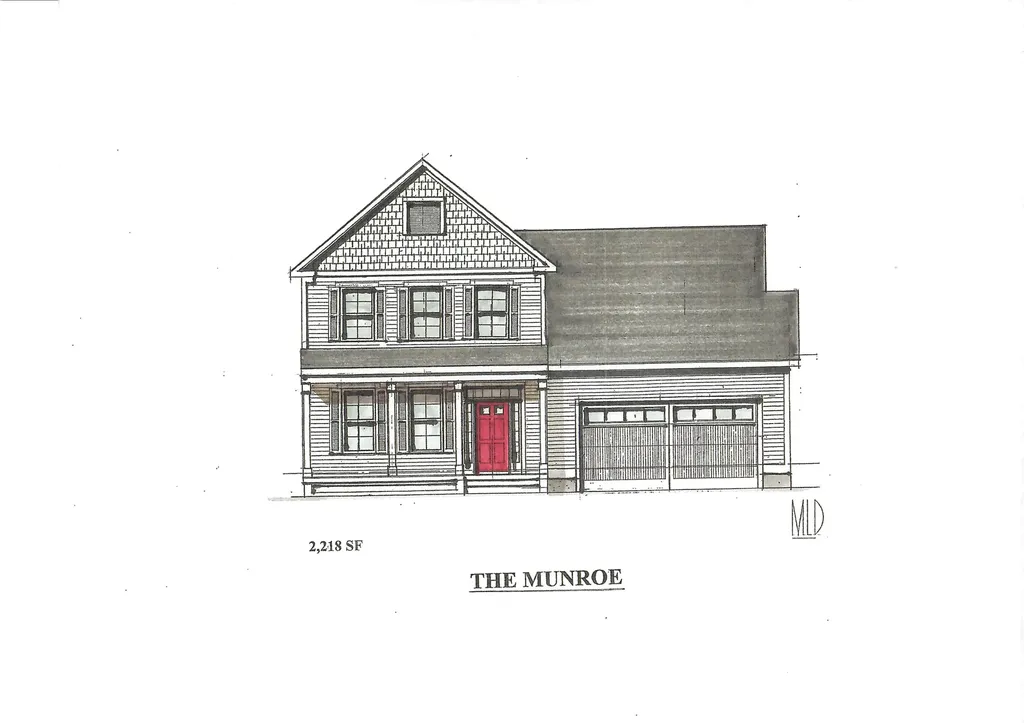
Introducing Summer Field at Williston, Ethan Allen Homes newest community offering single family lots, carriage home as well as multi unit townhome buildings in a variety of sizes and price points. Summer Field is located in a beautiful valley setting surrounded by mature trees and convenient to all Williston has to offer. Summer Field amenities include a Community center, swimming pool, gardening area and playground. The development is serviced by a Town road, Town water and Sewer, Natural gas and high speed internet. The Munroe Carriage home features the master bedroom and bath on the first floor, 2 additional second floor bedrooms and bathroom, two car garage and a daylight lower level ready for future finishing. Clients can personalize their home while selecting interior and exterior finishes.

Listed by Michael Gamache of ACM Realty,Inc.

$
$
%
$/month over payments
Federal 30-year interest rate: 7.4% last updated on Oct 8, 2026
* All Figures are estimates. Check with your bank or proposed mortgage company for actual interest rates.
This product uses the FRED® API but is not endorsed or certified by the Federal Reserve Bank of St. Louis.

Virtual TourSave FavoriteSchedule TourAsk A QuestionMore Details

42 Main Street Antrim NH 03440

MLS Number 5107529

  • Commercial
  • Address 42 Main Street
  • Acreage 2.07
  • Area NH-Hillsborough

Rare opportunity to acquire a unique multi-building commercial property offering a combination of existing rental income, additional lease-up potential, redevelopment possibilities, and ample parking. The current owner has already done most of the work any investor would need to develop and All documents are available upon request. Property consists of two commercial buildings plus a dedicated parking lot directly across the street, providing excellent setup for an owner-user, investor, or developer looking for flexibility and future upside. The primary building features 9 individual units, with 4 units currently rented, providing an immediate opportunity to increase occupancy and income. The building is equipped with a sprinkler system throughout and is zoned for multi-purpose use, offering flexibility for a variety of commercial, residential, professional, retail, service, and other permitted uses. One of the existing units is for residential use and is currently occupied by a residential tenant, adding another layer of versatility and income potential to the property. The second commercial building is currently vacant, offering a blank canvas for renovation and redevelopment. Depending on applicable approvals and permitting, this building presents potential for new commercial uses, redevelopment, or even residential or affordable/low-income housing opportunities. With multiple buildings, existing tenants, additional vacant units ready for lease-up, sprinkler protection, flexible zoning, residential use already established within the property, and a vacant building offering significant redevelopment potential, this property presents a compelling opportunity for an investor looking to maximize current income while creating additional long-term value.

Listed by Scot Kinney of Homefront Realty,LLC

$
$
%
$/month over payments
Federal 30-year interest rate: 7.4% last updated on Oct 8, 2026
* All Figures are estimates. Check with your bank or proposed mortgage company for actual interest rates.
This product uses the FRED® API but is not endorsed or certified by the Federal Reserve Bank of St. Louis.

Save FavoriteSchedule TourAsk A QuestionMore Details
16 Railroad Avenue Lebanon NH 03784

MLS Number 5089138

  • Commercial
  • Address 16 Railroad Avenue
  • Area NH-Grafton

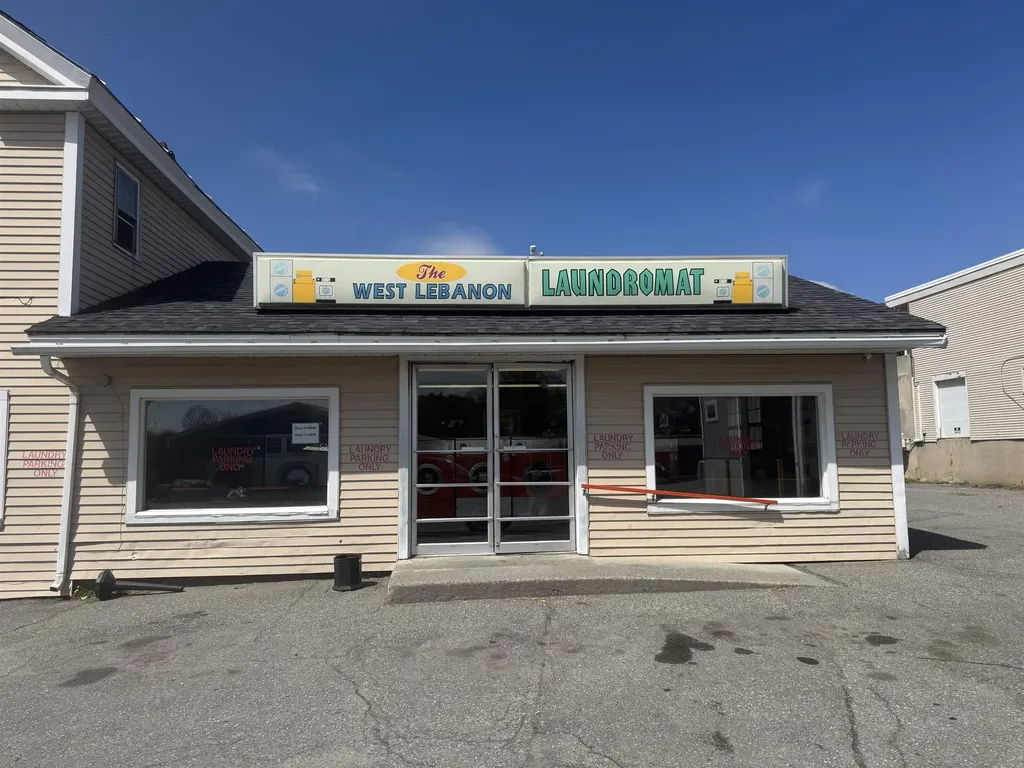
Investment property with strong cash flow. Plenty of parking for any business.

Listed by Ara Cardew of BHG Masiello Keene

$
$
%
$/month over payments
Federal 30-year interest rate: 7.4% last updated on Oct 8, 2026
* All Figures are estimates. Check with your bank or proposed mortgage company for actual interest rates.
This product uses the FRED® API but is not endorsed or certified by the Federal Reserve Bank of St. Louis.

Save FavoriteSchedule TourAsk A QuestionMore Details
16 Railroad Avenue Lebanon NH 03784

Lebanon, NH16 Railroad Avenue

Price$775,000

Est. Mortgage: $/month

MLS Number 5088349

  • Multifamily
  • PricePerSqFt 269.28
  • Address 16 Railroad Avenue
  • Units 2
  • Acreage 0.3

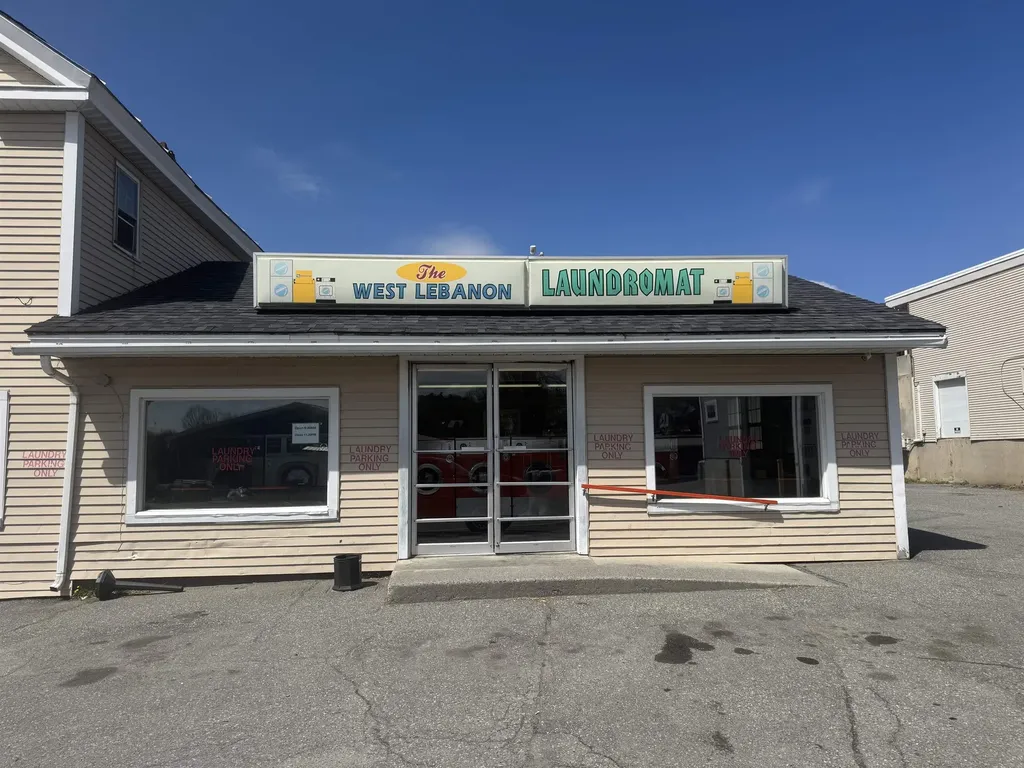
Investment property, Great income stream from tenants. Fantastic location close to public transportation and local amenities. Plenty of parking for any business.

Listed by Ara Cardew of BHG Masiello Keene

$
$
%
$/month over payments
Federal 30-year interest rate: 7.4% last updated on Oct 8, 2026
* All Figures are estimates. Check with your bank or proposed mortgage company for actual interest rates.
This product uses the FRED® API but is not endorsed or certified by the Federal Reserve Bank of St. Louis.

Save FavoriteSchedule TourAsk A QuestionMore Details
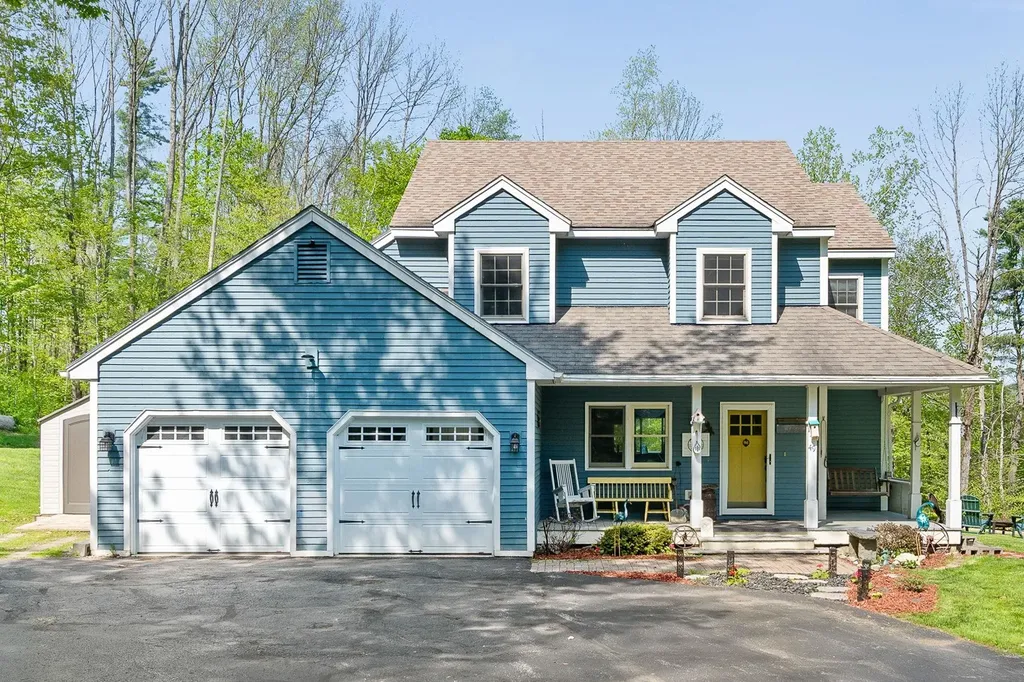
49 Edgewater Terrace Milton VT 05468

Milton, VT49 Edgewater Terrace

Price$775,000

Est. Mortgage: $/month

MLS Number 5093856

  • Residential Single Family
  • PricePerSqFt 485.59
  • Full Bath 1
  • Address 49 Edgewater Terrace
  • Construction Existing

Welcome to 49 Edgewater Terrace in Milton, Vermont a rare waterfront retreat offering privacy, space, and year-round enjoyment on beautiful Arrowhead Mountain Lake. Nestled at the end of a quiet cul-de-sac on 3.88 landscaped acres, this well-maintained 3-bedroom, 3-bathroom home boasts approximately 200 feet of pristine lake frontage, creating an exceptional setting for relaxation, recreation, and entertaining. Surrounded by mature trees and natural beauty, the property offers a peaceful and private atmosphere while remaining conveniently located to local amenities. Inside, the home features comfortable living spaces designed for everyday living and gathering with family and friends. Outside, the expansive grounds provide endless opportunities to enjoy Vermont's changing seasons. Take in lake views from your backyard oasis, cool off in the above-ground pool, or make use of the versatile barn and carport for storage, hobbies, or recreational equipment. Whether you're seeking a primary residence, vacation getaway, or waterfront lifestyle property, this unique offering combines acreage, privacy, and direct lake access in one exceptional package. Don't miss this opportunity to own nearly four acres of waterfront property with 200 feet of frontage on Arrowhead Mountain Lake.

Listed by Bryce Gilmer of Vermont Real Estate Company

$
$
%
$/month over payments
Federal 30-year interest rate: 7.4% last updated on Oct 8, 2026
* All Figures are estimates. Check with your bank or proposed mortgage company for actual interest rates.
This product uses the FRED® API but is not endorsed or certified by the Federal Reserve Bank of St. Louis.

Save FavoriteSchedule TourAsk A QuestionMore Details

26 Mast Road Lee NH 03861

Lee, NH26 Mast Road

Price$775,000

Est. Mortgage: $/month

Active With Contract

MLS Number 5104212

  • Residential Single Family
  • PricePerSqFt 373.31
  • Address 26 Mast Road
  • Construction Existing
  • Bedrooms 3

Welcome to 26 Mast Rd. This character-filled home offers a rare combination of charm, privacy, exceptional flexibility & many modern updates. Thoughtfully designed for single-level & accessible living, the versatile floor plan is also ideal for multi-generational living, providing private spaces for family & guests. Set on a beautiful, level lot with abundant privacy, this property offers a peaceful retreat while ideally located directly across from Mast Way Elementary & minutes from UNH, the Amtrak station in Durham, & Little River Town Park w/ walking trails & ball fields. From the moment you arrive, the home's distinctive New England character shines through with cedar siding, shake shingles, a striking stone chimney, & a welcoming circular driveway offering easy access & ample parking. The oversized 2-car garage with workshop/barn provides flexibility for hobbies, storage, or additional workspace. The thoughtfully designed main level features 2 bedrooms, including a primary suite with a private 3/4 bath, along with a 3/4 bath w/ laundry for convenient one-level, accessible living. The updated kitchen is the heart of the home, showcasing a vaulted ceiling, subway tile backsplash, gas range, hood vent, large center island, & beautiful hardwood floors throughout the main living areas. The 2nd level serves as a private retreat with an updated ensuite bedroom & 3/4 bath, making it an ideal guest suite, private primary suite, or dedicated space for extended family. The fully finished lower level further enhances the home's versatility w/ additional living space & a spa-in spired bathroom featuring a soaking tub. Outdoor living is equally impressive, w/ a deck spanning the length of the home overlooking an inground pool, spacious backyard, & wooded surroundings that create a sense of privacy. With its adaptable floor plan & accessibility features, this home offers a rare opportunity to enjoy comfort & timeless charm.

Listed by Evan Douglass of KW Coastal and Lakes & Mountains Realty/Portsmouth

$
$
%
$/month over payments
Federal 30-year interest rate: 7.4% last updated on Oct 8, 2026
* All Figures are estimates. Check with your bank or proposed mortgage company for actual interest rates.
This product uses the FRED® API but is not endorsed or certified by the Federal Reserve Bank of St. Louis.

Save FavoriteSchedule TourAsk A QuestionMore Details

16 Fallon Way Alton NH 03809

Alton, NH16 Fallon Way

Price$775,000

Est. Mortgage: $/month

Active With Contract

MLS Number 5097009

  • Residential Single Family
  • PricePerSqFt 411.36
  • Full Bath 1
  • Address 16 Fallon Way
  • Construction New Construction

Welcome to beautiful Alton, New Hampshire, where this brand-new Ranch-style home is being built in the highly desirable Ingalls Terrace neighborhood, surrounded by quality homes on a peaceful 2.5-acre lot. Enjoy the rare opportunity to personalize your new home by selecting your own finishes and create a space that truly reflects your style. Designed for comfortable one-level living, this thoughtfully planned open-concept home features 3 bedrooms, 2½ baths, a spacious attached 2-car garage, walk-in pantry, and central air conditioning. Relax on the inviting covered front porch or entertain family and friends on the generous 8' x 24' rear deck overlooking your private backyard. The full walkout basement includes a garage door, providing easy access for storing recreational vehicles, tools, lawn equipment, or creating the ultimate workshop or hobby space. With abundant unfinished space, there's tremendous potential to expand with a family room, home gym, office, or additional living area. Perfectly located just off Route 140, this home offers an easy commute while placing you in the heart of New Hampshire's Lakes Region. Just minutes from Lake Winnipesaukee, Gunstock Mountain Resort, golf courses, hiking trails, restaurants, shopping, and marinas, you'll enjoy four seasons of recreation: from boating, fishing, and golfing in the summer to skiing, snowboarding, and snowmobiling in the winter. Whether you're looking for a year round residence or a getaway in one of New Hampshire's most sought after areas, this new construction home offers the perfect blend of quality craftsmanship, modern conveniences, and the unique opportunity to customize the finishing touches to make it truly your own.

Listed by Jennifer Nolin of Coldwell Banker Realty Gilford NH

$
$
%
$/month over payments
Federal 30-year interest rate: 7.4% last updated on Oct 8, 2026
* All Figures are estimates. Check with your bank or proposed mortgage company for actual interest rates.
This product uses the FRED® API but is not endorsed or certified by the Federal Reserve Bank of St. Louis.

Save FavoriteSchedule TourAsk A QuestionMore Details

2 Escumbuit Island Derry NH 03038

Derry, NH2 Escumbuit Island

Price$775,000

Est. Mortgage: $/month

Active With Contract

MLS Number 5107280

  • Residential Single Family
  • PricePerSqFt 629.06
  • Full Bath 1
  • Address 2 Escumbuit Island
  • Construction Existing

Rare opportunity to own a piece of island paradise on Big Island Pond! Located on exclusive Escumbuit Island, this unique 1.52-acre property,the largest of just four lots on the island, offers an exceptional opportunity to create your own private retreat. The lake is closed to the public, with only a limited number of fishing permits, providing an especially private and peaceful setting. The 1928 seasonal cottage, with a 1991 addition, offers 3 bedrooms, 1 bath, and 1,232 square feet of living space. The property features three docks and three sheds, providing plenty of room for boats, water toys, and storage. Two easements are included for parking and dock access. The cottage has benefited from numerous recent upgrades, including a new hot water heater and water pump in 2026, new stove in 2024, and new washer and dryer in 2023. Property is being sold as-is. Imagine waking up surrounded by water, spending summer days boating and swimming, and enjoying spectacular sunsets from your own island retreat. The family has lovingly enjoyed this special property since 1971, and now this rare offering is ready for its next chapter. Conveniently located near Salem, Atkinson, and Hampstead, you can truly commute from your island paradise while remaining close to everyday amenities. A rare and remarkable opportunity to own one of the most unique properties on Big Island Pond.

Listed by David Haskell of The Gove Group Real Estate,LLC

$
$
%
$/month over payments
Federal 30-year interest rate: 7.4% last updated on Oct 8, 2026
* All Figures are estimates. Check with your bank or proposed mortgage company for actual interest rates.
This product uses the FRED® API but is not endorsed or certified by the Federal Reserve Bank of St. Louis.

Save FavoriteSchedule TourAsk A QuestionMore Details

Broker Reciprocity 

Copyright 2026 PrimeMLS, Inc. All rights reserved. This information is deemed reliable, but not guaranteed. The data relating to real estate displayed on this display comes in part from the IDX Program of PrimeMLS. The information being provided is for consumers’ personal, non-commercial use and may not be used for any purpose other than to identify prospective properties consumers may be interested in purchasing. Data last updated October 10, 2026 2:08 PM UTC
