SIGN UP or LOG IN 's Account

Log in to see your saved listings or edit your searches:

No account? Sign up now to save searches, listings, and get tailored listing notifications. It's free, opt-out anytime.

Find Your New Home

Sign Up Today!

Get fresh listings via email, save your favorite listings, match with similar properties, and unlock additional property info.

Create Your Account

Do not fill in this field:

Already have an account? Log in

and narrow your search. If you have fewer than 200 results, you can save your search.

Alburgh VT Multi-Family Real Estate

r=3625-3636
1394 Main Street St. Johnsbury VT 05819

MLS Number 5066275

  • Commercial
  • Address 1394 Main Street
  • Year Built 1859
  • Acreage 0.33
  • Area VT-Caledonia

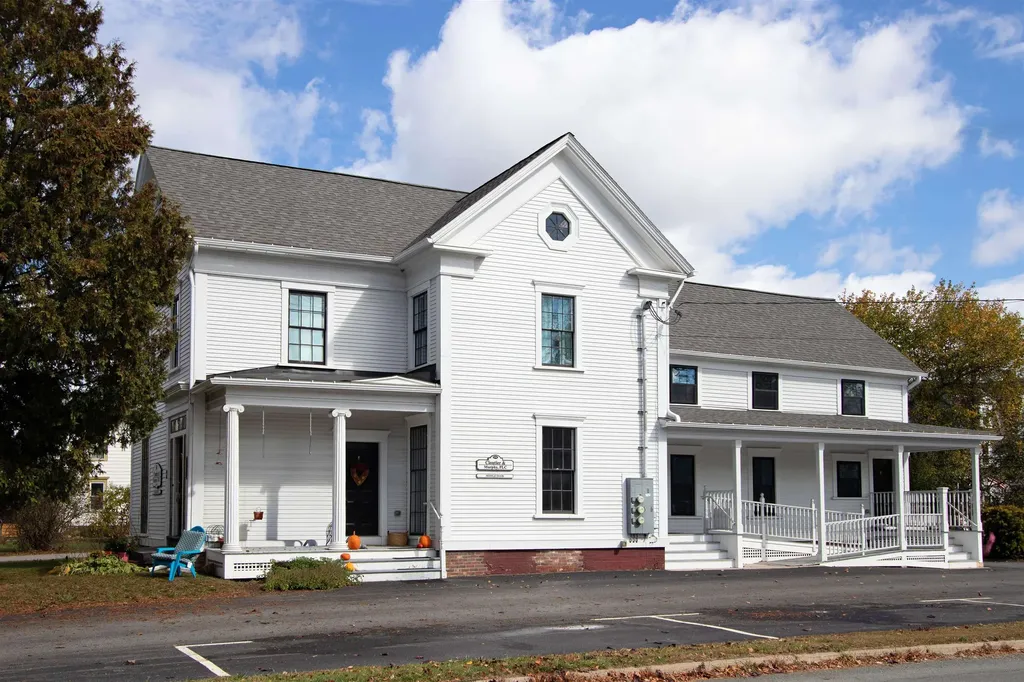
Step into a piece of St. Johnsbury history where thoughtful renovations meet modern function. Built in 1859, the main building beautifully blends its classic character antique light fixtures, detailed woodwork, and charming fireplaces with today's energy-efficient updates. The main level features a professional office space with three private offices, a conference room, waiting area, kitchen, and half bath, ideal for a variety of business uses. Upstairs, two one-bedroom, one-bath apartments have been beautifully renovated with open layouts, granite countertops, stainless-steel appliances, central air, and in-unit laundry. Each has a private entrance, off-street parking, and a strong rental history. The layout of the main building offers notable flexibility as well, whether you're looking to expand the commercial footprint, reconfigure the residential units into a larger living space, or adapt the property to meet your specific needs, all with proper approvals. An adjacent single-family home adds even more versatility, offering a handy kitchen, dining room, living room, enclosed porch, and upstairs bedrooms plus a full bath. Cute as can be and full of potential, it's perfect for an owner-occupant or additional rental income. Located right on Main Street, you'll love the access to local businesses, schools, and community events, where history, heart, and opportunity come together.

Listed by Timothy Scott of Tim Scott Real Estate

$
$
%
$/month over payments
Federal 30-year interest rate: 7.28% last updated on Oct 1, 2026
* All Figures are estimates. Check with your bank or proposed mortgage company for actual interest rates.
This product uses the FRED® API but is not endorsed or certified by the Federal Reserve Bank of St. Louis.

Save FavoriteSchedule TourAsk A QuestionMore Details

257 Meadow Lane Stowe VT 05672

Stowe, VT257 Meadow Lane

Price$750,000

Est. Mortgage: $/month

MLS Number 5112778

  • Residential Single Family
  • PricePerSqFt 312.63
  • Full Bath 3
  • Address 257 Meadow Lane
  • Construction Existing

Seller Financing is available to qualified buyers, offering an attractive opportunity to purchase in one of Vermont's most desirable markets. Ideally located in Stowe, this versatile home offers a flexible layout with excellent potential for a variety of living arrangements. The home features generous living space, including a spacious loft area, additional room, and third bathroom. The layout could provide further flexibility for separate living spaces or potential rental income. Conveniently located near Stowe Village, the Stowe Recreation Path, local shops and restaurants, and Stowe Mountain Resort. With its excellent location, adaptable floor plan, and potential for additional income, 257 Meadow Lane offers a unique opportunity for a primary residence, second home, or investment property.

Listed by Joni Gaines of Pall Spera Company Realtors-Stowe

$
$
%
$/month over payments
Federal 30-year interest rate: 7.28% last updated on Oct 1, 2026
* All Figures are estimates. Check with your bank or proposed mortgage company for actual interest rates.
This product uses the FRED® API but is not endorsed or certified by the Federal Reserve Bank of St. Louis.

Virtual TourSave FavoriteSchedule TourAsk A QuestionMore Details

9 Hampstead Road Merrimack NH 03054

Merrimack, NH9 Hampstead Road

Price$750,000

Est. Mortgage: $/month

Open House

MLS Number 5108642

  • Residential Single Family
  • Next Open House: Sat 10/10 12:00 pm. to 2:00 pm.
  • PricePerSqFt 391.44
  • Full Bath 2
  • Address 9 Hampstead Road

For the first time in more than 30 years, this one-owner home is ready for its next chapter! Tucked away on a small Merrimack cul-de-sac, this 4-bedroom Colonial offers the kind of space, setting, and features that are getting harder to find. At the heart of the home is an amazing kitchen, spacious, beautifully appointed, and enough to make Julia Child jealous. Hardwood floors bring warmth and character throughout, while the finished lower level, complete with its own bar, is ready for game days, movie nights, and entertaining. Outside, summer has a whole different meaning with your own inground pool and backyard retreat. And there's more to love beyond what you can see, the roof and furnace are both less than five years old, giving the next owner two significant updates already taken care of. Add a 2-car garage, four bedrooms, plenty of room to spread out, and a location that keeps you close to shopping, dining, highways, and everything Merrimack has to offer. Loved by the same owners for three decades, thoughtfully maintained and updated along the way... now it's your turn to make it home. Bedroom carpets could use a replacement and that consideration has been built in to the price, we figured you'd want to pick the carpet for your home. Roof, Furnace, AC and Pool Liner all less than 5 years old. This property was well cared for.

Listed by John Moscillo of RE/MAX Synergy

$
$
%
$/month over payments
Federal 30-year interest rate: 7.28% last updated on Oct 1, 2026
* All Figures are estimates. Check with your bank or proposed mortgage company for actual interest rates.
This product uses the FRED® API but is not endorsed or certified by the Federal Reserve Bank of St. Louis.

Virtual TourSave FavoriteSchedule TourAsk A QuestionMore Details

6 Sunset Lane Moultonborough NH 03254

Moultonborough, NH6 Sunset Lane

Price$750,000

Est. Mortgage: $/month

Pending

MLS Number 5099375

  • Residential Single Family
  • PricePerSqFt 290.47
  • Full Bath 2
  • Address 6 Sunset Lane
  • Construction Existing

VIEWS, SUNSETS & LAKE LIFE. A special opportunity in desirable Swallow Point, offering Lake Winnipesaukee water views from almost every room, west-facing exposure for beautiful sunsets, privacy, and shared association water access just steps away. A must-see to appreciate the peaceful setting, natural light, and generous living space. The main level offers two separate living areas, including an inviting living room with a wood-burning fireplace, and a three-season pine sunroom where warm natural wood and lake views create that quintessential New Hampshire lake-life feel. The spacious eat-in kitchen features granite countertops, gas cooking, premium appliances, a center island, and room for a kitchen table. A separate dining area showcases beautiful lake views. Bedrooms and two full bathrooms are privately located on the second level with sweeping views of the lake. The unfinished basement offers excellent potential for additional living, recreation, or storage space. A whole-house automatic generator adds peace of mind for year-round living, Enjoy Swallow Point Association water access to Lake Winnipesaukee and convenient access to beaches, marinas, boating, golf, restaurants, skiing, snowmobiling, and year-round Lakes Region recreation. Located in low-tax Moultonborough with no rental restrictions, this is an ideal primary home, lake getaway, or investment property with income potential to help offset ownership costs. Lake views. West-facing sunsets. Privacy. Association water access. Rental potential. 6 Sunset Lane offers an exceptional opportunity to enjoy the Lake Winnipesaukee lifestyle.

Listed by Jonathan Wells of Douglas Elliman of New Hampshire LLC

$
$
%
$/month over payments
Federal 30-year interest rate: 7.28% last updated on Oct 1, 2026
* All Figures are estimates. Check with your bank or proposed mortgage company for actual interest rates.
This product uses the FRED® API but is not endorsed or certified by the Federal Reserve Bank of St. Louis.

Save FavoriteSchedule TourAsk A QuestionMore Details

45 Water Village Road Ossipee NH 03864

Ossipee, NH45 Water Village Road

Price$750,000

Est. Mortgage: $/month

Open House

MLS Number 5108018

  • Residential Single Family
  • Next Open House: Sat 10/10 11:00 am. to 1:00 pm.
  • PricePerSqFt 268.34
  • Full Bath 3
  • Construction Existing

Looking for a private wilderness oasis, Welcome to Water Village Road! This unique property is set on 28.5 +/- acres and offers endless possibilities for those looking for space, privacy, and versatility. The property features frequently visited wild life, close to open national forest public hunting as well as having your own dedicated exclusive tree stand. The home features 4 bedrooms and 3 full baths, including a fully applianced kitchen, kitchenette, living room, and dining area. The first floor offers primary bedroom with bath, 2nd bedroom, full bath, while the second level provides 3rd bedroom space and a full bath and 4th bedroom. Outside, the property offers plenty of room for a variety of uses, with two-car garages, and a shed. Whether you're looking for a private country retreat, hobby farm, or a property with room to expand and create your own vision, this property is ready to explore. A must-see property with so much to offer! Schedule your private showing today and discover the possibilities!

Listed by Charlotte Marrocco-Mohler and Taylor Mohler of BHHS Verani Nashua

$
$
%
$/month over payments
Federal 30-year interest rate: 7.28% last updated on Oct 1, 2026
* All Figures are estimates. Check with your bank or proposed mortgage company for actual interest rates.
This product uses the FRED® API but is not endorsed or certified by the Federal Reserve Bank of St. Louis.

Virtual TourSave FavoriteSchedule TourAsk A QuestionMore Details

167 Clark Road Rye NH 03870

Rye, NH167 Clark Road

Price$750,000

Est. Mortgage: $/month

MLS Number 5100915

  • Residential Single Family
  • PricePerSqFt 493.1
  • Full Bath 1
  • Address 167 Clark Road
  • Construction Existing

This charming three-bedroom home offers the best of the Rye lifestyle: coastal living, a peaceful neighborhood setting, and easy access to the beach, town, and everything that makes Rye such a special place to call home. Located just 1.4 miles from Wallis Sands Beach and within walking distance of Rye Elementary School, this inviting home is perfectly positioned for enjoying summers at the shore and the comfort of year-round living. Inside, the home is warm and welcoming, with thoughtful updates that make everyday living easy while preserving its cozy New England character. The first-floor primary suite offers the convenience of single-level living, with a walk-in closet and three-quarter bath with existing plumbing for a shower. The living room is a favorite gathering space, featuring a fireplace, custom built-in bookshelves, and plenty of charm. Upstairs, two bright bedrooms offer flexibility for family, guests, a home office, or a creative space. Outside, the private, tree-lined backyard feels like your own little retreat -- perfect for summer dinners, evenings around the fire pit, gardening, or relaxing in the shade. A detached one-car garage adds convenient space for a car, bikes, beach chairs, kayaks, and all the gear that comes with life by the coast. Just minutes from Wallis Sands and Rye's beautiful coastline, local restaurants, coffee shops, farm stands, and everyday conveniences, this is a home that makes it easy to enjoy the best of coastal New Hampshire. Whether you're heading to the beach, spending a summer evening in the backyard, or settling into a quiet morning at home, this sweet Rye property captures the relaxed, quintessentially coastal lifestyle people love about the area.

Listed by Jennifer Madden and Anna Hayes of Gibson Sotheby's International Realty

$
$
%
$/month over payments
Federal 30-year interest rate: 7.28% last updated on Oct 1, 2026
* All Figures are estimates. Check with your bank or proposed mortgage company for actual interest rates.
This product uses the FRED® API but is not endorsed or certified by the Federal Reserve Bank of St. Louis.

Save FavoriteSchedule TourAsk A QuestionMore Details

Lot 2 Whittier Road Tamworth NH 03886

Tamworth, NHLot 2 Whittier Road

Price$750,000

Est. Mortgage: $/month

MLS Number 5109925

  • Residential Single Family
  • PricePerSqFt 500
  • Full Bath 1
  • Address Lot 2 Whittier Road
  • Construction To Be Built

Introducing The Carriage Houses at Tamworth, a boutique development of new homes that are both practical and uniquely designed for the way you live and play. These homes feature a 3-bay garage including one oversized bay, 30 feet long. Store your boat, RV, or luxury touring automobile, always ready for your next adventure. The living space above, accessed either by interior stairs or an optional elevator, is creative and comfortable. There are 3 bedrooms including a primary suite with full bath and walk-in closet. The two other bedrooms are surprisingly spacious. The open concept features a kitchen with pantry and dining area as well as considerable living space for entertaining or simply relaxing. Steps away from the kitchen there is an expansive outdoor deck, with great mountain views and a relaxing forest vista. Great for dinner or drinks, or just to unwind after a day on the road, on the lake, or at the track. The location is hard to beat. Enjoy easy access to Lake Winnipesaukee, Squam Lake, and Ossipee Lake, along with skiing, hiking, and year-round recreation in the Mount Washington Valley. The Bearcamp River is just across the street for fishing and outdoor enjoyment. A standout feature of this community is its proximity to Club Motorsports, a new racing complex featuring a modern racing facility for automobiles, motorcycles, and carts. Has to be seen to be believed. Enjoy the benefits of new-construction with the freedom of no HOA or condo association. The Carriage Houses at Tamworth, here for you to utilize, and to treasure, every day of the year.

Listed by Lisa Crossman and Christine Bassett of Lacasse & Avery Real Estate Brokerage

$
$
%
$/month over payments
Federal 30-year interest rate: 7.28% last updated on Oct 1, 2026
* All Figures are estimates. Check with your bank or proposed mortgage company for actual interest rates.
This product uses the FRED® API but is not endorsed or certified by the Federal Reserve Bank of St. Louis.

Save FavoriteSchedule TourAsk A QuestionMore Details

2D Townhouse Square Dover VT 05356
Open House

MLS Number 5107377

  • Condo
  • Next Open House: Sun 10/11 11:00 am. to 1:00 pm.
  • PricePerSqFt 433.53
  • Square Feet 1,730
  • Bedrooms 3

Welcome to Townhouse 1 at Seasons on Mount Snow. LOCATION LOCATION LOCATION! This trailside home offers a prime location at Mount Snow, featuring convenient access to the Sundance Base Lodge and the 6-pack chairlift, as well as the option to ski-to-the-trail on the Seasons trail network. The home is also in close proximity to the Sports Center, a recently renovated amenity center that boasts an indoor pool, a new hot tub in summer 2026, saunas, locker rooms, a gym, a game room, a lounge area, and dedicated owners' areas. This townhouse features three bedrooms and four baths, providing ample space for the whole gang. The main level includes a mudroom entry, dining room, galley-style kitchen, living room with a floor-to-ceiling fieldstone gas fireplace, and a half bath. The upper level is exclusively dedicated to the primary suite, which features a cozy wood-burning fireplace. The lower level offers additional living space with a family room for everyone to relax and unwind, two bedrooms, one of which is ensuite, a hall bath, and a laundry area tucked under the stairs. This unit has been recently painted and is currently used as a rental property, with rental income information available upon request. Close to Mount Snow Golf Club, Haystack Golf Club, the Hermitage Resort, the Village of Wilmington, and Harriman Reservoir. Make this townhome your next 4-season retreat, slopeside ski home, or investment property.

Listed by Donna Brown of Skihome Realty

$
$
%
$/month over payments
Federal 30-year interest rate: 7.28% last updated on Oct 1, 2026
* All Figures are estimates. Check with your bank or proposed mortgage company for actual interest rates.
This product uses the FRED® API but is not endorsed or certified by the Federal Reserve Bank of St. Louis.

Virtual TourSave FavoriteSchedule TourAsk A QuestionMore Details

84 Old Jaffrey Road Peterborough NH 03458

Peterborough, NH84 Old Jaffrey Road

Price$750,000

Est. Mortgage: $/month

MLS Number 5068344

  • Residential Single Family
  • PricePerSqFt 487.96
  • Full Bath 2
  • Address 84 Old Jaffrey Road
  • Construction Existing

Welcome to a charming and bright 3 bedroom, 2-full bath home that effortlessly blends open living with cozy comfort. The heart of the house is the open-concept living and dining area, featuring soaring Cathedral Ceilings that amplify the natural light from the plentiful large windows. The space is anchored by a cozy pellet stove, perfect for taking the chill off New England evenings and creating a warm, inviting atmosphere. The spacious, three-season back porch is the ideal spot for morning coffee or evening relaxation, extending your living space three quarters of the year. This overlooks a large, level yard that is completely fenced in, offering privacy, security, and endless possibilities for gardening, play, or pets. This home has great bones and full of potential, but is ready for its next chapter and a fresh facelift. Everything is here spacious rooms with fantastic light it just needs your personal touch and vision to maximize its value and truly shine. Come see the potential!

Listed by H. Gregory Johnson of H. G. Johnson Real Estate

$
$
%
$/month over payments
Federal 30-year interest rate: 7.28% last updated on Oct 1, 2026
* All Figures are estimates. Check with your bank or proposed mortgage company for actual interest rates.
This product uses the FRED® API but is not endorsed or certified by the Federal Reserve Bank of St. Louis.

Virtual TourSave FavoriteSchedule TourAsk A QuestionMore Details

36 Weston Woods Circle Campton NH 03223

Campton, NH36 Weston Woods Circle

Price$750,000

Est. Mortgage: $/month

MLS Number 5110248

  • Residential Single Family
  • PricePerSqFt 271.15
  • Full Bath 1
  • Construction Existing
  • Bedrooms 4

Welcome to your dream home at 36 Weston Woods Circle in beautiful Campton, NH! This bright and spacious home offers easy one-level living with incredible updates, perfect for everyday comfort and lively weekend entertaining. Step inside to a large, open-concept main floor where the kitchen, dining, and living areas flow together effortlessly...even has a wrap around screened porch off the livingroom for more warm weather gatherings. The chef's dream kitchen features new granite countertops, a large breakfast bar, custom recessed lighting, a deep new sink and faucet, and a walk-in pantry for endless storage. Relax in the primary bedroom suite, complete with a beautifully updated shower. Modern comfort details shine throughout, including brand-new mini-splits for heating and cooling and smart toilets with bidets. The spacious layout offers three comfortable bedrooms and two baths on the main level. Need extra space? The partially finished basement adds a fourth bedroom and another full bath - ideal for guests, a home gym, or a media room. Basement also includes brand new washer and dryer. Outside, enjoy fantastic curb appeal with a newly paved driveway, classic shutters, and an oversized two-car garage equipped with new doors and integrated security cameras. First floor ceilings and walls all freshly painted! Properties with this level of detail and one-level convenience in do not last long. Contact us today to schedule your private showing before it's gone!

Listed by Diana Paquette of LAER Realty Partners - Belmont, Bryan Perreira of LAER Realty Partners/Chelmsford

$
$
%
$/month over payments
Federal 30-year interest rate: 7.28% last updated on Oct 1, 2026
* All Figures are estimates. Check with your bank or proposed mortgage company for actual interest rates.
This product uses the FRED® API but is not endorsed or certified by the Federal Reserve Bank of St. Louis.

Virtual TourSave FavoriteSchedule TourAsk A QuestionMore Details

Joppa West Road Warner NH 03278

Warner, NHJoppa West Road

Price$750,000

Est. Mortgage: $/month

MLS Number 5113123

  • Land
  • PricePerSqFt 13157.89
  • Address Joppa West Road
  • Acreage 57
  • Area NH-Merrimack

Beautiful 57 Acre Land Parcel on Corner Lot With So Many Possibilities! Potential for Major Subdivision with 3100 feet of road frontage on West Joppa Road alone and even more on Harriman Lane. Or build and keep the whole parcel as a legacy lot for one home or use it for a smaller subdivision and create a family compound! Just minutes from the Charming Warner Village with restaurants, shops, library, coffee shop, outdoor music venue, playing fields and more! Also minutes to all sorts of recreation, skiing, fishing, hunting, snowmobiling, boating etc. 20 minutes from Concord, 40 minutes to Manchester and Manchester Airport, Hour and 20 to Boston and also an easy commute to the Upper Valley as well! Come see it today!

Listed by Rachel Dethomas of Coldwell Banker LIFESTYLES - Concord

$
$
%
$/month over payments
Federal 30-year interest rate: 7.28% last updated on Oct 1, 2026
* All Figures are estimates. Check with your bank or proposed mortgage company for actual interest rates.
This product uses the FRED® API but is not endorsed or certified by the Federal Reserve Bank of St. Louis.

Save FavoriteSchedule TourAsk A QuestionMore Details

6 Gridley Road Sutton NH 03278

Sutton, NH6 Gridley Road

Price$750,000

Est. Mortgage: $/month

MLS Number 5109082

  • Residential Single Family
  • PricePerSqFt 262.7
  • Full Bath 1
  • Address 6 Gridley Road
  • Construction New Construction

Welcome to 6 Gridley Road in beautiful Sutton, NH! This brand-new construction offers modern design, quality finishes, and a thoughtful layout with plenty of space to live and entertain. The open-concept main level features beautiful hardwood flooring and a seamless flow between the living, dining, and kitchen areas. The kitchen is designed for functionality with a spacious walk-in pantry, providing excellent storage and convenience. Upstairs, you'll find four comfortable bedrooms, including a private primary suite, along with three bathrooms and a dedicated second-floor laundry room for added ease. The bathrooms feature stylish tile finishes, while the bedrooms offer comfortable carpeting. Enjoy the outdoors from the welcoming farmer's porch or the private back deck overlooking the yard. The property also offers a private setting and a convenient two-car attached garage. Brand-new construction in a beautiful Sutton setting, with the space, style, and modern amenities you've been looking for-this home is ready to welcome you!

Listed by Kristi Whitten of Keller Williams Realty-Metropolitan

$
$
%
$/month over payments
Federal 30-year interest rate: 7.28% last updated on Oct 1, 2026
* All Figures are estimates. Check with your bank or proposed mortgage company for actual interest rates.
This product uses the FRED® API but is not endorsed or certified by the Federal Reserve Bank of St. Louis.

Virtual TourSave FavoriteSchedule TourAsk A QuestionMore Details

Broker Reciprocity 

Copyright 2026 PrimeMLS, Inc. All rights reserved. This information is deemed reliable, but not guaranteed. The data relating to real estate displayed on this display comes in part from the IDX Program of PrimeMLS. The information being provided is for consumers’ personal, non-commercial use and may not be used for any purpose other than to identify prospective properties consumers may be interested in purchasing. Data last updated October 7, 2026 9:39 PM UTC