
SIGN UP or LOG IN 's Account

Log in to see your saved listings or edit your searches:

No account? Sign up now to save searches, listings, and get tailored listing notifications. It's free, opt-out anytime.

Find Your New Home

Sign Up Today!

Get fresh listings via email, save your favorite listings, match with similar properties, and unlock additional property info.

Create Your Account

Do not fill in this field:

Already have an account? Log in

and narrow your search. If you have fewer than 200 results, you can save your search.

Alburgh VT Multi-Family Real Estate

r=3829-3840
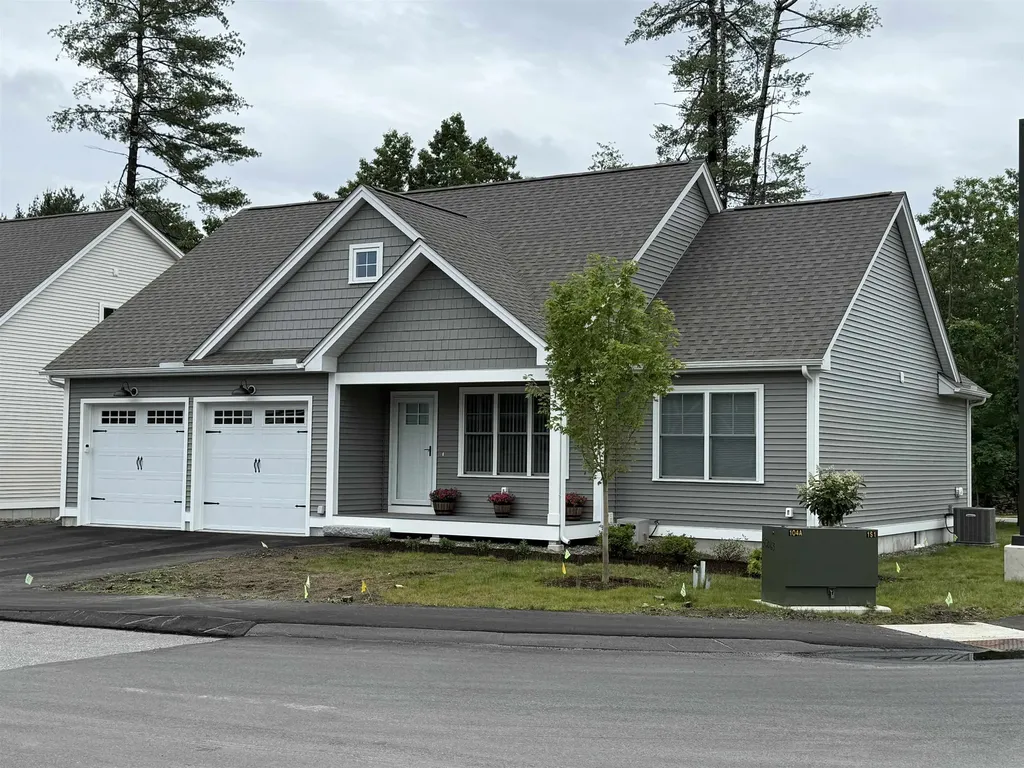
21 Wilderness Drive Nashua NH 03062

Nashua, NH21 Wilderness Drive

Price$729,900

Est. Mortgage: $/month

Pending

MLS Number 5100956

  • Condo
  • PricePerSqFt 489.54
  • Square Feet 1,491
  • Bedrooms 3
  • New Contruction New Construction

To be built at Doucet Landing, a development of 83 detached condominiums in desirable South Nashua. The EAGLE is a 1491 Square foot open concept ranch with with a split bedroom floor plan, including a fabulous primary suite with tray ceilings and vaulted ceilings in the great room. These Energy Star code compliant homes redefine comfort and style with high-end finishes and state-of-the art heating and cooling systems. Indulge in luxury with standard features including custom cabinetry, quartz or granite countertops, hardwood and tile flooring, and custom trim. Beote Construction's sterling reputation for delivering exceptional homes shine through in every detail. All pictures are a facsimile of similar homes built by Beote Construction. Please do not enter the property without an appointment.

Listed by Parrott Realty Group of Keller Williams Gateway Realty

$
$
%
$/month over payments
Federal 30-year interest rate: 7.28% last updated on Oct 1, 2026
* All Figures are estimates. Check with your bank or proposed mortgage company for actual interest rates.
This product uses the FRED® API but is not endorsed or certified by the Federal Reserve Bank of St. Louis.

Virtual TourSave FavoriteSchedule TourAsk A QuestionMore Details
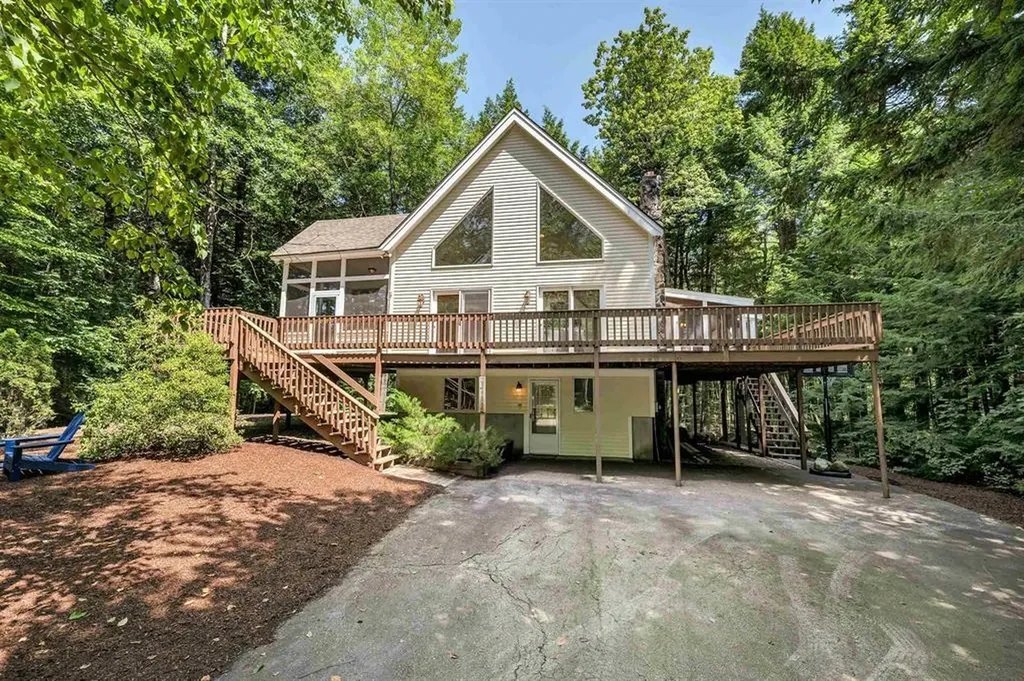
62 Spitzen Street Moultonborough NH 03254

Moultonborough, NH62 Spitzen Street

Price$729,900

Est. Mortgage: $/month

Active With Contract

MLS Number 5081029

  • Residential Single Family
  • PricePerSqFt 525.86
  • Full Bath 2
  • Address 62 Spitzen Street
  • Construction Existing

Very private home on a sunny half acre site just steps from the fine Suissevale beach! Property boasts: two screened porches, gas stove w/hearth, primary BR with bath and walk in closet, security system, 3 mini splits ( heat + ac), bedrooms on all levels + a loft, finished basement and a huge oversized deck. This community has a strong rental history. Assn amenities include: playground, tennis, pickleball, basketball, clubhouse and a fun sledding slope for the kids! Residents can receive mail at the postal annex. There is an outdoor pavilion to rest from your daily exertions! Come live and play in an exceptional year round resort community!

Listed by Jim Ramhold of Coldwell Banker Realty Center Harbor NH

$
$
%
$/month over payments
Federal 30-year interest rate: 7.28% last updated on Oct 1, 2026
* All Figures are estimates. Check with your bank or proposed mortgage company for actual interest rates.
This product uses the FRED® API but is not endorsed or certified by the Federal Reserve Bank of St. Louis.

Virtual TourSave FavoriteSchedule TourAsk A QuestionMore Details

22 Wellington Court Ossipee NH 03864

Ossipee, NH22 Wellington Court

Price$729,900

Est. Mortgage: $/month

MLS Number 5107907

  • Residential Single Family
  • PricePerSqFt 370.88
  • Full Bath 2
  • Address 22 Wellington Court
  • Construction Under Construction

Brand new farmhouse style construction in Ossipee Woods where modern comfort meets the four season New Hampshire lifestyle! Privately situated on a cul de sac lot, this thoughtfully designed home offers easy access to Route 16 and is ideally positioned for enjoying Lake Winnipesaukee, Ossipee Lake, the White Mountains, nearby ski areas, snowmobile trails, hiking, boating, and countless lakes and ponds. A welcoming covered farmer's porch leads into a bright, open foyer with a formal dining room and an inviting floor plan designed for both everyday living and entertaining. At the rear of the home, the kitchen and spacious great room flow together and open to a 12x12 deck overlooking the private setting. A walk in pantry provides excellent kitchen storage, while a convenient powder room completes the main level. Upstairs, retreat to a private primary suite featuring a walk in closet and beautifully finished bath with a custom tile shower. Two additional bedrooms and a second full bath provide comfortable space for family and guests. Looking for even more room? The unfinished bonus room above the garage offers valuable future expansion potential and can be finished now or later to create a home office, media room, bunk room, or additional living space. An attached 24x24 two-car garage and full basement provide plenty of room for vehicles, outdoor gear, seasonal toys, and storage. Built with energy efficiency and year round comfort in mind, this exciting new home offers the opportunity to enjoy everything the Lakes Region and White Mountains have to offer all from the comfort of a brand-new home.

Listed by Andrew Kieffer of BHHS Verani Bedford

$
$
%
$/month over payments
Federal 30-year interest rate: 7.28% last updated on Oct 1, 2026
* All Figures are estimates. Check with your bank or proposed mortgage company for actual interest rates.
This product uses the FRED® API but is not endorsed or certified by the Federal Reserve Bank of St. Louis.

Virtual TourSave FavoriteSchedule TourAsk A QuestionMore Details

17 Hevey Street Manchester NH 03102

Manchester, NH17 Hevey Street

Price$729,900

Est. Mortgage: $/month

Pending

MLS Number 5111514

  • Multifamily
  • PricePerSqFt 166.87
  • Address 17 Hevey Street
  • Units 3
  • Bathroom 3

Fantastic opportunity to own a spacious and income-producing 3-unit multifamily in Manchester! Offering three generously sized 3-bedroom units, this property combines strong existing rental income with features that make it attractive for both investors and owner-occupants. Each unit features washer and dryer hookups and separate utilities, providing added convenience for tenants while helping simplify property management. Driveway parking provides valuable off-street parking, and the partially finished attic and basement offer additional usable space and storage. With nine bedrooms across three units, established rental income, separate utilities, off-street parking and additional space throughout the property, 17 Hevey Street offers an excellent opportunity to expand an investment portfolio or owner-occupy while benefiting from rental income from the additional units. Conveniently located near Manchester's shopping, dining, everyday amenities and major commuter routes.

Listed by Allyce Stevens of LXTN Realty

$
$
%
$/month over payments
Federal 30-year interest rate: 7.28% last updated on Oct 1, 2026
* All Figures are estimates. Check with your bank or proposed mortgage company for actual interest rates.
This product uses the FRED® API but is not endorsed or certified by the Federal Reserve Bank of St. Louis.

Save FavoriteSchedule TourAsk A QuestionMore Details

23 Wilderness Drive Nashua NH 03062

Nashua, NH23 Wilderness Drive

Price$729,900

Est. Mortgage: $/month

Pending

MLS Number 5108662

  • Condo
  • PricePerSqFt 489.54
  • Square Feet 1,491
  • Bedrooms 3
  • New Contruction New Construction

To be built at Doucet Landing, a development of 83 detached condominiums in desirable South Nashua. The EAGLE is a 1491 Square foot open concept ranch with with a split bedroom floor plan, including a fabulous primary suite with tray ceilings and vaulted ceilings in the great room. These Energy Star code compliant homes redefine comfort and style with high-end finishes and state-of-the art heating and cooling systems. Indulge in luxury with standard features including custom cabinetry, quartz or granite countertops, hardwood and tile flooring, and custom trim. Beote Construction's sterling reputation for delivering exceptional homes shine through in every detail. All pictures are a facsimile of similar homes built by Beote Construction. Please do not enter the property without an appointment.

Listed by Parrott Realty Group of Keller Williams Gateway Realty

$
$
%
$/month over payments
Federal 30-year interest rate: 7.28% last updated on Oct 1, 2026
* All Figures are estimates. Check with your bank or proposed mortgage company for actual interest rates.
This product uses the FRED® API but is not endorsed or certified by the Federal Reserve Bank of St. Louis.

Virtual TourSave FavoriteSchedule TourAsk A QuestionMore Details
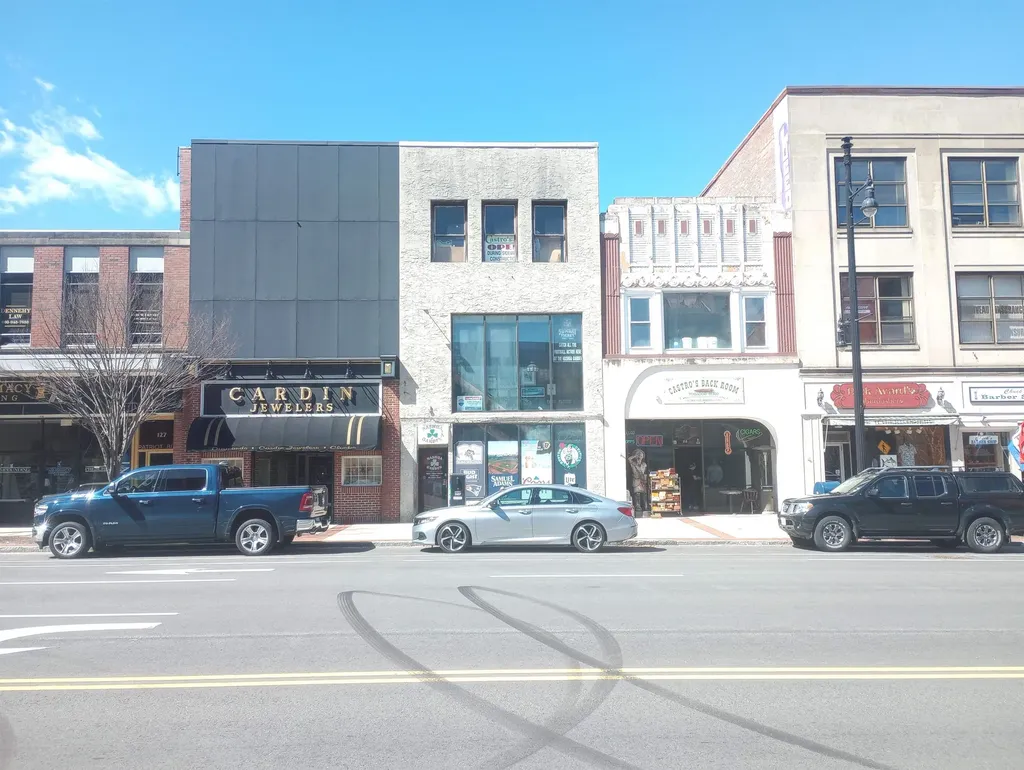
121 Main Street Nashua NH 03060

MLS Number 5032926

  • Commercial
  • PricePerSqFt 113.75
  • Address 121 Main Street
  • Year Built 1920
  • Square Feet 6,416

ICONIC DOWNTOWN NASHUA OPPORTUNITY. PRIME LOCATION, RICH HISTORY & SIGNIFICANT UPSIDE: An exceptional opportunity to own a piece of downtown Nashua history. Formerly home to The Nashua Garden, an iconic deli, bar, and club that successfully operated for more than 30 years, 121 Main Street offers entrepreneurs, investors, and experienced operators a rare chance to bring a proven entertainment concept back to life.. or create something entirely new. Located within a designated Opportunity Zone, this approximately 6,464 SF, three-story masonry building combines character, scale, and an exceptionally walkable downtown location. The sale includes existing equipment and furnishings, providing a valuable foundation for an entertainment, restaurant, bar, hospitality, or other commercial concept. The existing layout accommodates approximately 135 seats and includes four restrooms.. two men's and two women's. The third floor provides access to an approximately 880 SF rooftop area at the rear of the building, offering spectacular western-facing sunset views overlooking the Nashua River.. an exceptional feature with potential for an unforgettable customer experience. Positioned on an active block with strong pedestrian traffic and convenient access to ample municipal parking, the property benefits from the energy and continued revitalization of downtown Nashua, known as the Gateway City. For an owner-operator, investor, or entrepreneur, this is an opportunity to leverage an established downtown location, existing commercial infrastructure, historic identity, and flexible potential. With renovation and required administrative approvals, 121 Main Street offers an exciting platform for a new destination business in the heart of downtown Nashua. Bring your vision to one of Nashua's most recognizable former entertainment destinations.

Listed by Steve Cotran of RE/MAX Area Real Estate Network LTD

$
$
%
$/month over payments
Federal 30-year interest rate: 7.28% last updated on Oct 1, 2026
* All Figures are estimates. Check with your bank or proposed mortgage company for actual interest rates.
This product uses the FRED® API but is not endorsed or certified by the Federal Reserve Bank of St. Louis.

Virtual TourSave FavoriteSchedule TourAsk A QuestionMore Details

00 Oakcrest Road Bristol NH 03222

Bristol, NH00 Oakcrest Road

Price$729,000

Est. Mortgage: $/month

MLS Number 5109056

  • Land
  • PricePerSqFt 28038.46
  • Address 00 Oakcrest Road
  • Acreage 26
  • Area NH-Grafton

WELCOME to the quiet life! Bristol, known for Newfound Lake and it's charming Main Street atmosphere, is a perfect place to call home! Bring your dreams to this amazing 26 acre property gracing the hillside on Oakcrest Road. The topography of this wonderful parcel offers so many options but especially features incredible views of several mountain ranges, towns, and counties! This amount of acreage has the flexibility of being subdivided into some very handsome lots offering views and privacy. It also would make one incredible compound property or an equestrian estate as horses are allowed. As you drive up Oakcrest, you will notice some quality homes nestled into the setting giving a neighborly feel. As you approach the end, the cul-de-sac opens up revealing the front of this stunning property. Across the road is 1 of 2 common land lots shared in this wonderful neighborhood. This lot has a cleared walking path to a tranquil pond making for the perfect picnic spot. The other lot is on Route 104 at the banks of the Pemi offering access to the river and some awesome recreational options. Developers take notice if you are looking for the next stunning accomplishment! Imagine your beautifully designed and constructed homes opening to the commanding views! So many possibilities to make grand home sites in a convenient location. Close to I93 access, downtown Bristol, Newfound Lake, and all that the Lakes Region has to offer. Now is the time to secure your property to start building in the Spring.

Listed by Christopher Williams of Meredith Landing Real Estate LLC

$
$
%
$/month over payments
Federal 30-year interest rate: 7.28% last updated on Oct 1, 2026
* All Figures are estimates. Check with your bank or proposed mortgage company for actual interest rates.
This product uses the FRED® API but is not endorsed or certified by the Federal Reserve Bank of St. Louis.

Virtual TourSave FavoriteSchedule TourAsk A QuestionMore Details
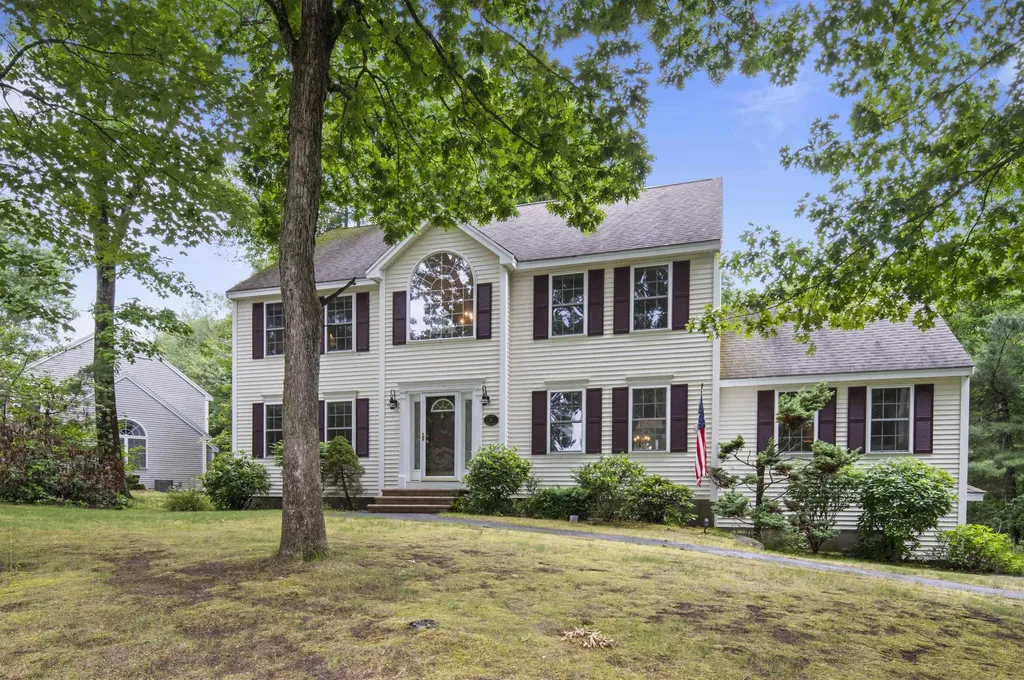
25 Melba Drive Hudson NH 03051

Hudson, NH25 Melba Drive

Price$729,000

Est. Mortgage: $/month

Active With Contract

MLS Number 5096603

  • Residential Single Family
  • PricePerSqFt 228.96
  • Full Bath 2
  • Address 25 Melba Drive
  • Construction Existing

Nestled high on a 0.65ac corner lot in one of Hudson's sought-after neighborhoods, this maintained Colonial offers 3,184 sqft, 3 bedrooms, 2.5 baths, and a floor plan designed for both everyday living and effortless entertaining. Step inside the dramatic two-story foyer, where natural light and gleaming hardwood floors create a warm first impression. The heart of the home is the expansive kitchen, featuring abundant cabinetry, generous counter space, a breakfast bar with seating, and an open layout that flows seamlessly into the dining area and stunning family room. The impressive family room is sure to become everyone's favorite gathering place, showcasing soaring cathedral ceilings, decorative wood beams, oversized windows, and a cozy gas fireplace that fills the space with warmth and character. A separate formal dining room offers flexibility for holiday dinners, entertaining, or a home office, while an additional living room provides even more space to spread out. Upstairs, the spacious primary suite offers a peaceful retreat complete with a walk-in closet and private en-suite bath. 2 additional bedrooms and a full bath round out the 2nd floor. Outside, enjoy your morning coffee or summer barbecues on the elevated rear deck overlooking a private, tree-lined backyard. The full walkout basement offers over 1,200 sqft of unfinished space ready for future expansion, storage, a home gym, or workshop. Additional highlights include central air, natural gas heat, public water, first-floor laundry, an attached two-car garage, and a location just minutes from schools, shopping, restaurants, and major commuter routes. Behind its timeless Colonial exterior is a home with incredible potential. The spacious layout, soaring ceilings, quality construction, and desirable neighborhood provide the kind of foundation buyers look for making it easy to envision updates that reflect your style while building equity for years to come.

Listed by Adam Dean of Duston Leddy Real Estate

$
$
%
$/month over payments
Federal 30-year interest rate: 7.28% last updated on Oct 1, 2026
* All Figures are estimates. Check with your bank or proposed mortgage company for actual interest rates.
This product uses the FRED® API but is not endorsed or certified by the Federal Reserve Bank of St. Louis.

Virtual TourSave FavoriteSchedule TourAsk A QuestionMore Details
6 Willow Run Concord NH 03303

Concord, NH6 Willow Run

Price$729,000

Est. Mortgage: $/month

Active With Contract

MLS Number 5100162

  • Residential Single Family
  • PricePerSqFt 369.68
  • Full Bath 2
  • Address 6 Willow Run
  • Construction To Be Built

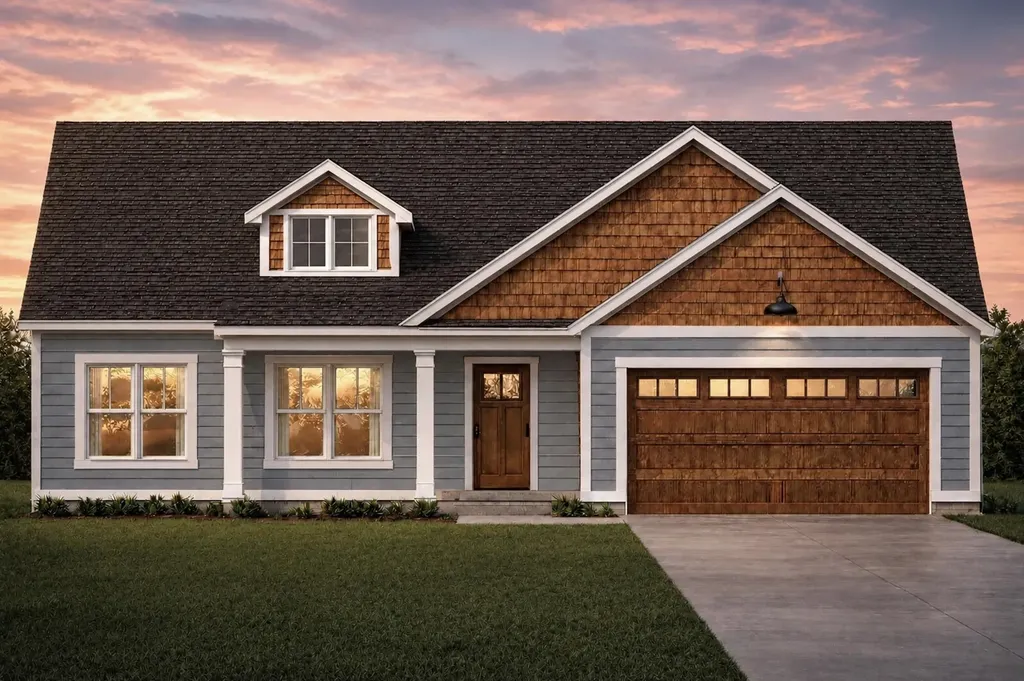
Secure your lot now! 6 Willow Run is now available! Welcome to Willow Run! A brand-new 5-lot cul-de-sac community off Elm Street in north Concord, just minutes from Exit 17 and the Merchants Way plaza featuring Market Basket, HomeGoods, and more. With convenient access to the Lakes Region, Manchester, and Boston, this location offers the perfect balance of tranquility and connectivity. 6 Willow is situated on the most desirable homesite within the cul-de-sac. With an early offer, buyers will also have the opportunity to personalize their kitchen cabinet color selection; a chance to make this home uniquely theirs from day one. Offering nearly 2,000 square feet of thoughtfully designed single-level living, this home features an open-concept layout where the great room flows seamlessly into the dining area and gourmet kitchen. The kitchen is appointed with quartz countertops, soft-close shaker cabinetry, stainless steel appliances including a French-door refrigerator and double oven, a decorative range hood, and under-cabinet lighting. The luxurious primary suite includes a spacious walk-in closet and an expansive en-suite bath, while two additional bedrooms and a second full bathroom provide comfortable accommodations for family and guests. Experience the confidence and ease of new construction with a well-respected builder, along with the opportunity to make Willow Run your next home.

Listed by Derek Zahoruiko of Coldwell Banker Realty Andover MA

$
$
%
$/month over payments
Federal 30-year interest rate: 7.28% last updated on Oct 1, 2026
* All Figures are estimates. Check with your bank or proposed mortgage company for actual interest rates.
This product uses the FRED® API but is not endorsed or certified by the Federal Reserve Bank of St. Louis.

Save FavoriteSchedule TourAsk A QuestionMore Details
51 High Street Ludlow VT 05149

Ludlow, VT51 High Street

Price$729,000

Est. Mortgage: $/month

MLS Number 5077517

  • Residential Single Family
  • PricePerSqFt 361.25
  • Address 51 High Street
  • Construction Existing
  • Bedrooms 5

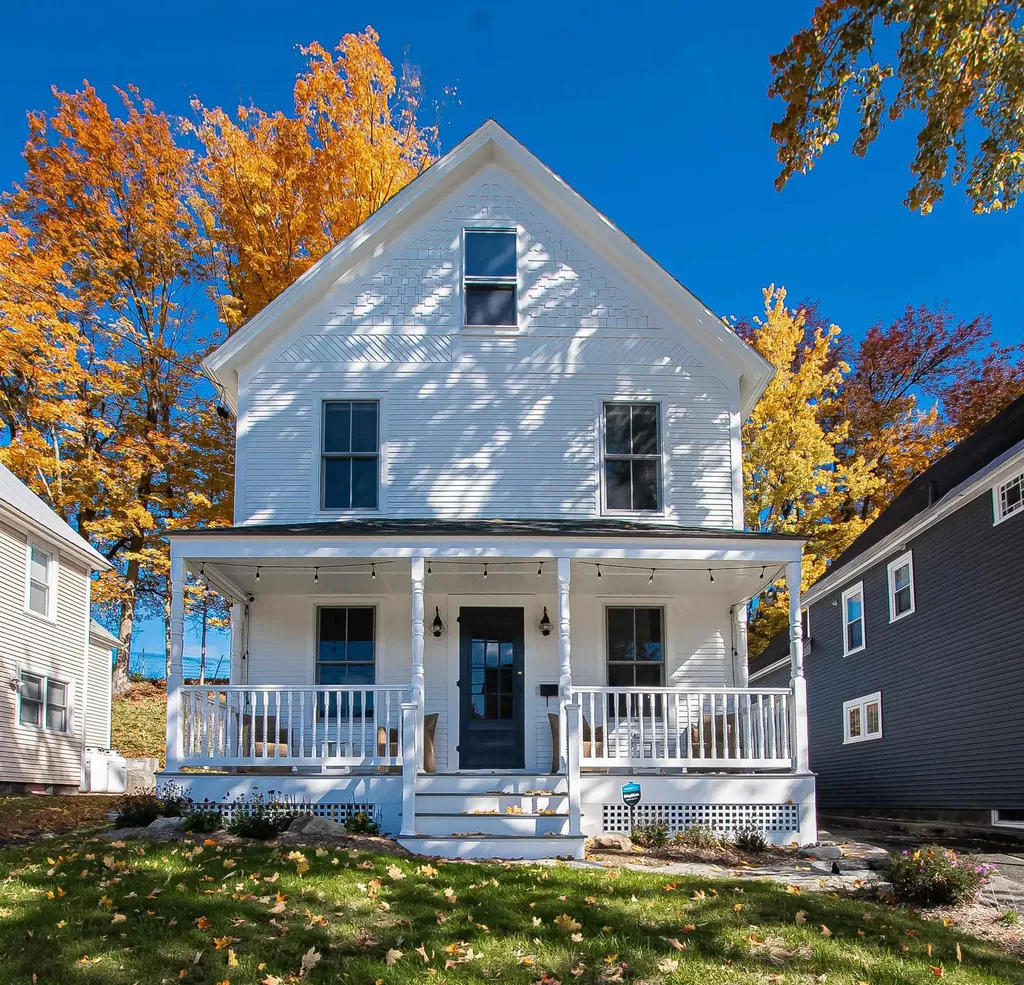
Welcome to 51 High Street: an immaculate, turnkey village home just steps from the Okemo shuttle stop, offering effortless access to Okemo Mountain Resort and all that Ludlow has to offer. This inviting residence features five bedrooms and 2.5 baths, thoughtfully updated for comfortable year-round living. The renovated kitchen shines with classic soapstone countertops and a charming Jtul woodstove, flowing seamlessly into tastefully appointed living and dining spaces; ideal for gathering family and friends. Enjoy outdoor living on the sun-filled, south-facing front porch, or unwind on the expanded rear deck and patio with hot tub, perfect for aprs-ski fun or summer evenings. Modern comforts include mini-split systems, a newer furnace and hot water heater, and the peace of mind that comes with an updated interior and freshly painted exterior (2022/2023). Whether you’re seeking a full-time village home, a four-season retreat, or an investment opportunity, this property delivers. Exceptional rental history available upon request.

Listed by McLaughlin Team of Mary W. Davis Realtor & Assoc.,Inc.

$
$
%
$/month over payments
Federal 30-year interest rate: 7.28% last updated on Oct 1, 2026
* All Figures are estimates. Check with your bank or proposed mortgage company for actual interest rates.
This product uses the FRED® API but is not endorsed or certified by the Federal Reserve Bank of St. Louis.

Save FavoriteSchedule TourAsk A QuestionMore Details

Sweet Road Waterbury VT 05677

Waterbury, VTSweet Road

Price$729,000

Est. Mortgage: $/month

MLS Number 5106097

  • Land
  • PricePerSqFt 24300
  • Address Sweet Road
  • Acreage 30
  • Area VT-Washington

A Rare Vermont Opportunity to Create Your Dream Property! The groundwork is already in place. The property includes an installed septic system, power at the road, and completed engineering for a 4 to 5 bedroom primary residence along with a 1 to 2 bedroom garage/caretaker's house, providing an ideal foundation for bringing your Vermont vision to life. This exceptional 30+/- acre Waterbury property offers a rare opportunity to create a private Vermont retreat/compound/yearround residence in one of the state's most coveted four season destinations. Expansive views of Hunger Mountain to Mount Mansfield on the Green Mountain Range are waiting to be exposed in final building plans. it's tucked against Putnam State Forest on the Stowe town line and is nestled inside a valued wildlife corridor offering more than 25 acres of private pristine Vermont forest. Imagine creating a peaceful and private sanctuary surrounded by the natural beauty and timeless character of the magnificent Green Mountains! Outdoor recreation is virtually limitless. Five premier ski areas, exceptional hiking and mountain biking, and an abundance of lakes, rivers, and other water-based activities are all within reach. Whether you're seeking summer exploration, fall adventures, winter sports and activities, or simply a quiet place to escape and watch the world wake up in the springtime, this location offers an extraordinary four-season lifestyle. Waterbury's strategic location provides the best of both worlds: secluded mountain living with convenient access to major destinations and amenities. Situated 10 minutes in either direction to Stowe or I-89 locally, this property is only 2 hours from Montreal; 3 hours from Boston; and 5 hours from New York City. A rare combination of privacy, natural beauty, mountain views, recreational access, and connectivity, this is your chance at an exceptional opportunity to create a truly distinctive Vermont legacy residence. Agent is relative of seller.

Listed by Monica Callan of New England Landmark Realty LTD

$
$
%
$/month over payments
Federal 30-year interest rate: 7.28% last updated on Oct 1, 2026
* All Figures are estimates. Check with your bank or proposed mortgage company for actual interest rates.
This product uses the FRED® API but is not endorsed or certified by the Federal Reserve Bank of St. Louis.

Virtual TourSave FavoriteSchedule TourAsk A QuestionMore Details

61 Crafts Avenue Lebanon NH 03784

Lebanon, NH61 Crafts Avenue

Price$729,000

Est. Mortgage: $/month

MLS Number 5109812

  • Residential Single Family
  • PricePerSqFt 519.23
  • Full Bath 1
  • Address 61 Crafts Avenue
  • Construction New Construction

Welcome to this beautifully crafted new construction Cape style home, ideally situated in a quiet neighborhood just a short walk from Main Street West Lebanon. Offering 3 bedrooms and 2 bathrooms this thoughtfully designed home combines classic Cape charm with modern comfort and efficiency. The inviting interior features a bright, open layout with quality finishes, creating a warm and comfortable setting for everyday living and entertaining. Baseboard hot water heating provides reliable year-round comfort, while the mini-splits offer efficient heating and cooling. Enjoy the best of both worlds with a peaceful residential setting while being conveniently close to West Lebanon's shops, restaurants, and services. With it's new construction, desirable location, versatile floor plan, and all new appliances and heating options this home is an exceptional opportunity for those looking for easy, comfortable living in the Upper Valley.

Listed by Shane MacDonald and Jill Harlow of Coldwell Banker LIFESTYLES - Hanover

$
$
%
$/month over payments
Federal 30-year interest rate: 7.28% last updated on Oct 1, 2026
* All Figures are estimates. Check with your bank or proposed mortgage company for actual interest rates.
This product uses the FRED® API but is not endorsed or certified by the Federal Reserve Bank of St. Louis.

Save FavoriteSchedule TourAsk A QuestionMore Details

Broker Reciprocity 

Copyright 2026 PrimeMLS, Inc. All rights reserved. This information is deemed reliable, but not guaranteed. The data relating to real estate displayed on this display comes in part from the IDX Program of PrimeMLS. The information being provided is for consumers’ personal, non-commercial use and may not be used for any purpose other than to identify prospective properties consumers may be interested in purchasing. Data last updated October 7, 2026 6:23 AM UTC
