SIGN UP or LOG IN 's Account

Log in to see your saved listings or edit your searches:

No account? Sign up now to save searches, listings, and get tailored listing notifications. It's free, opt-out anytime.

Find Your New Home

Sign Up Today!

Get fresh listings via email, save your favorite listings, match with similar properties, and unlock additional property info.

Create Your Account

Do not fill in this field:

Already have an account? Log in

and narrow your search. If you have fewer than 200 results, you can save your search.

Alburgh VT Multi-Family Real Estate

r=3877-3888
456 Lower Hollow Road Dorset VT 05251

MLS Number 5110955

  • Condo
  • PricePerSqFt 344.25
  • Square Feet 2,106
  • Bedrooms 3
  • New Contruction Existing

Light, bright and beautifully updated, this three-bedroom Dorset Hollow condominium offers easy living in a peaceful Vermont setting. Recent improvements include a renovated kitchen, new windows, new siding, new carpeting and flooring, updated baths, fresh interior paint and a blue stone front walkway. The main level offers an open, comfortable layout filled with natural light, a fireplace anchoring the living room and sliding French doors leading to a private outdoor patio. The main-floor primary suite is a true retreat, featuring two walk-in closets, and an updated bath. An additional office/den provides excellent flexibility, with generous closet space and a wet bar. Thoughtful details throughout make this home both inviting and practical, with ample storage, a one-car attached garage and plenty of space to settle in and enjoy. Set within the peaceful Dorset Hollow, this is an ideal Vermont retreat or full-time home, offering comfort, convenience and a beautiful setting just minutes from all that Dorset and Manchester have to offer. With only eight units in the development, one rarely comes on the market ... come see it before it is gone.

Listed by Carol O'Connor of Four Seasons Sotheby's Int'l Realty
$
$
%
$/month over payments
Federal 30-year interest rate: 7.28% last updated on Oct 1, 2026
* All Figures are estimates. Check with your bank or proposed mortgage company for actual interest rates.
This product uses the FRED® API but is not endorsed or certified by the Federal Reserve Bank of St. Louis.

Save FavoriteSchedule TourAsk A QuestionMore Details

58 Harrison Lane Ludlow VT 05149
Active With Contract

MLS Number 5081112

  • Condo
  • PricePerSqFt 607.71
  • Square Feet 1,193
  • Bedrooms 2
  • New Contruction Existing

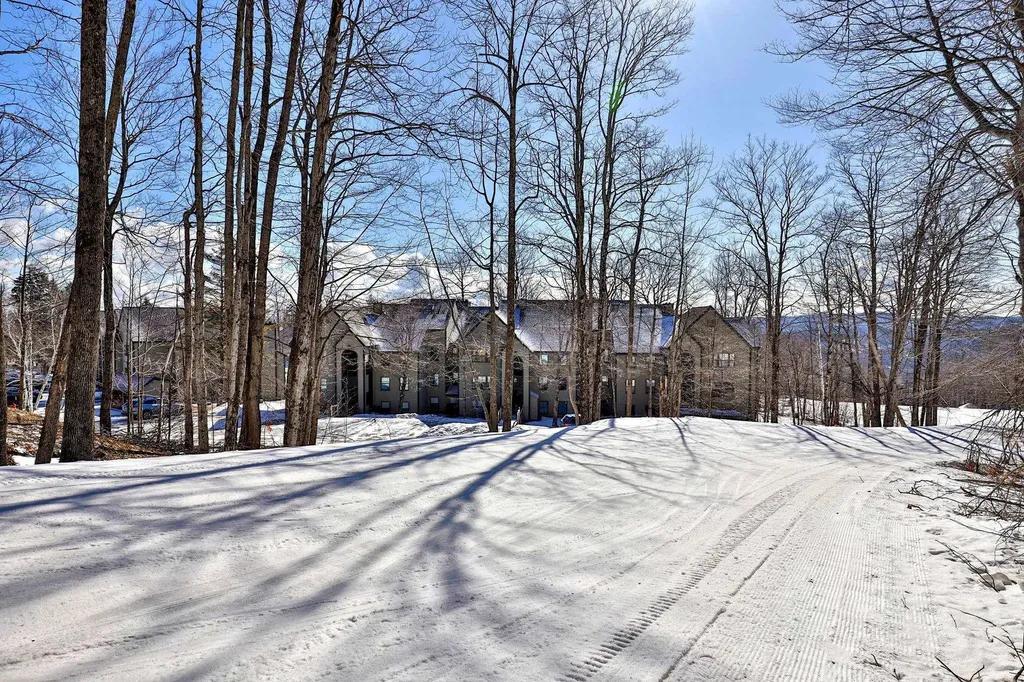
Top-floor, two-bedroom condo in the desirable Winterplace community with direct slope access and trail views. The open living area features hardwood floors, gas fireplace, a wall of windows overlooking the slopes and a cathedral ceiling that adds light and space. Functional layout with two bedrooms, two baths, and a tiled mudroom entry, AND the ability to add loft space above the bedrooms. Private ski locker. The K Building location is the standout: step outside for immediate trail access and short walk to all community amenities. Winterplace offers a year-round indoor pool with hot tubs and locker rooms, plus seasonal tennis courts, basketball, and a BBQ area--making this an easy choice for both winter use and summer getaways.

Listed by Debra Staniscia of Four Seasons Sotheby's Int'l Realty

$
$
%
$/month over payments
Federal 30-year interest rate: 7.28% last updated on Oct 1, 2026
* All Figures are estimates. Check with your bank or proposed mortgage company for actual interest rates.
This product uses the FRED® API but is not endorsed or certified by the Federal Reserve Bank of St. Louis.

Virtual TourSave FavoriteSchedule TourAsk A QuestionMore Details

100 Buell Street Burlington VT 05401

Burlington, VT100 Buell Street

Price$725,000

Est. Mortgage: $/month

MLS Number 5106173

  • Multifamily
  • PricePerSqFt 304.37
  • Address 100 Buell Street
  • Units 2
  • Bathroom 2

Prime Downtown Burlington Student Rental - This legal duplex spans 3 floors and offers 6 spacious bedrooms and 2 full bathrooms. Currently rented as a single-family home to college students for $8,050/month, it features two kitchens, generous storage, laundry in the basement, off-street parking, and a spacious patio and yard perfect for entertaining or relaxing. Unbeatable location - just blocks from the Church Street Marketplace and UVM/UVM Medical Center. Enjoy easy access to Burlington's colleges, I-89, and the Lake Champlain waterfront.

Listed by Lipkin Audette Team of Coldwell Banker Hickok and Boardman

$
$
%
$/month over payments
Federal 30-year interest rate: 7.28% last updated on Oct 1, 2026
* All Figures are estimates. Check with your bank or proposed mortgage company for actual interest rates.
This product uses the FRED® API but is not endorsed or certified by the Federal Reserve Bank of St. Louis.

Save FavoriteSchedule TourAsk A QuestionMore Details

11 Emerald Avenue Hampton NH 03842

Hampton, NH11 Emerald Avenue

Price$725,000

Est. Mortgage: $/month

MLS Number 5093358

  • Residential Single Family
  • PricePerSqFt 262.68
  • Full Bath 1
  • Address 11 Emerald Avenue
  • Construction Existing

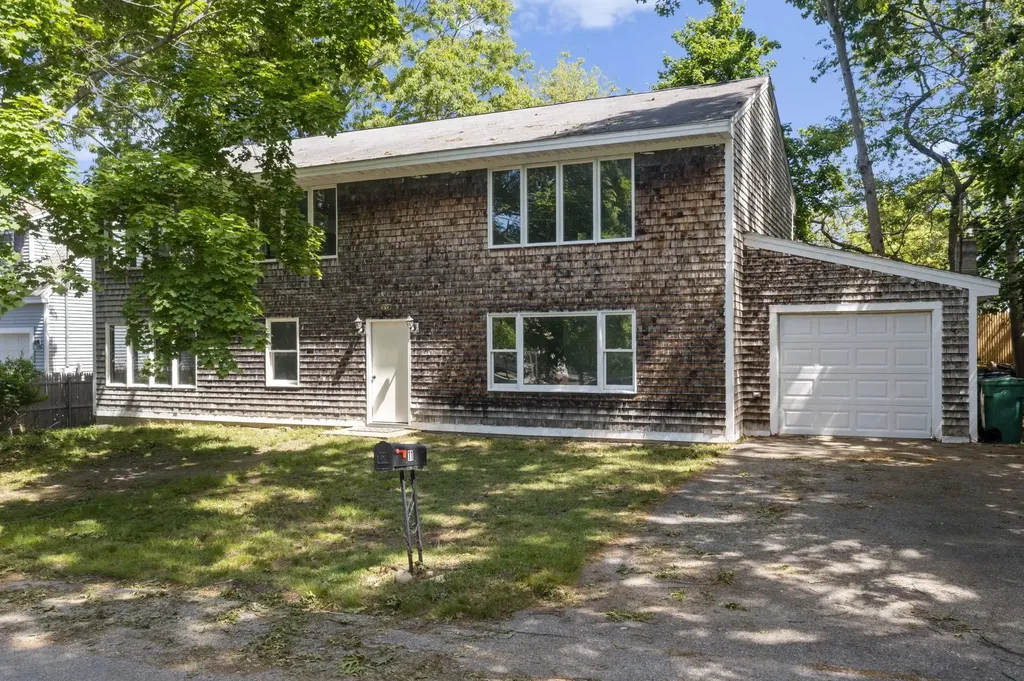
Motivated sellers!! Just a short walk to the beach, this spacious Colonial offers over 2,700 square feet of living space and a flexible floor plan ready to accommodate a variety of lifestyles. Built in 1995, the home features 3 bedrooms, 1 full bath, and an additional ¾ bath, with ample room to reimagine and customize to your needs. Situated on a .15-acre partially fenced lot, the property includes an attached one-car garage and fhe flexible layout offers countless possibilities for both owner-occupants and investors alike. While the home needs some finishing touches, it presents a tremendous opportunity to build equity and create your ideal coastal retreat. Its desirable location within walking distance of the beach makes it especially appealing as a year-round residence, vacation home, Airbnb, or income-producing rental property. Bring your vision and unlock the possibilities.

Listed by Tara Webster of Your Next Move Realty LLC

$
$
%
$/month over payments
Federal 30-year interest rate: 7.28% last updated on Oct 1, 2026
* All Figures are estimates. Check with your bank or proposed mortgage company for actual interest rates.
This product uses the FRED® API but is not endorsed or certified by the Federal Reserve Bank of St. Louis.

Save FavoriteSchedule TourAsk A QuestionMore Details

200 John Stark Highway Newport NH 03773

MLS Number 5073687

  • Commercial
  • PricePerSqFt 184.76
  • Year Built 2001
  • Square Feet 3,924
  • Acreage 6.82

Prime commercial property currently operating as an RV/camper sales, service, and storage facility, offering serious upside for the next owner. Located just minutes from town on a well-traveled main road, this highly visible site benefits from strong traffic counts and excellent exposure. The property features extensive open land, including a wide-open rear section ideal for storage, expansion, or future development. Low-maintenance and highly functional, it's built to support real operations, and an ideal footprint for success. Inside, the building includes a dedicated retail showroom, office space, and massive open space, equipped with radiant heat, perfect for year-round use. The layout is flexible and well-suited for a variety of commercial uses beyond its current operation. Properties with this level of visibility, usable land, and adaptability don't come available often. Whether you're expanding an existing business or launching something new, the potential here is extraordinary. This is the kind of property where ideas turn into income. When submitting an offer, please follow the instructions in the Easy Offerl in the link for Dotloop found in Associated Documents.

Listed by Buddy Howe of Coldwell Banker LIFESTYLES

$
$
%
$/month over payments
Federal 30-year interest rate: 7.28% last updated on Oct 1, 2026
* All Figures are estimates. Check with your bank or proposed mortgage company for actual interest rates.
This product uses the FRED® API but is not endorsed or certified by the Federal Reserve Bank of St. Louis.

Save FavoriteSchedule TourAsk A QuestionMore Details

771 Stratton Mountain Access Road Stratton VT 05155

MLS Number 5104751

  • Condo
  • PricePerSqFt 676.94
  • Square Feet 1,071
  • Bedrooms 2
  • New Contruction Existing

Hang up your keys for the weekend and enjoy one of Stratton's most convenient locations. Walk to the slopes and Stratton Village for skiing, dining, shopping, and year-round activities. This quiet, top-floor end unit at Long Trail House is filled with natural light and offers wide mountain views, including the front face of Stratton. The desirable two-bedroom, two-bath layout is an ideal choice for an easy, low-maintenance ski condo in a well-run association. Long Trail House offers heated underground parking, a ski locker, private owner storage cage, a year-round heated outdoor pool, three hot tubs, sauna, outdoor grill, and three common rooms. Central air conditioning and screened porch doors add comfort in every season. An active Stratton Sports Center bond is transferable, with the buyer responsible for the transfer fee. Membership benefits include access to the fitness center, fitness classes, tennis, golf, and additional discounts. With the mountain and Village just steps away, everything you need for perfect Vermont getaways is close at hand. Make this your Stratton Mountain address.

Listed by Cheyanne Pugliese of The Haven Group

$
$
%
$/month over payments
Federal 30-year interest rate: 7.28% last updated on Oct 1, 2026
* All Figures are estimates. Check with your bank or proposed mortgage company for actual interest rates.
This product uses the FRED® API but is not endorsed or certified by the Federal Reserve Bank of St. Louis.

Virtual TourSave FavoriteSchedule TourAsk A QuestionMore Details

27 Prospect Hill Road Sunapee NH 03782

MLS Number 5105552

  • Condo
  • PricePerSqFt 322.37
  • Square Feet 2,249
  • Bedrooms 3
  • New Contruction New Construction

Welcome to The Barn Condominium, an exciting new community of just 14 thoughtfully designed townhomes in Georges Mills, a charming village within the Town of Sunapee at the northern end of Lake Sunapee. Enjoy four-season living with boating, beaches, mountains, skiing and miles of trails all within easy reach, plus convenient I-89 access for commuting to Lebanon and the Upper Valley. Step inside to a welcoming entry with a custom built-in mudroom bench accented by LED lighting. The ground floor offers a private guest suite, while gorgeous flooring continues throughout the home. The bright, open-concept main level features a beautifully appointed kitchen with stylish cabinetry, generous workspace and breakfast nook, flowing seamlessly into the dining and living areas. A powder room and laundry with washer and dryer included complete this level. Upstairs, the spacious Primary Suite features a beautifully finished bath with an impressive oversized shower. An additional bedroom, full bath and dedicated office provide flexibility for today's lifestyles. The unfinished basement offers excellent storage with potential for future expansion. Outside, paving, landscaping and a thoughtfully planned center courtyard complete the community setting. With an anticipated condominium fee of just $150-$200/month, homeowners can enjoy the benefits of brand-new, low-maintenance living. And The Barn has a story unlike any other. The community's future “Barn” will be brought to life using reclaimed materials from the original barn where Aerosmith's legendary journey began, preserving a treasured piece of Sunapee history for a new generation. New construction, high-end finishes, four-season recreation and convenient Upper Valley access - welcome to The Barn Condominium. Model home shown in photos, unit 14. Unit 13 is a mirror image of 14. Come see today!

Listed by Crystal Ashman and Dawn Desruisseaux of Apex Real Estate

$
$
%
$/month over payments
Federal 30-year interest rate: 7.28% last updated on Oct 1, 2026
* All Figures are estimates. Check with your bank or proposed mortgage company for actual interest rates.
This product uses the FRED® API but is not endorsed or certified by the Federal Reserve Bank of St. Louis.

Virtual TourSave FavoriteSchedule TourAsk A QuestionMore Details

27 Prospect Hill Road Sunapee NH 03782

MLS Number 5105558

  • Condo
  • PricePerSqFt 322.37
  • Square Feet 2,249
  • Bedrooms 3
  • New Contruction New Construction

Welcome to The Barn Condominiums, an exciting new community of just 14 thoughtfully designed townhomes in Georges Mills, a charming village within the Town of Sunapee at the northern end of Lake Sunapee. Enjoy four-season living with boating, beaches, mountains, skiing and miles of trails all within easy reach, plus convenient I-89 access for commuting to Lebanon and the Upper Valley. Step inside to a welcoming entry with a custom built-in mudroom bench accented by LED lighting. The ground floor offers a private guest suite, while gorgeous flooring continues throughout the home. The bright, open-concept main level features a beautifully appointed kitchen with stylish cabinetry, generous workspace and breakfast nook, flowing seamlessly into the dining and living areas. A powder room and laundry with washer and dryer included complete this level. Upstairs, the spacious Primary Suite features a beautifully finished bath with an impressive oversized shower. An additional bedroom, full bath and dedicated office provide flexibility for today's lifestyles. The unfinished basement offers excellent storage with potential for future expansion. Outside, paving, landscaping and a thoughtfully planned center courtyard complete the community setting. With an anticipated condominium fee of just $150-$200/month, homeowners can enjoy the benefits of brand-new, low-maintenance living. And The Barn has a story unlike any other. The community's future “Barn” will be brought to life using reclaimed materials from the original barn where Aerosmith's legendary journey began, preserving a treasured piece of Sunapee history for a new generation. New construction, high-end finishes, four-season recreation and convenient Upper Valley access - welcome to The Barn Condominiums. Photographs and Matterport tour are of model home #14, this unit is a mirror image. Floor plans are mirror/flipped. Come see today!

Listed by Crystal Ashman and Dawn Desruisseaux of Apex Real Estate

$
$
%
$/month over payments
Federal 30-year interest rate: 7.28% last updated on Oct 1, 2026
* All Figures are estimates. Check with your bank or proposed mortgage company for actual interest rates.
This product uses the FRED® API but is not endorsed or certified by the Federal Reserve Bank of St. Louis.

Virtual TourSave FavoriteSchedule TourAsk A QuestionMore Details

20-22 5th Street Dover NH 03820

MLS Number 5110295

  • Commercial
  • PricePerSqFt 191.6
  • Address 20-22 5th Street
  • Year Built 1900
  • Square Feet 3,784

Great mixed-use opportunity in the heart of downtown Dover! Located near the beginning of Fifth Street, this versatile property offers excellent visibility, newly rebuilt sidewalks and convenient off-street parking. The flexible floor plan lends itself to a duplex, three-unit property or potential office use. Features include three finished levels, four bathrooms, hardwood flooring throughout and a second-floor common kitchen. The first floor is equipped with mini-split systems for efficient heating and cooling. Recent updates include electrical, plumbing, fire-suppression and roofing improvements. A unique property with outstanding potential in a growing downtown location. Buyers should verify permitted uses with the City of Dover.

Listed by Peggy Carter of Coldwell Banker - Peggy Carter Team

$
$
%
$/month over payments
Federal 30-year interest rate: 7.28% last updated on Oct 1, 2026
* All Figures are estimates. Check with your bank or proposed mortgage company for actual interest rates.
This product uses the FRED® API but is not endorsed or certified by the Federal Reserve Bank of St. Louis.

Save FavoriteSchedule TourAsk A QuestionMore Details

20-22 5th Street Dover NH 03820

MLS Number 5110306

  • Commercial
  • PricePerSqFt 191.6
  • Address 20-22 5th Street
  • Year Built 1900
  • Square Feet 3,784

Great mixed-use opportunity in the heart of downtown Dover! Located near the beginning of Fifth Street, this versatile property offers excellent visibility, newly rebuilt sidewalks and convenient off-street parking. The flexible floor plan lends itself to a three-unit property or potential office use. Features include three finished levels, four bathrooms, hardwood flooring throughout and a second-floor common kitchen. The first floor is equipped with mini-split systems for efficient heating and cooling. Recent updates include electrical, plumbing, fire-suppression and roofing improvements. A unique property with outstanding potential in a growing downtown location. Buyers should verify permitted uses with the City of Dover.

Listed by Peggy Carter of Coldwell Banker - Peggy Carter Team

$
$
%
$/month over payments
Federal 30-year interest rate: 7.28% last updated on Oct 1, 2026
* All Figures are estimates. Check with your bank or proposed mortgage company for actual interest rates.
This product uses the FRED® API but is not endorsed or certified by the Federal Reserve Bank of St. Louis.

Save FavoriteSchedule TourAsk A QuestionMore Details

5 Chase Street Hampton NH 03842

Hampton, NH5 Chase Street

Price$725,000

Est. Mortgage: $/month

MLS Number 5110671

  • Residential Single Family
  • PricePerSqFt 539.43
  • Full Bath 1
  • Village Hampton Beach
  • Address 5 Chase Street

Just one block from beautiful Hampton Beach! This well-maintained 3-bedroom, 2-bath home offers an incredible combination of location, value, and proven rental potential. Tucked away at the end of a quiet dead-end street, enjoy ocean breezes and a peaceful setting while still being just steps from the dining, entertainment, shopping, and all the action Hampton Beach has to offer. The property has been operated as a highly successful year-round short-term rental with consistent 5-star guest reviews. For buyers looking to continue using the property as a vacation rental, 2027 bookings have already begun and may be transferable to the new owner, offering the opportunity to step into an established rental property with future reservations already in place. Offered at an amazing price for a property this close to the ocean, this is an exceptional value in the heart of Hampton Beach. Unlike many properties in the Hampton Beach area, this home sits on owned land, not leased land, offering buyers the added benefit and security of owning both the home and the land beneath it. Whether you're searching for a beach getaway, year-round home, or investment property, 5 Chase Street is an opportunity you won't want to miss, just a block from the beach, close to everything, yet tucked away on a quiet dead-end street. Furniture is negotiable, making this an easy opportunity to arrive, settle in, and start enjoying beach life from day one!

Listed by Dana Flanders of Today Real Estate

$
$
%
$/month over payments
Federal 30-year interest rate: 7.28% last updated on Oct 1, 2026
* All Figures are estimates. Check with your bank or proposed mortgage company for actual interest rates.
This product uses the FRED® API but is not endorsed or certified by the Federal Reserve Bank of St. Louis.

Virtual TourSave FavoriteSchedule TourAsk A QuestionMore Details

59 Old South Road South Berwick ME 03908

South Berwick, ME59 Old South Road

Price$725,000

Est. Mortgage: $/month

MLS Number 5110531

  • Residential Single Family
  • PricePerSqFt 363.96
  • Full Bath 2
  • Address 59 Old South Road
  • Construction Existing

Welcome to this inviting 3 bedroom, 2.5 bath Colonial, beautifully set on a landscaped ±1.92-acre lot in South Berwick. Built in 2018, this quality built home offers energy-efficient spray foam insulation, high-efficiency windows, and a hybrid heat pump/propane FHA heating and cooling system for comfortable easy living. Installed solar panel round out the energy efficiency! The bright, open concept design is perfect for everyday living and entertaining, with a spacious, living room featuring a gas fireplace for those cold winter days, gourmet kitchen with quartz countertops, large farm sink, and a generous center island for additional storage and workspace. Hardwood floors are throughout the first-floor living area. Upstairs, you'll find the 3 bedrooms, 2.5 baths, convenient laundry, and a flexible bonus room ideal for a home office, playroom, workout space, media room, hobby area, or guest retreat. The full daylight walkout basement offers excellent potential for future expansion, and a two car garage and separate garden shed/outbuilding add to the appeal of this wonderful property. Easy access to downtown South Berwick and Route 236.

Listed by Jerry Tatlock of Century 21 Barbara Patterson

$
$
%
$/month over payments
Federal 30-year interest rate: 7.28% last updated on Oct 1, 2026
* All Figures are estimates. Check with your bank or proposed mortgage company for actual interest rates.
This product uses the FRED® API but is not endorsed or certified by the Federal Reserve Bank of St. Louis.

Virtual TourSave FavoriteSchedule TourAsk A QuestionMore Details

Broker Reciprocity 

Copyright 2026 PrimeMLS, Inc. All rights reserved. This information is deemed reliable, but not guaranteed. The data relating to real estate displayed on this display comes in part from the IDX Program of PrimeMLS. The information being provided is for consumers’ personal, non-commercial use and may not be used for any purpose other than to identify prospective properties consumers may be interested in purchasing. Data last updated October 7, 2026 2:52 AM UTC