SIGN UP or LOG IN 's Account

Log in to see your saved listings or edit your searches:

No account? Sign up now to save searches, listings, and get tailored listing notifications. It's free, opt-out anytime.

Find Your New Home

Sign Up Today!

Get fresh listings via email, save your favorite listings, match with similar properties, and unlock additional property info.

Create Your Account

Do not fill in this field:

Already have an account? Log in

and narrow your search. If you have fewer than 200 results, you can save your search.

Alburgh VT Multi-Family Real Estate

r=3961-3972
5 Line Brook Road Atkinson NH 03811

Atkinson, NH5 Line Brook Road

Price$719,000

Est. Mortgage: $/month

MLS Number 5104213

  • Residential Single Family
  • PricePerSqFt 178.37
  • Full Bath 1
  • Address 5 Line Brook Road
  • Construction Existing

Generational living at its finest. This unique split gambrel offers an open concept floor plan with 3 sprawling levels of finished space. The main level offers a large, cabinet packed kitchen with exterior access to the back deck, a sun filled living room, two generous sized bedrooms, one of which is a full en suite and an addition European style full bath. The lower level is where the fun happens, with a large rec room, and additional bonus space fit for many uses. The second floor in-law is bright as can be with high ceilings, 2 bedrooms, an eat in kitchen, large living room, 3/4 bath, balcony and loft space. Heating system was recently replaced, full acre cleared lot, whole house generator. The oversized detached garage is great for the car enthusiast.

Listed by Dan Diodati of EXP Realty

$
$
%
$/month over payments
Federal 30-year interest rate: 7.28% last updated on Oct 1, 2026
* All Figures are estimates. Check with your bank or proposed mortgage company for actual interest rates.
This product uses the FRED® API but is not endorsed or certified by the Federal Reserve Bank of St. Louis.

Save FavoriteSchedule TourAsk A QuestionMore Details

299 Commodore Drive Vergennes VT 05491

Vergennes, VT299 Commodore Drive

Price$719,000

Est. Mortgage: $/month

MLS Number 5106355

  • Residential Single Family
  • PricePerSqFt 421.7
  • Full Bath 2
  • Address 299 Commodore Drive
  • Construction Existing

BETTER THAN NEW WITH $30,000 IN RECENT UPGRADES! Designed for easy one-level living, this turn-key home combines modern convenience, thoughtful updates, and a private setting in the popular Claybrook neighborhood within short distance of the shops and cafes of downtown Vergennes. Fresh paint on every surface, new custom closets, and new lighting fixtures make the home move-in ready. The open kitchen, living, and dining area is filled with natural light and offers views across conserved land toward Camel's Hump. A gas fireplace anchors the living room, while the kitchen features upgraded cabinetry, granite countertops, stainless steel appliances, subway tile backsplash, and access to the grilling deck with views to open space. The primary suite includes a tray ceiling, custom walk-in closet, and 3/4 bath with double vanity and tiled shower. Two additional bedrooms share a full bath. An attached two-car garage with a new epoxy flake floor opens to a mudroom with laundry and built-in storage. The expansive daylight basement is insulated, has backyard-facing egress windows, and offers abundant storage plus excellent potential for future finished space. The Claybrook neighborhood includes 60 acres of common land for outdoor recreation. Natural gas, high-speed internet, town water and sewer, whole-house water filter, air exchange system, and central air conditioning complete this truly turn-key property. See the updates, flexible space, and Camel's Hump and Snake Mountain views for yourself. Schedule your showing today!

Listed by Erin McCormick of KW Vermont

$
$
%
$/month over payments
Federal 30-year interest rate: 7.28% last updated on Oct 1, 2026
* All Figures are estimates. Check with your bank or proposed mortgage company for actual interest rates.
This product uses the FRED® API but is not endorsed or certified by the Federal Reserve Bank of St. Louis.

Virtual TourSave FavoriteSchedule TourAsk A QuestionMore Details

373 Pondhill Road Barrington NH 03825

Barrington, NH373 Pondhill Road

Price$718,800

Est. Mortgage: $/month

MLS Number 5110147

  • Residential Single Family
  • PricePerSqFt 328.52
  • Full Bath 2
  • Address 373 Pondhill Road
  • Construction Existing

Sunrises start your day on the farmer's porch, and sunsets invite you to unwind on the back deck, gather around the fire pit, or relax in the hot tub. This thoughtfully designed 3-bedroom, 2½-bath home was built for enjoying the moments that matter. The primary suite features a private full bath and a bonus room ideal for a home office, with generous living spaces providing flexibility for a growing or multigenerational household. The finished lower level, with walkout access to the patio and outdoor cooking area, creates even more room for entertaining and everyday living. Outside, the natural setting is the perfect backdrop for summer cookouts, quiet evenings, and gatherings with family and friends. Solar panels and a whole-house generator add efficiency and peace of mind, while central air keeps the home comfortable year-round. The impressive 3-bay barn offers exceptional space for storage, hobbies, a workshop, or whatever you envision. From peaceful mornings to evenings spent together, this is a home designed to be lived in and enjoyed.

Listed by Danielle Malo of KW Coastal and Lakes & Mountains Realty

$
$
%
$/month over payments
Federal 30-year interest rate: 7.28% last updated on Oct 1, 2026
* All Figures are estimates. Check with your bank or proposed mortgage company for actual interest rates.
This product uses the FRED® API but is not endorsed or certified by the Federal Reserve Bank of St. Louis.

Virtual TourSave FavoriteSchedule TourAsk A QuestionMore Details

75 Border Winds Avenue Seabrook NH 03874

Seabrook, NH75 Border Winds Avenue

Price$717,000

Est. Mortgage: $/month

Active With Contract

MLS Number 5104319

  • Residential Single Family
  • PricePerSqFt 390.95
  • Full Bath 2
  • Construction Existing
  • Bedrooms 3

Welcome to this gorgeous oversized 3-bedroom, 2-bath ranch in one of Seabrook's most desirable neighborhoods. Enjoy comfortable single-level living with a bright, open-concept kitchen, dining, and living area with vaulted ceilings. Hardwood floors and a wood-burning fireplace create a warm, welcoming feel. The kitchen features granite countertops, stainless-steel appliances, beautiful cabinetry, and a large island that seats four. The primary suite offers a walk-in closet with new custom closet system and a slider to the deck-an ideal spot to unwind. The ensuite bath includes a soaking tub, a separate glass-enclosed shower as well as a new double sink vanity with matching medicine cabinets. Two additional bedrooms and a second full bath provide great flexibility. A loft currently serves as an office. Downstairs, a bonus room with walk-out access to the two-car garage offers endless potential and extra storage. Many recent improvements include a fully fenced in back yard, new bedroom flooring, upgraded LED lighting as well as fresh professional paint throughout. Nothing to do but move in!

Listed by Derek Greene of Derek Greene

$
$
%
$/month over payments
Federal 30-year interest rate: 7.28% last updated on Oct 1, 2026
* All Figures are estimates. Check with your bank or proposed mortgage company for actual interest rates.
This product uses the FRED® API but is not endorsed or certified by the Federal Reserve Bank of St. Louis.

Save FavoriteSchedule TourAsk A QuestionMore Details

1 Longview Drive Atkinson NH 03811
Pending

MLS Number 5066781

  • Condo
  • PricePerSqFt 418.67
  • Square Feet 1,708
  • Bedrooms 2
  • New Contruction New Construction

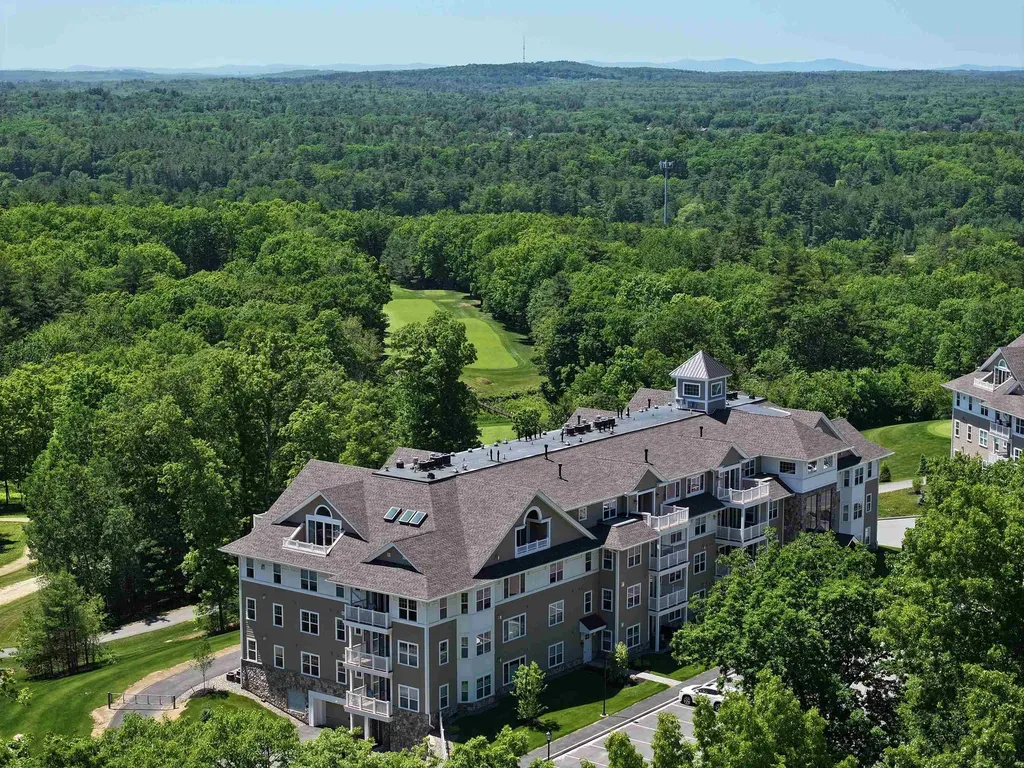
Welcome to Atkinson Heights, a premier 55+ community offering luxury and care-free living. Our 4th building has units available for a quick close! The spacious 'GLOUCESTER' floor plan has 1,708 sq. ft. of curated luxurious living space. The chef-inspired kitchen features white soft-close cabinets, quartz countertops, under-cabinet lighting, pendant lighting, a pantry closet, and stainless-steel appliances. The large open-concept layout is ideal for entertaining and includes an additional seating area surrounded by windows-perfect for a reading nook, workspace, or simply to enjoy the views. Engineered wood floors, a beautiful gas fireplace , recessed lighting, elegant crown molding, and a tray ceiling over the dining area make this space functional and beautiful. The 13'x20' primary suite has Engineered wood floors, a walk-in closet, and a spa-like bath with a fully tiled shower with built-in bench and dual quartz vanities. The two bedrooms are on opposite sides of the unit for added privacy. Each unit includes one assigned space in the heated garage, additional storage, and an outdoor parking spot for convenience. The Community Center provides the ideal space to connect with friends and neighbors, featuring a large great room with a fireplace, fitness room, and outdoor patio with a grill. Enjoy scenic walking paths, a dog park, and a community garden-just minutes from shopping, medical facilities, and major highways.

Listed by Heidi Mahoney of Lewis Builders

$
$
%
$/month over payments
Federal 30-year interest rate: 7.28% last updated on Oct 1, 2026
* All Figures are estimates. Check with your bank or proposed mortgage company for actual interest rates.
This product uses the FRED® API but is not endorsed or certified by the Federal Reserve Bank of St. Louis.

Save FavoriteSchedule TourAsk A QuestionMore Details

760 East Ash Road Plymouth VT 05056

Plymouth, VT760 East Ash Road

Price$715,000

Est. Mortgage: $/month

MLS Number 5067793

  • Residential Single Family
  • PricePerSqFt 395.9
  • Full Bath 3
  • Address 760 East Ash Road
  • Construction Existing

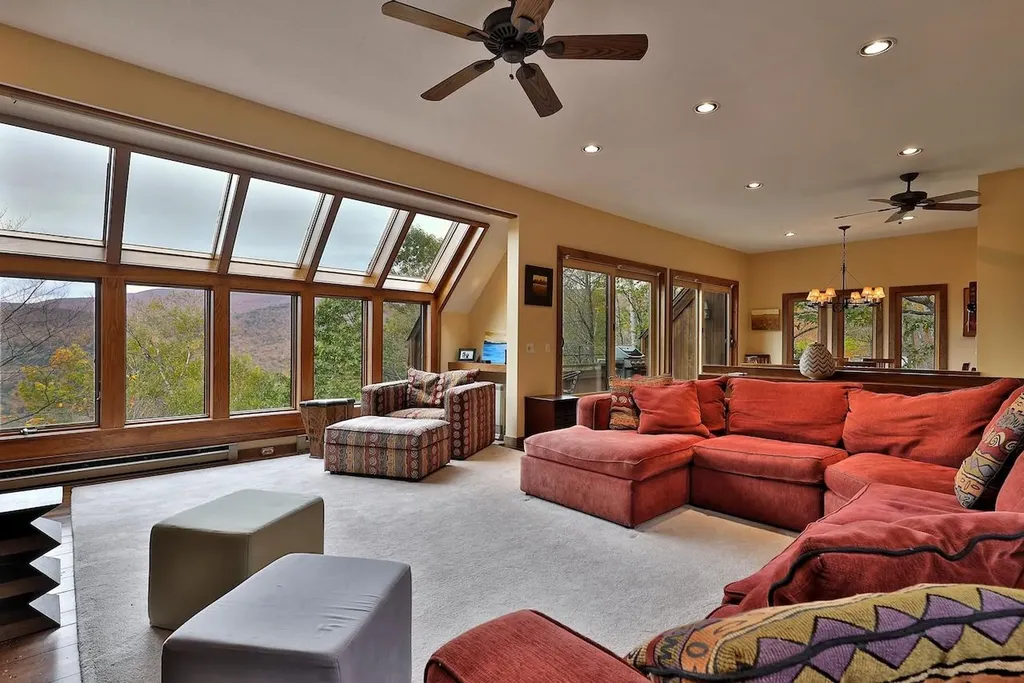
Spacious Hawk Resort Home with Scenic Views Enjoy the perfect blend of comfort, space, and mountain charm in this inviting Hawk home. Designed for family gatherings and entertaining, the generous open-concept living area features a beautiful fieldstone fireplace and updated greenhouse windows that bring in natural light and picturesque views. The primary suite offers a cozy fireplace, private bath with a whirlpool tub, and sliding glass doors leading to a private balcony. The second bedroom and bunk room share a full bath. The lower level provides even more living space, with a spacious family room that opens onto a deck with a hot tub, a full bath with a sauna, and an additional bedroom. Pine floors flow throughout the home, adding warmth and character. Located between Okemo and Killington and close to area lakes.

Listed by Debra Staniscia of Four Seasons Sotheby's Int'l Realty

$
$
%
$/month over payments
Federal 30-year interest rate: 7.28% last updated on Oct 1, 2026
* All Figures are estimates. Check with your bank or proposed mortgage company for actual interest rates.
This product uses the FRED® API but is not endorsed or certified by the Federal Reserve Bank of St. Louis.

Virtual TourSave FavoriteSchedule TourAsk A QuestionMore Details

587 Vt Route 121 East Grafton VT 05146

Grafton, VT587 Vt Route 121 East

Price$715,000

Est. Mortgage: $/month

MLS Number 5081734

  • Residential Single Family
  • PricePerSqFt 163.28
  • Full Bath 2
  • Construction Existing
  • Bedrooms 4

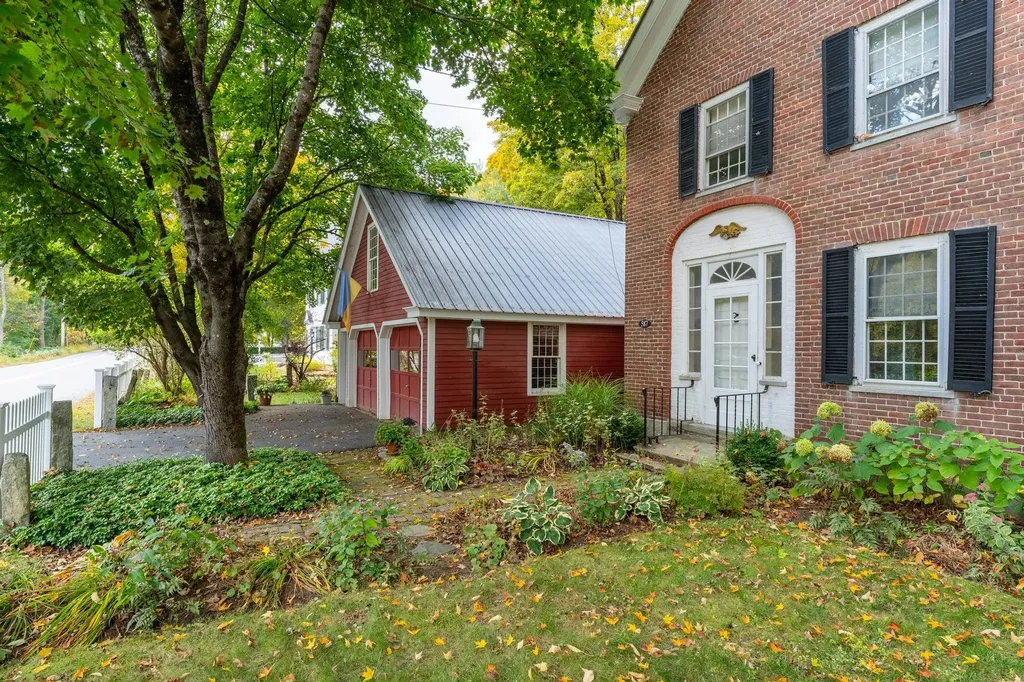
Built in 1818 for early woolen mill owner John Woolley, the Woolley House is a rare and beautifully preserved Federal-style brick residence that blends historic character with the demands of contemporary life. Listed on the National Register of Historic Places within the Mechanicsville Historic District, this exceptional property offers unique architectural significance. Classic period details are evident throughout: antique brick walkway, a side-hall layout, blind-arch entryway, fanlight transom, wide pine floors, 12-over-12 windows, and an original central cooking hearth complete with an iron crane and concealed baking ovens. What truly distinguishes the Woolley House is its remarkable versatility for today's professional lifestyle. A converted carriage barn offers three separate private office suites with garden views and exterior access, creating an ideal environment for remote professionals, entrepreneurs, consultants, creatives, or anyone operating a home-based business. Whether you need dedicated workspace for multiple household members, private client meeting areas, or room to grow, the flexibility is exceptional. Paired with fiber-optic internet service, the property delivers the connectivity modern professionals demand while offering comfort and character impossible to find in any conventional office setting. The main residence is equally impressive. The lower level features a custom marble kitchen, formal dining room, three-quarter bath, laundry, and two gracious sitting rooms. Upstairs, four bedrooms, two updated bathrooms, a lounge, a finished loft, and a library retreat offer generous, well-appointed living space. Porches at the back of the house offer three-season enjoyment. A large attic provides significant storage space or potential additional use. Outside, mature perennial gardens, a bank of beautiful rhododendrons, and one of Windham County's most admired hosta collections create a peaceful and private setting.

Listed by Mendi Michael of Engel & Volkers Okemo

$
$
%
$/month over payments
Federal 30-year interest rate: 7.28% last updated on Oct 1, 2026
* All Figures are estimates. Check with your bank or proposed mortgage company for actual interest rates.
This product uses the FRED® API but is not endorsed or certified by the Federal Reserve Bank of St. Louis.

Virtual TourSave FavoriteSchedule TourAsk A QuestionMore Details

708 2nd Crown Point Road Strafford NH 03884
Pending

MLS Number 5103613

  • Residential Single Family
  • PricePerSqFt 307.66
  • Full Bath 2
  • Construction Existing
  • Bedrooms 3

A rare blend of rustic character, modern comfort and exceptional privacy awaits at 708 2nd Crown Point Road. Set on beautiful acreage, this meticulously maintained log home welcomes you with a covered wraparound porch and a stunning custom stone fireplace that creates an unforgettable centerpiece inside. The beautifully renovated kitchen and baths bring a fresh, refined feel while preserving the warmth and character that make this home so special. Outdoors, the inground pool offers the perfect place to relax and entertain, surrounded by peaceful natural beauty. A large barn provides incredible additional space, including an expansive finished room above that is ideal for a game room, home office, guest space or additional living area, with potential to explore conversion into an apartment. Private, versatile and truly one of a kind, this remarkable property offers the space and lifestyle you have been searching for. Showings begin at Open House Sunday 8/9 from 12-2PM.

Listed by Jennifer Laverdiere of BHG Masiello Portsmouth

$
$
%
$/month over payments
Federal 30-year interest rate: 7.28% last updated on Oct 1, 2026
* All Figures are estimates. Check with your bank or proposed mortgage company for actual interest rates.
This product uses the FRED® API but is not endorsed or certified by the Federal Reserve Bank of St. Louis.

Save FavoriteSchedule TourAsk A QuestionMore Details

1324 Town Line Road Rutland Town VT 05701

Rutland Town, VT1324 Town Line Road

Price$715,000

Est. Mortgage: $/month

Pending

MLS Number 5103190

  • Residential Single Family
  • PricePerSqFt 360.2
  • Full Bath 1
  • Address 1324 Town Line Road
  • Construction Existing

This handsome stone faade ranch, complemented by a standing seam metal roof that adds tremendous curb appeal, is beautifully situated on 6.4 enchanting acres in Rutland Town. The main level offers three oversized bedrooms, a welcoming dining area, and a charming country kitchen. The inviting living room features a stone fireplace and hand reclaimed elm floors, enhancing the home’s warm country character. A spacious attached three season room is the perfect place to relax and enjoy the surrounding natural beauty. The walkout lower level offers another bedroom and bath, along with a cozy family room featuring a Vermont Castings propane stove. A whole house generator provides additional comfort and peace of mind. The meticulously maintained grounds are a true oasis, featuring colorful gardens, abundant hydrangeas, a beautiful pond with a gazebo, and a lovely stone patio. An attached two car garage, five detached storage sheds, and a fenced area for dogs add exceptional convenience. A paved, split rail lined driveway, shared with just one neighboring home, creates a beautiful approach to the property. Peaceful and private, yet only minutes from downtown services and area skiing, this is a truly wonderful place to call home.

Listed by Freddie Ann Bohlig of Four Seasons Sotheby's Int'l Realty

$
$
%
$/month over payments
Federal 30-year interest rate: 7.28% last updated on Oct 1, 2026
* All Figures are estimates. Check with your bank or proposed mortgage company for actual interest rates.
This product uses the FRED® API but is not endorsed or certified by the Federal Reserve Bank of St. Louis.

Virtual TourSave FavoriteSchedule TourAsk A QuestionMore Details

15 Tiffany Circle Hudson NH 03051

Hudson, NH15 Tiffany Circle

Price$715,000

Est. Mortgage: $/month

Pending

MLS Number 5108969

  • Condo
  • PricePerSqFt 418.13
  • Square Feet 2,332
  • Bedrooms 2
  • New Contruction Existing

Welcome to easy, maintenance-free living at Oak Ridge Estates, a desirable 55+ community with a low HOA fee, just minutes from shopping, restaurants, and major commuter highways. This beautiful 2-bedroom home features hardwood flooring throughout the main level, a dedicated office/study, bright sunroom, and convenient 2-car garage with direct main-level access. The open-concept kitchen and living room is perfect for entertaining, while the partially finished walkout basement offers even more living space - ideal for a family room, home gym, or hobby space. Plus, there's over 700 sq ft of unfinished storage! This is the perfect place to call home. Open houses Saturday, September 12th from 11-1 pm and Sunday, September 13th from 12-2 pm.

Listed by Kristin Reyes of REAL Broker NH,LLC

$
$
%
$/month over payments
Federal 30-year interest rate: 7.28% last updated on Oct 1, 2026
* All Figures are estimates. Check with your bank or proposed mortgage company for actual interest rates.
This product uses the FRED® API but is not endorsed or certified by the Federal Reserve Bank of St. Louis.

Save FavoriteSchedule TourAsk A QuestionMore Details

135 Market Street Portsmouth NH 03801
Active With Contract

MLS Number 5031265

  • Commercial
  • Address 135 Market Street
  • Year Built 1850
  • Area NH-Rockingham

Unit G at 135 Market Street is a retail condominium unit in downtown Portsmouth, NH. This 994± SF space is currently leased by Good Dog Gallery; inquire for details. With strong signage along Market Street and a prime location just steps from Market Square, this is a rare chance to own commercial property in one of Portsmouth's most desirable retail corridors. Note: Please do not inquire with Tenant.

Listed by Katherine Gemmecke of The Boulos Company

$
$
%
$/month over payments
Federal 30-year interest rate: 7.28% last updated on Oct 1, 2026
* All Figures are estimates. Check with your bank or proposed mortgage company for actual interest rates.
This product uses the FRED® API but is not endorsed or certified by the Federal Reserve Bank of St. Louis.

Virtual TourSave FavoriteSchedule TourAsk A QuestionMore Details

2551 Macintosh Hill Road Bethel VT 05032

Bethel, VT2551 Macintosh Hill Road

Price$715,000

Est. Mortgage: $/month

MLS Number 5105516

  • Residential Single Family
  • PricePerSqFt 470.39
  • Full Bath 2
  • Construction Existing
  • Bedrooms 2

Lovely 2 bedroom, 4 bath Ward Log Home, privately set back on 130.6 acres +/- currently enrolled in the current land use program. This home offers comfort, privacy and convenience. Enter the main floor living through the ample sized mud/laundry room and then into the open concept living room w/gas fireplace and cathedral ceiling, dining room and kitchen area. A primary bedroom suite w/full bathroom and a guest 1/2 bathroom complete the first floor. Second floor offers another bedroom suite w/full bath, loft area with plenty of space for an office or sitting area. The partially finished, walk out basement has radiant floor heat, a 1/2 bath and a room used as office space. Put your finishing touches for whatever other ideas you may have, maybe a family room, exercise area or rec room. There is plenty of space! Whether you are an avid hunter or just an outdoor enthusiast, you will certainly enjoy all that this land offers. There are multiple food plots, tree stands and ample acreage for scouting and also seasonal streams. The many trails will satisfy your recreational side too. There is an abundance of room to roam and explore. Also on this property is a camp that is currently being rented. If you are looking for that get a way spot that is convenient to town, the I-89 corridor and minimal dirt road, this is it!

Listed by Rose Wright and Suzi Lamson of Vermont Heritage Real Estate

$
$
%
$/month over payments
Federal 30-year interest rate: 7.28% last updated on Oct 1, 2026
* All Figures are estimates. Check with your bank or proposed mortgage company for actual interest rates.
This product uses the FRED® API but is not endorsed or certified by the Federal Reserve Bank of St. Louis.

Save FavoriteSchedule TourAsk A QuestionMore Details

Broker Reciprocity 

Copyright 2026 PrimeMLS, Inc. All rights reserved. This information is deemed reliable, but not guaranteed. The data relating to real estate displayed on this display comes in part from the IDX Program of PrimeMLS. The information being provided is for consumers’ personal, non-commercial use and may not be used for any purpose other than to identify prospective properties consumers may be interested in purchasing. Data last updated October 6, 2026 8:53 PM UTC