
SIGN UP or LOG IN 's Account

Log in to see your saved listings or edit your searches:

No account? Sign up now to save searches, listings, and get tailored listing notifications. It's free, opt-out anytime.

Find Your New Home

Sign Up Today!

Get fresh listings via email, save your favorite listings, match with similar properties, and unlock additional property info.

Create Your Account

Do not fill in this field:

Already have an account? Log in

and narrow your search. If you have fewer than 200 results, you can save your search.

Alburgh VT Multi-Family Real Estate

r=4033-4044
22 Virginia Court Hooksett NH 03106

Hooksett, NH22 Virginia Court

Price$700,000

Est. Mortgage: $/month

Pending

MLS Number 5107360

  • Residential Single Family
  • PricePerSqFt 329.57
  • Full Bath 1
  • Address 22 Virginia Court
  • Construction Existing

Welcome home to this absolutely pristine property in desirable Campbell Hill Estates. Step inside and be wowed by a move-in-ready home featuring a stunning kitchen with stainless steel appliances, including a 5-burner gas cooktop and quartz countertops. The family room showcases custom built-ins, a formal dining room offers space for entertaining, and beautiful cherry hardwood floors flow throughout the first floor. Upstairs, the primary suite offers a private bath and a large walk-in closet, with the convenience of second-floor laundry just steps away. The finished basement adds flexible bonus space, perfect for a home gym, office, or media room. Recent updates include a new roof and new hot water heater. Additional features include an attached 2-car garage, a 5-zone irrigation system, and a fenced backyard surrounded by mature lawn and landscaping. The home is serviced by public water, public sewer, and natural gas. Set on a beautifully maintained .28-acre lot, this home is conveniently located near shopping, the IMAX theater, medical facilities, and restaurants, making it the perfect place to call home. Open Houses: 9/3 4:30-6:30 | 9/4 4:30-6:30 | 9/5 10-12

Listed by Onyx Real Estate Group and Hillary Blevens of Coldwell Banker Realty Bedford NH

$
$
%
$/month over payments
Federal 30-year interest rate: 7.28% last updated on Oct 1, 2026
* All Figures are estimates. Check with your bank or proposed mortgage company for actual interest rates.
This product uses the FRED® API but is not endorsed or certified by the Federal Reserve Bank of St. Louis.

Virtual TourSave FavoriteSchedule TourAsk A QuestionMore Details

2 Jeffrey Drive Hampton NH 03842

Hampton, NH2 Jeffrey Drive

Price$700,000

Est. Mortgage: $/month

MLS Number 5107784

  • Residential Single Family
  • PricePerSqFt 405.09
  • Full Bath 2
  • Address 2 Jeffrey Drive
  • Construction Existing

Welcome to this 6-room 3-bedroom Colonial tucked away on a quiet cul-de-sac, ideally located just minutes from Winnacunnet High School and Hampton Beach. With convenient access to local schools, the town center, major highways, and all that coastal living has to offer, this location makes everyday life and weekend getaways easy. The home features a fully fenced backyard with a Trex decking, perfect for outdoor entertaining, relaxing, or enjoying summer evenings. A 2-stall garage provides plenty of parking and storage, while solar panels offer an added feature for the next owner. This home is ready for some TLC and maintenance, offering an exciting opportunity to bring your vision to life. With the right updates and improvements, this could become the place you'll never want to leave. Whether you're looking to create your dream coastal home or invest in a property in a highly desirable location, the possibilities are here. Quick closing possible!

Listed by Jason Bellaud of LAER Realty Partners/Goffstown

$
$
%
$/month over payments
Federal 30-year interest rate: 7.28% last updated on Oct 1, 2026
* All Figures are estimates. Check with your bank or proposed mortgage company for actual interest rates.
This product uses the FRED® API but is not endorsed or certified by the Federal Reserve Bank of St. Louis.

Virtual TourSave FavoriteSchedule TourAsk A QuestionMore Details

19 Raymond Road Deerfield NH 03037

Deerfield, NH19 Raymond Road

Price$700,000

Est. Mortgage: $/month

Pending

MLS Number 5086959

  • Residential Single Family
  • PricePerSqFt 207.16
  • Full Bath 2
  • Address 19 Raymond Road
  • Construction Existing

Impressive price adjustment Exceptional 1870s Antique Colonial set on 48 stunning acres in the center of historic Deerfield. The spacious eat-in kitchen, equipped with all the latest modern appliances, is ready to prepare and host that big feast. The paneled accent wall adds a stylish touch to the gas fireplace insert. The laundry room is off the kitchen. The oversized dining room features wide pine floors and a pellet stove, with the original brick fireplace tucked behind it. The south-facing bay window brings in lots of warm sunlight throughout the morning and afternoon. Next to the dining room, there's a half bath and a full bath. The living room features a classic beamed ceiling and wide pine floors that flow throughout the house, except in the kitchen and bathrooms. Across from the living room, there's a room currently used as a bedroom that connects to the office/sitting room and the veranda. The second floor can be reached by either the main front stairs or the back staircase. It features two spacious bedrooms, a smaller bedroom, and a primary suite with two rooms and a wood burning fireplace. A modern full bathroom is also nearby. The land spans 48 acres, bordering conservation areas, and remains mostly untouched, preserving its natural beauty. Ideal horse property with current barn. Subdivision potential is unknown (refer to the map for lot layout and dimensions). Possible ADU with attached carriage house (Plans available). The property includes a 6-bedroom septic system.

Listed by Wilma Willson of Elite CRL Realty LLC

$
$
%
$/month over payments
Federal 30-year interest rate: 7.28% last updated on Oct 1, 2026
* All Figures are estimates. Check with your bank or proposed mortgage company for actual interest rates.
This product uses the FRED® API but is not endorsed or certified by the Federal Reserve Bank of St. Louis.

Save FavoriteSchedule TourAsk A QuestionMore Details

216 Old Forest Road Stoddard NH 03464

Stoddard, NH216 Old Forest Road

Price$700,000

Est. Mortgage: $/month

MLS Number 5095058

  • Residential Single Family
  • PricePerSqFt 250.9
  • Address 216 Old Forest Road
  • Construction Existing
  • Bedrooms 3

Escape to the peace and beauty of New Hampshire's Monadnock Region with this exceptional retreat nestled in a private country setting. Tucked away among mature trees and surrounded by nature, this property offers the rare combination of seclusion, tranquility, and direct water frontage. Whether you're seeking a year-round residence, weekend getaway, or investment opportunity, you'll appreciate the sense of privacy and connection to the outdoors that defines this special property. Wake up to sparkling water views, enjoy your morning coffee overlooking the marsh, and spend your days kayaking, fishing, or simply relaxing while taking in the sights and sounds of nature. The wooded surroundings create a serene backdrop, attracting abundant wildlife and providing a true escape from the hustle and bustle of everyday life. Stoddard is known for its pristine lakes, ponds, and recreational opportunities, making this an ideal destination for outdoor enthusiasts. Whether entertaining guests, gathering around a fire pit under the stars, or enjoying the changing seasons reflected across the water, this property offers the quintessential New Hampshire lifestyle. The garden shed offers plenty of space for propagating plants with electricity for projects and storing your gardening equipment. Let's not forget to give credit to the woodshed for storing your winter supply of wood if you prefer to have a cozy fire to sit by in your living room! Private tributary water properties in Stoddard are highly sought after, and opportunities like this are increasingly rare.

Listed by Denise Whitney of BHG Masiello Peterborough

$
$
%
$/month over payments
Federal 30-year interest rate: 7.28% last updated on Oct 1, 2026
* All Figures are estimates. Check with your bank or proposed mortgage company for actual interest rates.
This product uses the FRED® API but is not endorsed or certified by the Federal Reserve Bank of St. Louis.

Save FavoriteSchedule TourAsk A QuestionMore Details

#8 Cranmore Woods Lane Conway NH 03860

MLS Number 5107929

  • Condo
  • PricePerSqFt 289.86
  • Square Feet 3,510
  • Bedrooms 6
  • New Contruction Existing

Six bedrooms, four bathrooms and over 3,500 sqft. of finished living space…WOW! This fully furnished, meticulously maintained three story, end unit condo was built to entertain a crowd! The main level features a modern kitchen, a dining room soaked in natural light and a sunken living room. A generous sized bedroom and a full bath complete this floor. Step out onto the large deck off the dining room, perfect for al fresco dining. The primary bedroom with ensuite bath along with two other bedrooms and another full bathroom occupy the upstairs. Downstairs features a spacious family room complete with a wet-bar, gas-log stove and two more bedrooms. Outside, unwind in the new hot tub just off the slider. Located less than a minute from Cranmore Mountain and just moments from North Conway Village, you'll enjoy easy access to dining, coffee shops, shopping, and year-round recreation.

Listed by Steve Anderson of Pinkham Real Estate

$
$
%
$/month over payments
Federal 30-year interest rate: 7.28% last updated on Oct 1, 2026
* All Figures are estimates. Check with your bank or proposed mortgage company for actual interest rates.
This product uses the FRED® API but is not endorsed or certified by the Federal Reserve Bank of St. Louis.

Save FavoriteSchedule TourAsk A QuestionMore Details
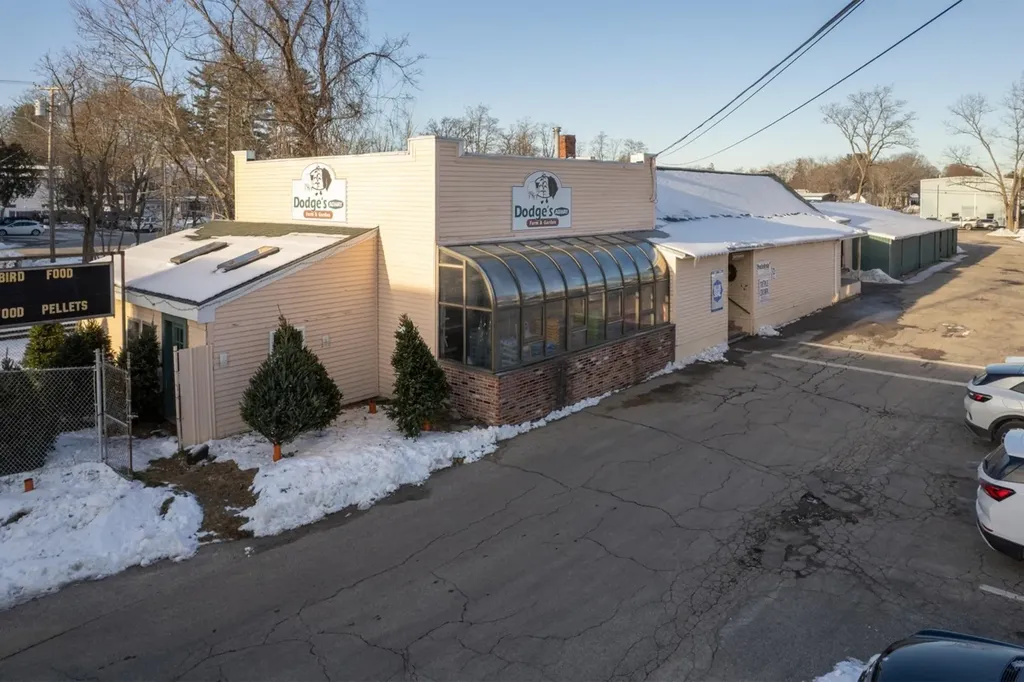
151 Front Street Exeter NH 03833

MLS Number 5086812

  • Commercial
  • PricePerSqFt 109.82
  • Address 151 Front Street
  • Year Built 1920
  • Square Feet 6,374

Introducing a prime retail opportunity at 151 Front St, Exeter, NH. This 6,374 SF building, constructed in 1920, offers a unique investment potential with its versatile layout, ideal for a single unit or multiple retail concepts. There is potential for multifamily redevelopment- check the town of Exeter regulations. Zoned C-1, the property is perfectly positioned for retail success in the heart of Exeter. With its enviable location convenient to the train station, Phillips Exeter, and Exeter's thriving downtown, this property presents a compelling opportunity for retail investors seeking a strategic location.

Listed by David Garvey and Mark Bouzianis of KW Coastal and Lakes & Mountains Realty

$
$
%
$/month over payments
Federal 30-year interest rate: 7.28% last updated on Oct 1, 2026
* All Figures are estimates. Check with your bank or proposed mortgage company for actual interest rates.
This product uses the FRED® API but is not endorsed or certified by the Federal Reserve Bank of St. Louis.

Save FavoriteSchedule TourAsk A QuestionMore Details

12 Stonehaven Road Nashua NH 03062

Nashua, NH12 Stonehaven Road

Price$700,000

Est. Mortgage: $/month

Active With Contract

MLS Number 5110422

  • Residential Single Family
  • PricePerSqFt 236.49
  • Full Bath 3
  • Address 12 Stonehaven Road
  • Construction Existing

Open house Sat 9/26 10 am to 11:30 am..South Nashua multigenerational home available for the first time! This expanded Colonial offers six bedrooms, four bathrooms, and a three car garage, providing exceptional space and flexibility for today's lifestyle. Located in one of South Nashua's most desirable areas, this beautiful property is close to schools, restaurants, shopping, and more, while also offering easy access to Route 3 for commuters heading toward Boston, the New Hampshire Seacoast, the Lakes Region, or the White Mountains. Inside, you'll find updated kitchens and multiple living options ideal for a multigenerational family. Whether you prefer first-floor living, second floor living, or need additional space for extended family, this home offers a layout that can accommodate a variety of needs. The beautiful primary suite is a true retreat, featuring a spa like bathroom with a soaking tub and multi-head shower system. Why go to a spa when you can come home and enjoy your own private retreat? Additional highlights include a whole house generator, vinyl siding, and a family room in the lower level with additional space waiting to be finished or customized. This is a wonderful opportunity to own a spacious and versatile home in a fantastic South Nashua location. Come take a tour and see everything this property has to offer!

Listed by Jody Landry of Keller Williams Gateway Realty

$
$
%
$/month over payments
Federal 30-year interest rate: 7.28% last updated on Oct 1, 2026
* All Figures are estimates. Check with your bank or proposed mortgage company for actual interest rates.
This product uses the FRED® API but is not endorsed or certified by the Federal Reserve Bank of St. Louis.

Virtual TourSave FavoriteSchedule TourAsk A QuestionMore Details

1490 Pucker Street Stowe VT 05672

Stowe, VT1490 Pucker Street

Price$700,000

Est. Mortgage: $/month

MLS Number 5080938

  • Residential Single Family
  • PricePerSqFt 280.67
  • Full Bath 3
  • Address 1490 Pucker Street
  • Construction Existing

Situated on a 1.15-acre flat lot, this 5-bedroom, 3.5-bath residence offers convenient access to Stowe village and local ski slopes. The functional floor plan includes a first-floor primary suite, a junior suite, an additional full bath, a fireplace, and a two-car garage. The partially finished basement provides flexible space for a home gym, media room, or office. This property is move-in ready and offers significant potential to build equity through cosmetic updates. Priced competitively against recent market comparables, this home is an ideal choice for buyers looking to add value to a well-located property.

Listed by Steven Foster of KW Vermont-Stowe

$
$
%
$/month over payments
Federal 30-year interest rate: 7.28% last updated on Oct 1, 2026
* All Figures are estimates. Check with your bank or proposed mortgage company for actual interest rates.
This product uses the FRED® API but is not endorsed or certified by the Federal Reserve Bank of St. Louis.

Save FavoriteSchedule TourAsk A QuestionMore Details

75 Black Cove Road Wakefield NH 03872

Wakefield, NH75 Black Cove Road

Price$700,000

Est. Mortgage: $/month

MLS Number 5099077

  • Residential Single Family
  • PricePerSqFt 632.91
  • Full Bath 1
  • Village Sanbornville
  • Address 75 Black Cove Road

Rare opportunity on sought-after Pine River Pond! Offered to the public for the very first time, this cherished waterfront home is ready for its next chapter. Tucked away in a private cove behind a peninsula, this property enjoys an incredibly peaceful setting with calm waters, minimal boat traffic, and exceptional privacy, making it the perfect place to relax and enjoy lake life. The home offers 3 bedrooms, 1 full bath, a private dock, and direct access to Pine River Pond for boating, fishing, swimming, and year-round recreation. Inside, you'll find a warm and inviting layout, while the walk-out lower level features soaring ceilings, a pellet stove, a second kitchen area, and outstanding potential for additional finished living space (subject to any required approvals). The screened porch also presents an exciting opportunity to expand your living area and better capture the tranquil waterfront setting. Looking to make it your own? During a future roof replacement, consider adding a dormer to create larger upstairs bedrooms and the potential for an additional bathroom (subject to local approvals). Whether you're searching for a seasonal getaway, a year-round home, or a waterfront property with tremendous potential, the possibilities here are endless.Come experience the peace, privacy, and endless potential that make this Pine River Pond retreat so special. Shown by appointment only.

Listed by Drake Cormier of Engel & Volkers By the Sea

$
$
%
$/month over payments
Federal 30-year interest rate: 7.28% last updated on Oct 1, 2026
* All Figures are estimates. Check with your bank or proposed mortgage company for actual interest rates.
This product uses the FRED® API but is not endorsed or certified by the Federal Reserve Bank of St. Louis.

Save FavoriteSchedule TourAsk A QuestionMore Details

2145 Gibou Road Montgomery VT 05471

Montgomery, VT2145 Gibou Road

Price$700,000

Est. Mortgage: $/month

MLS Number 5106645

  • Residential Single Family
  • PricePerSqFt 240.96
  • Full Bath 2
  • Address 2145 Gibou Road
  • Construction Existing

Mountain views, complete privacy, and 20+ acres set the stage for this spacious Montgomery contemporary, offered furnished and just 20 minutes from Jay Peak Resort. Tucked among the trees with no neighboring homes in sight, the property offers a true Vermont retreat with room to explore the land on foot, skis, or snowshoes. Inside, the dramatic living room immediately captures your attention with three stories of windows, abundant natural light, and a floor-to-ceiling brick fireplace. The open main level flows into the dining area, where walls of glass bring the outdoors in and sliders open to the deck. The kitchen offers a gas cooktop, double wall ovens, butcher-block-topped island, and walk-in pantry, while a cozy study incorporates exposed brick for additional character. The main-level primary suite includes a large walk-in closet and private bath with dual sinks, glass-enclosed shower, and jetted tub. A half bath, laundry/mudroom, foyer, and attached garage complete this level. Upstairs are three additional bedrooms, a full bath, and a three-quarter bath, providing plenty of space for family and guests. The finished walkout lower level expands the living space with a game room, hobby room, and private sauna. Outside, lawns, woods, rock outcroppings, and expansive acreage create a wonderfully private setting against the backdrop of the surrounding mountains. Located just 4 miles from Montgomery Center and approximately 20 minutes from Jay Peak Resort, this is a four-season Vermont property equally suited for a primary residence or mountain getaway.

Listed by Nicholas Maclure and Meghan Gyles of Century 21 Farm & Forest

$
$
%
$/month over payments
Federal 30-year interest rate: 7.28% last updated on Oct 1, 2026
* All Figures are estimates. Check with your bank or proposed mortgage company for actual interest rates.
This product uses the FRED® API but is not endorsed or certified by the Federal Reserve Bank of St. Louis.

Virtual TourSave FavoriteSchedule TourAsk A QuestionMore Details

16 Manchester Street Nashua NH 03064

Nashua, NH16 Manchester Street

Price$700,000

Est. Mortgage: $/month

MLS Number 5097528

  • Residential Single Family
  • PricePerSqFt 405.09
  • Full Bath 2
  • Address 16 Manchester Street
  • Construction New Construction

**RECENT PRICE REDUCTION** Brand-new construction in the heart of Nashua's Historic District! Welcome to 16 Manchester Street, where the quality, comfort, and efficiency of modern construction meet the character and walkability of one of the city's most sought-after neighborhoods. Just a short stroll to Nashua's vibrant downtown and historic Greeley Park, you'll enjoy easy access to restaurants, coffee shops, shopping, entertainment, year-round community events, and beautiful green space just moments from your front door. Inside, this thoughtfully designed Colonial offers 3 spacious bedrooms, 2.5 bathrooms, and an open-concept floor plan designed for today's lifestyle. The first floor features a bright and inviting living area that flows seamlessly into the kitchen and dining area, along with a convenient half bath and first-floor laundry. Upstairs, the primary suite offers a private ensuite bath, while two additional bedrooms and a full bathroom provide comfortable accommodations for family and guests. The partially finished lower level adds approximately 380 square feet of additional living space, highlighted by a spacious 17' x 14.5' room with full daylight windows that fill the space with natural light. Makes a perfect 4th bedroom. Finished stairs and hallway create a seamless extension of the home, offering endless possibilities for a family room, media room, home office, fitness area, or playroom. Built with quality and efficiency in mind, this home features 2x6 exterior wall construction, energy-efficient Low-E vinyl windows, high-efficiency forced hot air heating with central air conditioning, granite countertops, a 12' x 12' rear deck, an oversized one-car garage, 200-amp electrical service, city water and sewer, and the peace of mind of a one-year builder warranty.

Listed by Haynes Realty Group of Keller Williams Gateway Realty

$
$
%
$/month over payments
Federal 30-year interest rate: 7.28% last updated on Oct 1, 2026
* All Figures are estimates. Check with your bank or proposed mortgage company for actual interest rates.
This product uses the FRED® API but is not endorsed or certified by the Federal Reserve Bank of St. Louis.

Virtual TourSave FavoriteSchedule TourAsk A QuestionMore Details

81 Pond View Road Winhall VT 05340

Winhall, VT81 Pond View Road

Price$700,000

Est. Mortgage: $/month

MLS Number 5112039

  • Condo
  • PricePerSqFt 424.24
  • Square Feet 1,650
  • Bedrooms 3
  • New Contruction Existing

Welcome home to this wonderful townhome at Intervale and by far with one of the BEST LOCATIONS found within this desirable 4 season Stratton resort community. Come up and witness Southern VT's foliage season soon as Stratton's winter season will be here before you know it! 81 Pond View sits with direct views of Intervale's scenic pond yet privately tucked away with only one other townhome next door. Filled with natural light and a floor plan conducive to entertaining, this upgraded end unit residence offers three generous size bedrooms (two ensuites) a loft for office or future enclosed space, new kitchen counter tops and all new appliances, carpeting replaced, new tile bath floors and glazing of bath tubs/showers, freshly painted walls throughout and furnishings including bedding. Featuring central air for warm summer days, luxury vinyl plank flooring on main level, brick wood burning fireplace, and oversized deck for grilling, dining and simply enjoying the woodsy Intervale environment. Winter shuttle service leaving early enough to catch first runs or kids ski/board programs. 81 has a carport with extra parking and just a skip to additional overflow parking for your guests. This sought after second home village boasts superior caretaking services all around. Stratton Fitness Bond available, new Purchaser paying transfer fee. Please make time to schedule a visit as this is a practically maintenance free, home run investment ready for your move in enjoyment.

Listed by Terry Hill of Berkshire Hathaway HomeServices Stratton Home

$
$
%
$/month over payments
Federal 30-year interest rate: 7.28% last updated on Oct 1, 2026
* All Figures are estimates. Check with your bank or proposed mortgage company for actual interest rates.
This product uses the FRED® API but is not endorsed or certified by the Federal Reserve Bank of St. Louis.

Virtual TourSave FavoriteSchedule TourAsk A QuestionMore Details

Broker Reciprocity 

Copyright 2026 PrimeMLS, Inc. All rights reserved. This information is deemed reliable, but not guaranteed. The data relating to real estate displayed on this display comes in part from the IDX Program of PrimeMLS. The information being provided is for consumers’ personal, non-commercial use and may not be used for any purpose other than to identify prospective properties consumers may be interested in purchasing. Data last updated October 5, 2026 2:39 PM UTC
