SIGN UP or LOG IN 's Account

Log in to see your saved listings or edit your searches:

No account? Sign up now to save searches, listings, and get tailored listing notifications. It's free, opt-out anytime.

Find Your New Home

Sign Up Today!

Get fresh listings via email, save your favorite listings, match with similar properties, and unlock additional property info.

Create Your Account

Do not fill in this field:

Already have an account? Log in

and narrow your search. If you have fewer than 200 results, you can save your search.

Alburgh VT Multi-Family Real Estate

r=4069-4080
3122 North Avenue Burlington VT 05408

Burlington, VT3122 North Avenue

Price$699,900

Est. Mortgage: $/month

MLS Number 5092709

  • Residential Single Family
  • PricePerSqFt 455.07
  • Full Bath 1
  • Address 3122 North Avenue
  • Construction Existing

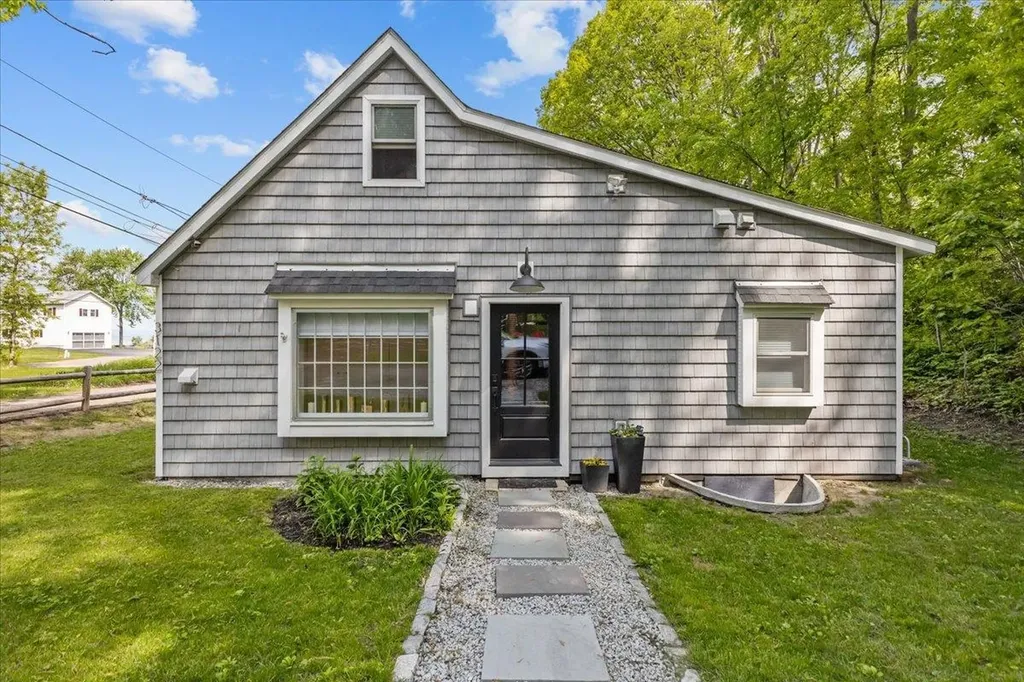
Completely rebuilt from the floor joists up, this exceptional New North End home offers the rare opportunity to own what is essentially a new home in one of Burlington's most desirable lakefront neighborhoods. Every major system and finish has been replaced or upgraded, including all new insulation throughout, new plumbing, new fixtures, a new HVAC system with central air conditioning, new 200-amp electrical service, new hardwood floors, and all new up/down blinds on every window. The thoughtfully redesigned open-concept floor plan blends timeless Vermont character with modern luxury, featuring custom shiplap walls, exposed timber beams, designer lighting, and a stunning new gas fireplace. At the center of the home is a completely redesigned chef's kitchen with custom cabinetry, stone countertops, farmhouse sink, marble backsplash, oversized island, gas range, and a full suite of appliances that are only one year old. Beautifully renovated bathrooms feature custom vanities, high-end tilework, premium fixtures, and radiant heated floors. A new second-floor bathroom was added as part of the renovation, creating a private upper-level retreat complete with vaulted shiplap ceilings, skylights, custom built-ins, and spa-like finishes. Outside, the charming cedar-shingle exterior and landscaped yard complement the home's extensive improvements, while an invisible dog fence provides added convenience for pet owners. Enjoy deeded lake access and direct proximity to the Burlington Bike Path, which runs just beyond the backyard, offering easy access to Lake Champlain, beaches, parks, and downtown Burlington. Rarely does a property combine the character of a classic Vermont home with the peace of mind, efficiency, and comfort of virtually new construction. This is truly a turnkey opportunity in an unbeatable Burlington location.

Listed by Robert Foley of Flat Fee Real Estate
$
$
%
$/month over payments
Federal 30-year interest rate: 7.28% last updated on Oct 1, 2026
* All Figures are estimates. Check with your bank or proposed mortgage company for actual interest rates.
This product uses the FRED® API but is not endorsed or certified by the Federal Reserve Bank of St. Louis.

Save FavoriteSchedule TourAsk A QuestionMore Details

131 Spur Road Dover NH 03820

Dover, NH131 Spur Road

Price$699,900

Est. Mortgage: $/month

Pending

MLS Number 5092798

  • Residential Single Family
  • PricePerSqFt 450.97
  • Full Bath 1
  • Address 131 Spur Road
  • Construction Existing

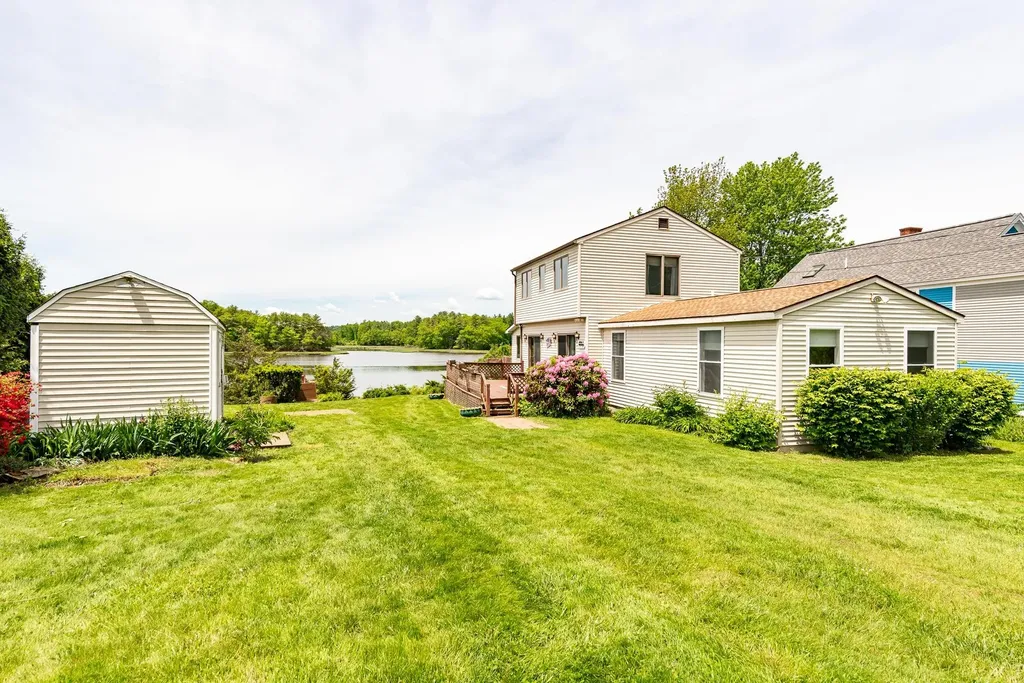
Make your waterfront dreams come true! Wake up to open water views every morning and watch the sunset paint the sky each evening. Conservation land across the way ensures your peaceful vista is protected for good. This home is located in the wider part of the Bellamy River; allowing for easier egress and ingress. Take a trip in your boat down to Portsmouth or up to Dover via the Piscataqua River. The existing dock piers mean obtaining a dock permit is a smoother process than starting from scratch perfect for boating enthusiasts. This 3-bedroom home has a newer boiler, first-floor laundry, 2nd floor has 2 bedrooms and one unfinished bathroom, outside generator hook-up, nice basement, and shed. Turn this home into your waterfront paradise. Did we mention within minutes away you can hop on a quick flight to a sunny destination with Pease International Airport literally less than a 5-minute drive.

Listed by Paula Forbes of Central Falls Realty

$
$
%
$/month over payments
Federal 30-year interest rate: 7.28% last updated on Oct 1, 2026
* All Figures are estimates. Check with your bank or proposed mortgage company for actual interest rates.
This product uses the FRED® API but is not endorsed or certified by the Federal Reserve Bank of St. Louis.

Save FavoriteSchedule TourAsk A QuestionMore Details

14 Grist Mill Street Sutton NH 03260

Sutton, NH14 Grist Mill Street

Price$699,900

Est. Mortgage: $/month

MLS Number 5087255

  • Residential Single Family
  • PricePerSqFt 220.93
  • Full Bath 4
  • Address 14 Grist Mill Street
  • Construction Existing

Step into a piece of New Hampshire history. Built in 1857 and once cherished as a bed & breakfast, this captivating 4-bed, 5-bath Sutton property has been thoughtfully updated while preserving the charm that makes it truly irreplaceable. The natural separation between the main home and attached carriage house creates exceptional flexibility - multi-generational living, rental income, or an in-home business are all within reach. With the barn, garage, and art studio, ADU conversion potential adds even more to this already remarkable offering. The property features apple, peach, pear, plum, and nectarine trees alongside blueberry bushes - a homesteader's dream taking root right in your backyard. Recent updates deliver real peace of mind: new septic & leach field (11/25), new burner (2022), partial roof (2022), updated first-floor bath (3/26), new appliances, new washer & dryer, fresh interior paint throughout, new kitchen plumbing, wood stove (2018), two relined chimneys, new well pump, new well supply line, and electrical supply upgrade. Whether you're searching for a one-of-a-kind primary home, a savvy investment, or the chance to revive a beloved B&B - this is the opportunity you've been waiting for. All of this, just 45 minutes to Manchester and 90 minutes to Boston. Portions of the property may be subject to historic access easements/right-of-way benefiting neighboring landowners. Schedule your private showing today. Open House Sunday 9/13 from 1 to 3PM.

Listed by Sam Schwarz of Dolan Real Estate

$
$
%
$/month over payments
Federal 30-year interest rate: 7.28% last updated on Oct 1, 2026
* All Figures are estimates. Check with your bank or proposed mortgage company for actual interest rates.
This product uses the FRED® API but is not endorsed or certified by the Federal Reserve Bank of St. Louis.

Save FavoriteSchedule TourAsk A QuestionMore Details

16 Stone Road Stoddard NH 03464

Stoddard, NH16 Stone Road

Price$699,900

Est. Mortgage: $/month

MLS Number 5068369

  • Residential Single Family
  • PricePerSqFt 414.39
  • Full Bath 1
  • Address 16 Stone Road
  • Construction Existing

Waterfront on Highland Lake! Nestled at the quiet end of the lake, this beautifully maintained home offers the perfect blend of relaxation and recreation. Enjoy peaceful lakefront living while still having direct access to the larger section of the lake for swimming, kayaking, and motorized boating. The property contains a bright and welcoming 2 bedroom, 1 bathroom waterfront main house along with a 1 bedroom, ¾ bathroom guest suite above the garage. The updated kitchen offers modern appliances, granite countertops, and abundant cabinetry, flowing seamlessly into the cozy living room and adjoining sunroom that captures stunning water views year-round. Step outside onto the spacious deck overlooking your private dock, perfect for morning coffee, evening sunsets, or launching your boat for a day on the water. The detached heated two car garage has a ¾ bath on the main level and includes a finished upper level guest suite with bedroom, sitting area and kitchen, perfect for visiting family, guests, an office space, studio or private retreat. Property updates include a new roof in 2025, new dock in 2024, new vinyl siding, lighting and deck as well as new storm doors and a paved driveway. Experience the best of lake life without the high property taxes in this peaceful Stoddard retreat! Come see us at the Open House on 8/15/26 from 11am to 2pm or schedule a private showing!

Listed by Jason LePine of Keller Williams Realty-Metropolitan

$
$
%
$/month over payments
Federal 30-year interest rate: 7.28% last updated on Oct 1, 2026
* All Figures are estimates. Check with your bank or proposed mortgage company for actual interest rates.
This product uses the FRED® API but is not endorsed or certified by the Federal Reserve Bank of St. Louis.

Virtual TourSave FavoriteSchedule TourAsk A QuestionMore Details

79 English Range Road Derry NH 03038

Derry, NH79 English Range Road

Price$699,900

Est. Mortgage: $/month

Active With Contract

MLS Number 5105697

  • Residential Single Family
  • PricePerSqFt 402.24
  • Full Bath 2
  • Construction Existing
  • Bedrooms 3

Set on a beautiful, expansive 3.12 acre open lot, this charming property offers the perfect blend of comfort, character, and functionality. Featuring 3 bedrooms and 3 baths, there is plenty of space to relax, entertain, and enjoy the privacy of your own property. The heart of the home is the granite eat-in kitchen, which flows seamlessly into the spacious open-concept living room, complete with a beautiful brick fireplace that creates a warm and inviting gathering space. The first floor also features a convenient half bath with laundry, and an additional room that an be used as an office, or formal dining, adding practicality to the thoughtful layout. Upstairs, you'll find two generously sized bedrooms, a ¾ hall bath, featuring a tiled walk-in shower and granite vanity. The oversized primary suite features an additional updated 3/4 bath with tiled walk-in shower and large granite vanity, and an ample sized walk in closet. Enjoy year-round comfort with central air conditioning and plenty of natural light throughout the home. Step outside and take advantage of the many outdoor amenities, including a welcoming farmer's porch, spacious deck, greenhouse, and attached shed. The expansive lot provides endless possibilities for gardening, recreation, entertaining, or simply enjoying the peace and privacy of your surroundings. A two-car garage provides excellent parking and storage, while the previous 2 car under garage is a space with many possibilities. It would make a wonderful workshop, ATV storage, or finish it off for an additional family room! The unique wine cellar room offers an extra touch of character and versatility that is sure to impress. This home is equipped with 2 stair lifts for comfortable access to all floors. With its combination of thoughtful updates, distinctive features, generous acreage, and inviting indoor and outdoor spaces, this property is a wonderful place to call home! Private showings Friday. Open houses Sat 8/22 and Sun 8/23 from 10am-12pm.

Listed by Samantha Zahn of LXTN Realty

$
$
%
$/month over payments
Federal 30-year interest rate: 7.28% last updated on Oct 1, 2026
* All Figures are estimates. Check with your bank or proposed mortgage company for actual interest rates.
This product uses the FRED® API but is not endorsed or certified by the Federal Reserve Bank of St. Louis.

Save FavoriteSchedule TourAsk A QuestionMore Details

338 Percy Road Stark NH 03582

Stark, NH338 Percy Road

Price$699,900

Est. Mortgage: $/month

MLS Number 5072723

  • Residential Single Family
  • PricePerSqFt 187.74
  • Full Bath 8
  • Address 338 Percy Road
  • Construction Existing

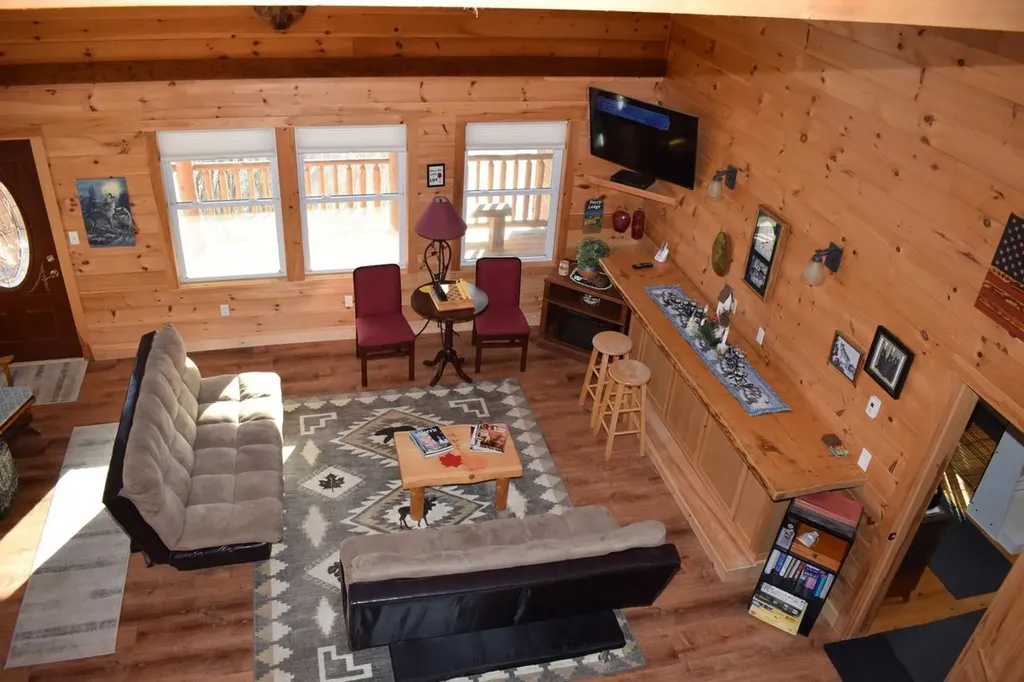
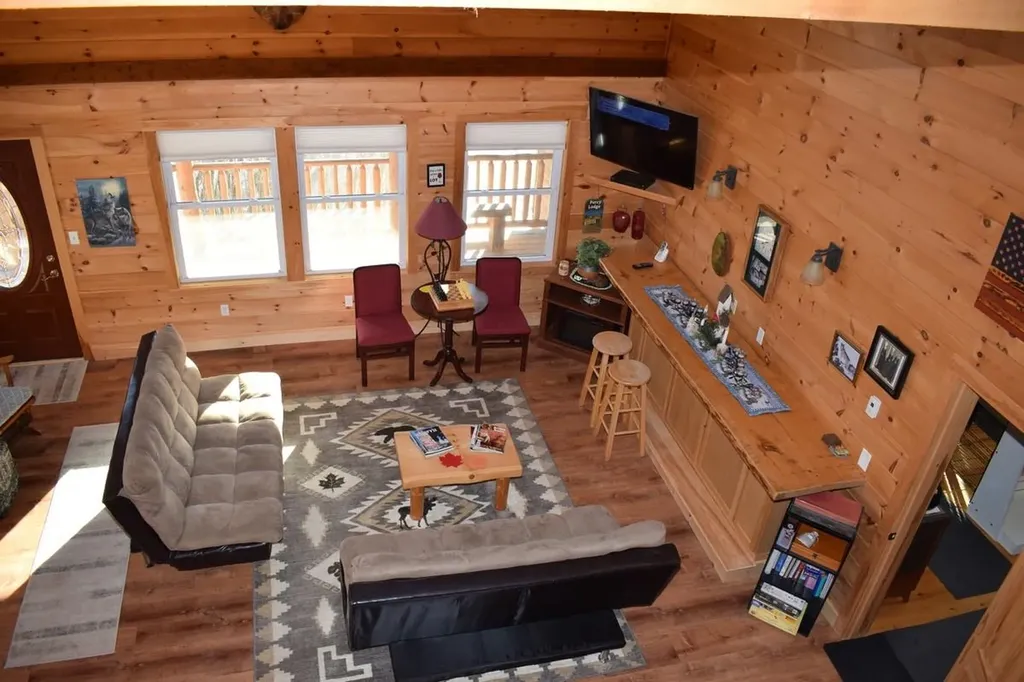
Percy Lodge is a rare opportunity to own a thoughtfully rebuilt lodge rich in history and set in the heart of the Great North Woods. Originally known as the George Smith Boarding House in the early 1900s, and later the Percy Post Office, this landmark property has been completely rebuilt from the foundation up by the current owner, a master craftsman now retiring. The result is a warm, log-sided lodge offering modern comfort with classic North Country charm, highlighted by pine tongue-and-groove interiors throughout. The lodge currently offers six private guest rooms, each with a full bath and guest amenities, along with shared gathering spaces ideal for retreats, events, or small group stays. A third-floor owner or manager apartment allows for on-site living, making this an excellent opportunity for an owner-operator. The property is handicap accessible, features a large parking area for vehicles and trailers, an on-demand generator, and a true artesian well producing 35+ GPM of crystal-clear water. Set on 26± acres, the land offers room to grow, with potential for additional cabins or guest buildings to increase income. Direct access to ATV and snowmobile trails and close proximity to skiing, hiking, kayaking, hunting, fishing, and rock climbing make this a true four-season destination for outdoor enthusiasts. Whether envisioned as a bed & breakfast, lodge, retreat center, or private getaway with income potential.

Listed by David Stickney of Northwind Realty

$
$
%
$/month over payments
Federal 30-year interest rate: 7.28% last updated on Oct 1, 2026
* All Figures are estimates. Check with your bank or proposed mortgage company for actual interest rates.
This product uses the FRED® API but is not endorsed or certified by the Federal Reserve Bank of St. Louis.

Save FavoriteSchedule TourAsk A QuestionMore Details

391 W Main Street Tilton NH 03276

MLS Number 5097965

  • Commercial
  • PricePerSqFt 344.1
  • Address 391 W Main Street
  • Year Built 1880
  • Square Feet 2,034

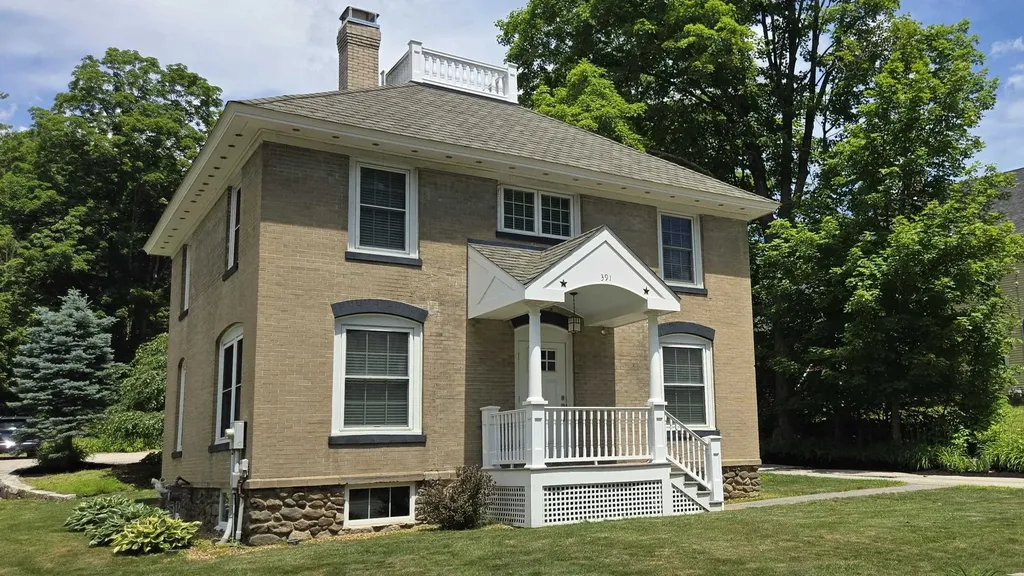
Optimize your professional footprint with this incredibly versatile, turnkey commercial office building at 391 West Main Street, Tilton, NH. Boasting 4 dedicated private offices, a reception area, multiple office areas with a highly adaptable layout, this standalone property is perfectly engineered to accommodate a wide variety of business office configurations. It serves as an ideal corporate headquarters, creative agency, or regional hub, while seamlessly providing the privacy required for financial planners, law firms, and insurance brokers. The flexible interior easily transitions into medical consulting rooms, therapeutic clinics, or a vibrant co-working hub for independent professionals. Fully equipped for seamless, modern operations, the property features robust underground utilities that protect your connection from the elements, including municipal water and sewer hookups alongside reliable heating and electrical systems. Positioned prominently on the high-traffic West Main Street corridor, the property delivers unmatched brand visibility, premium road frontage, and exceptional signage opportunities, all framed by a meticulously landscaped exterior that creates an inviting first impression. Additionally, the building provides plenty of on-site storage in a dry basement and a separate attached storage room. Property access is effortless, featuring wide curb cuts for easy in-and-out access to Route 3, plenty of on-site parking to comfortably accommodate staff and clients, and immediate, direct links to I-93 for stress-free regional commuting. This turn-key commercial property is being sold fully furnished. Coming Soon. Showings begin July 8, 2026.

Listed by Roger Howe of Duston Leddy Real Estate

$
$
%
$/month over payments
Federal 30-year interest rate: 7.28% last updated on Oct 1, 2026
* All Figures are estimates. Check with your bank or proposed mortgage company for actual interest rates.
This product uses the FRED® API but is not endorsed or certified by the Federal Reserve Bank of St. Louis.

Save FavoriteSchedule TourAsk A QuestionMore Details

338 Percy Road Stark NH 03582

MLS Number 5072706

  • Commercial
  • PricePerSqFt 187.74
  • Address 338 Percy Road
  • Year Built 1900
  • Square Feet 3,728

Welcome to Percy Lodge, a beautifully rebuilt log-sided lodge offering endless possibilities in a peaceful North Country setting. Reconstructed in 2013 on its original footprint, this well-designed property blends rustic charm with modern comfort and infrastructure. The lodge features six private guest rooms, each with its own full bath, flat-screen TV, mini refrigerator, microwave, and coffee maker-ideal for guests seeking comfort after a day of adventure. A spacious great room provides a warm and welcoming place for gatherings, retreats, or events, enhanced by pine tongue-and-groove finishes throughout. Designed with flexibility in mind, Percy Lodge is well suited for a bed & breakfast, lodge, retreat center, or cooperative living concept. Guests enjoy access to a shared kitchen, while the third-floor owner or manager apartment offers convenient on-site living. The property is handicap accessible and includes a large parking area that easily accommodates trucks, trailers, ATVs, and snowmobiles. Outdoor enthusiasts will love the direct access to Coos Trails and close proximity to hiking, ATV riding, snowmobiling, hunting, fishing, and boating. Additional highlights include an on-site convenience store, on-demand generator, and a true artesian well producing 35+ GPM of crystal-clear water. Percy Lodge offers a unique chance to own a destination property in the heart of the Great North Woods. Whether you envision a hospitality business or a private retreat.

Listed by David Stickney of Northwind Realty

$
$
%
$/month over payments
Federal 30-year interest rate: 7.28% last updated on Oct 1, 2026
* All Figures are estimates. Check with your bank or proposed mortgage company for actual interest rates.
This product uses the FRED® API but is not endorsed or certified by the Federal Reserve Bank of St. Louis.

Save FavoriteSchedule TourAsk A QuestionMore Details

120 Tuttle Lane Greenland NH 03840

Greenland, NH120 Tuttle Lane

Price$699,900

Est. Mortgage: $/month

Active With Contract

MLS Number 5109498

  • Residential Single Family
  • PricePerSqFt 490.13
  • Full Bath 2
  • Address 120 Tuttle Lane
  • Construction Existing

Ready to move in and enjoy 120 Tuttle Lane! This sunny and bright 3-bedroom, 2 full-bathroom home is set on 2.17 acres in desirable Greenland, NH. Recent updates throughout include a newer kitchen with new stove and dishwasher, newer floors, newer windows, and new bathroom vanity. Enjoy the natural light and easy indoor/outdoor flow with French doors leading to the oversized deck. Additional improvements include new lights and newer composite front stairs. Step outside to a peaceful setting with landscaping.

Listed by Mary Elliott of The Gove Group Real Estate,LLC

$
$
%
$/month over payments
Federal 30-year interest rate: 7.28% last updated on Oct 1, 2026
* All Figures are estimates. Check with your bank or proposed mortgage company for actual interest rates.
This product uses the FRED® API but is not endorsed or certified by the Federal Reserve Bank of St. Louis.

Virtual TourSave FavoriteSchedule TourAsk A QuestionMore Details

206 County Farm Cross Road Dover NH 03820

Dover, NH206 County Farm Cross Road

Price$699,900

Est. Mortgage: $/month

MLS Number 5109356

  • Residential Single Family
  • PricePerSqFt 302.07
  • Full Bath 3
  • Construction Existing
  • Bedrooms 3

Welcome to 206 County Farm Cross Road, a spacious and beautifully designed 3-bedroom, 3.5-bath home set on a private 1.01-acre lot in Dover. Offering 2,317 square feet of living space, this home features a highly desirable first-floor primary suite with radiant heated floors and soaring ceilings throughout. The living room is highlighted by a dramatic cathedral ceiling, creating an open and inviting space perfect for relaxing or entertaining. The first-floor primary suite offers convenience and privacy, while two additional bedrooms upstairs provide plenty of flexibility for family, guests, or a home office. A two-car garage adds valuable storage and everyday convenience. Set in a peaceful location while remaining close to Dover's shops, restaurants, schools, and all the Seacoast has to offer, this property offers the space, layout, and setting you've been looking for. Open Houses 9/12 & 9/13 10:00-11:30am

Listed by Jennifer Lace of StartPoint Realty

$
$
%
$/month over payments
Federal 30-year interest rate: 7.28% last updated on Oct 1, 2026
* All Figures are estimates. Check with your bank or proposed mortgage company for actual interest rates.
This product uses the FRED® API but is not endorsed or certified by the Federal Reserve Bank of St. Louis.

Save FavoriteSchedule TourAsk A QuestionMore Details

230 Hoit Road Concord NH 03301

Concord, NH230 Hoit Road

Price$699,900

Est. Mortgage: $/month

Pending

MLS Number 5105335

  • Residential Single Family
  • PricePerSqFt 354.2
  • Full Bath 2
  • Address 230 Hoit Road
  • Construction Existing

Picturesque setting set well back from the road, offering wonderful privacy while still being conveniently located near Exit 17 off Route 93. This charming gentleman's farm features a small barn with concrete floors and electricity, perfect for storage, hobbies, or animals. The beautiful, level backyard provides plenty of room to enjoy the outdoors and includes an above-ground pool. The home welcomes you with a full front farmer's porch, perfect for relaxing and enjoying the peaceful surroundings. Inside, the bright and spacious kitchen offers a large eat-in area and is complemented by a separate dining room and living room. Upstairs are three generously sized bedrooms, including a spacious primary bedroom with a ¾ bath and walk-in closet. The finished basement offers a huge, beautiful family room with convenient walk-up access directly to the backyard, creating wonderful additional living and entertaining space. Convenient stand by generator. Recent updates include a new furnace and A/C installed in 2026 and a new roof in 2019. On demand hot water in 2025. A wonderful opportunity to enjoy privacy, space, and the charm of a quaint farm while remaining close to major commuting routes and everyday conveniences. Room sizes are approx. Showings start at Open House Saturday 8/22/26 11-1pm

Listed by Laurie Norton Team of BHGRE Masiello Bedford

$
$
%
$/month over payments
Federal 30-year interest rate: 7.28% last updated on Oct 1, 2026
* All Figures are estimates. Check with your bank or proposed mortgage company for actual interest rates.
This product uses the FRED® API but is not endorsed or certified by the Federal Reserve Bank of St. Louis.

Save FavoriteSchedule TourAsk A QuestionMore Details

40 Elise Avenue Londonderry NH 03053
Pending

MLS Number 5069258

  • Condo
  • PricePerSqFt 374.28
  • Square Feet 1,870
  • Bedrooms 3
  • New Contruction New Construction

SPEC HOME INCLUDES $11,490 IN BUILDER UPGRADES FURNISHED MODEL OPEN - TOUR JUNIPER RIDGE AND SEE WHY BUYERS ARE CHOOSING THIS EXCITING NEW LONDONDERRY COMMUNITY! THE JUNIPER offers approximately 1,870 square feet of thoughtfully designed living space with 3 bedrooms, 2.5 baths and a 2-car garage. The open-concept first floor features a beautiful kitchen, dining area and fireplaced living room designed for comfortable everyday living and entertaining. Upstairs, enjoy a spacious primary suite plus two additional bedrooms. Town water, town sewer, natural gas and a convenient location just minutes from I-93. Multiple floor plans and price points are available, including our new Ridgeway design and The Summit with a private residential elevator. VISIT OUR FURNISHED MODEL AND TOUR JUNIPER RIDGE TODAY! LISTING AGENT HAS A FINANCIAL INTEREST IN THE PROPERTY.

Listed by Susan Mesiti of Real Estate Results

$
$
%
$/month over payments
Federal 30-year interest rate: 7.28% last updated on Oct 1, 2026
* All Figures are estimates. Check with your bank or proposed mortgage company for actual interest rates.
This product uses the FRED® API but is not endorsed or certified by the Federal Reserve Bank of St. Louis.

Virtual TourSave FavoriteSchedule TourAsk A QuestionMore Details

Broker Reciprocity 

Copyright 2026 PrimeMLS, Inc. All rights reserved. This information is deemed reliable, but not guaranteed. The data relating to real estate displayed on this display comes in part from the IDX Program of PrimeMLS. The information being provided is for consumers’ personal, non-commercial use and may not be used for any purpose other than to identify prospective properties consumers may be interested in purchasing. Data last updated October 5, 2026 11:56 AM UTC