
SIGN UP or LOG IN 's Account

Log in to see your saved listings or edit your searches:

No account? Sign up now to save searches, listings, and get tailored listing notifications. It's free, opt-out anytime.

Find Your New Home

Sign Up Today!

Get fresh listings via email, save your favorite listings, match with similar properties, and unlock additional property info.

Create Your Account

Do not fill in this field:

Already have an account? Log in

and narrow your search. If you have fewer than 200 results, you can save your search.

Alburgh VT Multi-Family Real Estate

r=4093-4104
5 Farmhouse Lane Canterbury NH 03224

MLS Number 5106854

  • Residential Single Family
  • PricePerSqFt 305.1
  • Full Bath 1
  • Address 5 Farmhouse Lane
  • Construction Under Construction

New construction detached single family style condominium at Hildreth's Farm. This freestanding home offers the look, feel and privacy of a traditional single-family home while being part of a condominium association. The Hawthorne Cape offers approximately 2,294 square feet of new construction living with 3 bedrooms, 3 full bathrooms, the Primary on the first floor, approximatley 600sf of additional space on the second floor that can be finished, approximatley 950sf of basement for potential finishing and an attached 2-car garage. This cape style home features hardwood flooring through the main living areas, carpeted bedrooms, tile baths, level 1 quartz or granite countertops, shaker cabinetry, recessed lighting, central air, propane forced hot air heat, Rinnai on-demand hot water, 200-amp electrical service, Harvey vinyl windows, 6' x 20' composite deck, paved driveway, granite steps, and professional landscaping. Hildreth's Farm includes private community roads, approximately 17 acres of preserved open space, common area maintenance, snow removal, stormwater management facilities, well house maintenance, and association management. Final pricing, plans, specifications, features, and community details are subject to the Purchase and Sale Agreement and recorded condominium documents.

Listed by Tim McGibbon of DuCal Development LLC / Erol Duymazlar Broker

$
$
%
$/month over payments
Federal 30-year interest rate: 7.28% last updated on Oct 1, 2026
* All Figures are estimates. Check with your bank or proposed mortgage company for actual interest rates.
This product uses the FRED® API but is not endorsed or certified by the Federal Reserve Bank of St. Louis.

Virtual TourSave FavoriteSchedule TourAsk A QuestionMore Details

5 Farmhouse Lane Canterbury NH 03224

MLS Number 5106295

  • Condo
  • PricePerSqFt 305.1
  • Square Feet 2,294
  • Bedrooms 3
  • New Contruction Under Construction

NOW ACCEPTING NON-BINDING RESERVATIONS! Welcome to Hildreth's Farm, Canterbury's new detached single-family condominium community. The Hawthorne Cape offers approximately 2,294 square feet of new construction living 3 bedrooms, 3 full bathrooms, the Primary on the first floor, approximatley 600sf of additional space on the second floor that can be finished, approximatley 950sf of basement for potential finishing and an attached 2-car garage. This cape style home features hardwood flooring through the main living areas, carpeted bedrooms, tile baths, level 1 quartz or granite countertops, shaker cabinetry, recessed lighting, central air, propane forced hot air heat, Rinnai on-demand hot water, 200-amp electrical service, Harvey vinyl windows, 6' x 20' composite deck, paved driveway, granite steps, and professional landscaping. Hildreth's Farm includes private community roads, approximately 17 acres of preserved open space, common area maintenance, snow removal, stormwater management facilities, well house maintenance, and association management. Final pricing, plans, specifications, features, and community details are subject to the Purchase and Sale Agreement and recorded condominium documents.

Listed by Tim McGibbon of DuCal Development LLC / Erol Duymazlar Broker

$
$
%
$/month over payments
Federal 30-year interest rate: 7.28% last updated on Oct 1, 2026
* All Figures are estimates. Check with your bank or proposed mortgage company for actual interest rates.
This product uses the FRED® API but is not endorsed or certified by the Federal Reserve Bank of St. Louis.

Virtual TourSave FavoriteSchedule TourAsk A QuestionMore Details

16 Victoria Circle Pelham NH 03076

Pelham, NH16 Victoria Circle

Price$699,900

Est. Mortgage: $/month

MLS Number 5108543

  • Multifamily
  • PricePerSqFt 412.68
  • Address 16 Victoria Circle
  • Units 2
  • Bathroom 2

At the very end of a private cul-de-sac in Pelham, this duplex sits on 2.26 wooded acres bordering Beaver Brook, the kind of setting that is rare. The property is the only home on the cul-de-sac, framed by trees on nearly every side. Both units offer two bedrooms and one bath. The first-floor unit has been freshly painted throughout. The second-floor unit has been fully refreshed: painted cabinets, new countertops, a new stove and refrigerator, a renovated bathroom, and new flooring in both bedrooms. The standout feature is the land itself: a wide, wooded backyard with the quiet of the brook running along the edge, space that most lots simply do not have. Separate utilities, two electric meters, private well, and septic keep the two units independent. Both units will be delivered vacant. This Victoria Circle duplex represents a rare combination of privacy, income, and flexibility. Open House: Saturday, 09/26/2026 From 10 am to 12pm

Listed by Alessandra Hakme-Silva of EXP Realty

$
$
%
$/month over payments
Federal 30-year interest rate: 7.28% last updated on Oct 1, 2026
* All Figures are estimates. Check with your bank or proposed mortgage company for actual interest rates.
This product uses the FRED® API but is not endorsed or certified by the Federal Reserve Bank of St. Louis.

Virtual TourSave FavoriteSchedule TourAsk A QuestionMore Details

300 Larrow Drive Williston VT 05495

MLS Number 5104103

  • Residential Single Family
  • PricePerSqFt 451.55
  • Full Bath 2
  • Address 300 Larrow Drive
  • Construction To Be Built

The Fillmore II one level carriage home features two bedrooms, two baths, two car garage and a Daylight lower level ready for future finishing. Clients can personalize their home selecting bot interior and exterior finishes. Summer Field at Williston, Ethan Allen Homes newest community offers single family lots, carriage homes as well as multi unit townhome buildings in one and two story configurations and in a variety of sizes and price points. Summer Field is located in a beautiful valley setting surrounded by mature trees and convenient to all Williston has to offer. Amenities include a community Center, swimming pool, gardening area and playground. The development is serviced by a Town road, town water and sewer and natural gas.

Listed by Michael Gamache of ACM Realty,Inc.

$
$
%
$/month over payments
Federal 30-year interest rate: 7.28% last updated on Oct 1, 2026
* All Figures are estimates. Check with your bank or proposed mortgage company for actual interest rates.
This product uses the FRED® API but is not endorsed or certified by the Federal Reserve Bank of St. Louis.

Virtual TourSave FavoriteSchedule TourAsk A QuestionMore Details

138 County Road Hillsborough NH 03244

Hillsborough, NH138 County Road

Price$699,900

Est. Mortgage: $/month

MLS Number 5105582

  • Residential Single Family
  • PricePerSqFt 400.86
  • Address 138 County Road
  • Construction Existing
  • Bedrooms 3

Welcome to a truly special retreat on Loon Pond, where nature, privacy, and peaceful lakeside living come together in one beautiful setting. Loon Pond is a sanctuary of open space and natural beauty, offering a quiet escape from the everyday and providing an extraordinary backdrop for year-round enjoyment. This charming three-bedroom, two-bath home is nestled among beautifully landscaped grounds, featuring a private path that leads directly down to the water and dock. Launch your canoe or kayak right from your own waterfront. Electric motorized boats, canoes, and kayaks are permitted on Loon Pond, and fishing is allowed, preserving the lake's quiet, natural character. From the property, you can take in beautiful mountain views and changing seasonal scenery. Watch the otters play along the ice in winter, observe the clouds drifting across the mountains at the far end of the lake on a rainy afternoon, or simply sit quietly and take in the stillness of the water. While there is no swimming in Loon Pond, nearby conservation land and hiking trails ensure that nature is a true part of everyday life here. Additionally, the seller is conveying the "Loon Diary," which beautifully documents 25 years of life on the pond. Inside, the home is warm, cozy, and filled with character. Wide-board white oak flooring, beautiful wood trim, and custom cabinetry with granite countertops create an inviting blend of classic New Hampshire charm and thoughtful updates. Large windows bring the outdoors in, providing wonderful views of the surrounding landscape.The home offers numerous important updates and features, including: upgraded septic system and submersible pump, whole-house water filtration system, 200 amp electr service, On-demand domestic hot water heater and new doors and windows in 2014. A spacious two-car garage with stairs leading to an additional storage provides excellent room for vehicles, outdoor equipment, and recreational gear. Come experience the quiet beauty of Loon Pond

Listed by Cindy Cullen of BHHS Verani Concord

$
$
%
$/month over payments
Federal 30-year interest rate: 7.28% last updated on Oct 1, 2026
* All Figures are estimates. Check with your bank or proposed mortgage company for actual interest rates.
This product uses the FRED® API but is not endorsed or certified by the Federal Reserve Bank of St. Louis.

Virtual TourSave FavoriteSchedule TourAsk A QuestionMore Details

124 Olde Bridge Lane Epping NH 03042

Epping, NH124 Olde Bridge Lane

Price$699,900

Est. Mortgage: $/month

Active With Contract

MLS Number 5106719

  • Residential Single Family
  • PricePerSqFt 373.88
  • Full Bath 2
  • Address 124 Olde Bridge Lane
  • Construction Existing

Welcome to 124 Olde Bridge Lane in Epping, NH - a beautifully maintained colonial set on .94 acres and surrounded by 31.64 acres of protected land that cannot be built on, offering exceptional privacy in a quiet subdivision. Location is everything here: a peaceful setting with quick access to major highways, making it easy to reach MA, Manchester, Portsmouth, and the beaches. This 2,372 sq ft colonial features 3 bedrooms, 3 baths, and a finished basement with a bonus room perfect for a home office, gym, or playroom. The kitchen has been refreshed with newly painted cabinets for a clean, modern look. Upstairs, you'll find three bedrooms, including a spacious primary suite. The home is equipped with Central AC and forced hot air, ensuring year-round comfort. The standout feature is the Tesla Solar Roof and Powerwall - a premium, owned system with a 30-year transferable warranty. The solar roof produces up to 17 MWh annually, delivering substantial renewable power. Net metering allows you to maximize excess energy generation. The Powerwall provides seamless backup energy during outages, allowing the home to operate independently from the grid with exceptional resilience. All of this can be done while still charging your EV, thanks to the included EV charger. This home blends privacy, efficiency, and modern living in one beautifully kept package. Come take a look - homes like this don't come around often.

Listed by Shauna Lambert of RE/MAX Synergy

$
$
%
$/month over payments
Federal 30-year interest rate: 7.28% last updated on Oct 1, 2026
* All Figures are estimates. Check with your bank or proposed mortgage company for actual interest rates.
This product uses the FRED® API but is not endorsed or certified by the Federal Reserve Bank of St. Louis.

Save FavoriteSchedule TourAsk A QuestionMore Details
5 Yorke Ridge Way York ME 03909-6387
Pending

MLS Number 5096866

  • Condo
  • PricePerSqFt 349.95
  • Square Feet 2,000
  • Bedrooms 3
  • New Contruction Existing

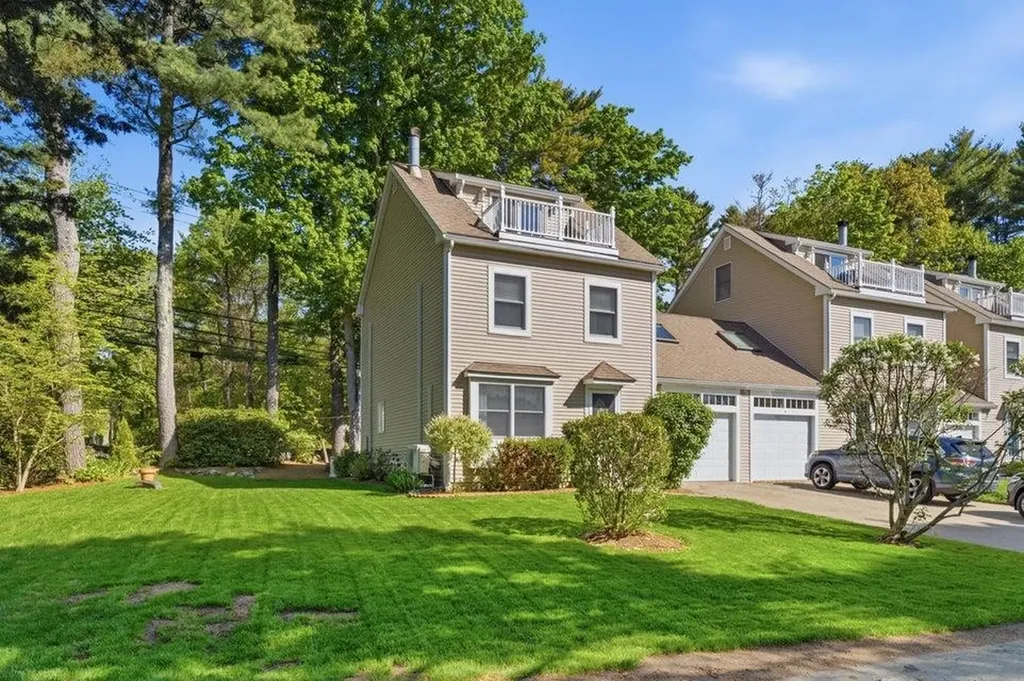
New Price! Exceptional Value! Your Maine coastal escape awaits. Just moments from Long Sands Beach, this beautifully maintained END UNIT offers the privacy, flexibility, and carefree lifestyle that's hard to find. With exclusive use of the side and backyard, beautifully landscaped outdoor space, and a private patio, you'll love coming home after a day at the beach or entertaining family and friends outdoors. Inside, natural light fills the inviting living room featuring hardwood floors, a large picture window, and a cozy gas log fireplace. The spacious eat-in kitchen boasts granite countertops, abundant cabinetry, and a newer slider leading directly to your backyard retreat. A convenient first-floor 3/4 bath and laundry just off the garage make everyday living effortless. The second floor offers a generous primary bedroom with three large closets, a second bedroom, full bath, and an impressive front-to-back bonus room featuring a skylight and a second gas log stove; perfect as a family room, home office, or guest space. The expansive and bright third-floor loft, currently outfitted as a third bedroom with a Murphy bed, offers abundant storage and French doors opening to a private balcony with peeks of the ocean beyond. Thoughtfully updated with a brand-new furnace, newer heat pumps with central A/C, whole-house generator, and 4-zone irrigation, this home offers the confidence that comes with meticulous maintenance. Whether you're searching for a year-round residence, weekend retreat, or the perfect place to make lasting memories by the sea, this exceptional home delivers a rare combination of location, condition, and lifestyle.

Listed by Shannon Forsythe of Century 21 Your Way

$
$
%
$/month over payments
Federal 30-year interest rate: 7.28% last updated on Oct 1, 2026
* All Figures are estimates. Check with your bank or proposed mortgage company for actual interest rates.
This product uses the FRED® API but is not endorsed or certified by the Federal Reserve Bank of St. Louis.

Save FavoriteSchedule TourAsk A QuestionMore Details

20 Elise Avenue Londonderry NH 03053
Pending

MLS Number 5086752

  • Condo
  • PricePerSqFt 374.28
  • Square Feet 1,870
  • Bedrooms 3
  • New Contruction New Construction

New construction - "the juniper" to juniper ridge! This model includes $9,027 in builder upgrades furnished model open! - special mortgage programs available alternative design with elevator available new construction! 96 luxury townhouses juniper ridge condominiums - luxury meets lifestyle in londonderry. Carefree condo living, spacious modern sundrenched open spaces, frieplaced living room, open staircase with cable railings, 3 bedrooms, 2.5 baths, spacious kitchen with oversized island and quartz countertops. 1st floor office for remote employees! Energy efficient designs. Town water, sewer and ecomomical natural gas heat and 2 car garage. Great commuter location - close to 93, shopping and amenities. Listing agent has a financial interest in the property.

Listed by Susan Mesiti of Real Estate Results

$
$
%
$/month over payments
Federal 30-year interest rate: 7.28% last updated on Oct 1, 2026
* All Figures are estimates. Check with your bank or proposed mortgage company for actual interest rates.
This product uses the FRED® API but is not endorsed or certified by the Federal Reserve Bank of St. Louis.

Virtual TourSave FavoriteSchedule TourAsk A QuestionMore Details

14R Indian Hill Road Derry NH 03038

Derry, NH14R Indian Hill Road

Price$699,900

Est. Mortgage: $/month

Active With Contract

MLS Number 5102843

  • Condo
  • PricePerSqFt 338.61
  • Square Feet 2,888
  • Bedrooms 2
  • New Contruction Existing

This over-55 condo has been well maintained by the Seller. Freshly painted and professionally cleaned, it is in move-in condition. It boasts over 3,200 sf of living space, including over 800 sf of finished basement space with lots of natural light. The kitchen is fully equipped and includes a movable island with 4 stools and a kitchen set, both of which match the dcor. The kitchen flows nicely into the dining area and then into the fireplaced living room. This area is bathed with a lot of natural light. There is choice of primary bedroom suite: either the first floor en-suite with ¾ bath and walk in closet, or the second floor family room doubles as an en-suite with ¾ bath, walk-in closet and large open-concept bedroom and sitting room with sink, mini fridge, and counter. A large portion of the walk-out basement is finished with daylight windows and a large unfinished storage room. It is heated by baseboard electric. Washer and dryer and back-up generator included. The location is only a few minutes from Interstate 93, Exit 3. The landscaping, shoveling and road is maintained by the condo association; there are walking trails at the end of the cul-de-sac. Seller is brother of listing agent.

Listed by Ralph Valentine of The Valentine Group

$
$
%
$/month over payments
Federal 30-year interest rate: 7.28% last updated on Oct 1, 2026
* All Figures are estimates. Check with your bank or proposed mortgage company for actual interest rates.
This product uses the FRED® API but is not endorsed or certified by the Federal Reserve Bank of St. Louis.

Save FavoriteSchedule TourAsk A QuestionMore Details
5 Blaisdell Court Raymond NH 03077

Raymond, NH5 Blaisdell Court

Price$699,900

Est. Mortgage: $/month

Active With Contract

MLS Number 5087145

  • Residential Single Family
  • PricePerSqFt 306.44
  • Full Bath 2
  • Address 5 Blaisdell Court
  • Construction New Construction

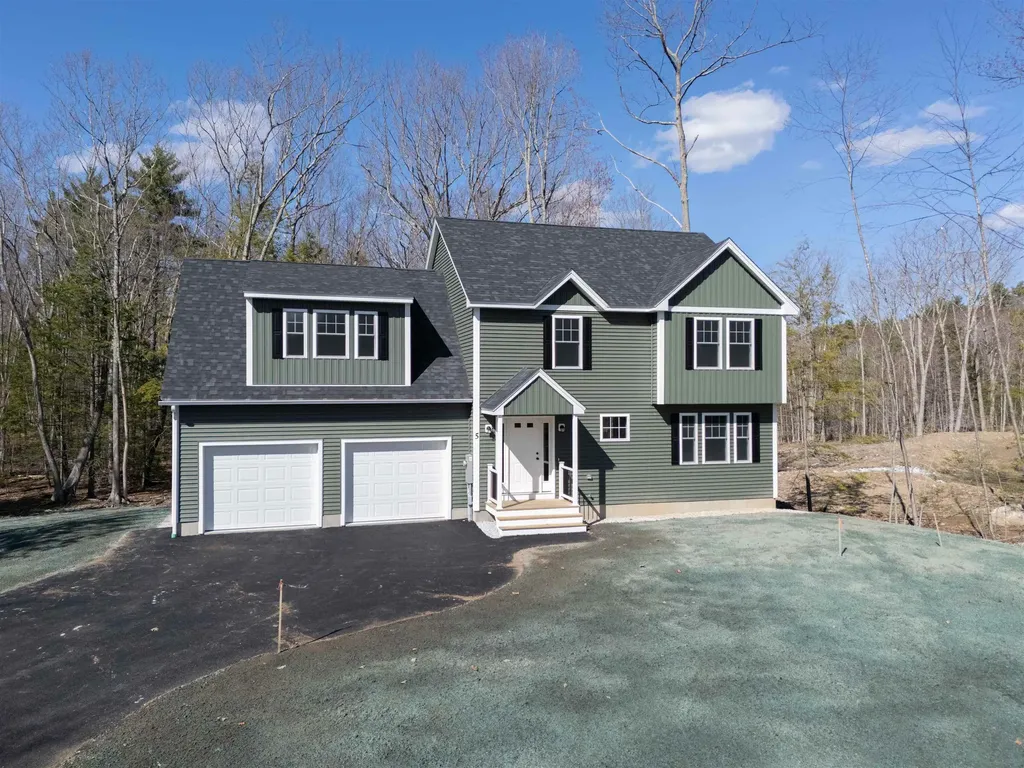
**Exceptional Value in New Construction Now Offered with a Major Price Reduction!** Set on a private 1.5-acre lot in a highly desirable setting, this beautiful new home offers the perfect blend of tranquility and convenience, along with access to 44 acres of shared open space. Ideally located just 5 minutes from Route 101, 15 minutes from shopping and dining, and less than 30 minutes from both Manchester Boston Regional Airport & Hampton Beach this location makes commuting, travel, and recreation exceptionally convenient. Outdoor enthusiasts will appreciate being only 15 minutes from Pawtuckaway State Park, where opportunities abound for hiking, kayaking, canoeing, swimming, fishing, camping, and exploring one of New England's premier bouldering destinations. Thoughtfully designed, this four-bedroom, 2.5-bath home features an open-concept first floor that is ideal for both everyday living and entertaining. The inviting living room is highlighted by a cozy gas fireplace, while the spacious kitchen offers granite countertops, a large bar-style island, and plenty of room for gathering and meal preparation. Hardwood flooring runs throughout the first floor. The two-car garage provides convenient, step-saving access directly into the kitchen. Upstairs, the expansive 24-by-24-foot fourth bedroom offers exceptional flexibility and could also serve as a bonus room, playroom, media room, or private space for extended family. The finished walk-out basement provides even more versatile living space, making it well suited for a home office, gym, hobby area, or recreation room. The primary suite is a true retreat, complete with a walk-in closet and a spacious private bath featuring a soaking tub, separate shower, and double vanity. Built with energy efficiency in mind, this exceptional home is 100% Turnkey ready to call your own!

Listed by Robert Ramalho of BHHS Verani Londonderry

$
$
%
$/month over payments
Federal 30-year interest rate: 7.28% last updated on Oct 1, 2026
* All Figures are estimates. Check with your bank or proposed mortgage company for actual interest rates.
This product uses the FRED® API but is not endorsed or certified by the Federal Reserve Bank of St. Louis.

Virtual TourSave FavoriteSchedule TourAsk A QuestionMore Details

15 Old Pine Tree Cemetery Road Lebanon NH 03784

MLS Number 5072870

  • Residential Single Family
  • PricePerSqFt 160.42
  • Full Bath 1
  • Construction Existing
  • Bedrooms 5

MOTIVATED SELLER The photos have been digitally edited using an AI program to remove furnishings. Conveniently located between Lebanon and West Lebanon, this 21-room, 5-bedroom, 2.5-bath home sits on a 3.70 +/- acre corner lot and offers a blend of older charm and updated spaces. The kitchen features a center island, stainless steel countertops, and ample cabinet space. The main level includes two separate dining areas, a living room, a spacious family room, a primary bedroom with bath, and additional flexible rooms. The second floor offers two stairways, a centrally located full bath, an open porch, four bedrooms, and additional rooms for a variety of uses. The layout offers potential for an accessory dwelling unit. The basement includes a large shop area ideal for woodworking, crafts, hobbies, or storage. Exterior features include two 2-car garages, one heated, an inground pool, and additional outbuildings. No Saturday showings.

Listed by Peter Roberts of Roger J. Roberts Real Estate

$
$
%
$/month over payments
Federal 30-year interest rate: 7.28% last updated on Oct 1, 2026
* All Figures are estimates. Check with your bank or proposed mortgage company for actual interest rates.
This product uses the FRED® API but is not endorsed or certified by the Federal Reserve Bank of St. Louis.

Save FavoriteSchedule TourAsk A QuestionMore Details

230 Hoit Road Concord NH 03301

Concord, NH230 Hoit Road

Price$699,900

Est. Mortgage: $/month

Pending

MLS Number 5105335

  • Residential Single Family
  • PricePerSqFt 354.2
  • Full Bath 2
  • Address 230 Hoit Road
  • Construction Existing

Picturesque setting set well back from the road, offering wonderful privacy while still being conveniently located near Exit 17 off Route 93. This charming gentleman's farm features a small barn with concrete floors and electricity, perfect for storage, hobbies, or animals. The beautiful, level backyard provides plenty of room to enjoy the outdoors and includes an above-ground pool. The home welcomes you with a full front farmer's porch, perfect for relaxing and enjoying the peaceful surroundings. Inside, the bright and spacious kitchen offers a large eat-in area and is complemented by a separate dining room and living room. Upstairs are three generously sized bedrooms, including a spacious primary bedroom with a ¾ bath and walk-in closet. The finished basement offers a huge, beautiful family room with convenient walk-up access directly to the backyard, creating wonderful additional living and entertaining space. Convenient stand by generator. Recent updates include a new furnace and A/C installed in 2026 and a new roof in 2019. On demand hot water in 2025. A wonderful opportunity to enjoy privacy, space, and the charm of a quaint farm while remaining close to major commuting routes and everyday conveniences. Room sizes are approx. Showings start at Open House Saturday 8/22/26 11-1pm

Listed by Laurie Norton Team of BHGRE Masiello Bedford

$
$
%
$/month over payments
Federal 30-year interest rate: 7.28% last updated on Oct 1, 2026
* All Figures are estimates. Check with your bank or proposed mortgage company for actual interest rates.
This product uses the FRED® API but is not endorsed or certified by the Federal Reserve Bank of St. Louis.

Save FavoriteSchedule TourAsk A QuestionMore Details

Broker Reciprocity 

Copyright 2026 PrimeMLS, Inc. All rights reserved. This information is deemed reliable, but not guaranteed. The data relating to real estate displayed on this display comes in part from the IDX Program of PrimeMLS. The information being provided is for consumers’ personal, non-commercial use and may not be used for any purpose other than to identify prospective properties consumers may be interested in purchasing. Data last updated October 5, 2026 10:08 AM UTC
