
SIGN UP or LOG IN 's Account

Log in to see your saved listings or edit your searches:

No account? Sign up now to save searches, listings, and get tailored listing notifications. It's free, opt-out anytime.

Find Your New Home

Sign Up Today!

Get fresh listings via email, save your favorite listings, match with similar properties, and unlock additional property info.

Create Your Account

Do not fill in this field:

Already have an account? Log in

and narrow your search. If you have fewer than 200 results, you can save your search.

Alburgh VT Multi-Family Real Estate

r=4117-4128
9 Zapora Drive Hooksett NH 03106

Hooksett, NH9 Zapora Drive

Price$699,900

Est. Mortgage: $/month

MLS Number 5109437

  • Residential Single Family
  • PricePerSqFt 480.04
  • Full Bath 1
  • Address 9 Zapora Drive
  • Construction Existing

Residential & Commercial Flexibility on 1.5 Ac Live, Work, or Invest This 2-bedroom, 1 bath raised ranch offers 1353 sq ft of comfortable living space paired with a 1,664 sq ft commercial service building, creating a rare opportunity for owner-occupants, tradespeople, or investors. The commercial building is currently used as an auto body shop, but its open layout, high ceilings, and multi bay setup make it suitable for a wide range of uses contractor space, workshop, storage, small business operations, or rental income. The home features a bright, functional layout with great natural light, making it ideal for living on-site or generating residential rental income. The 1.5 acre lot provides ample parking, equipment space, and room to expand. A hard-to-find mixed-use property with strong upside and multiple revenue paths. Live and work from the same address or capitalize on a versatile investment.

Listed by David Columb of Coldwell Banker Classic Realty

$
$
%
$/month over payments
Federal 30-year interest rate: 7.28% last updated on Oct 1, 2026
* All Figures are estimates. Check with your bank or proposed mortgage company for actual interest rates.
This product uses the FRED® API but is not endorsed or certified by the Federal Reserve Bank of St. Louis.

Virtual TourSave FavoriteSchedule TourAsk A QuestionMore Details

8 Meadow View Drive St. Albans Town VT 05478

MLS Number 5112404

  • Residential Single Family
  • PricePerSqFt 225.05
  • Full Bath 3
  • Address 8 Meadow View Drive
  • Construction Existing

Beautifully appointed and thoughtfully cared for, 8 Meadow View Drive offers nearly 4,000 finished square feet in St. Albans Bay, with deeded lake access and mooring rights adding an exceptional opportunity to enjoy life near the water. Set on a level, usable lot of over an acre, this impressive home combines generous living space with features that make everyday living comfortable. The beautiful chef's kitchen showcases granite countertops and a massive walk-in pantry, providing abundant storage and room to keep ingredients, small appliances, and kitchen essentials organized. Hardwood floors run throughout the home, adding warmth and timeless appeal. Two bedrooms that each offer the comfort of a primary suite, complete with lovely bathrooms, provide flexibility for guests or a variety of living arrangements. The finished walk-out basement expands the living space, with brand-new carpet and direct access outdoors. Whether you envision additional gathering space, a recreation room, or room for hobbies, this lower level offers plenty of possibilities. Central air conditioning keeps the home comfortable during warmer months, while a well-designed mudroom area provides a convenient place to transition in from the outdoors. A standout feature is the attached, oversized three-car garage, offering exceptional space for vehicles, storage, and projects. The paved driveway complements the property's cared-for appearance, and a buried propane tank helps maintain the clean look of the grounds. Outside, the expansive, level lot offers room to garden, play, entertain, or simply relax. With its spacious interior, beautiful finishes, substantial garage, and deeded lake access with mooring rights, this St. Albans Bay property is ready to move right in!

Listed by The Paul Martin Team and Paul Martin of M Realty

$
$
%
$/month over payments
Federal 30-year interest rate: 7.28% last updated on Oct 1, 2026
* All Figures are estimates. Check with your bank or proposed mortgage company for actual interest rates.
This product uses the FRED® API but is not endorsed or certified by the Federal Reserve Bank of St. Louis.

Virtual TourSave FavoriteSchedule TourAsk A QuestionMore Details

44 North Road Deerfield NH 03037

Deerfield, NH44 North Road

Price$699,900

Est. Mortgage: $/month

MLS Number 5109615

  • Residential Single Family
  • PricePerSqFt 302.07
  • Full Bath 1
  • Address 44 North Road
  • Construction Existing

60 people have already saved this home on Zillow and are keeping an eye on it. What happens when they find out there is a way for them to possibly get an INTEREST RATE BELOW 6%? Come see why this home is quite possibly the best deal in Deerfield and make this amazing home yours before someone else does! The setting feels tucked away, yet Manchester, the NH Seacoast and the White Mountains are all within an easy drive. Set on 1.63 acres, this home has a surprising amount of space and flexibility. The lengthy list of recent improvements include a new septic system and a new ¾ bath in the finished lower level. The expansive back yard, surrounded by trees, has a fire pit area and plenty of space for recreation and entertainment. One of the most interesting features is the separate approx. 1,100 sq. ft. year-round outbuilding/workshop, complete with water, electricity, heat and A/C. How that space is used is up to the next owner. Set up your private tour today! Agent related to seller.

Listed by Kathy Sutherland of Keller Williams Realty Metro-Londonderry

$
$
%
$/month over payments
Federal 30-year interest rate: 7.28% last updated on Oct 1, 2026
* All Figures are estimates. Check with your bank or proposed mortgage company for actual interest rates.
This product uses the FRED® API but is not endorsed or certified by the Federal Reserve Bank of St. Louis.

Virtual TourSave FavoriteSchedule TourAsk A QuestionMore Details

59 Murphy Street Manchester NH 03103

Manchester, NH59 Murphy Street

Price$699,900

Est. Mortgage: $/month

MLS Number 5104955

  • Residential Single Family
  • PricePerSqFt 299.61
  • Full Bath 1
  • Address 59 Murphy Street
  • Construction New Construction

Celebrate the holidays in your brand new home! With anticipated completion in November, this thoughtfully designed Cape offers great space, over 2300 square feet of living space in a quaint neighborhood just minutes from Brown Ave, and highway access. There is still time to make select finish choices and add your personal touch. A beautiful full front porch welcomes you into an open, functional layout featuring four bedrooms and 2.5 baths. The primary suite includes a private bath with a step-in shower, while an additional full bath serves the remaining bedrooms. First floor laundry, hardwood and tile flooring, and an attached two-car garage provide everyday convenience. Outside, the flat, usable lot offers a lovely backyard with room to relax, garden, or entertain. Enjoy the charm of a small neighborhood, convenient commuter access, and the fresh start of new construction. Schedule your visit while there's still time to personalize your new home!

Listed by Hope Lacasse of Hope Lacasse Real Estate,LLC

$
$
%
$/month over payments
Federal 30-year interest rate: 7.28% last updated on Oct 1, 2026
* All Figures are estimates. Check with your bank or proposed mortgage company for actual interest rates.
This product uses the FRED® API but is not endorsed or certified by the Federal Reserve Bank of St. Louis.

Save FavoriteSchedule TourAsk A QuestionMore Details

947 Foster Hill Road Landaff NH 03585

Landaff, NH947 Foster Hill Road

Price$699,900

Est. Mortgage: $/month

MLS Number 5069411

  • Residential Single Family
  • PricePerSqFt 316.7
  • Full Bath 1
  • Address 947 Foster Hill Road
  • Construction Existing

32+ AC of pure peace is found here in the heart of Landaff. As soon as you turn up the long driveway, you are greeted w/grounds that used to house animals and there is also a barn w/stalls should you wish to have animals again. The 2-car detached garage w/loft above can store your vehicles & has plumbing for a bathroom if you wanted to use this space for a workshop. The gorgeous 3-bedroom home is the main attraction. This off-grid, completely solar home welcomes you w/a foyer & opens into a grand living room where your eyes are drawn to the 3 story stone fireplace made from stones gathered from the property. You then can't help but wander towards the wall of windows to take in the mountain views in the distance. The dining room is cozy & enjoys the fireplace as well & the kitchen is a great place to gather as meals are being prepared. Slider door to small deck & front yard from here makes it easy to see who is coming & going while in the kitchen. Main level is finished off w/2 bedrooms & the 3/4 bathroom w/laundry. Upstairs is the primary suite w/spacious bedroom & fireplace, private full bathroom & huge walk-in closet as well as a loft area currently used as a home office. Lower level is complete w/rec room, bonus room, bar area & utility room and is a walk-out to back yard. Pond, above ground pool, out buildings, garden area, woods, trails - this property truly has it all and is only about 15 minutes back to Main Street. 25+/- acres of property is in Current Use Tax Status.

Listed by Nikki Morrison of Badger Peabody & Smith Realty/Littleton

$
$
%
$/month over payments
Federal 30-year interest rate: 7.28% last updated on Oct 1, 2026
* All Figures are estimates. Check with your bank or proposed mortgage company for actual interest rates.
This product uses the FRED® API but is not endorsed or certified by the Federal Reserve Bank of St. Louis.

Virtual TourSave FavoriteSchedule TourAsk A QuestionMore Details

14 Landing Way Rochester NH 03868

Rochester, NH14 Landing Way

Price$699,900

Est. Mortgage: $/month

Open House

MLS Number 5098498

  • Residential Single Family
  • Next Open House: Sat 10/10 10:00 am. to 1:00 pm.
  • PricePerSqFt 289.93
  • Full Bath 1
  • Address 14 Landing Way

50% Sold Out! Copps Landing: Rochester's newest community of 23 single family homes. Copps Landing homes each feature a thoughtfully designed layout including three bedrooms, three baths, spacious bonus room/bedroom, home office, and two car garage. The living room is centered around a cozy gas fireplace, finished with hardwood flooring, and flows effortlessly into the open dining and kitchen space. Sparkling kitchens are complete with quartz countertops, white and wood tone cabinetry, island seating area with waterfall, stainless appliances, and walk-in pantry. A quant first floor study with glass sliding door makes for a perfect work from home space. The spacious second floor primary has two walk-in closets, and en-suite bath with double vanity, quartz countertops, and tile shower with glass enclosure. Two additional bedrooms, full bath, laundry, and large bonus room on this floor with endless possibilities or 4th bedroom. Two car garage, and full basements with plenty of space for storage or future expansion. Copps Landing are professionally landscaped, irrigated, and surrounded by wooded open space. A community trail with kayak storage racks provides access to the Salmon Falls rivers for the residents to enjoy!

Listed by Grant Parham of Green & Company

$
$
%
$/month over payments
Federal 30-year interest rate: 7.28% last updated on Oct 1, 2026
* All Figures are estimates. Check with your bank or proposed mortgage company for actual interest rates.
This product uses the FRED® API but is not endorsed or certified by the Federal Reserve Bank of St. Louis.

Virtual TourSave FavoriteSchedule TourAsk A QuestionMore Details

2 Greenleaf Drive Exeter NH 03833

Exeter, NH2 Greenleaf Drive

Price$699,900

Est. Mortgage: $/month

MLS Number 5103315

  • Residential Single Family
  • PricePerSqFt 334.88
  • Full Bath 1
  • Address 2 Greenleaf Drive
  • Construction Existing

PRICE IMPROVEMENT! Tucked away on a peaceful cul-de-sac just minutes from vibrant downtown Exeter, this classic 4-bedroom, 2.5-bath Colonial combines suburban privacy with unmatched convenience. Situated on a lush 1.03-acre lot with mature landscaping, the home offers over 2,000 sq ft of well-designed living space. The main level features a flexible, open floor plan connecting the kitchen, dining room, and inviting family room, leading into a light-filled four-season sun porch. Off the kitchen is a small office and TV room. Upstairs, you'll find four spacious bedrooms, including a primary suite. Additional features include hard-surface flooring, a partially finished basement offering flexible bonus space, a cozy fireplace, a two-car garage, and a rear deck overlooking the private wooded yard. Approved Building Permit for ADU in-place. Enjoy top-rated Exeter schools and easy access to local shops, dining, and major commuter routes!

Listed by Charlene Smith of Realty ONE Group NEST

$
$
%
$/month over payments
Federal 30-year interest rate: 7.28% last updated on Oct 1, 2026
* All Figures are estimates. Check with your bank or proposed mortgage company for actual interest rates.
This product uses the FRED® API but is not endorsed or certified by the Federal Reserve Bank of St. Louis.

Save FavoriteSchedule TourAsk A QuestionMore Details

333 Cohas Avenue Manchester NH 03109

Manchester, NH333 Cohas Avenue

Price$699,900

Est. Mortgage: $/month

MLS Number 5111536

  • Residential Single Family
  • PricePerSqFt 303.64
  • Full Bath 1
  • Address 333 Cohas Avenue
  • Construction Updated/Remodeled

A refined take on classic New England charm. Thoughtfully renovated from top to bottom, this stunning 3-bedroom, 2-bath home blends timeless character with beautiful modern finishes, generous living spaces, and exceptional indoor-outdoor living. The main level welcomes you with an inviting, effortless flow designed for both everyday living and elegant entertaining. At the heart of the home, the custom kitchen showcases quartz countertops, stainless appliances, and abundant space for dining and gathering. The kitchen transitions seamlessly into the warm living area, where a fireplace creates the perfect setting for cozy evenings as the New England seasons begin to change. Just beyond, the four-season sunroom offers lots of natural light- perfect for slow mornings with coffee or quiet afternoons. Step outside onto the expansive deck for dining, sunset cocktails, and memorable evenings spent entertaining. The fully finished lower level adds an impressive amount of versatile living space with two generously sized rooms. Envision a home theater, private fitness studio, executive office, guest retreat, or additional entertaining space. Upstairs, all three spacious bedrooms create comfortable private retreats, complemented by a beautifully appointed full bath. Outside, a detached two-car garage, newly paved driveway, and expansive front and back yards complete the property, offering ample space for outdoor entertaining, recreation, gardening, and relaxation. Beautifully renovated, remarkably spacious, and designed to be enjoyed in every season, this exceptional home brings together modern luxury, and New England warmth. Property is subject to a lot line revision. Final lot size, boundaries, acreage, and legal description are subject to completion and approval of the lot line revision. Buyers and buyers' agents to perform their own due diligence and verify all information. Join us for an Open House on Saturday, October 3rd from 11:00 AM-1:00 PM.

Listed by Megan Sylvia of Century 21 Lifestyles

$
$
%
$/month over payments
Federal 30-year interest rate: 7.28% last updated on Oct 1, 2026
* All Figures are estimates. Check with your bank or proposed mortgage company for actual interest rates.
This product uses the FRED® API but is not endorsed or certified by the Federal Reserve Bank of St. Louis.

Save FavoriteSchedule TourAsk A QuestionMore Details
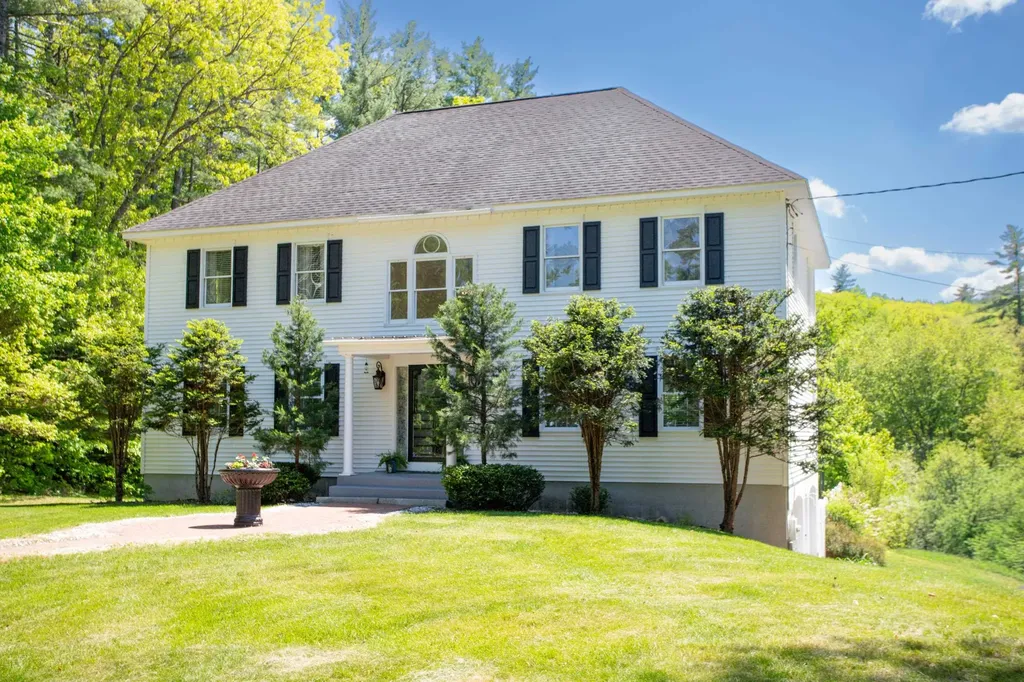
15 Kelso Drive Bow NH 03304

Bow, NH15 Kelso Drive

Price$699,900

Est. Mortgage: $/month

MLS Number 5091216

  • Residential Single Family
  • PricePerSqFt 268.37
  • Full Bath 1
  • Address 15 Kelso Drive
  • Construction Existing

Just listed! Handsome eleven room, four bedroom, two full bath hip roof colonial-styled home sited in a well located neighborhood on 1.3 landscaped acres just 2.5 miles from Interstate 89 and 4.5 miles to Interstate 93! The home is privately sited on the lot, the back yard view is of beautiful sunsets, back woodlands and the fenced-in inground pool! Delightful 3-season 15'5" x 11'10" sunroom is cantelieved off the breakfast area with commanding pool, rear yard and sunset views. Open concept design features a 20'9" x 13'3" custom island kitchen with quartz counters, tiled backsplash, stainless steel appliances and a breakfast area beyond that open to the generously-sized 19'9" x 13'3" family room. Tiled 3/4 bath on first level features washer/dryer and tile floors/wainscotting. The second story full bath features granite counters, a whirlpool tub and a tiled/glass block 3'8"x2'10" shower. Check out the super generous room sizes and the expandable walk-up attic. 20'10" x 13'0" finished media room with Benq projection TV, Harman/Kardon speakers and a cheerful black/white tiled floor with walk-out access to the cover pool patio (15'10" x 12'3") and pool bar area. Updated Burnham MPO-IQ heating system with seven zones plus hot water off the system. Updated pool liner and pump (2024/25). Here is your opportunity to buy this spacious 3,194sf home in a town widely recognized as one of the top public school systems in the state. Soon to be relocating and motivated sellers! Just reduced!

Listed by Patrick Carey of Carey Giampa,LLC/Seabrook Beach

$
$
%
$/month over payments
Federal 30-year interest rate: 7.28% last updated on Oct 1, 2026
* All Figures are estimates. Check with your bank or proposed mortgage company for actual interest rates.
This product uses the FRED® API but is not endorsed or certified by the Federal Reserve Bank of St. Louis.

Virtual TourSave FavoriteSchedule TourAsk A QuestionMore Details

280 Sterling Drive Laconia NH 03246

Laconia, NH280 Sterling Drive

Price$699,900

Est. Mortgage: $/month

MLS Number 5058790

  • Residential Single Family
  • PricePerSqFt 378.12
  • Full Bath 2
  • Address 280 Sterling Drive
  • Construction New Construction

MAJOR PRICE IMPROVEMENT. Welcome to another beautifully crafted residence in the sought-after Governor's Crossing community. This thoughtfully designed home offers the ease of single-level living with three spacious bedrooms and two full bathrooms on the main floor. The open-concept Great Room is filled with natural light and features a stunning stone-faced gas fireplace and elegant plank flooring. The adjacent eat-in kitchen is a chef's delight, showcasing beautiful quartz countertops and ample cabinetry. A convenient mudroom and laundry area are located just steps from the attached two-bay garage, making everyday routines a breeze. Upstairs, a generous bonus room provides flexible space for a home office, creative studio, or additional guest accommodations. The unfinished basement offers endless possibilities whether you're envisioning a fitness area, media room, or future expansion. This home is designed to accommodate a variety of lifestyles and preferences. Come explore the comfort, functionality, and charm it has to offer. It is located close to skiing, shopping, dining and recreational opportunities. Enjoy the best the Lakes Region offers!

Listed by Susan Bradley and Judith Mcshane of Coldwell Banker Realty Gilford NH

$
$
%
$/month over payments
Federal 30-year interest rate: 7.28% last updated on Oct 1, 2026
* All Figures are estimates. Check with your bank or proposed mortgage company for actual interest rates.
This product uses the FRED® API but is not endorsed or certified by the Federal Reserve Bank of St. Louis.

Virtual TourSave FavoriteSchedule TourAsk A QuestionMore Details

45 Samuel Hanson Avenue Dover NH 03820

Dover, NH45 Samuel Hanson Avenue

Price$699,900

Est. Mortgage: $/month

MLS Number 5111137

  • Residential Single Family
  • PricePerSqFt 358.56
  • Full Bath 2
  • Construction Existing
  • Bedrooms 4

From the moment you pull up, 45 Samuel Hanson Avenue makes an impression. A stone walkway, beautiful landscaping, and great curb appeal set the stage for everything that's waiting inside. This bright, airy 4-bedroom, 2-bathroom home offers over 2,000 square feet of well-laid-out living space, less than 2 miles from the restaurants, shops, and entertainment of downtown Dover and Henry Law Park. The main floor flows easily from a recently remodeled kitchen into an open dining area and a living room that feels connected without losing its definition, thanks to a charming partial pass-through wall. A dedicated office, a first-floor bedroom currently being used as a family room, and a full bathroom round out the main level, giving the space a versatility that's hard to find. Upstairs, the primary suite is a genuine standout, generously sized with its own sitting area and private access to the full bathroom. Two additional sizeable bedrooms complete the upper level. Downstairs, an oversized 1-car garage and a finished bonus room add flexibility for hobbies, storage, or whatever else you need. Step out from the kitchen onto the deck and you'll find a well-manicured, tree-lined yard that feels private and peaceful while out front, a large yard and carefully tended landscaping tie the whole picture together. It's easy to keep the yard looking it's best thanks to the in-ground sprinkler system. Bright, well-maintained, and ideally located. This one is ready for its next chapter. Schedule your showing today!

Listed by Zachary Eaton of KW Coastal and Lakes & Mountains Realty

$
$
%
$/month over payments
Federal 30-year interest rate: 7.28% last updated on Oct 1, 2026
* All Figures are estimates. Check with your bank or proposed mortgage company for actual interest rates.
This product uses the FRED® API but is not endorsed or certified by the Federal Reserve Bank of St. Louis.

Save FavoriteSchedule TourAsk A QuestionMore Details

98 Lady Slipper Lane Chester NH 03036

Chester, NH98 Lady Slipper Lane

Price$699,900

Est. Mortgage: $/month

MLS Number 5112319

  • Residential Single Family
  • PricePerSqFt 214.69
  • Full Bath 2
  • Address 98 Lady Slipper Lane
  • Construction Existing

Here is your opportunity to get into Chesterbrook Estates! Welcome to 98 Lady Slipper Lane. Set in a private neighborhood, this 3-bedroom Colonial home in Chester NH offers 2.5 baths, approximately 3,260 square feet of finished living space across three levels, and more than 1.25 acres. Priced under $700,000, this 2004-built home pairs a spacious floor plan with a peaceful setting overlooking a serene pond. Inside, you'll find plenty of room to spread out, including a large family room designed for comfortable everyday living and gatherings. Three finished levels provide added flexibility, highlighted by a third-floor bonus room that expands the possibilities for additional living, work, recreation, or hobby space. Need more space? The walk-out lower level offers future expansion possibilities. Outside, the back deck creates an inviting place to enjoy the natural surroundings and pond views. Additional features include a newer roof and two-car garage and whole house pellet stove heating system that is connected to the duct work. Enjoy the private oasis in your back yard, while still benefitting from a neighborhood setting. All of this and part of the Pinkerton Academy School District, this is one that you will not want to miss out on. Schedule your private showing today!

Listed by Bill Burke of REAL Broker NH,LLC

$
$
%
$/month over payments
Federal 30-year interest rate: 7.28% last updated on Oct 1, 2026
* All Figures are estimates. Check with your bank or proposed mortgage company for actual interest rates.
This product uses the FRED® API but is not endorsed or certified by the Federal Reserve Bank of St. Louis.

Virtual TourSave FavoriteSchedule TourAsk A QuestionMore Details

Broker Reciprocity 

Copyright 2026 PrimeMLS, Inc. All rights reserved. This information is deemed reliable, but not guaranteed. The data relating to real estate displayed on this display comes in part from the IDX Program of PrimeMLS. The information being provided is for consumers’ personal, non-commercial use and may not be used for any purpose other than to identify prospective properties consumers may be interested in purchasing. Data last updated October 5, 2026 8:09 AM UTC
