SIGN UP or LOG IN 's Account

Log in to see your saved listings or edit your searches:

No account? Sign up now to save searches, listings, and get tailored listing notifications. It's free, opt-out anytime.

Find Your New Home

Sign Up Today!

Get fresh listings via email, save your favorite listings, match with similar properties, and unlock additional property info.

Create Your Account

Do not fill in this field:

Already have an account? Log in

and narrow your search. If you have fewer than 200 results, you can save your search.

Alburgh VT Multi-Family Real Estate

r=4309-4320
96 Paradise Lane Mount Holly VT 05758

Mount Holly, VT96 Paradise Lane

Price$695,000

Est. Mortgage: $/month

Active With Contract

MLS Number 5099091

  • Residential Single Family
  • PricePerSqFt 435.19
  • Address 96 Paradise Lane
  • Construction Existing
  • Bedrooms 3

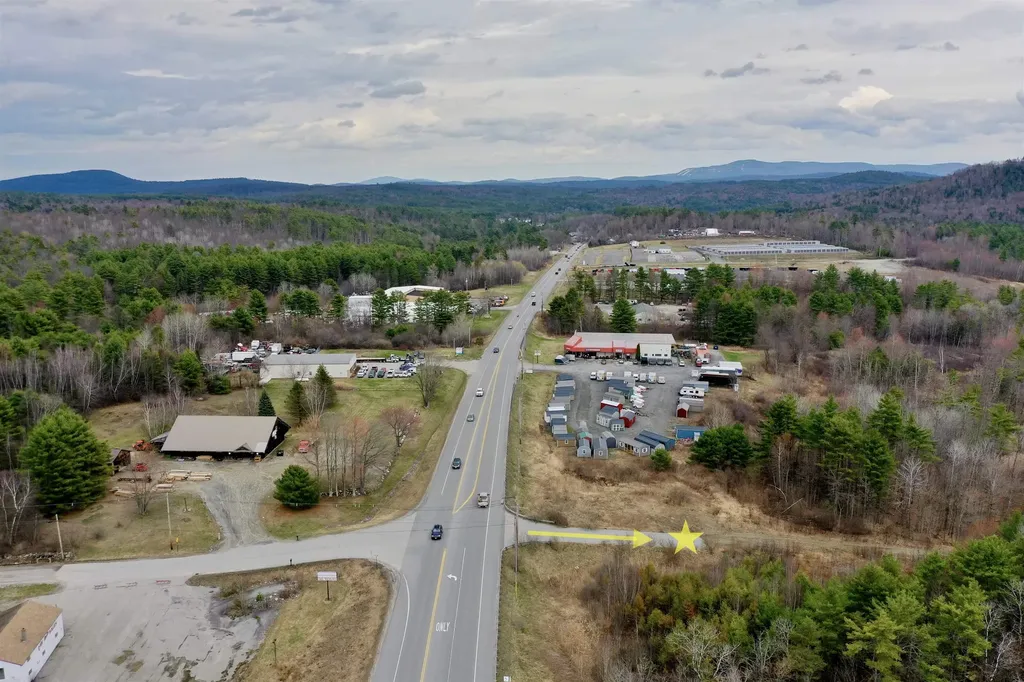
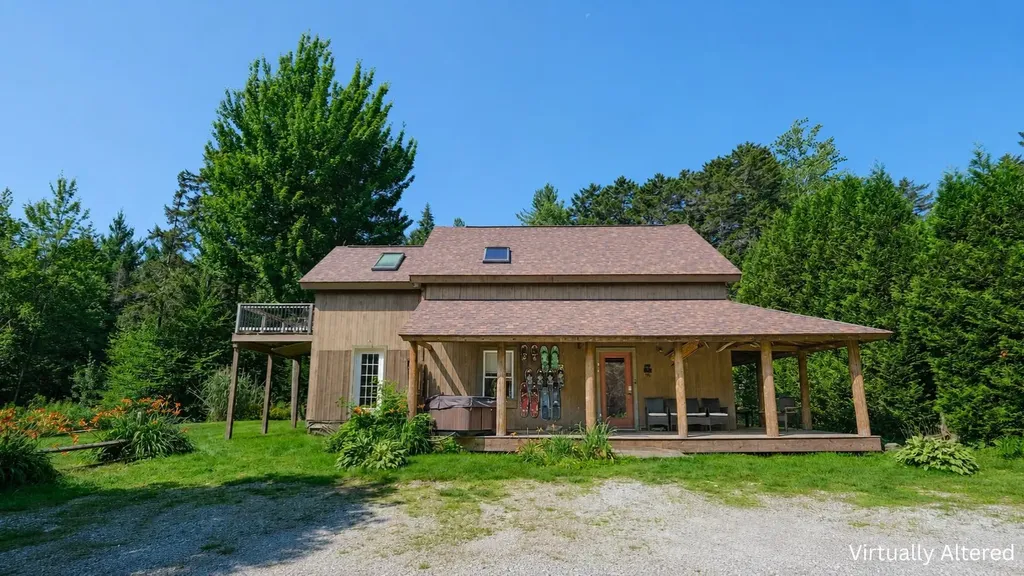
Private Mount Holly retreat just ten minutes from Okemo Mountain! Set on 5+ peaceful acres, this property offers the perfect balance of privacy, recreation, and year-round convenience. Enjoy quiet country surroundings with easy access to Okemo, downtown Ludlow, the lakes region, and VAST trail access for snowmobile adventures. The main house has a new roof. This warm and inviting home features three bedrooms and two baths, with bright living spaces and a comfortable layout designed for gathering after a day in the Okemo Valley. The primary bedroom opens to an upper deck overlooking the sprawling yard space. Outside, the property offers a true Vermont setting with a pond, large lawn area, mature blueberry bushes, and two private driveways. A major bonus is the detached garage with impressive high ceilings (great for storing those toys), two large bays, and an additional bay for snowmobile entry. Above the garage is approximately 1,255 square feet of finished space, complete with a kitchen, cozy living area, propane stove, full bath, washer and dryer, two bonus rooms, balcony, and covered porch with hot tub, ideal for hosting family and friends. Come home to Paradise Lane after skiing, snowmobiling, hiking, golfing, or exploring all that the Okemo Valley has to offer. Overall square footage listed is for the main house only. Visit the Okemo real estate community today. Taxes are based on town assessment.

Listed by Sarah Sheehan of William Raveis Real Estate Vermont Properties

$
$
%
$/month over payments
Federal 30-year interest rate: 7.28% last updated on Oct 1, 2026
* All Figures are estimates. Check with your bank or proposed mortgage company for actual interest rates.
This product uses the FRED® API but is not endorsed or certified by the Federal Reserve Bank of St. Louis.

Save FavoriteSchedule TourAsk A QuestionMore Details

744 Carp Cole Road Starksboro VT 05487

Starksboro, VT744 Carp Cole Road

Price$695,000

Est. Mortgage: $/month

MLS Number 5111374

  • Residential Single Family
  • PricePerSqFt 323.56
  • Full Bath 2
  • Address 744 Carp Cole Road
  • Construction Existing

With incredible views of Lake Champlain & the high peaks of the Adirondacks all the way to Whiteface, this home is a nature lovers paradise allowing you to watch the seasons change from your private perch among the trees. Set on 40 acres, this off-grid oasis is the sports person's dream and outdoor lover's paradise. Relax, hike, ski, set up a sugaring operation, or whatever your heart desires. Alongside the primary suite with massive en suite bathroom and closet is a 2nd bedroom and bath on the first floor. The living space on the main level is anchored by the stunning view to the NW and currently decorative massive stone fireplace. A wood-burning stove throws off all the heat one needs to remain cozy. The remodeled kitchen allows you to enjoy the view while cooking and entertaining. Above is a quaint sleeping loft with its own amazing vista. The home has been meticulously updated including the creation of a primary suite, Trex deck to enjoy your view, fresh paint throughout, and new flooring on every surface. In addition, the foundation and crawl space have been professionally restored. New, owned solar panels provide all the power needed. Along with a propane tank, generator, drilled well, and on-site septic, the property is entirely self-sustained and totally off-grid. A brand-new driveway adds to the list of professionally completed projects. This property must be seen to be appreciated, so trek on up to the foothills of the Green Mountains and enjoy the change of seasons from your private escape in the woods of Vermont.

Listed by Kevin Boehmcke of Coldwell Banker Hickok and Boardman

$
$
%
$/month over payments
Federal 30-year interest rate: 7.28% last updated on Oct 1, 2026
* All Figures are estimates. Check with your bank or proposed mortgage company for actual interest rates.
This product uses the FRED® API but is not endorsed or certified by the Federal Reserve Bank of St. Louis.

Virtual TourSave FavoriteSchedule TourAsk A QuestionMore Details

80 West Merrimack Street Manchester NH 03101

MLS Number 5111864

  • Multifamily
  • PricePerSqFt 224.92
  • Units 2
  • Bathroom 4
  • Acreage 0.08

Very rare mixed use/residential /commercial/ building in desirable downtown Manchester. It is an end unit at Merrimack on the Green, but is not part of the condominium complex. There are absolutely no condo fees with this property, the owner chose not to join the association when it was formed. Three levels of living space with two large units. First floor is a renovated commercial space, a former dental office, has a full bath with a walk in shower and a half bath. There are two working fireplaces, a pantry area but no working kitchen. Second and third levels are a residential unit with three bedrooms, one full, one half bath, and a working fireplace. This property has a very unusual one car garage addition attached to the building many years ago. This has a large three season porch built above with westerly views. Newer four zone gas heat, hot water, replacement windows and circuit breakers.

Listed by Debra Piper of Pierre Peloquin Realty

$
$
%
$/month over payments
Federal 30-year interest rate: 7.28% last updated on Oct 1, 2026
* All Figures are estimates. Check with your bank or proposed mortgage company for actual interest rates.
This product uses the FRED® API but is not endorsed or certified by the Federal Reserve Bank of St. Louis.

Save FavoriteSchedule TourAsk A QuestionMore Details

2312 Main Street Bethlehem NH 03574

MLS Number 5063304

  • Commercial
  • PricePerSqFt 415.67
  • Address 2312 Main Street
  • Year Built 1986
  • Square Feet 1,672

Check out your next investment opportunity in the "bustling metropolis" of downtown Bethlehem, NH! For the first time ever, this iconic restaurant and bar is being offered to the market. The property and business present a rare chance to own a beloved local establishment with deep roots in the community. Step into an operation that's ready for its next chapter whether you're expanding your portfolio or chasing your culinary dream. The property enjoys excellent roadside exposure and ample parking. Gardens stitch the grounds together, providing fresh flowers and seasonal ingredients that enhance both the atmosphere and menu. Warm weather brings added potential with an outdoor patio and bar that nearly doubles occupancy. Immerse your vision in Bethlehem's vibrant downtown and join a community that continues to grow and attract visitors year-round. Perfectly positioned between Bretton Woods and Cannon Mountain, this Main Street (NH Route 302) location benefits from a major east-west corridor through northern New England. Bethlehem is a hub for locals, skiers, hikers, and summer travelers alike. Don't miss this opportunity to invest in one of the North Country's most recognizable destinations!

Listed by Ben Wilson and Kevin McNamara of RE/MAX in the Mountains

$
$
%
$/month over payments
Federal 30-year interest rate: 7.28% last updated on Oct 1, 2026
* All Figures are estimates. Check with your bank or proposed mortgage company for actual interest rates.
This product uses the FRED® API but is not endorsed or certified by the Federal Reserve Bank of St. Louis.

Virtual TourSave FavoriteSchedule TourAsk A QuestionMore Details

80 West Merrimack Street Manchester NH 03101

MLS Number 5112392

  • Commercial
  • Year Built 1890
  • Acreage 0.08
  • Area NH-Hillsborough

Very rare mixed use/residential /commercial/ building in desirable downtown Manchester. It is an end unit at Merrimack on the Green, but is not part of the condominium complex. There are absolutely no condo fees with this property, the owner chose not to join the association when it was formed. Three levels of living space with two large units. First floor is a renovated commercial space, a former dental office, has a full bath with a walk in shower and a half bath. There are two working fireplaces, a pantry area but no working kitchen. Second and third levels are a residential unit with three bedrooms, one full, one half bath, and a working fireplace. This property has a very unusual one car garage addition attached to the building many years ago. This has a large three season porch built above with westerly views. Newer four zone gas heat, hot water, replacement windows, and circuit breakers.

Listed by Debra Piper of Pierre Peloquin Realty

$
$
%
$/month over payments
Federal 30-year interest rate: 7.28% last updated on Oct 1, 2026
* All Figures are estimates. Check with your bank or proposed mortgage company for actual interest rates.
This product uses the FRED® API but is not endorsed or certified by the Federal Reserve Bank of St. Louis.

Save FavoriteSchedule TourAsk A QuestionMore Details

8 Ossipee View Circle Gilford NH 03249

Gilford, NH8 Ossipee View Circle

Price$695,000

Est. Mortgage: $/month

MLS Number 5112464

  • Residential Single Family
  • PricePerSqFt 386.11
  • Full Bath 1
  • Construction Existing
  • Bedrooms 3

This is a 3 story residential building on and overlooking Lake Winnipesaukee and Mountains in Gilford, NH. Bedroom = 3 Living Rooms / Family Rooms = 3 Work Shop and Laundry Room Bathrooms = 1 Full and 1/2 Attached Decks = 3 Development is on 5000+ feet of Water Frontage on Lake Winnipesaukee. -- 6 Beaches -- Marina With 158 Boat Slips -- Mooring Field with 36 Moorings -- Boat Launch Area -- Boat Storage Area, Winter and Summer ( All Seasons ) Development has many more amenities.

Listed by Jonathan Minerick of homecoin.com

$
$
%
$/month over payments
Federal 30-year interest rate: 7.28% last updated on Oct 1, 2026
* All Figures are estimates. Check with your bank or proposed mortgage company for actual interest rates.
This product uses the FRED® API but is not endorsed or certified by the Federal Reserve Bank of St. Louis.

Save FavoriteSchedule TourAsk A QuestionMore Details

138 North Street Montpelier VT 05602

Montpelier, VT138 North Street

Price$695,000

Est. Mortgage: $/month

MLS Number 5112160

  • Residential Single Family
  • PricePerSqFt 259.72
  • Full Bath 2
  • Address 138 North Street
  • Construction Existing

Join us Sunday, Oct 4 from 11am-2pm for an Open House! With your inspiration, this much beloved home is ready to unfold its next chapter! Perfectly situated in lower North Street's quaint neighborhood, this three-bedroom, two-full-bath Italianate-styled Victorian on .74 acres is easily accessible (public transit, bike, drive, sidewalks) to downtown Montpelier's schools, shopping, restaurants, library, and statehouse. For many years, the family operated a bed and breakfast here so the second floor has a kitchenette unit that could serve an in-law suite or be retrofitted again for a rental. Hardwood floors are found throughout the home, beneath carpeting in some rooms. One 2nd floor room is believed to have a painted hardwood, and one bedroom is not hardwood. The 1st floor office was used as a primary bedroom for many years. An open-concept kitchen flows easily into a heated, glass enclosed porch with lovely hardwood floors - feeling a bit like your own private treehouse among the canopy. The bi-level deck, facing the expansive backyard, is perfect for quiet dinners or hosting large gatherings. The original attached carriage house offers first and second floor storage and could potentially be converted into a garage. The 1990's-built workshop includes one interior parking space and provides ample room for projects, outdoor furniture, lawn equipment, and more. A new EPDM membrane roof was installed in September 2026, and a sewer system pre inspection will result in a small line repair scheduled the week of 10/5/26. Sellers offering $5K cash back at closing. This storied property is beautiful in every season but there is something especially magical about autumn here and you could be part of it.

Listed by Theresa Murray-Clasen of Coldwell Banker Hickok & Boardman / E. Montpelier

$
$
%
$/month over payments
Federal 30-year interest rate: 7.28% last updated on Oct 1, 2026
* All Figures are estimates. Check with your bank or proposed mortgage company for actual interest rates.
This product uses the FRED® API but is not endorsed or certified by the Federal Reserve Bank of St. Louis.

Save FavoriteSchedule TourAsk A QuestionMore Details

296 Overview Lane Cambridge VT 05464

Cambridge, VT296 Overview Lane

Price$695,000

Est. Mortgage: $/month

Open House

MLS Number 5111283

  • Residential Single Family
  • Next Open House: Sun 10/11 10:00 am. to 12:00 pm.
  • PricePerSqFt 310.68
  • Full Bath 2
  • Address 296 Overview Lane

Beautifully maintained classic colonial-style home with exceptional views, nestled between Smugglers Notch and the village of Jeffersonville. Architect designed, and built in 2010, this inviting 3-bedroom home enjoys a peaceful rural setting with gorgeous valley and mountain views and plenty of room to relax, garden, entertain, and enjoy the outdoors. Enjoy a natural setting that feels wonderfully private, while remaining close to everything that makes the area so desirable. Spend your days hiking, biking, skiing, or exploring nearby trails and waterways, then return home to take in the changing seasons and brilliant Vermont sunsets. Inside, the home offers easy living with an open layout and spaces designed for both everyday life and enjoying time with family and friends. Choose between creating a formal dining room, or make this space into your home office. Practical elements like a Generac whole-house generator ensure comfort and safety no matter the weather. Prepare meals in the chef's kitchen, equipped with a robust Wolf gas stove and hood. The attached oversized, heated two-car garage offers winter convenience and space to store all of your adventure gear. Generous windows bring the surrounding landscape indoors, and a spacious cedar deck invites dining and drinks al fresco. Located just minutes from Jeffersonville and Smugglers' Notch, with Stowe only 20 minutes away in summer and Burlington under an hour, 296 Overview Lane is ideally positioned for year-round recreation and everyday convenience. Whether you're looking for a full-time Vermont home, a weekend retreat, or an investment in one of northern Vermont's most appealing rural communities, this property offers a wonderful opportunity to make the most of the Vermont lifestyle.

Listed by Karen Cleary of Coldwell Banker Carlson Real Estate

$
$
%
$/month over payments
Federal 30-year interest rate: 7.28% last updated on Oct 1, 2026
* All Figures are estimates. Check with your bank or proposed mortgage company for actual interest rates.
This product uses the FRED® API but is not endorsed or certified by the Federal Reserve Bank of St. Louis.

Save FavoriteSchedule TourAsk A QuestionMore Details

31 Sawyer Lane New London NH 03257

New London, NH31 Sawyer Lane

Price$695,000

Est. Mortgage: $/month

Pending

MLS Number 5111813

  • Residential Single Family
  • PricePerSqFt 328.61
  • Full Bath 1
  • Address 31 Sawyer Lane
  • Construction Existing

Nestled on a peaceful dead end street, this lovingly maintained 3 bedroom home offers the perfect blend of small town convenience and serene privacy . Enjoy a short stroll to downtown New London's shops, dining, and local walking trails right from your front door. Inside, cozy up by the living room fireplace on chilly days, or relax in the sunroom featuring expansive windows and cathedral ceilings. Efficient mini-splits units provide year round climate control and comfort. The expansive basement features a wood stove and offers abundant storage or workshop potential. Step outside to discover beautifully landscaped gardens, mature trees, and a private deck overlooking the grounds perfect for entertaining or quiet morning coffee. Complete with generator ready hookups for ultimate peace of mind. This home has been maintained with true love and care.

Listed by Diane Gosselin of Real Property Options

$
$
%
$/month over payments
Federal 30-year interest rate: 7.28% last updated on Oct 1, 2026
* All Figures are estimates. Check with your bank or proposed mortgage company for actual interest rates.
This product uses the FRED® API but is not endorsed or certified by the Federal Reserve Bank of St. Louis.

Virtual TourSave FavoriteSchedule TourAsk A QuestionMore Details

984 John Stark Highway Newport NH 03773

MLS Number 5083672

  • Commercial
  • Acreage 61
  • Area NH-Sullivan

Prime 61-acre lot offering exceptional flexibility for your commercial enterprise or private estate setting, ideally located along highly visible John Stark Highway (Route 114) with approximately 7,000 vehicles per day providing outstanding exposure with tremendous privacy if needed. The property features about 10 acres of open, south-facing fields with sweeping panoramic views of distant, undeveloped hills-an ideal setting for both development and long-term investment. A paved entrance and established driveway lead directly into the open field area, allowing for easy access and reducing initial site costs. With over 1,000 feet of frontage along the Sugar River, the property offers a unique blend of usability and natural beauty, perfect for enhancing value across a variety of potential uses. Located within the RC (Rural Commercial) Zone, this parcel allows for a wide range of commercial and industrial uses. The combination of zoning flexibility, visibility, and topography makes this an exceptional opportunity for investors and end users alike. A large-scale solar installation is a standout potential use, with excellent southern exposure and open fields creating an ideal environment for energy production. Additionally, there is conceptual potential for a 3-5 lot subdivision with spectacular views, subject to town zoning and frontage requirements. The mix of open land, wooded areas, and river frontage provides an excellent layout for premium residential lots. This is a rare opportunity to secure a highly visible, versatile parcel with strong development upside-don't miss your chance to capitalize on this desirable offering.

Listed by Dimitri Dimakis of Coldwell Banker Commercial NNE Advisors

$
$
%
$/month over payments
Federal 30-year interest rate: 7.28% last updated on Oct 1, 2026
* All Figures are estimates. Check with your bank or proposed mortgage company for actual interest rates.
This product uses the FRED® API but is not endorsed or certified by the Federal Reserve Bank of St. Louis.

Save FavoriteSchedule TourAsk A QuestionMore Details

50 Lakewood Parkway Burlington VT 05408

Burlington, VT50 Lakewood Parkway

Price$694,000

Est. Mortgage: $/month

MLS Number 5111871

  • Residential Single Family
  • PricePerSqFt 475.34
  • Full Bath 1
  • Address 50 Lakewood Parkway
  • Construction Existing

Welcome to 50 Lakewood Parkway, a well-maintained 3-bedroom Burlington home located in the sought-after Lakewood Estates neighborhood, offering comfortable living spaces, a private backyard retreat, and the added benefit of neighborhood shared beach access on Lake Champlain. Set on an established residential street, this inviting home features an attached garage, mature landscaping, and a welcoming entry. Inside, the bright and spacious main living area offers hardwood flooring, recessed lighting, large windows, and a wood-burning fireplace that creates a warm focal point. The open layout flows easily into the kitchen, where abundant cabinetry, generous counter space, stainless steel appliances, and a large island with seating provide plenty of room for everyday meals and entertaining. A convenient half bath is located just off the kitchen. The main level includes three comfortable bedrooms with hardwood flooring and an updated full bath with fresh, modern finishes. Downstairs, the finished lower level expands the living space with multiple flexible rooms ideal for a family room, recreation area, home office, exercise space, hobbies, or guests, while additional utility and workshop areas provide excellent storage and functionality. Outside, enjoy your own summertime escape with an in-ground swimming pool, patio area, and deck surrounded by a level yard and mature trees. One of the property's standout features is private neighborhood shared beach access on Lake Champlain, offering an opportunity to enjoy the lake just moments from home. Conveniently located near Burlington's schools, parks, shopping, dining, downtown, the bike path, and waterfront amenities, 50 Lakewood Parkway combines neighborhood living, indoor and outdoor space, and access to one of Vermont's most treasured natural resources.

Listed by Robert Foley of Flat Fee Real Estate

$
$
%
$/month over payments
Federal 30-year interest rate: 7.28% last updated on Oct 1, 2026
* All Figures are estimates. Check with your bank or proposed mortgage company for actual interest rates.
This product uses the FRED® API but is not endorsed or certified by the Federal Reserve Bank of St. Louis.

Save FavoriteSchedule TourAsk A QuestionMore Details

3 Ella Drive New Ipswich NH 03071

MLS Number 5105473

  • Residential Single Family
  • PricePerSqFt 457.06
  • Full Bath 2
  • Address 3 Ella Drive
  • Construction To Be Built

Imagine designing your dream home from the ground up. This to-be-built new construction gives you a rare chance to shape the details, from finishes to fixtures. Inside, cathedral ceilings soar above an open concept kitchen, dining, and living area. The primary bedroom, complete with a private bath, is tucked away on one end of the house, while the two additional bedrooms are on the opposite side. Just off the garage, a practical mudroom paired with a laundry room keeps everyday routines organized. Outside, a covered front porch welcomes you home, while the covered back porch invites relaxing evenings. Prefer a different floor plan? The builder offers additional designs, giving you flexibility to find the perfect fit. Photos are facsimile and shown with optional upgrades. Agent interest.

Listed by Kenneth Lehtonen II of RE/MAX Town Square

$
$
%
$/month over payments
Federal 30-year interest rate: 7.28% last updated on Oct 1, 2026
* All Figures are estimates. Check with your bank or proposed mortgage company for actual interest rates.
This product uses the FRED® API but is not endorsed or certified by the Federal Reserve Bank of St. Louis.

Virtual TourSave FavoriteSchedule TourAsk A QuestionMore Details

Broker Reciprocity 

Copyright 2026 PrimeMLS, Inc. All rights reserved. This information is deemed reliable, but not guaranteed. The data relating to real estate displayed on this display comes in part from the IDX Program of PrimeMLS. The information being provided is for consumers’ personal, non-commercial use and may not be used for any purpose other than to identify prospective properties consumers may be interested in purchasing. Data last updated October 4, 2026 1:53 PM UTC