
SIGN UP or LOG IN 's Account

Log in to see your saved listings or edit your searches:

No account? Sign up now to save searches, listings, and get tailored listing notifications. It's free, opt-out anytime.

Find Your New Home

Sign Up Today!

Get fresh listings via email, save your favorite listings, match with similar properties, and unlock additional property info.

Create Your Account

Do not fill in this field:

Already have an account? Log in

and narrow your search. If you have fewer than 200 results, you can save your search.

Alburgh VT Multi-Family Real Estate

r=4441-4452
1 Noyes Lane Merrimac MA 01860

Merrimac, MA1 Noyes Lane

Price$676,525

Est. Mortgage: $/month

Pending

MLS Number 5111126

  • Residential Single Family
  • PricePerSqFt 388.81
  • Full Bath 1
  • Address 1 Noyes Lane
  • Construction Existing

Welcome to 1 Noyes Lane, a beautiful Colonial set on a half-acre lot in one of Merrimac's desirable neighborhoods. This inviting home combines classic New England charm with thoughtful updates, comfortable living space, and a fully fenced-in backyard ready to enjoy. Inside, hardwood floors flow through the first floor. The spacious living room is anchored by a wood-burning fireplace with an elegant Carrara marble surround, creating a warm gathering space. The updated kitchen features quartz countertops, beautiful cabinetry, butcher block island, stainless steel appliances, and a new refrigerator and dishwasher. A separate dining room is ideal for entertaining, while a half bath and convenient first-floor laundry complete the main level. Upstairs you'll find three generously sized bedrooms, including a primary bedroom with walk-in closet, plus a spacious full bath. Need more room? The full walk-out basement provides abundant storage and excellent potential for future finished living space. Outside, enjoy the rear deck, fire pit, and expansive yard. Two sheds provide additional storage. Additional highlights include vinyl siding, paved driveway, insulated attic, forced hot-air gas heat, and a roof replaced in 2018 with 50-year architectural shingles. Enjoy the best of Merrimac with nearby trails, conservation areas, the Merrimack River and Lake Attitash, plus convenient access to I-495, Amesbury, Newburyport and the greater North Shore. A wonderful opportunity to enjoy space, privacy and small-town living while remaining connected to everything the region has to offer! Home has been pre-inspected for peace of mind. Open houses Thursday 9/24 4-6pm, Saturday 9/26 1-3pm and Sunday 9/27 1-3pm.

Listed by Tami Mallett of Cameron Prestige,LLC

$
$
%
$/month over payments
Federal 30-year interest rate: 7.03% last updated on Sep 24, 2026
* All Figures are estimates. Check with your bank or proposed mortgage company for actual interest rates.
This product uses the FRED® API but is not endorsed or certified by the Federal Reserve Bank of St. Louis.

Virtual TourSave FavoriteSchedule TourAsk A QuestionMore Details

267 Kearsarge Mountain Road Wilmot NH 03287

MLS Number 5104311

  • Residential Single Family
  • PricePerSqFt 377.86
  • Full Bath 1
  • Construction Existing
  • Bedrooms 2

Well built classic Cape with commanding distant westerly views of New Hampshire and Vermont. Located midway up Kearsarge Mountain and Winslow State Park, this property sits on 0.4 of a very private acre offering serenity and peace. Spacious, open kitchen with granite countertops and center island also allows a space for small breakfast table. Dining and living area (with a propane gas firelplace insert ) combine for easy entertaining and comfort. There is a sliding door from the dining area that opens to a 32x10 deck. Full bath and primary bedroom with impressive walk in closet complete the first floor. Second story includes large guest bedroom with eaves storage, full bath and oversized loft area overlooking the living room. Other attributes include oversized two car attached garage with interior staircase accessing storage area above. Seller offering a $7500 flooring/carpet credit at closing. OPEN HOUSE SATURDAY, AUGUST 15th BETWEEN 11-1pm. A wonderful opportunity to own a home with one floor living surrounded by nature no matter where you look.

Listed by Emily Campbell of BHG The Masiello Group New London

$
$
%
$/month over payments
Federal 30-year interest rate: 7.03% last updated on Sep 24, 2026
* All Figures are estimates. Check with your bank or proposed mortgage company for actual interest rates.
This product uses the FRED® API but is not endorsed or certified by the Federal Reserve Bank of St. Louis.

Save FavoriteSchedule TourAsk A QuestionMore Details
0 Highland Street Rochester NH 03868

Rochester, NH0 Highland Street

Price$675,000

Est. Mortgage: $/month

MLS Number 5097637

  • Land
  • PricePerSqFt 167493.8
  • Address 0 Highland Street
  • Acreage 4.03
  • Area NH-Strafford

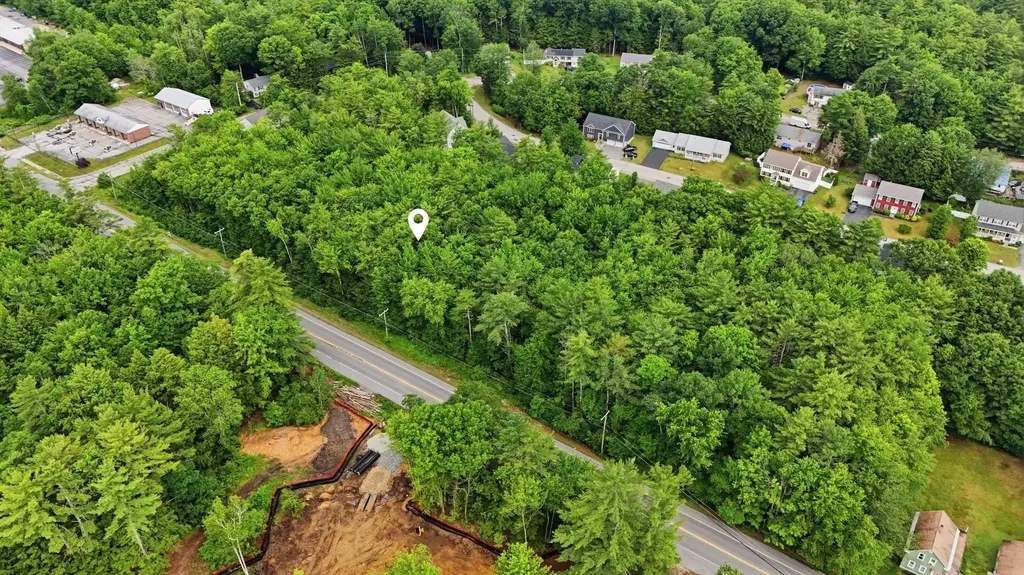
Prime 4.03± acre development opportunity with approximately 747 feet of frontage on busy Route 202 (Highland Street) in Rochester's Neighborhood Mixed-Use (NMU) zoning district. Buyers are encouraged to verify all intended uses with the City of Rochester. This highly visible parcel offers exceptional exposure along a heavily traveled corridor with convenient access to the Spaulding Turnpike and other major routes. Surrounded by well-established businesses and just minutes from shopping, restaurants, and downtown Rochester. A rare opportunity to invest in one of Southern New Hampshire's fastest-growing communities.

Listed by Kayla Pelletier of Coldwell Banker Realty - Portsmouth,NH

$
$
%
$/month over payments
Federal 30-year interest rate: 7.03% last updated on Sep 24, 2026
* All Figures are estimates. Check with your bank or proposed mortgage company for actual interest rates.
This product uses the FRED® API but is not endorsed or certified by the Federal Reserve Bank of St. Louis.

Save FavoriteSchedule TourAsk A QuestionMore Details
00 Briarcliff Road Gilford NH 03249

Gilford, NH00 Briarcliff Road

Price$675,000

Est. Mortgage: $/month

MLS Number 5101588

  • Land
  • PricePerSqFt 368852.46
  • Address 00 Briarcliff Road
  • Acreage 1.83
  • Area NH-Belknap

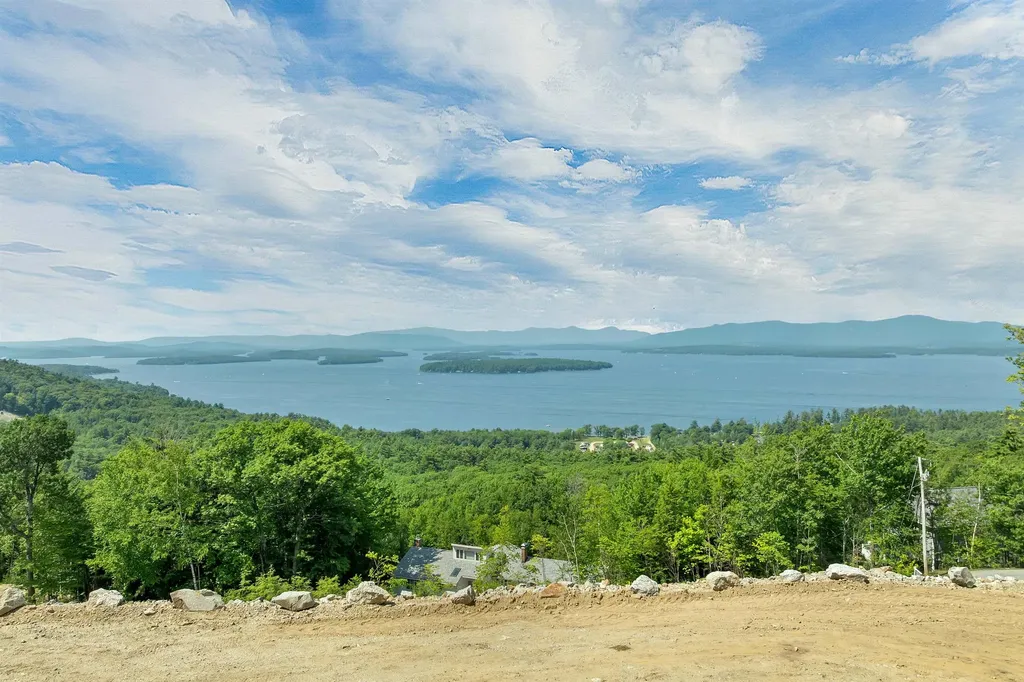
Exceptional building lot offering panoramic views of Lake Winnipesaukee and the surrounding mountains in one of Gilford's most desirable locations. Enjoy abundant natural sunlight throughout the day and breathtaking year-round vistas that showcase the beauty of New Hampshire's Lakes Region. Located just minutes from Gunstock Mountain Resort, this property offers easy access to year-round recreation including skiing, hiking, mountain biking, and ziplining. Nearby marinas, beaches, golf courses, restaurants, shopping, and all that Lake Winnipesaukee has to offer are just a short drive away. Conveniently located just a 2-hour drive from Boston, this property offers both accessibility and a peaceful retreat. Whether you're planning a year-round residence or a seasonal getaway, this is a rare opportunity to build a custom home in an exceptional setting with sweeping lake and mountain views, outstanding natural light, and convenient access to the best of the Lakes Region.

Listed by Corina Cisneros and Federico Cisneros of EXP Realty

$
$
%
$/month over payments
Federal 30-year interest rate: 7.03% last updated on Sep 24, 2026
* All Figures are estimates. Check with your bank or proposed mortgage company for actual interest rates.
This product uses the FRED® API but is not endorsed or certified by the Federal Reserve Bank of St. Louis.

Save FavoriteSchedule TourAsk A QuestionMore Details
8 Grout Road Hartland VT 05048

Hartland, VT8 Grout Road

Price$675,000

Est. Mortgage: $/month

Pending

MLS Number 5070549

  • Land
  • PricePerSqFt 16109.79
  • Address 8 Grout Road
  • Acreage 41.9
  • Area VT-Windsor

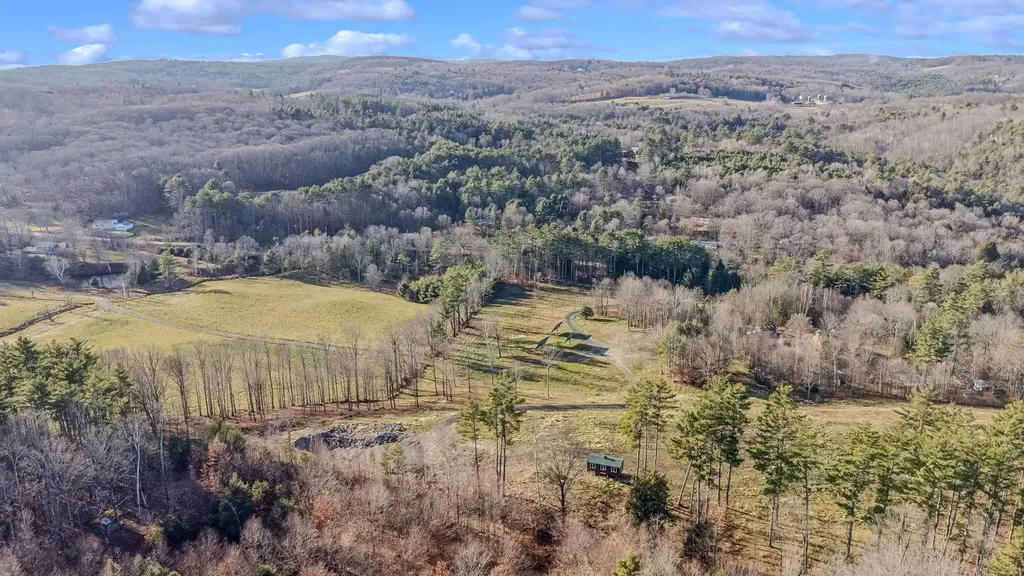
Rare, one-of-a-kind land offering with close proximity to Quechee and Hartland. Beautiful building site with Western exposure and exceptional views to the West and North. Pastureland and open meadows for any farming and cultivation needs. Easy construction for additional out buildings or subdivision is possible. Road frontage on Grout Road and the Quechee Hartland road. Private, with views and secluded yet convenient North and South to route 4 and route 5 and Interstate 89 and 91. Come take a look at this beautiful parcel of Vermont Countryside !

Listed by Charles Bacon of Quechee Lakes Real Estate Center

$
$
%
$/month over payments
Federal 30-year interest rate: 7.03% last updated on Sep 24, 2026
* All Figures are estimates. Check with your bank or proposed mortgage company for actual interest rates.
This product uses the FRED® API but is not endorsed or certified by the Federal Reserve Bank of St. Louis.

Virtual TourSave FavoriteSchedule TourAsk A QuestionMore Details
16 Palm Lane Alton NH 03809

Alton, NH16 Palm Lane

Price$675,000

Est. Mortgage: $/month

Active With Contract

MLS Number 5093583

  • Residential Single Family
  • PricePerSqFt 264.08
  • Full Bath 3
  • Address 16 Palm Lane
  • Construction Existing

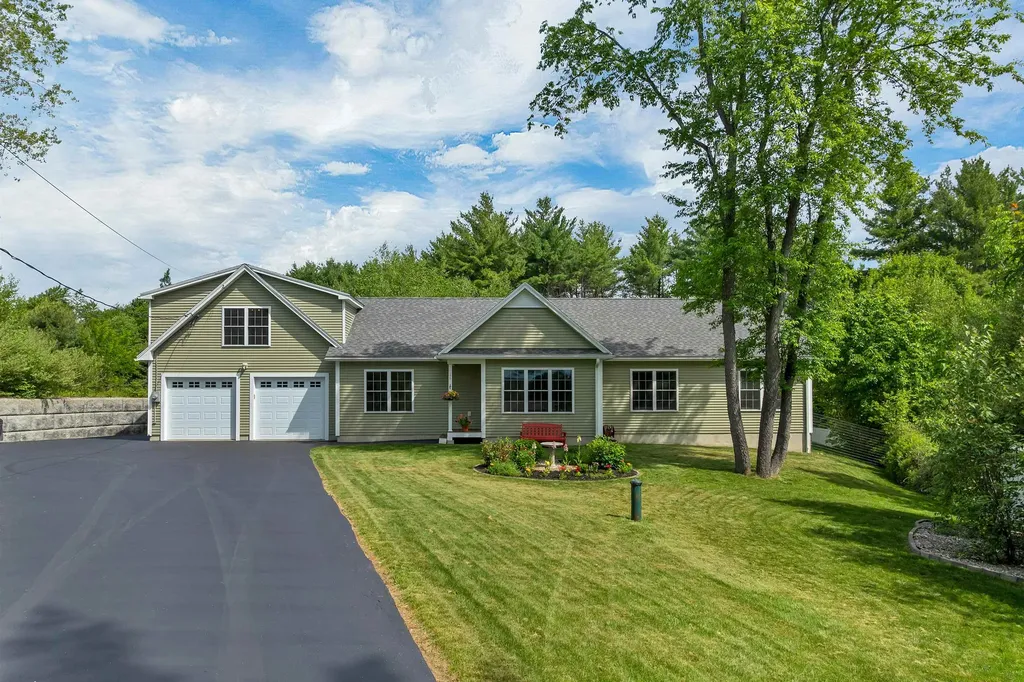
Enjoy deeded access to Halfmoon Lake from this beautifully maintained 3-bedroom, 3-bath Energy Star ranch in low-tax Alton. Whether you're looking for a year-round home or a Lakes Region getaway, this property offers the perfect blend of comfort, efficiency, and flexible living space. The thoughtfully designed floor plan features a stunning kitchen with granite countertops, a center island, and an open dining area with a cozy gas fireplace. The spacious living room includes a wired 7.1 surround sound system, making it ideal for entertaining or relaxing at home. The oversized primary suite offers a private bath and plenty of space to unwind. A separate apartment-style living area with complete kitchen above the oversized 2-car garage provides exceptional flexibility for guests, extended stays, a home office, or hobby space, with both private and interior access. Central air conditioning, a generator hookup, and Energy Star certification help provide year-round comfort, efficiency, and peace of mind. The high-ceiling basement offers excellent storage and future expansion potential. Outside, enjoy a paved driveway, mature landscaping, and a large, fenced backyard. Deeded rights to Halfmoon Lake include access to a shared private beach and boat launch, making it easy to spend your days boating, swimming, fishing, and enjoying everything the Lakes Region has to offer. Conveniently located near Alton Bay, Wolfeboro, hiking trails, skiing, shopping, and dining, this move-in-ready home is a rare Lakes Region opportunity.

Listed by Terry Small of Maxfield Real Estate/ Alton

$
$
%
$/month over payments
Federal 30-year interest rate: 7.03% last updated on Sep 24, 2026
* All Figures are estimates. Check with your bank or proposed mortgage company for actual interest rates.
This product uses the FRED® API but is not endorsed or certified by the Federal Reserve Bank of St. Louis.

Virtual TourSave FavoriteSchedule TourAsk A QuestionMore Details
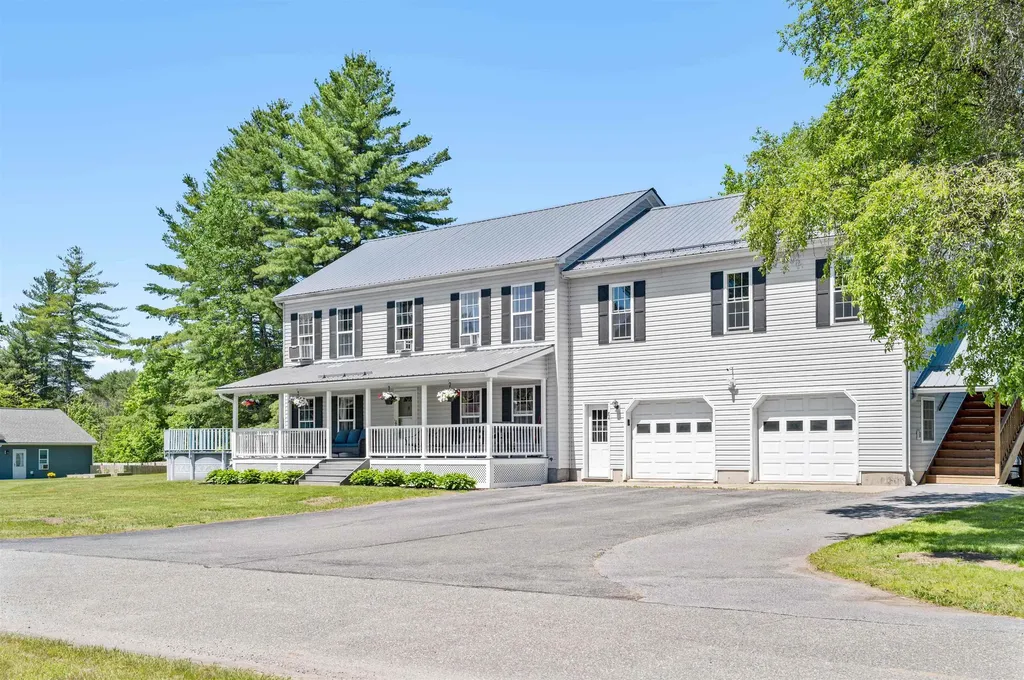
84 Pine Meadow Drive Hyde Park VT 05655

MLS Number 5093749

  • Residential Single Family
  • PricePerSqFt 224.4
  • Full Bath 3
  • Address 84 Pine Meadow Drive
  • Construction Existing

This well-cared for and maintained home which includes an additional one bedroom, one bath apartment for family members or potential rental opportunity sits on .69+/- acres of level land within a short distance of the historic village of Hyde Park and close proximity to Morrisville, Stowe, shopping and amenities. The 3 bedroom, 2.5 bath home boasts 2240 sq. ft. of living space with large rooms, many updates and an additional 336 sq. ft. finished room in the basement for ping pong, pool, or whatever your heart's desire. New metal roof in 2020. Kitchen has been updated with tile flooring and granite countertops. New vinyl plank flooring in large living room which includes French patio doors for walking out onto a 14'x24' deck constructed with Duralife decking. Covered front porch also has Duralife decking. The spacious primary bedroom includes an ensuite bathroom, separate vanity and walk-in closet. Hardwood and vinyl plank floors upstairs. In addition, the charming 1 bedroom, 1 bath apartment over the 2 car attached garage has a separate entrance that contributes an additional 768 sq. ft. of living space. The sun filled apartment includes a full kitchen, kitchen island, living area and washer and dryer. There is a shed for gardening and lawn care needs. Spend warm summer afternoons playing in the above ground pool, evenings relaxing in the hot tub or sitting on the patio around the firepit with friends and family. Make the time to make those special memories. Whether a primary residence with the addition of family members in the in-law suite or potential rental opportunity, this home lends itself to various options for its new ownership!

Listed by Monica Heath of Pall Spera Company Realtors-Morrisville

$
$
%
$/month over payments
Federal 30-year interest rate: 7.03% last updated on Sep 24, 2026
* All Figures are estimates. Check with your bank or proposed mortgage company for actual interest rates.
This product uses the FRED® API but is not endorsed or certified by the Federal Reserve Bank of St. Louis.

Save FavoriteSchedule TourAsk A QuestionMore Details

1614 Mcglynn Road Williamstown VT 05654

Williamstown, VT1614 Mcglynn Road

Price$675,000

Est. Mortgage: $/month

MLS Number 5093051

  • Residential Single Family
  • PricePerSqFt 291.45
  • Full Bath 1
  • Address 1614 Mcglynn Road
  • Construction Existing

Wake Up to Vermont's Best Views. There's something special about ending your day on the porch as the sun sets over miles of rolling Vermont countryside. Set on 3.7 acres in Williamstown, this custom post and beam home offers the peace, privacy, and long range views that are becoming increasingly hard to find, all while being just minutes from town. Warm wood tones, exposed beams, and an open floor plan create a home that's equally inviting for quiet evenings and gathering with family and friends. The heart of the home is the beautifully crafted kitchen with custom cherry cabinetry, hardwood floors, and abundant natural light. The three season porch feels like an extension of the living space, offering a front row seat to Vermont's changing seasons. Upstairs, the spacious primary suite captures those same sweeping views and includes a private ensuite bath. Downstairs, the full basement provides exceptional bonus space with a custom built wine rack and room for a pool table, workshop, home gym, or hobby space. Thoughtful updates include a newer roof (2021) and durable concrete siding, which means more time enjoying the property and less time worrying about maintenance. Outside, the attached three car garage and separate barn offer plenty of space for vehicles, outdoor gear, hobbies, or even animals. Millstone Trails, the Barre Town bike path, and VAST trails are just minutes away, while schools, I-89, and downtown Barre are within a 10 minute drive, putting recreation and everyday conveniences within easy reach.

Listed by Emily Stephens of EXP Realty

$
$
%
$/month over payments
Federal 30-year interest rate: 7.03% last updated on Sep 24, 2026
* All Figures are estimates. Check with your bank or proposed mortgage company for actual interest rates.
This product uses the FRED® API but is not endorsed or certified by the Federal Reserve Bank of St. Louis.

Virtual TourSave FavoriteSchedule TourAsk A QuestionMore Details

10 Westview Road Brookline NH 03033

Brookline, NH10 Westview Road

Price$675,000

Est. Mortgage: $/month

Pending

MLS Number 5105762

  • Residential Single Family
  • PricePerSqFt 338.86
  • Full Bath 1
  • Address 10 Westview Road
  • Construction Existing

Pride of ownership shines throughout this well-maintained 3-bedroom, 2.5-bath Colonial on a well landscaped 3 acres lot. located in a desirable Brookline neighborhood. The spacious 28' kitchen features a center island, breakfast bar, dining area, granite countertops, and plenty of cabinet space. The kitchen opens to the inviting living room with a pellet stove. A formal dining room with hardwood flooring and a half bath with laundry complete the first floor. Upstairs, you'll find a beautiful primary suite featuring vaulted ceilings, a walk-in closet, and a remodeled primary bathroom. Two additional generously sized bedrooms and an updated full bathroom complete the second floor. The unfinished lower level offers excellent potential for future expansion along with plenty of storage. Enjoy the back deck with awning overlooking the level backyard and above-ground pool. Additional features include central air conditioning, a standby generator, irrigation system, lovely farmer's porch, storage shed, and 2-car attached garage. This property has been very well maintained by the current owners and is situated in a great location. Come take a look!

Listed by Todd Alperin of BHG Masiello Atkinson

$
$
%
$/month over payments
Federal 30-year interest rate: 7.03% last updated on Sep 24, 2026
* All Figures are estimates. Check with your bank or proposed mortgage company for actual interest rates.
This product uses the FRED® API but is not endorsed or certified by the Federal Reserve Bank of St. Louis.

Virtual TourSave FavoriteSchedule TourAsk A QuestionMore Details

411 Bay Road Andover NH 03216

Andover, NH411 Bay Road

Price$675,000

Est. Mortgage: $/month

MLS Number 5097125

  • Residential Single Family
  • PricePerSqFt 222.77
  • Full Bath 1
  • Address 411 Bay Road
  • Construction Existing

Discover this rare waterfront property on the Bay section of Blackwater River. Tucked away from busy roads and weekend crowds, this property offers a stunning setting to enjoy the beauty of a dynamic riverine environment 5 minutes from downtown Andover, home of Proctor Academy, and 30 minutes to the state capitol of Concord. Paddle, motor, swim and fish the trout-stocked waters from your own backyard, while enjoying morning birdsong and starry night skies. The kitchen with wet bar, dining and living area are highlighted by its 3-season porch with a view. The thoughtful layout of this home offers privacy between bedrooms, including a separate entrance for the guest bedroom. This sprawling ranch home includes a remarkable, 2-years-new, 1,000 sq. ft. 2nd floor great room. This upper level retreat has served as a private art gallery and reading room, and offers possibilities limited only by imagination. Separate basements allow for utility and storage, and a climate controlled area with wine cellar. Efficient Rinnai heat and dehumidifiers are placed throughout the home to allow for personal comfort and climate control. Annual tree maintenance, Generac back-up generator and a new retention wall provide homeowner peace-of-mind. A new deep drilled well provides nature's tasty essential to your kitchen faucet. Water testing conducted regularly, available at request. The southern exposure, the idyllic meandering waters, the change of seasons, the fresh air, night skies and the ebb and flow of nature. Come see for yourself! For those seeking multi-gen living or having friends or family next door, neighboring 405 Bay Road is available at MLS# 531190 from the same owner. Interior dimensions and lot lines are per town documents and digital measurements. Please conduct your own due diligence.

Listed by Ken Tassey of Keller Williams Realty-Metropolitan

$
$
%
$/month over payments
Federal 30-year interest rate: 7.03% last updated on Sep 24, 2026
* All Figures are estimates. Check with your bank or proposed mortgage company for actual interest rates.
This product uses the FRED® API but is not endorsed or certified by the Federal Reserve Bank of St. Louis.

Virtual TourSave FavoriteSchedule TourAsk A QuestionMore Details

9 Whitman Road Nashua NH 03062

Nashua, NH9 Whitman Road

Price$675,000

Est. Mortgage: $/month

Pending

MLS Number 5098829

  • Residential Single Family
  • PricePerSqFt 308.22
  • Full Bath 1
  • Address 9 Whitman Road
  • Construction Existing

Welcome to 9 Whitman Road, a beautifully updated home nestled in one of South Nashua's most sought-after neighborhoods within the highly regarded Bicentennial School District. Thoughtfully maintained and tastefully upgraded, this home offers the perfect blend of style, comfort, and convenience. The heart of the home is the stunning kitchen featuring updated gray cabinetry, gleaming granite countertops, stainless steel appliances, and rich cherry hardwood flooring. The Cherry hardwood continues up the staircase and throughout the entire second floor. A convenient first-floor laundry room adds everyday practicality, while the inviting screened porch provides the perfect space to enjoy your morning coffee or unwind on warm summer evenings. Outside, the home has attractive vinyl cedar shake siding, complemented by impressive granite front steps and a beautifully crafted walkway that create exceptional curb appeal from the moment you arrive. Ideally located just minutes from Exit 1 and Route 3, commuting is a breeze while shopping, dining, and entertainment are right at your fingertips. Enjoy nearby favorites including Pheasant Lane Mall, Whole Foods, Trader Joe's, Market Basket, and an abundance of restaurants, coffee shops, and local conveniences. Outdoor enthusiasts will appreciate the nearby Mine Falls Park, offering miles of scenic walking and biking trails. This is an exceptional opportunity to own a move-in ready home in one of Nashua's most desirable neighborhoods, combining tasteful updates, timeless finishes, and an unbeatable location. Open house on Saturday 2-4 or set up a private showing

Listed by Barry Warhola of Monument Realty

$
$
%
$/month over payments
Federal 30-year interest rate: 7.03% last updated on Sep 24, 2026
* All Figures are estimates. Check with your bank or proposed mortgage company for actual interest rates.
This product uses the FRED® API but is not endorsed or certified by the Federal Reserve Bank of St. Louis.

Virtual TourSave FavoriteSchedule TourAsk A QuestionMore Details
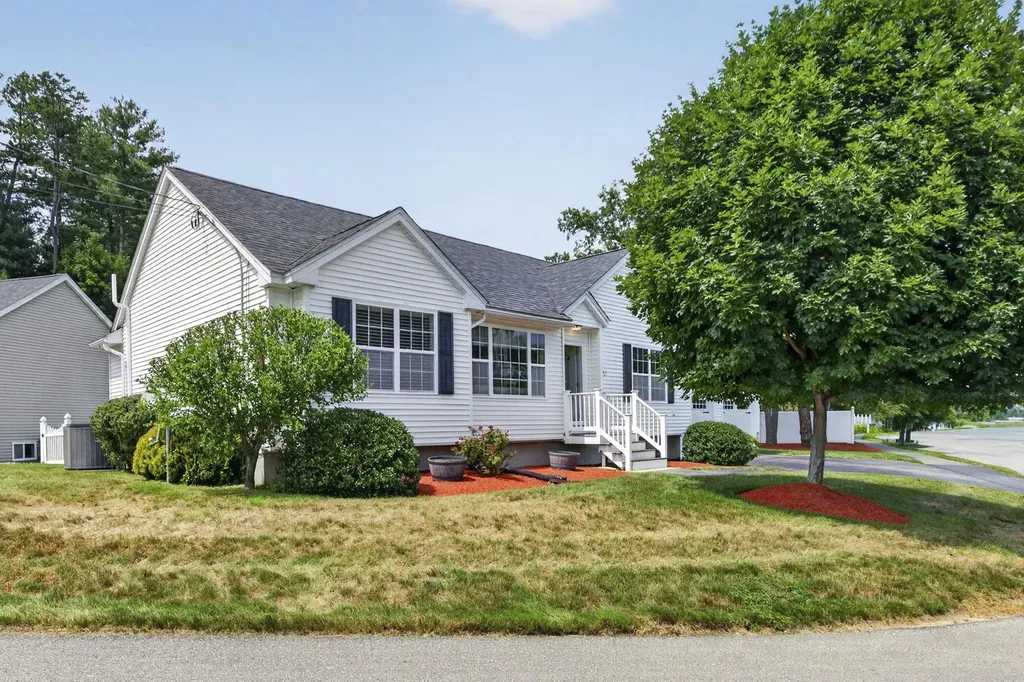
57 Baldwin Street Nashua NH 03064

Nashua, NH57 Baldwin Street

Price$675,000

Est. Mortgage: $/month

Active With Contract

MLS Number 5099499

  • Residential Single Family
  • PricePerSqFt 380.5
  • Full Bath 2
  • Address 57 Baldwin Street
  • Construction Existing

Move right into this beautifully maintained 2010 ranch offering over 3,000 square feet of finished living space! This spacious home features 4 bedrooms, 2 full bathrooms, and an inviting open-concept floor plan with soaring vaulted ceilings that seamlessly connect the kitchen, dining area, and living room, creating the perfect space for everyday living and entertaining. The generously sized bedrooms provide plenty of room to spread out, while the primary suite offers a walk-in closet and private full bath. Everyday convenience is built in with a two-car attached garage leading directly into a spacious mudroom with laundry before entering the kitchen, making unloading groceries a breeze. The finished lower level provides exceptional additional living space, perfect for a family room, game room, home office, fitness area, or a combination to fit your lifestyle. Outside, you'll find the same level of care and attention to detail. Relax on the maintenance-free deck overlooking the beautifully landscaped, fully fenced backyard. Additional outdoor features include a 6-zone irrigation system and a storage shed for all your lawn and garden essentials. For added peace of mind, the home also includes a newly installed radon air mitigation system. Don't miss your opportunity to see everything this beautiful home has to offer! Join us for the Open House on Saturday, July 18, from 12:30 PM to 2:00 PM.

Listed by Chris Grant of Keller Williams Realty Metro-Londonderry

$
$
%
$/month over payments
Federal 30-year interest rate: 7.03% last updated on Sep 24, 2026
* All Figures are estimates. Check with your bank or proposed mortgage company for actual interest rates.
This product uses the FRED® API but is not endorsed or certified by the Federal Reserve Bank of St. Louis.

Virtual TourSave FavoriteSchedule TourAsk A QuestionMore Details

Broker Reciprocity 

Copyright 2026 PrimeMLS, Inc. All rights reserved. This information is deemed reliable, but not guaranteed. The data relating to real estate displayed on this display comes in part from the IDX Program of PrimeMLS. The information being provided is for consumers’ personal, non-commercial use and may not be used for any purpose other than to identify prospective properties consumers may be interested in purchasing. Data last updated October 4, 2026 1:37 AM UTC
