SIGN UP or LOG IN 's Account

Log in to see your saved listings or edit your searches:

No account? Sign up now to save searches, listings, and get tailored listing notifications. It's free, opt-out anytime.

Find Your New Home

Sign Up Today!

Get fresh listings via email, save your favorite listings, match with similar properties, and unlock additional property info.

Create Your Account

Do not fill in this field:

Already have an account? Log in

and narrow your search. If you have fewer than 200 results, you can save your search.

Alburgh VT Multi-Family Real Estate

r=4465-4476
1 Gumpas Hill Road Pelham NH 03076

Pelham, NH1 Gumpas Hill Road

Price$675,000

Est. Mortgage: $/month

Active With Contract

MLS Number 5102829

  • Residential Single Family
  • PricePerSqFt 270.11
  • Full Bath 2
  • Address 1 Gumpas Hill Road
  • Construction Existing

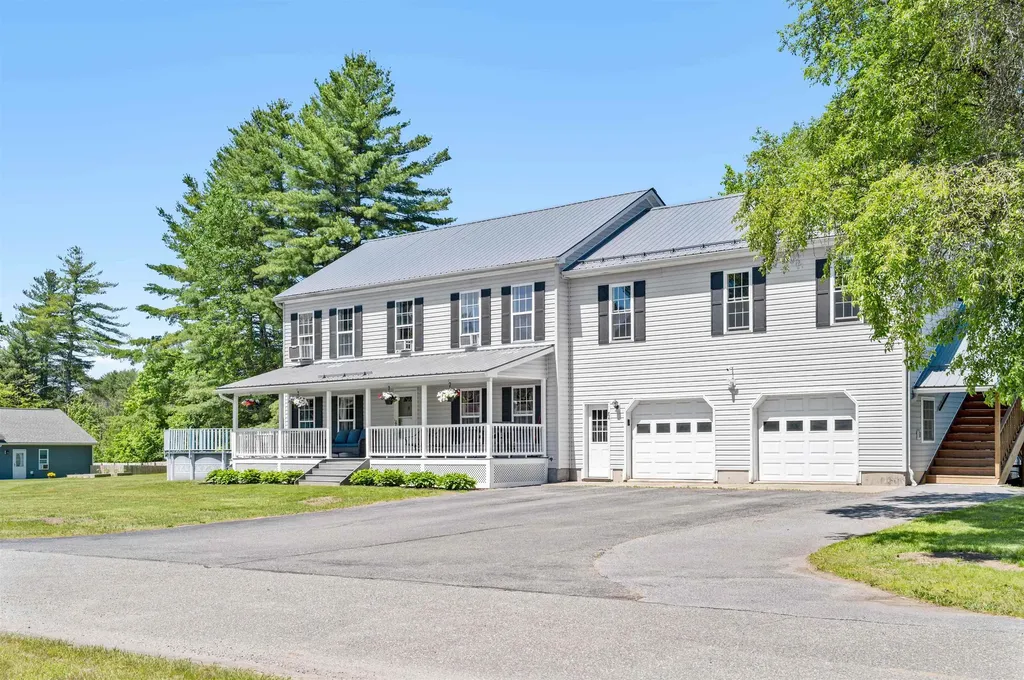
HUGE PRICE IMPROVEMENT!! A rare multi-generational offering under one roof in Pelham. This property offers exceptional space, flexibility, and value. The first floor features two- bedrooms, 1 full bath, a large living room, and a dining room. Also on this floor you'll find an updated kitchen with granite countertops and stainless steel appliances. The second floor features a legal three-bedroom in-law complete with its own kitchen, living room, full bath and private entrance. This home provides the ideal space for extended family, guests, or flexible living needs. Pellet stoves and propane as a heating option makes this home very cost effective. The basement features a finished space and lots of room for storage. Additional highlights include a large deck, patio and above ground pool. Plenty of parking and an oversized garage are perfect for storage, hobbies or a great workshop space. This unique home sits on 1.01 acres with a few fruit trees on the property. Loved by the same family for years, this home is filled with natural light, room to gather, and space to grow. Great commuter location. Close to the MA border. Schedule your showing today!

Listed by D'Ann True and Stephanie Murphy of Keller Williams Realty-Metropolitan
$
$
%
$/month over payments
Federal 30-year interest rate: 7.03% last updated on Sep 24, 2026
* All Figures are estimates. Check with your bank or proposed mortgage company for actual interest rates.
This product uses the FRED® API but is not endorsed or certified by the Federal Reserve Bank of St. Louis.

Save FavoriteSchedule TourAsk A QuestionMore Details

39 Simms Stream Road Columbia NH 03576

Columbia, NH39 Simms Stream Road

Price$675,000

Est. Mortgage: $/month

MLS Number 5100047

  • Residential Single Family
  • PricePerSqFt 383.52
  • Address 39 Simms Stream Road
  • Construction Existing
  • Bedrooms 5

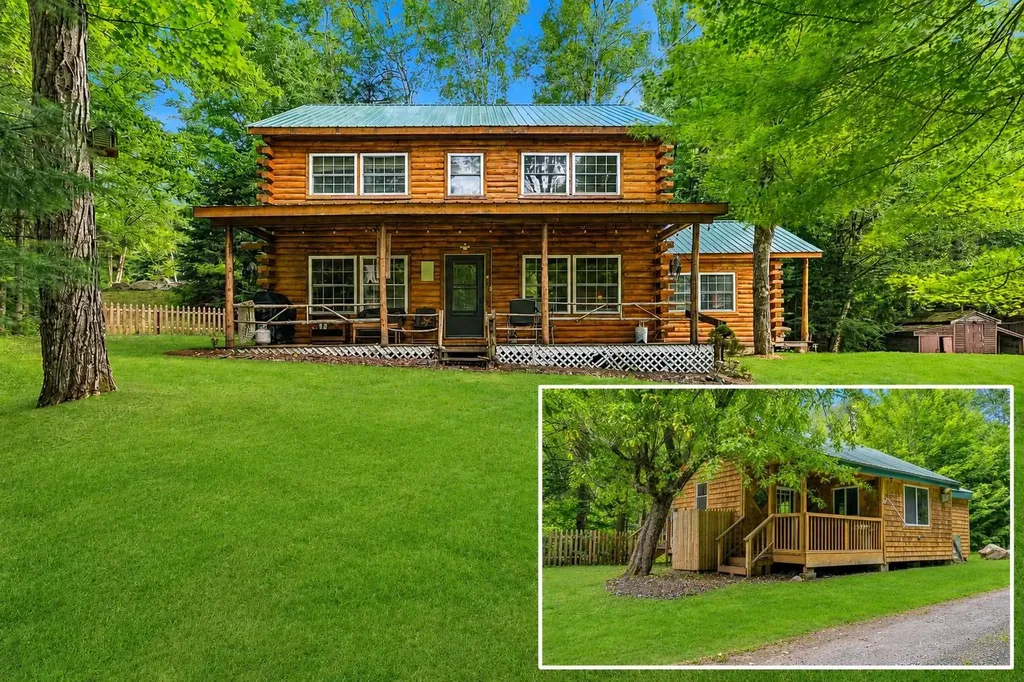
Two Fully furnished Cabins nestled on 2.9 +/- private ac. with an abundance of frontage along picturesque Simms Stream, 2 exceptional Turnkey log homes offers the perfect blend of North Country adventure, peaceful waterfront living, with outstanding income potential. Whether you're searching for a year round residence, family retreat, or proven vacation rental investment, this property checks every box. The spacious main home features four bedrooms, including a private first floor primary suite complete with a ¾ bath and an adjoining space ideal for a oversized closet, dressing room, or sitting area. An additional ½ bath and another ¾ bath provide plenty of convenience for guests. The unfinished third floor offers endless possibilities for additional bedrooms, a game room, office, etc. Designed with comfort and entertaining in mind, the home boasts warm log home charm, a cozy wood stove,efficient gas heaters, a durable metal roof, backup generator, detached garage, private well, septic, and inviting gathering spaces perfect for hosting after a day of outdoor adventure.The bonus? A beautifully updated one bedroom cabin tucked along the banks of Simms Stream. Complete with a ¾ bath and a covered porch overlooking the rushing water, this charming guest cottage offers an unforgettable setting for visitors or additional rental income. Outdoor enthusiasts will appreciate direct access to both snowmobile and ATV trails right from the road, making it easy to explore hundreds of miles of the North Country's renowned trail system. After a day of riding, fishing, or hiking, unwind by the soothing sounds of the stream and enjoy the feeling of complete seclusion, all while being just minutes from downtown Colebrook, where you'll find shopping, restaurants, and everyday conveniences. Currently operating as a successful VRBO, this remarkable property offers immediate income potential while also presenting an incredible opportunity to create your own private waterfront retreat.

Listed by Kimberlie Hamel of RE/MAX Northern Edge Realty/Colebrook

$
$
%
$/month over payments
Federal 30-year interest rate: 7.03% last updated on Sep 24, 2026
* All Figures are estimates. Check with your bank or proposed mortgage company for actual interest rates.
This product uses the FRED® API but is not endorsed or certified by the Federal Reserve Bank of St. Louis.

Virtual TourSave FavoriteSchedule TourAsk A QuestionMore Details

139 Heritage Hill Road Holderness NH 03245
Active With Contract

MLS Number 5103755

  • Residential Single Family
  • PricePerSqFt 401.79
  • Full Bath 2
  • Construction Existing
  • Bedrooms 3

Perfect house in the perfect location! Just a stone's throw from the Holderness Prep School, this three bed, two bath home Is in perfect shape with many new systems and features in the last 8 years. The owners have made this house a home and it has a warm inviting feeling. The wood upgrades as well as the gas log fireplace, the oversized pantry, beautiful four-season porch, and big garage are just a few of the many characteristics that this comfortable home affords. Close proximity to Plymouth as well as 93 make this location a winner! Come see this fine Holderness home!

Listed by David Lorrey of Waterville Valley Realty

$
$
%
$/month over payments
Federal 30-year interest rate: 7.03% last updated on Sep 24, 2026
* All Figures are estimates. Check with your bank or proposed mortgage company for actual interest rates.
This product uses the FRED® API but is not endorsed or certified by the Federal Reserve Bank of St. Louis.

Save FavoriteSchedule TourAsk A QuestionMore Details

182 Cottage Street Littleton NH 03561

Littleton, NH182 Cottage Street

Price$675,000

Est. Mortgage: $/month

MLS Number 5103423

  • Residential Single Family
  • PricePerSqFt 276.87
  • Full Bath 1
  • Address 182 Cottage Street
  • Construction Existing

You have to see it to appreciate it as pictures don't do it justice! Lovingly called, "Knollita" this hidden gem is tucked away on a secluded in-town lot in Littleton, offering the perfect blend of privacy, character, and convenience. Built in the early 1900s, this conventional-style home showcases the timeless craftsmanship and solid construction that defined an era when homes were built to last. From its classic architectural details to its warm and inviting feel, it's one of those rare properties that instantly reminds you of the quality craftsmanship and enduring character of a bygone era. Unseen from the road, surrounded by mature trees and natural landscaping, the setting is private and peaceful where wildlife will visit yet remains just minutes from Main Street, local shops, restaurants, and community amenities. Inside, you'll find the charm and character that buyers seek in a historic home with unique features which make older homes so special, including original woodwork, hardwood floors, built-in cabinetry, and detailed trim that reflect the craftsmanship of the era and unique features giving a sense of quality that has stood the test of time. Spacious living and dining areas provide a warm, inviting atmosphere, while large windows bring in abundant natural light. This home has been cared for over the past 25 years by the current owners and has a flexible floor plan allowing for bedrooms on both levels as well as office space if needed. The attached garage/barn with storage above has seen recent renovations including a new roof which will provide ample storage or possibly more finished space should you choose. Whether you're relaxing on the property, entertaining guests, or simply enjoying the quiet surroundings, this home offers a special opportunity to own a piece of Littleton's history in an unbeatable location. A true hidden gem where classic New England charm meets everyday convenience, proving once again that they don't make them like that anymore.

Listed by Nikki Morrison of Badger Peabody & Smith Realty/Littleton

$
$
%
$/month over payments
Federal 30-year interest rate: 7.03% last updated on Sep 24, 2026
* All Figures are estimates. Check with your bank or proposed mortgage company for actual interest rates.
This product uses the FRED® API but is not endorsed or certified by the Federal Reserve Bank of St. Louis.

Virtual TourSave FavoriteSchedule TourAsk A QuestionMore Details

9 Sheridan Way Merrimack NH 03054

Merrimack, NH9 Sheridan Way

Price$675,000

Est. Mortgage: $/month

Pending

MLS Number 5103435

  • Residential Single Family
  • PricePerSqFt 303.37
  • Full Bath 3
  • Address 9 Sheridan Way
  • Construction Existing

Welcome to "The Small Axe" on beautiful Baboosic Lake... where every path leads to possibility. Some homes are built, while others feel like they have been pulled directly from the pages of a storybook. This beautifully curated and loved home is a truly magical retreat featuring views of Baboosic Lake alongside exclusive water access. With TWO HOMES and TWO remarkable properties that offer endless possibilities, thoughtfully designed for those who dream a little bigger. The MAIN HOME features 3 bedrooms and 2 full baths, filled with warmth, character, and an abundance of natural light. On the second floor, the primary bedroom boasts French doors that open to your own private deck looking out to the water. The upper level also hosts two additional bedrooms, a laundry area, and custom built-ins. The charming SECOND HOME overflows with cottage appeal, offering 1 bedroom and 1 full bath, an eat-in kitchen with an island, a laundry area, and a large outdoor deck. Whether you envision an in-law suite, a guest retreat, a home office, or an artist's studio, this versatile space is ready to accommodate your vision. Outside, enchanting pathways meander through stunning flower gardens, whimsical gates, hidden nooks, and stone walkways. The grounds feature a greenhouse, a potting shed, and even a fairy treehouse, with paths that lead you directly to the water's edge. You can entertain guests in the outdoor kitchen, rinse off in the outdoor shower after a day on the lake, or relax on one of the spacious decks while taking in spectacular sunsets. As part of the sought-after private beach association, for $350 x's 2 ANNUALLY, you will enjoy exclusive access to a sandy beach, boat dock, tennis courts, and a waterfront barbecue area where family and friends can gather all summer. Beautifully curated inside and out, "The Small Axe" is far more than a home... it's a lifestyle. It is a place where memories are made. Showings beginning Friday Aug 7th, 2026 by appointment only.

Listed by Shelley Lacaillade of Coldwell Banker Realty Bedford NH

$
$
%
$/month over payments
Federal 30-year interest rate: 7.03% last updated on Sep 24, 2026
* All Figures are estimates. Check with your bank or proposed mortgage company for actual interest rates.
This product uses the FRED® API but is not endorsed or certified by the Federal Reserve Bank of St. Louis.

Virtual TourSave FavoriteSchedule TourAsk A QuestionMore Details

207 River Road Lyme NH 03768

Lyme, NH207 River Road

Price$675,000

Est. Mortgage: $/month

Pending

MLS Number 5103239

  • Residential Single Family
  • PricePerSqFt 163.99
  • Full Bath 4
  • Address 207 River Road
  • Construction Existing

This historic Farmhouse is situated on scenic River Road, surrounded on three sides by the state owned Wilder Wildlife Management area. The main house has 6 bedrooms, 4 full baths and 1 half bath. It features a large screened-in porch, great for enjoying the large lawn and 2 mature apple trees close by in the yard. The setting is lovely, surrounded by wildlife. The additional apartment is a great source of income. The size of the home offers many options, the home has served me well and is ready for the next chapter.

Listed by Dave White of OwnerEntry.com

$
$
%
$/month over payments
Federal 30-year interest rate: 7.03% last updated on Sep 24, 2026
* All Figures are estimates. Check with your bank or proposed mortgage company for actual interest rates.
This product uses the FRED® API but is not endorsed or certified by the Federal Reserve Bank of St. Louis.

Save FavoriteSchedule TourAsk A QuestionMore Details

16 Palm Lane Alton NH 03809

Alton, NH16 Palm Lane

Price$675,000

Est. Mortgage: $/month

Active With Contract

MLS Number 5093583

  • Residential Single Family
  • PricePerSqFt 264.08
  • Full Bath 3
  • Address 16 Palm Lane
  • Construction Existing

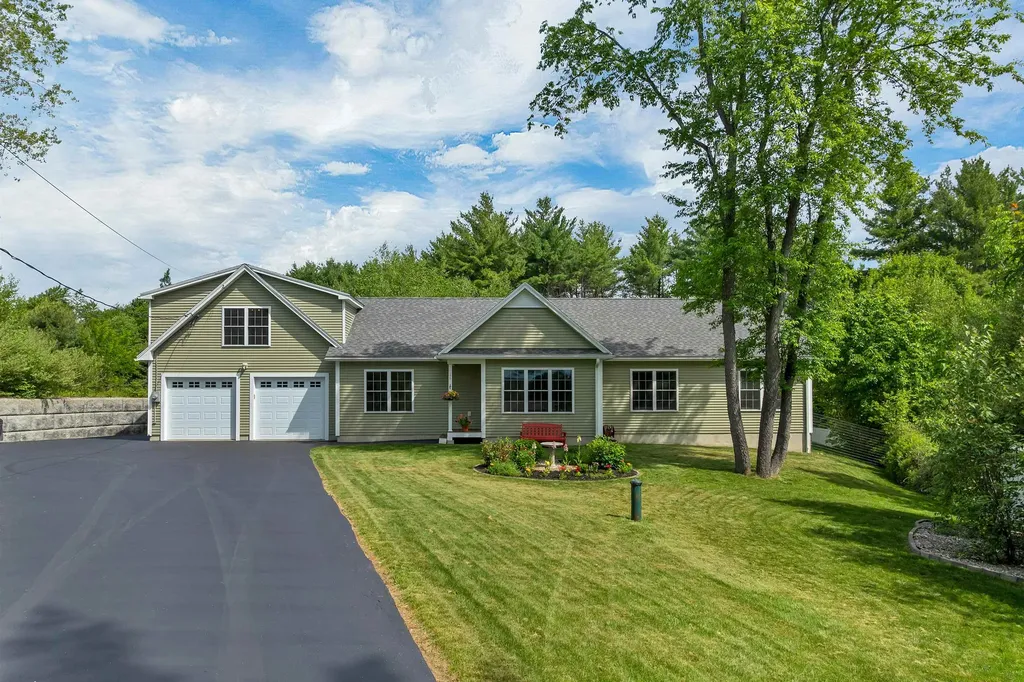
Enjoy deeded access to Halfmoon Lake from this beautifully maintained 3-bedroom, 3-bath Energy Star ranch in low-tax Alton. Whether you're looking for a year-round home or a Lakes Region getaway, this property offers the perfect blend of comfort, efficiency, and flexible living space. The thoughtfully designed floor plan features a stunning kitchen with granite countertops, a center island, and an open dining area with a cozy gas fireplace. The spacious living room includes a wired 7.1 surround sound system, making it ideal for entertaining or relaxing at home. The oversized primary suite offers a private bath and plenty of space to unwind. A separate apartment-style living area with complete kitchen above the oversized 2-car garage provides exceptional flexibility for guests, extended stays, a home office, or hobby space, with both private and interior access. Central air conditioning, a generator hookup, and Energy Star certification help provide year-round comfort, efficiency, and peace of mind. The high-ceiling basement offers excellent storage and future expansion potential. Outside, enjoy a paved driveway, mature landscaping, and a large, fenced backyard. Deeded rights to Halfmoon Lake include access to a shared private beach and boat launch, making it easy to spend your days boating, swimming, fishing, and enjoying everything the Lakes Region has to offer. Conveniently located near Alton Bay, Wolfeboro, hiking trails, skiing, shopping, and dining, this move-in-ready home is a rare Lakes Region opportunity.

Listed by Terry Small of Maxfield Real Estate/ Alton

$
$
%
$/month over payments
Federal 30-year interest rate: 7.03% last updated on Sep 24, 2026
* All Figures are estimates. Check with your bank or proposed mortgage company for actual interest rates.
This product uses the FRED® API but is not endorsed or certified by the Federal Reserve Bank of St. Louis.

Virtual TourSave FavoriteSchedule TourAsk A QuestionMore Details

84 Pine Meadow Drive Hyde Park VT 05655

MLS Number 5093749

  • Residential Single Family
  • PricePerSqFt 224.4
  • Full Bath 3
  • Address 84 Pine Meadow Drive
  • Construction Existing

This well-cared for and maintained home which includes an additional one bedroom, one bath apartment for family members or potential rental opportunity sits on .69+/- acres of level land within a short distance of the historic village of Hyde Park and close proximity to Morrisville, Stowe, shopping and amenities. The 3 bedroom, 2.5 bath home boasts 2240 sq. ft. of living space with large rooms, many updates and an additional 336 sq. ft. finished room in the basement for ping pong, pool, or whatever your heart's desire. New metal roof in 2020. Kitchen has been updated with tile flooring and granite countertops. New vinyl plank flooring in large living room which includes French patio doors for walking out onto a 14'x24' deck constructed with Duralife decking. Covered front porch also has Duralife decking. The spacious primary bedroom includes an ensuite bathroom, separate vanity and walk-in closet. Hardwood and vinyl plank floors upstairs. In addition, the charming 1 bedroom, 1 bath apartment over the 2 car attached garage has a separate entrance that contributes an additional 768 sq. ft. of living space. The sun filled apartment includes a full kitchen, kitchen island, living area and washer and dryer. There is a shed for gardening and lawn care needs. Spend warm summer afternoons playing in the above ground pool, evenings relaxing in the hot tub or sitting on the patio around the firepit with friends and family. Make the time to make those special memories. Whether a primary residence with the addition of family members in the in-law suite or potential rental opportunity, this home lends itself to various options for its new ownership!

Listed by Monica Heath of Pall Spera Company Realtors-Morrisville

$
$
%
$/month over payments
Federal 30-year interest rate: 7.03% last updated on Sep 24, 2026
* All Figures are estimates. Check with your bank or proposed mortgage company for actual interest rates.
This product uses the FRED® API but is not endorsed or certified by the Federal Reserve Bank of St. Louis.

Save FavoriteSchedule TourAsk A QuestionMore Details

15 Mica Drive Raymond NH 03077

Raymond, NH15 Mica Drive, Unit 12

Price$675,000

Est. Mortgage: $/month

Pending

MLS Number 5083483

  • Residential Single Family
  • PricePerSqFt 324.68
  • Full Bath 2
  • Address 15 Mica Drive
  • Construction New Construction

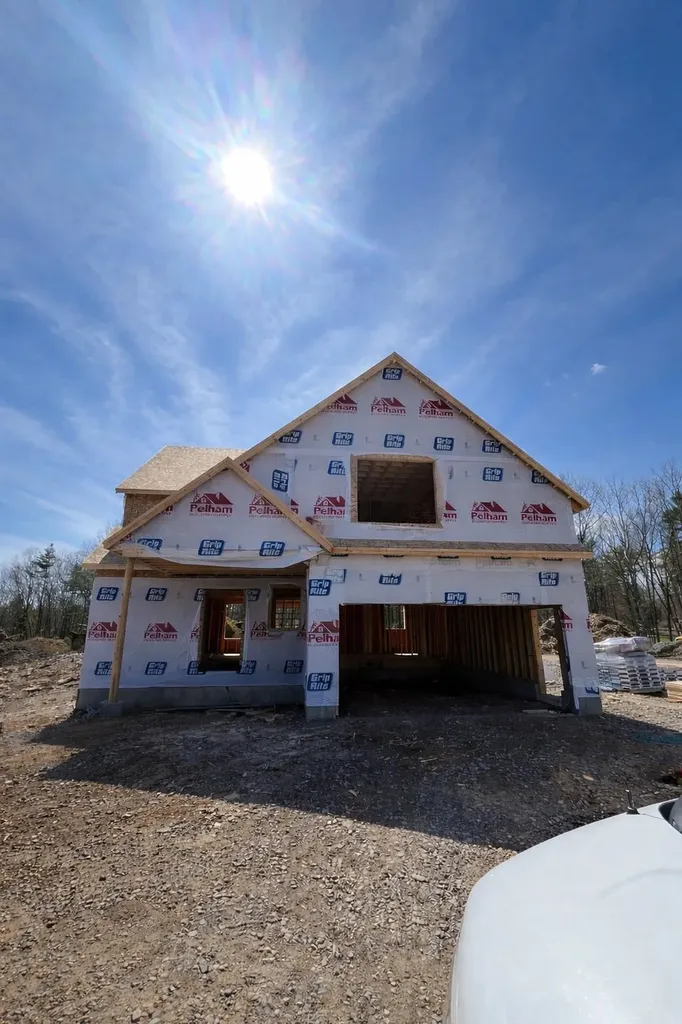
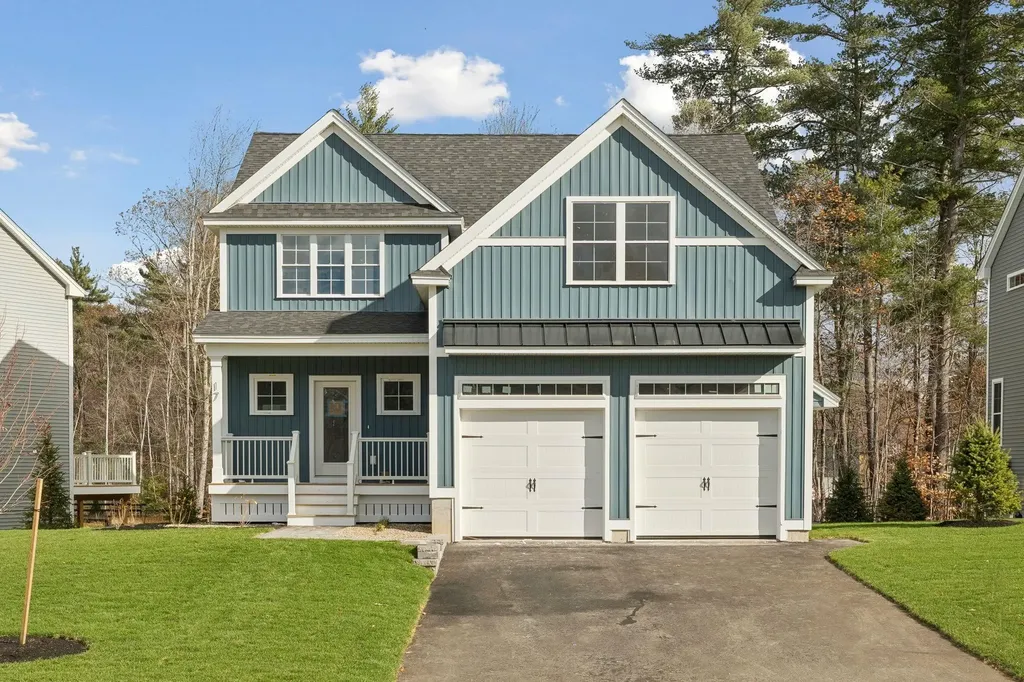
New Subdivision on Mica Drive, Raymond, NH - Mica Meadows: This home plan is the "The Birch" All floor plans are designed to fit your lifestyle, with open layouts, modern finishes, and plenty of natural light. Located just minutes from schools, shopping, and commuter routes, these homes provide convenience while still offering the tranquility of suburban living. Photos are renderings only* Homes to be built and will vary from renderings Office Hours Tuesday's 10am-12pm - stop into the model home second house on the left.

Listed by Alie Broom and Key Team Sold of Compass New England,LLC

$
$
%
$/month over payments
Federal 30-year interest rate: 7.03% last updated on Sep 24, 2026
* All Figures are estimates. Check with your bank or proposed mortgage company for actual interest rates.
This product uses the FRED® API but is not endorsed or certified by the Federal Reserve Bank of St. Louis.

Save FavoriteSchedule TourAsk A QuestionMore Details

27 Bear Pond Road Canaan NH 03741

Canaan, NH27 Bear Pond Road

Price$675,000

Est. Mortgage: $/month

MLS Number 5087062

  • Residential Single Family
  • PricePerSqFt 284.09
  • Full Bath 1
  • Address 27 Bear Pond Road
  • Construction Existing

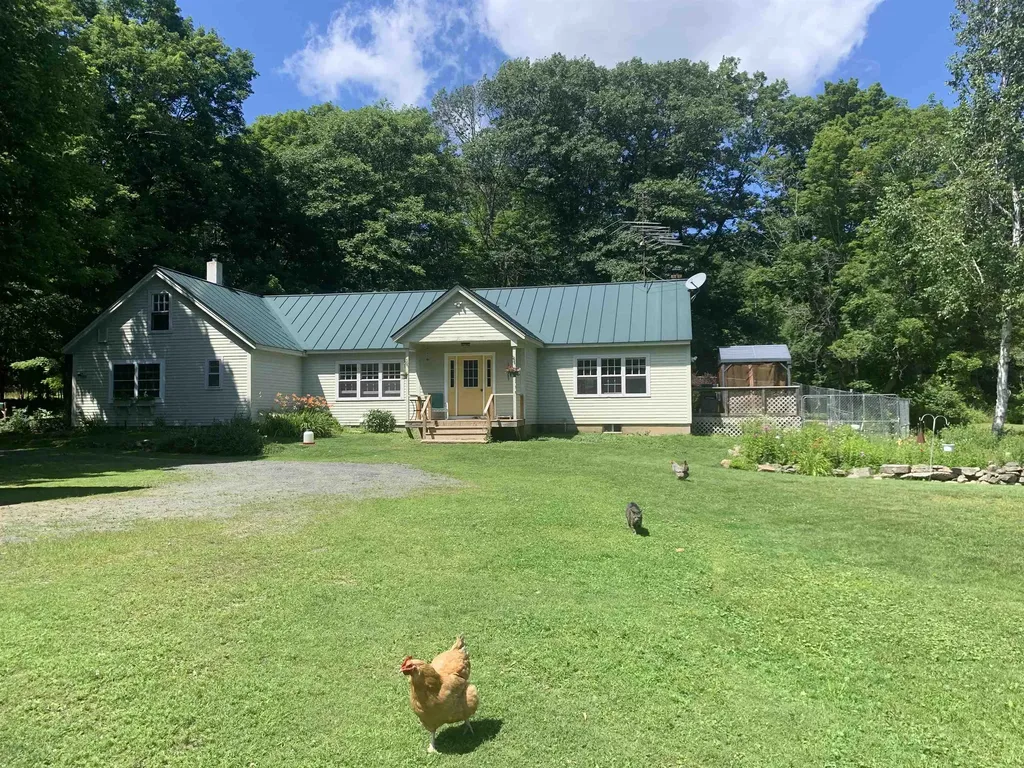
Gentleman's Farm! Circa 1815 Post & Beam Cape, 1990 Addition. Inviting Open Concept Kitchen/Dining/Living Room W/Cathedral Ceiling. Slider to Rear Brick Patio With 66' x 52' Chain Link Fenced Area. Slider to Side Deck W/Cover. Maple Kitchen Cabinets, Stainless Steel Appliances, Breakfast Bar, Center Island, Brick Hearth With Wood Stove. Bedroom/Den/Office With Pellet Stove & Full Bath. Master Bedroom W/3/4 Bath & Walk In Closet. 2 Rooms/Bedroom On 2nd Floor Plus Entrance to 20' x 48' Unfinished Area Over Addition. Stone Foundation W/Bulkhead Under Original Cape. Poured Concrete Foundation W/Crawl Space Under Addition. 24' x 24' Garage. 16' x 25' 3 Bay Garage/Car Port. 8' x 24' Chicken Coop. All Three Outbuildings Have Power. Perennial/Herb Bed With Field Stone Boarder. Garden Area. Lilacs. Forsythia. Stone Walls. Bureau in Master Bedroom Included Along With Appliances Noted. Barking Dog Organic Farm Must Be Seen To Be Appreciated! Don't Miss Out On This One! New Rheem Professional Propane 40 Gallon Hot Water Heater!

Listed by Leafie Casey Cantlin of Vanessa Stone Real Estate

$
$
%
$/month over payments
Federal 30-year interest rate: 7.03% last updated on Sep 24, 2026
* All Figures are estimates. Check with your bank or proposed mortgage company for actual interest rates.
This product uses the FRED® API but is not endorsed or certified by the Federal Reserve Bank of St. Louis.

Virtual TourSave FavoriteSchedule TourAsk A QuestionMore Details

13 Landing Way Rochester NH 03868
Active With Contract

MLS Number 5075199

  • Residential Single Family
  • PricePerSqFt 279.62
  • Full Bath 1
  • Address 13 Landing Way
  • Construction New Construction

Introducing Copps Landing: Rochester's newest community of 23 single family homes, now taking reservations! Copps Landing homes each feature a thoughtfully designed layout including three bedrooms, three baths, spacious bonus room, home office, and two car garage. The living room is centered around a cozy gas fireplace, finished with hardwood flooring, and flows effortlessly into the open dining and kitchen space. Sparkling kitchens are complete with quartz countertops, white and wood tone cabinetry, island seating area with waterfall, stainless appliances, and walk-in pantry. A quant first floor study with glass sliding door makes for a perfect work from home space. The spacious second floor primary has two walk-in closets, and en-suite bath with double vanity, quartz countertops, and tile shower with glass enclosure. Two additional bedrooms, full bath, laundry, and large bonus room on this floor with endless possibilities. Two car garage, and full basements with plenty of space for storage or future expansion. Copps Landing homesites will be professionally landscaped, and surrounded by wooded open space, with a community trail that provides Salmon Falls river access.

Listed by Grant Parham of Green & Company

$
$
%
$/month over payments
Federal 30-year interest rate: 7.03% last updated on Sep 24, 2026
* All Figures are estimates. Check with your bank or proposed mortgage company for actual interest rates.
This product uses the FRED® API but is not endorsed or certified by the Federal Reserve Bank of St. Louis.

Save FavoriteSchedule TourAsk A QuestionMore Details

1614 Mcglynn Road Williamstown VT 05654

Williamstown, VT1614 Mcglynn Road

Price$675,000

Est. Mortgage: $/month

MLS Number 5093051

  • Residential Single Family
  • PricePerSqFt 291.45
  • Full Bath 1
  • Address 1614 Mcglynn Road
  • Construction Existing

Wake Up to Vermont's Best Views. There's something special about ending your day on the porch as the sun sets over miles of rolling Vermont countryside. Set on 3.7 acres in Williamstown, this custom post and beam home offers the peace, privacy, and long range views that are becoming increasingly hard to find, all while being just minutes from town. Warm wood tones, exposed beams, and an open floor plan create a home that's equally inviting for quiet evenings and gathering with family and friends. The heart of the home is the beautifully crafted kitchen with custom cherry cabinetry, hardwood floors, and abundant natural light. The three season porch feels like an extension of the living space, offering a front row seat to Vermont's changing seasons. Upstairs, the spacious primary suite captures those same sweeping views and includes a private ensuite bath. Downstairs, the full basement provides exceptional bonus space with a custom built wine rack and room for a pool table, workshop, home gym, or hobby space. Thoughtful updates include a newer roof (2021) and durable concrete siding, which means more time enjoying the property and less time worrying about maintenance. Outside, the attached three car garage and separate barn offer plenty of space for vehicles, outdoor gear, hobbies, or even animals. Millstone Trails, the Barre Town bike path, and VAST trails are just minutes away, while schools, I-89, and downtown Barre are within a 10 minute drive, putting recreation and everyday conveniences within easy reach.

Listed by Emily Stephens of EXP Realty

$
$
%
$/month over payments
Federal 30-year interest rate: 7.03% last updated on Sep 24, 2026
* All Figures are estimates. Check with your bank or proposed mortgage company for actual interest rates.
This product uses the FRED® API but is not endorsed or certified by the Federal Reserve Bank of St. Louis.

Virtual TourSave FavoriteSchedule TourAsk A QuestionMore Details

Broker Reciprocity 

Copyright 2026 PrimeMLS, Inc. All rights reserved. This information is deemed reliable, but not guaranteed. The data relating to real estate displayed on this display comes in part from the IDX Program of PrimeMLS. The information being provided is for consumers’ personal, non-commercial use and may not be used for any purpose other than to identify prospective properties consumers may be interested in purchasing. Data last updated October 3, 2026 11:22 PM UTC