SIGN UP or LOG IN 's Account

Log in to see your saved listings or edit your searches:

No account? Sign up now to save searches, listings, and get tailored listing notifications. It's free, opt-out anytime.

Find Your New Home

Sign Up Today!

Get fresh listings via email, save your favorite listings, match with similar properties, and unlock additional property info.

Create Your Account

Do not fill in this field:

Already have an account? Log in

and narrow your search. If you have fewer than 200 results, you can save your search.

Alburgh VT Multi-Family Real Estate

r=4525-4536
3180 German Flats Road Warren VT 05674
Pending

MLS Number 5110303

  • Commercial
  • PricePerSqFt 136.67
  • Year Built 1962
  • Square Feet 4,939
  • Acreage 1

Welcome to Slide Brook Lodge, a beautifully maintained, classic 10-room Vermont ski lodge and hotel situated in the heart of the scenic Mad River Valley. Rich in local history and lovingly cared for over the years, the property operated for nearly three decades as Pepper's Lodge & Restaurant before becoming the beloved Slidebrook Lodge & Tavern - a popular destination bar and live music venue - welcoming generations of skiers, hikers, and valley locals alike. The property features 12 total bedrooms and 10 bathrooms, highlighted by an excellently maintained commercial kitchen, full bar area, high-speed fiber optic internet, and an outdoor hot tub. Guests enjoy easy access to mountain biking, golfing, hiking the Long Trail, and river sports, with a shuttle stop directly across the street. Whether operated as a traditional lodge, multi-unit rental investment, or private mountain retreat, this versatile estate combines deep Mad River Valley heritage with incredible proximity to world-class skiing. Building and contents only, business not included in a sale.

Listed by Emily Locke and Steven Foster of KW Vermont-Stowe

$
$
%
$/month over payments
Federal 30-year interest rate: 7.03% last updated on Sep 24, 2026
* All Figures are estimates. Check with your bank or proposed mortgage company for actual interest rates.
This product uses the FRED® API but is not endorsed or certified by the Federal Reserve Bank of St. Louis.

Save FavoriteSchedule TourAsk A QuestionMore Details

3180 German Flats Road Warren VT 05674

Warren, VT3180 German Flats Road

Price$675,000

Est. Mortgage: $/month

Pending

MLS Number 5110328

  • Residential Single Family
  • PricePerSqFt 136.67
  • Full Bath 6
  • Construction Existing
  • Bedrooms 11

Welcome to Slide Brook Lodge, a beautifully maintained, classic 10-room Vermont ski lodge and hotel situated in the heart of the scenic Mad River Valley. Rich in local history and lovingly cared for over the years, the property operated for nearly three decades as Pepper's Lodge & Restaurant before becoming the beloved Slidebrook Lodge & Tavern - a popular destination bar and live music venue - welcoming generations of skiers, hikers, and valley locals alike. The property features 12 total bedrooms and 10 bathrooms, highlighted by an excellently maintained commercial kitchen, full bar area, high-speed fiber optic internet, and an outdoor hot tub. Guests enjoy easy access to mountain biking, golfing, hiking the Long Trail, and river sports, with a shuttle stop directly across the street. Whether operated as a traditional lodge, multi-unit rental investment, or private mountain retreat, this versatile estate combines deep Mad River Valley heritage with incredible proximity to world-class skiing. Building and contents only, business not included in a sale.

Listed by Emily Locke and Steven Foster of KW Vermont-Stowe

$
$
%
$/month over payments
Federal 30-year interest rate: 7.03% last updated on Sep 24, 2026
* All Figures are estimates. Check with your bank or proposed mortgage company for actual interest rates.
This product uses the FRED® API but is not endorsed or certified by the Federal Reserve Bank of St. Louis.

Save FavoriteSchedule TourAsk A QuestionMore Details

211 Cram Road Sanbornton NH 03269

Sanbornton, NH211 Cram Road

Price$675,000

Est. Mortgage: $/month

MLS Number 5111734

  • Residential Single Family
  • PricePerSqFt 416.67
  • Full Bath 1
  • Address 211 Cram Road
  • Construction Existing

Situated in a quiet rural setting on 3+acres, this exceptionally maintained 4-bedroom, 3 bath ranch offers comfortable one-level living with an oversized direct-entry 2-car garage and workshop. The spacious open-concept kitchen with extensive maple cabinets, dining area and living room create an inviting space for everyday living and entertainment and boasts solid Hickory floors. Generously sized primary and secondary bedrooms are conveniently located nearby for easy access and excellent flow throughout the home. The partially finished lower level offers potential for an ADU or guest quarters, featuring a bedroom, kitchenette and 3/4 bath, and interior & exterior direct entry, with additional space to expand and customize to suit your needs. Enjoy the three-season screened front porch or spread out in the spacious backyard. Convenient commuter location with easy access to all points in the Lakes Region and just 4 miles to I-93 at exit 20. This well-designed ranch offers quiet country-like living in a convenient location. SHOWINGS BEGIN IMMEDIATELY with an Open House to follow on Saturday October 3, 2026, from 10AM to 1PM.

Listed by Suzanne Walsh of Century 21 Circa 72 Inc.

$
$
%
$/month over payments
Federal 30-year interest rate: 7.03% last updated on Sep 24, 2026
* All Figures are estimates. Check with your bank or proposed mortgage company for actual interest rates.
This product uses the FRED® API but is not endorsed or certified by the Federal Reserve Bank of St. Louis.

Virtual TourSave FavoriteSchedule TourAsk A QuestionMore Details

206 Lomartire Drive Colchester VT 05446

Colchester, VT206 Lomartire Drive

Price$675,000

Est. Mortgage: $/month

Open House

MLS Number 5108906

  • Condo
  • Next Open House: Sun 10/4 11:00 am. to 1:00 pm.
  • PricePerSqFt 321.12
  • Square Feet 2,102
  • Bedrooms 2

Built in 2022, this bright and airy two-bedroom, two-bath one-level end unit condo offers an open-concept layout, hardwood floors, and abundant natural light from large windows throughout the main living spaces. The living room features a gas fireplace and flows easily into the dining area, creating a comfortable setup for everyday living and entertaining. A 4 season sunroom provides additional flexible living space and opens to a deck for easy indoor-outdoor enjoyment. The primary suite includes a spacious walk-in closet with generous storage, while a second bedroom, two full bathrooms, and first-floor laundry add everyday convenience. The large unfinished basement offers excellent storage plus potential for future finished space, with an egress window already in place. A spacious attached garage provides even more room for vehicles, gear, and storage. Sidewalks make it easy to get out for a walk, and the convenient Colchester location offers easy access to nearby schools, shopping, dining, and other amenities. A newer home with a functional one-level layout, flexible spaces, and room to grow.

Listed by Julie Danaher of Ridgeline Real Estate

$
$
%
$/month over payments
Federal 30-year interest rate: 7.03% last updated on Sep 24, 2026
* All Figures are estimates. Check with your bank or proposed mortgage company for actual interest rates.
This product uses the FRED® API but is not endorsed or certified by the Federal Reserve Bank of St. Louis.

Virtual TourSave FavoriteSchedule TourAsk A QuestionMore Details

221 Landgrove Road Landgrove VT 05148

Landgrove, VT221 Landgrove Road

Price$675,000

Est. Mortgage: $/month

Active With Contract

MLS Number 5105187

  • Residential Single Family
  • PricePerSqFt 428.57
  • Full Bath 1
  • Address 221 Landgrove Road
  • Construction Existing

With more than 80 acres spanning the towns of Landgrove and Peru, this spectacular property is ripe for your imagination and offers several options for new construction, multi-family or generational development, or renovation! Be it choosing the perfect building site for the construction of your Vermont dream house, a total renovation of the existing three-bedroom cottage, or continuing to use the house as a simple, rustic and charming seasonal escape, this substantial property will support your investment and allow you to own one of the last remaining properties with substantial acreage in Landgrove. The cottage has only been used in the summer months for the past couple of decades and offers approximately 1575 of living space on the main level with an unfinished second floor. There is a functional eat-in kitchen, spacious living room with a wood stove, three bedrooms, one full bathroom, and two small “bonus” rooms (one off the entry area and the other off the kitchen) offering the possibility of a mudroom, home office, walk-in pantry, or extra storage space. In addition to the existing cottage, there are several possible building sites, all offering absolute privacy and solitude, some with the potential for dramatic western views (with clearing), others offering southern exposure and all-day sun. Neighboring homes on the same ridgeline enjoy truly stunning views, so it's worth the effort to hike out to the back acreage to see the possibilities for yourself. No soils testing or permitting has been initiated or completed and doing so will be the future owner's responsibility. The property is not enrolled in Vermont's “current use” land management program and doing so could substantially reduce the existing property taxes and create a land stewardship program for future generations. This is truly a once-in-a-lifetime opportunity to own substantial acreage in one of Vermont's most bucolic and charming communities.

Listed by Claudia Harris of Mary Mitchell Miller Real Estate

$
$
%
$/month over payments
Federal 30-year interest rate: 7.03% last updated on Sep 24, 2026
* All Figures are estimates. Check with your bank or proposed mortgage company for actual interest rates.
This product uses the FRED® API but is not endorsed or certified by the Federal Reserve Bank of St. Louis.

Virtual TourSave FavoriteSchedule TourAsk A QuestionMore Details

221 Landgrove Road Landgrove VT 05148

Landgrove, VT221 Landgrove Road

Price$675,000

Est. Mortgage: $/month

Active With Contract

MLS Number 5105190

  • Land
  • PricePerSqFt 8385.09
  • Address 221 Landgrove Road
  • Acreage 80.5
  • Area VT-Bennington

With more than 80 acres spanning the towns of Landgrove and Peru, this spectacular property is ripe for your imagination and offers several options for new construction, multi-family or generational development, or renovation! Be it choosing the perfect building site for the construction of your Vermont dream house, a total renovation of the existing three-bedroom cottage, or continuing to use the house as a simple, rustic and charming seasonal escape, this substantial property will support your investment and allow you to own one of the last remaining properties with substantial acreage in Landgrove. The cottage has only been used in the summer months for the past couple of decades and offers approximately 1575 of living space on the main level with an unfinished second floor. There is a functional eat-in kitchen, spacious living room with a wood stove, three bedrooms, one full bathroom, and two small “bonus” rooms (one off the entry area and the other off the kitchen) offering the possibility of a mudroom, home office, walk-in pantry, or extra storage space. In addition to the existing cottage, there are several possible building sites, all offering absolute privacy and solitude, some with the potential for dramatic western views (with clearing), others offering southern exposure and all-day sun. Neighboring homes on the same ridgeline enjoy truly stunning views, so it's worth the effort to hike out to the back acreage to see the possibilities for yourself. No soils testing or permitting has been initiated or completed and doing so will be the future owner's responsibility. The property is not enrolled in Vermont's “current use” land management program and doing so could substantially reduce the existing property taxes and create a land stewardship program for future generations. This is truly a once-in-a-lifetime opportunity to own substantial acreage in one of Vermont's most bucolic and charming communities.

Listed by Claudia Harris of Mary Mitchell Miller Real Estate

$
$
%
$/month over payments
Federal 30-year interest rate: 7.03% last updated on Sep 24, 2026
* All Figures are estimates. Check with your bank or proposed mortgage company for actual interest rates.
This product uses the FRED® API but is not endorsed or certified by the Federal Reserve Bank of St. Louis.

Virtual TourSave FavoriteSchedule TourAsk A QuestionMore Details

7 Mooers Road Raymond NH 03077

Raymond, NH7 Mooers Road

Price$675,000

Est. Mortgage: $/month

MLS Number 5111724

  • Residential Single Family
  • PricePerSqFt 293.99
  • Full Bath 2
  • Address 7 Mooers Road
  • Construction Existing

So much to love. So much potential. And a setting that's increasingly hard to find. Tucked away at the end of a long driveway on 11+ private acres, 7 Mooers Road offers a rare combination of space, privacy, flexibility and opportunity. Designed and built by its original owners in 1996, this thoughtfully planned home is ready for its next stewards and for a new vision to carry it into its next chapter. The heart of the home is a dramatic central living room with soaring 22-foot vaulted ceilings and two sliders opening to the rear deck, where the view stretches across the backyard to the pond beyond. A spacious eat-in kitchen with three islands provides plenty of room to gather, cook and entertain, while the generous dining room is ready for holidays and celebrations. A cozy library overlooking the pond may just become your favorite room in the house. One of the home's most appealing features is its first-floor living. All three bedrooms are located on the main level, including a spacious primary suite, a second bedroom with its own private bath, and a third bedroom with convenient access to a ¾ bath that can also be entered from the kitchen. And then there is the **POTENTIAL**. Approximately 1,500 square feet on the second floor remains unfinished, a remarkable blank canvas for additional bedrooms, a home office, studio or, with town approval, the possibility of a separate apartment. The property is served by a 5-bedroom septic system. Downstairs, the approximately 1,780-square-foot walkout basement offers still more possibilities. Is everything brand new? No, and that's part of the opportunity. This is a well loved home that has been enjoyed by the same family since it was built and is ready for some updating and personal touches. What already exists is difficult to replicate. An architectually interesting home, 11+ private acres, first floor living, tremendous unfinished spaces and endless possiblities! Bring your ideas and imagine what comes next here!

Listed by Guylaine Robidoux of BHHS Verani Bedford

$
$
%
$/month over payments
Federal 30-year interest rate: 7.03% last updated on Sep 24, 2026
* All Figures are estimates. Check with your bank or proposed mortgage company for actual interest rates.
This product uses the FRED® API but is not endorsed or certified by the Federal Reserve Bank of St. Louis.

Virtual TourSave FavoriteSchedule TourAsk A QuestionMore Details

16 Landing Way Rochester NH 03868

Rochester, NH16 Landing Way

Price$674,900

Est. Mortgage: $/month

Pending

MLS Number 5095975

  • Residential Single Family
  • PricePerSqFt 279.58
  • Full Bath 1
  • Address 16 Landing Way
  • Construction New Construction

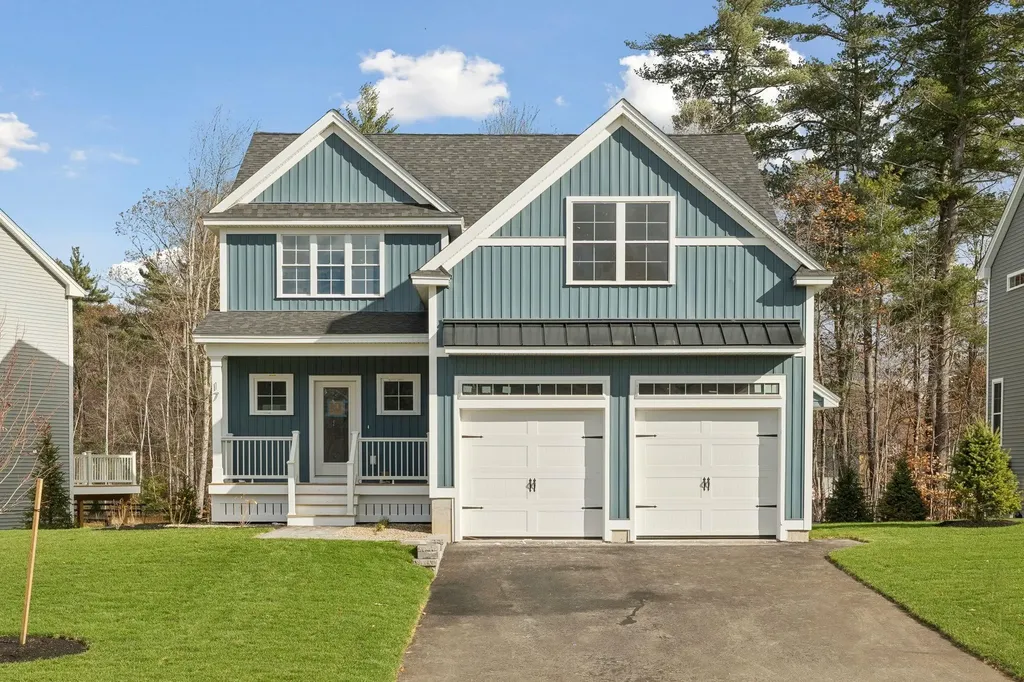
Introducing Copps Landing: Rochester's newest community of 23 single family homes, now taking reservations! Copps Landing homes each feature a thoughtfully designed layout including three bedrooms, three baths, spacious bonus room, home office, and two car garage. The living room is centered around a cozy gas fireplace, finished with hardwood flooring, and flows effortlessly into the open dining and kitchen space. Sparkling kitchens are complete with quartz countertops, white and wood tone cabinetry, island seating area with waterfall, stainless appliances, and walk-in pantry. A quant first floor study with glass sliding door makes for a perfect work from home space. The spacious second floor primary has two walk-in closets, and en-suite bath with double vanity, quartz countertops, and tile shower with glass enclosure. Two additional bedrooms, full bath, laundry, and large bonus room on this floor with endless possibilities. Two car garage, and full basements with plenty of space for storage or future expansion. Copps Landing homesites will be professionally landscaped, and surrounded by wooded open space, with a community trail that provides Salmon Falls river access. This community is not yet registered by the Consumer Protection and Antitrust Bureau of the Department of Justice, State of NH, and until such time as registration is issued only non-binding reservations may be taken.

Listed by Grant Parham of Green & Company

$
$
%
$/month over payments
Federal 30-year interest rate: 7.03% last updated on Sep 24, 2026
* All Figures are estimates. Check with your bank or proposed mortgage company for actual interest rates.
This product uses the FRED® API but is not endorsed or certified by the Federal Reserve Bank of St. Louis.

Save FavoriteSchedule TourAsk A QuestionMore Details

4 Olsen Lane Wolfeboro NH 03894

Wolfeboro, NH4 Olsen Lane

Price$674,900

Est. Mortgage: $/month

Active With Contract

MLS Number 5100140

  • Residential Single Family
  • PricePerSqFt 291.66
  • Full Bath 1
  • Address 4 Olsen Lane
  • Construction Existing

Beautifully restored home in one of Wolfeboro's sought-after private communities, walking distance to Lake Wentworth via walking Cotton Valley Rail Trail to Albee Beach, just minutes from Lake Winnipesaukee, downtown Wolfeboro, waterfront restaurants, shopping, town docks, and year round recreation. Start your day with a cup of coffee on the covered front porch while enjoying the peaceful wooded surroundings. Inside, the spacious living room features soaring cathedral ceilings, abundant natural light, and a cozy wood stove, optionally used for a secondary heat source while creating a warm and welcoming space to relax or gather with family and friends. The open dining area flows into a beautifully updated kitchen with two-tone cabinetry, white upper cabinets, warm maple lower cabinets, modern finishes, and direct access to the rear deck overlooking the private backyard. Whether you're hosting friends for dinner or grilling on a summer evening, the layout is designed for everyday living and easy entertaining. Outside, the backyard has been freshly regraded, loamed, and seeded, providing a private setting surrounded by nature and a blank canvas ready for you to make your own. Maple hardwood flooring runs throughout the main living areas, while the bathrooms feature custom tile showers and flooring. All bedrooms offer brand-new carpeting for added comfort. The finished lower level provides valuable additional living space with a versatile bonus room that can easily serve as a family room, home office, gym, or guest area. A mudroom with laundry, mechanical room, and direct access to the garage adds convenience to daily life. Located in historic Wolfeboro “America's First Summer Resort” this thoughtfully renovated home combines quality craftsmanship and modern updates in one of the Lakes Region's most desirable locations. Enjoy boating, swimming, hiking, skiing, dining, and all that Wolfeboro has to offer. Seller is a licensed real estate agent.

Listed by Justine Kelley of Gallo Realty Group

$
$
%
$/month over payments
Federal 30-year interest rate: 7.03% last updated on Sep 24, 2026
* All Figures are estimates. Check with your bank or proposed mortgage company for actual interest rates.
This product uses the FRED® API but is not endorsed or certified by the Federal Reserve Bank of St. Louis.

Save FavoriteSchedule TourAsk A QuestionMore Details

1046 Hathaway Point Road St. Albans Town VT 05478

MLS Number 5096763

  • Residential Single Family
  • PricePerSqFt 355.21
  • Full Bath 3
  • Construction Existing
  • Bedrooms 3

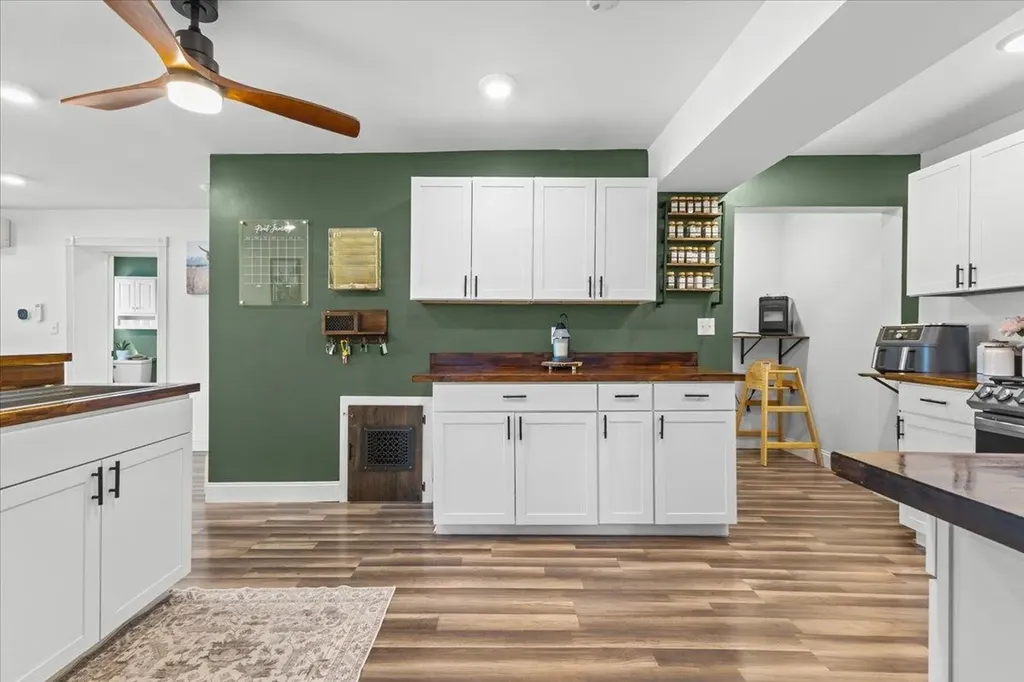
Embrace the beauty and tranquility of Vermont lake living in this beautifully remodeled 3 bedroom, 3.5 bath home located just across from Lake Champlain with convenient lake access steps from your door. Offering stunning water views, spectacular sunsets, and an effortless connection to the outdoors, this move-in-ready property is the perfect place to relax, entertain, and enjoy all that lakeside living offers. Thoughtfully renovated throughout, this home combines modern comfort with the charm of a true Vermont retreat. Spend summer evenings on the completely rebuilt deck taking in panoramic lake views or gather with friends under the covered pergola for outdoor dining and entertaining. The inviting open concept interior features durable laminate flooring, a cozy gas fireplace, and a warm, welcoming atmosphere designed for both everyday living and vacation enjoyment. The updated kitchen, featuring crisp white cabinetry, butcher block countertops, stainless steel appliances, and beautiful lake views that make every meal feel special. A thoughtfully designed mudroom entry provides the perfect space with built-in shelving, wainscoting, hooks, and storage for all your outdoor gear. The first floor bedroom suite offers comfort with a private bath, while the second level features two oversized bedrooms, generous closets, flexible space for guests or a home office, and two additional full baths. Perfect as a year-round residence, vacation getaway, or investment opportunity, this rare property invites you to create lasting memories just steps from the shores of Lake Champlain.

Listed by The Gardner Group of RE/MAX North Professionals

$
$
%
$/month over payments
Federal 30-year interest rate: 7.03% last updated on Sep 24, 2026
* All Figures are estimates. Check with your bank or proposed mortgage company for actual interest rates.
This product uses the FRED® API but is not endorsed or certified by the Federal Reserve Bank of St. Louis.

Virtual TourSave FavoriteSchedule TourAsk A QuestionMore Details

77 Eacker Drive Cambridge VT 05464

Cambridge, VT77 Eacker Drive

Price$674,900

Est. Mortgage: $/month

MLS Number 5107367

  • Residential Single Family
  • PricePerSqFt 245.6
  • Full Bath 1
  • Address 77 Eacker Drive
  • Construction Existing

Charming Cape with Mountain Views Near Smugglers' Notch! Welcome to this beautifully maintained Cape offering character, comfort and an ideal Vermont lifestyle. From the moment you arrive the stone walls, landscaped gardens, covered front porch and stunning views of the Sterling Mountain Range set the stage for this exceptional property. Inside, the heart of the home is the beautifully updated kitchen, featuring KitchenAid stainless steel appliances, including a double oven, cherry cabinetry, and granite countertops. Warm oak hardwood floors flow throughout the kitchen, living room, and first-floor bedroom and continue upstairs. The spacious living room is highlighted by soaring cathedral ceilings, a Jotul wood stove, brick chimney and slate hearth; an ideal gathering space on cozy Vermont evenings. A French door opens directly to the back deck, extending the living space outdoors. A bright studio with its own sink, abundant windows and private rear entry offers endless possibilities for an artist, hobbyist or home-based professional. Upstairs, a charming loft overlooks the living and dining areas and provides access to two additional bedrooms and office space. The largest bedroom upstairs has cathedral ceilings and includes the two armoires for additional closet space. The breezeway connecting the home to the attached garage offers even more flexibility with a finished, heated bonus room above featuring generous closet space; perfect for weekend guests or overflow living space. The heated, unfinished basement provides excellent workshop and storage potential along with convenient walk-up access directly into the garage. An attached wood shed adds practical storage for firewood and outdoor equipment. Outside, enjoy the covered front porch and spectacular mountain views, along with mature landscaping and established gardens. Lamoille Valley puts hiking, mountain biking, paddling, and countless outdoor adventures right at your doorstep. Schedule your viewing today!

Listed by Jill Richardson of RE/MAX North Professionals,Jeffersonville

$
$
%
$/month over payments
Federal 30-year interest rate: 7.03% last updated on Sep 24, 2026
* All Figures are estimates. Check with your bank or proposed mortgage company for actual interest rates.
This product uses the FRED® API but is not endorsed or certified by the Federal Reserve Bank of St. Louis.

Virtual TourSave FavoriteSchedule TourAsk A QuestionMore Details

530 Old Walpole Road Surry NH 03431

Surry, NH530 Old Walpole Road

Price$674,900

Est. Mortgage: $/month

Active With Contract

MLS Number 5100059

  • Residential Single Family
  • PricePerSqFt 321.38
  • Full Bath 1
  • Address 530 Old Walpole Road
  • Construction Existing

Set just over the Keene city line in Surry, NH, this beautifully updated 4-bedroom, 2-bath home offers a rare blend of privacy, convenience, and standout outdoor living. Refinished hardwood floors, a charming fireplace, and a bright sunroom create warm, inviting spaces throughout the home, while numerous updates ensure comfort and peace of mind. The main living areas flow seamlessly to a very private deck, an ideal spot for morning coffee or evening relaxation. Step outside and discover a backyard designed for enjoyment in every season: an inground pool surrounded by high-end pavers, a fenced garden with raised beds, and a 3-sided shed for garden tractor or storage. Despite its private setting, the home sits just minutes from Keene's hospital, shopping, dining, and essential services, typically within 10 minutes. Whether you're entertaining by the pool, tending the garden, or unwinding on the open porch with southerly view, this property delivers a lifestyle that's both peaceful and connected. Move-in ready, full of updates, and rich with character, this home stands out as a truly special offering.

Listed by Cynthia Westover of Galloway Real Estate LLC

$
$
%
$/month over payments
Federal 30-year interest rate: 7.03% last updated on Sep 24, 2026
* All Figures are estimates. Check with your bank or proposed mortgage company for actual interest rates.
This product uses the FRED® API but is not endorsed or certified by the Federal Reserve Bank of St. Louis.

Virtual TourSave FavoriteSchedule TourAsk A QuestionMore Details

Broker Reciprocity 

Copyright 2026 PrimeMLS, Inc. All rights reserved. This information is deemed reliable, but not guaranteed. The data relating to real estate displayed on this display comes in part from the IDX Program of PrimeMLS. The information being provided is for consumers’ personal, non-commercial use and may not be used for any purpose other than to identify prospective properties consumers may be interested in purchasing. Data last updated October 3, 2026 5:52 PM UTC