SIGN UP or LOG IN 's Account

Log in to see your saved listings or edit your searches:

No account? Sign up now to save searches, listings, and get tailored listing notifications. It's free, opt-out anytime.

Find Your New Home

Sign Up Today!

Get fresh listings via email, save your favorite listings, match with similar properties, and unlock additional property info.

Create Your Account

Do not fill in this field:

Already have an account? Log in

and narrow your search. If you have fewer than 200 results, you can save your search.

Alburgh VT Multi-Family Real Estate

r=4561-4572
212 Turnpike Road New Ipswich NH 03071

New Ipswich, NH212 Turnpike Road

Price$670,000

Est. Mortgage: $/month

MLS Number 5112626

  • Residential Single Family
  • PricePerSqFt 177.53
  • Full Bath 3
  • Address 212 Turnpike Road
  • Construction Existing

Tucked away from the road and surrounded by trees, this expansive Colonial home offers a rare combination of privacy, space, and endless potential. With a versatile floor plan and timeless design, this home presents an exciting opportunity to modernize and create a space tailored to your lifestyle. The main level offers a wonderful balance of elegant entertaining spaces and comfortable everyday living. A dramatic living room with cathedral ceilings and a fireplace creates an inviting focal point, complemented by a formal dining room and a cozy den. The oversized family room, featuring skylights and a convenient half bath, offers exceptional flexibility. Whether envisioned as a game room, home gym, home office, business space, or potentially a private guest suite or accessory dwelling unit with proper town approval. The main-level primary suite provides a peaceful retreat, complete with double doors opening directly onto the deck, a spacious walk-in closet, and a generous bathroom featuring a double vanity and separate toilet room.Upstairs, three additional bedrooms provide ample space for family and guests. Two bedrooms share a full bathroom with a double vanity, while the final bedroom enjoys its own private full bath. A dedicated laundry room adds everyday convenience.Outdoor living is just as appealing, with both front and back decks featuring electrical outlets. Relax on the covered back deck while taking in the beauty of the changing seasons, or enjoy views of the expansive lawn from the front deck.A large basement offers abundant storage, while the attached three-car garage provides plenty of room for vehicles, equipment, and hobbies.Conveniently located just minutes from New Ipswich's elementary and high schools, as well as a seamless commute to Massachusetts. This spacious Colonial offers the opportunity to create your dream home in a peaceful, wooded setting. Agent related to seller

Listed by Seija Hagman of Garrison Realty

$
$
%
$/month over payments
Federal 30-year interest rate: 7.03% last updated on Sep 24, 2026
* All Figures are estimates. Check with your bank or proposed mortgage company for actual interest rates.
This product uses the FRED® API but is not endorsed or certified by the Federal Reserve Bank of St. Louis.

Save FavoriteSchedule TourAsk A QuestionMore Details

14 Holton Circle Londonderry NH 03053

Londonderry, NH14 Holton Circle

Price$670,000

Est. Mortgage: $/month

MLS Number 5105648

  • Residential Single Family
  • PricePerSqFt 378.96
  • Full Bath 2
  • Address 14 Holton Circle
  • Construction Existing

Welcome home to this beautiful 3-bedroom, 2.5-bath Colonial home, nestled among the trees in desirable Londonderry, offering a wonderful blend of privacy, comfort, and convenience. The main level features a spacious living area that flows seamlessly into the kitchen and dining area, creating an inviting space for everyday living and entertaining. A convenient half bath with washer and dryer completes the first floor. Upstairs, the primary suite features a cathedral ceiling and private en-suite bathroom, along with two additional bedrooms and a second full bathroom. Enjoy the deck overlooking the private, tree-lined backyard, an ideal setting to relax, entertain, or simply take in the peaceful surroundings. Conveniently located with easy access to I-93, this home offers the tranquility of Londonderry living while remaining close to shopping, restaurants, orchards, local farms, breweries, and everything the area has to offer. Plus, you're less than an hour from Boston. Schedule your showing today!

Listed by Bunmi Okoya of Bee Realty Group

$
$
%
$/month over payments
Federal 30-year interest rate: 7.03% last updated on Sep 24, 2026
* All Figures are estimates. Check with your bank or proposed mortgage company for actual interest rates.
This product uses the FRED® API but is not endorsed or certified by the Federal Reserve Bank of St. Louis.

Save FavoriteSchedule TourAsk A QuestionMore Details

540 Northland Lane North Hero VT 05474

North Hero, VT540 Northland Lane

Price$669,900

Est. Mortgage: $/month

MLS Number 5100976

  • Residential Single Family
  • PricePerSqFt 812
  • Full Bath 1
  • Address 540 Northland Lane
  • Construction Existing

Modern design meets natural beauty at this lakefront property in North Hero, Vermont. Tucked away at the end of a dead-end road, this year-round home is set on 4.2 acres with 127 feet of frontage on Lake Champlain. Surrounded by mature trees and protected shoreline, the property offers a private setting with direct access to the water. Built in 2016, the 2-bedroom home offers energy-efficient living with a clean, modern aesthetic. The open living space is framed by floor-to-ceiling windows that bring in natural light and showcase views of the surrounding landscape. Nine-foot ceilings, maple flooring, and exposed wood beams balance the home's contemporary design. The kitchen features high-gloss white cabinetry, stainless steel appliances, and a large center island. Two sliding glass doors open to the wraparound deck, extending the living space outdoors beneath the generous roof overhang. Stairs lead to the lakeshore, while on the opposite end of the property is a seasonal heron rookery, offering a unique opportunity to observe local wildlife. By boat or kayak, the North Hero Marina and Tiki Bar are just a short trip across Pelots Bay. Additional features include a storage shed with a concrete floor and a three-bedroom wastewater permit offering flexibility for a future addition or guest house, subject to applicable approvals. Located just minutes from North Hero Village, this Lake Champlain property offers modern architecture, privacy, and year-round living in one of Vermont's most scenic waterfront settings. Schedule your private showing today.

Listed by Evan Potvin of Coldwell Banker Islands Realty

$
$
%
$/month over payments
Federal 30-year interest rate: 7.03% last updated on Sep 24, 2026
* All Figures are estimates. Check with your bank or proposed mortgage company for actual interest rates.
This product uses the FRED® API but is not endorsed or certified by the Federal Reserve Bank of St. Louis.

Virtual TourSave FavoriteSchedule TourAsk A QuestionMore Details

7 Chapman Way Exeter NH 03833

Exeter, NH7 Chapman Way

Price$669,900

Est. Mortgage: $/month

MLS Number 5078412

  • Residential Single Family
  • PricePerSqFt 345.84
  • Full Bath 2
  • Address 7 Chapman Way
  • Construction Existing

Your search for a property having a great commuting location. large backyard abutting the woods, within a desirable school district and tucked in a cul de sac neighborhood is over. The first floor features a welcoming dining room (being used as a den), a convenient half bath, a fireplaced living room, a combined laundry/pantry room and a spacious eat-in kitchen that opens to a deck overlooking the backyard. On the second floor, you'll find a comfortable primary suite complete with a walk-in closet and private bath, two additional bedrooms and a full bathroom. The finished third floor provides even more versatility hosting the FOURTH BEDROOM plus a generous bonus area ideal for guests, a home office, or a relaxing retreat. Additional highlights include a two-car garage with direct entry to a dry basement (perfect for storage), underground utilities and plenty of outdoor space including a detached pool area with a separate deck. There is plenty of space for the chickens too. A home Warranty is included for peace of mind. This is a nice place to call HOME.

Listed by Robbi Lyn Ward of BHG Masiello Hampton

$
$
%
$/month over payments
Federal 30-year interest rate: 7.03% last updated on Sep 24, 2026
* All Figures are estimates. Check with your bank or proposed mortgage company for actual interest rates.
This product uses the FRED® API but is not endorsed or certified by the Federal Reserve Bank of St. Louis.

Virtual TourSave FavoriteSchedule TourAsk A QuestionMore Details

39 Whitcomb Hill Road Strafford VT 05070

Strafford, VT39 Whitcomb Hill Road

Price$669,900

Est. Mortgage: $/month

MLS Number 5091374

  • Residential Single Family
  • PricePerSqFt 355.57
  • Full Bath 2
  • Construction Existing
  • Bedrooms 3

Set high above the rolling hills of South Strafford, this charming multi-level New Englander offers the perfect blend of privacy, character, and breathtaking Vermont beauty. Situated on 40.87 acres with sweeping mountain views, this three-bedroom, two-bath home invites you to slow down and embrace four-season living. A welcoming wraparound porch overlooks open meadows and mature trees, creating the ideal setting for morning coffee, evening sunsets, or gathering with friends after a day on the trails or slopes. Inside, warm wood floors, exposed beams, and abundant natural light create a cozy yet spacious atmosphere. The thoughtfully updated kitchen features custom cabinetry, open shelving, and a functional center island, while the inviting living room offers oversized windows framing the surrounding landscape. The home's multi-level layout provides comfortable separation of space, including serene bedrooms with peaceful woodland views and flexible work-from-home potential. Outside, a classic barn adds versatility for storage, hobbies, animals, or future creative use. Located in a wonderful community close to skiing, hiking trails, and a highly regarded school system, this property is ideal for those seeking a Vermont mountain retreat with privacy, charm, and year-round recreation. Whether you are searching for a full-time residence, country getaway, or homestead lifestyle property, this special offering captures the essence of Vermont living.

Listed by Kate Cassidy of Four Seasons Sotheby's Int'l Realty

$
$
%
$/month over payments
Federal 30-year interest rate: 7.03% last updated on Sep 24, 2026
* All Figures are estimates. Check with your bank or proposed mortgage company for actual interest rates.
This product uses the FRED® API but is not endorsed or certified by the Federal Reserve Bank of St. Louis.

Virtual TourSave FavoriteSchedule TourAsk A QuestionMore Details

6 Larry Lane Portsmouth NH 03801

Portsmouth, NH6 Larry Lane

Price$669,900

Est. Mortgage: $/month

Active With Contract

MLS Number 5103481

  • Residential Single Family
  • PricePerSqFt 543.75
  • Full Bath 1
  • Address 6 Larry Lane
  • Construction Existing

OPEN HOUSE SATURDAY 8/15 10AM-12PM Combining outstanding location, flexible living space and inviting outdoor space, this home is an exceptional opportunity. This comfortable 3 Bedroom home situated on a private cul-de-sac is very walkable to downtown Portsmouth and just 1.5 miles to Market Square. The sunny & open concept main level has hardwood throughout and a living area separated by the kitchen with a granite-topped half-wall. The kitchen features black pearl granite, stainless steel appliances, Island Stone glass subway tile backsplash and tiled flooring. The dining room is open to both the living room and kitchen and has a door leading out to the large updated deck overlooking your private backyard. Upstairs leads you to 3 bedrooms & the full bath, with a soaking tub and granite-top vanity. Added living space in the lower level could be used for a separate & private den/playroom or office. Additional features include a 1-car attached garage, 2 sheds, fully fenced back-yard, extra storage space in basement/crawl space, affordable propane combi-boiler, whole house fan.

Listed by Buddy Dowd of KW Coastal and Lakes & Mountains Realty

$
$
%
$/month over payments
Federal 30-year interest rate: 7.03% last updated on Sep 24, 2026
* All Figures are estimates. Check with your bank or proposed mortgage company for actual interest rates.
This product uses the FRED® API but is not endorsed or certified by the Federal Reserve Bank of St. Louis.

Save FavoriteSchedule TourAsk A QuestionMore Details

19 Birch Road Lincoln NH 03251

Lincoln, NH19 Birch Road, Unit 1

Price$669,900

Est. Mortgage: $/month

Active With Contract

MLS Number 5102987

  • Condo
  • PricePerSqFt 406
  • Square Feet 1,650
  • Bedrooms 4
  • New Contruction Existing

WELL-MAINTAINED AND UPDATED FOUR BEDROOM TOWNHOUSE IN CLEARBROOK WITH VIEWS OF LOON MOUNTAIN - This a unique property starting with the re-imagined and redesigned entry with ample storage, propane heat, and an eye-catching stone accent wall leading up to the main living level. The kitchen has been completely remodeled, complimented by wood floors that flow into the spacious living room with its stone hearth propane fireplace and unobstructed winter views of Loon's slopes. The lower level has upgraded flooring, an updated full bathroom, laundry room, and two bedrooms with innovative built-in storage and wood ceilings with recessed lighting. The top level primary bedroom suite offers fantastic views to wake up to every morning and has its own private bath with a remodeled, rustic tone. A bonus fourth bedroom occupies the landing halfway up to the primary. The house is heated by propane Rinnai heaters and each level is equipped with a mini-split AC unit to help keep the home at a pleasant temperature throughout the seasons. There is a finished sitting area outside the lower level to bask in the warmth of the southern exposure, as well as a space heater on the main deck that allows one to sit out comfortably on those chillier days and evenings. With all of the upgrades inside, a new roof installed in 2016, on-demand Rinnai hot water, built-in speakers inside and on the exterior of the building, access to the Village Swim and Tennis Club, and Loon Shuttle service to the base lodges during ski season, this home has it all! All it needs now is the next family to come and enjoy it for countless years to come with Loon Mountain serving as your base camp for your many memory building adventures.

Listed by Tony Drapeau of Coldwell Banker LIFESTYLES- Lincoln

$
$
%
$/month over payments
Federal 30-year interest rate: 7.03% last updated on Sep 24, 2026
* All Figures are estimates. Check with your bank or proposed mortgage company for actual interest rates.
This product uses the FRED® API but is not endorsed or certified by the Federal Reserve Bank of St. Louis.

Save FavoriteSchedule TourAsk A QuestionMore Details

58 Brook Hill Meredith NH 03253

Meredith, NH58 Brook Hill

Price$669,900

Est. Mortgage: $/month

MLS Number 5111139

  • Condo
  • PricePerSqFt 291.26
  • Square Feet 2,700
  • Bedrooms 4
  • New Contruction Existing

Luxury meets lake-area living in this beautifully finished 2021-built townhome tucked into a sought-after Meredith community just minutes from Lake Winnipesaukee. And there's a bonus: the basement was upgraded by the Builder to include partial finished living space with a 3/4 bath. This home offers four bedrooms across three finished levels, including two officially conforming bedrooms plus two flexible bonus rooms - perfect as a home office, playroom, or guest space - along with 3.5 baths. The main-level primary suite is a true retreat, with a spacious walk-in closet and spa-style bath. Upstairs, a versatile loft makes a great game room or office. Downstairs, the partially finished lower level adds a full bath and flexible living area - ideal for guests, a home gym, media room, or second family room. Hardwood floors, a cozy gas fireplace, granite counters, and a kitchen island anchor the open living space, while cathedral ceilings and abundant natural light keep every room bright and airy. Step through the sunroom onto a large deck overlooking the community pond and wooded mountain views - your new favorite spot for morning coffee. Epoxy garage plus two additional spaces and guest parking make room for everyone, and the low-tax town of Meredith keeps costs in check. Community perks include walking trails, purchasable storage for your lake toys, and access to a private town beach - all for a modest HOA. And when you want more, it's close by: just a 2 Mile drive puts you in downtown Meredith, where a walkable waterfront district lines the shore of Lake Winnipesaukee with boutique shops, art galleries, and dining ranging from casual to fine. Launch a boat from the town docks, browse the summer farmers market, catch a show at the Winnipesaukee Playhouse, or take in one of the town's seasonal festivals - Meredith is the Lakes Region hub that makes everyday errands feel like a getaway. Vibrant Weirs Beach is also a short 2 Mile drive in the other direction.

Listed by Wanda Keenan of Coldwell Banker Realty Gilford NH

$
$
%
$/month over payments
Federal 30-year interest rate: 7.03% last updated on Sep 24, 2026
* All Figures are estimates. Check with your bank or proposed mortgage company for actual interest rates.
This product uses the FRED® API but is not endorsed or certified by the Federal Reserve Bank of St. Louis.

Virtual TourSave FavoriteSchedule TourAsk A QuestionMore Details

80 Constitution Avenue Portsmouth NH 03801
Open House

MLS Number 5108048

  • Condo
  • Next Open House: Sun 10/4 11:00 am. to 3:00 pm.
  • PricePerSqFt 640.44
  • Square Feet 1,046
  • Bedrooms 2

Newly repriced for the Fall Release. Ask about developer incentives and co-broke bonus. Experience luxury living at Sage Portsmouth, an exceptional new condominium community offering premium amenities that include an entertainment lounge, work-from-home suites, a club room with terrace, fitness center, game lounge, pet spa, bike storage. Residence #205 is a spacious two-bedroom home thoughtfully designed with bedrooms positioned on opposite sides of the living space, offering added privacy and flexibility. Peaceful tree-lined views complement the home's elevated finishes, including a chef's kitchen with a generous layout, a primary suite with a spacious walk-in closet and double vanity, and an ensuite bath featuring a beautifully tiled walk-in shower. The second bedroom is ideally suited for a guest room, home office, or additional living space. Two parking spaces (1 covered, 1 uncovered) are included. Located in Portsmouth Green, Sage offers effortless access to upscale boutique shopping, restaurants, and fitness studios, just minutes from downtown Portsmouth. Book a private showing today. We're excited to welcome you home. Photos and video may be of model home.

Listed by Janet Slome and Lauren Addante of JD Advisors,LLC

$
$
%
$/month over payments
Federal 30-year interest rate: 7.03% last updated on Sep 24, 2026
* All Figures are estimates. Check with your bank or proposed mortgage company for actual interest rates.
This product uses the FRED® API but is not endorsed or certified by the Federal Reserve Bank of St. Louis.

Save FavoriteSchedule TourAsk A QuestionMore Details

166 Sweeney Farm Road Milton VT 05468

MLS Number 5084397

  • Residential Single Family
  • PricePerSqFt 337.2
  • Full Bath 2
  • Construction New Construction
  • Bedrooms 3

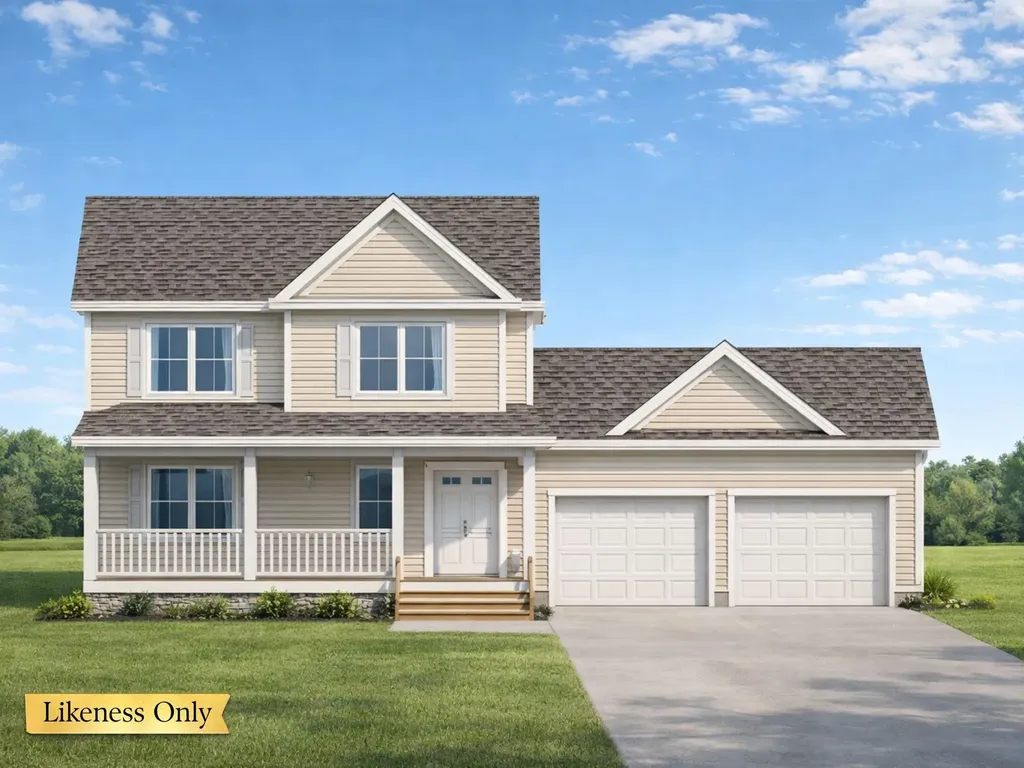
Welcome to Hillside Meadows, an exclusive enclave of just 14 custom single-family homes, thoughtfully crafted by Sheppard Custom Homes, a builder known for exceptional quality and attention to detail. Set on private half-acre-plus lots, this intimate neighborhood offers the perfect balance of space, privacy, and everyday convenience. This 3 bedroom, 2.5 bath "Washington" floor plan is a standout Colonial ideal for a variety of lifestyles and needs. With a spacious first floor and the possibility of finishing the basement in the future, this plan offers impressive opportunity. Each home is custom built, showcasing timeless design, efficient layouts, and high-quality finishes throughout. Well-appointed kitchens and thoughtfully designed living spaces create an effortless flow for both everyday living and entertaining, while features such as central air conditioning and beautifully finished tile showers enhance comfort and elevate the overall living experience. Enjoy the ease of Vermont Gas, town water, on-site septic, and a town-maintained road, all within a small, cohesive community designed for comfortable modern living. The location is truly standout-minutes to the hospital and university, with easy access to shopping, dining, and major routes, yet tucked away enough to feel peaceful and private. Spacious lots provide room to relax, entertain, or simply enjoy the quiet surroundings. A rare opportunity to own new construction in a limited, high-quality neighborhood where craftsmanship, location, and livability come together seamlessly.

Listed by Hank Gintof Jr. of Signature Properties of Vermont

$
$
%
$/month over payments
Federal 30-year interest rate: 7.03% last updated on Sep 24, 2026
* All Figures are estimates. Check with your bank or proposed mortgage company for actual interest rates.
This product uses the FRED® API but is not endorsed or certified by the Federal Reserve Bank of St. Louis.

Virtual TourSave FavoriteSchedule TourAsk A QuestionMore Details

22 Duckworth Road Hebron NH 03241

Hebron, NH22 Duckworth Road

Price$669,000

Est. Mortgage: $/month

MLS Number 5084697

  • Residential Single Family
  • PricePerSqFt 314.53
  • Full Bath 1
  • Address 22 Duckworth Road
  • Construction Existing

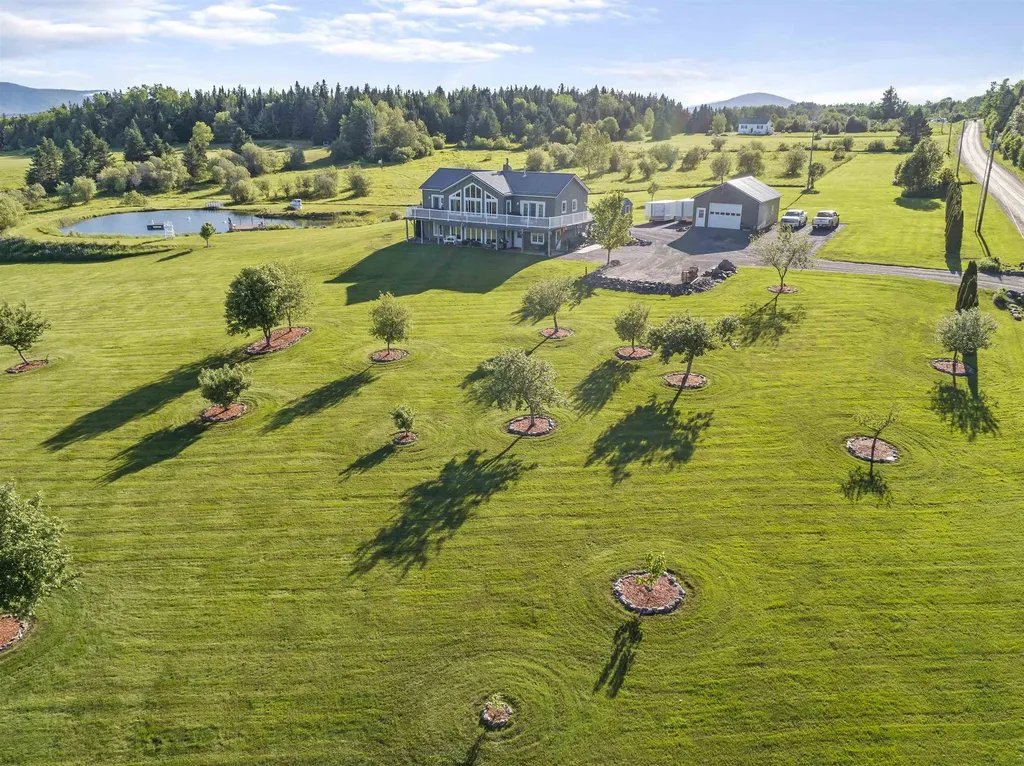
Love where you live in the Lakes Region. Residence Lake with beach access. Low tax Hebron NH. This 3 bedroom/2bath quality built & well maintained home situated on a private Cul-de-sac a picturesque 1.98 acre lot including your own frontage on the Cockermouth River in scenic Hebron NH. Providing over 2000 sq. ft of living space this beautiful home & land offers a multitude of options to suit your lifestyle. Step inside & find the warm & inviting remodeled kitchen features include a bright & cheerful dining area, granite counters, breakfast bar, soft close birch cabinets, hall pantry and all appliances are included You have the added convenience of first floor Laundry/Bathroom. Just off the kitchen flows 2nd entry to mudroom with closet, & cozy den. Front to back Great Room boasts stunning views of the ridgeline & river front, hardwood floors & formal dining area perfect for gathering together or just relax & unwind & take it all in. Upstairs you will find Spacious Primary Bedroom, two additional good sized bedrooms and full Bathroom. The addtion of the massive 2 car garage w/room above is ample space for storage or for future expansion if needed. Full unfinshed insulated basement with utilities. Generator Ready. Well landscaped & perennial gardens just starting to bloom. Town residents are allowed access to Newfound Lake, Hebron Town Beach, Grey Rocks Conservation, Library SAU 108, and all the tight knit & tranquil Community has to offer. Don't miss your opportunity to own in one of Lakes Region's most sought after Communities.

Listed by Shannon Reddy Hughes of Coldwell Banker Realty - Portsmouth,NH

$
$
%
$/month over payments
Federal 30-year interest rate: 7.03% last updated on Sep 24, 2026
* All Figures are estimates. Check with your bank or proposed mortgage company for actual interest rates.
This product uses the FRED® API but is not endorsed or certified by the Federal Reserve Bank of St. Louis.

Virtual TourSave FavoriteSchedule TourAsk A QuestionMore Details

794 Reed Road Colebrook NH 03576

Colebrook, NH794 Reed Road

Price$669,000

Est. Mortgage: $/month

Pending

MLS Number 5086814

  • Residential Single Family
  • PricePerSqFt 464.58
  • Full Bath 4
  • Address 794 Reed Road
  • Construction Existing

Bear Rock Suites! Exceptional versatility meets elevated country living in this beautifully appointed estate, set against sweeping mountain views, including Dixville Notch. Offering 4 bedrooms and 4 baths, along with two full kitchens, a kitchenette, and two fully furnished in-law residences, this property presents a rare opportunity for multigenerational living, private guest accommodations, or premium income potential. Each in-law suite is thoughtfully designed with its own private entrance and expansive windows that capture the surrounding natural beauty. The main living area is bright, open, and inviting, anchored by a well-appointed kitchen featuring abundant cabinetry and a central island, seamlessly flowing into a dramatic living room with soaring cathedral ceilings, a pellet stove, and direct access to an expansive deck. The primary suite serves as a private retreat, complete with a tile floor & a walk-in shower, generous walk-in closet, and direct access to the deck and hot tub, perfect for relaxing while taking in the views. On demand propane hot water! Perfectly sited on over 7 acres of meticulously manicured grounds on a desirable corner lot, the outdoor amenities are equally impressive. A crystal-clear, Deep water stocked trout pond with a swim dock provides a serene, resort-like escape. An oversized two-car garage w/ separate 200 amp service offers exceptional space for vehicles, storage, or workshop use. Property also has a 2.4 kw residential/small business Skystream wind turbine offsetting utility costs! With direct access to over 1,000 miles of ATV and snowmobile trails, this meticulously maintained property offers a rare blend of luxury, privacy, recreation, and income potential, an extraordinary opportunity in one of New Hampshire's most scenic settings.

Listed by Ryan Goodell and Pepper Goodell of EXP Realty

$
$
%
$/month over payments
Federal 30-year interest rate: 7.03% last updated on Sep 24, 2026
* All Figures are estimates. Check with your bank or proposed mortgage company for actual interest rates.
This product uses the FRED® API but is not endorsed or certified by the Federal Reserve Bank of St. Louis.

Virtual TourSave FavoriteSchedule TourAsk A QuestionMore Details

Broker Reciprocity 

Copyright 2026 PrimeMLS, Inc. All rights reserved. This information is deemed reliable, but not guaranteed. The data relating to real estate displayed on this display comes in part from the IDX Program of PrimeMLS. The information being provided is for consumers’ personal, non-commercial use and may not be used for any purpose other than to identify prospective properties consumers may be interested in purchasing. Data last updated October 3, 2026 2:23 PM UTC