
SIGN UP or LOG IN 's Account

Log in to see your saved listings or edit your searches:

No account? Sign up now to save searches, listings, and get tailored listing notifications. It's free, opt-out anytime.

Find Your New Home

Sign Up Today!

Get fresh listings via email, save your favorite listings, match with similar properties, and unlock additional property info.

Create Your Account

Do not fill in this field:

Already have an account? Log in

and narrow your search. If you have fewer than 200 results, you can save your search.

Alburgh VT Multi-Family Real Estate

r=4645-4656
8 Port Way Laconia NH 03246

Laconia, NH8 Port Way

Price$659,000

Est. Mortgage: $/month

Open House

MLS Number 5086910

  • Residential Single Family
  • Next Open House: Sat 10/3 12:30 pm. to 2:00 pm.
  • PricePerSqFt 341.1
  • Full Bath 1
  • Address 8 Port Way

Nestled in the highly desirable Nature View community, this beautifully landscaped 2,704 sq. ft. Cape offers the perfect blend of comfort, functionality, and charm. From the moment you arrive, the inviting curb appeal and well-maintained grounds set the tone for what awaits inside. Thoughtfully designed for both everyday living and entertaining, this home delivers space, style, and versatility throughout. Step into the spacious living room featuring vaulted ceilings and a cozy gas fireplace, creating a warm and welcoming atmosphere. The open-concept layout flows seamlessly into a bright dining area highlighted by gleaming wood floors and triple windows that fill the space with natural light. The kitchen is both stylish and practical, showcasing granite countertops, quality appliances, and ample cabinetry. Just off the kitchen, unwind in the serene, privately set sunroom designed for year-round enjoyment. The first-floor primary suite offers a peaceful retreat, complete with a walk-in closet and walk-in shower. A convenient half bath and first-floor laundry round out the main level. Upstairs, you'll find two generously sized bedrooms and a full bath, providing plenty of space for family or guests. The walkout lower level is nicely finished, offering a large family room filled with natural light, pine board walls, laminate flooring, abundant storage, and a dedicated workshop/utility room. Step outside from the sunroom onto the Trex and vinyl deck-perfect for outdoor dining, barbecuing, or simply relaxing. A two-car garage completes this move-in ready home. Ideally located just minutes from shopping, restaurants, entertainment, and access to Bond Beach for Laconia residents, you'll also enjoy everything the Lakes Region has to offer year-round-from boating and hiking to skiing and more.

Listed by Nancy Williams of Roche Realty Group

$
$
%
$/month over payments
Federal 30-year interest rate: 7.03% last updated on Sep 24, 2026
* All Figures are estimates. Check with your bank or proposed mortgage company for actual interest rates.
This product uses the FRED® API but is not endorsed or certified by the Federal Reserve Bank of St. Louis.

Virtual TourSave FavoriteSchedule TourAsk A QuestionMore Details

795 Harbor View Drive St. Albans Town VT 05478

MLS Number 5112062

  • Residential Single Family
  • PricePerSqFt 270.08
  • Full Bath 2
  • Construction Under Construction
  • Bedrooms 3

New Construction - Still Time to Make Your Selections! Don't miss the opportunity to personalize this spacious 2,440 sq. ft. new construction home! Currently framed and sided, this thoughtfully designed home offers 3 bedrooms, 2½ baths and an oversized 2-car garage with convenient direct access to the basement. Construction is well underway, but there's still time for the buyer to make many of their own selections and add their personal style. The home will be completed by the builder, giving you the opportunity to enjoy a brand-new home customized with finishes you choose without the wait of starting from the ground up. Secure it now and make it your own as construction progresses!

Listed by Michelle Bartlett of Bartlett Real Estate

$
$
%
$/month over payments
Federal 30-year interest rate: 7.03% last updated on Sep 24, 2026
* All Figures are estimates. Check with your bank or proposed mortgage company for actual interest rates.
This product uses the FRED® API but is not endorsed or certified by the Federal Reserve Bank of St. Louis.

Save FavoriteSchedule TourAsk A QuestionMore Details

11 Parkhurst Drive Hudson NH 03051

Hudson, NH11 Parkhurst Drive

Price$659,000

Est. Mortgage: $/month

MLS Number 5093340

  • Residential Single Family
  • PricePerSqFt 292.63
  • Full Bath 2
  • Address 11 Parkhurst Drive
  • Construction Existing

This well maintained home, with a NEW ROOF, is now being offered at a new price! Welcome to this meticulously maintained 4-bedroom side hall Garrison Colonial in Hudson, NH. Perched on an almost half-acre manicured lot in a residential neighborhood, this home offers comfort & convenience, with easy access to shopping, dining, & major highways. Step onto the charming, front-facing porch with removable screens. Through the grand double doors, you enter into a spacious foyer featuring beautiful ceramic tile flooring & multiple closets. The main level has 2 generous living areas, a half bath, formal dining room, breakfast nook & kitchen with pantry. The semi-open concept design, with high ceilings, provides a sightline throughout the main gathering spaces. Upstairs, you'll find a full bathroom, 4 SPACIOUS bedrooms, each featuring plenty of closet space, & lots of natural light. The main bedroom includes a private en-suite bathroom with an updated tiled walk-in shower. Need more space? The basement WITH high ceilings, is ready to be finished to suit your needs. Additional highlights include a 2-car garage, upgraded Andersen windows & patio door, a gas fireplace, LeafGuard gutters, Hardie Plank Cedar mill siding, & a large rear deck overlooking the beautifully maintained yard. This home is ready for its next owner!

Listed by Maryjane Lugo of BHHS Verani Nashua

$
$
%
$/month over payments
Federal 30-year interest rate: 7.03% last updated on Sep 24, 2026
* All Figures are estimates. Check with your bank or proposed mortgage company for actual interest rates.
This product uses the FRED® API but is not endorsed or certified by the Federal Reserve Bank of St. Louis.

Virtual TourSave FavoriteSchedule TourAsk A QuestionMore Details

131 1/2 Littleworth Road Dover NH 03820

Dover, NH131 1/2 Littleworth Road

Price$659,000

Est. Mortgage: $/month

MLS Number 5103484

  • Residential Single Family
  • PricePerSqFt 316.83
  • Full Bath 2
  • Construction Existing
  • Bedrooms 3

FREE YOURSELF FROM OIL & GAS with an ultra-efficient geothermal heating and cooling system! Lowering your energy bills is more important than ever and 131 ½ Littleworth Rd offers you heat, hot water and central AC with the efficiency of geothermal technology! As soon as you walk in, you'll notice the interior of this move in ready home has been freshly painted from top to bottom giving it a crisp, clean and updated feel. You'll enter through the large family/living/mud room with vaulted ceilings and lots of natural light. As you move into the spacious kitchen you'll see Cambria countertops, stainless appliances, tile floors and plenty of cabinet space. Off the kitchen is a formal dining room and a half bath which then leads to a large living room with rustic wooden beams, hardwood floors and a woodstove hookup. Just off the adjoining 3 season sunroom you'll find a deck overlooking a rural setting and beautiful 2 acre lot dotted with mature pear, plum, cherry and apple trees. Plenty of room for kids to play, for pets to roam or for entertaining guests. There's even a large chicken coop ready to help you start your suburban farm life! Upstairs there are 2 large bedrooms with their own full bath as well as a primary suite with huge walk-in closet and its own en-suite bathroom. The basement offers a partially finished space, storage and even a canning/cold storage room. A 5 year old geothermal heating system offers you energy efficient heating, hot water and central AC to keep you comfy year round. A 2 car garage, 200 amp electric, durable cement board siding & central vac are functional & convenient features for every day living. All of this just minutes from downtown Dover's restaurants, parks, museums and shops. Close to the high school and route 16 and short drive to Barrington, Durham and Portsmouth, this location is really hard to beat!

Listed by Jon McCormack of Duston Leddy Real Estate

$
$
%
$/month over payments
Federal 30-year interest rate: 7.03% last updated on Sep 24, 2026
* All Figures are estimates. Check with your bank or proposed mortgage company for actual interest rates.
This product uses the FRED® API but is not endorsed or certified by the Federal Reserve Bank of St. Louis.

Save FavoriteSchedule TourAsk A QuestionMore Details

8 Pineo Farms Road Seabrook NH 03874

Seabrook, NH8 Pineo Farms Road

Price$659,000

Est. Mortgage: $/month

Open House

MLS Number 5110208

  • Condo
  • Next Open House: Sat 10/3 11:00 am. to 1:00 pm.
  • PricePerSqFt 288.78
  • Square Feet 2,892
  • Bedrooms 3

New Price...New Opportunity!! This is your chance to live on Pineo Farms Road!!! This condex offers generous living space, a versatile floor plan, and room to spread out. The bright main level features hardwood floors, abundant natural light, and a spacious living area with a gas fireplace. The kitchen is beautifully appointed with a center island, granite countertops, stainless steel appliances, and attractive cabinetry, flowing easily into the dining area. Step directly from the kitchen onto the large deck overlooking the backyard, perfect for outdoor dining and entertaining. A first-floor office/multi-purpose room provides additional flexibility, and a convenient half bath completes this level. Upstairs, the primary bedroom features a walk-in closet and private ensuite bath, creating a comfortable retreat. The additional 2 bedrooms share a second spacious full bathroom, providing plenty of room for everyone. The large finished walkout basement adds substantial additional living space with direct access to the backyard. Use it as a family room, home gym, game room, media space, or a combination, the possibilities are plentiful. Outside, the backyard features an invisible dog fence. Recent improvements include a furnace replaced in 2022 and water softener installed in 2023. Conveniently located with easy access to major highways for travel north to Portsmouth or south toward Boston, while Seacoast beaches, shopping, dining, and everyday amenities are all within easy reach. With multiple living spaces, a large deck, finished walkout basement, and flexible floor plan, 8 Pineo Farms Road offers the space and versatility to enjoy all that Seacoast living has to offer. A great home and no condo fees!!!!

Listed by Monik Graham of RE/MAX Realty One

$
$
%
$/month over payments
Federal 30-year interest rate: 7.03% last updated on Sep 24, 2026
* All Figures are estimates. Check with your bank or proposed mortgage company for actual interest rates.
This product uses the FRED® API but is not endorsed or certified by the Federal Reserve Bank of St. Louis.

Virtual TourSave FavoriteSchedule TourAsk A QuestionMore Details
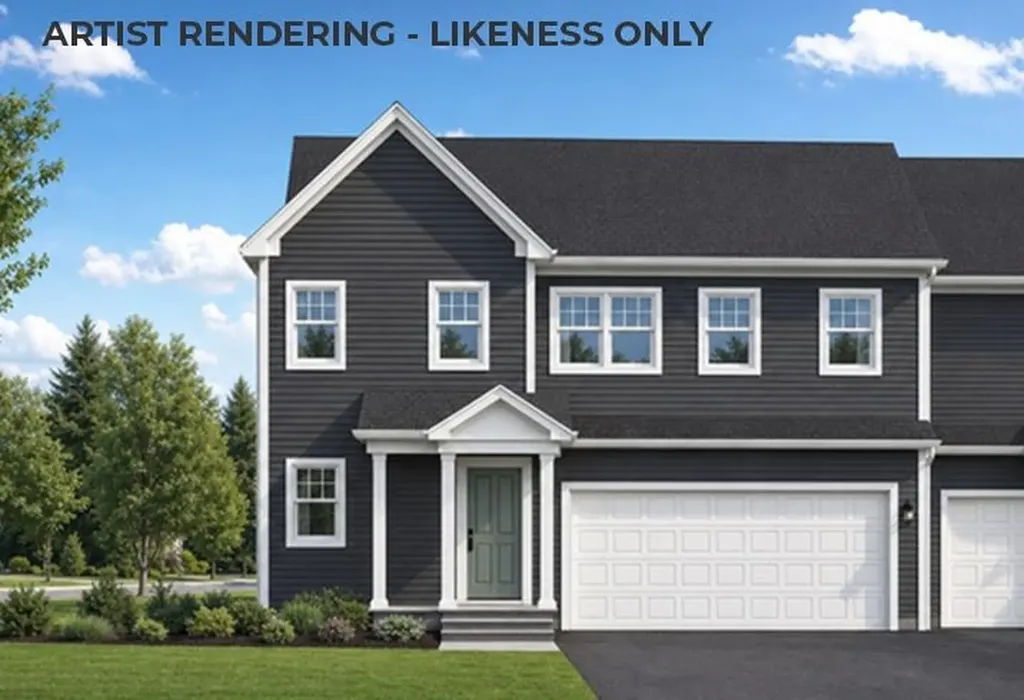
9 Barnabas Court Colchester VT 05446

MLS Number 5086599

  • Condo
  • PricePerSqFt 313.86
  • Square Feet 2,097
  • Bedrooms 3
  • New Contruction To Be Built

Brand new construction in Colchester's Barnabas Court, a charming neighborhood by Sterling Homes in the heart of Malletts Bay. This thoughtfully planned community will feature 15 single-family homes and 8 duplex units, offering well-appointed homes in a highly desirable location with easy access to beaches, the marina, and a convenient commute to Burlington and beyond. Designed for a range of buyers, from first-time homeowners to those seeking low-maintenance living, each home is built with efficiency and comfort in mind. All homes are future solar ready and independently rated for energy efficiency. Sterling Homes provides a two-year warranty: year one is comprehensive, and year two covers major mechanical systems. Manufacturer warranties apply. The Wheelock townhome offers two-level living with only one shared wall and over 2,000 sq ft, including 3 bedrooms and 3 baths. The open-concept layout features 9-foot ceilings, abundant natural light, and a functional design. The kitchen includes quartz countertops, stainless appliances, a gas range, and a center island. A spacious living area, main-level laundry, and a mudroom off the attached two-car garage complete the first floor. The second level includes the primary bedroom suite, two additional bedrooms, and a full bath. A rear deck extends the living space outdoors. The full basement includes egress and garden view windows, offering excellent natural light and strong potential for future finishing, including the option for a fourth bedroom. Guided 180-day build process with updates via online portal. Additional plans available. Photos are likeness only. Home to be built.

Listed by Kara Koptiuch and Bryce Gilmer of Vermont Real Estate Company

$
$
%
$/month over payments
Federal 30-year interest rate: 7.03% last updated on Sep 24, 2026
* All Figures are estimates. Check with your bank or proposed mortgage company for actual interest rates.
This product uses the FRED® API but is not endorsed or certified by the Federal Reserve Bank of St. Louis.

Save FavoriteSchedule TourAsk A QuestionMore Details
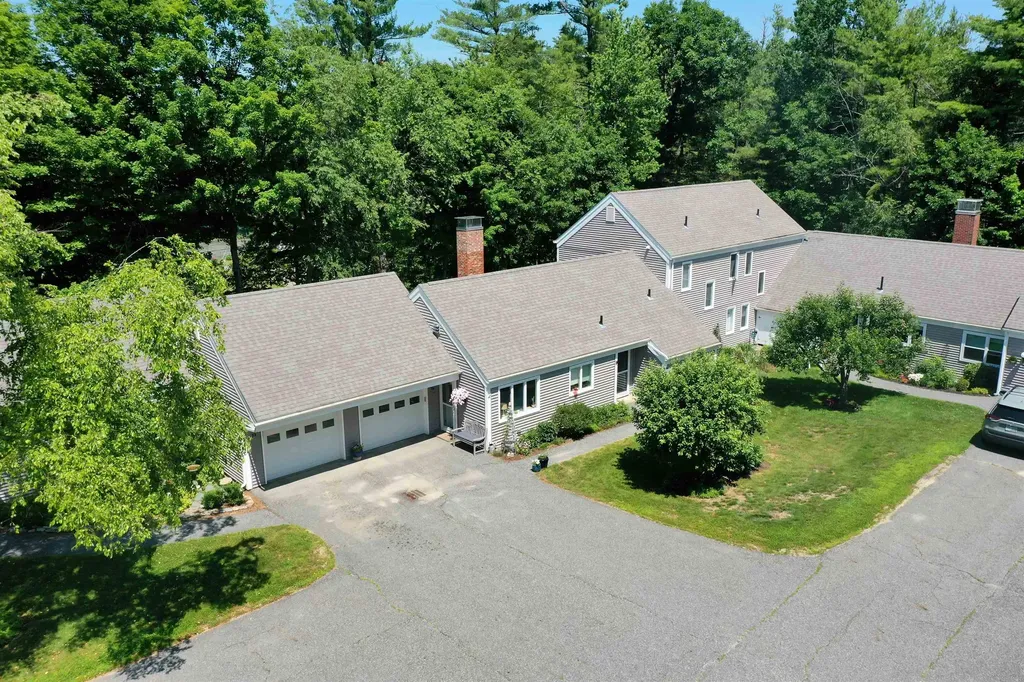
74 Hilltop Place New London NH 03257

New London, NH74 Hilltop Place

Price$658,000

Est. Mortgage: $/month

MLS Number 5098795

  • Condo
  • PricePerSqFt 342.71
  • Square Feet 1,920
  • Bedrooms 3
  • New Contruction Existing

Picture Prefect Completely Remodeled Unit. Not a thing to do but move in and enjoy life. This unit offers 2 Primary en Suites, 1 on Main floor and 1 upstairs. Open floor plan with Propane fireplace, open den area with pocket doors. Gorgeous Kitchen, screened porch overlooking garden space. Allowing for one level living with no stairs, easy entrance to your own garage. Attic storage space off of the 2nd floor primary bedroom walk in closet. Lots of additional built-ins thru out. Spacious 2nd floor bedroom en suite for quests. Updated laundry/pantry. Half bath in hallway. Buy in fee due at closing of $10,250

Listed by Mary Lou Cummings of Coldwell Banker LIFESTYLES

$
$
%
$/month over payments
Federal 30-year interest rate: 7.03% last updated on Sep 24, 2026
* All Figures are estimates. Check with your bank or proposed mortgage company for actual interest rates.
This product uses the FRED® API but is not endorsed or certified by the Federal Reserve Bank of St. Louis.

Save FavoriteSchedule TourAsk A QuestionMore Details

4 Longview Drive Atkinson NH 03811
Open House

MLS Number 5111600

  • Condo
  • Next Open House: Sun 10/4 12:00 pm. to 3:00 pm.
  • PricePerSqFt 429.93
  • Square Feet 1,524
  • Bedrooms 2

Enjoy low maintenance living at Atkinson Heights, a sought-after luxury 55+ community designed for comfort and convenience. Now complete, our 5th building offers a variety of floor plans and sizes, all available for a quick close so you can begin enjoying your new home without delay. The Franconia floor plan offers 1524 sq. ft. of thoughtfully designed space, combining a functional layout with quality finishes in a setting buyers love. The kitchen is well-appointed with soft-close cabinetry, under-cabinet lighting, a spacious pantry closet, and stainless steel Whirlpool appliances, ideal for both everyday living and entertaining. The open-concept living area is filled with natural light and features engineered wood flooring, recessed lighting, crown molding, a gas fireplace, and a tray ceiling over the dining area. Step out onto your beautiful patio to enjoy your outdoor living space. The primary suite offers a comfortable retreat with closet space and a well designed bath featuring a fully tiled shower with bench, double vanity, and quartz countertops. Additional highlights include a full appliance package with washer and dryer, one assigned garage space with storage, and an additional outdoor parking space. Atkinson Heights offers a relaxed, low-maintenance lifestyle with a community center, walking paths, dog park, community garden, and dog washing station, all conveniently located near shopping, dining, and major highways. Please visit our Sales Office at 4 Longview Dr. #104 to learn more or schedule your private tour. All occupants must be 55+. Pets up to 60 lbs.

Listed by Heidi Mahoney of Lewis Builders

$
$
%
$/month over payments
Federal 30-year interest rate: 7.03% last updated on Sep 24, 2026
* All Figures are estimates. Check with your bank or proposed mortgage company for actual interest rates.
This product uses the FRED® API but is not endorsed or certified by the Federal Reserve Bank of St. Louis.

Save FavoriteSchedule TourAsk A QuestionMore Details

24 Shayna's Way Fremont NH 03044

Fremont, NH24 Shayna's Way, Unit 24

Price$655,141

Est. Mortgage: $/month

Open House

MLS Number 5099316

  • Condo
  • Next Open House: Sun 10/4 12:00 pm. to 3:00 pm.
  • PricePerSqFt 438.51
  • Square Feet 2,187
  • Bedrooms 2

Welcome to Copyhold Mill Estates, a thoughtfully designed 55+ condominium community in Fremont, NH. Set on more than 58 scenic acres in a peaceful, natural setting, this new community will feature 52 quality-built condominium homes designed for comfort, convenience, and low-maintenance living. Several homes will be ready for Fall! The Lafayette Ranch floor plan offers 1,494 sq. ft. of thoughtfully designed main-level living with a bright, open-concept layout ideal for both everyday living and entertaining. The spacious living area is centered around a cozy corner gas fireplace and extends through an oversided slider to a generous 22' x 12' deck, perfect for relaxing and enjoying the surrounding landscape. The well-appointed kitchen features Kemper soft-close cabinetry in the popular Marcona finish, quartz countertops, a black gunmetal farmhouse sink, stainless steel appliances, a coffee nook with glass-front cabinets, pantry roll-outs, and engineered hardwood flooring throughout. The primary suite provides a comfortable retreat with generous closet space and a beautifully appointed bath with quartz countertops, while the guest bedroom offers flexibility for visitors, a home office, or hobbies. An attached two-car garage adds everyday convenience. For those looking for additional living space, the finished lower level family room with walk-out sliders add approximately 693 square feet, creating the perfect area for family gatherings, an office, or hobby space, and a ¾ bathroom. Planned community amenities include a community center, community garden, and RV/boat storage lot. Enjoy convenient access to shopping, dining, and everyday essentials in nearby Raymond, Epping, and Exeter. With easy access to NH Route 101 and I-95, commuting to Manchester, Portsmouth, and the Seacoast is simple and convenient. Outdoor enthusiasts will appreciate the nearby walking trails, conservation land, lakes, and New Hampshire's beautiful coastline, all just a short drive away.

Listed by Heidi Mahoney of Lewis Builders

$
$
%
$/month over payments
Federal 30-year interest rate: 7.03% last updated on Sep 24, 2026
* All Figures are estimates. Check with your bank or proposed mortgage company for actual interest rates.
This product uses the FRED® API but is not endorsed or certified by the Federal Reserve Bank of St. Louis.

Save FavoriteSchedule TourAsk A QuestionMore Details
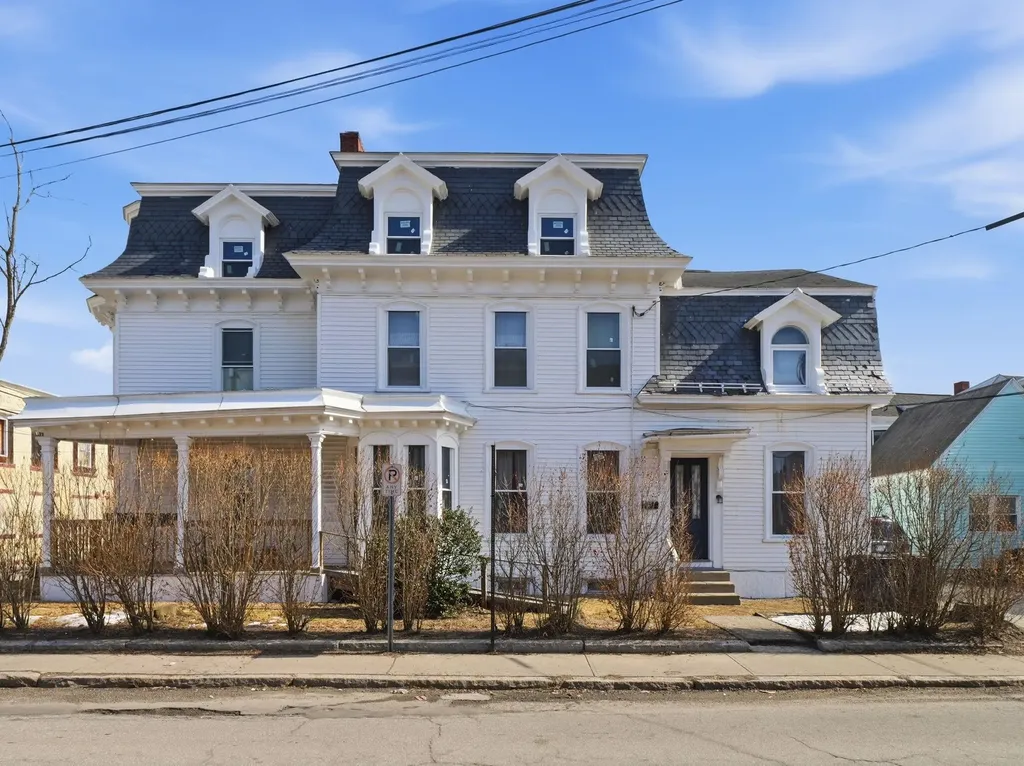
14 Mulberry Street Nashua NH 03061

Nashua, NH14 Mulberry Street

Price$655,000

Est. Mortgage: $/month

MLS Number 5079930

  • Multifamily
  • PricePerSqFt 221.13
  • Address 14 Mulberry Street
  • Units 3
  • Bathroom 4

Opportunity awaits with this well-maintained 3 family investment property in Nashua. Unit 2 is expected to be delivered vacant, offering the next owner flexibility to update the unit, establish a new rent, or potentially occupy the unit. Property is in good condition with updated units, replacement windows throughout, and a 2016 roof with 35-year architectural shingles. The property has been de-leaded (certificates and report available), offering added peace of mind. Full walk-up attic provides valuable storage space, with a solid layout appealing to both investors and owner-occupants. A great opportunity to acquire a multi-family property with strong fundamentals in Nashua.

Listed by Linton Scarlett of EXP Realty

$
$
%
$/month over payments
Federal 30-year interest rate: 7.03% last updated on Sep 24, 2026
* All Figures are estimates. Check with your bank or proposed mortgage company for actual interest rates.
This product uses the FRED® API but is not endorsed or certified by the Federal Reserve Bank of St. Louis.

Virtual TourSave FavoriteSchedule TourAsk A QuestionMore Details

2075 Lafayette Road Portsmouth NH 03801

MLS Number 5109477

  • Condo
  • PricePerSqFt 464.54
  • Square Feet 1,410
  • Bedrooms 2
  • New Contruction Existing

This two bedroom, first floor, condominium offers convenient and secure one floor living and is located close to restaurants, hospital, and all that the Seacoast has to offer. The bright open floor plan provides quartz counters, wood flooring, stainless steel appliances, a gas fireplace and access to your own private patio. A primary suite has its own full bath and a large walk-in closet. There is a second bedroom, suitable for guest space or office, and another large full bath. The hall elevator gives easy access to inside parking and your own storage area. This unit comes with 2 parking spaces. Call for a private showing of this beautiful home.

Listed by Donna Desrosiers of H&K REALTY

$
$
%
$/month over payments
Federal 30-year interest rate: 7.03% last updated on Sep 24, 2026
* All Figures are estimates. Check with your bank or proposed mortgage company for actual interest rates.
This product uses the FRED® API but is not endorsed or certified by the Federal Reserve Bank of St. Louis.

Save FavoriteSchedule TourAsk A QuestionMore Details

38 Sagewood Drive Pelham NH 03076

Pelham, NH38 Sagewood Drive

Price$655,000

Est. Mortgage: $/month

Pending

MLS Number 5106895

  • Condo
  • PricePerSqFt 425.6
  • Square Feet 1,539
  • Bedrooms 2
  • New Contruction Existing

Welcome home to the highly sought after Long Pond Woods 55+ community! Situated in a beautifully landscaped, tree lined neighborhood. This impeccably maintained 2 bedroom, 2 bath detached condominium offers over 1,500 square feet of pristine main level living space! From the moment you step inside, you'll be greeted by gleaming hardwood flooring that creates a warm, welcoming ambiance. The inviting living room serves as a perfect gathering space, complete with a cozy gas fireplace. Just off of the living room area, the thoughtfully designed kitchen features granite countertops, a gas stove, sleek Frigidaire appliances and under cabinet lighting. The kitchen transitions seamlessly into a well appointed dining area that flows into a sun drenched, four season sunroom. Step outside the sunroom to enjoy a private composite deck, ideal for quiet mornings or outdoor relaxation. Back inside, the main level continues to impress with a spacious primary suite complete with polished hardwood flooring, a walk in closet, and a spa like ensuite bathroom. A generous second bedroom, a full guest bathroom, a dedicated laundry space with full sized washer and dryer, and direct access to an attached 2 car garage. Downstairs discover an expansive 1,500+ square foot unfinished basement. A wall of windows allows for an abundance of natural light. Heated, vented, and rough plumbed for a future gas fireplace. This versatile lower level offers exceptional storage space and stands ready for a home theater, gym, guest space...so much opportunity to expand your living space! Direct access from the basement to a secondary patio area offers a quiet, unobstructed view of your private wooded backyard oasis. Residents of Long Pond Woods benefit from a well maintained community with amenities including landscaping, snow removal, trash removal and a clubhouse for social gatherings. Don't miss out on your opportunity to join this vibrant community at Long Pond Woods! Schedule your showing today!

Listed by Jamie Blair of LXTN Realty

$
$
%
$/month over payments
Federal 30-year interest rate: 7.03% last updated on Sep 24, 2026
* All Figures are estimates. Check with your bank or proposed mortgage company for actual interest rates.
This product uses the FRED® API but is not endorsed or certified by the Federal Reserve Bank of St. Louis.

Virtual TourSave FavoriteSchedule TourAsk A QuestionMore Details

Broker Reciprocity 

Copyright 2026 PrimeMLS, Inc. All rights reserved. This information is deemed reliable, but not guaranteed. The data relating to real estate displayed on this display comes in part from the IDX Program of PrimeMLS. The information being provided is for consumers’ personal, non-commercial use and may not be used for any purpose other than to identify prospective properties consumers may be interested in purchasing. Data last updated October 3, 2026 6:52 AM UTC
