
SIGN UP or LOG IN 's Account

Log in to see your saved listings or edit your searches:

No account? Sign up now to save searches, listings, and get tailored listing notifications. It's free, opt-out anytime.

Find Your New Home

Sign Up Today!

Get fresh listings via email, save your favorite listings, match with similar properties, and unlock additional property info.

Create Your Account

Do not fill in this field:

Already have an account? Log in

and narrow your search. If you have fewer than 200 results, you can save your search.

Alburgh VT Multi-Family Real Estate

r=4669-4680
52 Pond Road Derry NH 03038

Derry, NH52 Pond Road

Price$650,000

Est. Mortgage: $/month

Active With Contract

MLS Number 5104108

  • Residential Single Family
  • PricePerSqFt 404.73
  • Full Bath 2
  • Address 52 Pond Road
  • Construction Existing

Welcome to 52 Pond Road in Derry, NH, where beautiful Beaver Lake views, extensive updates, and an incredible location come together! This updated 3-bedroom, 2-bath home also features a versatile bonus room, perfect for a home office, guest room, study, or additional living space. Step inside to an inviting open-concept floor plan designed for comfortable everyday living and entertaining. The newly updated kitchen offers a fresh, modern feel and flows easily into the dining and living areas. Enjoy beautiful views of Beaver Lake right from your living room . The newly remodeled primary bathroom adds another level of comfort, while numerous updates throughout the home make this property truly move-in ready. Outside, enjoy the lake lifestyle all year long. Gallien's community beach is just across the street, putting swimming, kayaking, canoeing, fishing and relaxing by the water only steps from your front door. When winter arrives, Beaver Lake offers even more opportunities for outdoor recreation, including skating and ice fishing. Gather around the outdoor fireplace and enjoy the peaceful setting and lake views with family and friends. Car enthusiasts, boat owners and anyone needing extra storage will appreciate the exceptional garage space. The property features a 2 car attached garage plus a large 3 car detached garage, providing plenty of room for vehicles, boats, recreational equipment, workshop space and storage. With plenty of land, generous indoor and outdoor living space, beautiful water views and convenient access to Beaver Lake, this property offers much more than just a home it offers a lifestyle. Whether you're entertaining, enjoying a quiet evening by the outdoor fireplace, heading across the street for a day at the beach, or launching your kayak for an afternoon on the lake, 52 Pond Road is ready to be enjoyed year-round. Don't miss this rare opportunity to own an updated home in a fantastic Beaver Lake setting!

Listed by Gal Peretz of Realty One Group Reliant

$
$
%
$/month over payments
Federal 30-year interest rate: 7.03% last updated on Sep 24, 2026
* All Figures are estimates. Check with your bank or proposed mortgage company for actual interest rates.
This product uses the FRED® API but is not endorsed or certified by the Federal Reserve Bank of St. Louis.

Virtual TourSave FavoriteSchedule TourAsk A QuestionMore Details
412 North Shore Road Isle La Motte VT 05463

MLS Number 5101879

  • Residential Single Family
  • PricePerSqFt 383.25
  • Full Bath 3
  • Address 412 North Shore Road
  • Construction Existing

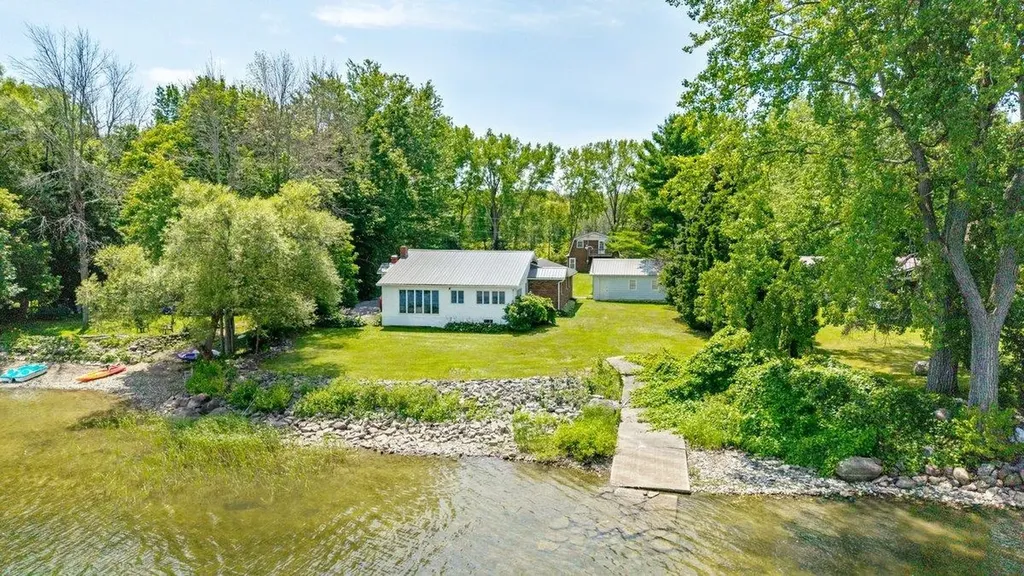
Four bedroom home with one bedroom guest apartment sitting directly on the shores of Lake Champlain. This nicely appointed home has room for all your friends and family. The main house has four bedrooms, two baths and the guest apartment above one of the two car garages features a bedroom and full bath. The property boasts 105' of direct north facing Lake Champlain frontage with good water quality and easy access to the broad lake. It has two two car garages with one featuring the guest apartment above. The level lot is just over 3/4 of an acre and is ready to host any large gathering! Located less than an hour's drive from Burlington and Montreal! This property has to be seen to be truly appreciated!

Listed by Michael Savage of RE/MAX North Professionals

$
$
%
$/month over payments
Federal 30-year interest rate: 7.03% last updated on Sep 24, 2026
* All Figures are estimates. Check with your bank or proposed mortgage company for actual interest rates.
This product uses the FRED® API but is not endorsed or certified by the Federal Reserve Bank of St. Louis.

Save FavoriteSchedule TourAsk A QuestionMore Details
41 Beaver Pond Road Moultonborough NH 03254

MLS Number 5097613

  • Residential Single Family
  • PricePerSqFt 451.39
  • Full Bath 1
  • Address 41 Beaver Pond Road
  • Construction Existing

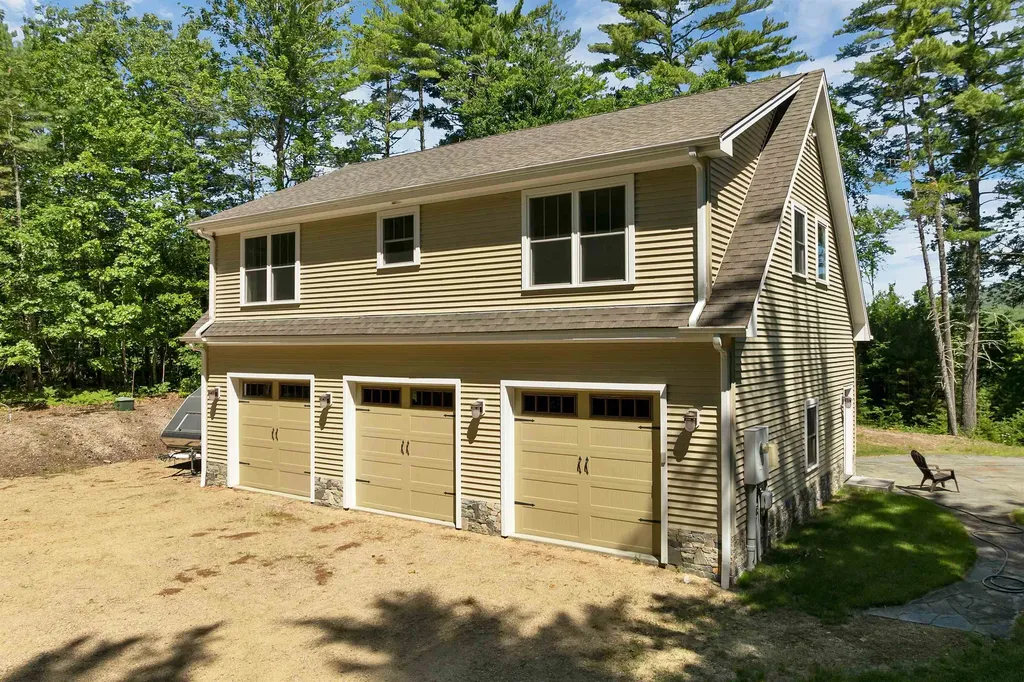
Like new (2014) home boasting : Huge 900 Sq ft 3 Bay Heated Garage, oversized septic system, mountain view, central air, permanent generator, 1000 gal propane tank, hardwood flooring, patio, drilled well , sprinkler system, 400 amp service, woodstove..... sited on 4+ acres with a spectacular view! Property part of Beaver Pond Rd Sub Division and partially in Current Use. MUST be purchased in conjunction with three other offerings including 55 pristine acres, an additional 7 lots totaling 52 additional acres in approved, completed subdivision and an independent 6 acre lot with views! Offering price for all ten properties is 3.9 million. No showings w/o agents - gated entryway. Pls view pictures and virtual tour in the link. Three other listings are: MLS 5097610, 5097611, 5097614).

Listed by Jim Ramhold and Bruno Coppola of Coldwell Banker Realty Center Harbor NH

$
$
%
$/month over payments
Federal 30-year interest rate: 7.03% last updated on Sep 24, 2026
* All Figures are estimates. Check with your bank or proposed mortgage company for actual interest rates.
This product uses the FRED® API but is not endorsed or certified by the Federal Reserve Bank of St. Louis.

Virtual TourSave FavoriteSchedule TourAsk A QuestionMore Details

6265 Vt Route 7a Sunderland VT 05250

Sunderland, VT6265 Vt Route 7a

Price$650,000

Est. Mortgage: $/month

MLS Number 5059405

  • Residential Single Family
  • PricePerSqFt 168.22
  • Full Bath 3
  • Address 6265 Vt Route 7a
  • Construction Existing

Extensively Renovated Classic Vermont Colonial This beautifully updated 1935 Vermont Colonial offers the perfect blend of classic charm and modern convenience, with thoughtful additions completed in 1972 and 2016. With nearly 3,900 square feet of living space, this spacious home features 4 bedrooms, 4.5 bathrooms, two dedicated office spaces, and a versatile third-story bonus room, ideal for a playroom, studio, or guest space. The large kitchen is the heart of the home, featuring a generous center island perfect for casual dining, cooking, or entertaining. Adjacent to the kitchen is a spacious dining area, ideal for hosting large gatherings. The family room offers a cozy yet airy atmosphere with its vaulted ceiling and a slider leading to a private back deck, perfect for relaxing or entertaining outdoors. A large mudroom entry provides a practical and welcoming space before entering the main living area. The main-level primary suite offers potential for a separate in-law suite setup, with privacy and flexibility in mind. Additional highlights include a two-car garage, dry basement (excellent for storage), open yard space, a shed, and a deck for outdoor enjoyment. Located in Sunderland, just minutes from the shopping, dining, and cultural amenities of Manchester, as well as local schools, BBA and Long Trail to name a few, this home offers the perfect mix of tranquility and convenience. Open House, Sunday, 9/7 from 11-1.

Listed by Andrea Kaplan of Four Seasons Sotheby's Int'l Realty

$
$
%
$/month over payments
Federal 30-year interest rate: 7.03% last updated on Sep 24, 2026
* All Figures are estimates. Check with your bank or proposed mortgage company for actual interest rates.
This product uses the FRED® API but is not endorsed or certified by the Federal Reserve Bank of St. Louis.

Save FavoriteSchedule TourAsk A QuestionMore Details

748 Barrows Road Stowe VT 05672

Stowe, VT748 Barrows Road

Price$650,000

Est. Mortgage: $/month

Pending

MLS Number 5108318

  • Residential Single Family
  • PricePerSqFt 526.74
  • Full Bath 2
  • Address 748 Barrows Road
  • Construction Existing

Set on a one acre lot in Stowe, this 3-bed, 2.5 bath home offers 2,084 square feet of finished living space across three levels. The home's distinctive alpine inspired design and large windows create a warm Vermont feel, while the finished walkout lower level provides additional living space. This is a great opportunity to enjoy Stowe as a full time residence or mountain retreat. Conveniently located for access to everything Stowe has to offer, just 6.6 miles to Stowe Mountain Resort, 3.3 miles to Stowe Village, 2.2 miles to the von Trapp Family Lodge, and 0.3 miles to Stowe Middle/High School. I-89 is approximately 9.5 miles away, with Burlington International Airport approximately 36 miles away, making this an accessible home base for year round Vermont living and recreation.

Listed by Ryan Aughey of Pall Spera Company Realtors-Stowe Village

$
$
%
$/month over payments
Federal 30-year interest rate: 7.03% last updated on Sep 24, 2026
* All Figures are estimates. Check with your bank or proposed mortgage company for actual interest rates.
This product uses the FRED® API but is not endorsed or certified by the Federal Reserve Bank of St. Louis.

Virtual TourSave FavoriteSchedule TourAsk A QuestionMore Details

328 Pingree Road New London NH 03257

New London, NH328 Pingree Road

Price$650,000

Est. Mortgage: $/month

MLS Number 5105439

  • Residential Single Family
  • PricePerSqFt 295.32
  • Full Bath 1
  • Address 328 Pingree Road
  • Construction Existing

Pingree Road is a non-through road, circa 1800's home situated on 37 private tranquil acres (see survey tract I) and close to hiking on Great Brook Tail and other NL Conservation trails. The 3 bedroom home is circa mid-1800's, expanded including some updating and new foundation in the mid 1990's, NH approved septic system and features 2 bath rooms, enclosed porch, 2 car garage and attached barn great for storage. Close to Pleasant Lake, NL Conservation hiking tails and area amenities such at Hogan's Sports Center at Colby Sawyer College, golfing at LSCC, restaurants, NL Shopping Center and NL/DH Hospital. Showing begin at the Open house Saturday, August 22, 10-noon.

Listed by Bill Green of Green Real Estate

$
$
%
$/month over payments
Federal 30-year interest rate: 7.03% last updated on Sep 24, 2026
* All Figures are estimates. Check with your bank or proposed mortgage company for actual interest rates.
This product uses the FRED® API but is not endorsed or certified by the Federal Reserve Bank of St. Louis.

Virtual TourSave FavoriteSchedule TourAsk A QuestionMore Details

93 Old Nashua Road Londonderry NH 03053

Londonderry, NH93 Old Nashua Road

Price$650,000

Est. Mortgage: $/month

Active With Contract

MLS Number 5105810

  • Residential Single Family
  • PricePerSqFt 293.72
  • Full Bath 1
  • Address 93 Old Nashua Road
  • Construction Existing

Welcome to 93 Old Nashua Road! Set on a corner lot in a desirable Londonderry neighborhood, this updated 3-bedroom, 2-bath dormered Cape offers the perfect combination of character, thoughtful updates and flexible living space. Hardwood floors flow throughout the first floor, where the beautifully renovated kitchen features granite countertops, a center island and pretty backsplash. A formal living room and dining room offer plenty of space for entertaining, while a convenient first-floor office nook makes working from home easy. Upstairs, you'll find all three bedrooms and a beautifully updated full bath featuring a double-sink vanity with quartz countertops and tiled tub/shower surround. Need a little extra space? Enjoy your bonus room with a mini split and working wood stove creates a cozy spot to relax, work out or hang out. Walkout access and a second driveway add even more functionality. Outside, enjoy quiet time on the back patio, plus the convenience of a two-car garage with replaced garage doors. Additional improvements include newer kitchen appliances, updated well components, hot water tank, gutters, mini split and a recently maintained water softener and reverse osmosis system by Secondwind Water Systems. A portable generator adds peace of mind, while mini splits keep things cool during the warmer months. So many of the big updates have already been taken care of... move in and enjoy!

Listed by Kristyn Nelson of Nelson Real Estate NH,LLC

$
$
%
$/month over payments
Federal 30-year interest rate: 7.03% last updated on Sep 24, 2026
* All Figures are estimates. Check with your bank or proposed mortgage company for actual interest rates.
This product uses the FRED® API but is not endorsed or certified by the Federal Reserve Bank of St. Louis.

Virtual TourSave FavoriteSchedule TourAsk A QuestionMore Details
59 Shady Brook Lane Orange VT 05641

Orange, VT59 Shady Brook Lane

Price$650,000

Est. Mortgage: $/month

MLS Number 5088877

  • Residential Single Family
  • PricePerSqFt 338.54
  • Full Bath 1
  • Address 59 Shady Brook Lane
  • Construction Existing

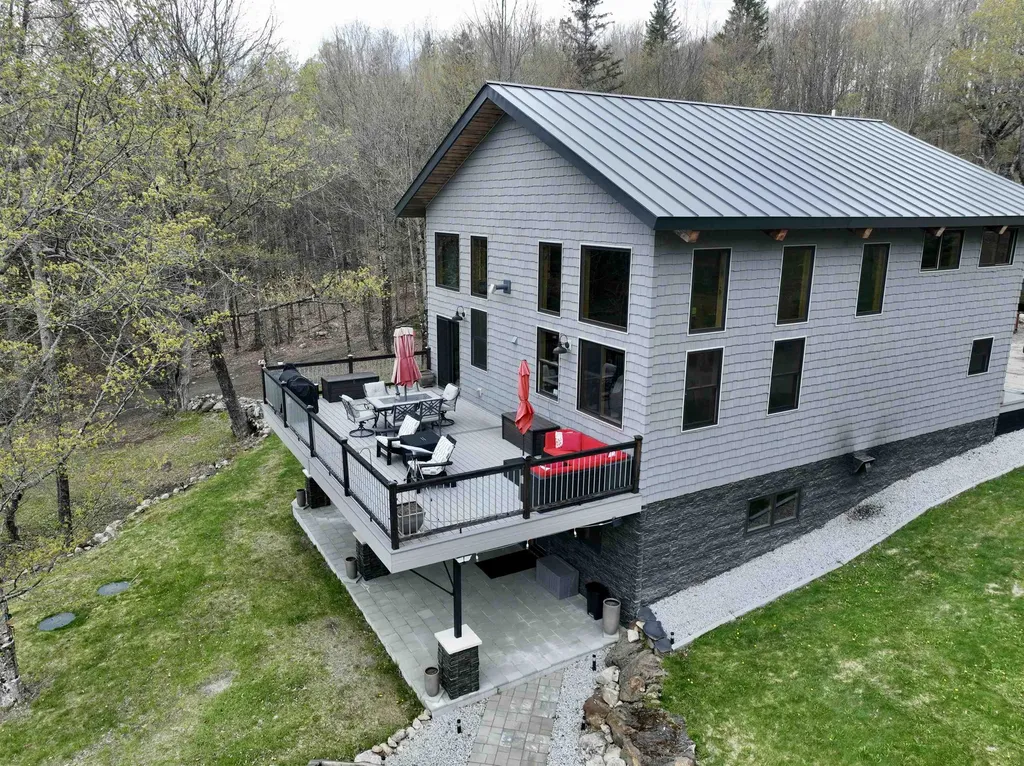
Tucked away on a private dead-end road, this exceptional off-grid post-and-beam home offers breathtaking views, peaceful seclusion, and thoughtfully designed living spaces throughout. Powered by solar, wind, and generator systems, this unique property blends self-sufficient living with comfort and style. The main level features a stunning custom kitchen complete with granite countertops, a large center island, spacious dining area, and oversized walk-in pantry. A warm and inviting living room and sitting area are centered around a beautiful stone fireplace, creating the perfect gathering space year-round. The main floor also includes a mudroom, welcoming foyer, and convenient half bath. Upstairs, the spacious primary suite offers a true retreat with a walk-in closet, soaking tub, custom tile shower, dual sinks, and second-floor laundry for added convenience. The finished walk-out basement provides incredible flexibility with a second kitchen, family room, 3/4 bath, exercise area, and second bedroom. Enjoy the outdoors from the expansive 16' x 32' deck overlooking the scenic landscape, unwind on the patio beside the custom outdoor fireplace, or relax in the outdoor sauna. Efficiently heated with pellet stove and propane, this home is designed for all-season Vermont living. While offering remarkable privacy, the property is conveniently located just minutes from Route 302 in Orange and only 10 minutes to shopping, dining, and amenities in Barre. Open House, Sunday - June 14th from 11am to 1pm.

Listed by Laurie Kirkpatrick of Coldwell Banker LIFESTYLES - Hanover

$
$
%
$/month over payments
Federal 30-year interest rate: 7.03% last updated on Sep 24, 2026
* All Figures are estimates. Check with your bank or proposed mortgage company for actual interest rates.
This product uses the FRED® API but is not endorsed or certified by the Federal Reserve Bank of St. Louis.

Save FavoriteSchedule TourAsk A QuestionMore Details
82 Granite Ridge Meredith NH 03253

Meredith, NH82 Granite Ridge

Price$650,000

Est. Mortgage: $/month

Active With Contract

MLS Number 5084996

  • Residential Single Family
  • PricePerSqFt 282.61
  • Full Bath 1
  • Address 82 Granite Ridge
  • Construction New Construction

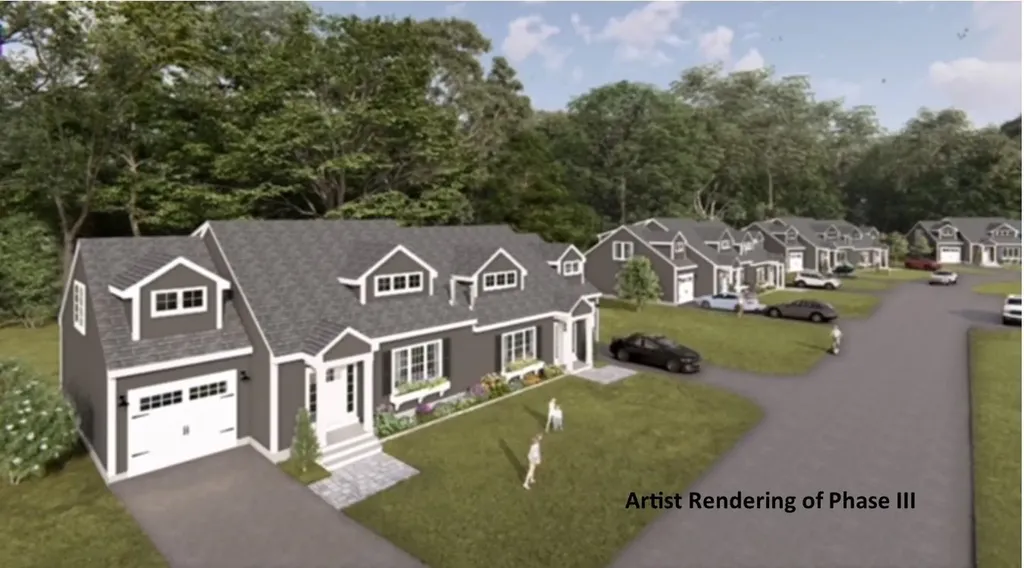
Welcome to Granite Ridge at Brook Hill in Meredith, NH, the third and final phase of these luxury duplex-style townhomes. Construction is complete on this Townhouse and ready for new homeowners! Each home offers 4 bedrooms (2 official with closets) and 3 bathrooms. The bright, open-concept first floor features hardwood floors throughout, a gas fireplace, and a sunroom with access to the back deck. The first-floor primary suite includes a walk-in closet and a bathroom with dual vanities and tiled shower. Additional conveniences on this level include first-floor laundry and direct entry from the attached one-car garage. The kitchen offers beautiful quartz countertops, an expanded kitchen, stainless steel appliances, a pantry, and custom cabinetry, with a seamless flow into the living and dining areas. The 2nd floor makes for a wonderful guest suite feel with a large bedroom, full bath and 2 guest rooms for everyone to enjoy the many uses and options this affords. The loft-style hallway provides added sitting or workspace area and contains an oversized storage closet. A full basement with rough-in plumbing for a future bathroom provides potential for additional living space or storage. Set back from the main road, Brook Hill offers privacy while remaining minutes from downtown Meredith and Weirs Beach. The community includes scenic walking trails, abundant green space, and low condo fees. Don't miss your chance to experience easy, luxurious Lakes Region living at Granite Ridge!

Listed by Gail Digangi of Meredith Landing Real Estate LLC

$
$
%
$/month over payments
Federal 30-year interest rate: 7.03% last updated on Sep 24, 2026
* All Figures are estimates. Check with your bank or proposed mortgage company for actual interest rates.
This product uses the FRED® API but is not endorsed or certified by the Federal Reserve Bank of St. Louis.

Virtual TourSave FavoriteSchedule TourAsk A QuestionMore Details
23 Mud Point South Alburgh VT 05440

Alburgh, VT23 Mud Point South

Price$650,000

Est. Mortgage: $/month

MLS Number 5087740

  • Residential Single Family
  • PricePerSqFt 414.54
  • Full Bath 2
  • Address 23 Mud Point South
  • Construction Existing

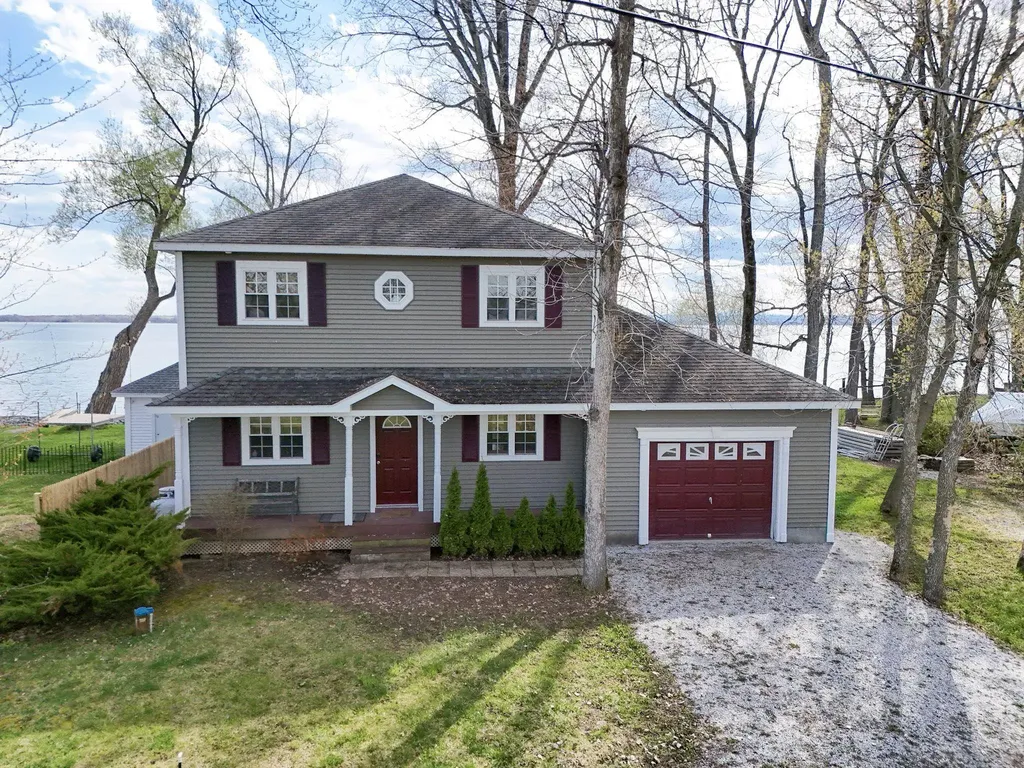
Enjoy panoramic sunset views over Lake Champlain and the Adirondack Mountains from this beautifully maintained 3-bedroom, 2-bath year-round Champlain Islands home built in 2006. Set on 85 feet of direct lakefront, the property includes over 75 feet of Eastern Townships metal docks and a gentle shoreline ideal for swimming, paddle sports, windsurfing, and kitesurfing. Offered fully furnished with a few seller exclusions, this turnkey retreat is ready for immediate enjoyment. Inside, contemporary comfort blends seamlessly with rustic charm, featuring warm white pine floors and trim throughout. The open-concept great room includes a spacious kitchen and dining area with a 6x3 butcher block island, cherry cabinetry with soft-close drawers, GE Profile stainless appliances, tile floors, and double sink. Walls of glass and two sliding doors frame the lake views and open to a 28x16 screened porch-the perfect spot for shaded summer afternoons and relaxing evenings. The second floor offers two bedrooms with sliding doors to a large lakeside deck, plus an 11x16 bunk room for guests and overflow sleeping space. Conveniently located near Lakewood Links Golf Course, Feral Fox Restaurant, and multiple waterfront dining destinations accessible by boat, this is a rare opportunity to enjoy the best of Lake Champlain living.

Listed by Franz Rosenberger of Coldwell Banker Islands Realty

$
$
%
$/month over payments
Federal 30-year interest rate: 7.03% last updated on Sep 24, 2026
* All Figures are estimates. Check with your bank or proposed mortgage company for actual interest rates.
This product uses the FRED® API but is not endorsed or certified by the Federal Reserve Bank of St. Louis.

Virtual TourSave FavoriteSchedule TourAsk A QuestionMore Details
109 River Road Irasburg VT 05845

Irasburg, VT109 River Road

Price$650,000

Est. Mortgage: $/month

MLS Number 5075666

  • Residential Single Family
  • PricePerSqFt 433.33
  • Full Bath 1
  • Address 109 River Road
  • Construction Existing

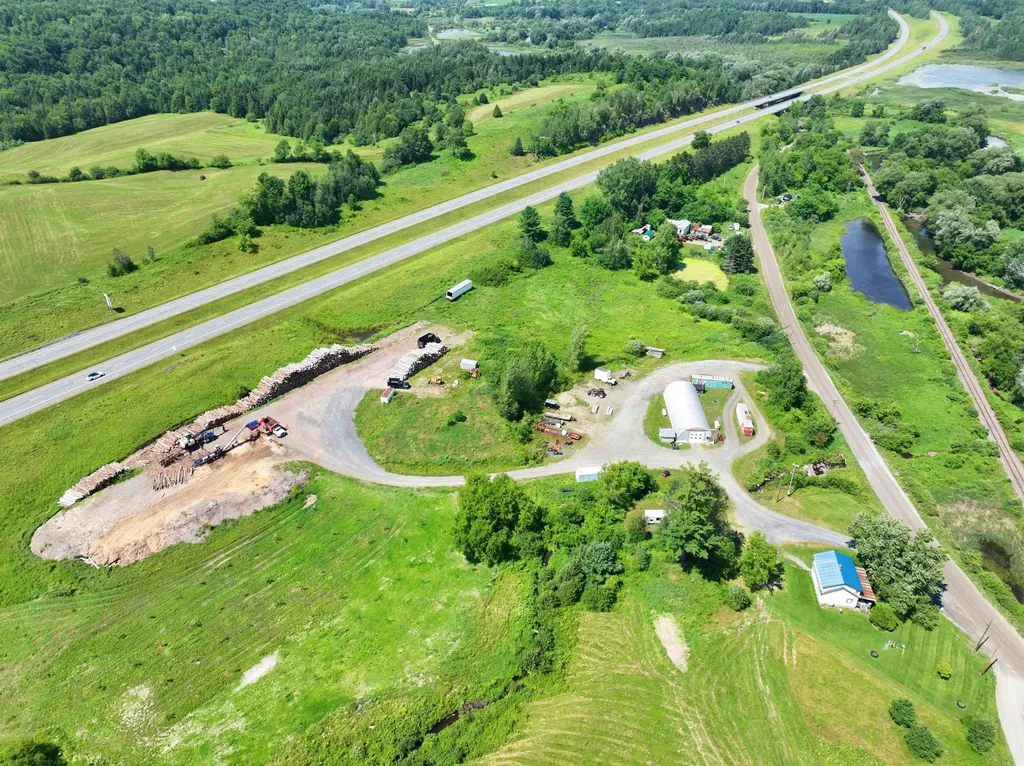
This 15-acre property includes a 3-bedroom Cape, 80 apple, pear, plum & cherry trees, large heated shop (3,010 sq ft) and a firewood processing and delivery business. There is great potential to increase the firewood sales or to just coast along with about 20 years worth of repeat customers. Present owner is a logger and tends to the firewood during logging downtime. Included in the sale is all the equipment necessary to process the firewood and then deliver. Equipment includes: 1998 Valtra Valmet tractor 80hp 4590hrs; 1995 Ford F80 dump truck 96,631 miles; 2011 F550 dump truck 109,110 miles; 1986 Mack truck with 1998 Prentice 410ex log loader; 2014 Bells 6000 firewood processor with 32' conveyor 4530 hrs; New Tumbler 2026. The log yard has great exposure. Work from home and earn a nice income! Log inventory is available but not included. Additionally, an adjoining property is also available (MLS 5060210), which consists of a 2010 home with a garage and workshop or storage building, all situated on 47 acres.

Listed by Nicholas Maclure of Century 21 Farm & Forest

$
$
%
$/month over payments
Federal 30-year interest rate: 7.03% last updated on Sep 24, 2026
* All Figures are estimates. Check with your bank or proposed mortgage company for actual interest rates.
This product uses the FRED® API but is not endorsed or certified by the Federal Reserve Bank of St. Louis.

Virtual TourSave FavoriteSchedule TourAsk A QuestionMore Details

150 Swift Street South Burlington VT 05403

MLS Number 5072421

  • Residential Single Family
  • PricePerSqFt 354.61
  • Full Bath 1
  • Address 150 Swift Street
  • Construction Existing

Nearly five acres in South Burlington, a flexible multi-level layout, and a roughed-in ADU create a combination that is increasingly difficult to find. Set well back from the road and surrounded by mature trees, 150 Swift Street offers exceptional privacy and space while remaining convenient to South Burlington amenities, recreation, and commuter routes. The main home features three bedrooms, each with its own private bathroom. The first-floor primary suite allows for convenient one-level living, while two additional en-suite bedrooms are located upstairs. Generously sized living and dining spaces, hardwood floors, abundant natural light, and large windows overlooking the property provide a strong foundation for updating the home to suit your style. Above the attached two-car garage, a roughed-in ADU with four newly added skylights offers significant additional flexibility. Complete the space for potential guest quarters, a home office or studio, extended living space, or an income-producing unit, subject to applicable permitting and approvals. The spacious walkout basement provides even more usable area for recreation, storage, a workshop, fitness space, or future improvements. Outside, the nearly five-acre setting offers expansive lawn, mature trees, privacy, and room to enjoy the property in ways rarely available this close to South Burlington conveniences. A full roof replacement was completed in November 2025, including four new skylights over the unfinished ADU, and landscaping improvements have continued around the property. Offered as-is, 150 Swift Street presents an opportunity to update the finishes while starting with something much harder to create: acreage, privacy, a versatile floor plan, substantial additional space, and multiple possibilities for how the property can be used. Listing Agent related to Seller. Some photographs have been virtually staged to illustrate possible uses and design concepts.

Listed by Gabriela von Turkovich of KW Vermont

$
$
%
$/month over payments
Federal 30-year interest rate: 7.03% last updated on Sep 24, 2026
* All Figures are estimates. Check with your bank or proposed mortgage company for actual interest rates.
This product uses the FRED® API but is not endorsed or certified by the Federal Reserve Bank of St. Louis.

Save FavoriteSchedule TourAsk A QuestionMore Details

Broker Reciprocity 

Copyright 2026 PrimeMLS, Inc. All rights reserved. This information is deemed reliable, but not guaranteed. The data relating to real estate displayed on this display comes in part from the IDX Program of PrimeMLS. The information being provided is for consumers’ personal, non-commercial use and may not be used for any purpose other than to identify prospective properties consumers may be interested in purchasing. Data last updated October 3, 2026 4:37 AM UTC
