SIGN UP or LOG IN 's Account

Log in to see your saved listings or edit your searches:

No account? Sign up now to save searches, listings, and get tailored listing notifications. It's free, opt-out anytime.

Find Your New Home

Sign Up Today!

Get fresh listings via email, save your favorite listings, match with similar properties, and unlock additional property info.

Create Your Account

Do not fill in this field:

Already have an account? Log in

and narrow your search. If you have fewer than 200 results, you can save your search.

Alburgh VT Multi-Family Real Estate

r=4693-4704
23 Scotland Avenue Salem NH 03079

Salem, NH23 Scotland Avenue

Price$650,000

Est. Mortgage: $/month

MLS Number 5110290

  • Residential Single Family
  • PricePerSqFt 282.12
  • Full Bath 2
  • Address 23 Scotland Avenue
  • Construction Existing

Welcome to a home that offers the flexibility so many buyers are looking for! Situated on a quiet street in Salem, this property provides a unique opportunity for a family needing separate space for friends or family, or for those looking to capitalize on Salem's growing community and the potential for additional rental income. The main living space offers 3 bedrooms and 1.5 baths, while the separate upper-level apartment features its own entrance, full bathroom, kitchen, dining area, and bedroom. The apartment offers excellent rental potential, with comparable rentals supporting an estimated $1,700-$2,000 per month. Whether used for extended family, guests, or as an income-producing space, the possibilities are endless! There is also additional finished space in the basement that can be customized to fit your needs. Create a home office, gym, playroom, media room, or whatever works best for you. Outside, the fenced-in yard provides plenty of space to enjoy, while the screened-in porch is truly a special place to unwind. Enjoy your morning coffee, gather with friends, or relax at the end of the day in your own private retreat. Located on a peaceful street and just minutes from all that Salem has to offer, this home combines a quiet neighborhood setting with convenient access to shopping, dining, entertainment, schools, and major routes. With versatile living space, a private apartment, outdoor space, and income potential, this is a property that can adapt to whatever the next chapter looks like for you. Come by the open house on Saturday 9/19 from 10-12!

Listed by Mallory Ferzacca of Jill & Co. Realty Group - Real Broker NH,LLC

$
$
%
$/month over payments
Federal 30-year interest rate: 7.03% last updated on Sep 24, 2026
* All Figures are estimates. Check with your bank or proposed mortgage company for actual interest rates.
This product uses the FRED® API but is not endorsed or certified by the Federal Reserve Bank of St. Louis.

Save FavoriteSchedule TourAsk A QuestionMore Details

388 Dolloff Pond Road Sutton VT 05867

Sutton, VT388 Dolloff Pond Road

Price$650,000

Est. Mortgage: $/month

MLS Number 5110855

  • Residential Single Family
  • PricePerSqFt 238.62
  • Full Bath 3
  • Construction Existing
  • Bedrooms 5

This timeless Cape offers the perfect blend of character, privacy, and connection to the outdoors. Expansive lawns transition into woods creating a peaceful setting where wildlife is part of the everyday experience. Enjoy beautiful views toward Burke Mountain while being conveniently located near Willoughby Lake, state forest, and Kingdom Trails. Inside, classic New England character shines through with exposed beams, a dramatic cathedral ceiling, and a spectacular 12-foot picture window that frames the surrounding landscape. The thoughtfully designed layout flows effortlessly between entertaining, dining, and everyday living. The five-bedrooms and additional finished living spaces allow ample room for family and guests, including two en-suite bedrooms for added comfort and privacy. A walkout basement expands the possibilities for recreation, hobbies, and storage. The attached two-car garage offers everyday convenience, while a separate outbuilding provides valuable additional vehicle storage, workspace, and storage. With 10.3 acres to explore, mountain views, and easy access to some of the Northeast Kingdom's most beautiful natural resources, this property offers a rare opportunity to enjoy the quintessential Vermont lifestyle in a home filled with classic charm.

Listed by Meghan Gyles of Century 21 Farm & Forest

$
$
%
$/month over payments
Federal 30-year interest rate: 7.03% last updated on Sep 24, 2026
* All Figures are estimates. Check with your bank or proposed mortgage company for actual interest rates.
This product uses the FRED® API but is not endorsed or certified by the Federal Reserve Bank of St. Louis.

Save FavoriteSchedule TourAsk A QuestionMore Details

1104 Main Street Cavendish VT 05142

Cavendish, VT1104 Main Street

Price$650,000

Est. Mortgage: $/month

MLS Number 5097509

  • Residential Single Family
  • PricePerSqFt 181.06
  • Full Bath 2
  • Village Proctorsville
  • Address 1104 Main Street

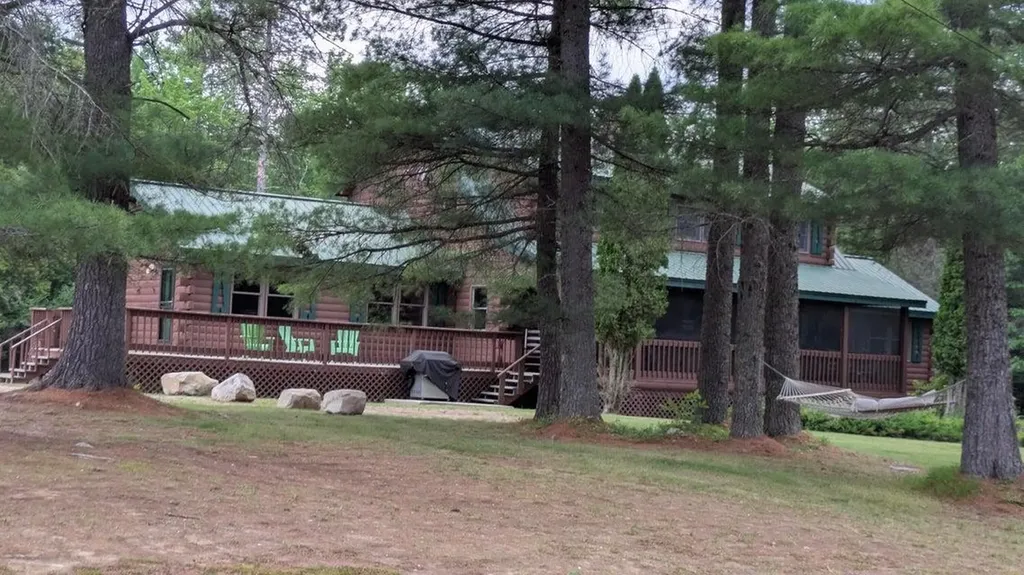
Back on the market and drastically reduced! Situated on the bank of the Black River at the edge of the Village Of Proctorsville is this three bedroom all ensuites, 5 bath log home. The Great Room boasts a local stone floor to cathedral ceiling wood burning fireplace where you can sit and relax after a day on the slopes. Then take in river views from the formal dining room. Also on the first floor is a primary ensuite. Upstairs the huge lofted area is the perfect spot to game, watch TV or just chillax. Two ensuite bedrooms with private decks to take in the view of Hawks Mountain Range and the Black River. The attached two car oversized garage has enough room for cars and toys. A little TLC and a couple finishing touches and this house will be dynamite.

Listed by Frank Provance of Diamond Realty

$
$
%
$/month over payments
Federal 30-year interest rate: 7.03% last updated on Sep 24, 2026
* All Figures are estimates. Check with your bank or proposed mortgage company for actual interest rates.
This product uses the FRED® API but is not endorsed or certified by the Federal Reserve Bank of St. Louis.

Virtual TourSave FavoriteSchedule TourAsk A QuestionMore Details

12 Springvale Avenue Brookline NH 03033

Brookline, NH12 Springvale Avenue

Price$650,000

Est. Mortgage: $/month

Active With Contract

MLS Number 5109020

  • Residential Single Family
  • PricePerSqFt 461.65
  • Full Bath 2
  • Address 12 Springvale Avenue
  • Construction Existing

Set on nearly two acres in a desirable Brookline neighborhood, 12 Springvale Avenue is an exceptionally well cared for home offering comfortable single level living, generous finished space, and a property designed to be enjoyed inside and out. Built in 2018, this three-bedroom ranch features 1,408 square feet above grade plus approximately 1,000 square feet of finished living space in the lower level. The main level is warm and inviting, with hardwood floors throughout and abundant natural light. The granite kitchen offers plenty of workspace and opens easily to the dining area, while a separate family room with wood stove provides a comfortable place to gather. Three bedrooms and two baths complete the main level, including a primary bedroom with its own bath. Downstairs, the finished lower level adds tremendous flexibility with a spacious family room, guest room, full bath, sauna room, and additional storage areas ideal for guests, recreation, a home office, or workout space. Outside, the property is equally impressive. A deck and stone patio provide inviting spaces for outdoor dining and entertaining, while the established grounds feature numerous fruit trees, mature plantings, garden space, and a chicken coop. The lot offers a wonderful balance of open lawn, natural surroundings, and usable outdoor space. Thoughtfully maintained and offering far more living space than meets the eye, 12 Springvale Avenue is a welcoming Brookline home ready for its next owners.

Listed by Colin Murdough of Duston Leddy Real Estate

$
$
%
$/month over payments
Federal 30-year interest rate: 7.03% last updated on Sep 24, 2026
* All Figures are estimates. Check with your bank or proposed mortgage company for actual interest rates.
This product uses the FRED® API but is not endorsed or certified by the Federal Reserve Bank of St. Louis.

Save FavoriteSchedule TourAsk A QuestionMore Details

968 Washington Hill Road Tamworth NH 03817

MLS Number 5103073

  • Residential Single Family
  • PricePerSqFt 320.51
  • Full Bath 1
  • Construction Existing
  • Bedrooms 3

Welcome to your classic New England countryside retreat, set on just under 10 private, serene acres in beautiful Tamworth. This 3 bedroom, 2 bath home with flexible living space is filled with warmth, charm and character, featuring classic post and beam construction, wide plank flooring and thoughtful updates including renovated bathrooms, replacement windows, newer siding, cedar shakes, an artesian well and more. Enjoy the peace and privacy of country living while being just 10 minutes from Conway and all the Mount Washington Valley has to offer. Tamworth residents enjoy town access to beautiful Chocorua Lake, just five minutes away, along with the Tamworth Farmers' Market, The Barnstormers Theatre, Tamworth Distilling and the wonderful services of the Tamworth Community Nurse Association. If you've been looking for a special place with character, privacy and a true sense of community, you may have just found your New Hampshire haven.

Listed by Gerard Costantino of Costantino Real Estate LLC

$
$
%
$/month over payments
Federal 30-year interest rate: 7.03% last updated on Sep 24, 2026
* All Figures are estimates. Check with your bank or proposed mortgage company for actual interest rates.
This product uses the FRED® API but is not endorsed or certified by the Federal Reserve Bank of St. Louis.

Virtual TourSave FavoriteSchedule TourAsk A QuestionMore Details

82 Granite Ridge Meredith NH 03253

Meredith, NH82 Granite Ridge

Price$650,000

Est. Mortgage: $/month

Active With Contract

MLS Number 5084886

  • Condo
  • PricePerSqFt 282.61
  • Square Feet 2,300
  • Bedrooms 4
  • New Contruction New Construction

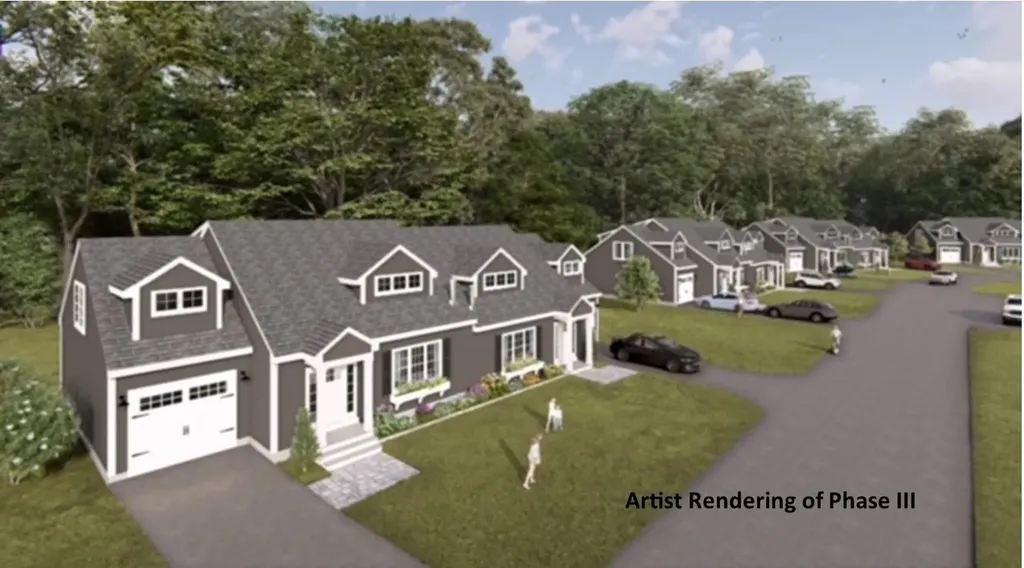
Welcome to Granite Ridge at Brook Hill in Meredith, NH, the third and final phase of these luxury duplex-style townhomes. Construction is complete on this Townhouse and ready for new homeowners! Each home offers 4 bedrooms (2 official with closets) and 3 bathrooms. The bright, open-concept first floor features hardwood floors throughout, a gas fireplace, and a sunroom with access to the back deck. The first-floor primary suite includes a walk-in closet and a bathroom with dual vanities and tiled shower. Additional conveniences on this level include first-floor laundry and direct entry from the attached one-car garage. The kitchen offers beautiful quartz countertops, an expanded kitchen, stainless steel appliances, a pantry, and custom cabinetry, with a seamless flow into the living and dining areas. The 2nd floor makes for a wonderful guest suite feel with a large bedroom, full bath and 2 guest rooms for everyone to enjoy the many uses and options this affords. The loft-style hallway provides added sitting or workspace area and contains an oversized storage closet. A full basement with rough-in plumbing for a future bathroom provides potential for additional living space or storage. Set back from the main road, Brook Hill offers privacy while remaining minutes from downtown Meredith and Weirs Beach. The community includes scenic walking trails, abundant green space, and low condo fees. Don't miss your chance to experience easy, luxurious Lakes Region living at Granite Ridge!

Listed by Gail Digangi of Meredith Landing Real Estate LLC

$
$
%
$/month over payments
Federal 30-year interest rate: 7.03% last updated on Sep 24, 2026
* All Figures are estimates. Check with your bank or proposed mortgage company for actual interest rates.
This product uses the FRED® API but is not endorsed or certified by the Federal Reserve Bank of St. Louis.

Virtual TourSave FavoriteSchedule TourAsk A QuestionMore Details

272 West Hill Road Worcester VT 05682

Worcester, VT272 West Hill Road

Price$650,000

Est. Mortgage: $/month

MLS Number 5090164

  • Residential Single Family
  • PricePerSqFt 240.38
  • Full Bath 2
  • Address 272 West Hill Road
  • Construction Existing

Breathtaking mountain views, private lawn space, trails, and 11.75 acres make this exceptional country home NOT to be missed! Thoughtfully updated and meticulously maintained, this property blends comfort, efficiency, and timeless Vermont style. Step in from the spacious garage into the tiled foyer and continue through an elegant arched doorway into the heart of the home. Rich Brazilian Walnut hardwood floors lead you through the beautifully designed kitchen featuring stainless steel appliances, a center island with range, breakfast bar, and pellet stove for cozy Vermont evenings. The open living room and formal dining room provide wonderful spaces for entertaining and everyday living. Cherry wood stairs lead upstairs to four spacious bedrooms with bamboo hardwood flooring and bathrooms featuring granite counters and tiled showers. Over the garage, nearly 600 finished square feet offer a versatile family room with generous side room used as a playroom. Modern upgrades include an owned solar system with Tesla battery backup, providing energy efficiency, peace of mind, and long-term savings. After a day outdoors, relax and unwind in your private extra wide outdoor redwood barrel sauna with a woodstove, that accommodates 6 people. Outdoor living is equally impressive with two large decks and a breezy covered porch perfect for grilling, entertaining, or simply enjoying the stunning mountain scenery. Additional features include new hardwood floors, high-capacity oil storage, redundant systems for both heat and hot water, and a rarely used 5500kw generator. Conveniently located just 11 miles to Montpelier and approximately 53 minutes to Burlington International Airport, this remarkable property offers the perfect blend of privacy, luxury, and convenience. Seller is motivated!

Listed by Linda Winter of KW Vermont - Montpelier

$
$
%
$/month over payments
Federal 30-year interest rate: 7.03% last updated on Sep 24, 2026
* All Figures are estimates. Check with your bank or proposed mortgage company for actual interest rates.
This product uses the FRED® API but is not endorsed or certified by the Federal Reserve Bank of St. Louis.

Virtual TourSave FavoriteSchedule TourAsk A QuestionMore Details

49 Birkdale Road Bedford NH 03110

Bedford, NH49 Birkdale Road

Price$650,000

Est. Mortgage: $/month

MLS Number 5103514

  • Residential Single Family
  • PricePerSqFt 399.51
  • Full Bath 2
  • Address 49 Birkdale Road
  • Construction Existing

Welcome to 49 Birkdale Road, Bedford, NH. A beautifully maintained, move-in-ready home lovingly cared for by the same owner for the past 27 years. Nestled on a private 1.5-acre wooded lot in one of Bedford's most desirable neighborhoods. This exceptional property offers the perfect blend of comfort, flexibility and energy efficiency while being located in the highly sought-after Bedford School District. The spacious main level features three generously sized bedrooms, including a primary suite with a private ¾ bath, an updated full guest bath with convenient first-floor laundry and a stunning living room with soaring cathedral ceilings, abundant natural light and upgraded flooring. The heart of the home is a custom designed chef's kitchen featuring premium cabinetry, granite countertops, stainless steel appliances, a unique built-in semi-circular dining area and a dedicated coffee bar with additional storage, perfect for everyday living and entertaining. The finished walkout lower level provides incredible flexibility with its own private entrance, full kitchen, spacious family room with a cozy propane stove, bedroom, full bath and stackable laundry. Whether you're looking for an in-law apartment, multigenerational living space, guest suite, home office or potential accessory living area, this thoughtfully designed space offers endless possibilities. Built for efficiency and long-term savings, the home features owned solar panels and triple-pane Pella windows throughout most of the home, helping reduce energy costs while providing exceptional year-round comfort. Enjoy your own private backyard oasis from the four-season enclosed sunroom, expansive deck, and relaxing hot tub, all surrounded by mature trees for outstanding privacy and peaceful outdoor living. Additional highlights include a two-car attached garage, newly paved driveway (2025) and an unbeatable location just minutes from shopping, restaurants, parks and major commuter routes.

Listed by Moe Archambault of Moe Marketing Realty Group

$
$
%
$/month over payments
Federal 30-year interest rate: 7.03% last updated on Sep 24, 2026
* All Figures are estimates. Check with your bank or proposed mortgage company for actual interest rates.
This product uses the FRED® API but is not endorsed or certified by the Federal Reserve Bank of St. Louis.

Virtual TourSave FavoriteSchedule TourAsk A QuestionMore Details

145 Fox Hill Road Stowe VT 05672

Stowe, VT145 Fox Hill Road, Unit 31

Price$650,000

Est. Mortgage: $/month

MLS Number 5110469

  • Condo
  • PricePerSqFt 593.07
  • Square Feet 1,743
  • Bedrooms 3
  • New Contruction Existing

Experience classic alpine character blended with modern comfort at Fox Hill. Situated mid-Mountain Road, this three-level end unit condo offers seamless access to both historic Stowe Village and Stowe Mountain Resort. Access the convenience of the Mountain Road shuttle instead of taking a car to the mountain -- an added benefit for snow days. Inside, an extensive turnkey renovation brings a fresh, contemporary finish to rustic Vermont style. The sun-filled main floor centers around a cozy wood-burning fireplace encased in exposed brick, framed by rustic weathered-wood paneling and exposed ceiling beams. The redesigned kitchen features updated cabinetry, stainless steel appliances, modern fixtures, and custom butcher-block bar seating. A signature black spiral staircase connects all three finished levels, where thoroughly updated bathrooms and tastefully furnished living spaces mean you can move right in without lifting a finger. Gather by the fire after a day on the slopes, take in the tranquil woodland setting from your end-unit position, or relax by the outdoor community pool during the summer months. Open house Saturday 9/19 from 10AM to 12PM.

Listed by Steven Foster of KW Vermont-Stowe

$
$
%
$/month over payments
Federal 30-year interest rate: 7.03% last updated on Sep 24, 2026
* All Figures are estimates. Check with your bank or proposed mortgage company for actual interest rates.
This product uses the FRED® API but is not endorsed or certified by the Federal Reserve Bank of St. Louis.

Save FavoriteSchedule TourAsk A QuestionMore Details

41 Hunter Drive Denmark ME 04022

Denmark, ME41 Hunter Drive

Price$650,000

Est. Mortgage: $/month

MLS Number 5094170

  • Residential Single Family
  • PricePerSqFt 162.5
  • Full Bath 4
  • Address 41 Hunter Drive
  • Construction Existing

FAMILY COMPOUND 4,000' Log home post and beam ceilings, red oak and pine flooring throughout. The main floor has the master bedroom, the annex has 5 bedrooms, a storage area, and two full baths. The main floor has a large dining area which seats 20, a fireplace in the living room, a large family room, small den off the kitchen. The kitchen includes a ........The Upper level has three bedrooms, a loft area, a full bath, along with cathedral ceilings skylights, plenty of windows, and ceiling fans. Expansive deck with a large screen porch. The garage can hold two cars and loads of big toys. Above the garage, a large recreation room with a pool table, air hockey, foosball, a flat screen TV, benches w/storage along with a deck for contemplating. All this sits on 3.9 level acres for day and night volleyball games, as it comes with outside lighting, a large fire pit, and so much outdoor space just to have fun. This large family compound is minutes away from Pleasant Mountain ski area, a public boat launch to Moose Pond, and direct access to snowmobile trails

Listed by Jennifer Regan of Coldwell Banker LIFESTYLES- Conway

$
$
%
$/month over payments
Federal 30-year interest rate: 7.03% last updated on Sep 24, 2026
* All Figures are estimates. Check with your bank or proposed mortgage company for actual interest rates.
This product uses the FRED® API but is not endorsed or certified by the Federal Reserve Bank of St. Louis.

Virtual TourSave FavoriteSchedule TourAsk A QuestionMore Details

11 Jennifer Lane Weare NH 03281

Weare, NH11 Jennifer Lane

Price$650,000

Est. Mortgage: $/month

Active With Contract

MLS Number 5087863

  • Residential Single Family
  • PricePerSqFt 325.16
  • Full Bath 1
  • Address 11 Jennifer Lane
  • Construction Existing

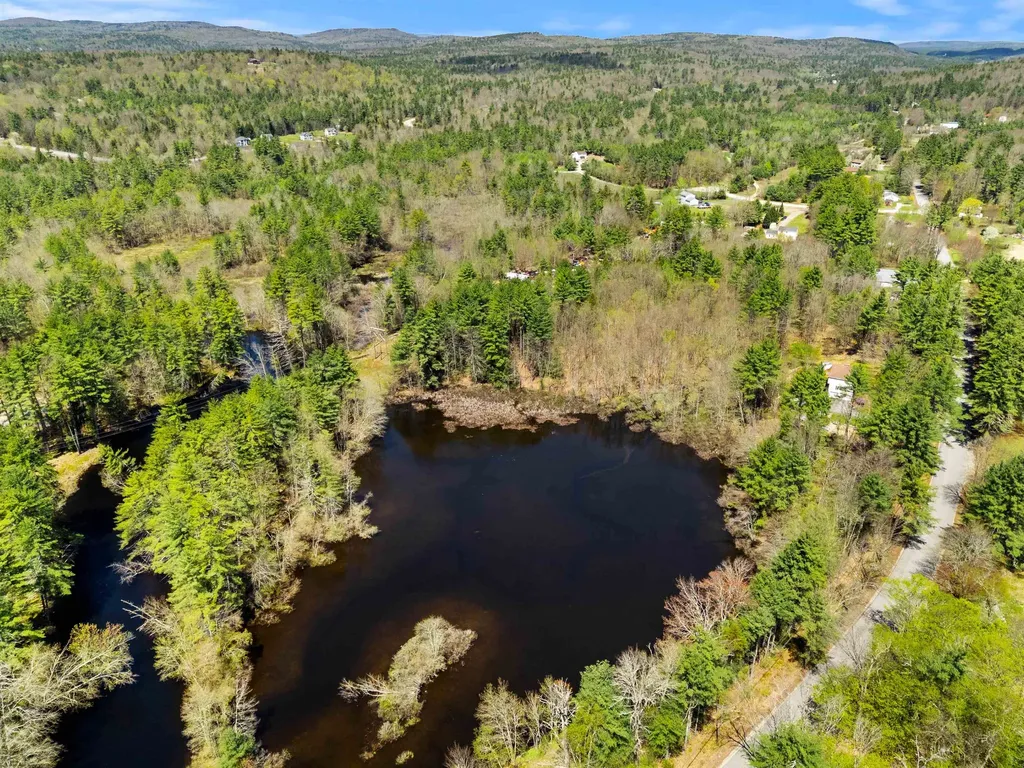
Welcome to Your Own Private Riverfront Retreat! Rarely does an opportunity like this come along! Nestled on nearly 12 private acres, this charming Colonial offers the perfect balance of privacy, nature, and endless possibilities. Enjoy direct access to the Piscataquog River, where you can spend your days kayaking, fishing, tubing, or simply relaxing by the water. This spacious 3-bedroom, 2-bath home features an open-concept kitchen and dining area, a cozy wood stove, generous bedroom sizes, and a walk-out basement with high ceilings ready for future expansion. The attached 2-car garage provides everyday convenience, while the fenced yard offers the perfect space for kids and pets to play. Outside, you'll discover the true gem of this property-an oversized barn/garage with its own electrical panel, ideal for hobbies, storage, workshops, recreational vehicles, or future customization. Whether you're dreaming of a hobby farm, entertaining space, home business, or simply a peaceful country retreat, the possibilities are endless. If you've been searching for acreage, river frontage, privacy, and a place to make your own, this is the property you've been waiting for. Some photos have been digitally enhanced. Buyers do own due diligence with room measurements. Schedule your private showing today!!!

Listed by Michelle Daley of Coldwell Banker Realty Nashua

$
$
%
$/month over payments
Federal 30-year interest rate: 7.03% last updated on Sep 24, 2026
* All Figures are estimates. Check with your bank or proposed mortgage company for actual interest rates.
This product uses the FRED® API but is not endorsed or certified by the Federal Reserve Bank of St. Louis.

Save FavoriteSchedule TourAsk A QuestionMore Details

131 Hazy Lane Stowe VT 05672

Stowe, VT131 Hazy Lane

Price$650,000

Est. Mortgage: $/month

Pending

MLS Number 5061461

  • Land
  • PricePerSqFt 308056.87
  • Address 131 Hazy Lane
  • Acreage 2.11
  • Area VT-Lamoille

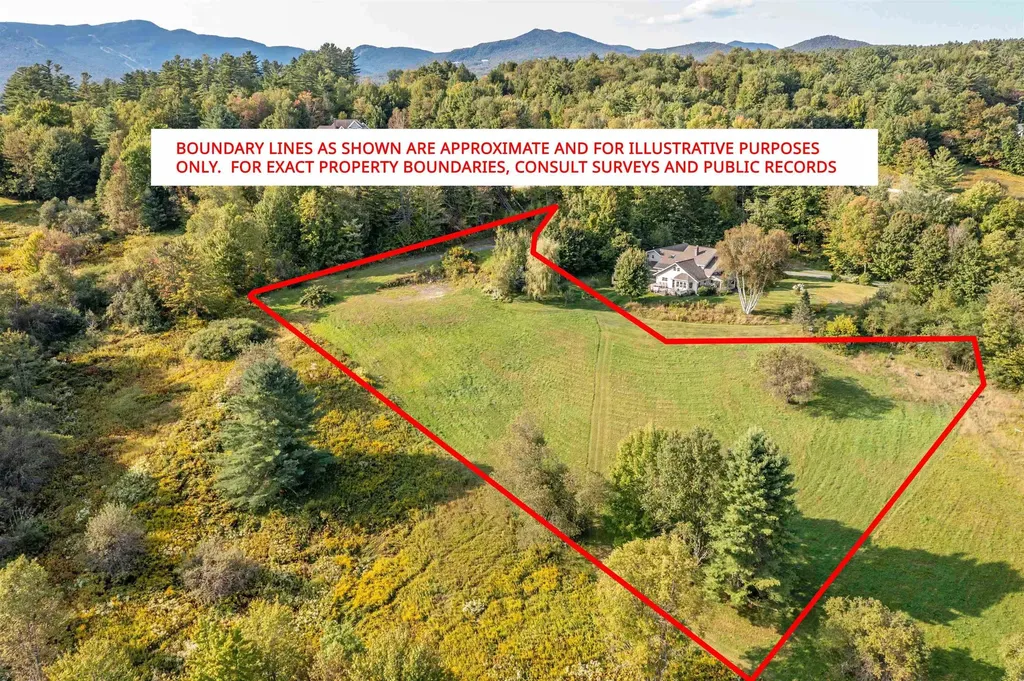
Nestled in the heart of Stowe, this 2.11-acre lot offers an ideal location just off the Mountain Road, perfectly situated between Stowe Village and Stowe Mountain Resort. With striking mountain views and a gently sloping landscape, the property provides an exceptional opportunity to design and build a custom Vermont retreat that embraces the beauty of all four seasons. The lot has been cleared, the driveway has a newly installed stay-mat finish, the house site has been blasted and leveled, and a fully installed septic system for a 5-bedroom residence is in place. House plans for new construction are also included, and the well location has been approved. Conveniently located near the recreation path and all of Stowe's year-round events, the parcel offers easy access to world-class skiing, hiking, dining, shopping, and outdoor adventure, while still maintaining a sense of privacy and space. A rare opportunity in one of New England's most sought-after destinations.

Listed by Pall Spera of Pall Spera Company Realtors-Stowe

$
$
%
$/month over payments
Federal 30-year interest rate: 7.03% last updated on Sep 24, 2026
* All Figures are estimates. Check with your bank or proposed mortgage company for actual interest rates.
This product uses the FRED® API but is not endorsed or certified by the Federal Reserve Bank of St. Louis.

Virtual TourSave FavoriteSchedule TourAsk A QuestionMore Details

Broker Reciprocity 

Copyright 2026 PrimeMLS, Inc. All rights reserved. This information is deemed reliable, but not guaranteed. The data relating to real estate displayed on this display comes in part from the IDX Program of PrimeMLS. The information being provided is for consumers’ personal, non-commercial use and may not be used for any purpose other than to identify prospective properties consumers may be interested in purchasing. Data last updated October 3, 2026 2:07 AM UTC