SIGN UP or LOG IN 's Account

Log in to see your saved listings or edit your searches:

No account? Sign up now to save searches, listings, and get tailored listing notifications. It's free, opt-out anytime.

Find Your New Home

Sign Up Today!

Get fresh listings via email, save your favorite listings, match with similar properties, and unlock additional property info.

Create Your Account

Do not fill in this field:

Already have an account? Log in

and narrow your search. If you have fewer than 200 results, you can save your search.

Alburgh VT Multi-Family Real Estate

r=4741-4752
20 Addison Road Windham NH 03087

Windham, NH20 Addison Road

Price$650,000

Est. Mortgage: $/month

Active With Contract

MLS Number 5111390

  • Condo
  • PricePerSqFt 347.78
  • Square Feet 1,869
  • Bedrooms 2
  • New Contruction Existing

Welcome to The Willows! Enjoy the ease of low-maintenance living in this beautifully appointed 2-bedroom, 2½-bath detached condominium in a desirable 55+ community. This inviting home offers a comfortable, easy-flowing floor plan with thoughtfully designed spaces for everyday living and entertaining. The eat-in kitchen features granite countertops and opens directly to the screened-in porch, creating a wonderful extension of the living space and the perfect setting for morning coffee, casual dining, or relaxing with friends. The screened porch lets you enjoy the outdoors in comfort throughout the seasons. Two spacious bedrooms provide plenty of privacy, while a versatile additional room offers the flexibility to use as a home office, study, den, or hobby room. A one-car garage provides convenient parking and additional storage. At The Willows, enjoy the privacy of a detached home with the ease and convenience of condominium living. Whether you're looking to downsize, simplify, or simply enjoy more time doing the things you love, this home offers the perfect combination of comfort, flexibility, and low-maintenance living in a welcoming 55+ community. Showings start Sunday 9/27.

Listed by Toni Ojala of Arris Realty
$
$
%
$/month over payments
Federal 30-year interest rate: 7.03% last updated on Sep 24, 2026
* All Figures are estimates. Check with your bank or proposed mortgage company for actual interest rates.
This product uses the FRED® API but is not endorsed or certified by the Federal Reserve Bank of St. Louis.

Save FavoriteSchedule TourAsk A QuestionMore Details

401 Alstead Center Road Alstead NH 03602

Alstead, NH401 Alstead Center Road

Price$650,000

Est. Mortgage: $/month

Open House

MLS Number 5087690

  • Residential Single Family
  • Next Open House: Sat 10/3 10:00 am. to 12:00 pm.
  • PricePerSqFt 159.98
  • Full Bath 1
  • Construction Existing

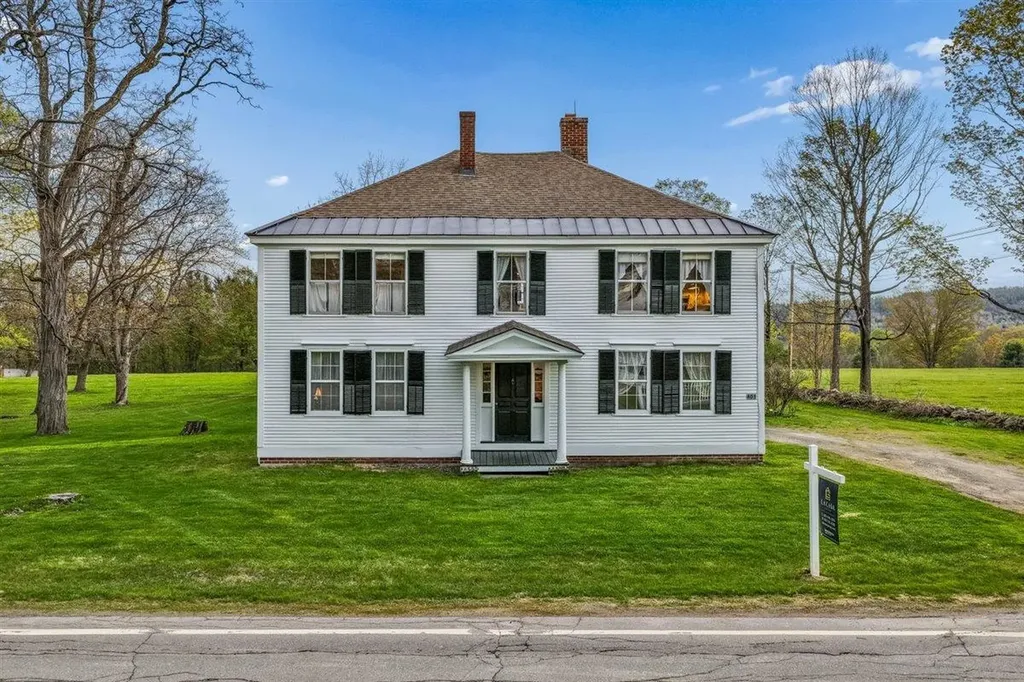
New and improved price!!! Set on 6.6 open, flat acres of lush grassland, this historic New England property offers the best of both worlds: timeless character paired with the peace of mind of a concrete foundation poured in 2005. Recently painted exterior siding and shutters create a fresh first impression, while the setting captures everything people love about country living, quiet mornings, wide open lawn, room for gardens, animals, hobby farming, and a slower, more peaceful lifestyle. Inside, the home is filled with warmth and character, including original wide-plank white pine floors, detailed woodwork, and beautifully crafted window and door frames that showcase the workmanship of a bygone era. The kitchen was updated in 2005, blending everyday function with the home's historic charm. The sunny pool room is a cheerful place to spend time on cold New England days. The home has two working brick fireplaces the family room has a working wood stove, a rare feature that brings comfort, charm, and cozy memories to the home. Outdoor living is just as special, with a lovely side porch and swing where you can enjoy the quiet surroundings and peaceful breeze. The standout feature is the spectacular post-and-beam barn, measuring 100 feet end to end. The breeze that flows through it adds to the calm country feel, while the barn itself offers incredible potential for animals, storage, hobbies, a workshop, equipment, or creative future use. The land carries generations of story, from the mature black walnut trees planted in the 1970s, to rebuilt stone walls, open back lawn, apple trees, wildlife, pasture area, and small pond with a natural spring. The classic Colonial home was built in 1810, when James Madison, the 4th U.S. President, was in office. This is more than just a property, it is a rare opportunity to own a piece of New England history with heart, land, craftsmanship, and room to live the lifestyle you have been dreaming of.

Listed by Cinthia Ulloa of Keller Williams Realty-Metropolitan

$
$
%
$/month over payments
Federal 30-year interest rate: 7.03% last updated on Sep 24, 2026
* All Figures are estimates. Check with your bank or proposed mortgage company for actual interest rates.
This product uses the FRED® API but is not endorsed or certified by the Federal Reserve Bank of St. Louis.

Save FavoriteSchedule TourAsk A QuestionMore Details

359 Pearl Street Manchester NH 03104

Manchester, NH359 Pearl Street

Price$650,000

Est. Mortgage: $/month

MLS Number 5111778

  • Multifamily
  • PricePerSqFt 216.52
  • Address 359 Pearl Street
  • Units 3
  • Bathroom 3

Prime Investment Opportunity in Manchester! Welcome to 359 Pearl St, a versatile 3-family property situated in a highly walkable, convenient neighborhood close to Derryfield Park and McIntyre Ski Area. Offering 3,002 square feet of total living space, this classic multi-family features 7 total bedrooms and 3 full bathrooms. The unique layout includes two generously sized, side-by-side two-story 3-bedroom units, plus a private single-story 1-bedroom unit in the rear. The property is fully occupied with long-term tenants, including one unit on a tenant-at-will agreement, presenting an ideal scenario for an owner-occupant looking to move in while generating immediate rental income from the other units. Utility management is simple and seamless, with separate utilities for all three units and tenants paying their own usage. Equipped with dedicated off-street parking, low-maintenance vinyl siding, a durable asphalt shingle roof, and efficient forced hot water heating, this turn-key building is designed for easy management. Residents will love the prime location near local dining, public transportation, downtown amenities, and major commuter routes AND in a great part of town! Whether you are expanding your portfolio or searching for a smart owner-occupied investment, this property offers incredible long-term potential.

Listed by Christine Tatro of EXP Realty

$
$
%
$/month over payments
Federal 30-year interest rate: 7.03% last updated on Sep 24, 2026
* All Figures are estimates. Check with your bank or proposed mortgage company for actual interest rates.
This product uses the FRED® API but is not endorsed or certified by the Federal Reserve Bank of St. Louis.

Save FavoriteSchedule TourAsk A QuestionMore Details

207 Sheepboro Road Farmington NH 03835

Farmington, NH207 Sheepboro Road

Price$650,000

Est. Mortgage: $/month

MLS Number 5112093

  • Residential Single Family
  • PricePerSqFt 276.13
  • Full Bath 2
  • Address 207 Sheepboro Road
  • Construction Existing

Welcome to 207 Sheepboro Road in Farmington, NH. This inviting 4 bed, 2 bath expanded ranch is situated on 6.2 beautiful acres of a nature lovers dream! Offering plenty of space, privacy and possibilities! The added addition creates a generous, versatile living area while maintaining the convenience and comfortable layout of the original ranch. The kitchen features cherry-toned Shaker cabinetry, stainless steel appliances, recessed lighting and room for island seating. Enjoy a dedicated laundry room with extra shelving added for everyday convenience. This home features a large unfinished basement with room for future expansion. Step outside to enjoy peaceful wooded surroundings, mature trees and established landscaping. A freshly stained inviting deck provides a lovely spot to relax or gather with family and friends. The extra-large heated detached garage, with its high ceilings, offers excellent space for vehicles, equipment, hobbies or a workshop. It may also have potential for a home-based business, subject to local zoning and permitting. Outdoor recreation is close at hand with nearby streams, Baxter Lake, Bean Forest Trail, the Farmington Recreational Rail-Trail and Butternut Farm. When it's time to head into town, shopping, dining and highway access are only about 10 minutes away. 207 Sheepboro Road is ready to welcome you home so schedule your showing today!

Listed by Michael Herring of EXP Realty

$
$
%
$/month over payments
Federal 30-year interest rate: 7.03% last updated on Sep 24, 2026
* All Figures are estimates. Check with your bank or proposed mortgage company for actual interest rates.
This product uses the FRED® API but is not endorsed or certified by the Federal Reserve Bank of St. Louis.

Virtual TourSave FavoriteSchedule TourAsk A QuestionMore Details

78 Granite Ridge Meredith NH 03253

Meredith, NH78 Granite Ridge

Price$650,000

Est. Mortgage: $/month

Open House

MLS Number 5056933

  • Residential Single Family
  • Next Open House: Sat 10/3 10:00 am. to 12:00 pm.
  • PricePerSqFt 282.61
  • Full Bath 1
  • Address 78 Granite Ridge

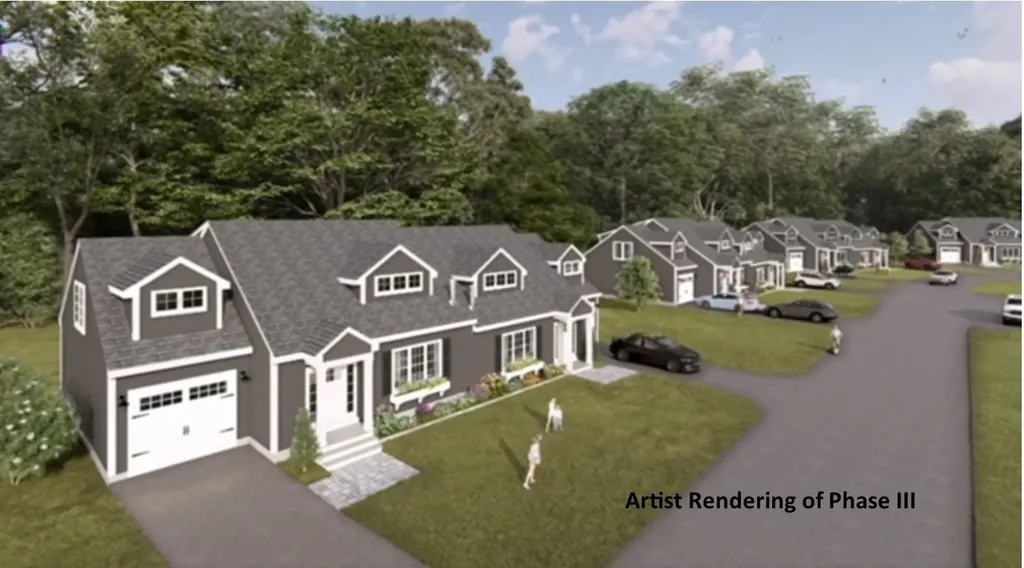
Welcome to Granite Ridge at Brook Hill in Meredith, NH the third and final phase of these luxury duplex-style townhomes. Construction is nearing completion and ready for new homeowners! Each home offers 4 bedrooms (2 official with closets) and 3 bathrooms. The bright, open-concept first floor features hardwood floors throughout, a gas fireplace, and a sunroom with access to the back deck. The first-floor primary suite includes a walk-in closet and a bathroom with dual vanities and tiled shower. Additional conveniences on this level include first-floor laundry and direct entry from the attached one-car garage. The kitchen offers beautiful granite countertops, stainless steel appliances, a pantry, and custom cabinetry, with a seamless flow into the living and dining areas. The 2nd floor makes for a wonderful guest suite feel with a large bedroom, full bath and 2 guest rooms for everyone to enjoy the many uses and options this affords. The loft-style hallway provides added sitting or workspace area and contains an oversized storage closet. A full basement with rough-in plumbing for a future bathroom provides potential for additional living space or storage. Set back from the main road, Brook Hill offers privacy while remaining minutes from downtown Meredith and Weirs Beach. The community includes scenic walking trails, abundant green space, and low condo fees. Don't miss your chance to experience easy, luxurious Lakes Region living at Granite Ridge!

Listed by Melissa Cribbie of Meredith Landing Real Estate LLC

$
$
%
$/month over payments
Federal 30-year interest rate: 7.03% last updated on Sep 24, 2026
* All Figures are estimates. Check with your bank or proposed mortgage company for actual interest rates.
This product uses the FRED® API but is not endorsed or certified by the Federal Reserve Bank of St. Louis.

Save FavoriteSchedule TourAsk A QuestionMore Details

19 Granite Ridge Meredith NH 03253

Meredith, NH19 Granite Ridge

Price$650,000

Est. Mortgage: $/month

Open House

MLS Number 5109708

  • Condo
  • Next Open House: Sat 10/3 10:00 am. to 12:00 pm.
  • PricePerSqFt 282.61
  • Square Feet 2,300
  • Bedrooms 4

ONLY TWO TOWNHOMES LEFT! Welcome to Granite Ridge at Brook Hill in Meredith, NH the third and FINAL phase of these luxury townhomes. Construction is nearing completion and ready for new homeowners! Each home offers 4 bedrooms (2 official with closets) and 3 bathrooms. The bright, open-concept first floor features hardwood floors throughout, a gas fireplace, and a sunroom with access to the back deck. The first-floor primary suite includes a walk-in closet and a bathroom with dual vanities and tiled shower. Additional conveniences on this level include first-floor laundry and direct entry from the attached one-car garage. The kitchen offers beautiful granite countertops, stainless steel appliances, a pantry, and custom cabinetry, with a seamless flow into the living and dining areas. The 2nd floor makes for a wonderful guest suite feel with a large bedroom, full bath and 2 guest rooms for everyone to enjoy the many uses and options this affords. The loft-style hallway provides added sitting or workspace area and contains an oversized storage closet. A full basement with rough-in plumbing for a future bathroom provides potential for additional living space or storage. Set back from the main road, Brook Hill offers privacy while remaining minutes from downtown Meredith and Weirs Beach. The community includes scenic walking trails, abundant green space, and low condo fees. Don't miss your chance to experience easy, luxurious Lakes Region living at Granite Ridge while they last!!

Listed by Melissa Cribbie of Meredith Landing Real Estate LLC

$
$
%
$/month over payments
Federal 30-year interest rate: 7.03% last updated on Sep 24, 2026
* All Figures are estimates. Check with your bank or proposed mortgage company for actual interest rates.
This product uses the FRED® API but is not endorsed or certified by the Federal Reserve Bank of St. Louis.

Save FavoriteSchedule TourAsk A QuestionMore Details

2 Opal Road Derry NH 03833-6220

Derry, NH2 Opal Road

Price$650,000

Est. Mortgage: $/month

Open House

MLS Number 5111640

  • Residential Single Family
  • Next Open House: Sun 10/4 1:30 pm. to 3:30 pm.
  • PricePerSqFt 330.45
  • Full Bath 1
  • Address 2 Opal Road

Welcome to 2 Opal Road in the charming town of Derry, NH! This delightful colonial home exudes warmth and character, inviting you to move in and make it your own. Step inside to discover a spacious living room bathed in natural light, perfect for relaxation and gatherings. The cozy family room offers a comfortable retreat, while the large dining room is ideal for hosting memorable meals with family and friends. The eat-in kitchen is truly the heart of the home, featuring ample counter space and modern appliances that inspire culinary creativity. With four beautifully appointed bedrooms, there's plenty of room for family or guests, ensuring everyone has their own sanctuary. The two and a half bathrooms are thoughtfully designed, combining both functionality and style, making daily routines a breeze. Throughout the home, elegant hardwood floors add a touch of sophistication and warmth to every room. Outside, a spacious two-car garage provides convenience and storage, while the expansive one-acre lot offers endless possibilities for outdoor activities and gatherings. Nestled in a highly regarded school district, this home is an ideal haven for families. Don't miss the chance to experience this wonderful property for yourself!

Listed by Kathy Baldridge of Coldwell Banker Realty Nashua

$
$
%
$/month over payments
Federal 30-year interest rate: 7.03% last updated on Sep 24, 2026
* All Figures are estimates. Check with your bank or proposed mortgage company for actual interest rates.
This product uses the FRED® API but is not endorsed or certified by the Federal Reserve Bank of St. Louis.

Virtual TourSave FavoriteSchedule TourAsk A QuestionMore Details

83 Sagamore Street Manchester NH 03104

Manchester, NH83 Sagamore Street

Price$650,000

Est. Mortgage: $/month

MLS Number 5112298

  • Multifamily
  • PricePerSqFt 262.94
  • Address 83 Sagamore Street
  • Units 2
  • Bathroom 2

Exceptional North End two-family offering flexibility, income potential, and strong owner-occupant appeal. The first-floor unit features 4 bedrooms and 1 bath, providing rare additional living space, while the second-floor unit offers 3 bedrooms and 1 bath with a functional layout. The property includes a detached 2-car garage, off-street parking, separate utilities, and a convenient location close to downtown, highways, schools, restaurants, and everyday amenities. Some areas of the home would benefit from light cosmetic updates, giving buyers the opportunity to add their finishing touches and further enhance long-term value. Ideal for investors or buyers looking to offset their mortgage with rental income while building equity.

Listed by Victor Mbuyi of EXP Realty

$
$
%
$/month over payments
Federal 30-year interest rate: 7.03% last updated on Sep 24, 2026
* All Figures are estimates. Check with your bank or proposed mortgage company for actual interest rates.
This product uses the FRED® API but is not endorsed or certified by the Federal Reserve Bank of St. Louis.

Save FavoriteSchedule TourAsk A QuestionMore Details

52 Island Pond Road Derry NH 03038

Derry, NH52 Island Pond Road

Price$650,000

Est. Mortgage: $/month

Open House

MLS Number 5111620

  • Residential Single Family
  • Next Open House: Sat 10/3 11:00 am. to 1:00 pm.
  • PricePerSqFt 441.58
  • Full Bath 1
  • Address 52 Island Pond Road

Welcome to your own private country retreat! This charming 3-bedroom, 2-bath log cabin offers the perfect blend of rustic character, comfortable living, and peaceful outdoor spaces. Step inside to a warm and inviting cathedral-ceiling living room, where a beautiful stone chimney and wood stove create the perfect gathering place for cozy New England evenings. The first-floor primary suite with private bath offers convenient one-level living, while upstairs you'll find two additional bedrooms and a full bath. The walkout basement adds even more versatility with two finished rooms, ideal for entertaining, a family room, home office, or hobby space. A second wood stove provides an additional heat source and adds to the home's cozy cabin atmosphere. Outside is where this property truly comes to life. Relax in the Jacuzzi on the large deck overlooking the backyard and pond, or follow the path around the small pond with fountain to a private backyard made for summer barbecues, family gatherings, quiet evenings, and enjoying nature. Apple, pear, and peach trees add even more charm to the peaceful country setting. Multiple outbuildings offer plenty of possibilities, including a detached one-car garage, barn with storage and workshop space above, shed, and additional storage building. From morning coffee on the deck to cozy nights beside the wood stove, this is more than a log cabin-it's a place to slow down, enjoy the outdoors, and make memories for years to come.

Listed by Greg Colby and Cindy Colby of RE/MAX Home Connection

$
$
%
$/month over payments
Federal 30-year interest rate: 7.03% last updated on Sep 24, 2026
* All Figures are estimates. Check with your bank or proposed mortgage company for actual interest rates.
This product uses the FRED® API but is not endorsed or certified by the Federal Reserve Bank of St. Louis.

Save FavoriteSchedule TourAsk A QuestionMore Details

3 Linkside Drive Thornton NH 03285

Thornton, NH3 Linkside Drive

Price$650,000

Est. Mortgage: $/month

Open House

MLS Number 5092007

  • Residential Single Family
  • Next Open House: Sat 10/3 10:00 am. to 1:00 pm.
  • PricePerSqFt 536.3
  • Full Bath 1
  • Address 3 Linkside Drive

***Motivated Seller*** Be at the heart of the ACTION and join the fun at Owl's Nest Resort! This five star resort offers myriad (optional) amenities including 18 championship golf holes (with 10 more on the way), a very large racquet sports center featuring pickleball, tennis and platform tennis, a large pool with poolside/lakeside snacks and drinks, two restaurants, a general store and deli, multiple wedding/event venues and so much more! This charming and spacious two bedroom, two and half bath home at Linkside at Owl's Nest is the place to start! Colorful, mature perennial beds adorn the tidy lot. The living is easy at Linkside - your grass is cut and driveway plowed for you! Overlooking the 8th tee with a peek west at the 7th fairway, #3 offers a versatile design with distinctive and pleasing hexagonal bump-out design features. Come on inside; the main floor consists of the primary bedroom and bath suite complete with a walk-in closet and loads of sunshine. Adjacent to the bedroom you'll find the first hexagonal room, an office/study space, that leads to the elevated deck and living area. A beautiful granite-surrounded propane fireplace embellishes the living room, which opens to the separate dining area and spacious kitchen. An additional powder room and entry foyer (off the upper parking area) complete this level. On the lower level you'll find a very large family room leading both to the garage/utility area as well as the side and front yards. The flowing floor plan continues through the second, hexagonal bedroom with an adjacent full bath. The laundry room completes the first level. Come see it today.

Listed by Kate Wheeler of Hammond Wheeler Realty

$
$
%
$/month over payments
Federal 30-year interest rate: 7.03% last updated on Sep 24, 2026
* All Figures are estimates. Check with your bank or proposed mortgage company for actual interest rates.
This product uses the FRED® API but is not endorsed or certified by the Federal Reserve Bank of St. Louis.

Virtual TourSave FavoriteSchedule TourAsk A QuestionMore Details

44 Shannon Road Salem NH 03079

Salem, NH44 Shannon Road

Price$650,000

Est. Mortgage: $/month

Open House

MLS Number 5111787

  • Residential Single Family
  • Next Open House: Sat 10/3 11:00 am. to 1:00 pm.
  • PricePerSqFt 418.81
  • Full Bath 2
  • Address 44 Shannon Road

Welcome to 44 Shannon Dr in Salem, NH! Set on 0.78 acres, this beautifully updated ranch offers the comfort of single-level living and space to enjoy both inside and out. The main floor features a welcoming living area, a large dining room, and a beautifully updated kitchen with a spacious walk-in pantry. Refinished hardwood floors bring warmth to the living spaces, while all three bedrooms have new carpet. Both bathrooms have been updated with tiled baths and showers, and first-floor laundry adds everyday convenience. The large primary bedroom features a walk-in closet, while the sunroom offers a bright place to relax and look out over the backyard. Downstairs, a large finished area can serve as a second living room, recreation space, home office, or a combination of all three. There is plenty of storage throughout the home. Outside, enjoy the above-ground pool and generous yard. The attached one-car garage makes New England's cold winter mornings a little easier. Situated in a residential neighborhood with convenient highway access, the home is well suited to commuters. With a new roof, new windows, and updates throughout, this inviting home is ready to welcome you into homeownership. Owner is a licensed real estate broker.

Listed by Mike Gallo of Gallo Realty Group

$
$
%
$/month over payments
Federal 30-year interest rate: 7.03% last updated on Sep 24, 2026
* All Figures are estimates. Check with your bank or proposed mortgage company for actual interest rates.
This product uses the FRED® API but is not endorsed or certified by the Federal Reserve Bank of St. Louis.

Virtual TourSave FavoriteSchedule TourAsk A QuestionMore Details

53 Westside Drive Atkinson NH 03811

Atkinson, NH53 Westside Drive

Price$650,000

Est. Mortgage: $/month

Open House

MLS Number 5112107

  • Residential Single Family
  • Next Open House: Sat 10/3 10:30 am. to 12:00 pm.
  • PricePerSqFt 490.57
  • Full Bath 2
  • Address 53 Westside Drive

Discover the charm and craftsmanship of this stunning Chalet/A-Frame home, privately set on a beautiful lot in Atkinson. This light-filled home offers soaring cathedral ceilings, an open-concept design, and a distinctive "vacation-home feel". The main living and dining area is truly special, featuring five sliding glass doors that fill the space with natural light and open to an expansive wraparound deck, creating a seamless connection between indoor and outdoor living. An open eat-in kitchen and inviting living room with a gas fireplace make this space perfect for relaxing or entertaining. The main level offers two bedrooms and a full bath for convenient one-floor living. Upstairs, a third bedroom and versatile loft provide additional space for a home office, sitting area, or guests. A heat pump with mini-splits provides year-round comfort. The lower level offers excellent flexibility with a private in-law suite with a separate entrance, open-concept living room with gas fireplace, full kitchen, bedroom, and full bath, ideal for multigenerational living, extended guests, or other permitted uses. Step outside and enjoy your own private retreat surrounded by nature, abundant wildlife, and beautiful scenery through all four seasons. Spend summers relaxing by the in-ground pool and/or jacuzzi, entertaining on the expansive wraparound deck, or simply taking in the peaceful surroundings. A newly paved driveway provides parking for 10+ vehicles. Average Approximate Utilities: Electric $225 month, Oil $120 month, Propane $900 year, used for the fireplace. Conveniently located near Routes 495 and 93, this character-filled Atkinson retreat offers privacy with easy access to local favorites, under 5 minutes to Atkinson Resort & Country Club, 7 minutes to LaBelle Winery, 13 minutes to Tuscan Village, and 14 minutes to Whole Foods. With its vacation-home feel, this unique property is one you won't want to miss!

Listed by Jennifer Mason of Coldwell Banker Realty Andover MA

$
$
%
$/month over payments
Federal 30-year interest rate: 7.03% last updated on Sep 24, 2026
* All Figures are estimates. Check with your bank or proposed mortgage company for actual interest rates.
This product uses the FRED® API but is not endorsed or certified by the Federal Reserve Bank of St. Louis.

Save FavoriteSchedule TourAsk A QuestionMore Details

Broker Reciprocity 

Copyright 2026 PrimeMLS, Inc. All rights reserved. This information is deemed reliable, but not guaranteed. The data relating to real estate displayed on this display comes in part from the IDX Program of PrimeMLS. The information being provided is for consumers’ personal, non-commercial use and may not be used for any purpose other than to identify prospective properties consumers may be interested in purchasing. Data last updated October 2, 2026 9:53 PM UTC