
SIGN UP or LOG IN 's Account

Log in to see your saved listings or edit your searches:

No account? Sign up now to save searches, listings, and get tailored listing notifications. It's free, opt-out anytime.

Find Your New Home

Sign Up Today!

Get fresh listings via email, save your favorite listings, match with similar properties, and unlock additional property info.

Create Your Account

Do not fill in this field:

Already have an account? Log in

and narrow your search. If you have fewer than 200 results, you can save your search.

Alburgh VT Multi-Family Real Estate

r=4837-4848
16 Canopache Road Wolfeboro NH 03894

Wolfeboro, NH16 Canopache Road

Price$649,900

Est. Mortgage: $/month

MLS Number 5112207

  • Residential Single Family
  • PricePerSqFt 376.54
  • Full Bath 1
  • Address 16 Canopache Road
  • Construction Existing

Single-floor living, a short walk from everything Wolfeboro has to offer. This 2-bedroom, 2-bath ranch sits on 1.21 acres, a rare amount of land for an in-town location. Wood floors run through the main living spaces. The kitchen has room for a table, where everyday meals happen, and an office nook off the living room gives you a quiet place to work or read. The sunroom is the heart of the house. It looks out over a level, private backyard, the kind of view that makes morning coffee last a little longer. Outside, there's a shed for gardening tools or storage, and plenty of room to plant, play, or just leave it open. A two-car garage opens directly into the house, so groceries and snowy days are simple. A full walk-out basement adds storage and flexibility. Stroll to the shops, restaurants, and waterfront downtown, then come home to quiet and space.

Listed by Adam Dow of KW Coastal and Lakes & Mountains Realty/Wolfeboro

$
$
%
$/month over payments
Federal 30-year interest rate: 7.03% last updated on Sep 24, 2026
* All Figures are estimates. Check with your bank or proposed mortgage company for actual interest rates.
This product uses the FRED® API but is not endorsed or certified by the Federal Reserve Bank of St. Louis.

Virtual TourSave FavoriteSchedule TourAsk A QuestionMore Details

108 Mary Batchelder Road Hampton NH 03842
Open House

MLS Number 5105399

  • Condo
  • Next Open House: Sun 10/4 12:00 pm. to 1:30 pm.
  • PricePerSqFt 265.48
  • Square Feet 3,070
  • Bedrooms 2

Bright, spacious, and perfectly located, this home at 108 Mary Batchelder Rd offers coastal convenience (10 minutes by car to Hampton Beach) without the summer crowds. Minutes from area beaches, major highways, local farms, and the quiet New Hampshire countryside, it provides an ideal blend of accessibility and privacy. The main level features an open floor plan that connects the kitchen, dining, and living areas, creating a comfortable flow for everyday living. The living room is anchored by a gas fireplace, and this level also includes a half bath, adding convenience right where you need it. One of the home's standout features is the bonus room off the kitchen a flexible space with a double window that brings in great natural light. It's a true open canvas for whatever your heart desires, whether a walk-in pantry, dedicated home office, craft or sewing room, first-floor nursery, or personalized hobby space. Upstairs, you'll find generous room sizes including a primary suite with a walk-in shower, plus a full family bath that serves the additional bedrooms. Laundry is conveniently located on the second floor, and the finished walkout basement offers excellent bonus living area with direct access to the outdoors. The large 1-car garage provides storage and workspace. A new septic system that is shared with unit D was installed in 2018. Hampton residents and property owners can get a town-issued beach parking pass which entitles you to free parking in designated beach areas.

Listed by David Tellier of BHHS Verani Realty Hampstead

$
$
%
$/month over payments
Federal 30-year interest rate: 7.03% last updated on Sep 24, 2026
* All Figures are estimates. Check with your bank or proposed mortgage company for actual interest rates.
This product uses the FRED® API but is not endorsed or certified by the Federal Reserve Bank of St. Louis.

Save FavoriteSchedule TourAsk A QuestionMore Details

102 Hubbard Hill Road Rindge NH 03461

Rindge, NH102 Hubbard Hill Road

Price$649,900

Est. Mortgage: $/month

MLS Number 5105924

  • Residential Single Family
  • PricePerSqFt 225.11
  • Full Bath 3
  • Construction Existing
  • Bedrooms 4

Nestled on a peaceful country road in Rindge, this charming property offers the perfect blend of privacy, comfort, and New England character. Surrounded by natural beauty, the home sits on a generous lot with mature trees and open space ideal for relaxing, entertaining, or simply enjoying the quiet setting. Inside, you'll find a warm and inviting layout with abundant natural light, spacious living areas, and thoughtful details throughout. The kitchen provides ample cabinetry and workspace, making it both functional and welcoming, while the adjoining dining and living areas create a seamless flow for everyday living. "SELLER WILLING TO CONSIDER CONCESSIONS TOWARDS BUYER CLOSING COST." The bedrooms are comfortably sized, offering flexibility for family, guests, or a home office. Additional features may include hardwood floors, updated systems, and plenty of storage, ensuring both charm and practicality. Step outside to enjoy the expansive yard perfect for gardening, outdoor gatherings, or taking in the scenic surroundings. Whether you're looking for a full-time residence or a peaceful retreat, this property delivers a serene lifestyle while still being conveniently located near local amenities, schools, and outdoor recreation. Many recent updates to include roof shingles, 4-bedroom septic system and many more! Don't miss the opportunity to own a slice of tranquility in one of southern New Hampshire's most sought after towns.

Listed by Amy Reisert of Borderline Realty,LLC

$
$
%
$/month over payments
Federal 30-year interest rate: 7.03% last updated on Sep 24, 2026
* All Figures are estimates. Check with your bank or proposed mortgage company for actual interest rates.
This product uses the FRED® API but is not endorsed or certified by the Federal Reserve Bank of St. Louis.

Virtual TourSave FavoriteSchedule TourAsk A QuestionMore Details

26 Van Buren Avenue Portsmouth NH 03801

Portsmouth, NH26 Van Buren Avenue

Price$649,900

Est. Mortgage: $/month

MLS Number 5103483

  • Residential Single Family
  • PricePerSqFt 397.25
  • Full Bath 2
  • Address 26 Van Buren Avenue
  • Construction Existing

Spacious 4-Bedroom Elwyn Park Ranch | Rare Gas Utilities | Prime Location Welcome to 26 Van Buren Avenue, a rare find in Portsmouth's highly desirable Elwyn Park neighborhood. As one of the few properties in the area offering 4 bedrooms, 2 bathrooms, and 1,636 square feet of single-level living above grade, this expanded ranch delivers an exceptional layout designed for effortless living and entertaining. Inside, classic hardwood floors flow through generous, light-filled living and dining rooms that easily accommodate both quiet evenings and large gatherings. A standout feature of this residence is its connection to natural gas utilities- a major, rare benefit available to only a select few homes in the entire neighborhood. Everyday convenience continues outside with dual driveways providing ample off-street parking for multiple vehicles and guests. Unbeatable location advantages top it all off: you are positioned just yards away from the neighborhood elementary school and playground, with downtown Portsmouth, major commuter routes, and coastal beaches all just minutes from your front door. Don't miss this rare opportunity to own a uniquely oversized ranch in one of Portsmouth's most established and friendly communities.

Listed by Michael Whitney and Buddy Dowd of KW Coastal and Lakes & Mountains Realty

$
$
%
$/month over payments
Federal 30-year interest rate: 7.03% last updated on Sep 24, 2026
* All Figures are estimates. Check with your bank or proposed mortgage company for actual interest rates.
This product uses the FRED® API but is not endorsed or certified by the Federal Reserve Bank of St. Louis.

Save FavoriteSchedule TourAsk A QuestionMore Details

80 Constitution Avenue Portsmouth NH 03801
Open House

MLS Number 5108038

  • Condo
  • Next Open House: Sat 10/3 11:00 am. to 3:00 pm.
  • PricePerSqFt 667.93
  • Square Feet 973
  • Bedrooms 2

Newly repriced for the Fall Release. Ask about developer incentives and co-broke bonus. Experience luxury living at Sage Portsmouth, an exceptional new condominium community offering premium amenities that include an entertainment lounge, work-from-home suites, a club room with terrace, fitness center, game lounge, pet spa, bike storage. Residence #224 is a corner residence with a bright, open-concept layout with abundant natural light streaming through oversized windows. The home's premium finishes include a chef's kitchen with a large freestanding island, a primary suite with a generous walk-in closet, and an ensuite bath with a beautifully tiled, stand-up shower. Need a second bedroom that doubles as an office or guest space? This residence has you covered. Step out onto your private balcony to savor a morning coffee or unwind with an evening glass of wine. Two parking spaces (1 covered, 1 uncovered) are included. Located in Portsmouth Green, Sage offers effortless access to upscale boutique shopping, restaurants, and fitness studios, just minutes from downtown Portsmouth. Book a private showing today. We're excited to welcome you home. Photos and video may be of model home.

Listed by Janet Slome and Lauren Addante of JD Advisors,LLC

$
$
%
$/month over payments
Federal 30-year interest rate: 7.03% last updated on Sep 24, 2026
* All Figures are estimates. Check with your bank or proposed mortgage company for actual interest rates.
This product uses the FRED® API but is not endorsed or certified by the Federal Reserve Bank of St. Louis.

Save FavoriteSchedule TourAsk A QuestionMore Details
37 Pike Street Nashua NH 03060

Nashua, NH37 Pike Street

Price$649,900

Est. Mortgage: $/month

Active With Contract

MLS Number 5098930

  • Residential Single Family
  • PricePerSqFt 296.76
  • Address 37 Pike Street
  • Construction Existing
  • Bedrooms 3

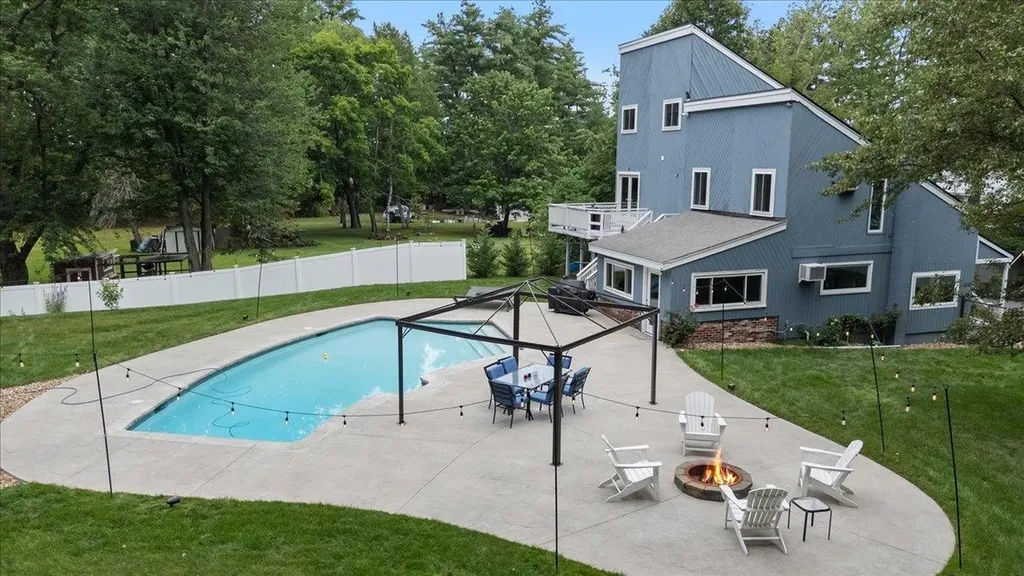
Welcome home to this beautifully maintained 3-bedroom, 2-bath property offering the perfect blend of comfort, style, and outdoor living. The spacious open-concept entry and mudroom provide a warm welcome while flowing seamlessly into the home's inviting interior featuring hardwood, tile, and carpet flooring, ceiling fans, and convenient first-floor laundry with a large-capacity AI washer and dryer. The updated kitchen is equipped with new stainless-steel appliances, including a range, microwave, and dishwasher. Both bathrooms have been completely remodled with full tile, oversized walk-in showers with rain showers. Recent improvements such as a new roof, windows, and exterior doors provide added peace of mind. Step outside and discover your own private backyard oasis. The heated saltwater Gunite pool is complemented by a new pump and filter, Sonos all-season outdoor speakers, suspended Edison-style patio lighting, a built-in firepit, beautifully landscaped grounds, irrigation system, privacy fencing, storage shed for pool equipment, and included Dolphin robotic pool cleaners. Whether you're entertaining guests or enjoying a quiet evening at home, this property offers the lifestyle you've been searching for.

Listed by Timothy Desmarais of Keller Williams Realty Success

$
$
%
$/month over payments
Federal 30-year interest rate: 7.03% last updated on Sep 24, 2026
* All Figures are estimates. Check with your bank or proposed mortgage company for actual interest rates.
This product uses the FRED® API but is not endorsed or certified by the Federal Reserve Bank of St. Louis.

Save FavoriteSchedule TourAsk A QuestionMore Details

8 Southgate Drive Bedford NH 03110

Bedford, NH8 Southgate Drive

Price$649,900

Est. Mortgage: $/month

MLS Number 5110395

  • Residential Single Family
  • PricePerSqFt 372.44
  • Full Bath 1
  • Address 8 Southgate Drive
  • Construction Existing

New to the Market! This Charming Colonial Features 3 Bedrooms, 1.5 Baths, Placed on a Beautifully Landscaped 1 Ac Level Lot. The Main Level Offers Recently Updated Kitchen, Appliances and Dining Room. Living Room Highlights a Cozy Fireplace to Take the Chill Off. The Inviting Family Room Leads to a Spacious Deck, Great for Entertaining Friends. Upstairs, you'll find 3 Comfortable Bedrooms and a Full Bathroom, Providing Plenty of Space for Family and Guests. Expand Your Living Space with a Finished Basement, Plus Bonus Room. Never Lose Power with an On Demand Whole House Generator. Did I Mention Public Water, Irrigation and Newly Installed Front Door! This Highly Sought-After Neighborhood is a Commuters Delight, Easy Access to all Major Highways, School Systems, Supermarkets, Restaurants and other Amenities. A Great Opportunity to make this Bedford Property your New Home!

Listed by Sue Diggins of Tesla Realty Group,LLC

$
$
%
$/month over payments
Federal 30-year interest rate: 7.03% last updated on Sep 24, 2026
* All Figures are estimates. Check with your bank or proposed mortgage company for actual interest rates.
This product uses the FRED® API but is not endorsed or certified by the Federal Reserve Bank of St. Louis.

Save FavoriteSchedule TourAsk A QuestionMore Details

15 Elmi Drive Rindge NH 03461

Rindge, NH15 Elmi Drive

Price$649,900

Est. Mortgage: $/month

MLS Number 5099705

  • Residential Single Family
  • PricePerSqFt 276.32
  • Full Bath 1
  • Address 15 Elmi Drive
  • Construction Existing

ATTN: PRICE IMPROVEMENT! Welcome home to beautiful Elmi Drive! Lovingly cared for by the same family for 40 years, this well-maintained and spacious single-level ranch is ready for its new owner! Equipped with a brand new furnace, a beautiful maintenance free metal roof, and a wonderfully landscaped and well-taken care of property, you will be able to enjoy stress free living for many years to come. Featuring 3 bedrooms, along with 3 other "bonus" rooms that could easily become bedrooms or an office/playroom, there is no shortage of living space. With a large open-concept kitchen appointed with beautiful appliances as well as a sauna with a shower and a pool with deck, there are endless ways to entertain or simply relax and enjoy life. Located in a quiet, country-like setting and yet just minutes from all the shopping and stores Rindge has to offer, what more could you want?! Don't miss your opportunity to own this hidden gem in Rindge today! Schedule your showing TODAY!

Listed by Kenny Laughters of LPT Realty

$
$
%
$/month over payments
Federal 30-year interest rate: 7.03% last updated on Sep 24, 2026
* All Figures are estimates. Check with your bank or proposed mortgage company for actual interest rates.
This product uses the FRED® API but is not endorsed or certified by the Federal Reserve Bank of St. Louis.

Save FavoriteSchedule TourAsk A QuestionMore Details

109 Ledgeside Lane Plymouth NH 03264

Plymouth, NH109 Ledgeside Lane

Price$649,800

Est. Mortgage: $/month

MLS Number 5104532

  • Residential Single Family
  • PricePerSqFt 376.48
  • Full Bath 1
  • Address 109 Ledgeside Lane
  • Construction Existing

This is the one you've been waiting for! Set on a beautiful 13-acre lot at the very end of a quiet cul-de-sac, this property offers the privacy and peaceful setting you've been looking for, while being just 2 miles from Plymouth and all the amenities it has to offer. The beautifully landscaped grounds feature established fruit trees, blueberries, and raspberries, creating a wonderful outdoor setting to enjoy throughout the seasons. Custom designed in 1999 with today's buyer in mind, the home offers a spacious, open floor plan designed for easy living and entertaining. The inviting primary suite features generous closet space and a private bath with dual sinks and a low-threshold shower. Convenient main-level laundry and central vacuum add to the home's functionality. A large walkout basement offers endless possibilities and room to expand your lifestyle. Imagine an in-law suite with its own private entrance, home theater, workshop, recreation space, or the ultimate teen retreat-the choice is yours! Step outside to the back deck and take in the beautiful views while enjoying the peace and privacy of your surroundings. A standby generator automatically activates in the event of a power outage, providing added convenience and peace of mind. The detached garage offers plenty of room for vehicles, recreational toys, hobbies, or additional storage. A rare combination of acreage, privacy, convenience, and flexibility-this property is ready to welcome you home! Showings require 24-hour notice. Please use the arrows to navigate the virtual 3D tour.

Listed by Robbie McLoud of EXP Realty

$
$
%
$/month over payments
Federal 30-year interest rate: 7.03% last updated on Sep 24, 2026
* All Figures are estimates. Check with your bank or proposed mortgage company for actual interest rates.
This product uses the FRED® API but is not endorsed or certified by the Federal Reserve Bank of St. Louis.

Virtual TourSave FavoriteSchedule TourAsk A QuestionMore Details

4 Longview Drive Atkinson NH 03811
Open House

MLS Number 5087928

  • Condo
  • Next Open House: Sun 10/4 12:00 pm. to 3:00 pm.
  • PricePerSqFt 447.51
  • Square Feet 1,452
  • Bedrooms 2

Enjoy the carefree lifestyle at Atkinson Heights, a sought-after 55+ luxury community designed for comfort, convenience, and low-maintenance living. Now complete, our newest building offers a variety of floor plans and sizes-all available for a quick close so you can begin enjoying your new home without delay. The 'MASSABESIC' floor plan offers 1,452 sq. ft. of thoughtfully designed living space with 2 bedrooms and 2 bathrooms. This unique home combines an open, functional layout with enhanced accessibility features, making it comfortable and appealing for a wide range of lifestyles. Features include wider hallways, wood flooring throughout, and a spacious roll-in tiled shower in the primary bath. The open-concept main living area is centered around a beautifully appointed kitchen featuring soft-close cabinetry, under-cabinet lighting, an 8-foot island ideal for entertaining, quartz countertops, stainless steel appliances, designer lighting, and a spacious pantry closet. A full washer and dryer package is also included. The primary suite offers a peaceful retreat with generous closet space and a well-designed bath focused on both comfort and ease. Step outside to your deck to take in the sunrise and enjoy views of the professionally landscaped grounds. Each home includes one assigned garage parking space with additional storage, plus one assigned outdoor parking space. Residents enjoy a welcoming community atmosphere with amenities including the Atkinson Heights Community Center, walking paths, dog park, community garden, and dog washing station. Conveniently located near shopping, dining, and major highways, Atkinson Heights offers easy living in a beautifully maintained setting. All occupants must be 55+. Pets up to 60 lbs.

Listed by Heidi Mahoney of Lewis Builders

$
$
%
$/month over payments
Federal 30-year interest rate: 7.03% last updated on Sep 24, 2026
* All Figures are estimates. Check with your bank or proposed mortgage company for actual interest rates.
This product uses the FRED® API but is not endorsed or certified by the Federal Reserve Bank of St. Louis.

Save FavoriteSchedule TourAsk A QuestionMore Details

0 Prospect Street Franklin NH 03235

Franklin, NH0 Prospect Street

Price$649,777

Est. Mortgage: $/month

MLS Number 5108606

  • Residential Single Family
  • PricePerSqFt 433.18
  • Full Bath 2
  • Address 0 Prospect Street
  • Construction New Construction

Check out this amazing Modern Farmhouse Style Ranch, to be complete by July 2027! Don't miss out on this rare opportunity to own a brand-new home with the potential for additional living space in the full unfinished basement and let's not forget the two-car garage with direct entry! With three bedrooms and two baths, this cozy ranch is perfect for one-floor living. The open concept kitchen, dining room, and living room are filled with natural light and feature vaulted ceilings, built-in electric fireplace with rustic mantle, stylish granite countertops, shaker style cabinets, pantry, stainless steel appliances and a kitchen island/breakfast bar. Dining room with a glass sliding door which leads to the back deck, overlooking your private backyard. The primary bedroom includes a walk-in closet, bath with soaking tub and dual-sink vanity, while the two additional bedrooms and full bath provide plenty of space for everyone. Laundry room with sink. Situated on a 1.6 acre lot in Franklin, this home offers the best of both worlds - a peaceful country setting with easy access to I93 for commuting, shopping, and more. *Pictures are a facsimile; some pictures may include some upgrades.*

Listed by Jan Wickens of White Water Realty Group/Franklin

$
$
%
$/month over payments
Federal 30-year interest rate: 7.03% last updated on Sep 24, 2026
* All Figures are estimates. Check with your bank or proposed mortgage company for actual interest rates.
This product uses the FRED® API but is not endorsed or certified by the Federal Reserve Bank of St. Louis.

Virtual TourSave FavoriteSchedule TourAsk A QuestionMore Details
35 Turnpike Road Sharon NH 03458

Sharon, NH35 Turnpike Road

Price$649,500

Est. Mortgage: $/month

MLS Number 5090081

  • Residential Single Family
  • PricePerSqFt 290.6
  • Full Bath 2
  • Address 35 Turnpike Road
  • Construction Existing

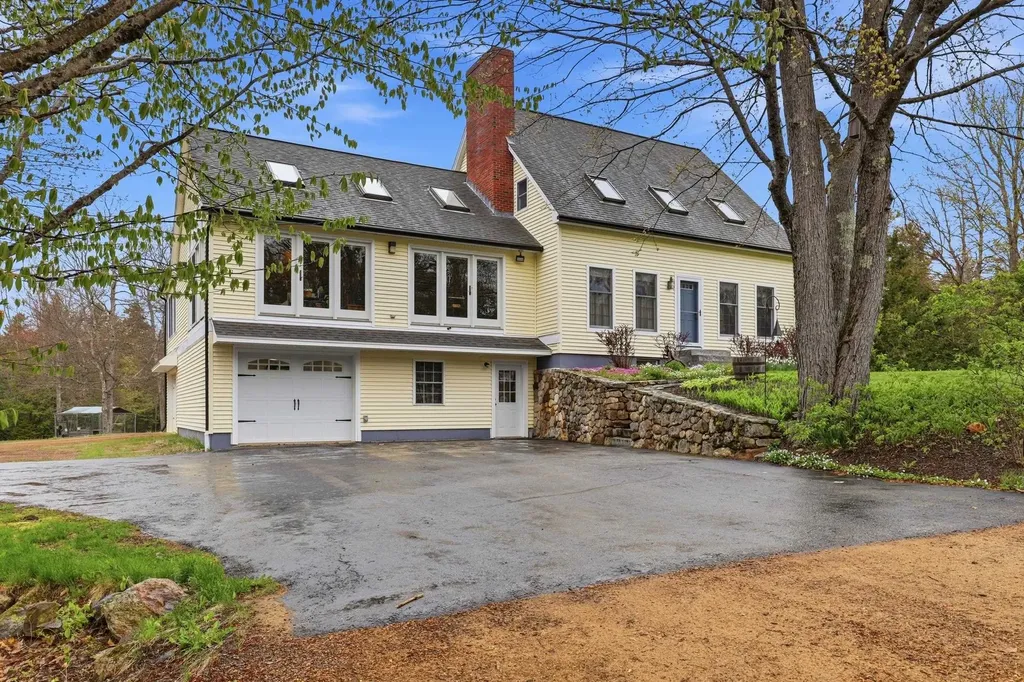
Discover the charm of refined country living in this spotlessly maintained custom-built home, privately set on 11.37 picturesque acres. 35 Turnpike Road conveniently located just off NH Route 124 in desirable Sharon, New Hampshire. Surrounded by stone walls, open fields, lush woodland, and a lovely water feature, this exceptional property offers peaceful seclusion, seasonal beauty, and an inviting setting for both quiet enjoyment and gracious entertaining. This three-bedroom, two-bath home was designed with comfort and efficiency in mind, featuring a new oil-fired boiler, a pellet boiler, and passive solar benefits. The sun-filled great room welcomes you with a warm wood-fired fireplace, while the kitchen and formal dining room with pine wainscoting provide both casual and elegant spaces for gathering. A three-season porch and patio area extend the living space outdoors, creating the perfect backdrop for relaxing mornings or hosting guests. The first floor also includes a bedroom, a spacious full bath, and convenient laundry just off the kitchen. Upstairs, the oversized primary bedroom offers a private retreat with a wood stove hearth, access to a balcony, and a shared ¾ bath with spa tub, while an additional bedroom completes the second level. At ground level, the home provides one garage for a household vehicle plus a separate oversized bay, along with generous space for tools, toys, storage, workshop, or recreation in two separate basement areas. An outbuilding with 60 AMP electric service, loft, and covered exterior storage adds even more versatility. Freshly painted and ready for its next chapter, this must-see property is shown by appointment only; please do not enter the driveway without an appointment.

Listed by Roberta Letourneau of North New England Real Estate Group

$
$
%
$/month over payments
Federal 30-year interest rate: 7.03% last updated on Sep 24, 2026
* All Figures are estimates. Check with your bank or proposed mortgage company for actual interest rates.
This product uses the FRED® API but is not endorsed or certified by the Federal Reserve Bank of St. Louis.

Virtual TourSave FavoriteSchedule TourAsk A QuestionMore Details

Broker Reciprocity 

Copyright 2026 PrimeMLS, Inc. All rights reserved. This information is deemed reliable, but not guaranteed. The data relating to real estate displayed on this display comes in part from the IDX Program of PrimeMLS. The information being provided is for consumers’ personal, non-commercial use and may not be used for any purpose other than to identify prospective properties consumers may be interested in purchasing. Data last updated October 2, 2026 12:56 PM UTC
