SIGN UP or LOG IN 's Account

Log in to see your saved listings or edit your searches:

No account? Sign up now to save searches, listings, and get tailored listing notifications. It's free, opt-out anytime.

Find Your New Home

Sign Up Today!

Get fresh listings via email, save your favorite listings, match with similar properties, and unlock additional property info.

Create Your Account

Do not fill in this field:

Already have an account? Log in

and narrow your search. If you have fewer than 200 results, you can save your search.

Alburgh VT Multi-Family Real Estate

r=4861-4872
372 Mountain Road Concord NH 03301

Concord, NH372 Mountain Road

Price$649,000

Est. Mortgage: $/month

MLS Number 5109037

  • Residential Single Family
  • PricePerSqFt 253.52
  • Full Bath 2
  • Address 372 Mountain Road
  • Construction Existing

Located in Concord's North End, 372 Mountain Road is a well cared for three bedroom Cape with 2.75 baths, a flexible floor plan, and plenty of storage throughout. The home sits on a generous lot with lots of room to enjoy the outdoors, whether you're gardening, entertaining, or just relaxing in the yard. Inside, the layout offers plenty of options depending on how you want to use the space, and the home has been well maintained over the years. You're just minutes from golf courses, the Merrimack River, downtown Concord, shopping, restaurants, and major commuting routes. It's also an easy drive north when you're headed to the Lakes Region or White Mountains. If you're looking for a comfortable, move in ready home in a convenient Concord location, come take a look at 372 Mountain Road.

Listed by Adam Dow of KW Coastal and Lakes & Mountains Realty/Wolfeboro

$
$
%
$/month over payments
Federal 30-year interest rate: 7.03% last updated on Sep 24, 2026
* All Figures are estimates. Check with your bank or proposed mortgage company for actual interest rates.
This product uses the FRED® API but is not endorsed or certified by the Federal Reserve Bank of St. Louis.

Save FavoriteSchedule TourAsk A QuestionMore Details

91 Bouldervale Road Grantham NH 03753

Grantham, NH91 Bouldervale Road

Price$649,000

Est. Mortgage: $/month

Active With Contract

MLS Number 5102723

  • Residential Single Family
  • PricePerSqFt 223.79
  • Full Bath 2
  • Address 91 Bouldervale Road
  • Construction Existing

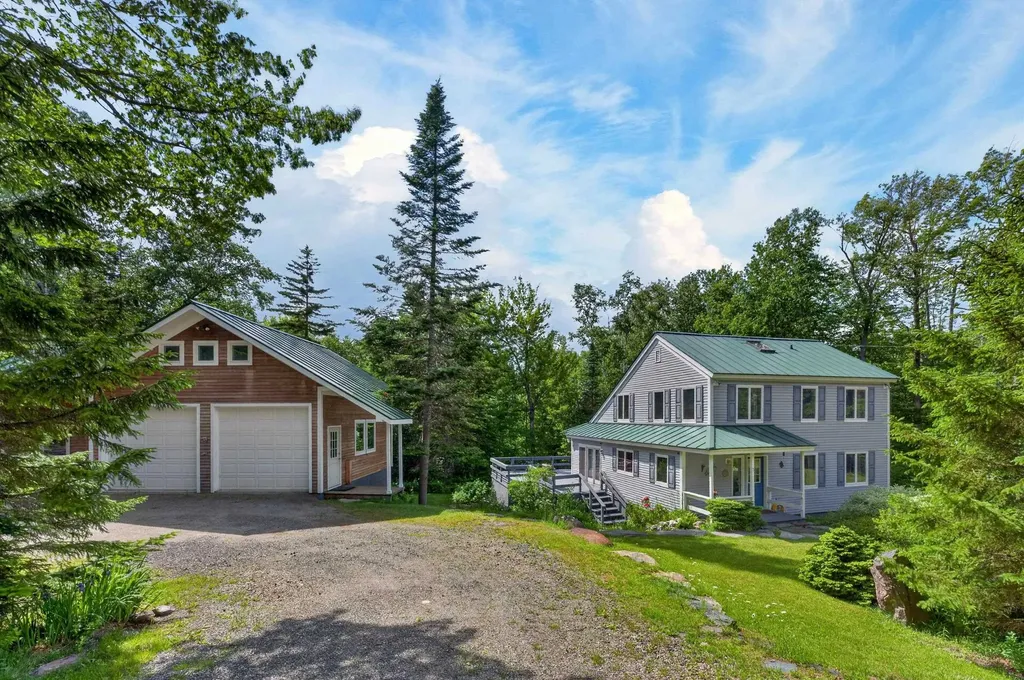
Discover the perfect blend of privacy, space, and modern comfort on this exceptional 8+ acre property. This beautifully maintained 4 bedroom, 2 bath home offers an inviting open-concept design filled with natural light from oversized windows throughout. The spacious living, dining, and kitchen areas flow seamlessly, creating the perfect setting for everyday living and entertaining. The custom kitchen features quality cabinetry, granite countertops, stainless steel appliances, and ample workspace for the home chef. Hardwood floors extend throughout the home, adding warmth and timeless appeal. The oversized primary suite provides a peaceful retreat with plenty of room to relax, while three additional bedrooms offer flexibility for family, guests, or a home office. Step outside to enjoy the screened porch, perfect for summer evenings, or entertain on the back deck overlooking the beautifully landscaped grounds. With more than 8 acres, you'll enjoy exceptional privacy, open space, and endless opportunities for recreation, gardening, or simply taking in the beauty of nature. Car enthusiasts and hobbyists will appreciate the oversized garage with a finished bonus area above featuring a bar, ideal for entertaining, a game room, or a private getaway. A second detached two-car garage provides additional space for vehicles, equipment, or workshop needs. Conveniently located just 20 minutes from Dartmouth Hitchcock Medical Center, this property offers the serenity of country living with easy access to shopping, dining, outdoor recreation, and major employers. Whether you're searching for a full-time residence or a private New Hampshire retreat, this exceptional property offers the perfect combination of comfort, quality, and convenience.

Listed by Jessica & Anthony Dolan and Jessica Dolan of Dolan Real Estate

$
$
%
$/month over payments
Federal 30-year interest rate: 7.03% last updated on Sep 24, 2026
* All Figures are estimates. Check with your bank or proposed mortgage company for actual interest rates.
This product uses the FRED® API but is not endorsed or certified by the Federal Reserve Bank of St. Louis.

Save FavoriteSchedule TourAsk A QuestionMore Details

5549 Main Street Manchester VT 05255

Manchester, VT5549 Main Street

Price$649,000

Est. Mortgage: $/month

MLS Number 5108275

  • Residential Single Family
  • PricePerSqFt 116.48
  • Full Bath 2
  • Address 5549 Main Street
  • Construction Existing

This historic 10-unit inn operation presents a unique opportunity to acquire and reposition a property with deep roots in Manchester Center's hospitality history. Originally known as the 1878 Carriage House, the property has long served as lodging for visitors to one of Southern Vermont's premier four-season destinations. Located on Main Street in Manchester Center, the property offers an excellent foundation for an investor, owner/operator, or hospitality group looking to capitalize on the area's strong tourism demand. With 10 existing units, the property provides immediate scale with significant potential to increase revenue through renovation, modernization, increased room count, and a refreshed lodging concept. Manchester Center's year-round attractions include world-class skiing, golf, shopping, dining, hiking, and outdoor recreation, creating demand across multiple seasons. The property's location and historic identity provide an opportunity to bring the Carriage House back to prominence as a distinctive boutique inn or modernized lodging destination. Value-add hospitality opportunity with significant upside potential. Bring your vision to this historic Manchester Center property and create the next chapter of the 1878 Carriage House. Buyers to conduct their own due diligence regarding zoning, permitted uses, licensing, operating history, and redevelopment potential.

Listed by Colt Hazell of Flex Realty

$
$
%
$/month over payments
Federal 30-year interest rate: 7.03% last updated on Sep 24, 2026
* All Figures are estimates. Check with your bank or proposed mortgage company for actual interest rates.
This product uses the FRED® API but is not endorsed or certified by the Federal Reserve Bank of St. Louis.

Save FavoriteSchedule TourAsk A QuestionMore Details

40 Lindsley Circle Campton NH 03223

Campton, NH40 Lindsley Circle

Price$649,000

Est. Mortgage: $/month

Active With Contract

MLS Number 5106855

  • Residential Single Family
  • PricePerSqFt 444.52
  • Full Bath 1
  • Address 40 Lindsley Circle
  • Construction Existing

OPEN HOUSE: Sunday 8/30 from Noon to 2:00pm. Offered fully furnished and turn-key! This authentic log cabin sits on 2.4 acres where the Lakes Region meets the White Mountains and ski country. The quiet setting is tucked away, with woods and uncommon privacy on all sides, yet you're only a few minutes from I-93 for easy access north or south. Inside, the warm wood interior is complemented by vaulted ceilings, exposed log details, abundant natural light, and a floor-to-ceiling stone fireplace that anchors the main living area. The home offers three bedrooms plus a loft, along with a finished walk-out lower-level recreation room featuring a second wood-burning stone fireplace. Outside, a wrap-around covered porch offers a perfect spot for morning coffee or a quiet afternoon, while the hardscaped fire pit area sets the stage for s'mores and evenings under the stars. Perhaps best of all, this property offers access to Bog Pond just down the road for canoeing and kayaking. Whether you're looking for a year-round home or weekend escape, this is an easy place to settle in and start enjoying from day one.

Listed by Dan Mardis of BHHS Verani Moultonborough

$
$
%
$/month over payments
Federal 30-year interest rate: 7.03% last updated on Sep 24, 2026
* All Figures are estimates. Check with your bank or proposed mortgage company for actual interest rates.
This product uses the FRED® API but is not endorsed or certified by the Federal Reserve Bank of St. Louis.

Virtual TourSave FavoriteSchedule TourAsk A QuestionMore Details

168 Chandler Road Chester VT 05143

Chester, VT168 Chandler Road

Price$649,000

Est. Mortgage: $/month

MLS Number 5097737

  • Residential Single Family
  • PricePerSqFt 294.46
  • Address 168 Chandler Road
  • Construction Existing
  • Bedrooms 3

Welcome to your private gated mini-estate...an enchanting sanctuary where every detail delights the eye. Nestled adjacent to meticulously manicured woods, this one-of-a-kind residence blends storybook charm with thoughtful, high-end finishes. A sweeping entry leads past intimate outdoor living spaces centered around a dramatic floor-to-ceiling exterior fireplace, perfect for cool evenings and quiet reflection. Step inside to discover warm, curated interiors where a matching floor-to-ceiling indoor fireplace anchors a cozy great room...an ideal focal point for gatherings and quiet nights in. The custom kitchen is a chef's and designer's showcase making meal prep effortless and stylish. Cute, artful decor and exceptional millwork accentuate every room..every little detail has been considered and executed with eye-popping precision. Natural light pours through thoughtfully placed windows, highlighting textures, finishes, and curated vignettes around nearly every corner. In addition to the four private bedrooms, the special loft above the second-floor den offers a “fun” sleeping area and great retreat for the “kids”. Unique sightlines and charming nooks reveal something special at every turn.unexpected architectural details, refined accents, and cozy gathering spots create a home rich in personality and comfort. The floorplan flows intuitively while offering distinct spaces for entertaining and everyday living. Practicality meets luxury with a spacious second garage providing room for toys, workshop space, or secure storage perfect for multi-vehicle households or hobbyists. The gated setting ensures peace of mind and exclusivity, while the manicured wooded grounds offer a serene backdrop and a strong connection to nature. Come see how every corner captures your attention and inspires a sense of wonder at home. This mini-estate is only 10 miles from world-class skiing at Okemo and golf at Fox Run...then enjoy the 5 lakes of Okemo Valley and the nearby VAST trails!

Listed by Diane Rousseau of Four Seasons Sotheby's Int'l Realty

$
$
%
$/month over payments
Federal 30-year interest rate: 7.03% last updated on Sep 24, 2026
* All Figures are estimates. Check with your bank or proposed mortgage company for actual interest rates.
This product uses the FRED® API but is not endorsed or certified by the Federal Reserve Bank of St. Louis.

Virtual TourSave FavoriteSchedule TourAsk A QuestionMore Details

7 Tapping Tree Lane Dover VT 05356

Dover, VT7 Tapping Tree Lane

Price$649,000

Est. Mortgage: $/month

Active With Contract

MLS Number 5097158

  • Residential Single Family
  • PricePerSqFt 381.32
  • Full Bath 3
  • Address 7 Tapping Tree Lane
  • Construction Existing

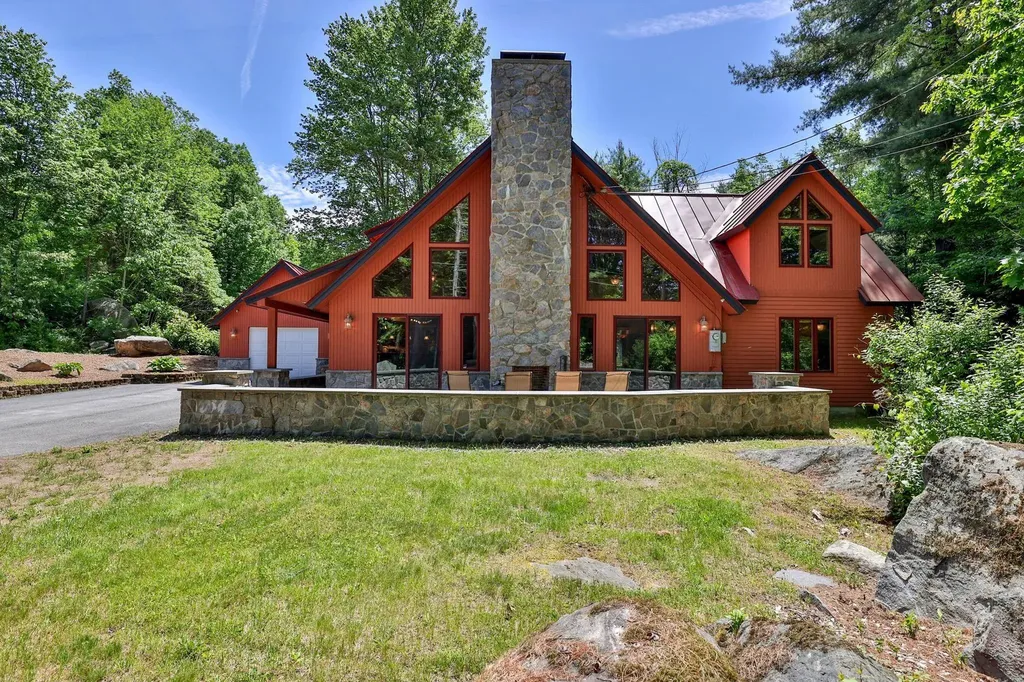
Beautifully maintained and updated expanded chalet in the Dover Hills, just a short drive from the Mount Snow ski resort. The current owners have taken care to keep the original charm of this home while adding rustic features and recent beautiful updates to allow for turn key enjoyment. Off the side of a private cul-de-sac, this home sits on a level double lot with ample parking and pull through drive, detached three car, three story radiant heated garage with extra storage space, stone walkway leading to the beautiful stone patio and fire pit, perennial gardens, and a lovely lawn space without having too much to maintain. Inside you are treated to a gorgeous vaulted great room with rustic exposed woodwork, a gas stove and brick hearth, wood floors, a gorgeous updated kitchen, and extensive new windows for great natural light, large mudroom entry and laundry on the main floor. There is also a full bath and spacious bedroom. Upstairs are three more bedrooms and another full bath with private commode. The finished walkout lower level has a large family room, wood stove for great dry heat, another bedroom and full bath, as well as workshop utility room. There is a convenient storage shed for gear, covered wood storage, a large wraparound deck for entertaining, and tremendous closets for potential owner storage and rental potential.

Listed by Adam Palmiter of Berkley & Veller Greenwood/Dover

$
$
%
$/month over payments
Federal 30-year interest rate: 7.03% last updated on Sep 24, 2026
* All Figures are estimates. Check with your bank or proposed mortgage company for actual interest rates.
This product uses the FRED® API but is not endorsed or certified by the Federal Reserve Bank of St. Louis.

Save FavoriteSchedule TourAsk A QuestionMore Details

88 Summer Street Springfield VT 05156

Springfield, VT88 Summer Street

Price$649,000

Est. Mortgage: $/month

MLS Number 5097200

  • Residential Single Family
  • PricePerSqFt 150.72
  • Full Bath 2
  • Address 88 Summer Street
  • Construction Existing

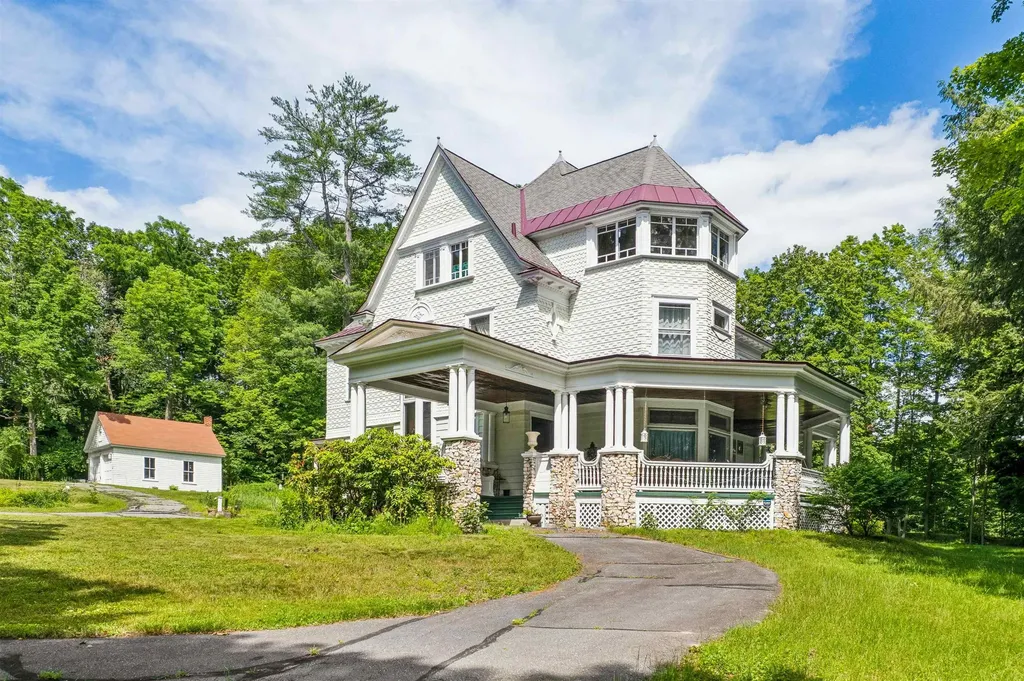
Stepping onto the grounds, it becomes immediately clear that they simply do not make homes like this anymore. This magnificent 1897 Victorian mansion, recently painted in a crisp white exterior, stands as a remarkable testament to an era of unmatched craftsmanship. Yet, for all its grand presence, it remains a well-kept secret. The entry is so subtle off the paved road that a passerby would never know a property this grand is tucked away here. The paved circular driveway gently guides you onto the property leading directly under a porte-cochrea covered carriage entrance. A 2 car garage offers an oil change pit and chimney. Inside, the home features a formal parlor, a drawing room, and a grand dining room, all connected by a fully functional and original pocket door and a magnificent wooden archway. The parlor is flooded with natural light from a bay window topped with intricate leaded-glass transoms. High overhead, original crown moulding frames the expansive ceilings, while beneath the current carpeting lies a great bonus: wooden floors waiting to be uncovered. Adding to the opportunity, select furnishings within the home are negotiable, allowing a buyer to potentially preserve some of the property's curated aesthetic. Beyond the formal dining lies a breathtaking library, wrapped in exquisite wood paneling and wainscoting, and anchored by a dramatic coffered ceiling. There are built-in bookshelves and a cozy window seat framed with stained-glass. You will find an impressive five fireplaces in total. 3 of these hearths have been thoughtfully retrofitted with propane. The remaining focal points feature spectacular, hand-carved mantels, anchored by exquisite, hand-painted Delft tiles that showcase classic, finely detailed scenes of Dutch windmills, and figures ice skatinga highly sought-after luxury element in late 19th-century homes that remains preserved here. Spanning 3 levels into a finished high-ceiling attic! Room for everyone here, schedule a private tour.

Listed by Franchesca Collins and Holly Hall of Hall Collins Real Estate Group

$
$
%
$/month over payments
Federal 30-year interest rate: 7.03% last updated on Sep 24, 2026
* All Figures are estimates. Check with your bank or proposed mortgage company for actual interest rates.
This product uses the FRED® API but is not endorsed or certified by the Federal Reserve Bank of St. Louis.

Virtual TourSave FavoriteSchedule TourAsk A QuestionMore Details

40 Friar Tuck Way Wolfeboro NH 03894
Active With Contract

MLS Number 5099684

  • Residential Single Family
  • PricePerSqFt 318.76
  • Full Bath 2
  • Address 40 Friar Tuck Way
  • Construction Existing

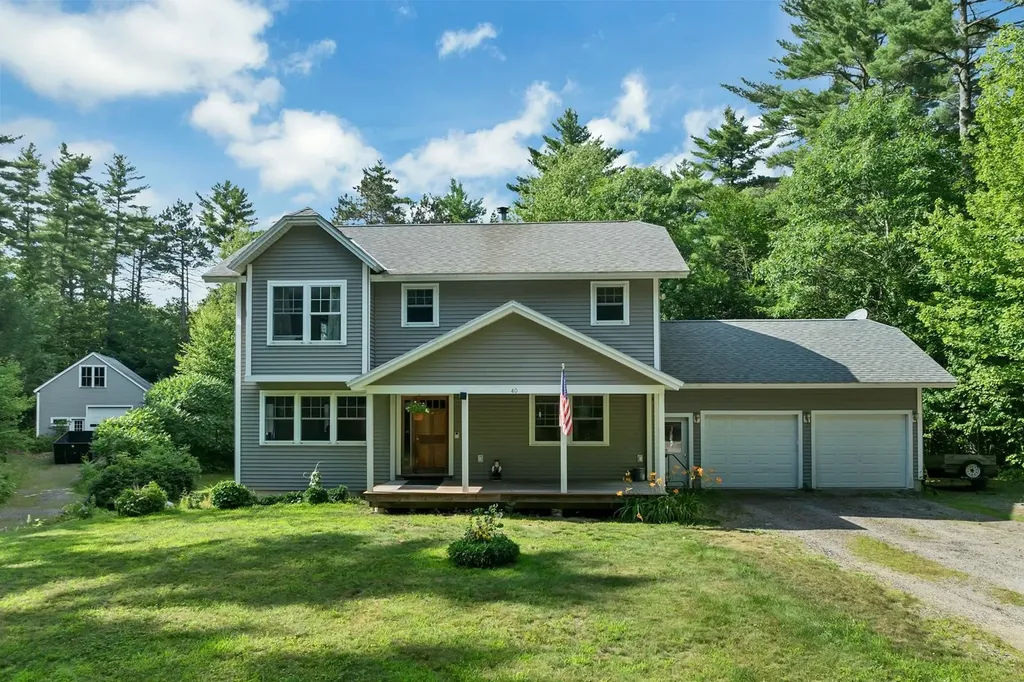
Custom built, one-owner Colonial nestled on a private lot in convenient South Wolfeboro location offers 3 BRs and 2.5 BA, gas fireplace, hardwood pre-finished flooring, attached garage, full basement ready for finishing (with future bath, baseboard heat) and walk-out double doors. Home sits well back from the road and features an expansive deck, front porch and large 2 story barn for extra parking, storage, workshop, etc. Ready to move-in and enjoy the rest of the Summer with all that Wolfeboro has to offer - beaches, boating, dining, music, theater, shopping and more. Easy access to commute to the south, as well as nearby medical center and schools. Make this YOUR new home!

Listed by Candy Sharp of Maxfield Real Estate/Wolfeboro

$
$
%
$/month over payments
Federal 30-year interest rate: 7.03% last updated on Sep 24, 2026
* All Figures are estimates. Check with your bank or proposed mortgage company for actual interest rates.
This product uses the FRED® API but is not endorsed or certified by the Federal Reserve Bank of St. Louis.

Virtual TourSave FavoriteSchedule TourAsk A QuestionMore Details

78 Coopers Trace Plymouth VT 05056

Plymouth, VT78 Coopers Trace

Price$649,000

Est. Mortgage: $/month

MLS Number 5099268

  • Residential Single Family
  • PricePerSqFt 251.75
  • Full Bath 1
  • Address 78 Coopers Trace
  • Construction Existing

Nestled in the desirable Hawk Resort community in Plymouth, Vermont, this spacious 4-bedroom, 4-bath mountain retreat offers the perfect blend of comfort, privacy, and year-round adventure. A welcoming covered entry leads into the main level, where you'll find a thoughtfully designed open floor plan featuring a spacious living room with soaring windows that frame the surrounding woodland, filling the home with natural light. Gather around the impressive stone wood-burning fireplace after a day on the slopes, while the adjoining dining area opens through a glass slider to a private deck, ideal for outdoor dining or simply enjoying the peaceful setting. The well-appointed kitchen, a bedroom, and a full bath complete the main level. Upstairs, the primary suite offers a private ¾ bath and a loft area, while a second bedroom also enjoys its own ¾ bath, providing comfort and privacy for family and guests alike. The walkout lower level expands the living space with a welcoming family room featuring a glass slider to a private patio, creating the perfect spot to relax or entertain. A bunk room and an additional full bathroom make this level ideal for hosting extra guests. Ideally located in Hawk Resort, this home places you just minutes from both Okemo Mountain Resort and Killington Resort, offering exceptional skiing and snowmobiling. During the warmer months, enjoy nearby lakes, golf courses, hiking, mountain biking, and countless outdoor adventures. Whether you're searching for a primary residence, vacation getaway, or investment opportunity, this inviting mountain home is your gateway to the best of Vermont living. Visit the Okemo real estate community today. Taxes are based on town assessment.

Listed by Joseph Karl of William Raveis Real Estate Vermont Properties

$
$
%
$/month over payments
Federal 30-year interest rate: 7.03% last updated on Sep 24, 2026
* All Figures are estimates. Check with your bank or proposed mortgage company for actual interest rates.
This product uses the FRED® API but is not endorsed or certified by the Federal Reserve Bank of St. Louis.

Save FavoriteSchedule TourAsk A QuestionMore Details

18 Thompson Lane Durham NH 03824

Durham, NH18 Thompson Lane

Price$649,000

Est. Mortgage: $/month

Active With Contract

MLS Number 5103055

  • Residential Single Family
  • PricePerSqFt 402.61
  • Full Bath 1
  • Address 18 Thompson Lane
  • Construction Existing

Great New Price !! Comfortable 3 bedroom 2 bath Ranch with 2 car garage in the Faculty Development Neighborhood. Lovely level yard with lots of flowering perennials and fruit trees abutting the Town Tot Lot. The back yard deck has built in seating. 3 Season Sunroom or Studio is attached to the garage. Home is freshly painted and has new flooring. Cherry Cabinets and new Stainless appliances are in the kitchen. Enjoy your morning coffee in the little breakfast nook. Separate Dining Room is close with sliding doors to deck . Formal living room with fireplace and nice picture window. First floor primary bedroom with bath and two additional bedrooms with full bath finish off the main level. The family room with fireplace is downstairs with additional offices, large laundry room and finished storage and separate unfinished utility area. Home has natural gas hot water heat, water and sewer. Full house natural gas generator keeps you comfortable year round. The access to the Oyster River and bridge to walking trails are at the end of the street. It's a easy walk to the Mill Plaza and Downtown amenities and the University of New Hampshire Campus and all it has to offer. Oyster River Schools are respected for their academic, athletics and arts! Come enjoy your new home in this great location. Always by appointment too!!

Listed by Joan Friel of BHG Masiello Durham

$
$
%
$/month over payments
Federal 30-year interest rate: 7.03% last updated on Sep 24, 2026
* All Figures are estimates. Check with your bank or proposed mortgage company for actual interest rates.
This product uses the FRED® API but is not endorsed or certified by the Federal Reserve Bank of St. Louis.

Virtual TourSave FavoriteSchedule TourAsk A QuestionMore Details

50 Frazier Road Worcester VT 05682

Worcester, VT50 Frazier Road

Price$649,000

Est. Mortgage: $/month

MLS Number 5103119

  • Residential Single Family
  • PricePerSqFt 625.24
  • Full Bath 1
  • Address 50 Frazier Road
  • Construction Existing

This is the kind of place that changes your pace. Morning coffee on the covered deck. A walk through the woods to the brook. An afternoon in the wood-fired hot tub. Evenings around the fire under the Vermont sky. Set on 10.2 private acres in Worcester, this thoughtfully developed property offers a warm Vermont home, a fully equipped guest cottage with proven rental history, and room to imagine what comes next. The main house is full of natural character with warm wood interiors, a farmhouse-style kitchen, Vermont Soapstone woodstove, flexible finished basement space, gardens, outdoor shower, and a covered rear deck made for lingering. A trail winds through the property to Minister Brook, with stone wading pools, hammocks, fire pits, and peaceful places to sit and listen to the water. Tucked away with its own sense of privacy, the detached guest cottage has a kitchen, bath, loft bedroom, fireplace, covered patio, and direct trail access. Successfully operated as a short-term rental, the cottage produced documented gross earnings of over $40K annually. Whether continued as an established rental or used for guests or multi-generational living, it offers flexibility rarely found in a residential property. A substantial post-and-beam platform, expanded parking, and partially installed utilities offer additional potential for a future yurt or glamping experience, subject to buyer due diligence and required approvals. Come here to live, host, invest, gather, or create your own Vermont retreat. 50 Frazier Road offers a combination of privacy, natural beauty, proven rental history, and possibility that is difficult to replicate.

Listed by Krista Harness of Heney Realtors - Element Real Estate (Montpelier)

$
$
%
$/month over payments
Federal 30-year interest rate: 7.03% last updated on Sep 24, 2026
* All Figures are estimates. Check with your bank or proposed mortgage company for actual interest rates.
This product uses the FRED® API but is not endorsed or certified by the Federal Reserve Bank of St. Louis.

Virtual TourSave FavoriteSchedule TourAsk A QuestionMore Details

144 Codfish Hill Road Canaan NH 03741

Canaan, NH144 Codfish Hill Road

Price$649,000

Est. Mortgage: $/month

MLS Number 5102211

  • Residential Single Family
  • PricePerSqFt 241.98
  • Full Bath 1
  • Construction Existing
  • Bedrooms 3

Built in 2011, this thoughtfully designed 3-bedroom, 2-bath contemporary home sits on 22 private acres and features exposed timber framing, soaring ceilings, radiant floor heat, warm wood finishes, and an open-concept layout filled with natural light. The spacious kitchen flows into the dining and living areas, while a loft, home office, and partially finished walkout lower level provide flexible living space. The property includes open fields, wooded trails, a barn, additional outbuildings, an ADU with a composting toilet, as well as a solar tracker to help offset energy costs. Whether you're interested in hobby farming, horses, outdoor recreation, or simply enjoying your own private retreat, this property offers endless possibilities. Conveniently located near Cardigan Mountain, Canaan Street Lake, Goose Pond, the Appalachian Trail, and the Upper Valley. This property offers the best of country living with convenient access to nearby amenities. Includes an additional 2 acres across the road.

Listed by Jeff Fogg of Black House Real Estate

$
$
%
$/month over payments
Federal 30-year interest rate: 7.03% last updated on Sep 24, 2026
* All Figures are estimates. Check with your bank or proposed mortgage company for actual interest rates.
This product uses the FRED® API but is not endorsed or certified by the Federal Reserve Bank of St. Louis.

Virtual TourSave FavoriteSchedule TourAsk A QuestionMore Details

Broker Reciprocity 

Copyright 2026 PrimeMLS, Inc. All rights reserved. This information is deemed reliable, but not guaranteed. The data relating to real estate displayed on this display comes in part from the IDX Program of PrimeMLS. The information being provided is for consumers’ personal, non-commercial use and may not be used for any purpose other than to identify prospective properties consumers may be interested in purchasing. Data last updated October 2, 2026 10:55 AM UTC