SIGN UP or LOG IN 's Account

Log in to see your saved listings or edit your searches:

No account? Sign up now to save searches, listings, and get tailored listing notifications. It's free, opt-out anytime.

Find Your New Home

Sign Up Today!

Get fresh listings via email, save your favorite listings, match with similar properties, and unlock additional property info.

Create Your Account

Do not fill in this field:

Already have an account? Log in

and narrow your search. If you have fewer than 200 results, you can save your search.

Alburgh VT Multi-Family Real Estate

r=4885-4896
31 Main Street Lincoln NH 03285

MLS Number 5108956

  • Commercial
  • Address 31 Main Street
  • Year Built 1940
  • Acreage 0.17
  • Area NH-Grafton

This highly visible property offers an exceptional opportunity in the heart of Lincoln, just within sight of the Exit 32 on/off ramp from I-93 to Loon Mountain and the Kancamagus Highway. Located directly on the main road, the property enjoys outstanding exposure as one of the first prominent, billboard-style signs travelers see when entering town from Exit 32. It is directly across the street from the 7-Eleven and the local bus stop, providing excellent visibility and accessibility for both vehicle and foot traffic. Nearby businesses and destinations include Loon Mountain Resort, several area ski shops, and numerous other local businesses. Formerly home to Mountain Time Spa, the property is particularly well suited for anyone looking to open or operate a spa, salon, wellness business, or similar use. The previous spa installed an extensive number of plumbing connections throughout the property, including hot and cold water lines, which remain in place and ready for a future owner to utilize. There is ample on-site and street parking, adding to the property's flexibility and convenience. Current zoning allows for a wide variety of potential business uses, while also offering the possibility of conversion to residential or multi-residence use, subject to applicable approvals. Whether you're looking for an income-producing property, a highly visible location for your own business, a potential residential conversion, or a space already equipped for a spa or wellness concept, this property offers tremendous versatility in one of Lincoln's most prominent and heavily traveled locations. With direct access to Exit 32 and exceptional exposure to year-round traffic heading to Loon Mountain and the Kancamagus Highway, opportunities in locations like this are hard to replicate.

Listed by Mackenzie Burns of Today Real Estate

$
$
%
$/month over payments
Federal 30-year interest rate: 7.03% last updated on Sep 24, 2026
* All Figures are estimates. Check with your bank or proposed mortgage company for actual interest rates.
This product uses the FRED® API but is not endorsed or certified by the Federal Reserve Bank of St. Louis.

Save FavoriteSchedule TourAsk A QuestionMore Details

2044 2046 Us Route 7 Pittsford VT 05763

MLS Number 5104717

  • Commercial
  • PricePerSqFt 270.42
  • Address 2044 2046 Us Route 7
  • Year Built 2005
  • Square Feet 2,400

Two exceptional buildings at the price of one! Rare opportunity to own two remarkable post-and-beam buildings on 3.2 acres with outstanding exposure along one of Vermont's busiest state highways. Offering excellent income potential, both buildings are currently leased, making this an attractive investment or future owner-user opportunity. The centerpiece is a 2,400-square-foot post-and-beam Sugar House replica, masterfully built in 2005 and currently leased to a popular restaurant (the restaurant business and equipment are not for sale, only the real estate). Built with exceptional craftsmanship, it features a striking slate roof, soaring timber-frame construction, an inviting patio, and an impressive lower level with high ceilings providing outstanding storage or future expansion possibilities. The second building is a beautifully restored 1,886-square-foot antique post-and-beam barn that thoughtfully preserves its historic character with hand-hewn beams, original wainscoting, oversized windows, and abundant natural light. The building is currently leased by a successful business and has a second level that offers an open 27' x 19' loft with skylights and a large picture window, ideal for offices, studio space, retail, galleries, or countless other uses. Served by municipal water. The property offers abundant parking and includes valuable Act 250 and wastewater permits. Existing leases are available upon request. Fantastic location just minutes from Killington Resort for year-round recreation, Rutland City for outstanding dining, shopping, and entertainment, including the historic Paramount Theatre, and the charming village of Pittsford, home to the beloved Kamuda's Market. A truly unique investment opportunity offering character, income, visibility, and unlimited potential.

Listed by Freddie Ann Bohlig of Four Seasons Sotheby's Int'l Realty

$
$
%
$/month over payments
Federal 30-year interest rate: 7.03% last updated on Sep 24, 2026
* All Figures are estimates. Check with your bank or proposed mortgage company for actual interest rates.
This product uses the FRED® API but is not endorsed or certified by the Federal Reserve Bank of St. Louis.

Save FavoriteSchedule TourAsk A QuestionMore Details

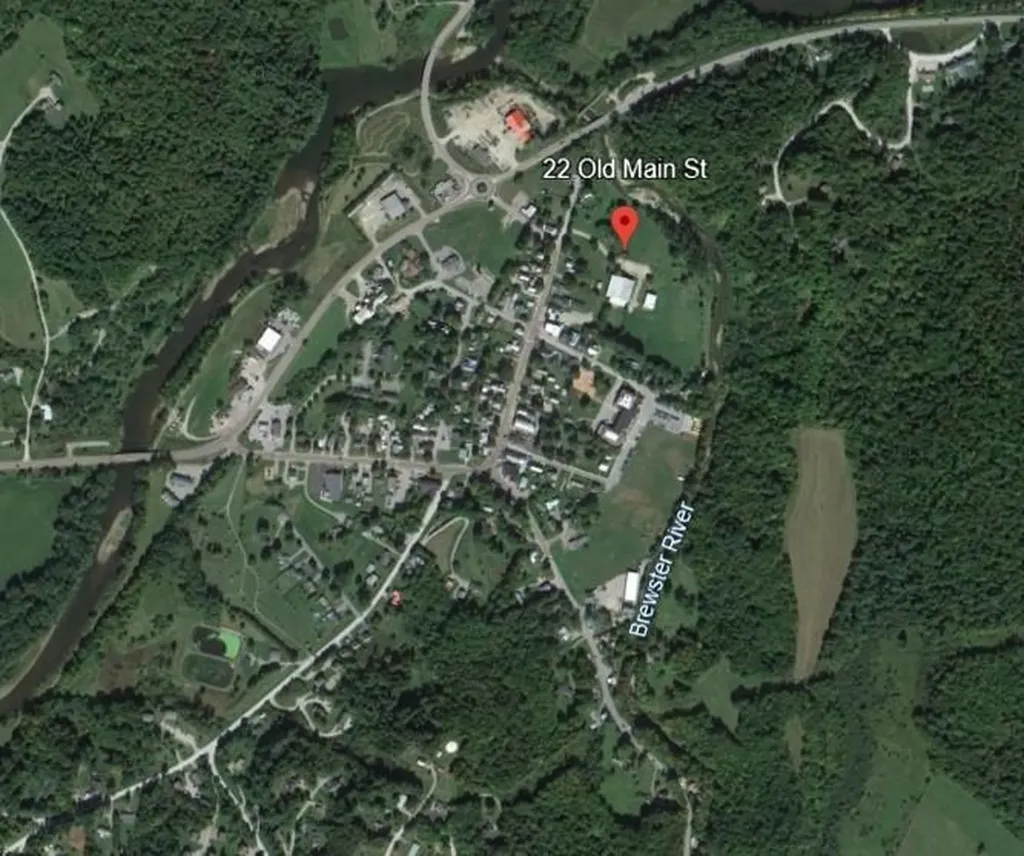
22 Old Main Street Cambridge VT 05464

MLS Number 5056069

  • Commercial
  • PricePerSqFt 4.99
  • Address 22 Old Main Street
  • Square Feet 130,000
  • Acreage 7.9

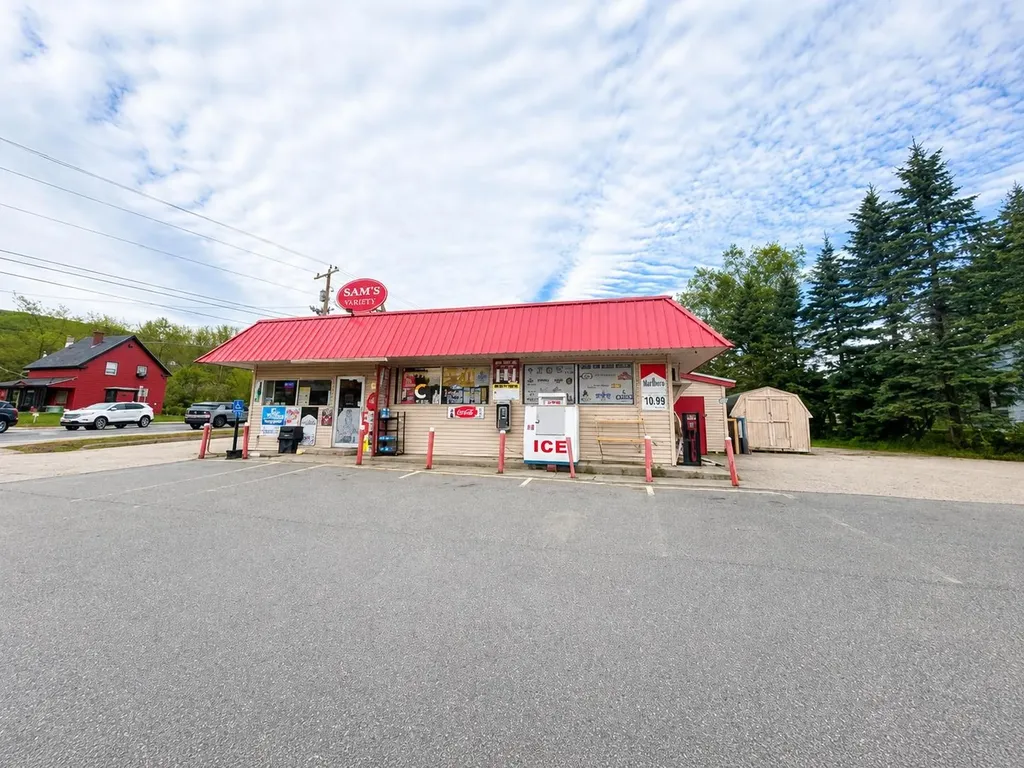
Historic former tennis camp located in Jeffersonville, Vermont Beautiful grounds abutting the Brewster River! Two primary structures to include a clear span 13,000 sf building used for basketball courts and pickleball. Also included is a 2,000 sf storage building. Max ceiling height = 30 ft Sale price includes annual rental/events income of $110,000 +/- Municipal water and sewer on site. The property is in a floodplain.

Listed by Brad Worthen of Pomerleau Real Estate

$
$
%
$/month over payments
Federal 30-year interest rate: 7.03% last updated on Sep 24, 2026
* All Figures are estimates. Check with your bank or proposed mortgage company for actual interest rates.
This product uses the FRED® API but is not endorsed or certified by the Federal Reserve Bank of St. Louis.

Save FavoriteSchedule TourAsk A QuestionMore Details

385 Main Street Gorham NH 03581

MLS Number 5075465

  • Commercial
  • PricePerSqFt 450.69
  • Address 385 Main Street
  • Year Built 1975
  • Square Feet 1,440

Nestled in the heart of downtown Gorham, at the prime intersection of Route 2 and 16 lies an extraordinary corner location that holds tremendous potential. This prime spot with an abundance of parking, spanning an impressive lot of .55 acres offers endless possibilities for businesses and ventures ready to thrive in a vibrant community. With unrivaled visibility, gateway to opportunity, exceptional accessibility, and a supportive community, your business has the potential to flourish and exceed expectations. Seize the unique chance to establish your presence, make a lasting impact, and embark on an exciting journey of success in Gorham's vibrant landscape. Located on the epic "Ride the Wilds" ATV trail system. Building and land only.

Listed by Jennifer Stewart of RE/MAX Northern Edge Realty LLC

$
$
%
$/month over payments
Federal 30-year interest rate: 7.03% last updated on Sep 24, 2026
* All Figures are estimates. Check with your bank or proposed mortgage company for actual interest rates.
This product uses the FRED® API but is not endorsed or certified by the Federal Reserve Bank of St. Louis.

Virtual TourSave FavoriteSchedule TourAsk A QuestionMore Details

50 Jaffrey Road Peterborough NH 03458
Active With Contract

MLS Number 4999783

  • Condo
  • PricePerSqFt 255.71
  • Square Feet 2,538
  • Bedrooms 2
  • New Contruction Existing


Welcome to your luxurious riverside retreat in the lovely town of Peterborough! This exquisite condo boasts soaring ceilings that fill the space with natural light, creating an airy and inviting atmosphere. Enjoy stunning views of the tranquil river from the balcony or your expansive open concept living area that incorporates the kitchen and dining area. The perfect space for entertaining, yet offers the ultimate in relaxation and comfort. The Primary suite is spacious, but cozy and you'll look forward to relaxing after a day of enjoying all that the Monadnock region has to offer. A guest bedroom, large hall closets and stainless-steel kitchen with Viking range and Granite countertops adds to the appeal of this charming unit. The 2-car garage along with an additional storage area in the lower level are certainly added bonuses as well! Just moments from Peterborough center, indulge in the convenience of fine dining, boutique shopping, and a vibrant calendar of town events and festivals. The property grants direct access to the scenic rail trail, perfect for leisurely walks to town or exhilarating bike rides. Experience carefree condo living combined with the charm of Peterborough's bustling community and easy access via rte. 101 to both Manchester and Boston airports.

Listed by Colin Murdough of Duston Leddy Real Estate

$
$
%
$/month over payments
Federal 30-year interest rate: 7.03% last updated on Sep 24, 2026
* All Figures are estimates. Check with your bank or proposed mortgage company for actual interest rates.
This product uses the FRED® API but is not endorsed or certified by the Federal Reserve Bank of St. Louis.

Virtual TourSave FavoriteSchedule TourAsk A QuestionMore Details

20 Tillotson Drive Jericho VT 05465

Jericho, VT20 Tillotson Drive

Price$649,000

Est. Mortgage: $/month

Pending

MLS Number 5103212

  • Residential Single Family
  • PricePerSqFt 273.15
  • Full Bath 2
  • Address 20 Tillotson Drive
  • Construction Existing

Nestled at the very end of a peaceful dead-end street abutting lush common land, this 3-bedroom, 3-bath home offers the perfect blend of neighborhood living and private solitude surrounded by visiting birds and wildlife. A welcoming brick patio and cozy front porch invite you inside to a practical foyer entry equipped with coat hooks, a storage closet, and a convenient half bath. Fresh interior paint throughout creates a bright and clean canvas, ready for your personal touch. Down the hallway, you'll find access to the garage and first-floor laundry room, while the left leads into a formal living room that flows seamlessly into the formal dining area. At the heart of the home, the classic U-shaped eat-in kitchen provides ample cabinet and counter space, opening directly into a light-filled family room with vaulted ceilings and a warm pellet stove. French doors from the kitchen, dining room, and family room all step out onto an expansive back deck, ideal for indoor-outdoor entertaining. Upstairs, the expansive primary suite serves as an impressive sanctuary, boasting a walk-in closet and a stunning, fully renovated bath complete with custom tile shower and a double vanity topped with marble. Two additional bedrooms, a secondary full bath, and a large, versatile loft space overlooking the family room round out the upper level. Tranquil hiking trails, the Jericho Center Common, library, country store & deli, and even the high school are all a short walk away.

Listed by The Malley Group of KW Vermont

$
$
%
$/month over payments
Federal 30-year interest rate: 7.03% last updated on Sep 24, 2026
* All Figures are estimates. Check with your bank or proposed mortgage company for actual interest rates.
This product uses the FRED® API but is not endorsed or certified by the Federal Reserve Bank of St. Louis.

Save FavoriteSchedule TourAsk A QuestionMore Details

0 Dogwood Springs Road Stowe VT 05672

Stowe, VT0 Dogwood Springs Road

Price$649,000

Est. Mortgage: $/month

MLS Number 5108242

  • Land
  • PricePerSqFt 130321.29
  • Acreage 4.98
  • Area VT-Lamoille
  • Zoning RR2

The Dogwood Springs community is built around a Community-Based Land Trust, preserving 26 acres of undeveloped Commons for the owners of the eight homesites. This approach to balancing private ownership with shared conservation responsibility is rooted in historic land use traditions dating back to Colonial times. Studies show that residences near protected habitat areas experience an increase in home prices, confirming that the nearby conservation is a valued amenity. By choosing this homesite, you join a tradition that helps maintain property values and preserves the character of Stowe. o Premium Buildable Lot: Permitted for a 5-bedroom house. o Stunning Views: West-facing to Mt. Mansfield and Stowe Mountain Resort trails. o Prime Location: Excellent privacy and proximity to Stowe Village and the Resort. o Ready for Development: Quality private road and all utilities are buried. o Exclusive Conservation Amenity: Located in Dogwood Springs, which features a 26-acre undeveloped Commons used and stewarded by the eight homesite owners. o Proven Value: Community conservation efforts help maintain property values and limit unwanted development. Reference attached Common's History by clicking the D icon.

Listed by George Bambara of Pall Spera Company Realtors-Stowe Village

$
$
%
$/month over payments
Federal 30-year interest rate: 7.03% last updated on Sep 24, 2026
* All Figures are estimates. Check with your bank or proposed mortgage company for actual interest rates.
This product uses the FRED® API but is not endorsed or certified by the Federal Reserve Bank of St. Louis.

Virtual TourSave FavoriteSchedule TourAsk A QuestionMore Details

178 Highlands Drive Conway NH 03838

Conway, NH178 Highlands Drive

Price$649,000

Est. Mortgage: $/month

Active With Contract

MLS Number 5096288

  • Residential Single Family
  • PricePerSqFt 465.23
  • Full Bath 2
  • Address 178 Highlands Drive
  • Construction Existing

Experience the best of the White Mountains in this beautifully updated contemporary chalet with sweeping mountain views and beach access, all just minutes from North Conway. Set on a private point six five acre lot in Rock House Mountain, the home showcases stunning scenery from soaring Pella windows, a spacious Trex deck, and a covered porch that invites morning coffee and evening sunsets. With three bedrooms, a bonus room, and four baths, the home offers over two thousand square feet of warm chalet character paired with modern finishes. Sun filled living spaces highlight granite, marble, tile, detailed woodwork, and knotty pine ceilings. The open layout is perfect for entertaining, and the newly finished lower level creates a full recreation retreat for games, movies, or additional guests. Offered fully furnished, the home is ready to enjoy today. Residents have access to Pea Porridge Pond beaches for swimming and paddling, plus nearby skiing, hiking, and mountain trails for year round adventure. Recent improvements include new flooring, a new heating system in 2026, a newer hot water heater, and a four year old roof. The Trex Transcend deck was professionally waterproofed, keeping the patio below dry. A seller initiated inspection has already been completed with updates made. The professionally trimmed tree line now reveals a dramatic panoramic view of the mountains, Mount Cranmore, North Conway Village, and the Valley, creating a truly exceptional outdoor setting.

Listed by Corinne Ray of Badger Peabody & Smith Realty

$
$
%
$/month over payments
Federal 30-year interest rate: 7.03% last updated on Sep 24, 2026
* All Figures are estimates. Check with your bank or proposed mortgage company for actual interest rates.
This product uses the FRED® API but is not endorsed or certified by the Federal Reserve Bank of St. Louis.

Virtual TourSave FavoriteSchedule TourAsk A QuestionMore Details

222 Bassett Mill Road Hopkinton NH 03229

Hopkinton, NH222 Bassett Mill Road

Price$649,000

Est. Mortgage: $/month

MLS Number 5106561

  • Residential Single Family
  • PricePerSqFt 253.61
  • Full Bath 1
  • Construction Existing
  • Bedrooms 4

A Home Designed for Living Well! Set on 6.9 private acres in sought-after Hopkinton, this distinctive home offers the perfect blend of comfort, character, and connection to the outdoors. The welcoming mudroom provides a functional entry with first-floor laundry leading into an open-concept living space filled with natural light. Warm Mexican Saltillo quarry tile, complemented by radiant heat, adds timeless character underfoot. Look closely and you may even discover the paw prints of a four-legged visitor captured in the handmade tiles while they were drying in Mexico, a charming reminder of their one-of-a-kind craftsmanship. The heart of the home is grounded by a woodstove and opens naturally to the kitchen and breakfast nook. Skylights bring sunshine deep into the living spaces, while a cozy enclosed porch offers the perfect spot for morning coffee, reading, or simply enjoying the peaceful surroundings. A first-floor bedroom adds exceptional flexibility for single-level living or can easily serve as a home office, workout room, bonus room, with direct access to the deck and wooded backyard. Upstairs, three spacious bedrooms and a full bath with jetted tub provide room for family and guests, while an open overlook connects the upper level to the living spaces below. Energy efficiency is thoughtfully incorporated with owned solar panels. A full basement offers storage and impressive workshop or hobby space. Outside, the property invites exploration with wooded acreage, raised garden beds, established perennials, a spacious deck, and a garage with exterior lean-to storage. Drew Lake is just down the road, offering opportunities for kayaking, swimming and fishing. Private acreage. Flexible living spaces. Natural beauty. Thoughtful details. A home with room to live, create, garden, gather, and simply enjoy life. Nothing to do but move right in.

Listed by Hvizda Realty Group of EXP Realty

$
$
%
$/month over payments
Federal 30-year interest rate: 7.03% last updated on Sep 24, 2026
* All Figures are estimates. Check with your bank or proposed mortgage company for actual interest rates.
This product uses the FRED® API but is not endorsed or certified by the Federal Reserve Bank of St. Louis.

Virtual TourSave FavoriteSchedule TourAsk A QuestionMore Details

12 Little Pond Road Middlebury VT 05753

Middlebury, VT12 Little Pond Road

Price$649,000

Est. Mortgage: $/month

Pending

MLS Number 5108198

  • Condo
  • PricePerSqFt 446.66
  • Square Feet 2,496
  • Bedrooms 3
  • New Contruction Existing

Welcome to this delightful end-unit condo, where abundant natural light and a thoughtful layout create an inviting, comfortable home. Designed for easy living, the main level offers everything you need for day-to-day life, including a spacious primary suite with a walk-in shower (modified with grab bar and seat), generous vanity, deep linen closet, and ample wardrobe storage. A second bedroom on the main level, currently used as an office, offers flexibility and sits conveniently near the guest half bath. The living room features built-in bookcases and a fireplace, while the dining room provides plenty of space for relaxed dinners and larger gatherings. When the weather is nice, extend your living space onto the west-facing deck, an appealing spot for an afternoon drink or evening meal. The lower level adds even more versatility, with a third bedroom, family room, and an additional room well suited to a home office, playroom, hobby space, or game room. There is also a three-quarter bath, laundry, utility sink, and abundant storage. A small patio off the family room provides another outdoor option, while the attached one-car garage offers direct entry and everyday convenience. Paved parking and ample guest parking make entertaining easy. Set alongside the Trail Around Middlebury and nestled among the peaceful surroundings of Battell Woods, this is a home that offers both comfort and convenience in a lovely natural setting.

Listed by Amey Ryan of IPJ Real Estate

$
$
%
$/month over payments
Federal 30-year interest rate: 7.03% last updated on Sep 24, 2026
* All Figures are estimates. Check with your bank or proposed mortgage company for actual interest rates.
This product uses the FRED® API but is not endorsed or certified by the Federal Reserve Bank of St. Louis.

Virtual TourSave FavoriteSchedule TourAsk A QuestionMore Details

10 Mason Drive Essex Junction VT 05452

Essex Junction, VT10 Mason Drive

Price$649,000

Est. Mortgage: $/month

MLS Number 5109449

  • Residential Single Family
  • PricePerSqFt 297.84
  • Full Bath 1
  • Address 10 Mason Drive
  • Construction Existing

Located in a wonderful, sought-after Essex Junction neighborhood, this meticulously maintained, 3-bedroom, 2.5-bath colonial sits on a private corner lot and has been lovingly cared for by the same owner for the past 42 years. Beautiful landscaping, a privacy hedge, and perfectly manicured lawn create an inviting outdoor setting. Inside, the kitchen features granite countertops, stainless-steel appliances, and a large breakfast bar, while the sunroom with gas fireplace and newer Marvin picture windows opens to the decks for seamless entertaining inside to out. Many newer windows throughout the home bring in abundant natural light, while the updated primary bath features a quartz vanity, tiled shower with glass enclosure, and ceramic tile flooring. Additional improvements include an updated family room with crown molding and newer carpeting, fresh interior paint, and a new boiler/hot water system installed in Spring 2026. The basement, with convenient garage access, is ready for your finishing touches and offers great storage, workshop, or potential for future living space. Minutes to schools, bike paths, Five Corners, and the Essex Experience. Move right in and enjoy!

Listed by Lipkin Audette Team of Coldwell Banker Hickok and Boardman

$
$
%
$/month over payments
Federal 30-year interest rate: 7.03% last updated on Sep 24, 2026
* All Figures are estimates. Check with your bank or proposed mortgage company for actual interest rates.
This product uses the FRED® API but is not endorsed or certified by the Federal Reserve Bank of St. Louis.

Save FavoriteSchedule TourAsk A QuestionMore Details

6276 Route 100b Moretown VT 05660

Moretown, VT6276 Route 100b

Price$649,000

Est. Mortgage: $/month

Open House

MLS Number 5110280

  • Residential Single Family
  • Next Open House: Sat 10/3 11:00 am. to 1:00 pm.
  • PricePerSqFt 341.58
  • Full Bath 1
  • Address 6276 Route 100b

Set on 100+/- acres in Central Vermont, this quintessential Vermont farmhouse pairs classic country character with the kind of land that is increasingly hard to find. Open fields roll toward roughly 50 wooded acres, a small pond sits tucked behind the pole barn, and across the road, the property reaches the Mad River. Inside, the first floor has been thoughtfully renovated for the way you actually want to live. A new kitchen flows into the dining and living spaces, while the family room brings the cozy with a wood stove and cathedral ceiling. Upstairs, four bedrooms and a full bath keep the farmhouse roots intact while leaving plenty of room to make the place your own. Lots of storage with a detached two car garage and two barns. And then there is the location. You are only minutes from the interstate, putting Sugarbush, Stowe, Burlington, and Montpelier within easy reach. Ski day, dinner in the city, or nowhere at all. Your call. With extensive road frontage and acreage on both sides of the road, this is more than a Vermont farmhouse for sale. It is room to roam, woods and water to explore, fields outside your window, and a landscape that can remain a landscape. The property is conserved through the Vermont Land Trust and enrolled in Vermont's Current Use program, helping preserve its rural character for generations to come. 100+/- acres. A farmhouse. A river. A pond. And a whole lot of Vermont.

Listed by Michelle Gosselin of Heney Realtors - Element Real Estate (Barre)

$
$
%
$/month over payments
Federal 30-year interest rate: 7.03% last updated on Sep 24, 2026
* All Figures are estimates. Check with your bank or proposed mortgage company for actual interest rates.
This product uses the FRED® API but is not endorsed or certified by the Federal Reserve Bank of St. Louis.

Save FavoriteSchedule TourAsk A QuestionMore Details

Broker Reciprocity 

Copyright 2026 PrimeMLS, Inc. All rights reserved. This information is deemed reliable, but not guaranteed. The data relating to real estate displayed on this display comes in part from the IDX Program of PrimeMLS. The information being provided is for consumers’ personal, non-commercial use and may not be used for any purpose other than to identify prospective properties consumers may be interested in purchasing. Data last updated October 2, 2026 9:09 AM UTC