
SIGN UP or LOG IN 's Account

Log in to see your saved listings or edit your searches:

No account? Sign up now to save searches, listings, and get tailored listing notifications. It's free, opt-out anytime.

Find Your New Home

Sign Up Today!

Get fresh listings via email, save your favorite listings, match with similar properties, and unlock additional property info.

Create Your Account

Do not fill in this field:

Already have an account? Log in

and narrow your search. If you have fewer than 200 results, you can save your search.

Alburgh VT Multi-Family Real Estate

r=4945-4956
74 Moses Pond Road Weston VT 05161

Weston, VT74 Moses Pond Road

Price$645,000

Est. Mortgage: $/month

MLS Number 5107376

  • Residential Single Family
  • PricePerSqFt 559.9
  • Full Bath 1
  • Address 74 Moses Pond Road
  • Construction Existing

Discover classic Vermont living at 74 Moses Pond Road in Weston, set on 11.4 beautiful acres along a quintessential Vermont country road. This warm and inviting three-bedroom home offers a wonderful combination of privacy, character, and convenience in one of southern Vermont's most desirable locations. The property features an oversized barn/garage, providing exceptional space for vehicles, recreational equipment, a workshop, studio, or additional storage. Surrounded by the natural beauty of the Vermont countryside, the setting offers plenty of room to enjoy the outdoors while remaining close to the cultural and recreational attractions that make Weston so special. Enjoy convenient access to the renowned Weston Theater and Kinhaven Music School, along with charming village amenities and year-round activities. Outdoor enthusiasts will appreciate being within easy reach of some of Vermont's premier ski destinations, including Okemo, Killington, Stratton, Magic Mountain, and Bromley. Whether you are searching for a full-time Vermont residence, weekend getaway, or four-season retreat, 74 Moses Pond Road offers an exceptional opportunity to enjoy a peaceful country lifestyle with recreation, culture, and the best of southern Vermont close at hand. Also Vast Trails are nearby for your Snowmobiling adventures!

Listed by Bob Maisey of Berkshire Hathaway HomeServices Stratton Home

$
$
%
$/month over payments
Federal 30-year interest rate: 7.03% last updated on Sep 24, 2026
* All Figures are estimates. Check with your bank or proposed mortgage company for actual interest rates.
This product uses the FRED® API but is not endorsed or certified by the Federal Reserve Bank of St. Louis.

Virtual TourSave FavoriteSchedule TourAsk A QuestionMore Details

137 Foundry Road Tunbridge VT 05077

Tunbridge, VT137 Foundry Road

Price$645,000

Est. Mortgage: $/month

MLS Number 5098069

  • Residential Single Family
  • PricePerSqFt 362.36
  • Full Bath 2
  • Address 137 Foundry Road
  • Construction Existing

Tunbridge has long been recognized as one of the best preserved agriculturally based hill towns in the state of Vermont. The abundance of self sustaining hill farms is showcased every year with the Tunbridge Worlds Fair. The basis of these farms is the ability to produce many diverse products from the rich soils and abundant woodlands including maple sugar, saw logs, a wide range of farm animals and various crops. This property has been out of production for many years and yet the open land has been kept open and the woodlands well maintained. The exceptional ca 1860 36' x 48' side hill barn is well suited for any agricultural pursuit and includes a 48' x 12' insulated workshop on the lower level with a concrete slab floor and an overhead door. The farmhouse has been well maintained and has up to date systems. The large mudroom gives entry to the spacious kitchen with exposed beams, has a period Home Comfort wood cookstove, a very nice period Hoosier while supporting granite countertops and up to date appliances. The kitchen leads to the sunroom with its vellum skylights and tile flooring. The large living room has a wood burning fireplace with a Resolute wood stove insert. The second floor has a generous landing which has been used as office space while providing access to the two bedrooms. Both full bathrooms, one of the first floor and the second on the second floor are well appointed with some period details. All in all, this is the traditional Vermont hill farm with 161 acres that many search for in one of the more desirable towns.

Listed by Wade Treadway of Wade I Treadway Real Estate

$
$
%
$/month over payments
Federal 30-year interest rate: 7.03% last updated on Sep 24, 2026
* All Figures are estimates. Check with your bank or proposed mortgage company for actual interest rates.
This product uses the FRED® API but is not endorsed or certified by the Federal Reserve Bank of St. Louis.

Virtual TourSave FavoriteSchedule TourAsk A QuestionMore Details

37 Riverlake Street Alton NH 03809

Alton, NH37 Riverlake Street

Price$645,000

Est. Mortgage: $/month

MLS Number 5110207

  • Residential Single Family
  • PricePerSqFt 590.66
  • Address 37 Riverlake Street
  • Construction Existing
  • Bedrooms 2

A Charming waterfront retreat on the Merrymeeting River in Alton, this classic New Hampshire home puts direct water access, a private dock, and outstanding views all in one package. Step out onto the back deck and you're steps from the water, making this a true turn-key property for boating and river access out to Alton Bay, or simply taking in the scenery. The home offers comfortable, water-facing living space anchored by a spacious sunroom with sweeping river views that take full advantage of the setting. A detached garage adds valuable flexibility for extra storage or vehicle parking. Set on a quiet stretch of shoreline with easy access to Alton's town amenities, this property blends the character of a longstanding home with genuine everyday livability, a rare combination of privacy, water frontage, and accessibility. Come and see everything this Merrymeeting River property has to offer.

Listed by Aidan Bowie of Maxfield Real Estate/Wolfeboro

$
$
%
$/month over payments
Federal 30-year interest rate: 7.03% last updated on Sep 24, 2026
* All Figures are estimates. Check with your bank or proposed mortgage company for actual interest rates.
This product uses the FRED® API but is not endorsed or certified by the Federal Reserve Bank of St. Louis.

Virtual TourSave FavoriteSchedule TourAsk A QuestionMore Details
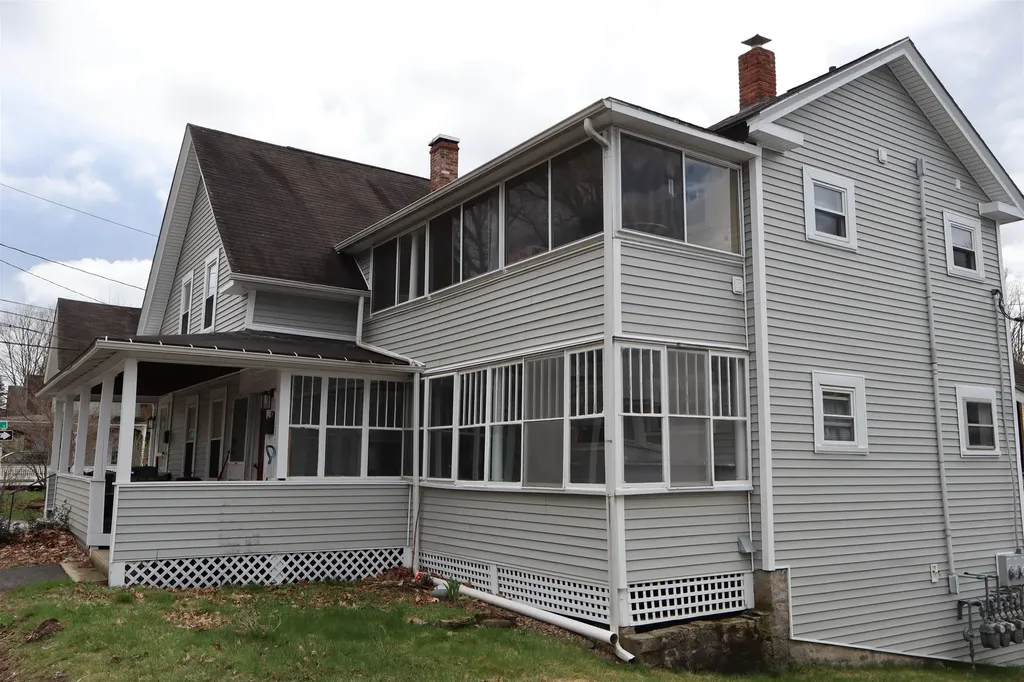
271 Village Street Concord NH 03303-9997

Concord, NH271 Village Street

Price$645,000

Est. Mortgage: $/month

MLS Number 5072044

  • Multifamily
  • PricePerSqFt 312.5
  • Address 271 Village Street
  • Units 3
  • Bathroom 3

CASH FLOW from day one! This fully occupied 3-unit building in Penacook village district of Concord is a rare find for those looking to build immediate equity. Comprising two 2-bedroom units and a 1-bedroom unit, this property offers the ultimate opportunity or a rock-solid addition to your portfolio. The big-ticket items are already handled. Each tenant enjoys their own 3-season porch, in-unit laundry, off-street parking, and most importantly, they pay their own heat and electricity. Located in the heart of Penacook Village, you're just a short drive from the energy of Downtown Concord and the convenience of the new Exit 17 shopping district. Quick I-93 access makes this a commuter's dream. Don't just buy a home, buy an income stream. Broker Interest.

Listed by Lucas Leo of LM Investments

$
$
%
$/month over payments
Federal 30-year interest rate: 7.03% last updated on Sep 24, 2026
* All Figures are estimates. Check with your bank or proposed mortgage company for actual interest rates.
This product uses the FRED® API but is not endorsed or certified by the Federal Reserve Bank of St. Louis.

Save FavoriteSchedule TourAsk A QuestionMore Details
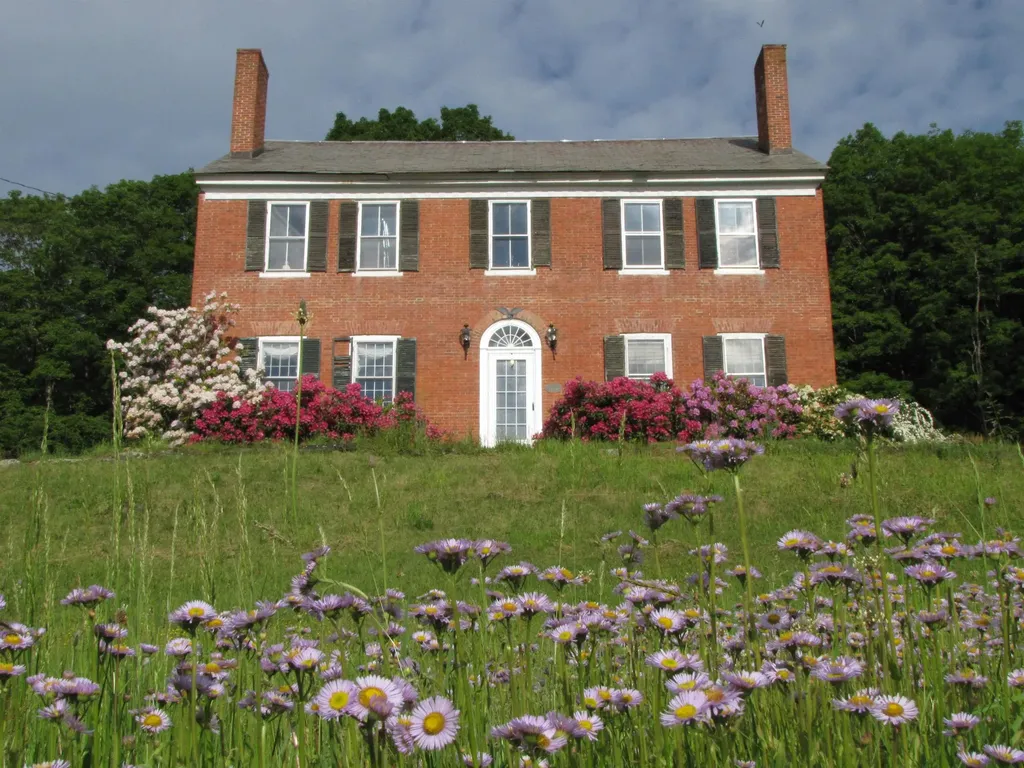
1607 Massey Road Springfield VT 05156

Springfield, VT1607 Massey Road

Price$645,000

Est. Mortgage: $/month

Open House

MLS Number 5076637

  • Residential Single Family
  • Next Open House: Sun 10/4 11:00 am. to 1:00 pm.
  • PricePerSqFt 155.65
  • Full Bath 2
  • Address 1607 Massey Road

MOTIVATED SELLER!!! Nestled in the rolling countryside of Springfield, this 1810 Federal-style brick farmhouse stands proudly on 44 breathtaking acres, an offering rich in history, character, and Vermont lifestyle. Open fields stretch out from the home, ideal for gardens, small-scale farming, or simply soaking in the pastoral beauty. Wooded acreage invites exploration, wildlife watching, and the opportunity to tap your own maple trees. Seavers Brook meanders gently through the property, creating a peaceful water feature. A picturesque spring fed pond with a dock adds yet another layer of tranquility. An old town highway crosses the land and is now used as a snowmobile trail, providing direct access to Vermont's renowned VAST trail system-an exceptional recreational amenity right from your doorstep. The main residence is soaked in historic charm. High ceilings, beautifully maintained wood floors, and exposed barn beams speak to its early 19th-century heritage. Deep-set windowsills and original intricate crown molding frame each room, while six fireplaces grace the living spaces. The rooms are spacious and inviting, and in the colder months, the wood stove in the kitchen and breakfast nook creates a cozy gathering space. Perched up the hill with sweeping mountain views, a rustic cabin provides a charming retreat. Currently enjoyed as an Airbnb by the owners, the cabin features a cozy wood-burning stove, outhouse, and an unplugged simplicity that guests adore. A true legacy property offering history, recreation, self-sustainability, and serenity in one extraordinary Vermont setting. A must see!

Listed by Jessica Citera of Cummings & Co

$
$
%
$/month over payments
Federal 30-year interest rate: 7.03% last updated on Sep 24, 2026
* All Figures are estimates. Check with your bank or proposed mortgage company for actual interest rates.
This product uses the FRED® API but is not endorsed or certified by the Federal Reserve Bank of St. Louis.

Virtual TourSave FavoriteSchedule TourAsk A QuestionMore Details

147 Kearney Street Manchester NH 03104

Manchester, NH147 Kearney Street

Price$645,000

Est. Mortgage: $/month

Open House

MLS Number 5110822

  • Residential Single Family
  • Next Open House: Sat 10/3 11:00 am. to 12:30 pm.
  • PricePerSqFt 257.18
  • Full Bath 2
  • Address 147 Kearney Street

Charming North End Colonial with Beautiful Curb Appeal! This spacious 4-bedroom home offers classic character, generous living spaces, and wonderful potential to become a true showplace with some updating. The impressive primary suite features three closets and a large private bath with a tiled shower and relaxing soaking tub. The first floor offers an oversized living room with plenty of space for entertaining, along with a wonderful rear-of-the-home library or den with beautiful window, providing beautiful views of the lush backyard. A door leads directly from the den to the granite patio, creating an inviting connection to the outdoor living space. The eat-in kitchen is complemented by a formal dining room, offering plenty of options for everyday living and entertaining. The lower level provides additional flexibility with space for a bonus room or recreation area. With its desirable North End location, beautiful setting, spacious rooms, and timeless character, this home offers an exciting opportunity to add your own updates and create something truly special.

Listed by Laurie Norton Team of BHGRE Masiello Bedford

$
$
%
$/month over payments
Federal 30-year interest rate: 7.03% last updated on Sep 24, 2026
* All Figures are estimates. Check with your bank or proposed mortgage company for actual interest rates.
This product uses the FRED® API but is not endorsed or certified by the Federal Reserve Bank of St. Louis.

Save FavoriteSchedule TourAsk A QuestionMore Details

443 Alden Partridge Road Hartford VT 05059

MLS Number 5108219

  • Condo
  • PricePerSqFt 409.52
  • Square Feet 2,625
  • Bedrooms 4
  • New Contruction Updated/Remodeled

Welcome to this beautifully situated 4BR, 3.5BA end unit townhouse located within the highly desirable Ridge Condo Association. Offering exceptional privacy, abundant light and fantastic mountain views, this spacious property is the perfect combination of comfort, convenience and location. The open and inviting floor plan provides plenty of room for family and guests. Being sold fully furnished, this property is truly move in ready and makes an excellent opportunity for a primary residence, vacation getaway or investment property.

Listed by Herb Hart of Quechee Lakes Real Estate Center

$
$
%
$/month over payments
Federal 30-year interest rate: 7.03% last updated on Sep 24, 2026
* All Figures are estimates. Check with your bank or proposed mortgage company for actual interest rates.
This product uses the FRED® API but is not endorsed or certified by the Federal Reserve Bank of St. Louis.

Virtual TourSave FavoriteSchedule TourAsk A QuestionMore Details

27 Winter Way Lincoln NH 03251

Lincoln, NH27 Winter Way, Unit 1

Price$644,900

Est. Mortgage: $/month

Active With Contract

MLS Number 5108723

  • Condo
  • PricePerSqFt 465.3
  • Square Feet 1,386
  • Bedrooms 3
  • New Contruction Updated/Remodeled

If your looking for a nicely renovated property from top to bottom then look no further! You'll enjoy this 3 bedroom, 21/2 bath townhome with nothing left to do. The granite counter tops and all new bathroom vanities as well as flooring and carpet are all updated. Mini split ac was added most recently and the nice view of the South Peak ski slopes make this a wonderful oppurtunity. The club house is a 30 second walk making this property very attractive for short term rentals. Come enjoy the mountains of New Hampshire and start making family memories today!

Listed by John Chamberlain and Tony Drapeau of Coldwell Banker LIFESTYLES- Lincoln

$
$
%
$/month over payments
Federal 30-year interest rate: 7.03% last updated on Sep 24, 2026
* All Figures are estimates. Check with your bank or proposed mortgage company for actual interest rates.
This product uses the FRED® API but is not endorsed or certified by the Federal Reserve Bank of St. Louis.

Save FavoriteSchedule TourAsk A QuestionMore Details

3 Honeysuckle Court Nashua NH 03063
Pending

MLS Number 5106859

  • Condo
  • PricePerSqFt 264.52
  • Square Feet 2,438
  • Bedrooms 3
  • New Contruction Existing

Welcome home to this beautifully renovated detached condo in highly desirable Holden Farms. If you've been searching for a truly turnkey home with modern upgrades and thoughtful design, this is the one! Fully renovated 3 Bedroom, 2.5 Bathroom property with Bonus Room and 2 car garage. This stunning home has undergone a complete renovation with upgrades galore, offering the perfect blend of style, comfort and functionality. Brand new accessories, light fixtures, and premium window treatments throughout. Fully renovated kitchen features granite countertops and black stainless energy efficient appliances. All bathrooms upgraded with granite counters and deep undermount sinks. Custom closet systems installed in every bedroom and the secondary bathroom closet. Flexible bonus room ideal for a home office, gym, media room or guest space. All windows replaced in 2022 including kitchen slider and basement windows. New gutters with leaf filter system. New insulated garage doors with quiet powertrain motors. Full exterior repainted recently and professionally redesigned landscaping. For added convenience furniture is available for purchase, making this an exceptional opportunity for buyers seeking a fully furnished, move-in-ready experience. Located in one of southern New Hampshire's most desirable cities, this home offers easy access to Route 3, shopping, dining, parks, Hollis farms and Nashua's thriving downtown district. Every detail has been thoughtfully updated. Every upgrade has been completed. There is nothing left to do but move in and enjoy! Open Houses Friday 8/28 4-6, Sat 8/29 10-1, SUNDAY 8/30 OPEN HOUSE CANCELLED. **Deadline for offers is Saturday 8/29 5pm**

Listed by Tiffany Lee of EXP Realty

$
$
%
$/month over payments
Federal 30-year interest rate: 7.03% last updated on Sep 24, 2026
* All Figures are estimates. Check with your bank or proposed mortgage company for actual interest rates.
This product uses the FRED® API but is not endorsed or certified by the Federal Reserve Bank of St. Louis.

Virtual TourSave FavoriteSchedule TourAsk A QuestionMore Details
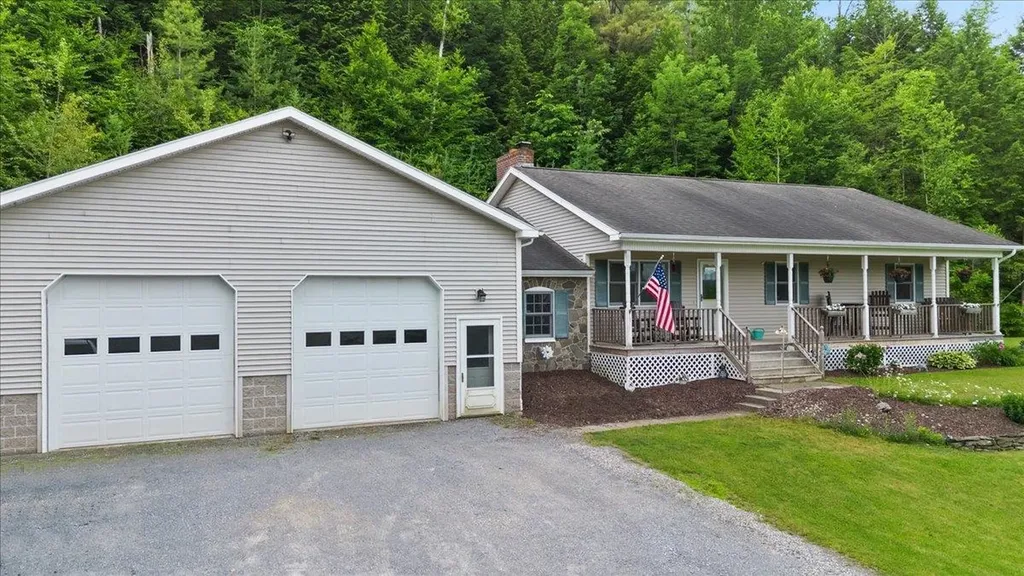
3992 Main Road Huntington VT 05462

Huntington, VT3992 Main Road

Price$644,900

Est. Mortgage: $/month

MLS Number 5098427

  • Residential Single Family
  • PricePerSqFt 401.06
  • Full Bath 1
  • Address 3992 Main Road
  • Construction Existing

Welcome to your private retreat: a classic ranch-style home set on over 10 serene acres, blending modern comfort with country charm. Step inside to thoughtful finishes throughout. The heart of the home flows from a welcoming living area to a well-appointed kitchen and dining space, perfect for everyday life and easy entertaining. A dedicated mudroom keeps gear organized after days spent outdoors. The restful primary suite offers a custom tiled walk-in shower, while two additional bedrooms and a second full bath provide flexible space for family, guests, or a home office. Outdoors, a full covered front porch invites morning coffee and golden-hour sunsets. The oversized 32 ft x 32 ft attached heated garage is a true standout, ideal for vehicles, a workshop, or extra storage year-round. Wander the property to discover an additional cabin tucked in the woods, offering endless possibilities: an artist studio, a quiet writer's haven, or a weekend escape. Enjoy the peace of country living with the convenience of modern amenities and plenty of space for hobbies, homesteading, or simply exploring. This is the rare blend of functionality, character, and acreage you've been waiting for.

Listed by Chris Mattos of BHHS Vermont Realty Group/Milton

$
$
%
$/month over payments
Federal 30-year interest rate: 7.03% last updated on Sep 24, 2026
* All Figures are estimates. Check with your bank or proposed mortgage company for actual interest rates.
This product uses the FRED® API but is not endorsed or certified by the Federal Reserve Bank of St. Louis.

Save FavoriteSchedule TourAsk A QuestionMore Details

5 Pats Way Hollis NH 03049

Hollis, NH5 Pats Way, Unit A

Price$644,500

Est. Mortgage: $/month

Pending

MLS Number 5101575

  • Condo
  • PricePerSqFt 334.81
  • Square Feet 1,925
  • Bedrooms 2
  • New Contruction Existing

Welcome to this beautifully upgraded end-unit townhouse in the desirable Bella Meadows community. The bright, open-concept layout features gleaming hardwood floors, abundant natural light. The spacious kitchen is ideal for everyday living and entertaining, featuring upgraded cabinetry, a large granite island, stainless steel appliances, gas cooking, a cozy gas fireplace, and a two-car attached garage. Upstairs, you'll find convenient second-floor laundry, a dedicated bonus room/office study, and a spacious primary suite with a walk-in closet and an upgraded three-quarter bath. Additional features include public water, central air conditioning, fire sprinkler system, blinds in all windows, garage flooring finished with epoxy and many more.. Low HOA fee includes lawn and septic maintenance, duct cleaning, snow removal (including the driveway), and roof maintenance. Located in the charming town of Hollis, you'll enjoy scenic country roads, local farms and seasonal farm stands, apple orchards, hiking and walking trails, and highly regarded schools. Hollis offers the perfect blend of small-town New England charm and modern convenience. 8 min drive to exit 5 and 12 min from Daniel Webster highway, Nashua 5 min walk to Nashua River Trail and conservation land at Beaver Brook Association, New 40 acre Bishop Guertin sports complex coming at 2 min drive. Hollis-Brookline High School (9-12): Earns an A grade, ranking as the #3 public high school in New Hampshire with a U.S. News & World Report national ranking and 97% graduation rate. Open House Saturday September 5th 11:00AM-1:00PM

Listed by Supriya Gupta of Arris Realty

$
$
%
$/month over payments
Federal 30-year interest rate: 7.03% last updated on Sep 24, 2026
* All Figures are estimates. Check with your bank or proposed mortgage company for actual interest rates.
This product uses the FRED® API but is not endorsed or certified by the Federal Reserve Bank of St. Louis.

Save FavoriteSchedule TourAsk A QuestionMore Details

28 Chelsea Court Henniker NH 03242

Henniker, NH28 Chelsea Court

Price$643,000

Est. Mortgage: $/month

MLS Number 5105264

  • Residential Single Family
  • PricePerSqFt 273.73
  • Full Bath 2
  • Address 28 Chelsea Court
  • Construction Existing

After a Brief weekend Price adjustment, we are bringing the home back to the original pricing. This home is move in ready!! If you have been considering this home NOW is a great time to take another look. Come in!! Discover the space, comfort, and versatility of this home in beautiful Henniker. Built in 2001 and privately situated on 2.4 acres, this inviting three-bedroom, 2.5 bath home offers modern living with room to enjoy both indoors and out. The bright four-season sunroom provides a peaceful place to relax while taking in the natural surroundings. Additional highlights include convenient first-floor laundry, a spacious basement offering excellent storage and future possibilities, a two car attached garage, and a detached workshop/garage. And don't forget about whole-house generator serving both the home and the detached garage and workshop. The detached workshop/garage is a true standout, featuring generous upstairs space ready for a studio, office, recreation area, additional storage. A partially fenced backyard and expansive grounds complete with an Irrigation system. This exceptional property. Schedule a private showing today.

Listed by Lindalee Thibeault of Jason Mitchell Group

$
$
%
$/month over payments
Federal 30-year interest rate: 7.03% last updated on Sep 24, 2026
* All Figures are estimates. Check with your bank or proposed mortgage company for actual interest rates.
This product uses the FRED® API but is not endorsed or certified by the Federal Reserve Bank of St. Louis.

Save FavoriteSchedule TourAsk A QuestionMore Details

Broker Reciprocity 

Copyright 2026 PrimeMLS, Inc. All rights reserved. This information is deemed reliable, but not guaranteed. The data relating to real estate displayed on this display comes in part from the IDX Program of PrimeMLS. The information being provided is for consumers’ personal, non-commercial use and may not be used for any purpose other than to identify prospective properties consumers may be interested in purchasing. Data last updated October 2, 2026 3:52 AM UTC
