SIGN UP or LOG IN 's Account

Log in to see your saved listings or edit your searches:

No account? Sign up now to save searches, listings, and get tailored listing notifications. It's free, opt-out anytime.

Find Your New Home

Sign Up Today!

Get fresh listings via email, save your favorite listings, match with similar properties, and unlock additional property info.

Create Your Account

Do not fill in this field:

Already have an account? Log in

and narrow your search. If you have fewer than 200 results, you can save your search.

Alburgh VT Multi-Family Real Estate

r=5053-5064
1 Lafayette Road Hampton NH 03842

MLS Number 5109870

  • Commercial
  • Address 1 Lafayette Road
  • Year Built 1987
  • Acreage 0.11
  • Area NH-Rockingham

o 9,732± SF office/flex condominium for sale o Flexible layout suitable for a variety of users o Conveniently located minutes from Route 1 and I-95 o Affordable opportunity for an owner-user or long-term investment o Ample on-site parking o Professionally managed by CP Management

Listed by Caitlin Burke and Austin Stebbins of The Boulos Company

$
$
%
$/month over payments
Federal 30-year interest rate: 7.03% last updated on Sep 24, 2026
* All Figures are estimates. Check with your bank or proposed mortgage company for actual interest rates.
This product uses the FRED® API but is not endorsed or certified by the Federal Reserve Bank of St. Louis.

Virtual TourSave FavoriteSchedule TourAsk A QuestionMore Details

3471 Waterbury Stowe Road Waterbury VT 05677

MLS Number 5089709

  • Residential Single Family
  • PricePerSqFt 251.19
  • Full Bath 1
  • Construction Existing
  • Bedrooms 3

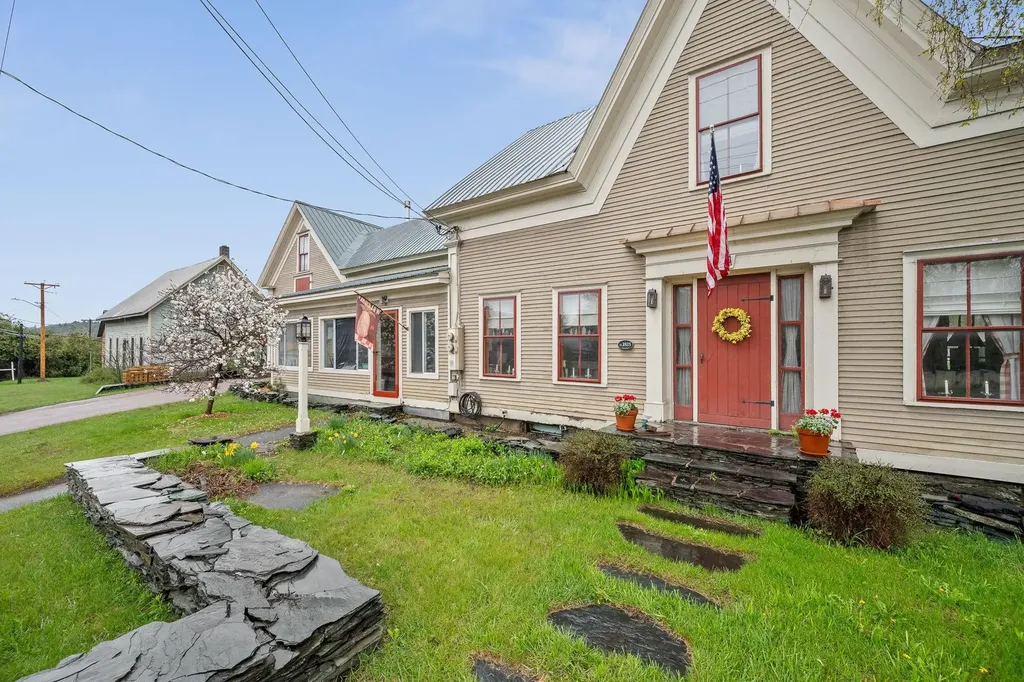
Set in the heart of Waterbury, this meticulously maintained 1825 farmhouse offers an inspired blend of heritage craftsmanship and modern luxury. Every detail has been thoughtfully elevated. The main level invites flexible living with a beautifully designed ¾ bath and the option to create private first-floor quarters ideal for guests or multi-generational lifestyles. Multiple gas fireplaces warm both levels of the home, creating an atmosphere of comfort and understated elegance. A heated garage with its own Rinnai unit enhances year-round convenience, while thoughtfully updated bathrooms and carefully selected period-appropriate hardware honor the home's historic character. A full chimney and fireplace rebuild completed in January 2026 adds both peace of mind and architectural refinement. The exterior grounds feel like a private, curated retreat. Mature landscaping includes a graceful magnolia tree, a sweeping willow, slate stonework, generous garden spaces, and a fully fenced backyard designed for effortless outdoor enjoyment. Completing the property are a series of exceptional bonus spaces: a dedicated model train room, workshop areas, and expansive storage above the garage-supported by its own 100-amp electrical panel-offering endless potential for creative or professional pursuits. Located within the Route 100 Zoning District, offering coveted multi-use flexibility for a variety of lifestyle or business needs, less than 20 minutes from world-class skiing and recreation at Stowe Mountain Resort and moments from the Waterbury Center State Park, this residence combines historic charm, modern amenities, and lifestyle flexibility.

Listed by Alicia Fleming and Jeff Como of Rise Realty

$
$
%
$/month over payments
Federal 30-year interest rate: 7.03% last updated on Sep 24, 2026
* All Figures are estimates. Check with your bank or proposed mortgage company for actual interest rates.
This product uses the FRED® API but is not endorsed or certified by the Federal Reserve Bank of St. Louis.

Save FavoriteSchedule TourAsk A QuestionMore Details

7 F Street Hampton NH 03842

Hampton, NH7 F Street, Unit 3

Price$630,900

Est. Mortgage: $/month

MLS Number 5093441

  • Condo
  • PricePerSqFt 506.75
  • Square Feet 1,245
  • Bedrooms 2
  • New Contruction Existing

Luxury Ocean View Condo Steps Away from Everything on Hampton Beach! Indulge in the ultimate coastal lifestyle. You can see changing views every day from your private balconies. This home is boasting of 6 rooms, Primary suite, 2nd bedroom with separate full bath, updated kitchen with SS appliances, formal dining room with a balcony, large living room with a balcony where you can sit and watch the sweeping views of the sunrise and sunsets along with the fireworks and people watching. With spacious rooms, exceptional finishes, and unbeatable views, this condo is a rare opportunity to own a true coastal retreat. Owner is a licensed Realtor Short term rentals allowed Owner will consider lease with a option to purchase $3,00 /month with $6,000 dollar !st and Security deposit

Listed by Anthony Ducharme of BHHS Verani Realty Methuen

$
$
%
$/month over payments
Federal 30-year interest rate: 7.03% last updated on Sep 24, 2026
* All Figures are estimates. Check with your bank or proposed mortgage company for actual interest rates.
This product uses the FRED® API but is not endorsed or certified by the Federal Reserve Bank of St. Louis.

Save FavoriteSchedule TourAsk A QuestionMore Details

103 Mack Hill Road Amherst NH 03031

Amherst, NH103 Mack Hill Road

Price$630,000

Est. Mortgage: $/month

MLS Number 5083586

  • Land
  • PricePerSqFt 69690.27
  • Address 103 Mack Hill Road
  • Acreage 9.04
  • Area NH-Hillsborough

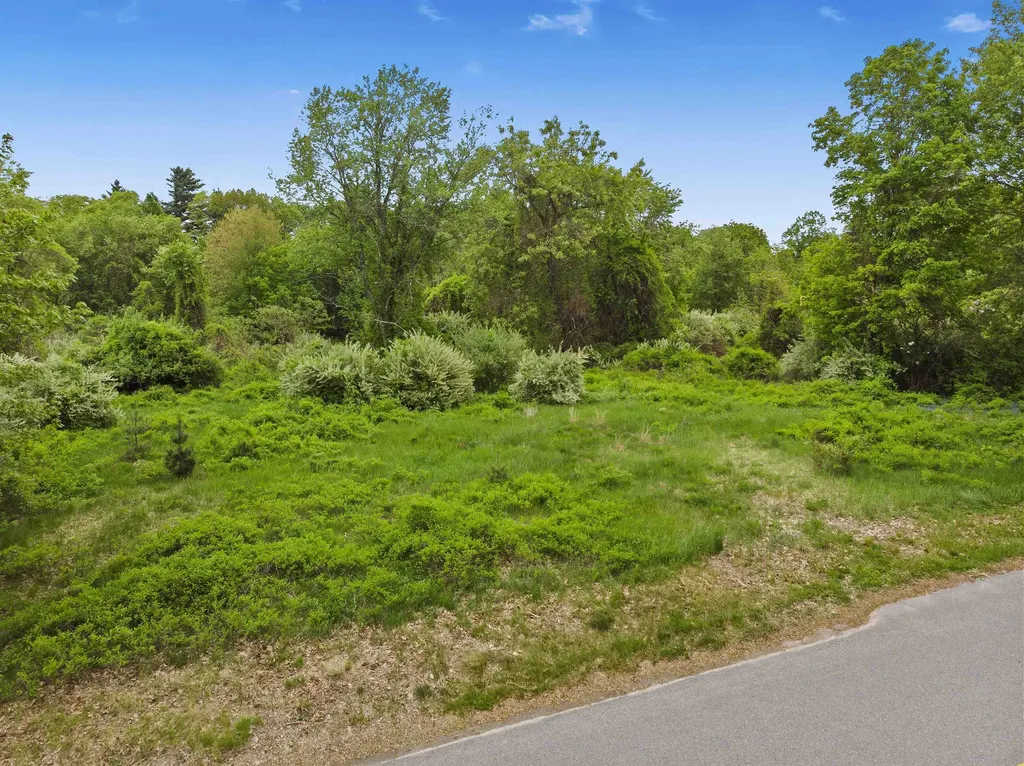
Experience the quintessential charm of southern New Hampshire with this exceptional 9.04-acre property at 103 Mack Hill Road. Located in the heart of sought-after Amherst, this expansive parcel offers a blend of open possibilities and natural beauty. Currently, roughly 7 acres are enrolled in "current use", while approximately 2 acres have already been removed from the program-giving you a significant head start on site preparation for your future home or estate. The land's versatile topography is a dream for those with a vision for the outdoors. It provides a stunning backdrop for a private homestead, small-scale farming, or vibrant artisanal gardens. If recreation is your priority, the acreage is perfectly suited for carving out a personal network of walking paths, snowshoeing trails, or rugged tracks for ATV exploration. It is a rare find that offers a true "blank canvas" feel, where the landscape can be shaped to fit a variety of lifestyle needs. While the setting feels worlds away from the hustle and bustle, you are actually just minutes from the historic Amherst Village green, local Milford boutiques, and a variety of dining destinations. The property also benefits from a location within the top-tier Amherst school system and offers straightforward access to major highways for an easy commute to Nashua, Manchester, or beyond. Whether you are looking for a long-term land investment or a peaceful site to build a custom retreat, this property provides the space, privacy, and convenience to make it happen.

Listed by Ashley Eason of KW Coastal and Lakes & Mountains Realty

$
$
%
$/month over payments
Federal 30-year interest rate: 7.03% last updated on Sep 24, 2026
* All Figures are estimates. Check with your bank or proposed mortgage company for actual interest rates.
This product uses the FRED® API but is not endorsed or certified by the Federal Reserve Bank of St. Louis.

Virtual TourSave FavoriteSchedule TourAsk A QuestionMore Details

61 Crosby Road Topsham VT 05076

Topsham, VT61 Crosby Road

Price$630,000

Est. Mortgage: $/month

MLS Number 5026589

  • Residential Single Family
  • PricePerSqFt 422.25
  • Full Bath 1
  • Address 61 Crosby Road
  • Construction Existing

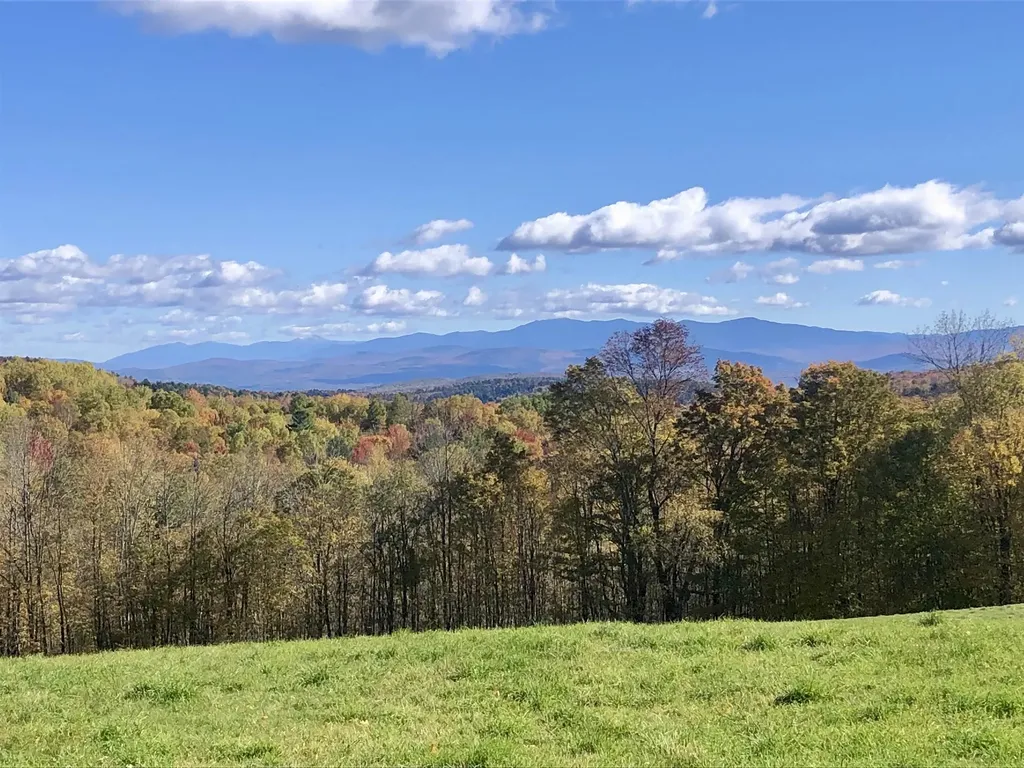
Set on over 150 acres of rolling fields, mixed woodlands, and a spring fed pond, this remarkable property embodies the essence of Vermont's natural beauty. Distant mountain views, open meadows, and room to roam make it an ideal retreat, hunting camp, or future homestead. Perfect for hiking, mountain biking, or hunting this is a property for those who truly love the outdoors. A tall barn adds rustic charm and provides ample storage for equipment or seasonal toys. Near the road, an early 1800s Cape style home features vintage details including a Glenwood stove, clawfoot tub, and screened porch, perfect as a rustic getaway while you plan your dream build. Just 20 minutes from I-91, this rare offering blends seclusion, recreation, and convenience. Being sold "As Is"

Listed by Hartley White & Co of Coldwell Banker LIFESTYLES - Hanover

$
$
%
$/month over payments
Federal 30-year interest rate: 7.03% last updated on Sep 24, 2026
* All Figures are estimates. Check with your bank or proposed mortgage company for actual interest rates.
This product uses the FRED® API but is not endorsed or certified by the Federal Reserve Bank of St. Louis.

Save FavoriteSchedule TourAsk A QuestionMore Details

6 Striper Way Wells ME 04090

Wells, ME6 Striper Way, Unit 40

Price$630,000

Est. Mortgage: $/month

Pending

MLS Number 5094799

  • Condo
  • PricePerSqFt 356.13
  • Square Feet 1,769
  • Bedrooms 2
  • New Contruction New Construction

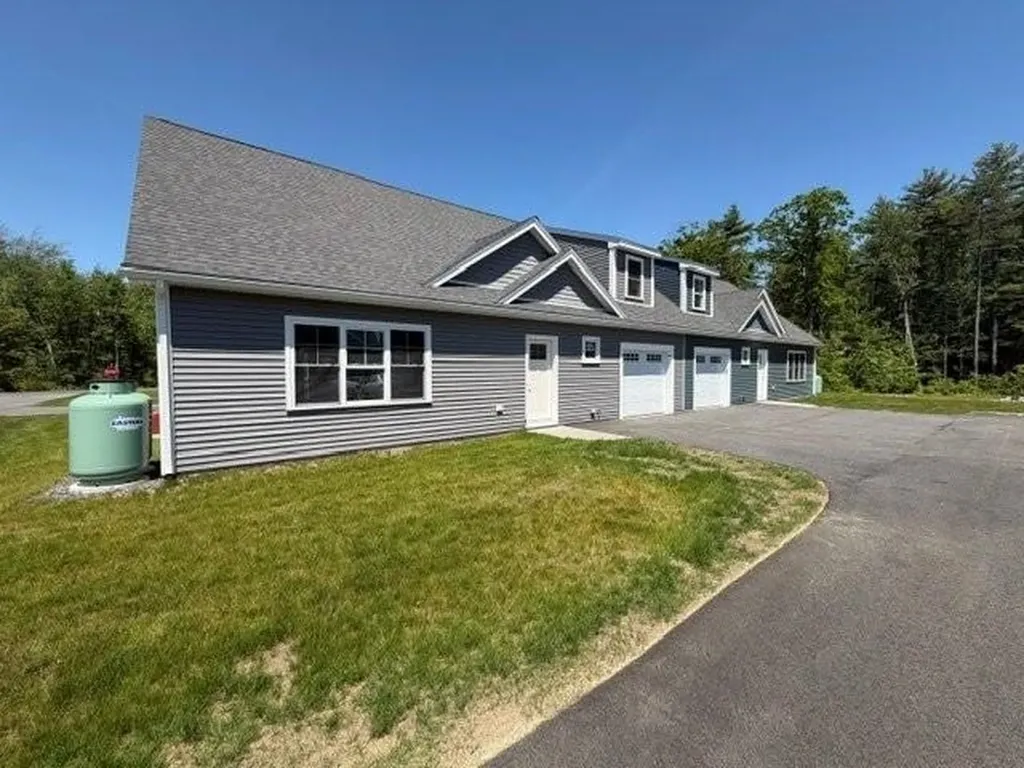
NEAR COMPLETION - LIMITED CONDO OPPORTUNITIES AVAILABLE NOW! With only five left, these beautifully designed, duplex-style condominium homes in Fairway View Village are nearing completion and offer the perfect blend of comfort, convenience, and low-maintenance living in one of Southern Maine's most desirable 55+ communities. Designed for aging in place, the thoughtfully crafted first-floor layout features open-concept living, a spacious primary suite with a walk-in closet, double sinks, and a 5' step-in shower. Upstairs, guests will enjoy a private bedroom, full bathroom, and a sun-filled loft enhanced by a VELUX skylight ideal for a home office. Relax with your favorite beverage from your private screened porch while enjoying the peaceful natural surroundings. The attached one-car garage offers additional finished living area above. Ample storage with a 5-6' crawl space accessible through an exterior bulkhead. Generous allowances and numerous upgrade options allow you to personalize your new home. The monthly condo fee includes homeowners' insurance, maintenance of private roads, septic, well water, irrigation systems, common areas, and the beautifully appointed Clubhouse. Residents enjoy a centralized mail center, fully furnished gathering room, complete kitchen, accessible restroom, and dedicated fitness room. With 85% of the planned 46 homes already sold and occupied, Fairway View Village has become a thriving and welcoming community. Pets allowed. Only one owner must be age 55 or older (two remaining single-family homes have approved exceptions). Conveniently located just minutes from the beaches of York, Ogunquit, Wells, and Kennebunkport, as well as golf courses, shopping, restaurants, medical facilities, and AMTRAK service. Easy access to I-95, only 30 minutes to South Portland and approximately 75 miles to Boston. *Some photos and renderings are of similar homes and may contain upgrades not included in the base price.

Listed by Lorilyn Barrett of Coldwell Banker Yorke Realty

$
$
%
$/month over payments
Federal 30-year interest rate: 7.03% last updated on Sep 24, 2026
* All Figures are estimates. Check with your bank or proposed mortgage company for actual interest rates.
This product uses the FRED® API but is not endorsed or certified by the Federal Reserve Bank of St. Louis.

Save FavoriteSchedule TourAsk A QuestionMore Details

6 Oak Ridge Road Lebanon NH 03784
Pending

MLS Number 5106695

  • Condo
  • PricePerSqFt 263.82
  • Square Feet 3,158
  • Bedrooms 3
  • New Contruction Existing

Tucked away in West Lebanon just minutes from downtown Hanover and Dartmouth College, this spacious and immaculately kept condominium offers a blend of elegance and everyday convenience. The impressive great room boasts soaring cathedral ceilings and connects seamlessly to a warm, welcoming kitchen and a bright sunroom just off the dining area. Designed for comfort and longevity, the main floor features a primary suite with a large bathroom and walk in closet, along with a secondary bedroom and additional bath. Upstairs, a substantial flexible area with its own bath works exceptionally well for guests, a home office, or a media room. The basement adds even more square footage, featuring a finished space ideal for hobbies or recreation alongside generous storage and workshop areas. Complete with an attached one-car garage that opens directly into the kitchen, this functional layout delivers easy Upper Valley living in a prime location.

Listed by Heidi Ruth of Coldwell Banker LIFESTYLES - Hanover

$
$
%
$/month over payments
Federal 30-year interest rate: 7.03% last updated on Sep 24, 2026
* All Figures are estimates. Check with your bank or proposed mortgage company for actual interest rates.
This product uses the FRED® API but is not endorsed or certified by the Federal Reserve Bank of St. Louis.

Save FavoriteSchedule TourAsk A QuestionMore Details

2 Chesterfield Lane Londonderry NH 03053
Open House

MLS Number 5112249

  • Condo
  • Next Open House: Fri 10/2 4:30 pm. to 6:00 pm.
  • PricePerSqFt 327.1
  • Square Feet 1,926
  • Bedrooms 2

Welcome to easy, comfortable living in this beautifully appointed 55+ community home! This spacious 2 bedroom, 2.5 bath home offers an inviting floor plan great for entertaining. The living room features soaring cathedral ceilings, creating a bright and airy atmosphere, while gleaming hardwood floors add warmth and elegance. This gorgeous kitchen boasts beautiful quartz countertops, ample cabinet space, generous counter space, and a large center island with seating-perfect for casual meals, entertaining, or gathering with family and friends. The spacious first floor primary suite offers comfort, privacy, and convenience, while the first floor laundry adds to the ease of one-level living. The main floor half bath provides added convenience for guests while entertaining. Upstairs, you'll find the second bedroom and full bathroom, a dedicated office, and a versatile bonus flex space- perfect for a family room, game room or play room for those youngsters visiting. A one-car garage offers secure parking and additional storage. The basement offers plenty of room for storage or the potential for additional living space. Enjoy the ease of living, with the association handling the landscaping and snow removal! Conveniently located near restaurants, shopping as well as an easy commute to Route 93. Occupancy is limited to two residents per unit. Move right in and start enjoying all this home has to offer!

Listed by Charlene Bourque of Diamond Key Real Estate

$
$
%
$/month over payments
Federal 30-year interest rate: 7.03% last updated on Sep 24, 2026
* All Figures are estimates. Check with your bank or proposed mortgage company for actual interest rates.
This product uses the FRED® API but is not endorsed or certified by the Federal Reserve Bank of St. Louis.

Save FavoriteSchedule TourAsk A QuestionMore Details

107 Mountain Road Deerfield NH 03037

Deerfield, NH107 Mountain Road

Price$630,000

Est. Mortgage: $/month

MLS Number 5109771

  • Residential Single Family
  • PricePerSqFt 238.82
  • Full Bath 1
  • Address 107 Mountain Road
  • Construction Existing

Welcome home to this expansive three-bedroom Colonial set on 3.5 private country acres in Deerfield, NH, featuring three baths and a two-car garage. The main level features a spacious kitchen with granite counters, hardwood floors, a formal dining room, dedicated office space, and a family room centered around a fireplace. Upstairs, find a front-to-back primary bedroom with an en-suite bath, plus two additional bedrooms. Need extra room? Enjoy a partially finished basement and a fully finished third-floor bonus space. Key updates include a water filtration system (installed within the last three years) and extensive home improvements throughout the past six years. Perfectly located near Pawtuckaway Lake and State Park trails, with easy access to Route 101 for an effortless commute.

Listed by Nathan Fredette of KW Coastal and Lakes & Mountains Realty

$
$
%
$/month over payments
Federal 30-year interest rate: 7.03% last updated on Sep 24, 2026
* All Figures are estimates. Check with your bank or proposed mortgage company for actual interest rates.
This product uses the FRED® API but is not endorsed or certified by the Federal Reserve Bank of St. Louis.

Save FavoriteSchedule TourAsk A QuestionMore Details

163 Winkley Farm Lane Rochester NH 03867

Rochester, NH163 Winkley Farm Lane

Price$630,000

Est. Mortgage: $/month

Open House

MLS Number 5108301

  • Residential Single Family
  • Next Open House: Sat 10/3 10:00 am. to 12:00 pm.
  • PricePerSqFt 205.08
  • Full Bath 2
  • Construction Existing

Open House on 10/3 from 10 to Noon. Welcome to 163 Winkley Farm Lane, a beautifully maintained one-owner home tucked away in one of Rochester's most desirable neighborhoods. Situated on a quiet closed-loop street in a community of just 30 homes, this property offers a rare combination of privacy, convenience, and peaceful wooded surroundings with no through traffic. Step inside and you'll immediately appreciate the warm, inviting living spaces. The living room features soaring vaulted ceilings and a cozy gas fireplace, while the updated kitchen (2023) offers modern style and functionality. Hardwood flooring enhances the entryway and dining room, slate tile accents the kitchen and first-floor bath, and the finished third-floor bonus room provides flexible space for a rec room, media room, home gym, or hobby area. Designed with versatility in mind, the first-floor office can easily serve as a guest bedroom and is conveniently located next to a full bath with shower and first-floor laundry. Outside, mature landscaping, established hedges, and perennial flower gardens create beautiful curb appeal, while the Trex deck (2025) provides the perfect space to relax and enjoy the private wooded setting. Major improvements have already been completed, including a new roof (2026), septic leach field replacement, new hot water heater, kitchen renovation (2023), and Trex deck upgrade (2025). Thoughtfully updated and lovingly maintained, this move-in ready home offers the perfect balance of comfort, privacy, and neighborhood charm.

Listed by Scott Mason of KW Coastal and Lakes & Mountains Realty

$
$
%
$/month over payments
Federal 30-year interest rate: 7.03% last updated on Sep 24, 2026
* All Figures are estimates. Check with your bank or proposed mortgage company for actual interest rates.
This product uses the FRED® API but is not endorsed or certified by the Federal Reserve Bank of St. Louis.

Save FavoriteSchedule TourAsk A QuestionMore Details

8 Barnabas Court Colchester VT 05446

MLS Number 5086590

  • Condo
  • PricePerSqFt 369.67
  • Square Feet 1,704
  • Bedrooms 3
  • New Contruction To Be Built

Brand new construction in Colchester's Barnabas Court, a charming neighborhood by Sterling Homes in the heart of Malletts Bay. This thoughtfully planned community will feature 15 single-family homes and 8 duplex units, offering well-appointed homes in a highly desirable location with easy access to beaches, the marina, and a convenient commute to Burlington and beyond. Designed for a range of buyers, from first-time homeowners to those seeking low-maintenance living, each home is built with efficiency and comfort in mind. All homes are future solar ready and independently rated for energy efficiency. Sterling Homes provides a two-year warranty: year one is comprehensive, and year two covers major mechanical systems. Manufacturer warranties apply. The Valcor townhome offers two-level living with only one shared wall and over 1,700 sq ft, including 3 bedrooms and 3 baths. The open-concept layout features 9-foot ceilings, abundant natural light, and a functional design. The kitchen includes quartz countertops, stainless appliances, a gas range, and a center island. A spacious living area, main-level laundry, and a mudroom off the attached two-car garage complete the first floor. The second level includes the primary bedroom suite, two additional bedrooms, and a full bath. A rear deck extends the living space outdoors. The full basement includes egress and garden view windows, offering excellent natural light and strong potential for future finishing, including the option for a fourth bedroom. Guided 180-day build process with updates via online portal. Additional plans available. Photos are likeness only. Home to be built.

Listed by Kara Koptiuch and Bryce Gilmer of Vermont Real Estate Company

$
$
%
$/month over payments
Federal 30-year interest rate: 7.03% last updated on Sep 24, 2026
* All Figures are estimates. Check with your bank or proposed mortgage company for actual interest rates.
This product uses the FRED® API but is not endorsed or certified by the Federal Reserve Bank of St. Louis.

Save FavoriteSchedule TourAsk A QuestionMore Details

106 Cooper Road Hebron NH 03241

Hebron, NH106 Cooper Road

Price$629,900

Est. Mortgage: $/month

Active With Contract

MLS Number 5104743

  • Residential Single Family
  • PricePerSqFt 241.16
  • Full Bath 1
  • Address 106 Cooper Road
  • Construction Existing

Actively showing for back-up offers. Located in desirable Hebron, at the end of a quiet road, this lovely 3 bedroom home offers 2,600 square feet of living space on 3 acres. Highlights include a bright, inviting sunroom, a utility basement, an oversized 2-car garage, a carport & a whole house generator for peace of mind. The main level welcomes you with wide-plank hardwood floors, views of the wooded backyard, & an open yet cozy layout. The living room features a wood-burning fireplace & flows easily into the dining area. Warm wood-beamed ceilings add character & charm, while a main-floor office & adjacent library complete with custom-built bookcases, offers inviting spaces for working, reading, or relaxing. French doors lead to a large deck with a built-in bench, also accessible from the sunroom. The spacious kitchen provides abundant storage and connects conveniently to both the garage, with organized storage & built-in workbenches, & the delightful three-season sunroom. A beautiful staircase leads to the second level, where hardwood floors continue with three sizable bedrooms & a full bath. Need additional space or private guest quarters? Stairs from the sunroom lead to two bonus rooms, currently configured as an office & guest bedroom, along with an additional three-quarter bath. For even more flexibility, the full basement is fully electrified & offers space suitable for a woodshop, hobbies, storage, or other uses. Outdoor enthusiasts will appreciate the home's proximity to boating, hiking & skiing. Hebron residents also enjoy exclusive access to the Hebron Town Beach on Newfound Lake. Just 15 minutes away in neighboring Plymouth you have easy access to shopping, dining, Plymouth State University and Speare Memorial Hospital. Whether you're searching for a peaceful year-round residence or a second home this charming Hebron property offers character, privacy & an enviable location.

Listed by Julie Jasys of Julie Jasys Real Estate

$
$
%
$/month over payments
Federal 30-year interest rate: 7.03% last updated on Sep 24, 2026
* All Figures are estimates. Check with your bank or proposed mortgage company for actual interest rates.
This product uses the FRED® API but is not endorsed or certified by the Federal Reserve Bank of St. Louis.

Virtual TourSave FavoriteSchedule TourAsk A QuestionMore Details

Broker Reciprocity 

Copyright 2026 PrimeMLS, Inc. All rights reserved. This information is deemed reliable, but not guaranteed. The data relating to real estate displayed on this display comes in part from the IDX Program of PrimeMLS. The information being provided is for consumers’ personal, non-commercial use and may not be used for any purpose other than to identify prospective properties consumers may be interested in purchasing. Data last updated October 1, 2026 6:53 PM UTC