
SIGN UP or LOG IN 's Account

Log in to see your saved listings or edit your searches:

No account? Sign up now to save searches, listings, and get tailored listing notifications. It's free, opt-out anytime.

Find Your New Home

Sign Up Today!

Get fresh listings via email, save your favorite listings, match with similar properties, and unlock additional property info.

Create Your Account

Do not fill in this field:

Already have an account? Log in

and narrow your search. If you have fewer than 200 results, you can save your search.

Alburgh VT Multi-Family Real Estate

r=5113-5124
13 Country Club Estates Swanton VT 05488

Swanton, VT13 Country Club Estates

Price$579,900

Est. Mortgage: $/month

MLS Number 5110535

  • Residential Single Family
  • PricePerSqFt 218.83
  • Full Bath 3
  • Construction Existing
  • Bedrooms 3

Set in the desirable Country Club Estates neighborhood of Swanton, this beautifully maintained contemporary home offers exceptional character, comfort, and thoughtful updates right on the edges of the Champlain Country Club. From the moment you arrive, the paved driveway and inviting wraparound porches set the tone for a home designed to be enjoyed inside and out. At the heart of the home is a truly stunning sunroom, where soaring vaulted ceilings and abundant natural light create an unforgettable space for relaxing, gathering, or taking in the changing Vermont seasons. The interior offers a wonderfully functional layout with beautiful finishes, a gorgeous fireplace, and sunlight throughout. Two bedrooms feature private en suite baths, including an impressive primary suite complete with an expansive walk-in closet. Newly installed heat pumps provide efficient heating and air conditioning, keeping the home comfortable through every season. The partially finished basement adds valuable flexibility for recreation, hobbies, a home office, or additional living space. Beautifully updated and clearly cared for, this distinctive home combines contemporary style with the relaxed appeal of a well-established neighborhood. With generous indoor and outdoor living spaces and convenient proximity to golf and area amenities, this is a special property that feels every bit as good as it looks.

Listed by The Paul Martin Team and Paul Martin of M Realty

$
$
%
$/month over payments
Federal 30-year interest rate: 7.18% last updated on Nov 5, 2026
* All Figures are estimates. Check with your bank or proposed mortgage company for actual interest rates.
This product uses the FRED® API but is not endorsed or certified by the Federal Reserve Bank of St. Louis.

Virtual TourSave FavoriteSchedule TourAsk A QuestionMore Details

92 Nottingham Drive Nashua NH 03062

Nashua, NH92 Nottingham Drive

Price$579,900

Est. Mortgage: $/month

Pending

MLS Number 5116166

  • Residential Single Family
  • PricePerSqFt 348.08
  • Full Bath 2
  • Address 92 Nottingham Drive
  • Construction Existing

Welcome to 92 Nottingham Drive! This four-bedroom, two-full-bath home in Nashua offers a flexible layout with a first-floor bedroom and full bath. A 224-square-foot three-season sunroom welcomes you through the side entrance, providing additional seasonal living space to enjoy your morning coffee or unwind overlooking the backyard. Inside, the eat-in kitchen connects to a separate dining room, while the spacious living room features a picture window. Hardwood flooring and custom shutters add character throughout the living spaces. Upstairs, you'll find a generous primary bedroom with double closets, two additional bedrooms, and a second full bath. A whole-house generator adds peace of mind, and the unfinished basement provides storage and room to explore future possibilities. A fenced-in backyard offers space for outdoor enjoyment, completing a home ready for its next chapter.

Listed by Sean Delisle of BHHS Verani Londonderry

$
$
%
$/month over payments
Federal 30-year interest rate: 7.18% last updated on Nov 5, 2026
* All Figures are estimates. Check with your bank or proposed mortgage company for actual interest rates.
This product uses the FRED® API but is not endorsed or certified by the Federal Reserve Bank of St. Louis.

Virtual TourSave FavoriteSchedule TourAsk A QuestionMore Details

566 Sixth Street Dover NH 03820

MLS Number 5103925

  • Condo
  • PricePerSqFt 414.51
  • Square Feet 1,399
  • Bedrooms 3
  • New Contruction New Construction

Welcome to easy, low-maintenance living in this newly constructed townhouse condominium designed in a classic Cape style that feels and lives like a single-family home. Expected completion in July, this thoughtfully designed home offers 1,399 square feet of finished living space with 3 bedrooms, 2.5 baths, and a spacious two-car garage underneath. The open-concept main level provides an inviting layout perfect for everyday living and entertaining. The primary suite features a private bath and an 8' x 5' walk-in closet, while granite countertops add style and durability throughout the kitchen and baths. Built with comfort and efficiency in mind, this home includes mini-split heating and cooling systems, high R-value insulation, and energy-efficient construction. Additional features include electric appliances, in-unit washer and dryer, city water and sewer, and quality new construction designed for years of low-maintenance ownership. Enjoy your own private backyard with a mature wooded buffer, offering a peaceful setting and added privacy. A rare opportunity to own a brand-new home that combines modern convenience, energy efficiency, and classic New England charm.

Listed by Packy Campbell of RSA Realty,LLC

$
$
%
$/month over payments
Federal 30-year interest rate: 7.18% last updated on Nov 5, 2026
* All Figures are estimates. Check with your bank or proposed mortgage company for actual interest rates.
This product uses the FRED® API but is not endorsed or certified by the Federal Reserve Bank of St. Louis.

Virtual TourSave FavoriteSchedule TourAsk A QuestionMore Details

4 Alma Avenue Salem NH 03079

Salem, NH4 Alma Avenue

Price$579,900

Est. Mortgage: $/month

MLS Number 5096243

  • Residential Single Family
  • PricePerSqFt 197.65
  • Full Bath 2
  • Address 4 Alma Avenue
  • Construction Existing

Seller offering 10k closing cost credit to Buyers. Welcome home to this charming Cape! Offering 8 spacious rooms, 4 bedrooms, and 2 full baths, this home combines classic New England character with modern comfort and convenience. Step inside and discover gleaming hardwood floors, an inviting layout, and a stunning great room that serves as the heart of the home perfect for entertaining, relaxing, or gathering with family and friends. The beautifully updated kitchen features granite countertops, abundant cabinetry, and plenty of workspace for the home chef. With four generously sized bedrooms, there's room for everyone, whether you're looking for guest space, a home office, or growing household flexibility. The thoughtful floor plan provides comfort and functionality throughout. Outside, enjoy the peaceful setting of a picturesque neighborhood known for its curb appeal and welcoming atmosphere. The location is truly unbeatable just minutes from Tuscan Village, shopping, dining, entertainment, major malls, and commuter routes including Route 28 and I 93, making travel throughout Southern New Hampshire and into Massachusetts a breeze. This exceptional home offers the perfect blend of charm, space, updates, and location. Whether you're entertaining in the great room, enjoying the beautiful surroundings, or taking advantage of everything Salem has to offer, you'll love calling this property home. Don't miss this opportunity to own a truly special home!

Listed by Joe Freitas of Coldwell Banker Realty Andover MA

$
$
%
$/month over payments
Federal 30-year interest rate: 7.18% last updated on Nov 5, 2026
* All Figures are estimates. Check with your bank or proposed mortgage company for actual interest rates.
This product uses the FRED® API but is not endorsed or certified by the Federal Reserve Bank of St. Louis.

Save FavoriteSchedule TourAsk A QuestionMore Details

113 Lockes Corner Road Alton NH 03809

Alton, NH113 Lockes Corner Road

Price$579,900

Est. Mortgage: $/month

MLS Number 5113540

  • Residential Single Family
  • PricePerSqFt 328.74
  • Full Bath 2
  • Construction Existing
  • Bedrooms 3

Lovely Country Cape with dormers and so much more. Located in the southern part of the Lakes Region in beautiful Alton NH. Country feel but only 50 min. to ocean beaches and 10 minutes to Lake Winnepesaukee! So much recreational fun here with the bonus of a well maintained updated three bedroom 2-1/2 bath home. Complete with a shed for storage, a barn for vehicles or livestock. firepit, tree house, and easy care above ground pool, all located on a peaceful country road. Your new home sits on 2.14 acres of land with an impressive 20X20 Barn with two horse stalls and a hay loft. A full length farmers porch and a recently enclosed screen porch leading to a deck. From the moment you enter the sunny foyer you'll feel "Home Again" To your right is the formal diningroom and to your left is the living room with wood stove insert brick fireplace, gleaming wood floors, office/den off the livingroom. Sun filled eat in kitchen with stainless steel appliances, first floor powder room, and laundry room complete the first level. Upstairs you'll find new flooring in the 3 bedrooms and primary suite with walk in closet and full bath. In the lower level you will find additional living space. A perfect home for entertaining or just enjoying the peaceful life.

Listed by Darlene Ellis of EXP Realty

$
$
%
$/month over payments
Federal 30-year interest rate: 7.18% last updated on Nov 5, 2026
* All Figures are estimates. Check with your bank or proposed mortgage company for actual interest rates.
This product uses the FRED® API but is not endorsed or certified by the Federal Reserve Bank of St. Louis.

Virtual TourSave FavoriteSchedule TourAsk A QuestionMore Details

18 Pearson Drive Dover NH 03820

Dover, NH18 Pearson Drive, Unit 2

Price$579,900

Est. Mortgage: $/month

MLS Number 5115320

  • Condo
  • PricePerSqFt 294.66
  • Square Feet 1,968
  • Bedrooms 3
  • New Contruction New Construction

Brand new construction in Dover! 18 Pearson Unit 2 is one of just two units in this townhouse-style condo, with 3 bedrooms, 2.5 baths, an attached garage and a full basement with bulkhead access. The first floor is set up for easy living, with an open great room almost 30 feet long that ties the living room, dining area and kitchen together. The kitchen has white shaker cabinets, solid surface countertops, a large center island with pendant lights, and a pantry. Also on the main level are a first-floor primary bedroom with its own double-vanity bath, a half bath, a laundry room and a roomy entry off the garage. Upstairs are two good-sized bedrooms with large closets, a full bath with a double vanity, and plenty of attic storage. Ready November 2026!

Listed by Packy Campbell of RSA Realty,LLC

$
$
%
$/month over payments
Federal 30-year interest rate: 7.18% last updated on Nov 5, 2026
* All Figures are estimates. Check with your bank or proposed mortgage company for actual interest rates.
This product uses the FRED® API but is not endorsed or certified by the Federal Reserve Bank of St. Louis.

Virtual TourSave FavoriteSchedule TourAsk A QuestionMore Details

254 Washington Street Dover NH 03820

MLS Number 5117650

  • Condo
  • PricePerSqFt 323.6
  • Square Feet 1,792
  • Bedrooms 3
  • New Contruction Existing

This is not your average condo! Situated within easy walking distance of downtown Dover, the Charles A. Faxon House is elegant and historic yet modern and convenient. Completely rebuilt in 2001 with high end appointments, high ceilings, large windows, cherry floors and gorgeous woodwork - this 3 bed, 3 bath condo offers 1,792 square feet of living space, central AC, a fully fenced yard space with deck and a 1 car detached storage shed/garage! It's not easy to find these features so close to downtown. A first-floor bedroom and full bath greet you as walk in past the in-unit laundry. The large kitchen offers custom cabinets, granite counters, island, stainless steel appliances and a large dining area. A living room with gas fireplace and plenty of natural light leads to the private deck and fenced in courtyard - perfect for dogs, kids or just for relaxing. Upstairs you'll find 2 large en-suite bedrooms both with massive walk in closets and gleaming hardwood floors. A recent energy audit and weatherization upgrades help keep your energy costs under control. Central vacuum makes cleaning a snap. Double vanities and a soaking tub make for comfortable, convenient living. Just a few blocks from the Dover Community trail, route 16, the Children's Museum and all of downtown Dover's restaurants, parks and shops - this location is truly ideal. Condo fees are $350 per month and include partial/shared landscaping, water & sewer and snow removal. Enjoy a beautiful, historic setting with all the modern conveniences but without the maintenance! Open houses Sat 11/14 from 11am-1pm and Sun 11/15 from 2pm-4pm. Don't miss this one!

Listed by Jon McCormack of Duston Leddy Real Estate

$
$
%
$/month over payments
Federal 30-year interest rate: 7.18% last updated on Nov 5, 2026
* All Figures are estimates. Check with your bank or proposed mortgage company for actual interest rates.
This product uses the FRED® API but is not endorsed or certified by the Federal Reserve Bank of St. Louis.

Save FavoriteSchedule TourAsk A QuestionMore Details

2 Oakdale Avenue Nashua NH 03062

Nashua, NH2 Oakdale Avenue

Price$579,900

Est. Mortgage: $/month

MLS Number 5114490

  • Residential Single Family
  • PricePerSqFt 338.73
  • Full Bath 1
  • Address 2 Oakdale Avenue
  • Construction Existing

OPEN HOUSE Sat 11/14 10:00AM to Noon . Welcome home to this warm, inviting, updated home, where pride of ownership shines. Move right in and enjoy extensive improvements: a patio, retaining wall, rear French drain and new shed in 2015; a replaced and expanded driveway, front French drain, insulated Harbor blue vinyl siding, shingle-style metal roof, front and rear granite steps and railings, foundation sealing and custom stonework in 2017; and a new range and kitchen cabinet update in 2020. The spacious 8 x 25 breezeway foyer features a vaulted ceiling and glass French doors opening to a bright kitchen with Corian countertops and abundant storage. The first floor also offers a formal dining room, sunny living room, full bath and bedroom currently used as a home office. Oak hardwood floors and solid wood doors extend throughout, including the second floor. A beautiful staircase with a curved banister leads to two generously sized bedrooms and a remodeled bath with a shower added in 2022. Brand-new mini splits (2025) provide heating and cooling for year-round comfort. A large downstairs bonus room offers flexible space for home offices, a school room, playroom or family room. Enjoy summer gardening on the lovely corner lot, plus paved parking, a one-car garage and ample storage in the 10 x 6 shed.

Listed by Laurie Ovens Patey and Chris Patey of BEST BROKERS REALTY,LLC

$
$
%
$/month over payments
Federal 30-year interest rate: 7.18% last updated on Nov 5, 2026
* All Figures are estimates. Check with your bank or proposed mortgage company for actual interest rates.
This product uses the FRED® API but is not endorsed or certified by the Federal Reserve Bank of St. Louis.

Virtual TourSave FavoriteSchedule TourAsk A QuestionMore Details

80 Constitution Avenue Portsmouth NH 03801

MLS Number 5107698

  • Condo
  • PricePerSqFt 595.38
  • Square Feet 974
  • Bedrooms 2
  • New Contruction New Construction

Newly repriced for the Fall Release. Ask about developer incentives and co-broke bonus. Experience luxury living at Sage Portsmouth, an exceptional new condominium community offering premium amenities that include an entertainment lounge, work-from-home suites, a club room with terrace, fitness center, game lounge, pet spa, and bike storage. Residence #311 features a bright, open-concept layout with abundant natural light streaming through oversized windows. The home's premium finishes include a chef's kitchen with a large freestanding island, a primary suite with a generous walk-in closet, and an ensuite bath with a beautifully tiled, stand-up shower. Need a second bedroom that doubles as an office or guest space? This residence has you covered. Step out onto your private balcony to savor a morning coffee or unwind with an evening glass of wine. Located in Portsmouth Green, Sage offers effortless access to upscale boutique shopping, restaurants, and fitness studios; also just minutes from downtown Portsmouth. Move-in ready! Book a private showing today. We are so excited to welcome you home. Open House, Model Homes: Saturday - Thursday, 11am - 3pm or By Appointment. GPS: 2454 Lafayette Road, Portsmouth. Photos and video may be of model home.

Listed by Janet Slome and Lauren Addante of JD Advisors,LLC

$
$
%
$/month over payments
Federal 30-year interest rate: 7.18% last updated on Nov 5, 2026
* All Figures are estimates. Check with your bank or proposed mortgage company for actual interest rates.
This product uses the FRED® API but is not endorsed or certified by the Federal Reserve Bank of St. Louis.

Save FavoriteSchedule TourAsk A QuestionMore Details

36 Winnicut Road Greenland NH 03840

Greenland, NH36 Winnicut Road

Price$579,500

Est. Mortgage: $/month

Active With Contract

MLS Number 5112556

  • Residential Single Family
  • PricePerSqFt 489.86
  • Full Bath 1
  • Address 36 Winnicut Road
  • Construction Updated/Remodeled

Charming, stylish and completely renovated from top to bottom. This compact home maximizes every square inch. Freshly drywalled and painted a neutral color. Step inside to a fully updated kitchen with semi custom cabinets, hardwood floors, granite countertops and stainless appliances which flows into a dining and living room. First floor half bath with solid surface countertops and an area for a washer and dryer. Large 3 season porch. Second floor has a primary bedroom with walk in closet and 2 other bedrooms. The full bathroom on the second floor has quartz countertops and spacious vanity. Full basement with plenty of room for storage, detached 2 car garage. Experience effortless living in a prime location just minutes from restaurants, parks and easy access to I95.

Listed by Candus Cavaretta and Hank Cavaretta of The Gove Group Real Estate,LLC

$
$
%
$/month over payments
Federal 30-year interest rate: 7.18% last updated on Nov 5, 2026
* All Figures are estimates. Check with your bank or proposed mortgage company for actual interest rates.
This product uses the FRED® API but is not endorsed or certified by the Federal Reserve Bank of St. Louis.

Save FavoriteSchedule TourAsk A QuestionMore Details
560 New Ireland Road Manchester VT 05255

Manchester, VT560 New Ireland Road

Price$579,000

Est. Mortgage: $/month

MLS Number 5098151

  • Residential Single Family
  • PricePerSqFt 282.71
  • Full Bath 1
  • Address 560 New Ireland Road
  • Construction Existing

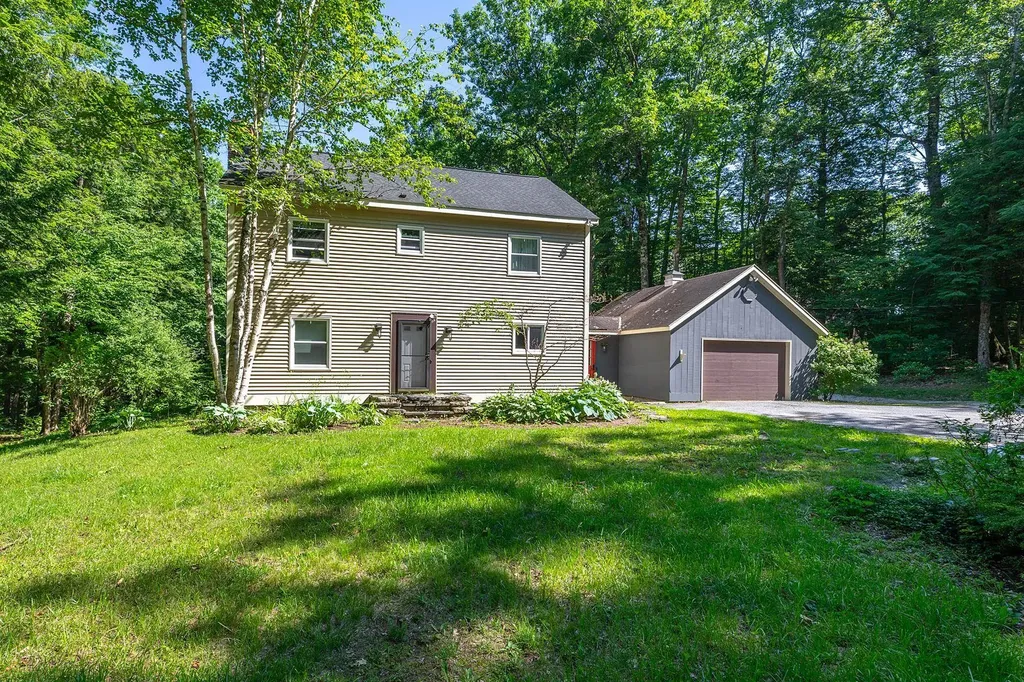
This charming two-story Colonial in Manchester offers a comfortable and functional layout with plenty of living space. The first floor features a kitchen with a wood burning fireplace, along with dining and living areas perfect for everyday living and entertaining. A mudroom provides convenient access to the attached garage. Upstairs, you'll find three additional rooms offering flexibility for bedrooms, a home office, or guest space, plus a finished attic area that can be used as a bonus room, studio, or recreation space. Outside, enjoy a private yard surrounded by mature natural landscaping and a deck overlooking the peaceful setting, creating the perfect place to relax and enjoy the outdoors. The property located in Manchester on 1.10 acre and Winhall (the land 0.84 acre) All measurements approximate

Listed by Tatsiana Clark of Four Seasons Sotheby's Int'l Realty

$
$
%
$/month over payments
Federal 30-year interest rate: 7.18% last updated on Nov 5, 2026
* All Figures are estimates. Check with your bank or proposed mortgage company for actual interest rates.
This product uses the FRED® API but is not endorsed or certified by the Federal Reserve Bank of St. Louis.

Save FavoriteSchedule TourAsk A QuestionMore Details

502 Duck Point Road Highgate VT 05459

Highgate, VT502 Duck Point Road

Price$579,000

Est. Mortgage: $/month

MLS Number 5102520

  • Residential Single Family
  • PricePerSqFt 375
  • Address 502 Duck Point Road
  • Construction Existing
  • Bedrooms 1

Enjoy year-round lakefront living on the shores of Lake Champlain in this thoughtfully renovated waterfront home in Highgate, Vermont. Tucked away at the end of a private dead-end road, this direct lakefront property offers 75 feet of shoreline on a manageable 0.15-acre lot, creating a peaceful setting with easy access to the water. The 1,544-square-foot cape-style home has been extensively renovated, blending modern finishes with comfortable lakeside living. Updates include new windows, floors, recessed lighting, drywall, and a water filtration system. The open floor plan is centered around expansive floor-to-ceiling windows that frame panoramic views of Lake Champlain and fill the living space with natural light. The redesigned kitchen features shaker-style cabinetry, stainless steel appliances, and a rustic center island that adds warmth and character. The renovated bathroom includes a tiled walk-in shower with glass walls and laundry hookups, while the first-floor bedroom offers the convenience of single-level living. Upstairs, two finished bonus rooms provide flexible space for guests, a home office, hobbies, or additional storage. Other improvements completed in 2023 include a new septic system, spray foam, vapor barrier, and sump pump. Outdoor living is designed around the waterfront. A new lakeside deck and patio create inviting spaces to relax, entertain, or enjoy an evening by the fire while taking in the spectacular sunsets. The impressive concrete seawall spans the shoreline and includes a private boat ramp, while the gradual lake bottom is ideal for a dock system. Tucked away yet just 5 minutes from Interstate 89, this Highgate property offers the convenience of year-round access while feeling worlds away from the everyday. If you've been searching for a renovated Lake Champlain home with direct waterfront access, this property is ready to enjoy. Schedule your private showing today.

Listed by Evan Potvin of Coldwell Banker Islands Realty

$
$
%
$/month over payments
Federal 30-year interest rate: 7.18% last updated on Nov 5, 2026
* All Figures are estimates. Check with your bank or proposed mortgage company for actual interest rates.
This product uses the FRED® API but is not endorsed or certified by the Federal Reserve Bank of St. Louis.

Virtual TourSave FavoriteSchedule TourAsk A QuestionMore Details

Broker Reciprocity 

Copyright 2026 PrimeMLS, Inc. All rights reserved. This information is deemed reliable, but not guaranteed. The data relating to real estate displayed on this display comes in part from the IDX Program of PrimeMLS. The information being provided is for consumers’ personal, non-commercial use and may not be used for any purpose other than to identify prospective properties consumers may be interested in purchasing. Data last updated November 15, 2026 8:08 PM EST
