
SIGN UP or LOG IN 's Account

Log in to see your saved listings or edit your searches:

No account? Sign up now to save searches, listings, and get tailored listing notifications. It's free, opt-out anytime.

Find Your New Home

Sign Up Today!

Get fresh listings via email, save your favorite listings, match with similar properties, and unlock additional property info.

Create Your Account

Do not fill in this field:

Already have an account? Log in

and narrow your search. If you have fewer than 200 results, you can save your search.

Alburgh VT Multi-Family Real Estate

r=5233-5244
17 Moss Lane Madison NH 03849

Madison, NH17 Moss Lane

Price$575,000

Est. Mortgage: $/month

MLS Number 5108426

  • Residential Single Family
  • PricePerSqFt 638.89
  • Full Bath 1
  • Address 17 Moss Lane
  • Construction New Construction

Experience the quality and craftsmanship of this beautifully designed new construction home by a custom builder. Set on a private 0.92-acre lot, this thoughtfully planned 3-bedroom, 2-bath residence combines high-end finishes with a functional layout designed for today's lifestyle. The open-concept main living area offers abundant natural light and seamless flow between the kitchen, dining, and living spaces, creating a welcoming environment for everyday living and entertaining. The well-appointed kitchen features premium finishes and ample workspace, while the spacious primary suite provides a comfortable retreat. A standout feature of this home is the three-season screened porch, offering an ideal space to enjoy the changing seasons and surrounding natural setting. The walkout lower level extends the living possibilities and opens directly to a covered patio and expansive backyard, creating a wonderful connection between indoor and outdoor spaces. Surrounded by the recreational opportunities of Madison and the Mount Washington Valley, this property offers convenient access to hiking, skiing, boating, shopping, dining, and year-round outdoor activities. With quality construction, modern amenities, and a desirable setting, 17 Moss Lane presents an exceptional opportunity to own a newly built home in the heart of New Hampshire's Lakes and Mountains Region.

Listed by Lisa Hurley of Coldwell Banker Realty Bedford NH

$
$
%
$/month over payments
Federal 30-year interest rate: 7.18% last updated on Nov 5, 2026
* All Figures are estimates. Check with your bank or proposed mortgage company for actual interest rates.
This product uses the FRED® API but is not endorsed or certified by the Federal Reserve Bank of St. Louis.

Virtual TourSave FavoriteSchedule TourAsk A QuestionMore Details

250 Towle Farm Road Hampton NH 03842

Hampton, NH250 Towle Farm Road

Price$575,000

Est. Mortgage: $/month

MLS Number 5115279

  • Residential Single Family
  • PricePerSqFt 379.79
  • Full Bath 1
  • Address 250 Towle Farm Road
  • Construction Updated/Remodeled

Light, Bright, Open Ranch with Fantastic Indoor-Outdoor Living! Welcome to this inviting ranch with a wonderful layout, spacious rooms, and an abundance of natural light! Enter through the newer mudroom, featuring tile flooring and skylight, with a small step down to the open dining and living area. A stylish wall-mounted electric fireplace and hardwood floors adds a cozy feel to this space. Large kitchen offers abundant cabinetry and gorgeous marble countertops, and breakfast bar, opening seamlessly to the spacious family room with skylights that fill the room with natural light. The large Primary bedroom offers a suite-like feel, with plenty of room for a king-size bed, a conveniently located and newly updated full bathroom and laundry, and direct access to a wood deck! On the opposite side of the home, 2 additional updated bedrooms offer flexibility for family, guests, home offices, hobby room, along with a newer half bath. Enjoy easy access to the outdoors with a newer Trex deck off the family room, leading to the above ground pool- perfect for summer fun and entertaining! The fenced-in yard is great for children, dogs, and entertaining. Firepit and shed! Additional features include a one-car garage with direct entry into the home, basement storage accessible from both the garage and bulkhead, a new water filtration system, and a circular driveway with room for plenty of cars. Possible space for RV or boat storage! Conveniently located with easy access to hwys, shopping, schools and the beach, this bright and versatile home offers comfortable living, flexible spaces, and plenty of room to enjoy both indoors and out!.

Listed by Jacqui Coons of Carey Giampa,LLC/Seabrook Beach

$
$
%
$/month over payments
Federal 30-year interest rate: 7.18% last updated on Nov 5, 2026
* All Figures are estimates. Check with your bank or proposed mortgage company for actual interest rates.
This product uses the FRED® API but is not endorsed or certified by the Federal Reserve Bank of St. Louis.

Save FavoriteSchedule TourAsk A QuestionMore Details

580 Hayward Road Derby VT 05829

Derby, VT580 Hayward Road

Price$575,000

Est. Mortgage: $/month

MLS Number 5104977

  • Residential Single Family
  • PricePerSqFt 328.76
  • Address 580 Hayward Road
  • Construction Existing
  • Bedrooms 3

Welcome to your private retreat in the heart of Derby, Vermont. Nestled on 3.84 acres, this waterfront property offers the perfect blend of privacy, tranquility, and convenience. Arrive by way of the circular paved driveway or the rear paved entrance leading to the spacious three-bay garage. Inside, you'll find an inviting open-concept kitchen and dining area that flows effortlessly into the vaulted living room, complete with a cozy gas fireplace and beautiful natural woodwork throughout. The main level also features a generously sized primary bedroom with direct access to a covered porch overlooking the property, an additional bedroom, and a 3/4 bathroom. The finished walkout lower level offers another bedroom and 3/4 bathroom, providing flexible space for guests, family, or a home office. Property features include a drilled well, 200-amp electrical service, oil and propane heat, tile and hardwood flooring, a paved driveway, and 207' of shoreline for enjoying the lake. Outdoor enthusiasts will appreciate direct VASA trail access and close proximity to the VAST trail system, making this an ideal year-round getaway or primary residence. Conveniently located just minutes from downtown Derby's shopping, restaurants, schools, I-91, and only a short drive to Char-Bo Campground, this property offers the best of both peaceful country living and nearby amenities. Whether you're looking for a full-time home or a Vermont escape, this waterfront property is ready to welcome you. Listing agent is related to the Seller.

Listed by MyKayla Tanguay and James Campbell of Jim Campbell Real Estate

$
$
%
$/month over payments
Federal 30-year interest rate: 7.18% last updated on Nov 5, 2026
* All Figures are estimates. Check with your bank or proposed mortgage company for actual interest rates.
This product uses the FRED® API but is not endorsed or certified by the Federal Reserve Bank of St. Louis.

Virtual TourSave FavoriteSchedule TourAsk A QuestionMore Details

14 Battcock Avenue Hampton NH 03842

Hampton, NH14 Battcock Avenue

Price$575,000

Est. Mortgage: $/month

MLS Number 5117627

  • Residential Single Family
  • PricePerSqFt 699.51
  • Full Bath 1
  • Address 14 Battcock Avenue
  • Construction Existing

YOUR HAMPTON BEACH DREAM STARTS HERE! OPEN HOUSE SUNDAY 11/15 FROM 12-2PM!! Completely renovated, beautifully updated, and perfectly positioned along the stunning Hampton marshes, this charming 3-bedroom ranch is the coastal retreat you've been waiting for! Imagine unwinding after a day at the beach, relaxing on your front farmers porch, and taking in spectacular marsh views and breathtaking sunsets that never get old. Inside, you'll fall in love with the inviting open-concept design, soaring vaulted ceilings accented by striking exposed wood beams, and a gorgeous blend of modern updates and coastal charm. The beautifully appointed kitchen features brand-new stainless steel appliances, gleaming quartz countertops, and an abundance of cabinetry, making it as functional as it is beautiful. Stylish luxury vinyl plank flooring in the kitchen and dining area and gleaming hardwood in the living room and bedrooms. Don't forget about the stunning brand-new bathroom w/ designer choices. Enjoy year-round comfort with three brand-new mini-split systems offering both heating and air conditioning, plus a cozy gas stove in the living room for those chilly coastal evenings. Freshly painted throughout and thoughtfully renovated from top to bottom, this home is truly move-in ready! Outside, enjoy a spacious front farmers porch, a charming side yard perfect for grilling and entertaining, a large storage shed, and off-street parking for 4-5 vehicles. Nestled on a quaint Hampton street, you're within walking distance to the beach and Hampton State Park, putting the best of the Seacoast lifestyle right at your doorstep. Whether you're searching for the perfect year-round home, a weekend beach escape, or an exciting investment opportunity, this property offers endless possibilities! The views, the sunsets, the location, the updates… what more could you ask for? Simply unpack, relax, and start enjoying everything Hampton has to offer. THIS IS COASTAL LIVING AT ITS BEST!

Listed by Team Tringali and John Tringali of Keller Williams Gateway Realty

$
$
%
$/month over payments
Federal 30-year interest rate: 7.18% last updated on Nov 5, 2026
* All Figures are estimates. Check with your bank or proposed mortgage company for actual interest rates.
This product uses the FRED® API but is not endorsed or certified by the Federal Reserve Bank of St. Louis.

Virtual TourSave FavoriteSchedule TourAsk A QuestionMore Details

4 High Street Peterborough NH 03458

Peterborough, NH4 High Street

Price$575,000

Est. Mortgage: $/month

MLS Number 5116426

  • Multifamily Multi-Family
  • PricePerSqFt 206.54
  • Address 4 High Street
  • Units 3
  • Bathroom 2

Own a Home in Peterborough While Rental Income Helps Pay the Mortgage! Discover a unique opportunity to enjoy homeownership with the added benefit of income from two additional residences. Ideally located just moments from vibrant downtown Peterborough, this well-maintained three-unit property offers flexibility for owner-occupants, multigenerational living, or those looking to build long-term wealth through real estate. The property features two spacious, two-bedroom townhouse-style residences and a convenient single-level one-bedroom unit, providing several options for living arrangements. Live in one residence while collecting rental income from the others, potentially helping offset your monthly housing expenses. Qualified buyers may also be able to use a portion of the property's rental income when obtaining mortgage financing, making this opportunity more accessible than they might expect! All three units are currently rented on a month-to-month basis. Recent improvements include a freshly painted exterior, upgraded insulation, and a modern heating system. Separately metered electricity, public water and sewer, assigned off-street parking, and attractive grounds add to the property's appeal. Enjoy easy access to Peterborough's restaurants, shops, galleries, and community amenities. Whether you're purchasing your first home, seeking a multigenerational arrangement, or looking for a smarter way to approach homeownership, 4 High Street offers an opportunity to live in a desirable community while building equity and benefiting from rental income.

Listed by Dan Petrone of EXP Realty

$
$
%
$/month over payments
Federal 30-year interest rate: 7.18% last updated on Nov 5, 2026
* All Figures are estimates. Check with your bank or proposed mortgage company for actual interest rates.
This product uses the FRED® API but is not endorsed or certified by the Federal Reserve Bank of St. Louis.

Save FavoriteSchedule TourAsk A QuestionMore Details

88 White Birch Drive Gilford NH 03249

Gilford, NH88 White Birch Drive

Price$574,999

Est. Mortgage: $/month

Active With Contract

MLS Number 5110744

  • Residential Single Family
  • PricePerSqFt 366.71
  • Full Bath 1
  • Address 88 White Birch Drive
  • Construction Existing

Lake Winnipesaukee access Gunstock Acres 3 Bedroom, 2 Bath, 1694 Sq Ft Cape Home with FIRST FLOOR BEDROOM & ¾ Bathroom & one Car Garage on .49 Acres for only $574,999! Meticulously maintained and cared for, this beautiful Home’s main floor plan with gorgeous Hardwood floors throughout, offers a spacious 31’x14’ Dining/Kitchen Room with Island, Stainless Steel Appliances, plenty of Cabinet space & beautiful Granite Tops, a large 14’x14’ Living Room, a 14’x12’ Bedroom & a ¾ Walk-in Shower Bathroom. The upper level provides for a 16’x11’ Second Bedroom, a 15’x15’ Third Bedroom & a 10’x5’ Full Bathroom with tiled floor & Granit Top vanity. The heated lower level offers a 13’x9’ Bonus Room that was used as additional Sleeping Quarters, a spacious 18’x17’ Workshop/Storage Room, a 14’x13’ Utility/Laundry Room & the 14’x13’ One Car Garage which is large enough for your Car, tools & toys. This well insulated energy efficient Home features a 2026 NEW Furnace, an On Demand tankless hot water heating system, Central AC, vinyl windows, vinyl siding, a Smart Thermostat & a standby Generator connection. Sit back & relax on your updated 12’x10’ composite Deck to enjoy the wooded setting. The 16’x12’ Shed with Power offers additional storage space. Gunstock Acres provides water to the property for $880 a year. Enjoy the 500’ private Gunstock Acres Beach ($220 yearly fee) or take advantage of the FREE fully managed Town Beach with 1700' of water frontage, playground, lifeguards, concession stand & the Town Docks nearby. Enjoy year-round Gunstock Ski Mt, Bank of NH Pavilion, famous Weirs Beach & all the Lakes Region amenities just minutes away. REQUEST VIDEO TOUR. Make this your Primary Residence, dream Vacation Home or rental property. Open House Sat 11-1 PM. Call for your private showing TODAY!

Listed by Gus Benavides of Coldwell Banker Realty Gilford NH

$
$
%
$/month over payments
Federal 30-year interest rate: 7.18% last updated on Nov 5, 2026
* All Figures are estimates. Check with your bank or proposed mortgage company for actual interest rates.
This product uses the FRED® API but is not endorsed or certified by the Federal Reserve Bank of St. Louis.

Virtual TourSave FavoriteSchedule TourAsk A QuestionMore Details

35A Folly Mill Road Seabrook NH 03874

Seabrook, NH35A Folly Mill Road

Price$574,999

Est. Mortgage: $/month

MLS Number 5088283

  • Residential Single Family
  • PricePerSqFt 276.44
  • Full Bath 2
  • Address 35A Folly Mill Road
  • Construction Existing

Here you go ! A spacious newer home on a large lot ! Room for everyone ! Hot tub outside , generator hookup and a very cool gym , game room or second living-room downstairs. Unique floor plan. Awesome jacuzzi jet tub! Hang out on your deck and take in the sunshine. Gatherings will happen here with the spacious kitchen. Cute little sun porch as you enter from the front. Public water and public sewer. Low Seabrook taxes and commute to anywhere. Bonus … solar panels will be paid off by seller at the closing and the electric bills are like peanuts !!! You need to see to believe this awesome home that's waiting for you!

Listed by Angel Gauron of Your Neighborhood Realtor,LLC

$
$
%
$/month over payments
Federal 30-year interest rate: 7.18% last updated on Nov 5, 2026
* All Figures are estimates. Check with your bank or proposed mortgage company for actual interest rates.
This product uses the FRED® API but is not endorsed or certified by the Federal Reserve Bank of St. Louis.

Save FavoriteSchedule TourAsk A QuestionMore Details
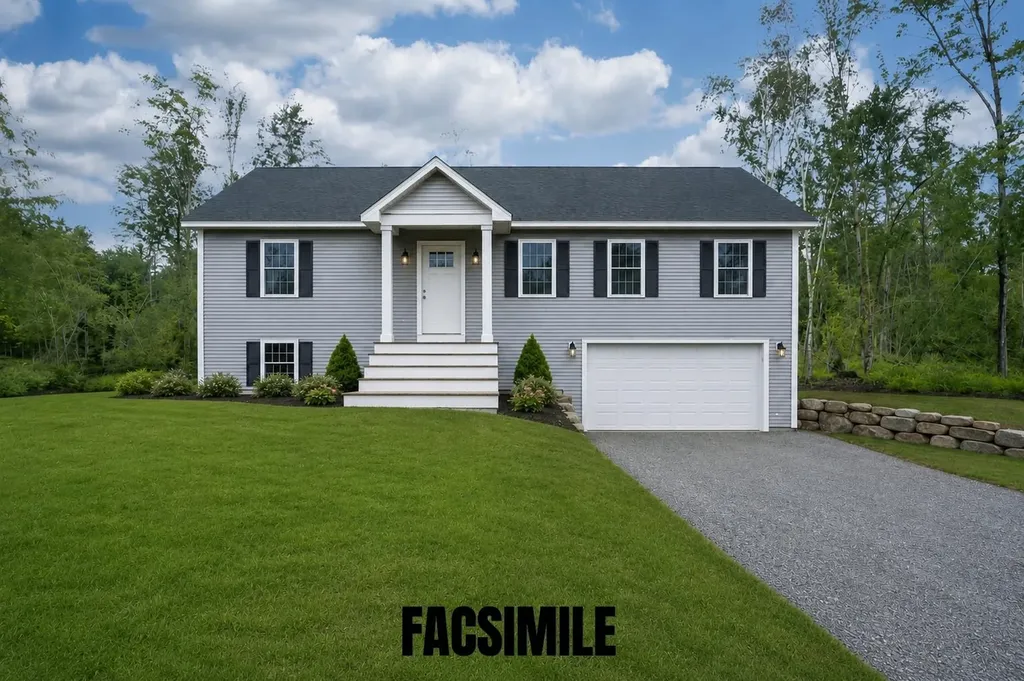
0 Terrace Road Franklin NH 03235

Franklin, NH0 Terrace Road

Price$574,900

Est. Mortgage: $/month

MLS Number 5101872

  • Residential Single Family
  • PricePerSqFt 404.01
  • Full Bath 1
  • Address 0 Terrace Road
  • Construction New Construction

To Be Built - Estimated Completion Date: March 2027. Don't miss this opportunity to own a beautifully designed new construction Raised Ranch set on .40 acres. Offering 3 bedrooms and 3 bathrooms, this home features a spacious open-concept floor plan with cathedral ceilings that seamlessly connect the kitchen, dining, and living areas. The kitchen is thoughtfully designed with granite countertops, shaker-style cabinetry, soft-close doors and drawers, and a center island, making it ideal for both everyday living and entertaining. The dining area offers sliding glass doors leading to the back deck, - perfect for outdoor gatherings or simply relaxing. The primary suite includes a walk-in closet and a private ¾ bath, while two additional bedrooms and a full bath complete the main level. The finished lower level provides a large family room, half bath, laundry area, utility room, and direct access to the attached two-car garage. This home offers the perfect balance of privacy and convenience. Located just minutes from I-93 and all the amenities, recreation, and attractions of the Lakes Region.

Listed by Jan Wickens of White Water Realty Group/Franklin

$
$
%
$/month over payments
Federal 30-year interest rate: 7.18% last updated on Nov 5, 2026
* All Figures are estimates. Check with your bank or proposed mortgage company for actual interest rates.
This product uses the FRED® API but is not endorsed or certified by the Federal Reserve Bank of St. Louis.

Save FavoriteSchedule TourAsk A QuestionMore Details

112 East Avenue Burlington VT 05401

Burlington, VT112 East Avenue

Price$574,900

Est. Mortgage: $/month

MLS Number 5089773

  • Residential Single Family
  • PricePerSqFt 470.07
  • Full Bath 1
  • Address 112 East Avenue
  • Construction Existing

Unbeatable Location, Timeless Burlington Charm! Just steps from UVM Medical Center and minutes from downtown Burlington, this charming 3-bedroom, 1.5+ bath home offers an exceptional combination of location, character, comfort, and thoughtful updates. Set on an oversized, serene lot framed by mature trees with seasonal glimpses of Mt. Mansfield, this inviting property truly feels like home. Inside, every space is designed for comfortable living. The inviting living room features gleaming wood floors, a gas stove, while the large eat-in kitchen offers granite countertops, ample cabinets, stainless steel appliances, and a garden window perfect for growing fresh herbs. The dining room flows naturally to a wraparound deck, providing the ideal spot for cook outs and enjoy both shade and sunshine. The primary bedroom offers an added retreat with its own private balcony. Numerous updates provide modern comfort and peace of mind, including a 2025 roof, fiber cement siding, Low E windows and doors, mini splits for year-round heating and cooling, radiant floor heating, an EV charger, and solid-core oak doors throughout. Outside, the property continues to impress with two driveway entrances, generous parking, a one car garage, an enclosed front porch, and a partially finished basement offering additional flexibility. Natural gas adds to the convenience. With its unbeatable location, oversized lot, charming details, and extensive updates, this Burlington home offers the best of both worlds-classic character with modern comfort. Many furnishings can convey, making this a truly easy, turnkey move.

Listed by Renee Paulman of All Star Realty

$
$
%
$/month over payments
Federal 30-year interest rate: 7.18% last updated on Nov 5, 2026
* All Figures are estimates. Check with your bank or proposed mortgage company for actual interest rates.
This product uses the FRED® API but is not endorsed or certified by the Federal Reserve Bank of St. Louis.

Virtual TourSave FavoriteSchedule TourAsk A QuestionMore Details

4 Sterling Hill Lane Exeter NH 03833

MLS Number 5113480

  • Condo
  • PricePerSqFt 352.27
  • Square Feet 1,632
  • Bedrooms 2
  • New Contruction Existing

Beautifully updated CORNER END UNIT at The Village at Sterling Hill, one of the Seacoast's most desirable active adult communities! This second-floor residence offers 1,623 SF of single-level living with 2 spacious bedroom suites PLUS an office/flex room. Enjoy the convenience of heated garage parking and elevator access to your second-floor retreat. A fantastic open-concept layout showcases a completely renovated kitchen (In 2021), featuring quality shaker-style, soft-close dovetailed cabinetry with custom spice, cutting board and pantry storage, stunning quartz countertops, a tile backsplash, oversized sink and center island. A suite of KitchenAid appliances includes a 5-burner gas range. The kitchen opens to the dining area and has a spacious living room with a gas fireplace, ideal for entertaining. Enjoy morning coffee or a favorite book on your private balcony overlooking the tree line. Crown molding, wainscoting, custom window treatments and gorgeous luxury vinyl flooring throughout the hallway and main living spaces create a warm, inviting atmosphere. Both bedrooms feature private baths, including one recently renovated with a double vanity, new fixtures, tile flooring and a spectacular tiled walk-in shower. The separate flex room is perfect for an office, den or media room. Central A/C, and affordable natural gas forced-air heat provide year-round comfort. You will find excellent closet space and TWO dedicated storage units, one off the balcony and another off the garage. Community amenities include a clubhouse with gathering space, kitchen, grilling area, a full fitness center and walking trails. Professionally managed association, pets permitted with condo board approval. Just minutes from historic downtown Exeter, restaurants, shopping, major routes and Seacoast beaches. Floor plans & virtual tour available. Schedule your private showing today!

Listed by Jeffrey Levine of KW Coastal and Lakes & Mountains Realty

$
$
%
$/month over payments
Federal 30-year interest rate: 7.18% last updated on Nov 5, 2026
* All Figures are estimates. Check with your bank or proposed mortgage company for actual interest rates.
This product uses the FRED® API but is not endorsed or certified by the Federal Reserve Bank of St. Louis.

Virtual TourSave FavoriteSchedule TourAsk A QuestionMore Details

15 Perkins Avenue Hampton NH 03842

Hampton, NH15 Perkins Avenue

Price$574,900

Est. Mortgage: $/month

MLS Number 5111928

  • Residential Single Family
  • PricePerSqFt 536.79
  • Full Bath 1
  • Village Hampton Beach
  • Address 15 Perkins Avenue

Enjoy beach living throughout the year in this charming four-bedroom Hampton Beach home, ideally situated on a dead-end street just a short walk from the sand, Ocean Boulevard and area attractions. The spacious enclosed front porch provides a welcoming place to gather, dine or unwind, while the eat-in kitchen opens to a comfortable living area with vaulted ceilings and plenty of natural light. All four bedrooms, the three-quarter bath and laundry are conveniently located on one level. Natural-gas heat and air conditioning make the home comfortable in every season. Outside, a good-sized rear deck overlooks good-sized; partially fenced backyard, offering plenty of room for cookouts, games and relaxing after a day at the beach. Abundant off-street parking is an added advantage in this sought-after beach location. Whether used as a year-round residence, seaside getaway or investment property, this home offers space for family and friends and an opportunity to make it your own.

Listed by Tom McGuirk of McGuirk Properties,LLC

$
$
%
$/month over payments
Federal 30-year interest rate: 7.18% last updated on Nov 5, 2026
* All Figures are estimates. Check with your bank or proposed mortgage company for actual interest rates.
This product uses the FRED® API but is not endorsed or certified by the Federal Reserve Bank of St. Louis.

Save FavoriteSchedule TourAsk A QuestionMore Details

55 Forest Street Dover NH 03820

Dover, NH55 Forest Street, Unit 1

Price$574,900

Est. Mortgage: $/month

MLS Number 5115527

  • Condo
  • PricePerSqFt 352.7
  • Square Feet 2,081
  • Bedrooms 3
  • New Contruction Existing

OPEN HOUSES: Saturday 10/24, 10:00-12:00 & Sunday 10/25, 11:00-12:30! Welcome to 55 Forest Street #1, a 3 bed, 2.5 bath townhouse built in 2019 with over 1,800 finished sq. ft., just a short walk to all that downtown Dover has to offer. Park in the garage, hang your coat on the custom-built entry unit, and drop your groceries on the huge kitchen island. The open floor plan has a kitchen with chic green cabinets with soft-close hardware, granite countertops, a pantry closet and stainless appliances. There's plenty of room to cook and eat inside, or take dinner out to the back deck on a summer night. The living room has custom shelving, a mantle and an electric fireplace for cozy nights. Hardwood floors run through the first floor and second floor hallway, and 9' ceilings on the main level keep everything feeling bright and open. Upstairs you'll find the primary suite with its own bath and walk-in closet, two more bedrooms, a full bath and second floor laundry. The finished walkout lower level has luxury vinyl flooring and full-size windows, so it works for a gym, an office, game night, or all three. Outside, you'll find an inviting patio area and raised gardens. Don't miss your opportunity to view this gem!

Listed by Troy Williams and Annie Sanders of KW Coastal and Lakes & Mountains Realty

$
$
%
$/month over payments
Federal 30-year interest rate: 7.18% last updated on Nov 5, 2026
* All Figures are estimates. Check with your bank or proposed mortgage company for actual interest rates.
This product uses the FRED® API but is not endorsed or certified by the Federal Reserve Bank of St. Louis.

Virtual TourSave FavoriteSchedule TourAsk A QuestionMore Details

Broker Reciprocity 

Copyright 2026 PrimeMLS, Inc. All rights reserved. This information is deemed reliable, but not guaranteed. The data relating to real estate displayed on this display comes in part from the IDX Program of PrimeMLS. The information being provided is for consumers’ personal, non-commercial use and may not be used for any purpose other than to identify prospective properties consumers may be interested in purchasing. Data last updated November 15, 2026 6:22 PM EST
