
SIGN UP or LOG IN 's Account

Log in to see your saved listings or edit your searches:

No account? Sign up now to save searches, listings, and get tailored listing notifications. It's free, opt-out anytime.

Find Your New Home

Sign Up Today!

Get fresh listings via email, save your favorite listings, match with similar properties, and unlock additional property info.

Create Your Account

Do not fill in this field:

Already have an account? Log in

and narrow your search. If you have fewer than 200 results, you can save your search.

Alburgh VT Multi-Family Real Estate

r=5269-5280
65 Garmish Road Conway NH 03818

Conway, NH65 Garmish Road

Price$610,000

Est. Mortgage: $/month

MLS Number 5101352

  • Residential Single Family
  • PricePerSqFt 366.15
  • Full Bath 2
  • Address 65 Garmish Road
  • Construction Existing

Discover a home designed for four-season mountain living, where inviting spaces, rustic character, and a flexible floor plan make it easy to settle in and enjoy. Set on .55 acres, this spacious 3 bedroom, 3 bath home welcomes you with a thoughtfully designed mudroom offering plenty of room for boots, jackets, and all your outdoor gear. The heart of the home is the bright, open concept kitchen, dining, and living area, where soaring cathedral tongue and groove ceilings create a wonderful sense of space and bring everyone together. A cozy gas fireplace, dramatic floor to ceiling windows, and a slider to the deck add warmth, natural light, and an easy connection to the outdoors, making this an ideal space for everyday living and entertaining. Two light-filled bedrooms and a 3/4 bath complete the main level, while the entire second floor is devoted to a private primary suite with its own loft an ideal retreat at the end of the day. The finished walk-out basement adds valuable living space with a family room, dedicated home office, laundry room, and flexible areas for guests, hobbies, or recreation. Outside, enjoy coffee on the deck, evenings around the fire on the stamped-concrete patio, and convenient storage for bikes, skis, tools, and equipment in the ramped shed. With multiple living areas, abundant natural light, inviting indoor-outdoor spaces, and room for everyone to spread out, this is a mountain home ready to be enjoyed in every season.

Listed by Jennifer McPherson of Pinkham Real Estate

$
$
%
$/month over payments
Federal 30-year interest rate: 7.03% last updated on Sep 24, 2026
* All Figures are estimates. Check with your bank or proposed mortgage company for actual interest rates.
This product uses the FRED® API but is not endorsed or certified by the Federal Reserve Bank of St. Louis.

Virtual TourSave FavoriteSchedule TourAsk A QuestionMore Details
165 South Shore Road New Durham NH 03225

New Durham, NH165 South Shore Road

Price$610,000

Est. Mortgage: $/month

MLS Number 5096360

  • Residential Single Family
  • PricePerSqFt 529.51
  • Full Bath 1
  • Address 165 South Shore Road
  • Construction Existing

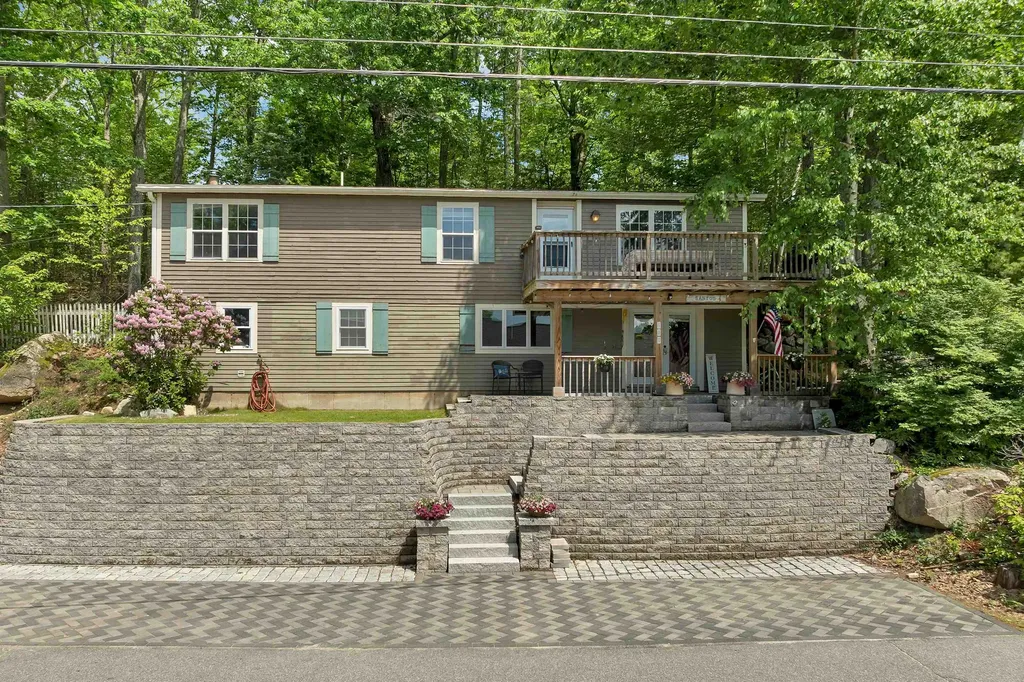
Welcome to 165 South Shore Road - a thoughtfully updated ranch offering serene views of pristine Merrymeeting Lake and the relaxed elegance of true lakeside living in charming New Durham, New Hampshire. Nestled along the south shore in this quiet, rural community, the home captures the natural beauty of one of the Lakes Region's hidden gems. Merrymeeting Lake, known for its clear, waters and peaceful character, invites year-round enjoyment - from swimming and boating to fishing, kayaking, and ice fishing in winter. Light-filled and inviting, the main level centers around a generous living room that opens to a large deck, where filtered lake views provide a backdrop for morning coffee or evening gatherings. The open kitchen and dining area, featuring a breakfast bar, creates a warm hub for daily life and entertaining, while two newly updated bathrooms deliver modern comfort and style. A spacious finished basement expands the possibilities, providing a versatile lounge for gaming, lounging, or family time, along with a third bedroom for guests or flexible use. Just down the road, residents enjoy privileged access to the New Durham Town Beach - a residents-only beach on Merrymeeting Lake - along with the nearby public boat launch. This prime setting places you in the heart of New Hampshire's Lakes Region, with miles of hiking trails, skiing and outdoor adventures at nearby Gunstock Mountain Resort, and the conveniences of shopping and dining in Rochester and Alton all within easy reach. 165 South Shore Road presents an exceptional opportunity to embrace the tranquility, natural beauty, and recreational richness of Merrymeeting Lake and New Durham in a move-in-ready home that perfectly captures the essence of lakeside charm.

Listed by Adam Dow of KW Coastal and Lakes & Mountains Realty/Wolfeboro

$
$
%
$/month over payments
Federal 30-year interest rate: 7.03% last updated on Sep 24, 2026
* All Figures are estimates. Check with your bank or proposed mortgage company for actual interest rates.
This product uses the FRED® API but is not endorsed or certified by the Federal Reserve Bank of St. Louis.

Virtual TourSave FavoriteSchedule TourAsk A QuestionMore Details
35 Susie Lane Thornton NH 03285

Thornton, NH35 Susie Lane

Price$610,000

Est. Mortgage: $/month

MLS Number 5082706

  • Residential Single Family
  • PricePerSqFt 311.22
  • Full Bath 2
  • Address 35 Susie Lane
  • Construction Existing

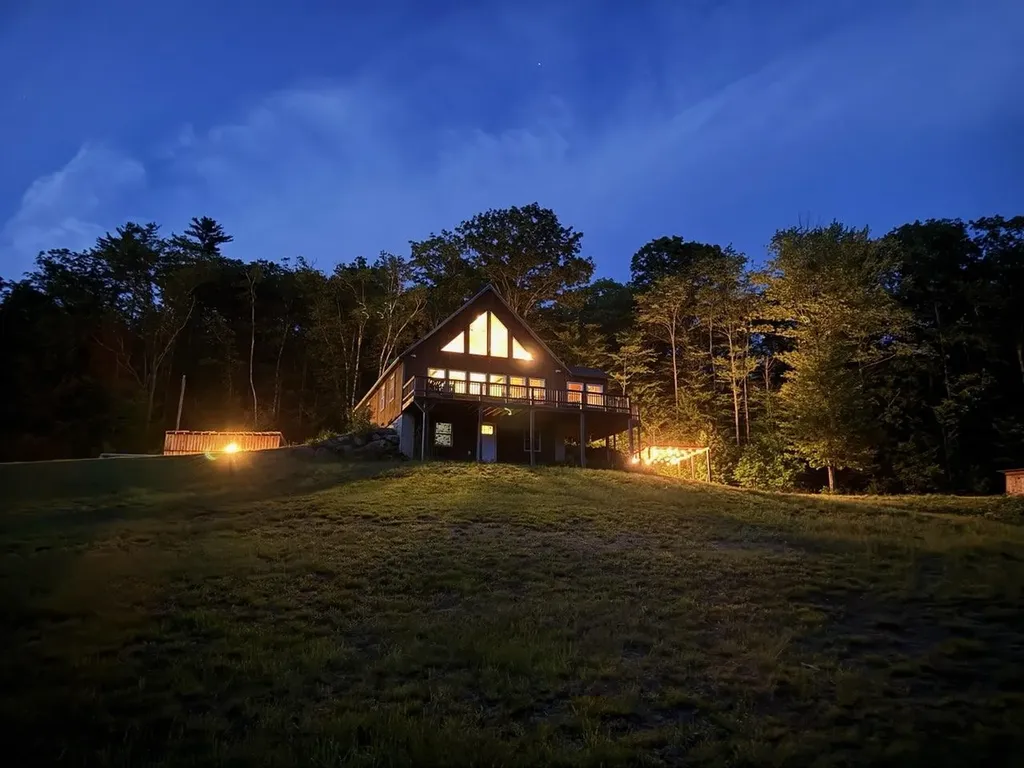
CLASSIC HOME in the White Mountains. Take it all in from your cathedral ceiling living room, with its wall of glass bringing the mountain views in to you. Tucked onto a private location, this property comes with 5 Acres in all which consists of two 2.5 acre side by side lots. For protection, the kids, the parents...a super value in the extra lot! The house has big, open square footage with a large working kitchen complete with breakfast bar and big walk in pantry. It's a full, finished walk-out basement - no unusable space here! A barn, chicken coup and patio plus a lovely big deck just keeps the value stacking up. Near EVERYTHING; skiing, shopping, restaurants, hiking, swimming, 10 minutes from Plymouth, 5 minutes from Exit 28 off I-93. Showings start Saturday, April 11, 12 - 2 pm.

Listed by Laurie Coffin of EXP Realty

$
$
%
$/month over payments
Federal 30-year interest rate: 7.03% last updated on Sep 24, 2026
* All Figures are estimates. Check with your bank or proposed mortgage company for actual interest rates.
This product uses the FRED® API but is not endorsed or certified by the Federal Reserve Bank of St. Louis.

Save FavoriteSchedule TourAsk A QuestionMore Details

105 Sewalls Falls Road Concord NH 03303

Concord, NH105 Sewalls Falls Road

Price$610,000

Est. Mortgage: $/month

Active With Contract

MLS Number 5094361

  • Residential Single Family
  • PricePerSqFt 311.22
  • Full Bath 1
  • Construction New Construction
  • Bedrooms 3

NEW PRICE! Take advantage of this incredible value on a beautiful, move-in-ready home. Great Location. Superior Quality. Modern Living. Situated across from Beaver Meadow Golf Course and just minutes from Concord's many attractions, this home provides the perfect blend of convenience, recreation, and comfort. Built by a reputable local builder with over 25 years of construction experience, including 15 years specializing in new construction, this thoughtfully designed home showcases quality craftsmanship, modern finishes, and the peace of mind that comes with brand-new construction. Set on a level 0.31-acre lot, the home offers 3 bedrooms, 2.5 bathrooms, and a functional layout designed for today's lifestyle. The open-concept first floor features a stylish kitchen with quartz countertops, stainless steel appliances, and ample cabinet space, flowing seamlessly into the dining and living areas. Hardwood flooring enhances the main living spaces, while a first-floor laundry room adds everyday convenience. Upstairs, the spacious primary suite includes two walk-in closets and a private bath. Two additional bedrooms and a full bathroom provide plenty of space for family, guests, or a home office. Built with comfort and efficiency in mind, this home offers central air conditioning, forced hot air heat, an on-demand water heater, public water and sewer, and an attached two-car garage. Enjoy your morning coffee or unwind in the evening from the welcoming farmer's porch while taking in all that this growing neighborhood has to offer. Located just minutes from downtown Concord, Concord Hospital, shopping, restaurants, and entertainment, this home provides easy access to both daily conveniences and outdoor recreation. Nearby attractions include Beaver Meadow Golf Course, the Capitol Center for the Arts, the Concord-Lake Sunapee Rail Trail, and miles of conservation and hiking trails. Commuters will appreciate the easy access to I-393 and I-93, helping save valuable time.

Listed by Mary Duquette of NH Brokerage LLC

$
$
%
$/month over payments
Federal 30-year interest rate: 7.03% last updated on Sep 24, 2026
* All Figures are estimates. Check with your bank or proposed mortgage company for actual interest rates.
This product uses the FRED® API but is not endorsed or certified by the Federal Reserve Bank of St. Louis.

Virtual TourSave FavoriteSchedule TourAsk A QuestionMore Details

84 Mountain Road Gilmanton NH 03837

Gilmanton, NH84 Mountain Road

Price$610,000

Est. Mortgage: $/month

Pending

MLS Number 5106498

  • Residential Single Family
  • PricePerSqFt 391.03
  • Full Bath 1
  • Address 84 Mountain Road
  • Construction Existing

Built in 2017 and meticulously maintained, this move-in-ready home is privately set on 3.17 wooded acres, offering a peaceful retreat just a short walk from the pristine shores of Crystal Lake. For even more recreation, Alton Bay on Lake Winnipesaukee is only about 10 minutes away, providing easy access to boating, waterfront dining, and one of New Hampshire's most sought-after destinations. Inside, the thoughtfully designed floor plan is filled with natural light and offers comfortable, functional one-level living. The open-concept kitchen, dining, and living areas provide a wonderful space for entertaining and everyday living. The spacious primary suite offers privacy and comfort, while the guest bedroom and full guest bath with laundry complete the convenience of single-floor living. The immaculate oversized garage provides plenty of room for vehicles, recreational equipment, and additional storage. Exceptionally well cared for, this home is truly ready to enjoy from day one. The fully permitted lower level is approximately 80% complete, presenting an incredible opportunity to expand the finished living space. Already featuring a third bathroom, the lower level offers excellent flexibility for a future third bedroom or guest suite, spacious family room with bar, home office, or recreation area. Much of the work has already been done, simply bring your vision and complete the remaining space with finishes that reflect your personal style. Adding even more value and peace of mind is a whole-house automatic standby generator powered by a 1,000-gallon underground propane tank, helping ensure comfort and reliability throughout every season. With over 3 acres of privacy, proximity to Crystal Lake, easy access to Lake Winnipesaukee, and tremendous potential for additional finished living space, this property offers an exceptional combination of comfort, recreation, and room to grow.

Listed by The Platinum Group of RE/MAX Innovative Bayside

$
$
%
$/month over payments
Federal 30-year interest rate: 7.03% last updated on Sep 24, 2026
* All Figures are estimates. Check with your bank or proposed mortgage company for actual interest rates.
This product uses the FRED® API but is not endorsed or certified by the Federal Reserve Bank of St. Louis.

Virtual TourSave FavoriteSchedule TourAsk A QuestionMore Details

9 Falkland Place Portsmouth NH 03801
Pending

MLS Number 5111173

  • Condo
  • PricePerSqFt 404.78
  • Square Feet 1,507
  • Bedrooms 3
  • New Contruction Existing

Looking for a Portsmouth home with room to live and parking at your front door? This three-bedroom, 3.5-bath condo in Atlantic Heights offers approximately 1,500 square feet of living space, private front and rear entrances, and a large unfinished basement with storage to spare. It's a combination that can be hard to find in Portsmouth. Inside, hardwood floors and high ceilings give the bright main level an open feel. A very functional layout with central air to cool you on warm days. The kitchen features granite counters, stainless steel appliances, abundant cabinetry, and a breakfast bar for two. It flows into a generous, window-lined living room with plenty of space to relax or host friends. A convenient half bath and a generously sized closet with room for pantry storage complete the main level. Two bedrooms occupy the second floor, including one with an ensuite bath and large closet. The other, currently used as an office, has a spacious walk-in closet and a separate three-quarter bath is off the hall. The impressive third-floor primary suite offers a private retreat with plenty of room to unwind, an oversized walk-in closet, and a beautifully updated bath featuring a quartz-topped double vanity, custom-tiled shower, and tile flooring. Outside your door, Atlantic Heights offers sidewalks, pocket gardens, parks, and a neighborhood garden club. Hislop Field is up the road, and downtown Portsmouth's restaurants, shops, and entertainment are just minutes away. With convenient access to schools, hospitals, and commuter routes, plus low HOA fees, 9 Falkland Place makes it easy to enjoy the Portsmouth lifestyle. Showings by appointment.

Listed by Hillary Barrett and Rylan Mitter-Burke of Carey Giampa,LLC/Rye

$
$
%
$/month over payments
Federal 30-year interest rate: 7.03% last updated on Sep 24, 2026
* All Figures are estimates. Check with your bank or proposed mortgage company for actual interest rates.
This product uses the FRED® API but is not endorsed or certified by the Federal Reserve Bank of St. Louis.

Virtual TourSave FavoriteSchedule TourAsk A QuestionMore Details

948 Wheelock Road Hartford VT 05059

Hartford, VT948 Wheelock Road

Price$610,000

Est. Mortgage: $/month

MLS Number 5103288

  • Residential Single Family
  • PricePerSqFt 368.36
  • Full Bath 2
  • Village Quechee
  • Address 948 Wheelock Road

This modern single-attached home combines contemporary design with practical living. Built to last, the residence features three bedrooms and two bathrooms arranged for comfortable daily living. Inside, the three-bedroom, two-bathroom layout provides functional space for residents. The home is protected by a new roof, new heating system, and many other upgrades, ensuring long-term durability and peace of mind. Located near the Queechee Club, the property sits within reach of established recreational and social amenities in the area. This area and HOA include Tennis courts, a Golf course, skiing activities, and more. Contact an agent to schedule your showing and explore this renovated and ready for a new owner residence.

Listed by Mark Duchaine Jr. and Maren Vasatka of BHHS Vermont Realty Group/S Burlington

$
$
%
$/month over payments
Federal 30-year interest rate: 7.03% last updated on Sep 24, 2026
* All Figures are estimates. Check with your bank or proposed mortgage company for actual interest rates.
This product uses the FRED® API but is not endorsed or certified by the Federal Reserve Bank of St. Louis.

Virtual TourSave FavoriteSchedule TourAsk A QuestionMore Details

22 Cove Drive Grantham NH 03753

Grantham, NH22 Cove Drive

Price$610,000

Est. Mortgage: $/month

MLS Number 5102687

  • Residential Single Family
  • PricePerSqFt 266.03
  • Full Bath 2
  • Village Eastman
  • Address 22 Cove Drive

Spacious, Updated & Designed for the Way You Live - Welcome home to this thoughtfully designed property offering an ideal blend of comfort, functionality, and modern updates. The main level features a spacious primary suite complete with a private en suite bath, creating a peaceful retreat at the end of the day. The inviting kitchen flows seamlessly into the dining and living areas, where sliding doors lead to the backyard and expansive wraparound deck - an ideal setting for private outdoor dining, entertaining guests, or simply enjoying your surroundings. A dedicated office on the main floor provides the perfect space for working remotely or managing everyday tasks. The second level offers exceptional flexibility with a potential second primary suite featuring its own en suite bath, along with two additional rooms that can easily serve as bedrooms, guest accommodations, home offices, fitness space, or hobby rooms to suit your lifestyle. This home has been meticulously maintained with numerous recent improvements, providing peace of mind for its next owner. Significant updates include a roof and a furnace that are less than three years old, a partial-house generator supplying approximately three-quarters of the home, an approximately five year old hot water heater, a washer and dryer that are less than one year old, and new carpeting in select areas. With so many major systems already updated, this home is truly move-in ready and offers the perfect combination of space, versatility, and value. Elementary school bus stops across from driveway, and it is an easy walk for middle and high school students to the North entrance bus stop. Close proximity to the North Entrance of Eastman for ease of commuting.

Listed by Jaime Durell of BHHS Verani Upper Valley

$
$
%
$/month over payments
Federal 30-year interest rate: 7.03% last updated on Sep 24, 2026
* All Figures are estimates. Check with your bank or proposed mortgage company for actual interest rates.
This product uses the FRED® API but is not endorsed or certified by the Federal Reserve Bank of St. Louis.

Virtual TourSave FavoriteSchedule TourAsk A QuestionMore Details

16 Blueberry Lane Nashua NH 03062

Nashua, NH16 Blueberry Lane

Price$610,000

Est. Mortgage: $/month

MLS Number 5111930

  • Residential Single Family
  • PricePerSqFt 285.58
  • Full Bath 2
  • Address 16 Blueberry Lane
  • Construction Existing

Set on a cul-de-sac in a convenient Nashua location, this classic Gambrel-style home offers a spacious and versatile floor plan with plenty of room to make it your own. The main level features a traditional front-to-back living room anchored by a brick fireplace, a formal dining room, full bath, and an eat-in kitchen with direct access to the rear deck. An impressive second living area provides exceptional bonus space for entertaining, relaxing, a home office, playroom, or whatever suits your lifestyle. Upstairs, you'll find three bedrooms and a 3/4 bath. The unfinished walk-out lower level adds substantial storage and offers future possibilities, along with a large workshop featuring double-door access, ideal for projects, equipment, hobbies, or additional workspace. A two-car attached garage, vinyl siding, public water and sewer, and an established neighborhood setting round out the package. Conveniently located near shopping, dining, schools, commuter routes, and all that Nashua has to offer, this home presents a great opportunity to bring your own style and vision to a property with space to grow.

Listed by Kathy Snyder of Monument Realty

$
$
%
$/month over payments
Federal 30-year interest rate: 7.03% last updated on Sep 24, 2026
* All Figures are estimates. Check with your bank or proposed mortgage company for actual interest rates.
This product uses the FRED® API but is not endorsed or certified by the Federal Reserve Bank of St. Louis.

Virtual TourSave FavoriteSchedule TourAsk A QuestionMore Details

74-76 Sylvester Street Lawrence MA 01843

Lawrence, MA74-76 Sylvester Street

Price$609,925

Est. Mortgage: $/month

MLS Number 5110990

  • Multifamily
  • PricePerSqFt 275.36
  • Units 2
  • Bathroom 2
  • Acreage 0.08

Opportunity awaits with this well-maintained 2-family home ideally located on the Andover line! Whether you're looking to owner-occupy while generating rental income, accommodate multi-generational living, or add to your investment portfolio, this versatile property offers plenty of possibilities. Unit #74 occupies the first floor and features 2 bedrooms with hardwood floors and closets, a living room, full bath with tile flooring, and kitchen with gas stove, refrigerator, microwave and separate galley area with sink. Both units have direct access to the basement and backyard. Unit #76 is located on the second floor and is currently rented month-to-month, providing immediate income potential. It features 3 bedrooms, 1 full bath, hardwood flooring, a private side entrance with porch, plus access to a full stand-up unfinished attic offering valuable additional storage. Each unit has its own washer and dryer, separate electric and separate heating/hot water systems. #74 features natural gas with on-demand hot water, while #76 has an oil-fired boiler. Additional highlights include a garage with direct basement access, vinyl siding, newer windows and a roof approximately 4 years old. Outside, enjoy a fenced backyard with patio and garden area, a great extension of the living space. Conveniently situated near the Andover line with access to shopping, dining, commuter routes and area amenities. A terrific opportunity to live in one unit and offset expenses with rental income, create a multi-generational setup, or own a two-unit investment property! Open houses Thursday 9/24 4-6pm and Saturday 9/26 1-3pm.

Listed by Tami Mallett of Cameron Prestige,LLC

$
$
%
$/month over payments
Federal 30-year interest rate: 7.03% last updated on Sep 24, 2026
* All Figures are estimates. Check with your bank or proposed mortgage company for actual interest rates.
This product uses the FRED® API but is not endorsed or certified by the Federal Reserve Bank of St. Louis.

Virtual TourSave FavoriteSchedule TourAsk A QuestionMore Details

223 Baboosic Lake Road Merrimack NH 03054

Merrimack, NH223 Baboosic Lake Road

Price$609,900

Est. Mortgage: $/month

Pending

MLS Number 5101447

  • Residential Single Family
  • PricePerSqFt 561.6
  • Full Bath 2
  • Construction Existing
  • Bedrooms 3

This one's a beauty! Truly move in ready! With over 2,000 square feet of updated living space, this home offers style, comfort, and flexibility at every turn. Step through the front door and you'll immediately see and feel that this is no ordinary Split-Entry home. Warm, open, and inviting, the thoughtfully designed layout welcomes you in. The stunning new kitchen features quartz countertops, stainless steel appliances, sleek light gray cabinetry, and modern finishes that are as functional as they are beautiful. The spacious dining area is perfect for everyday meals or entertaining family and friends. Just beyond, the spectacular sunroom is sure to become a favorite gathering spot, showcasing timeless pine cathedral ceilings, hardwood flooring, and classic white wainscoting. Step on to the deck, ideal for summer barbecues, with stairs leading to the fully fenced backyard. The perfect space for children, pets, and outdoor fun. The main level also offers three generously sized bedrooms and a beautifully updated full bath. The lower level is every bit as impressive, featuring a spacious front-to-back family room featuring a pellet stove and a walkout door to the backyard. A second bath has been tastefully renovated with a custom-tiled shower and stylish finishes .The additional flex room is ready to serve as a guest room, home office, playroom, gym, or hobby room, the choice is yours. The brand new boiler provides efficiency & peace of mind. The functional mudroom entrance is designed to keep coats, shoes & backpacks neatly organized. The the lower level also offers excellent in law or multi-generational living potential. Outside, you'll appreciate the oversized driveway, two-car garage, w/ storage space above. From its thoughtful updates to its versatile floor plan, this home truly checks all the boxes. Showings begin immediately or join us at the Open House on Sat 8/1 1-3pm. Don't miss your opportunity to make this home yours!

Listed by Monique Maynard of LXTN Realty

$
$
%
$/month over payments
Federal 30-year interest rate: 7.03% last updated on Sep 24, 2026
* All Figures are estimates. Check with your bank or proposed mortgage company for actual interest rates.
This product uses the FRED® API but is not endorsed or certified by the Federal Reserve Bank of St. Louis.

Save FavoriteSchedule TourAsk A QuestionMore Details

23 Stonewall Lane Dorset VT 05251

Dorset, VT23 Stonewall Lane

Price$609,900

Est. Mortgage: $/month

MLS Number 5087463

  • Residential Single Family
  • PricePerSqFt 271.07
  • Full Bath 2
  • Address 23 Stonewall Lane
  • Construction Existing

Nestled in one of Vermont's most coveted villages, this three-bedroom, two-bathroom home is a canvas waiting for your creative vision. Priced well below assessed value, this property represents a rare opportunity to build equity from day one while enjoying the charm of quintessential New England living. The generous lot gives you room to breathe, garden, or simply watch the seasons paint the Green Mountains in ever-changing color. A massive barn stands ready for transformation - imagine your dream workshop, art studio, or even a small business headquarters tucked into this idyllic setting. The property also includes an accessory dwelling unit, offering flexible options for guests, rental income, or additional living space that makes financial sense. The barn and ADU ready for your touches all cleaned out and ready for your toys and guests. The home itself invites renovation-minded buyers to roll up their sleeves and craft something truly special. Whether you envision a modern farmhouse aesthetic or want to honor the traditional Vermont character, the bones are here to support your imagination. Beyond the property line, adventure and culture await. Explore the trails at Owls Head Town Forest just minutes away, enjoy a legendary meal at the Dorset Inn Restaurant and Tavern, or tee off at the prestigious Dorset Field Club. When winter calls, Bromley Mountain delivers world-class skiing, while Manchester Square Shopping Center handles all your everyday needs. This is more than a house - it is a lifestyle wrapped in Vermont's most beautiful scenery, offered at a price point that simply does not come around often. Schedule your private showing before someone else claims this gem.

Listed by Brian Hill of RE/MAX Summit

$
$
%
$/month over payments
Federal 30-year interest rate: 7.03% last updated on Sep 24, 2026
* All Figures are estimates. Check with your bank or proposed mortgage company for actual interest rates.
This product uses the FRED® API but is not endorsed or certified by the Federal Reserve Bank of St. Louis.

Save FavoriteSchedule TourAsk A QuestionMore Details

Broker Reciprocity 

Copyright 2026 PrimeMLS, Inc. All rights reserved. This information is deemed reliable, but not guaranteed. The data relating to real estate displayed on this display comes in part from the IDX Program of PrimeMLS. The information being provided is for consumers’ personal, non-commercial use and may not be used for any purpose other than to identify prospective properties consumers may be interested in purchasing. Data last updated October 1, 2026 1:53 AM UTC
