
SIGN UP or LOG IN 's Account

Log in to see your saved listings or edit your searches:

No account? Sign up now to save searches, listings, and get tailored listing notifications. It's free, opt-out anytime.

Find Your New Home

Sign Up Today!

Get fresh listings via email, save your favorite listings, match with similar properties, and unlock additional property info.

Create Your Account

Do not fill in this field:

Already have an account? Log in

and narrow your search. If you have fewer than 200 results, you can save your search.

Alburgh VT Multi-Family Real Estate

r=5317-5328
14 Brown Hill Road Bow NH 03304

Bow, NH14 Brown Hill Road

Price$615,000

Est. Mortgage: $/month

MLS Number 5102530

  • Residential Single Family
  • PricePerSqFt 222.5
  • Full Bath 3
  • Address 14 Brown Hill Road
  • Construction Existing

Tucked into the scenic town of Bow- known for its top-rated schools and peaceful, rural character- this classic Cape sits on a beautifully wooded 2.03-acre lot, offering privacy and space to spread out. Perfect for larger families or multi-generational living, this home offers 2,764 finished square feet, 4 bedrooms, and 5 bathrooms in a flexible layout designed to grow with you. Two primary suites- one conveniently located on the first floor, and a second on the upper level- give families options for single-floor living, guests, or extended family, making it easy for everyone to have their own space while still coming together under one roof. First-floor laundry adds everyday convenience, while a wood-burning fireplace brings warmth and character to the main living space. Behind the scenes, major systems have already been taken care of, with a recently replaced boiler, water heater, and water tank giving buyers real peace of mind. A standout feature is the solarium, opening onto a private deck overlooking the backyard- a peaceful spot for morning coffee or evening relaxation. Step outside to a front porch perfect for unwinding, and a partially fenced backyard offering both openness and privacy for kids, pets, gardening, or entertaining. A 2-car garage rounds out the home's practical amenities. Set on 2 private acres, 14 Brown Hill Road offers a rare combination of space, flexibility, and small-town charm. Come make this your forever home- there's room here for every chapter of family life.

Listed by Casey DeStefano of Century 21 Circa 72 Inc.

$
$
%
$/month over payments
Federal 30-year interest rate: 7.03% last updated on Sep 24, 2026
* All Figures are estimates. Check with your bank or proposed mortgage company for actual interest rates.
This product uses the FRED® API but is not endorsed or certified by the Federal Reserve Bank of St. Louis.

Virtual TourSave FavoriteSchedule TourAsk A QuestionMore Details

50 Patch Pond Road Ossipee NH 03814
Active With Contract

MLS Number 5105453

  • Condo
  • PricePerSqFt 395.24
  • Square Feet 2,204
  • Bedrooms 2
  • New Contruction Existing

Welcome to 50 Patch Pond, a desirable end-unit condominium in the Deer Cove Association on beautiful Ossipee Lake. Ideally positioned to capture unobstructed lake views, this spacious unit overlooks the association beach and offers an easygoing lakeside lifestyle with access to a day dock for convenient pick-up and drop-off, as well as association moorings assigned by seniority. The main level features an open-concept kitchen and living area, a half bath, and a wood fireplace, with a slider opening to the deck where lake views take center stage. Several windows have been recently replaced, bringing in plenty of natural light. Upstairs, you'll find a primary bedroom suite, an additional bedroom, a ¾ bath, and bonus sleeping space in the loft. The walkout lower level adds even more flexibility with a spacious family room featuring a wood stove, additional sleeping space, a ¾ bath, and laundry, ideal for accommodating family and guests after a day on the lake. Pet-friendly and allowing short-term rentals, Deer Cove offers the flexibility to enjoy the property as a year-round getaway, vacation retreat, or investment opportunity. With the association beach just outside your door and Ossipee Lake as the backdrop, this location offers a wonderful opportunity to enjoy lake life in every season.

Listed by Brie Stephens of Compass New England,LLC

$
$
%
$/month over payments
Federal 30-year interest rate: 7.03% last updated on Sep 24, 2026
* All Figures are estimates. Check with your bank or proposed mortgage company for actual interest rates.
This product uses the FRED® API but is not endorsed or certified by the Federal Reserve Bank of St. Louis.

Virtual TourSave FavoriteSchedule TourAsk A QuestionMore Details

334 Rimmon Street Manchester NH 03102

Manchester, NH334 Rimmon Street

Price$615,000

Est. Mortgage: $/month

MLS Number 5109655

  • Multifamily
  • PricePerSqFt 237.09
  • Address 334 Rimmon Street
  • Units 3
  • Bathroom 3

Exceptional 3 FAMILY opportunity in Manchester featuring one 2-bedroom unit and two 1-bedroom units! One unit is currently vacant and ready for immediate owner occupancy, making this one of the best opportunities for an owner-occupant looking to offset their mortgage with rental income. The two occupied units are home to fantastic, long-standing tenants who have taken great care of their spaces, are paying close to market rents, and have recently renewed their leases providing stability from day one. Pride of ownership is evident the moment you arrive. The exterior has been meticulously maintained, and that same level of care continues throughout the interior of the property. This is not your typical multifamily where a new owner needs to immediately start tackling deferred maintenance. The major big ticket items have already been addressed, allowing the next owner to step into a well cared for property with confidence. Whether you're looking to owner occupy and have your tenants help cover the mortgage or add a strong, low maintenance multifamily to your investment portfolio, 334 Rimmon Street checks all the boxes. With three separate units, established tenants, a vacant unit ready to go, and a property that has been exceptionally maintained inside and out, opportunities like this are increasingly hard to find!

Listed by Joseph Pantaleo of DiPietro Group Real Estate

$
$
%
$/month over payments
Federal 30-year interest rate: 7.03% last updated on Sep 24, 2026
* All Figures are estimates. Check with your bank or proposed mortgage company for actual interest rates.
This product uses the FRED® API but is not endorsed or certified by the Federal Reserve Bank of St. Louis.

Save FavoriteSchedule TourAsk A QuestionMore Details
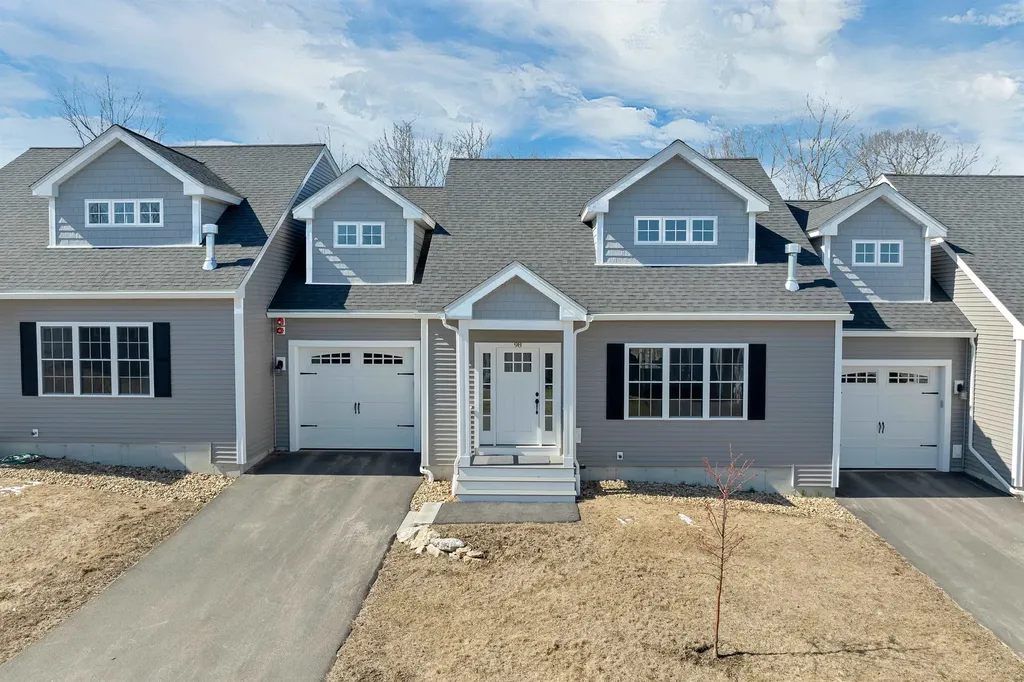
98 Brook Hill Meredith NH 03253

Meredith, NH98 Brook Hill, Unit 98

Price$615,000

Est. Mortgage: $/month

MLS Number 5083090

  • Condo
  • PricePerSqFt 267.39
  • Square Feet 2,300
  • Bedrooms 4
  • New Contruction Existing

98 Brook Hill | Modern Luxury in the Heart of Meredith Major Price Adjustment!!!!Experience the pinnacle of Lakes Region living in this immaculate 4 Bedroom (2 Official with Closets) townhome at the prestigious Brook Hill community. This residence offers a sophisticated retreat just minutes from the elite shops, fine dining, and pristine docks of Meredith Bay. Main Level: Designed for Entertaining & Ease Gourmet Kitchen: Featuring a commanding center island, premium gas range, stainless steel appliances, and abundant cabinetry. Open-Concept Living: Flows seamlessly into a dining and living area defined by dramatic vaulted ceilings and a cozy propane fireplace. Sunroom & Deck: Transition to a bright, airy sunroom with direct access to a private back deck overlooking a tranquil, wooded buffer. Main Floor Primary Suite: Enjoy the convenience of a spacious primary suite with an ensuite bath, laundry, and direct entry from the garage. Upper Level: Versatility & Scale Expansive Loft: A versatile space overlooking the Great Room, perfect for a library or home office. Guest Retreat: Second bedroom with private access to a full bathroom. Bonus Rooms: Includes a third finished room (currently used as a bedroom) plus a massive den/media room ideal for a home theater or fitness studio. Modern Comforts & Future Potential Expansion Ready: Huge unfinished basement is already stubbed for plumbing perfect for a future wine cellar, gym, or guest quarters. Climate Control: Stay cool throughout the summer months with Central A/C. Low-Maintenance Living: Enjoy a professionally managed community in New Hampshire's most desirable lakeside town. Location: Unbeatable proximity to Meredith's year-round recreation, local boutiques, and world class restaurants.

Listed by Joseph MacDonald and Mary MacDonald of REAL Broker NH,LLC

$
$
%
$/month over payments
Federal 30-year interest rate: 7.03% last updated on Sep 24, 2026
* All Figures are estimates. Check with your bank or proposed mortgage company for actual interest rates.
This product uses the FRED® API but is not endorsed or certified by the Federal Reserve Bank of St. Louis.

Virtual TourSave FavoriteSchedule TourAsk A QuestionMore Details

5 Sterling Hill Lane Exeter NH 03833
Pending

MLS Number 5102794

  • Condo
  • PricePerSqFt 378.93
  • Square Feet 1,623
  • Bedrooms 2
  • New Contruction Existing

This first floor end unit faces south and has plenty of natural light. Exit out to your private ground-floor patio. Underground heated parking with an elevator to all floors. Private storage space in the parking garage. Inside shutters on all south-facing windows. Extras include Miele builtin coffee maker, builtin wine cooler, KitchenAid refrigerator, dishwasher, and microwave, Jacuzzi tub, bidet. Community clubhouse with exercise room, 3 TVs, 3 bathrooms, and pool table. Community grilling area.

Listed by Derek Eisenberg of Continental Real Estate Group,Inc.

$
$
%
$/month over payments
Federal 30-year interest rate: 7.03% last updated on Sep 24, 2026
* All Figures are estimates. Check with your bank or proposed mortgage company for actual interest rates.
This product uses the FRED® API but is not endorsed or certified by the Federal Reserve Bank of St. Louis.

Save FavoriteSchedule TourAsk A QuestionMore Details

128 N Shore Road Derry NH 03038

Derry, NH128 N Shore Road

Price$615,000

Est. Mortgage: $/month

MLS Number 5077184

  • Residential Single Family
  • PricePerSqFt 209.61
  • Full Bath 1
  • Address 128 N Shore Road
  • Construction Existing

*** Freshly paved driveway!*** Welcome home to this inviting 4-bedroom, 2-bathroom home with a 1-car garage, perfectly set on just over 3 peaceful acres in sought-after East Derry. Step inside and feel instantly at ease as a cozy wood-burning fireplace anchors the living room and flows effortlessly into the kitchen ideal for gathering, relaxing, and making memories. Fresh updates shine throughout, including brand-new carpet, tile, and paint, giving the home a crisp, move-in-ready feel. A versatile bonus space with its own private entrance adds incredible flexibility, featuring a 3/4 bathroom, kitchenette, and studio-style living perfect for guests, extended family, a home office, or creative retreat. With numerous thoughtful upgrades and serene surroundings, this home offers comfort, flexibility, and space to breathe. Easy to show and ready to welcome you in. Please see home improvement flyer in the listing documents.

Listed by Kristina Livingston of LPT Realty

$
$
%
$/month over payments
Federal 30-year interest rate: 7.03% last updated on Sep 24, 2026
* All Figures are estimates. Check with your bank or proposed mortgage company for actual interest rates.
This product uses the FRED® API but is not endorsed or certified by the Federal Reserve Bank of St. Louis.

Save FavoriteSchedule TourAsk A QuestionMore Details

182 Farley Road Hollis NH 03049

Hollis, NH182 Farley Road

Price$615,000

Est. Mortgage: $/month

Active With Contract

MLS Number 5109347

  • Residential Single Family
  • PricePerSqFt 265.31
  • Full Bath 1
  • Address 182 Farley Road
  • Construction Existing

Welcome to 182 Farley Road, a rare opportunity to put your own stamp on a home in one of Southern New Hampshire's most sought-after communities. Set back on more than 3 acres, this property offers privacy, space, and the opportunity to create the Hollis home you've been looking for. Hollis is known for its highly regarded schools, beautiful rural setting, and strong sense of community, while still being conveniently close to everything Nashua has to offer. For buyers looking to get into Hollis at an attractive price point, this property offers the opportunity to purchase in a desirable town and bring a home with good bones back to life. The first floor offers a flexible layout with two bedrooms, a full bathroom, a half bathroom, and first-floor laundry. The front and back living rooms feature large windows that fill the spaces with natural light and offer plenty of room to create comfortable gathering spaces. Upstairs, you'll find two additional bedrooms, including a spacious primary suite with an ensuite bathroom and walk-in closet. The unfinished basement provides an abundance of additional space and potential for storage, a workshop, recreation area, or future finished living space. Outside, the expansive 3+ acre lot is set back from the road and surrounded by privacy, offering plenty of room to enjoy the outdoors. The location is truly special, combining the peaceful feel of Hollis with convenient access to Nashua's shopping, dining, entertainment, and everyday amenities, as well as nearby Silver Lake.This is your chance to bring your vision, your style, and your ideas to a home with the space and setting to become something truly special. If you've been waiting for an opportunity to get into Hollis, 182 Farley Road is ready for its next chapter.

Listed by Emily Chapdelaine of Coldwell Banker Realty Westford MA

$
$
%
$/month over payments
Federal 30-year interest rate: 7.03% last updated on Sep 24, 2026
* All Figures are estimates. Check with your bank or proposed mortgage company for actual interest rates.
This product uses the FRED® API but is not endorsed or certified by the Federal Reserve Bank of St. Louis.

Save FavoriteSchedule TourAsk A QuestionMore Details

2 County Road Windham NH 03087

Windham, NH2 County Road

Price$615,000

Est. Mortgage: $/month

Pending

MLS Number 5110951

  • Residential Single Family
  • PricePerSqFt 582.39
  • Full Bath 1
  • Address 2 County Road
  • Construction Existing

OFFERS DUE TOMORROW, MONDAY 9/28 AT 5PM. Step into this beautifully updated and well-maintained ranch, where comfort and functionality come together effortlessly. A full-length composite farmer's porch creates a warm welcome and inviting first impression. Inside, the open-concept kitchen, dining, and living area is ideal for both entertaining and everyday living. Sliding access to the deck and backyard makes outdoor dining and grilling a breeze, while the wood-burning fireplace adds a cozy touch for cooler evenings. When summer arrives, mini-split systems keep the home comfortably cool. The main level features newer hardwood flooring throughout, enhancing the home's cohesive feel. Two bedrooms include ceiling fans, and the updated full bathroom offers a tiled floor, double vanity, jetted tub, and tiled surround for a spa-like experience. The partially finished lower level expands your living space with a versatile family room, perfect for movie nights or game-day gatherings. Highlights include laminate flooring, a wet bar with a mini fridge, plus an additional full-size refrigerator/freezer. A convenient half bath completes this level. You'll also find the laundry area, utility room, and access to the one-car garage nearby. Outside, the fully fenced, level yard provides a private setting for relaxation, play, or entertaining. A utility shed adds extra storage for tools and outdoor equipment. Come see all this home has to offer! you won't want to miss it!

Listed by Steven Smith of Coldwell Banker Realty Westford MA

$
$
%
$/month over payments
Federal 30-year interest rate: 7.03% last updated on Sep 24, 2026
* All Figures are estimates. Check with your bank or proposed mortgage company for actual interest rates.
This product uses the FRED® API but is not endorsed or certified by the Federal Reserve Bank of St. Louis.

Save FavoriteSchedule TourAsk A QuestionMore Details

120 Stony Hill Road Warren VT 05674

Warren, VT120 Stony Hill Road

Price$615,000

Est. Mortgage: $/month

MLS Number 5111611

  • Residential Single Family
  • PricePerSqFt 508.26
  • Full Bath 2
  • Address 120 Stony Hill Road
  • Construction Existing

Set on a private lot along a quiet dead-end road in beautiful Warren, Vermont, this charming Cape style home offers comfort, efficiency, and easy access to the best of the Mad River Valley. Built in 2022, the nearly new home features spray foam insulation and an air exchange system designed for year-round comfort and energy performance, an uncommon opportunity outside of new construction. Ideally located near Warren Village and the Warren School, and less than 2.5 miles from Sugarbush Resort, the property also places you close to the Long Trail, Sunset Ledge, and abundant four-season recreation.

Listed by Erik Reisner of Mad River Valley Real Estate

$
$
%
$/month over payments
Federal 30-year interest rate: 7.03% last updated on Sep 24, 2026
* All Figures are estimates. Check with your bank or proposed mortgage company for actual interest rates.
This product uses the FRED® API but is not endorsed or certified by the Federal Reserve Bank of St. Louis.

Virtual TourSave FavoriteSchedule TourAsk A QuestionMore Details
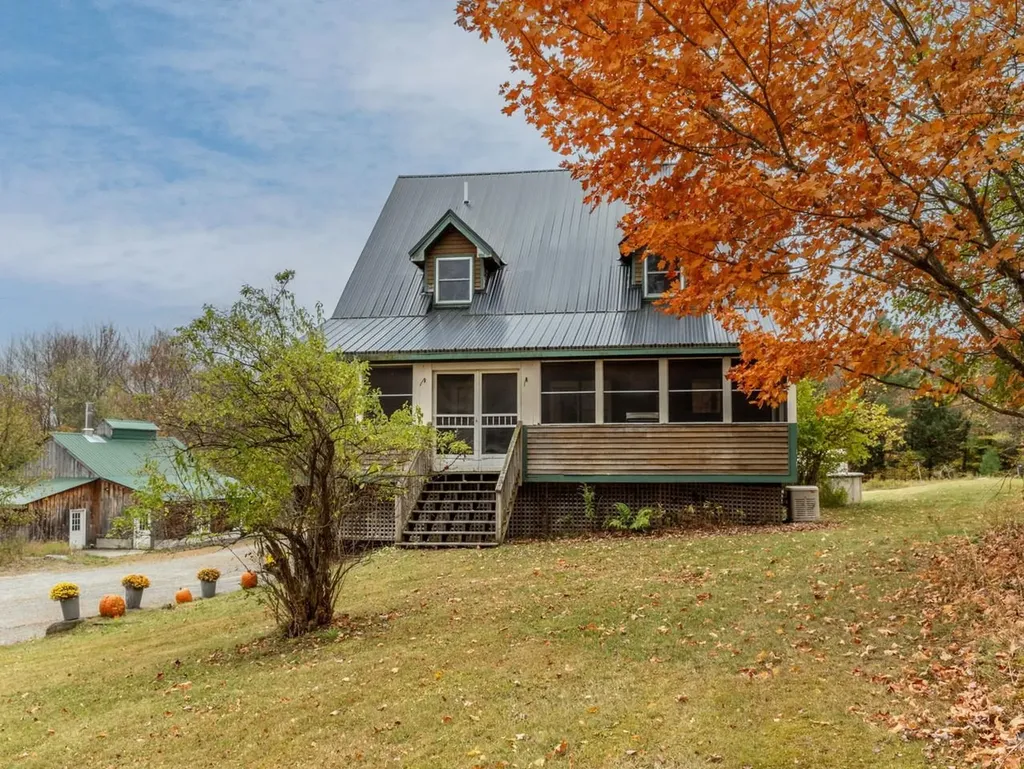
2334 Pumpkin Village Road Fairfield VT 05455

MLS Number 5073557

  • Residential Single Family
  • PricePerSqFt 392.22
  • Full Bath 1
  • Construction Existing
  • Bedrooms 3

Set on 11 (give or take) beautiful acres, this property offers the best of Vermont country living featuring woods and open land. There's room for horses or farm animals, plus four outbuildings including a sugarhouse, a large garage with oversized door, five-bay storage building, spacious shed with chicken coop, and a greenhouse. The three-bedroom, two-bath country cape offers hardwood floors, spacious rooms, and a big eat-in kitchen with stainless steel gas stove. A first-floor flex room could serve as a fourth bedroom or office, while the walkout basement includes a workshop area. Enjoy outdoor living with an enclosed screened porch, deck, and covered porch with access to the above-ground pool. Additional highlights include a Generac generator and a peaceful setting just 15 minutes to Enosburg, and 30 minutes to St. Albans and I-89. Also being sold with 122.76 acres - see MLS #5066076.

Listed by Lipkin Audette Team of Coldwell Banker Hickok and Boardman

$
$
%
$/month over payments
Federal 30-year interest rate: 7.03% last updated on Sep 24, 2026
* All Figures are estimates. Check with your bank or proposed mortgage company for actual interest rates.
This product uses the FRED® API but is not endorsed or certified by the Federal Reserve Bank of St. Louis.

Save FavoriteSchedule TourAsk A QuestionMore Details
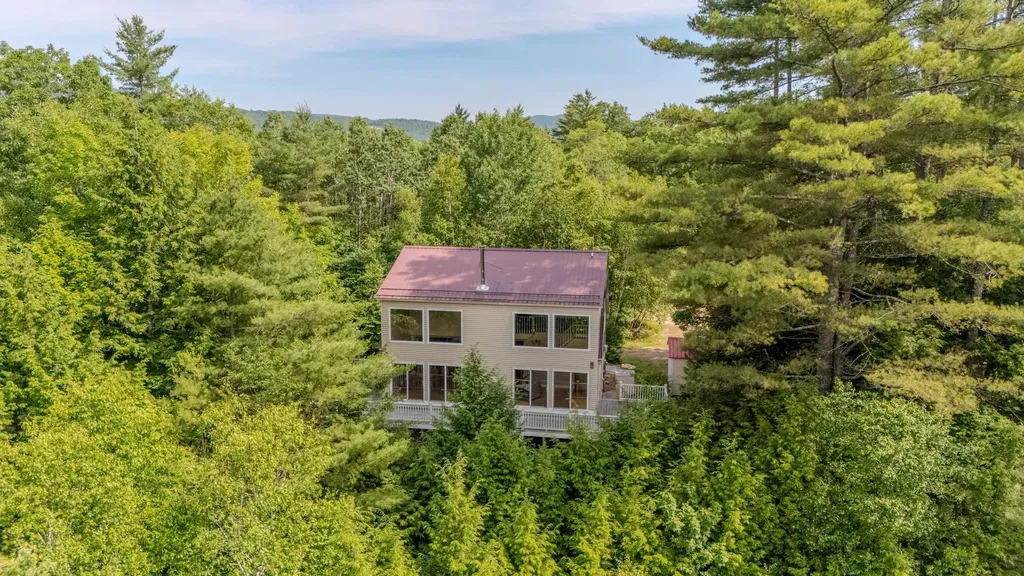
28 Winquist Road Thornton NH 03285

Thornton, NH28 Winquist Road

Price$615,000

Est. Mortgage: $/month

Active With Contract

MLS Number 5098342

  • Residential Single Family
  • PricePerSqFt 378.46
  • Full Bath 2
  • Address 28 Winquist Road
  • Construction Existing

New price and an exciting opportunity in the heart of the White Mountains! Set on 2.65 private acres at the end of a cul de sac, this charming three-bedroom Cape offers Pemigewasset River and mountain views, a cozy wood stove, an oversized deck, a garage under, and plenty of parking. One of the home's best surprises is the spacious 24' x 13' loft with its own full bathroom-an excellent opportunity to create a beautiful primary suite, private guest space, home office, or recreation room. Bright, generously sized bedrooms and an easy-to-maintain footprint make this home equally appealing as a primary residence or a four-season mountain getaway. Outside, the large deck is ready for summer barbecues, morning coffee, and relaxing after a day of adventure. With selective tree trimming, even wider views of the Pemigewasset River and surrounding mountains could be opened up. Enjoy a peaceful and private setting while remaining within easy reach of Loon, Cannon, Waterville Valley, and Tenney Mountain, along with Stinson, Mirror, Squam, and Newfound lakes. This is White Mountains living with room to make it your own-now offered at $615,000.

Listed by Ann Marie Paino of RE/MAX in the Mountains

$
$
%
$/month over payments
Federal 30-year interest rate: 7.03% last updated on Sep 24, 2026
* All Figures are estimates. Check with your bank or proposed mortgage company for actual interest rates.
This product uses the FRED® API but is not endorsed or certified by the Federal Reserve Bank of St. Louis.

Virtual TourSave FavoriteSchedule TourAsk A QuestionMore Details

711 Scribner Road Woodbury VT 05681

Woodbury, VT711 Scribner Road

Price$614,900

Est. Mortgage: $/month

Pending

MLS Number 5106170

  • Residential Single Family
  • PricePerSqFt 249.55
  • Full Bath 1
  • Address 711 Scribner Road
  • Construction Existing

Set at the end of a town-maintained road, this 76-acre property offers a quintessential Vermont setting with open pastures, mature hardwoods, stonework, perennial gardens, and a vernal pool surrounded by abundant wildlife. There is a wonderful sense of privacy here, with the simple pleasures of country living, wind in the trees, crickets at night, and room to garden, play, explore, or keep animals. The farmhouse blends the comfort of updated spaces with the character and warmth of an older Vermont home. The open kitchen and dining area features wood cabinetry and a center island with breakfast bar, gas range, and large pantry. A cozy sitting room with wood stove opens to the deck and backyard, while the original living room connects to a screened porch. A spacious family/bonus room, added beneath exposed beams, has beautiful natural light and could easily serve as a gathering space, studio, playroom, or home office. Upstairs, the bright primary bedroom has generous windows, and a comfortable sitting area. The spacious bath includes tile floors, a shower, classic clawfoot tub, and laundry. Two additional bedrooms, a half bath, and a large central landing with historic details and ample storage offer flexibility for guests, work, or family life. Outside, the property is well equipped for country living with a good-sized barn with hay loft, fenced yard, chicken coop, carport, woodshed, and abundant parking. The barn could be refitted for horses A one-car garage and substantial workshop are located beneath the home's addition. This is a special opportunity to enjoy the space, character, and quiet of a true Vermont homestead.

Listed by Monique Payne of Heney Realtors - Element Real Estate (Montpelier)

$
$
%
$/month over payments
Federal 30-year interest rate: 7.03% last updated on Sep 24, 2026
* All Figures are estimates. Check with your bank or proposed mortgage company for actual interest rates.
This product uses the FRED® API but is not endorsed or certified by the Federal Reserve Bank of St. Louis.

Virtual TourSave FavoriteSchedule TourAsk A QuestionMore Details

Broker Reciprocity 

Copyright 2026 PrimeMLS, Inc. All rights reserved. This information is deemed reliable, but not guaranteed. The data relating to real estate displayed on this display comes in part from the IDX Program of PrimeMLS. The information being provided is for consumers’ personal, non-commercial use and may not be used for any purpose other than to identify prospective properties consumers may be interested in purchasing. Data last updated September 30, 2026 9:53 PM UTC
