
SIGN UP or LOG IN 's Account

Log in to see your saved listings or edit your searches:

No account? Sign up now to save searches, listings, and get tailored listing notifications. It's free, opt-out anytime.

Find Your New Home

Sign Up Today!

Get fresh listings via email, save your favorite listings, match with similar properties, and unlock additional property info.

Create Your Account

Do not fill in this field:

Already have an account? Log in

and narrow your search. If you have fewer than 200 results, you can save your search.

Alburgh VT Multi-Family Real Estate

r=5353-5364
45 Donna's Way Colchester VT 05446

Colchester, VT45 Donna's Way

Price$609,900

Est. Mortgage: $/month

MLS Number 5102536

  • Condo
  • PricePerSqFt 308.97
  • Square Feet 1,974
  • Bedrooms 2
  • New Contruction Existing

Meticulously maintained and thoughtfully cared for, this beautiful townhome is in a quiet Colchester neighborhood and offers the ease of one-level living with room to grow. Inside, the tiled entryway leads you to the bright and spacious living, dining and kitchen areas featuring a vaulted ceiling and cozy gas fireplace. The open kitchen offers plenty of cabinets for storage and counter space for meal preparation. The dining space can accommodate a large table, if you desire, and flows out through a slider to a large composite deck perfect for grilling and entertaining. The spacious primary suite has a tray ceiling, a large walk-in closet, and an oversized en suite bath with a jacuzzi tub and separate shower. A second bedroom, full bath, first-floor laundry, and direct access to the attached garage add to the home's comfort and convenience. The expansive unfinished basement offers tremendous potential to create additional living space whether you envision a recreation room, workshop, or entertainment space while still providing abundant storage. This exceptionally well-maintained home offers a rare opportunity to enjoy a peaceful setting with the flexibility to make it your own.

Listed by The Gardner Group of RE/MAX North Professionals

$
$
%
$/month over payments
Federal 30-year interest rate: 7.03% last updated on Sep 24, 2026
* All Figures are estimates. Check with your bank or proposed mortgage company for actual interest rates.
This product uses the FRED® API but is not endorsed or certified by the Federal Reserve Bank of St. Louis.

Virtual TourSave FavoriteSchedule TourAsk A QuestionMore Details

115 Kadence Circle Williston VT 05495

Williston, VT115 Kadence Circle

Price$609,900

Est. Mortgage: $/month

MLS Number 5097668

  • Condo
  • PricePerSqFt 381.19
  • Square Feet 2,100
  • Bedrooms 3
  • New Contruction New Construction

FINAL END UNIT IN THE BRAND-NEW NORTHRIDGE SUBDIVISION! Welcome home to 115 Kadence Drive in the beautiful new construction neighborhood, Northridge, conveniently situated off the well established Southridge Neighborhood in Williston, VT. A brand-new, move-in ready townhouse perfectly timed for those looking to settle in before the holidays. Tucked within Williston's most sought-after new community, this home offers the best of both worlds: peaceful surroundings with easy access to Taft's Corners, I-89, shopping, dining, and top-rated schools. Thoughtfully designed with 9' ceilings, warm wood floors throughout the entire main level, granite countertops, and stainless steel appliances, the open-concept layout is filled with natural light and modern style. Upstairs, three spacious bedrooms include a master suite with a walk-in closet and private bath, while the full basement provides room to expand or store. With 44 acres of land in total; over half preserved as open green space, plus neighborhood walking paths, a pool, playground, and access to Williston's extensive bike path network, Northridge offers both beauty and community. With construction complete and ready for immediate occupancy, this is your chance to claim one of the final available townhomes before it's gone. Call today to schedule your appointment and capitalize on this tremendous opportunity.

Listed by Connor Johnson of KW Vermont

$
$
%
$/month over payments
Federal 30-year interest rate: 7.03% last updated on Sep 24, 2026
* All Figures are estimates. Check with your bank or proposed mortgage company for actual interest rates.
This product uses the FRED® API but is not endorsed or certified by the Federal Reserve Bank of St. Louis.

Save FavoriteSchedule TourAsk A QuestionMore Details

45 Old Walpole Road Keene NH 03431

Keene, NH45 Old Walpole Road

Price$609,900

Est. Mortgage: $/month

MLS Number 5110655

  • Residential Single Family
  • PricePerSqFt 350.72
  • Full Bath 1
  • Address 45 Old Walpole Road
  • Construction Existing

Welcome to 45 Old Walpole Road, a beautifully appointed 2022-built ranch offering 1,739 sq. ft. of thoughtfully designed one-level living. Step inside to a bright, open-concept floor plan highlighted by cathedral ceilings, a stylish kitchen with quartz countertops, quality cabinetry and appliances, and warm, inviting open concept living spaces. The heated flex-room addition provides exceptional versatility for a home office, den, studio or additional gathering space. The home offers three bedrooms, two baths, central air, an attached two-car garage and full basement. Outside, enjoy the beautifully landscaped and fully fenced backyard featuring a patio, upgraded deck with the soothing hot tub, privacy enhancements and perfect for relaxing and entertaining. Additional storage shed and space for all the gardening and yard equipment storage. Numerous thoughtful improvements and meticulous maintenance distinguish this home from typical newer construction. New quartz vanity top with Kohler fixtures and quality glass shower enclosure to be completed in the primary bathroom in early November. Turnkey and exceptionally cared for, 45 Old Walpole RD Keene NH offers the comfort of a newer home with all the upgrades, character and outdoor spaces already in place. Showings start Friday September 25th

Listed by Shane Lampinen of Broadvest Real Estate Group

$
$
%
$/month over payments
Federal 30-year interest rate: 7.03% last updated on Sep 24, 2026
* All Figures are estimates. Check with your bank or proposed mortgage company for actual interest rates.
This product uses the FRED® API but is not endorsed or certified by the Federal Reserve Bank of St. Louis.

Virtual TourSave FavoriteSchedule TourAsk A QuestionMore Details

883 Goodrich Cross Road Benson VT 05743

Benson, VT883 Goodrich Cross Road

Price$609,000

Est. Mortgage: $/month

MLS Number 5108250

  • Residential Single Family
  • PricePerSqFt 271.03
  • Full Bath 2
  • Construction Existing
  • Bedrooms 2

Set on nearly 37 unrestricted acres in the beautiful Benson countryside, this 2007 Cape offers a rare opportunity to own a large agricultural property without conservancy or land trust restrictions. The open, tillable acreage is partially fenced and includes mature apple, peach, and pear trees, berry bushes, a six-stall horse barn with power and tack space, and an additional large hay barn. The two-bedroom, two-bath home features second-floor access to a covered balcony overlooking the vast expanse of open land and surrounding countryside. A finished portion of the basement was previously used as a veterinary office, with its own private entrance and the original infrastructure still in place, offering excellent potential for a home-based business or other flexible use. A large two-car garage with automatic openers is connected to the home by a covered walkway. Additional features include a whole-house generator, buried propane, private well, and private septic. Wildlife is abundant, and the VAST trail system runs through a neighboring property nearby. With expansive, unobstructed sky views, usable acreage, established agricultural infrastructure, and newer construction that is increasingly difficult to find in Vermont, this is a truly breathtaking and exceptionally versatile property.

Listed by Betsy Adamovich of Real Broker LLC

$
$
%
$/month over payments
Federal 30-year interest rate: 7.03% last updated on Sep 24, 2026
* All Figures are estimates. Check with your bank or proposed mortgage company for actual interest rates.
This product uses the FRED® API but is not endorsed or certified by the Federal Reserve Bank of St. Louis.

Save FavoriteSchedule TourAsk A QuestionMore Details

14 Washington Street Conway NH 03818

MLS Number 5072178

  • Commercial
  • Address 14 Washington Street
  • Year Built 1930
  • Acreage 0.24
  • Area NH-Carroll

Exceptionally well-located commercial property in the heart of Conway Village, set on the corner of a busy intersection with traffic counts reported at over 12,000 cars per day, offering excellent exposure for almost any concept. The site features ample parking and municipal water and sewer, making future adaptation or expansion far more straightforward. The main level offers an open, highly visible retail space, supported by several smaller office rooms that can be used individually, combined, or repurposed as back-of-house, consultation, or storage areas. Above the office area is a caretaker's apartment, ideal for an owner-operator seeking live/work convenience or for generating additional rental income. The walkout lower level includes practical storage space with two 7-foot overhead garage doors, allowing easy loading and unloading of inventory or persoanl items. The building underwent a renovation in 2011 and has been well maintained since, providing a turnkey platform for a wide range of commercial uses. With its corner-lot prominence, abundant parking, town utilities, and flexible layout, the property is well suited for retail, professional office, personal services, leisure and entertainment uses, or even future housing or mixed-use concepts, subject to local approvals. An additional lot on the corner is included in the sale, offering excellent potential for high-impact signage, extra parking, or outdoor display space to further enhance visibility and functionality.

Listed by Greydon Turner of Pinkham Real Estate

$
$
%
$/month over payments
Federal 30-year interest rate: 7.03% last updated on Sep 24, 2026
* All Figures are estimates. Check with your bank or proposed mortgage company for actual interest rates.
This product uses the FRED® API but is not endorsed or certified by the Federal Reserve Bank of St. Louis.

Save FavoriteSchedule TourAsk A QuestionMore Details
8 Highwood Road Lincoln NH 03251

MLS Number 5087969

  • Condo
  • PricePerSqFt 372.02
  • Square Feet 1,637
  • Bedrooms 3
  • New Contruction Existing

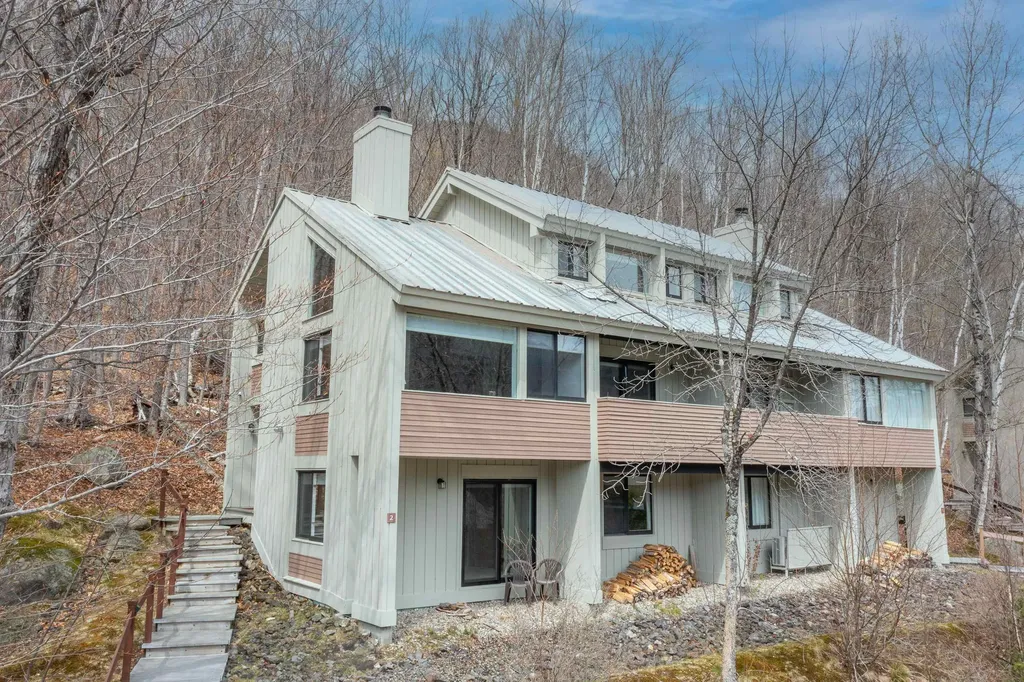
Welcome to this stunning 3-bedroom, 2-bathroom townhouse nestled in the heart of New Hampshire's White Mountains the ultimate ski house for those craving adventure and relaxation in equal measure. With 1,637 square feet of thoughtfully designed living space, this multi-level retreat delivers breathtaking views of the Loon Mountain Resort slopes, located just minutes away. Step inside through the private entry with a convenient mudroom perfect for shedding snow gear after a day on the mountain. The great room captivates with soaring vaulted ceilings, a cozy fireplace, and walls of glass that flood the space with natural light. The open-concept kitchen features ample cabinetry and modern appliances, flowing seamlessly into the dining area with slider access to the deck. Three generously sized bedrooms provide comfortable accommodations, with the master suite occupying the top floor and boasting a private bath. A versatile loft overlooking the living area offers endless possibilities a fourth bedroom, home office, or play space for the family. Beyond your front door, Lincoln's charm unfolds. Grab a legendary bite at Fresh Tracks Sandwich Shop, explore Lincoln Woods, or discover seasonal magic at Ice Castles and Lost River Gorge. Take advantage of the optional clubhouse featuring indoor and outdoor pools, hot tubs, tennis courts, and fitness facilities. Offered fully furnished and equipped, this turnkey mountain retreat is ready for you to make memories.

Listed by Steve Zalla of Bel Casa Realty

$
$
%
$/month over payments
Federal 30-year interest rate: 7.03% last updated on Sep 24, 2026
* All Figures are estimates. Check with your bank or proposed mortgage company for actual interest rates.
This product uses the FRED® API but is not endorsed or certified by the Federal Reserve Bank of St. Louis.

Virtual TourSave FavoriteSchedule TourAsk A QuestionMore Details

4 Pillsbury Court Candia NH 03034

Candia, NH4 Pillsbury Court

Price$607,900

Est. Mortgage: $/month

Pending

MLS Number 5094232

  • Condo
  • PricePerSqFt 358.85
  • Square Feet 1,694
  • Bedrooms 2
  • New Contruction New Construction

Welcome to Candia Village Farms, a premier 55+ lifestyle community in the heart of Candia, NH, where modern comfort meets small-town charm. This thoughtfully designed neighborhood offers maintenance-free, luxury townhouse living, perfect for active adults who want style, convenience, and community without the hassle of upkeep. These two-story townhouse-style homes start at $599,900 and feature optional upgrades, allowing you to customize your residence with the finishes and features you desire. Each home offers spacious open-concept floor plans, designer kitchens with granite countertops, custom cabinetry, and GE appliances. Elegant primary suites, stylish bathrooms, full basements for storage or future living space, and private back decks enhance both functionality and lifestyle. The clubhouse is the hub for social activities and gatherings, pickleball courts, Bocce, walking paths, and outdoor spaces encourage an active, connected lifestyle. Candia Village Farms is ideally located minutes from Route 101, providing easy access to Manchester, the Seacoast, Boston, numerous lakes, Candia Wood Golf Links, shopping, dining, and healthcare, while still offering the peace and charm of small-town living. Every detail is designed for luxury, convenience, and comfort, from energy-efficient systems and low-maintenance exteriors to thoughtfully selected interior finishes. Enjoy morning coffee on your deck, a friendly game of pickleball, or evenings with neighbors at the clubhouse. Note: pictures represent the model unit, all units are ready for your color selections and upgrades.

Listed by Dave White of OwnerEntry.com

$
$
%
$/month over payments
Federal 30-year interest rate: 7.03% last updated on Sep 24, 2026
* All Figures are estimates. Check with your bank or proposed mortgage company for actual interest rates.
This product uses the FRED® API but is not endorsed or certified by the Federal Reserve Bank of St. Louis.

Virtual TourSave FavoriteSchedule TourAsk A QuestionMore Details
21 Mica Drive Raymond NH 03077

Raymond, NH21 Mica Drive, Unit 9

Price$607,000

Est. Mortgage: $/month

Pending

MLS Number 5069951

  • Residential Single Family
  • PricePerSqFt 546.35
  • Full Bath 2
  • Address 21 Mica Drive
  • Construction New Construction

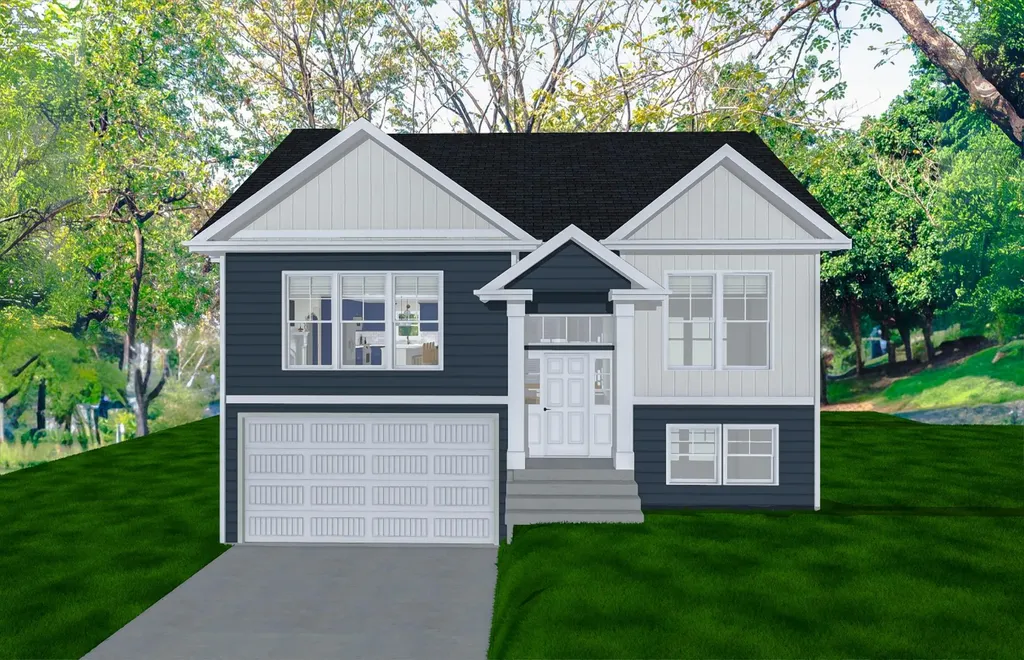
New Subdivision on Mica Drive, Raymond, NH - Mica Meadows: Four beautiful plans to choose from, you can find your perfect home in this serene and convenient neighborhood. This home plan is the "The Meadow" and is to be built. We currently have "The Willow" framed. - "Meadow" Split with no finished lower level - 1111sqft, $550,000 - "Meadow" Split with finished lower level - 1660sqft, $584,900 - "Willow" Split Cape with no finished lower level - 1863sqft , $619,900 - "Willow" Split Cape with finished lower level - 2298sqft, $654,900 - "Birch" Colonial - 2079sqft, $654,900 All floor plans are designed to fit your lifestyle, with open layouts, modern finishes, and plenty of natural light. Located just minutes from schools, shopping, and commuter routes, these homes provide convenience while still offering the tranquility of suburban living. Photos are renderings only* Homes to be built and will vary from renderings Office Hours Tuesday's 10am-1pm - stop into the model home second house on the left.

Listed by Alie Broom of Compass New England,LLC

$
$
%
$/month over payments
Federal 30-year interest rate: 7.03% last updated on Sep 24, 2026
* All Figures are estimates. Check with your bank or proposed mortgage company for actual interest rates.
This product uses the FRED® API but is not endorsed or certified by the Federal Reserve Bank of St. Louis.

Save FavoriteSchedule TourAsk A QuestionMore Details

80 Chelsea Drive Carroll NH 03598

Carroll, NH80 Chelsea Drive

Price$607,000

Est. Mortgage: $/month

Active With Contract

MLS Number 5107977

  • Residential Single Family
  • PricePerSqFt 334.99
  • Full Bath 1
  • Address 80 Chelsea Drive
  • Construction New Construction

Some opportunities don't wait for you to be ready; they simply move on to someone who was. 80 Chelsea Drive is one of them. Completed in 2026, this is new construction the way it's meant to be done: no shortcuts, no deferred maintenance, no inherited compromises. High-end materials and true craftsmanship carry through every room of the thoughtfully designed 1,812-square-foot layout, three bedrooms, two bathrooms, and finishes that set a different standard than the builder-grade norm. Then there's the land. 2.71 acres of real, tangible privacy, space to exhale, entertain, expand, or simply exist without an audience. And the infrastructure doesn't just impress, it protects. A whole-home propane generator means the power never truly goes out here; lights, heat, and comfort continue seamlessly no matter what the grid or the weather decides to do. The insulated, heated garage turns a basic storage box into a true four-season space, no cold starts, no frozen gear, no compromises across the calendar. Properties like this, brand new, privately sited, fully self-sufficient, aren't being built again once they're gone. There's no "we'll find another one just like it." This is the rare convergence of timing, craftsmanship, and land that doesn't sit on the market long. Come see it before someone else already has.

Listed by Joseph Mori of REAL Broker NH,LLC

$
$
%
$/month over payments
Federal 30-year interest rate: 7.03% last updated on Sep 24, 2026
* All Figures are estimates. Check with your bank or proposed mortgage company for actual interest rates.
This product uses the FRED® API but is not endorsed or certified by the Federal Reserve Bank of St. Louis.

Save FavoriteSchedule TourAsk A QuestionMore Details

20 Shayna's Way Fremont NH 03044

Fremont, NH20 Shayna's Way, Unit 20

Price$606,753

Est. Mortgage: $/month

Open House

MLS Number 5099303

  • Condo
  • Next Open House: Sun 10/4 12:00 pm. to 3:00 pm.
  • PricePerSqFt 387.45
  • Square Feet 1,566
  • Bedrooms 2

Welcome to Copyhold Mill Estates, a thoughtfully designed 55+ condominium community in Fremont, NH. Set on more than 58 scenic acres in a peaceful, natural setting, this new community features 52 quality-built condominium homes designed for comfort, convenience, and low-maintenance living. Several units will be ready for Fall! The Raymond split-entry floor plan offers 1,566 sq. ft. of thoughtfully designed main-level living with a bright, open-concept layout ideal for both everyday living and entertaining. The spacious living area is centered around a cozy corner gas fireplace and extends through a 6-ft slider to a generous 22' x 12' deck, perfect for relaxing and enjoying the surrounding landscape. The well-appointed kitchen features Kemper soft-close cabinetry, quartz countertops and backsplash, a white farmhouse sink, KitchenAid stainless steel appliances, a coffee nook with glass-front cabinets, pantry roll-outs, and engineered hardwood flooring throughout the main living area. The spacious primary suite provides a comfortable retreat with generous closet space and a well-appointed bath featuring dual vanities, quartz countertops, and a walk-in shower, while the guest bedroom offers flexibility for visitors, a home office, or hobbies. An attached two-car garage adds everyday convenience. For those looking for additional living space, the optional finished lower level adds approximately 797 square feet, creating the perfect family room, office, or hobby space, complete with a ¾ bath. Planned community amenities include a community center, community garden, and RV/boat storage lot. Enjoy convenient access to shopping, dining, and everyday essentials in nearby Raymond, Epping, and Exeter. With easy access to NH Route 101 and I-95, commuting to Manchester, Portsmouth, and the Seacoast is simple and convenient. Outdoor enthusiasts will appreciate nearby walking trails, conservation land, lakes, and New Hampshire's beautiful coastline, all just a short drive away.

Listed by Heidi Mahoney of Lewis Builders

$
$
%
$/month over payments
Federal 30-year interest rate: 7.03% last updated on Sep 24, 2026
* All Figures are estimates. Check with your bank or proposed mortgage company for actual interest rates.
This product uses the FRED® API but is not endorsed or certified by the Federal Reserve Bank of St. Louis.

Save FavoriteSchedule TourAsk A QuestionMore Details
Lot 29.1 & 59 South Road Hopkinton NH 03229

MLS Number 5096924

  • Land
  • PricePerSqFt 76005.03
  • Acreage 7.96
  • Area NH-Merrimack
  • Utilities None

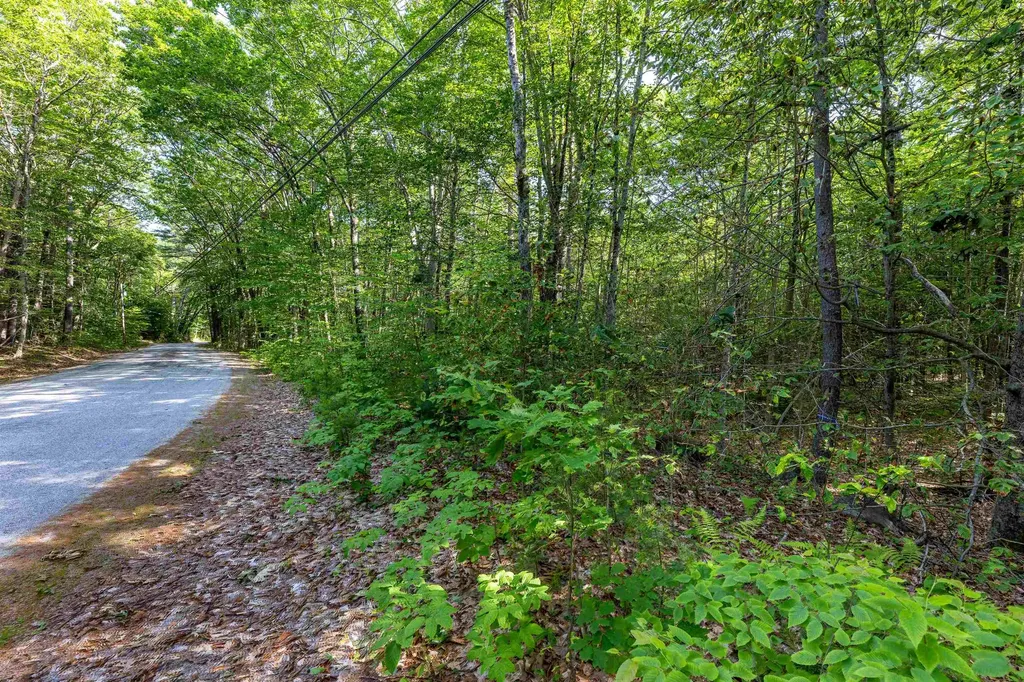
This 2.95-acre lot with 307.23' of road frontage in desirable Hopkinton is located on a quiet country road, yet within walking distance to Main Street. Close to Hopkinton schools and amenities. Easy access to I-89 both north and south and to Concord Hospital, Manchester and Boston. Skiing at Pats Peak and Mount Sunapee are nearby as well as walking and hiking trails. This lovely wooded lot surrounded by nature awaits your dream home in a coveted area. The adjacent 5.01-acre lot is also available. See MLS # 517870

Listed by Kristin Claire of LandVest,Inc./New Hampshire

$
$
%
$/month over payments
Federal 30-year interest rate: 7.03% last updated on Sep 24, 2026
* All Figures are estimates. Check with your bank or proposed mortgage company for actual interest rates.
This product uses the FRED® API but is not endorsed or certified by the Federal Reserve Bank of St. Louis.

Save FavoriteSchedule TourAsk A QuestionMore Details
1 Beaver Street Winhall VT 05340

Winhall, VT1 Beaver Street

Price$605,000

Est. Mortgage: $/month

MLS Number 5094344

  • Residential Single Family
  • PricePerSqFt 385.84
  • Full Bath 2
  • Address 1 Beaver Street
  • Construction Existing

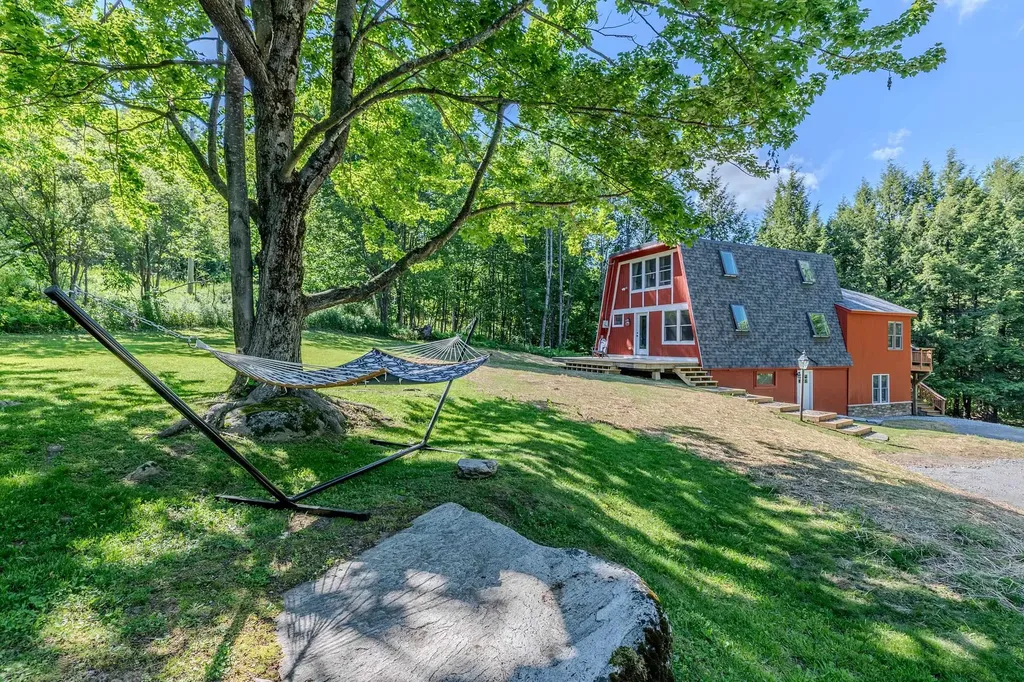
Ideally located between Manchester and the mountains, this home offers the perfect blend of convenience, comfort, and Vermont charm. Just 10 minutes to Stratton, 5 minutes to Bromley, and 12 minutes to Manchester, you'll enjoy easy access to skiing, dining, shopping, and year-round recreation. Inside, the home features a spacious living room filled with natural light, creating a warm and inviting atmosphere for gathering and entertaining. Numerous bonus spaces throughout the home provide flexibility for additional sleeping areas, a home office, workout room, or play space. The finished walk-out lower level adds even more living space and functionality, while the corner lot offers a nice yard and deck perfect for relaxing, outdoor dining, or enjoying the fresh mountain air. From ski season to summer adventures, this inviting home offers the perfect setting to enjoy Vermont year-round.

Listed by Carrie Mathews of Winhall Real Estate

$
$
%
$/month over payments
Federal 30-year interest rate: 7.03% last updated on Sep 24, 2026
* All Figures are estimates. Check with your bank or proposed mortgage company for actual interest rates.
This product uses the FRED® API but is not endorsed or certified by the Federal Reserve Bank of St. Louis.

Save FavoriteSchedule TourAsk A QuestionMore Details

Broker Reciprocity 

Copyright 2026 PrimeMLS, Inc. All rights reserved. This information is deemed reliable, but not guaranteed. The data relating to real estate displayed on this display comes in part from the IDX Program of PrimeMLS. The information being provided is for consumers’ personal, non-commercial use and may not be used for any purpose other than to identify prospective properties consumers may be interested in purchasing. Data last updated September 30, 2026 7:08 PM UTC
