
SIGN UP or LOG IN 's Account

Log in to see your saved listings or edit your searches:

No account? Sign up now to save searches, listings, and get tailored listing notifications. It's free, opt-out anytime.

Find Your New Home

Sign Up Today!

Get fresh listings via email, save your favorite listings, match with similar properties, and unlock additional property info.

Create Your Account

Do not fill in this field:

Already have an account? Log in

and narrow your search. If you have fewer than 200 results, you can save your search.

Alburgh VT Multi-Family Real Estate

r=5437-5448
17 Grand Avenue Bedford NH 03110

Bedford, NH17 Grand Avenue

Price$600,000

Est. Mortgage: $/month

MLS Number 5018398

  • Land
  • PricePerSqFt 4285714.29
  • Address 17 Grand Avenue
  • Acreage 0.14
  • Area NH-Hillsborough

GPS to Grand Hotel, 12 Olde Bedford Way. Arrange an appointment to meet in person and discuss this Exclusive Gated Community. A serene and natural setting...Grand Avenue/Grand Residences a 9-home prestigious gated community in a perfect location for year round relaxed and convenient living. There is no model home, but the Developer can arrange for builder home tours. The seller is currently constructing custom homes on Lot 3 (15 Grand) and Lot 7 (18 Grand). Build on other lots...and bring your own design. There are no other gated neighborhoods like the Grand Residences in this sought after Town, offering LUXURY LIVING and CONCIERGE benefits including the BEDFORD VILLAGE INN car service to/from the Manchester Airport, the GRAND HOTEL gymnasium and pool/spa, EV Charging and the LOBBY concierge, FONDI their fine Italian Restaurant/Bar plus preferential dining reservations. And more, the BVI Great Hall for large events, or choose the summer patio, the fine dining room, or the Tavern. Even a Salon and Boutique are here! Be a PART of this one-of-a-kind, gated exclusive neighborhood. The HOA ($515/mo.) includes snow removal, landscaping, automated gates, and much more. Public Water & Sewer, and Natural Gas services. One owner/resident to be over 55 years of age. Bedford's best location, convenient to all the highways, amenities and area attractions and less than an hour to Boston. Call or Text for full details and the possibility of combining 2 lots. Make your private appointment (Gated Appointment) to VISit today.

Listed by Marianna Vis of Four Seasons Sotheby's Int'l Realty

$
$
%
$/month over payments
Federal 30-year interest rate: 7.03% last updated on Sep 24, 2026
* All Figures are estimates. Check with your bank or proposed mortgage company for actual interest rates.
This product uses the FRED® API but is not endorsed or certified by the Federal Reserve Bank of St. Louis.

Virtual TourSave FavoriteSchedule TourAsk A QuestionMore Details

21 Grand Avenue Bedford NH 03110

Bedford, NH21 Grand Avenue

Price$600,000

Est. Mortgage: $/month

MLS Number 5018453

  • Land
  • PricePerSqFt 7500000
  • Address 21 Grand Avenue
  • Acreage 0.08
  • Area NH-Hillsborough

CONCIERGE CONVENIENCE and LUXURY Living at The Bedford Village Inn Residences community.....a total of 9 custom home sites, 6 lots remain (varying in acreage)! Call for details now! Utilize our builder, architect, interior designer or bring your own! There are no other gated neighborhoods like the BVI Residences in this sought after Town/area .....LUXURY LIVING and CONCIERGE benefits including the BEDFORD VILLAGE INN car service to/from the Manchester Airport, the GRAND HOTEL gymnasium and pool/spa, and the LOBBY concierge, FONDI their fine Italian Restaurant/Bar plus preferential dining reservations. And more, the BVI Great Hall for large events, or choose the summer patio, the fine dining room, or the Tavern. Even a Salon and Boutique are here! BUY NOW and create YOUR DREAM HOME , create your home plan over the WINTER and build in SPRING.......and Be a PART of this one-of-a-kind, gated exclusive neighborhood. The HOA includes snow plowing, landscaping, automated gates, and much more. Public Water & Sewer, and Natural Gas services. One owner/resident to be over 55 years of age. PEACEFUL ....Bedford's best location, convenient to all the highways, amenities and area attractions and less than an hour to Boston. Call or Text for full details and possible 2 lot combination, and VISit today.

Listed by Marianna Vis of Four Seasons Sotheby's Int'l Realty

$
$
%
$/month over payments
Federal 30-year interest rate: 7.03% last updated on Sep 24, 2026
* All Figures are estimates. Check with your bank or proposed mortgage company for actual interest rates.
This product uses the FRED® API but is not endorsed or certified by the Federal Reserve Bank of St. Louis.

Virtual TourSave FavoriteSchedule TourAsk A QuestionMore Details
Old Bristol Road New Hampton NH 03256

New Hampton, NHOld Bristol Road

Price$600,000

Est. Mortgage: $/month

MLS Number 5093841

  • Land
  • PricePerSqFt 13333.33
  • Address Old Bristol Road
  • Acreage 45
  • Area NH-Belknap

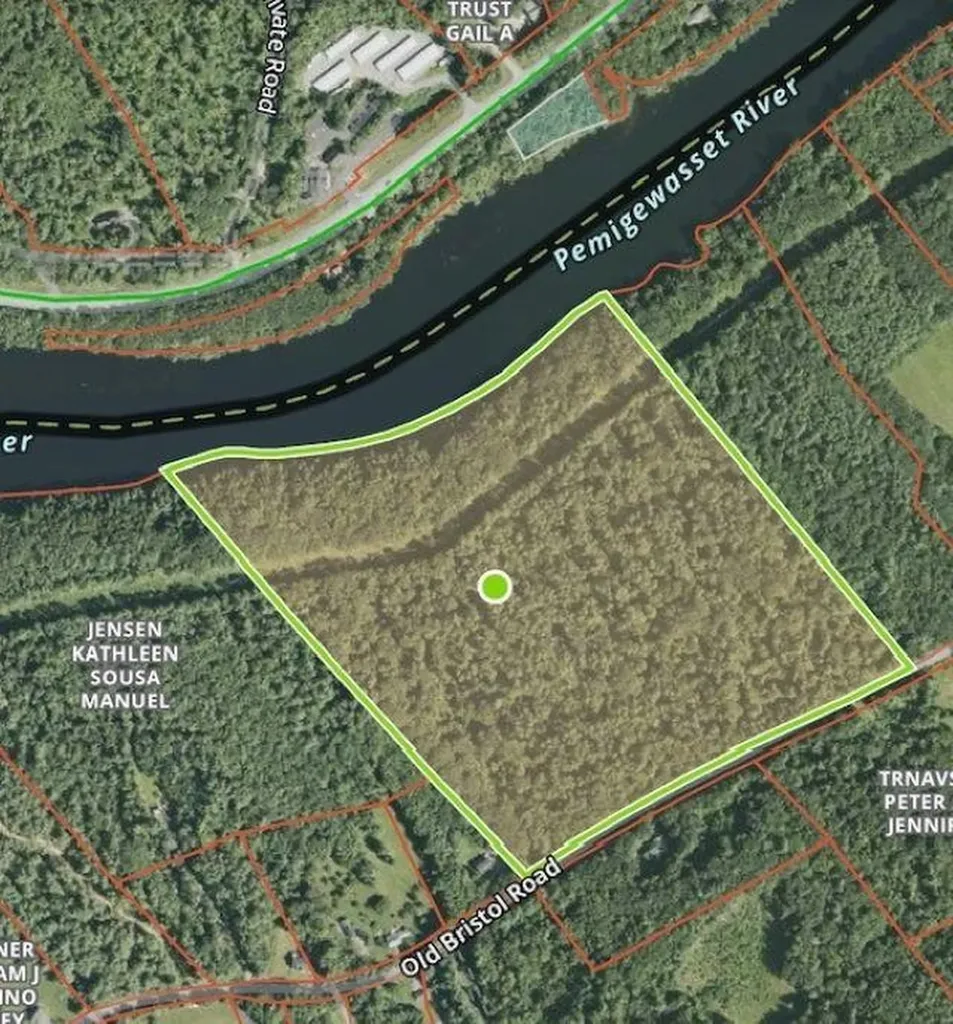
Rare opportunity to own approximately 45 acres with an impressive 1,570 feet of frontage on the scenic Pemigewasset River and 1,400 feet of paved road frontage on Old Bristol Road. The “Pemi” is widely appreciated for its natural beauty, recreational opportunities, and picturesque setting. This versatile property offers significant potential for a variety of approved uses, subject to local and state regulations. Explore the possibilities for subdivision into multiple waterfront lots, a development with shared river access, recreational use, camping opportunities, or a private estate setting. Buyers are encouraged to perform their own due diligence regarding zoning and permitted uses. Large waterfront parcels like this are increasingly hard to find. Whether you are seeking an investment opportunity, future development potential, or your own piece of New Hampshire riverfront, this property is worth a closer look.

Listed by Reed Heath of Coldwell Banker Realty Gilford NH

$
$
%
$/month over payments
Federal 30-year interest rate: 7.03% last updated on Sep 24, 2026
* All Figures are estimates. Check with your bank or proposed mortgage company for actual interest rates.
This product uses the FRED® API but is not endorsed or certified by the Federal Reserve Bank of St. Louis.

Save FavoriteSchedule TourAsk A QuestionMore Details

5100 St George Road Williston VT 05495

Williston, VT5100 St George Road

Price$600,000

Est. Mortgage: $/month

MLS Number 5110874

  • Residential Single Family
  • PricePerSqFt 347.22
  • Full Bath 1
  • Address 5100 St George Road
  • Construction Existing

Set on 10.10 acres in a picturesque Williston setting, this spacious three-bedroom, two-bath home offers a wonderful blend of comfortable living space, privacy, and beautiful countryside surroundings. The first floor features a large living room with wood flooring and an open flow into the dining area, creating an inviting space for everyday living and entertaining. A door from the dining area leads to a large deck overlooking the backyard and taking in stunning mountain and countryside views. The generously sized kitchen offers an abundance of cabinet and counter space, a convenient breakfast bar, and plenty of windows that showcase the beautiful backyard setting. A separate formal dining room provides additional space for gatherings, while a 3/4 bathroom is conveniently located nearby. The attached two-car garage is easily accessed from the dining area. There is a mudroom area coming in from the garage. Upstairs, you'll find three spacious bedrooms, including a generous primary bedroom with multiple closets. Two additional bedrooms provide excellent flexibility for guests, office space, or other needs. A full bathroom completes the second floor. The basement provides plenty of storage along with a finished area that offers a versatile space for a home gym, office, hobby area, or recreation room. Outside, the 10.10-acre property provides plenty of room to enjoy the natural surroundings, with beautiful views of the mountains and countryside. There is a garden space for those who have a green thumb or love to grow your own vegetables. Conveniently located with easy access to Williston amenities, outdoor recreation, hiking, and Lake Iroquois, this property offers the opportunity to enjoy a spacious home and expansive acreage while remaining close to everyday conveniences.

Listed by Mark Montross of Catamount Realty Group

$
$
%
$/month over payments
Federal 30-year interest rate: 7.03% last updated on Sep 24, 2026
* All Figures are estimates. Check with your bank or proposed mortgage company for actual interest rates.
This product uses the FRED® API but is not endorsed or certified by the Federal Reserve Bank of St. Louis.

Virtual TourSave FavoriteSchedule TourAsk A QuestionMore Details

6 Cote Drive Dover NH 03820

Dover, NH6 Cote Drive

Price$600,000

Est. Mortgage: $/month

MLS Number 5110011

  • Residential Single Family
  • PricePerSqFt 299.25
  • Full Bath 2
  • Address 6 Cote Drive
  • Construction Existing

COASTAL BREEZES, RIVER DAYS AND A DOVER POINT ADDRESS TO MAKE YOUR OWN! Tucked into an established neighborhood near the Piscataqua River, this distinctive and expanded Cape puts some of the Seacoast's best-loved destinations within easy reach while offering a flexible interior ready for your personal touches. Begin the morning with coffee and Wordle on the enclosed front porch as sunshine streams through walls of glass and the day comes to life. Inside, hardwood floors extend into the living room where oversized windows invite natural light and changing seasonal views. Continue to the kitchen where solid oak cabinetry, stainless appliances and an efficient layout keep everything close at hand. Pull up a stool at the counter to chat with the cook or enjoy casual meals before gathering in the dining area. From there, a bright family room with panoramic leafy views creates an inviting spot for movie nights, reading or simply unwinding. Sliders lead outdoors to an expanded deck where you'll fire up the barbecue, pour something cold and settle in as the day winds down, while a garden shed keeps outdoor essentials neatly tucked away. When adventure calls, nearby Hilton Park and the Dover Point Boat Launch invite days spent boating, fishing or picnicking along the Piscataqua, where views stretch across the water toward Maine. Bike to downtown Dover, or venture farther afield to Durham, Portsmouth or the Seacoast. Return home to cooling river breezes and head upstairs to a dedicated office illuminated by a skylight that makes working from home a pleasure. Afternoon sunlight fills the spacious primary where a soaring ceiling creates an airy feel and an ensuite bath adds convenience, while two additional bedrooms offer architectural character and share a full bath. Recent improvements including newer roofing, paint and some flooring provide a head start, with room to bring your vision. MAKE IT YOUR OWN, SETTLE IN, THEN HEAD OUT AND ENJOY LIFE NEAR THE WATER!

Listed by Fine Homes Group International and Kathleen Edwards of Keller Williams Realty-Metropolitan

$
$
%
$/month over payments
Federal 30-year interest rate: 7.03% last updated on Sep 24, 2026
* All Figures are estimates. Check with your bank or proposed mortgage company for actual interest rates.
This product uses the FRED® API but is not endorsed or certified by the Federal Reserve Bank of St. Louis.

Virtual TourSave FavoriteSchedule TourAsk A QuestionMore Details

26 Weymouth Court Hudson NH 03051

Hudson, NH26 Weymouth Court, Unit B

Price$600,000

Est. Mortgage: $/month

MLS Number 5110391

  • Condo
  • PricePerSqFt 413.22
  • Square Feet 1,452
  • Bedrooms 2
  • New Contruction Existing

Easy living starts here at Sparkling River, a highly desirable 55+ community in Hudson! Built in 2018, this spacious 2 bedroom, 2 bath half duplex offers the comfort and privacy of a home with the simplicity of low maintenance condo living. Freshly painted from top to bottom with brand new carpeting in both bedrooms, the home is refreshed, spotless and ready for its next owner. The heart of the home is the bright and airy open concept living area, where vaulted ceilings and hardwood floors create a spacious feel. The kitchen features granite countertops, ample cabinetry and an easy flow into the dining and living spaces, making it equally comfortable for quiet nights at home or entertaining family and friends. The primary suite offers generous space, a private full bath and walk in closet with plenty of storage. A second bedroom and additional full bath provide the perfect setup for overnight guests, a home office or hobby space. First floor laundry makes everyday living even easier. One of the best features may be just outside. Step onto the private back deck and enjoy a peaceful backdrop of mature trees and green space with no homes directly behind you. It's a quiet spot to start your morning, enjoy dinner outside or simply relax. Beautifully cared for, freshly updated and located in a wonderful community, this is the kind of home that allows you to spend less time maintaining and more time enjoying where you live.

Listed by Chelsea Leveille of Keller Williams Realty-Metropolitan

$
$
%
$/month over payments
Federal 30-year interest rate: 7.03% last updated on Sep 24, 2026
* All Figures are estimates. Check with your bank or proposed mortgage company for actual interest rates.
This product uses the FRED® API but is not endorsed or certified by the Federal Reserve Bank of St. Louis.

Virtual TourSave FavoriteSchedule TourAsk A QuestionMore Details
1620 Lower Newton Road St. Albans City VT 05478

MLS Number 5100707

  • Residential Single Family
  • PricePerSqFt 195.31
  • Full Bath 2
  • Construction Existing
  • Bedrooms 4

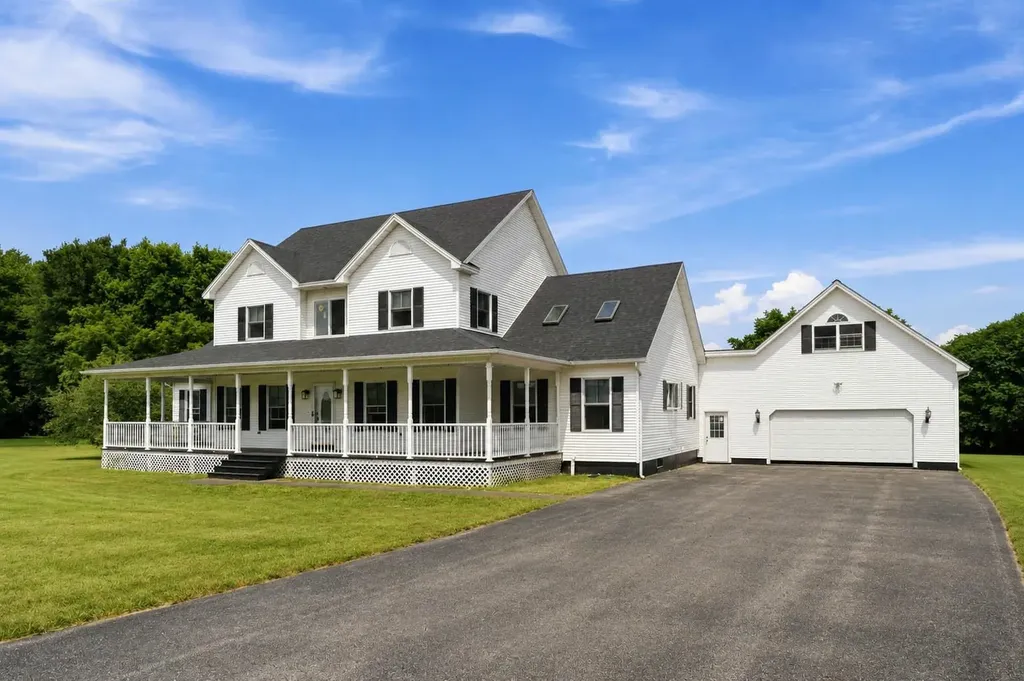
Set on 10.10 picturesque acres in a peaceful country setting, this exceptional property offers more than 3,000 square feet of living space, featuring 4 bedrooms and 4 bathrooms with the perfect balance of comfort, space, and versatility. Inside, abundant natural light, hardwood flooring, and large rooms create a welcoming atmosphere. The renovated vaulted kitchen is the heart of the home, complete with a large center island, new appliances, and abundant prep space for gatherings. Multiple living and dining areas provide flexibility. The main level also includes a formal dining room, a dedicated office or flex space, convenient first-floor laundry, a half bath, a fireplace, a pellet stove, and a versatile bonus room. The expansive first-floor primary suite serves as a private retreat with a walk-in closet and an ensuite bath featuring a soaking tub. Upstairs, two spacious guest bedrooms with cathedral ceilings share a Jack-and-Jill full bath, while an additional bedroom offers the potential for a second primary suite with its own ensuite bath and private balcony overlooking the beautifully landscaped backyard. The attached, insulated two-car garage is equipped with a second pellet stove and is topped by a spacious game room, creating even more flexible living space. Relax on the covered front porch, entertain on the rear deck or patio, or unwind from the balcony while taking in views of the expansive yard. An above-ground pool, hot tub, garden space, outbuildings, and wooded trails make this property an outdoor enthusiast's dream. The full unfinished basement provides abundant storage and endless opportunities for future expansion. Recent improvements include a newer roof, new appliances, septic pumping, heating system servicing, and numerous upgrades throughout, offering added peace of mind. Enjoy the privacy and tranquility of country living without sacrificing convenience. Located just minutes from downtown St. A, schools, shopping, dining, 89, and the lake!

Listed by Kris Boyd of Flex Realty

$
$
%
$/month over payments
Federal 30-year interest rate: 7.03% last updated on Sep 24, 2026
* All Figures are estimates. Check with your bank or proposed mortgage company for actual interest rates.
This product uses the FRED® API but is not endorsed or certified by the Federal Reserve Bank of St. Louis.

Virtual TourSave FavoriteSchedule TourAsk A QuestionMore Details

150 View Street Franklin NH 03235

Franklin, NH150 View Street

Price$600,000

Est. Mortgage: $/month

MLS Number 5108141

  • Residential Single Family
  • PricePerSqFt 143.44
  • Full Bath 3
  • Address 150 View Street
  • Construction Existing

A rare combination of historic character, thoughtful renovation, versatile living space, and homestead-style grounds just outside the city of Franklin. This beautifully renovated 1900s Victorian home offers over 4,000 square feet of finished living space, six bedrooms, and three and a half bathrooms, while preserving much of the charm and craftsmanship of its original era. At the heart of the home is a spacious chef's kitchen featuring dual refrigerator/ freezer combos, a farmers sink, generous countertop workspace, breakfast seating, and plenty of room to gather. Throughout the home, you'll find timeless built-ins, original character, and inviting spaces including a dedicated library that adds both function and warmth. The flexible layout also offers excellent potential for an in-law suite or separate rental with its own access, providing the possibility for short or long term rental income, multigenerational living, guest accommodations, or additional private living space. Outside, the .91 acre grounds have been designed for enjoying the property as much as the house itself. Raised garden beds provide space for growing your own veggies, flowers, and herbs, while a private pond-side sitting area and campfire pit create natural gathering spaces you will want to relax in. A dedicated horseshoe court adds a touch of classic backyard fun, and the garage provides valuable space for projects, equipment, hobbies, and storage. Only a few hundred feet away from the nearest playground at Stone Park and just above the city of Franklin with easy access to Interstate 93, this property offers the feel of a private homestead without giving up convenient access to town and the surrounding Lakes Region and Central New Hampshire. For buyers searching for a historic Victorian home, multigenerational property, in-law suite, homestead, garden property, or flexible rental opportunity, 150 View Street offers a unique combination of character, space, versatility, and lifestyle.

Listed by Noah Dumont of Wild Tracks Realty

$
$
%
$/month over payments
Federal 30-year interest rate: 7.03% last updated on Sep 24, 2026
* All Figures are estimates. Check with your bank or proposed mortgage company for actual interest rates.
This product uses the FRED® API but is not endorsed or certified by the Federal Reserve Bank of St. Louis.

Virtual TourSave FavoriteSchedule TourAsk A QuestionMore Details

839 Us Route 4 Canaan NH 03741

Canaan, NH839 Us Route 4

Price$600,000

Est. Mortgage: $/month

MLS Number 5106161

  • Residential Single Family
  • PricePerSqFt 218.98
  • Full Bath 3
  • Address 839 Us Route 4
  • Construction Existing

Just off US Route 4, this home is conveniently located to the Upper Valley. Custom 4 bedroom, 5 bath (2 Primary suites: 1 up and 1 down) Open-area kitchen/dining with a center island, granite breakfast bar, stainless steel appliances, gas range, hickory cabinets, under-counter lighting, and doors to the wrap-around porch for family gatherings. Cherry and bamboo floors. Custom molding, plaster walls & ceilings. Finished basement with a separate entrance, with kitchen, living room, and full bath. Attached 26x34, heated 3-bay garage. 12x26 attic above the garage for expansion. Level parcel of land with privacy, garden space, play area, and garden shed for those with a green thumb. Walk to the northern rail trail. This is a must-see home!

Listed by Bonnie Edge of Granite Northland Associates

$
$
%
$/month over payments
Federal 30-year interest rate: 7.03% last updated on Sep 24, 2026
* All Figures are estimates. Check with your bank or proposed mortgage company for actual interest rates.
This product uses the FRED® API but is not endorsed or certified by the Federal Reserve Bank of St. Louis.

Virtual TourSave FavoriteSchedule TourAsk A QuestionMore Details

373 Route 9a Chesterfield NH 03443

Chesterfield, NH373 Route 9a

Price$600,000

Est. Mortgage: $/month

MLS Number 5096591

  • Residential Single Family
  • PricePerSqFt 201.07
  • Full Bath 1
  • Address 373 Route 9a
  • Construction Existing

Welcome to the heart of Spofford, where small-town charm meets one of New Hampshire's most desirable lake communities. Just minutes from Spofford Lake, this classic Cape offers a lifestyle that's increasingly hard to find. Start your mornings with coffee on the balcony overlooking the lake's peaceful inlet, spend summer afternoons at the town beach, and unwind in the hot tub at day's end. A standout feature is the stunning office in the barn. Warm wood walls still carry the welcoming scent of natural timber, creating an inspiring workspace with a private balcony overlooking the lake inlet. Inside, history and modern updates blend beautifully. The eat-in kitchen features granite countertops, an island, large pantry, and access to the private deck. Enjoy a bright sunroom, curl up with a book in the library with built-in bookshelves, formal dining room with fireplace, and convenient first-floor office and half bath. Upstairs offers three bedrooms, two full baths, laundry room, walk-in attic storage, and a flexible office or fourth bedroom. The level yard is bordered by classic stone walls and includes the lot across the street with apple and pear trees plus overflow parking. Improvements include triple-pane windows, well, septic system, oil tank, mini-splits, wood stove, sunroom, updated kitchen, EV charger, and a security system. Residents enjoy access to the Spofford Lake town beach, known for its clear waters, boating, fishing, and swimming. Conveniently located just 10 minutes to Keene and 15 minutes to Brattleboro, VT, this home offers the perfect balance of peaceful lake living with easy access to shopping, dining, healthcare, and entertainment. Rich in history, full of character, and thoughtfully updated for today's lifestyle, this is more than a home, it's a place to put down roots and enjoy everything the Spofford community has to offer.

Listed by Denise Thomas of BHG Masiello Keene

$
$
%
$/month over payments
Federal 30-year interest rate: 7.03% last updated on Sep 24, 2026
* All Figures are estimates. Check with your bank or proposed mortgage company for actual interest rates.
This product uses the FRED® API but is not endorsed or certified by the Federal Reserve Bank of St. Louis.

Virtual TourSave FavoriteSchedule TourAsk A QuestionMore Details

27 Saint Andrews Way Londonderry NH 03053

Londonderry, NH27 Saint Andrews Way

Price$600,000

Est. Mortgage: $/month

MLS Number 5111419

  • Condo
  • PricePerSqFt 364.52
  • Square Feet 1,646
  • Bedrooms 2
  • New Contruction Existing

SINGLE-FAMILY STYLE, CONDO CONVENIENCE AND MORE TIME FOR WHAT YOU LOVE! Discover the freedom of detached living at Forest Hills, a desirable 55+ community where this beautifully refreshed home blends generous spaces with a lifestyle designed for less upkeep. A gracious foyer draws you inside where fresh paint, hardwood floors and abundant natural light create an inviting first impression. Gather with guests in the showstopping great room where a vaulted ceiling with dual skylights creates dramatic volume and handsome millwork lends architectural interest. Warm up by the lovely gas fireplace for cozy movie nights before you head to the kitchen for refreshments. Granite counters, plentiful cabinetry, handy pantry and new appliances keep things easy, and the adjacent dining room is ideal for dinner parties and special occasions. Bring your morning latte outside to the deck to enjoy the lush surroundings without surrendering your weekend to extensive yardwork, or solve the crossword in the sunny breakfast area. The main-level primary is a welcome retreat with a walk-in closet and spacious ensuite bathroom with a double vanity and soaking tub. A second bedroom and full bath provide comfortable accommodations for overnight guests. Upstairs, a large loft is an unexpected bonus, ready for a favorite hobby, quiet reading, games or simply a place to unwind. An enormous adjoining attic keeps seasonal decorations, luggage and treasured keepsakes neatly out of the way. Looking for added flexibility? The unfinished lower level is ripe for expansion while an attached two-car garage makes unloading groceries easy in any weather. Beyond your door enjoy a clubhouse with space to socialize, neighborhood paths for fitness pursuits and Londonderry Country Club is just across the street. Shopping, dining, highway access and proximity to Manchester-Boston Regional Airport are all conveniently close. LESS TO MAINTAIN, MORE TO ENJOY AND A WONDERFUL PLACE TO CALL HOME!

Listed by Fine Homes Group International and Blakleigh Flaherty of Keller Williams Realty-Metropolitan

$
$
%
$/month over payments
Federal 30-year interest rate: 7.03% last updated on Sep 24, 2026
* All Figures are estimates. Check with your bank or proposed mortgage company for actual interest rates.
This product uses the FRED® API but is not endorsed or certified by the Federal Reserve Bank of St. Louis.

Virtual TourSave FavoriteSchedule TourAsk A QuestionMore Details

27 Saint Andrews Way Londonderry NH 03053

Londonderry, NH27 Saint Andrews Way

Price$600,000

Est. Mortgage: $/month

MLS Number 5111426

  • Residential Single Family
  • PricePerSqFt 364.52
  • Full Bath 1
  • Adult Community
  • Address 27 Saint Andrews Way

SINGLE-FAMILY STYLE, CONDO CONVENIENCE AND MORE TIME FOR WHAT YOU LOVE! Discover the freedom of detached living at Forest Hills, a desirable 55+ community where this beautifully refreshed home blends generous spaces with a lifestyle designed for less upkeep. A gracious foyer draws you inside where fresh paint, hardwood floors and abundant natural light create an inviting first impression. Gather with guests in the showstopping great room where a vaulted ceiling with dual skylights creates dramatic volume and handsome millwork lends architectural interest. Warm up by the lovely gas fireplace for cozy movie nights before you head to the kitchen for refreshments. Granite counters, plentiful cabinetry, handy pantry and new appliances keep things easy, and the adjacent dining room is ideal for dinner parties and special occasions. Bring your morning latte outside to the deck to enjoy the lush surroundings without surrendering your weekend to extensive yardwork, or solve the crossword in the sunny breakfast area. The main-level primary is a welcome retreat with a walk-in closet and spacious ensuite bathroom with a double vanity and soaking tub. A second bedroom and full bath provide comfortable accommodations for overnight guests. Upstairs, a large loft is an unexpected bonus, ready for a favorite hobby, quiet reading, games or simply a place to unwind. An enormous adjoining attic keeps seasonal decorations, luggage and treasured keepsakes neatly out of the way. Looking for added flexibility? The unfinished lower level is ripe for expansion while an attached two-car garage makes unloading groceries easy in any weather. Beyond your door enjoy a clubhouse with space to socialize, neighborhood paths for fitness pursuits and Londonderry Country Club is just across the street. Shopping, dining, highway access and proximity to Manchester-Boston Regional Airport are all conveniently close. LESS TO MAINTAIN, MORE TO ENJOY AND A WONDERFUL PLACE TO CALL HOME!

Listed by Fine Homes Group International and Blakleigh Flaherty of Keller Williams Realty-Metropolitan

$
$
%
$/month over payments
Federal 30-year interest rate: 7.03% last updated on Sep 24, 2026
* All Figures are estimates. Check with your bank or proposed mortgage company for actual interest rates.
This product uses the FRED® API but is not endorsed or certified by the Federal Reserve Bank of St. Louis.

Virtual TourSave FavoriteSchedule TourAsk A QuestionMore Details

Broker Reciprocity 

Copyright 2026 PrimeMLS, Inc. All rights reserved. This information is deemed reliable, but not guaranteed. The data relating to real estate displayed on this display comes in part from the IDX Program of PrimeMLS. The information being provided is for consumers’ personal, non-commercial use and may not be used for any purpose other than to identify prospective properties consumers may be interested in purchasing. Data last updated September 30, 2026 12:38 PM UTC
