SIGN UP or LOG IN 's Account

Log in to see your saved listings or edit your searches:

No account? Sign up now to save searches, listings, and get tailored listing notifications. It's free, opt-out anytime.

Find Your New Home

Sign Up Today!

Get fresh listings via email, save your favorite listings, match with similar properties, and unlock additional property info.

Create Your Account

Do not fill in this field:

Already have an account? Log in

and narrow your search. If you have fewer than 200 results, you can save your search.

Alburgh VT Multi-Family Real Estate

r=5473-5484
580 C Pine Hill Road Wolfeboro NH 03894

Wolfeboro, NH580 C Pine Hill Road

Price$550,000

Est. Mortgage: $/month

MLS Number 5091791

  • Land
  • PricePerSqFt 38461.54
  • Address 580 C Pine Hill Road
  • Acreage 14.3
  • Area NH-Carroll

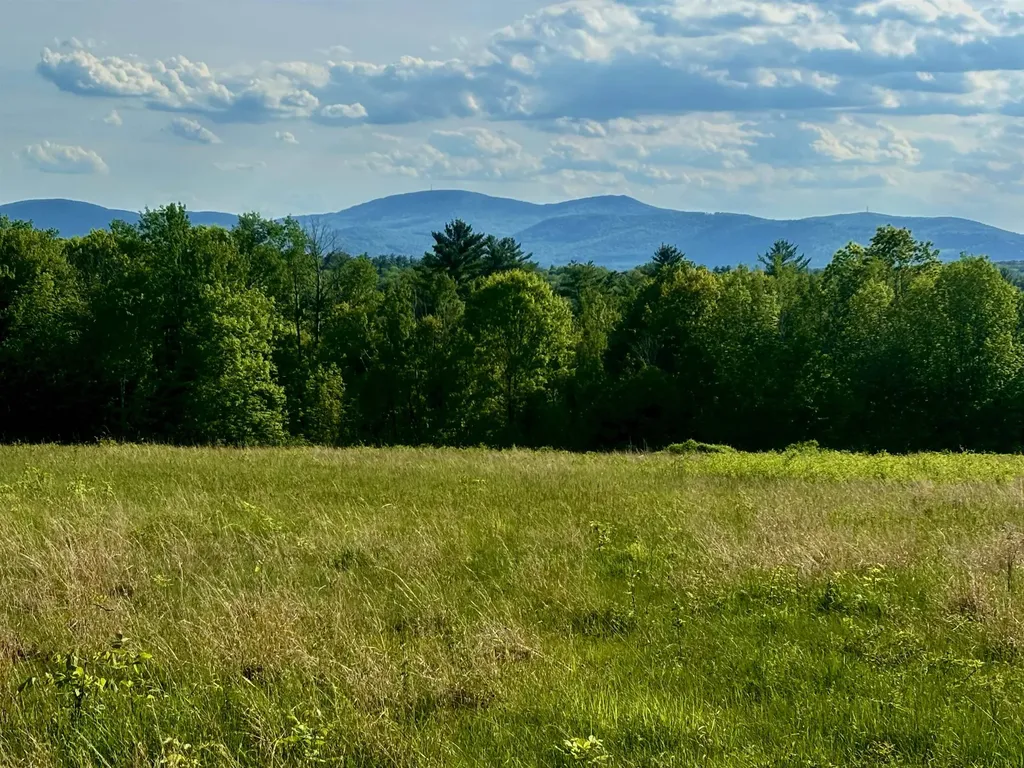
FIELD OF DREAMAS! Open fields, sunset views, mountain vistas all close to town and Lake Winnipesaukee amenities including boating, swimming, fishing, beaches, fine dining, shopping, local theater, music venues, medical center, schools and more. A rare 20 acre lot, with cleared home-site and your choice of location and lot size. Offered as 20 acres (pending sub-division) you can choose your boundaries and mix of meadows and/or woodland acreage. Risk-free reservation being accepted. Additional acreage available. Planned for 3 total lots sharing a common driveway. Bring your ideas and start planning for your future estate property!

Listed by Candy Sharp of Maxfield Real Estate/Wolfeboro

$
$
%
$/month over payments
Federal 30-year interest rate: 7.18% last updated on Nov 5, 2026
* All Figures are estimates. Check with your bank or proposed mortgage company for actual interest rates.
This product uses the FRED® API but is not endorsed or certified by the Federal Reserve Bank of St. Louis.

Virtual TourSave FavoriteSchedule TourAsk A QuestionMore Details

43 Walker Road Atkinson NH 03811

Atkinson, NH43 Walker Road

Price$550,000

Est. Mortgage: $/month

Pending

MLS Number 5115418

  • Residential Single Family
  • PricePerSqFt 440.71
  • Full Bath 1
  • Address 43 Walker Road
  • Construction Existing

PRICE IMPROVEMENT to $550,000! The sellers have fine-tuned the price on this well-maintained, spacious ranch. Privacy and space like this don't come along often in Atkinson, especially at this price! Schedule your showing today. Tucked away on a wooded lot in a desirable neighborhood, this ranch offers the privacy buyers look for. Mature trees surround the home, and the back deck overlooks a level, grassy yard that feels like a private retreat. Inside, the bright living room features a brick fireplace, large windows, and hardwood floors. The white kitchen opens to a sunny dining area with a built-in corner hutch. Off the back, the cozy sunroom has sliders to the deck, perfect for morning coffee or a home office. 3 bedrooms and 1.5 baths on the main level, including a primary with private 1/2 bath. The finished lower level adds a second fireplace, family room, office, and laundry. The garage/workshop offers room for storage and projects. Close to commuter routes, schools, and shopping. Come see how peaceful home can feel

Listed by Kevin McRobbie of Leading Edge Real Estate

$
$
%
$/month over payments
Federal 30-year interest rate: 7.18% last updated on Nov 5, 2026
* All Figures are estimates. Check with your bank or proposed mortgage company for actual interest rates.
This product uses the FRED® API but is not endorsed or certified by the Federal Reserve Bank of St. Louis.

Save FavoriteSchedule TourAsk A QuestionMore Details

280 Heritage Avenue Portsmouth NH 03801
Pending

MLS Number 5117638

  • Commercial
  • PricePerSqFt 215.69
  • Address 280 Heritage Avenue
  • Year Built 2005
  • Square Feet 2,550

Located at 280 Heritage Avenue, Unit C, in Portsmouth, New Hampshire, this industrial condominium offers a combination of warehouse and finished office space in an established commercial setting. Conveniently located near Interstate 95, Route 1, and the Spaulding Turnpike, the property provides access to major transportation routes.The unit features a 30' W x 70' D footprint, approximately 2,550 square feet of total finished and warehouse space, including a 450-square-foot mezzanine, and a 35-foot ceiling height. The main level and mezzanine each offer 450 square feet of finished, heated and air-conditioned office space, with a half bath on the main level. Additional features include an 12' W X 14' H overhead door, 200-amp electrical service to the unit, three-phase electrical service to the building, and forced hot-air heating. The combination of ceiling height, overhead access, warehouse space, and finished offices allows for a wide range of commercial uses. The unit is currently leased through June 2027, with closing to occur no earlier than 2027.

Listed by Tony Jalbert of Tate & Foss Sotheby's International Rlty

$
$
%
$/month over payments
Federal 30-year interest rate: 7.18% last updated on Nov 5, 2026
* All Figures are estimates. Check with your bank or proposed mortgage company for actual interest rates.
This product uses the FRED® API but is not endorsed or certified by the Federal Reserve Bank of St. Louis.

Save FavoriteSchedule TourAsk A QuestionMore Details

10 Nicolls Circle Hudson NH 03051

Hudson, NH10 Nicolls Circle

Price$550,000

Est. Mortgage: $/month

MLS Number 5114392

  • Condo
  • PricePerSqFt 326.41
  • Square Feet 1,685
  • Bedrooms 2
  • New Contruction Existing

Welcome to 10 Nicolls Circle, located in the desirable 55+ Hudson Meadows community, where comfort, convenience, and low-maintenance living come together! This beautifully designed detached Cape-style condo offers 1,685 square feet of living space, 2 bedrooms, and 2.5 baths. Step inside to a bright and inviting living room featuring a soaring cathedral ceiling and cozy gas fireplace, creating the perfect space to relax or entertain. From the living room, step outside onto the deck, an ideal spot to enjoy your morning coffee, unwind with a good book, or simply enjoy the fresh air. The thoughtfully designed floor plan offers the ease of first-floor living, including a primary bedroom with private bath and convenient first-floor laundry hookup. Upstairs, you'll find a generously sized second bedroom and additional bath, offering a comfortable space for guests. Additional highlights include central air conditioning, an attached one-car garage, and a full unfinished basement offering abundant storage possibilities. Hudson Meadows also features a clubhouse for residents to enjoy. Whether you're looking to simplify your lifestyle, travel more, or simply enjoy the comforts of home, this is an opportunity you won't want to miss!

Listed by Linda Byers of DiPietro Group Real Estate

$
$
%
$/month over payments
Federal 30-year interest rate: 7.18% last updated on Nov 5, 2026
* All Figures are estimates. Check with your bank or proposed mortgage company for actual interest rates.
This product uses the FRED® API but is not endorsed or certified by the Federal Reserve Bank of St. Louis.

Save FavoriteSchedule TourAsk A QuestionMore Details

34 College Road Goffstown NH 03045

Goffstown, NH34 College Road

Price$550,000

Est. Mortgage: $/month

MLS Number 5117645

  • Multifamily Multi-Family
  • PricePerSqFt 254.75
  • Address 34 College Road
  • Units 2
  • Bathroom 2

Location, Space & Opportunity! This fantastic two-family home is ideally situated just minutes from Saint Anselm College! Perfect for owner-occupants or investors, each sun-filled unit offers two spacious bedrooms, a generously sized kitchen, and plenty of natural light throughout. Additional basement space, complete with a bathroom, offers even more possibilities! Outside, enjoy a huge yard, a rare three-car garage, and plenty of off-street parking. Conveniently located near shopping, restaurants, major highways, and all your everyday amenities. Live in one unit and rent the other, or add this incredible property to your investment portfolio! Don't miss this opportunity!

Listed by Niki Loiko of Keller Williams Realty-Metropolitan

$
$
%
$/month over payments
Federal 30-year interest rate: 7.18% last updated on Nov 5, 2026
* All Figures are estimates. Check with your bank or proposed mortgage company for actual interest rates.
This product uses the FRED® API but is not endorsed or certified by the Federal Reserve Bank of St. Louis.

Save FavoriteSchedule TourAsk A QuestionMore Details

94 1st Crown Point Road Strafford NH 03884

MLS Number 5117879

  • Multifamily Multi-Family
  • PricePerSqFt 268.55
  • Units 3
  • Bathroom 6
  • Acreage 3.28

Excellent investment opportunity with the opportunity to build instant equity. This was built as a 3-unit, but currently only the 2 exterior units are finished; the middle unit is currently just sheetrocked. Sitting back from the road for privacy on a LARGE 3.28-acre lot and constructed as a multifamily, so there are no jerry-rigged issues here, and no worries about lead paint here as well. Each unit has 2 bedrooms, 1.5 baths, in-unit laundry, and its own deck. Tenants have shared access to the basement for additional storage too. Plenty of parking for tenants and guests.

Listed by Joshua Matthews of Coldwell Banker Realty Gilford NH (Cell: 603-781-4030), Meaghan Matthews of Coldwell Banker Realty - Portsmouth, NH

$
$
%
$/month over payments
Federal 30-year interest rate: 7.18% last updated on Nov 5, 2026
* All Figures are estimates. Check with your bank or proposed mortgage company for actual interest rates.
This product uses the FRED® API but is not endorsed or certified by the Federal Reserve Bank of St. Louis.

Save FavoriteSchedule TourAsk A QuestionMore Details

42-44 Glendale Avenue Manchester NH 03103

Manchester, NH42-44 Glendale Avenue

Price$550,000

Est. Mortgage: $/month

MLS Number 5117726

  • Multifamily Multi-Family
  • PricePerSqFt 278.34
  • Units 2
  • Acreage 0.12
  • Square Feet 1,976

Everything you could want in an investment property: Excellent condition in an excellent neighborhood. Built as a 2-unit property, there are no problematic issues to be found here that you might find in a conversion, and built in 1987 so there's no issues with lead paint. Each side offers 2 bedrooms and 1.5 baths; both have laundry in the full basement, perfect for extra storage. Both units also have their own high-efficiency gas boiler and plenty of parking as well. One side recently updated currently empty - perfect for an owner-occupied situation, and the other side has a wonderful tenant who's been in place for a decade who would love the opportunity to stay.

Listed by Joshua Matthews of Coldwell Banker Realty Gilford NH (Cell: 603-781-4030), Meaghan Matthews of Coldwell Banker Realty - Portsmouth, NH

$
$
%
$/month over payments
Federal 30-year interest rate: 7.18% last updated on Nov 5, 2026
* All Figures are estimates. Check with your bank or proposed mortgage company for actual interest rates.
This product uses the FRED® API but is not endorsed or certified by the Federal Reserve Bank of St. Louis.

Save FavoriteSchedule TourAsk A QuestionMore Details

26 Mountain View Terrace Wakefield NH 03872

MLS Number 5107596

  • Residential Single Family
  • PricePerSqFt 318.29
  • Construction Existing
  • Bedrooms 3
  • Bathroom 2

Prepare to be blown away by this stunning turnkey mountain sanctuary at 26 Mountain View Terrace in Wakefield! Completely refreshed and built for pure comfort, this home blends premium mechanical durability with gorgeous interior updates and exceptional outdoor living space. From the moment you arrive, the curb appeal commands attention with a lifetime standing seam metal roof, manicured grounds, and an oversized 24x32 detached two car garage built to store all your vehicles, gear, and motorized toys. Need room for a boat, camper, or full sized RV? An additional dedicated driveway ensures seamless parking and storage. Step inside to architectural charm with striking exposed wood ceilings on the main floor and soaring cathedral exposed wood ceilings on the second floor! Enjoy brand new vinyl plank flooring flowing seamlessly, fresh designer paint, and sparkling remodeled bathrooms. The main living space boasts bright natural light, new modern ceiling fans, and an updated kitchen complete with a new stove and microwave making it perfect for daily meals and group hosting. The layout delivers extraordinary indoor to outdoor entertainment flow. Walk out onto the massive wrap around main floor deck to soak in the surrounding nature, or slip away to the private second floor primary bedroom balcony for peaceful morning coffee and starlit evenings. Downstairs, the finished lower level delivers huge bonus value with a bright walkout family room ideal for movie nights, game day, or a home gym, plus a spacious dedicated workshop for hobbyists and craftsmen. Ideally situated as the ultimate lakes and mountains retreat, you are just minutes to the pristine waters and public boat launch at Lovell Lake! Positioned right between Portsmouth and North Conway with effortless access to Route 16, this location is unbeatable. Move right in and start living the New Hampshire lifestyle!

Listed by Bill Snowdon of Snowdon Realty LLC

$
$
%
$/month over payments
Federal 30-year interest rate: 7.18% last updated on Nov 5, 2026
* All Figures are estimates. Check with your bank or proposed mortgage company for actual interest rates.
This product uses the FRED® API but is not endorsed or certified by the Federal Reserve Bank of St. Louis.

Virtual TourSave FavoriteSchedule TourAsk A QuestionMore Details

1100 Route 12a Plainfield NH 03781

MLS Number 5093521

  • Commercial
  • PricePerSqFt 113.45
  • Address 1100 Route 12a
  • Year Built 1858
  • Square Feet 4,848

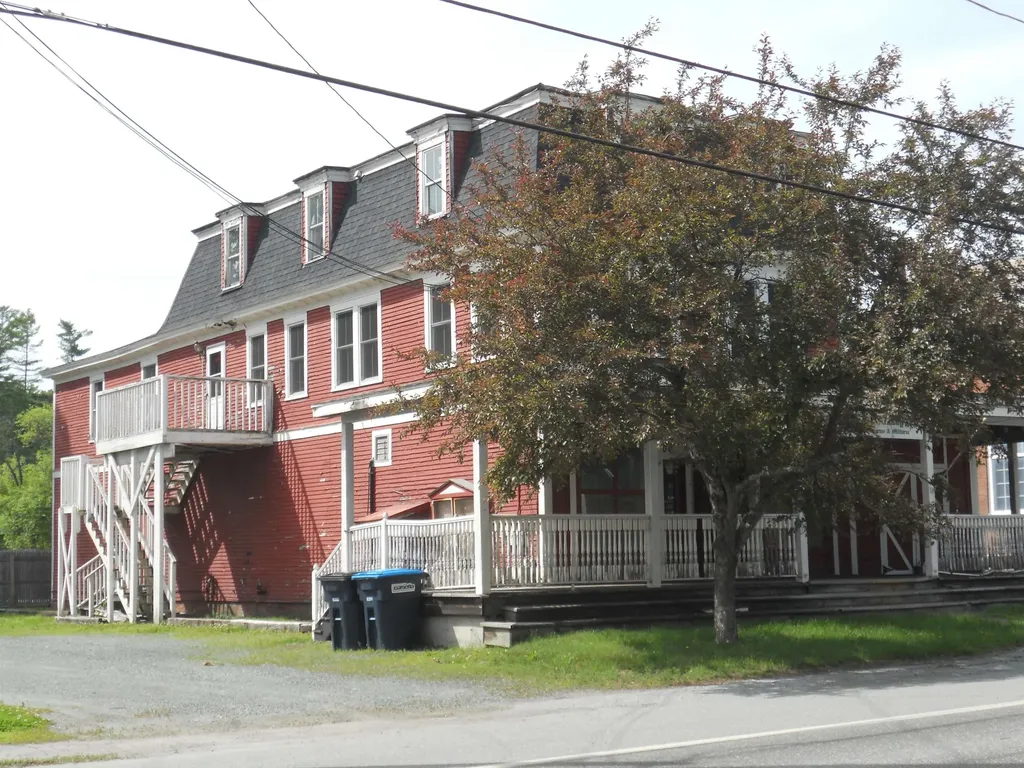
Extremely Versatile Property with Beautiful 1700+ Sq Ft Main Floor Retail Space That has Previously Been a Very Successful Gun Shop, a General Store, and Years Ago a Restaurant. Bring Your Ideas and This Space Could Provide You with a Terrific Business Location Being only 15 Minutes from West Lebanon. Live Very Comfortably in the Huge 2828 Sq Ft Apartment on the Upper 2 Floors Featuring a Recently Renovated Kitchen, a Huge Living Room with Propane Fireplace, a Primary Bedroom with Full Bath plus 3+ More Bedrooms with a 3/4 and 2 half Baths. The Cory Taber Park is Just 100 Ft Away with Basketball and Tennis Courts and Huge Level Field For 3 Season Enjoyment. Maybe Convert this Building into 3-4 Apartments and Reap the Benefits of the Housing Shortage but this could be the Property You Have Been Seeking!

Listed by Brian Whipple of Coldwell Banker Homes Unlimited

$
$
%
$/month over payments
Federal 30-year interest rate: 7.18% last updated on Nov 5, 2026
* All Figures are estimates. Check with your bank or proposed mortgage company for actual interest rates.
This product uses the FRED® API but is not endorsed or certified by the Federal Reserve Bank of St. Louis.

Save FavoriteSchedule TourAsk A QuestionMore Details

1100 Route 12a Plainfield NH 03781

Plainfield, NH1100 Route 12a

Price$549,999

Est. Mortgage: $/month

MLS Number 5105315

  • Multifamily
  • PricePerSqFt 113.45
  • Address 1100 Route 12a
  • Units 2
  • Bathroom 1

Live Very Comfortably in the Huge 2828 Sq Ft Apartment on the Upper 2 Floors Featuring a Recently Renovated Kitchen, a Huge Living Room with Propane Fireplace, a Primary Bedroom with Full Bath plus 3+ More Bedrooms with a 3/4 and 2 half Baths. This Extremely Versatile Property with Beautiful 1700+ Sq Ft Main Floor Retail Space That has Previously Been a Very Successful Gun Shop, a General Store, and Years Ago a Restaurant. Bring Your Ideas and This Space Could Provide You with a Terrific Business Location Being only 15 Minutes from West Lebanon. Or Convert This Space to a Gorgeous Apartment and Maybe Split the Upstairs Apartment into Several Apartments and Take Advantage of the Rental Market Shortage. The Cory Taber Park is Just 100 Ft Away with Basketball and Tennis Courts and Huge Level Field For 3 Season Enjoyment. Don't Wait on This Unique Opportunity.

Listed by Brian Whipple of Coldwell Banker Homes Unlimited

$
$
%
$/month over payments
Federal 30-year interest rate: 7.18% last updated on Nov 5, 2026
* All Figures are estimates. Check with your bank or proposed mortgage company for actual interest rates.
This product uses the FRED® API but is not endorsed or certified by the Federal Reserve Bank of St. Louis.

Save FavoriteSchedule TourAsk A QuestionMore Details

69 Peaslee Road Merrimack NH 03054

Merrimack, NH69 Peaslee Road

Price$549,999

Est. Mortgage: $/month

Active With Contract

MLS Number 5106826

  • Residential Single Family
  • PricePerSqFt 431.03
  • Full Bath 1
  • Address 69 Peaslee Road
  • Construction Existing

PRICE IMPROVEMENT. Nearly three acres, an oversized two-car garage, and over 1,600 finished square feet, with room to make this one your own. Cathedral ceilings and skylights fill the open kitchen and living area with natural light all day. The updated kitchen has quartz counters, stainless steel appliances, and soft-close cabinets. Hardwood runs through the main living space, and a brick fireplace turns the living room into the spot you want to be on a cold night. A deck off the kitchen leads out to an in-ground gunite pool set in a private, wooded corner of the lot. The walkout lower level adds finished space with direct access to the yard. Central air, propane forced hot air, and fiber optic internet are already in place. The home sits behind a fieldstone wall on 2.91 level, wooded acres with over 250 feet of frontage. There is room here to spread out, and room to add value over time. You are minutes from the Merrimack Outlets and Daniel Webster Highway for shopping, dining, and commuting. Wasserman Park has trails, tennis courts, and a town beach. Horse Hill Nature Preserve is close by for hiking, and Currier Orchards on Peaslee Road offers pick-your-own apples.

Listed by Johnathon Harman of Team Zingales Realty LLC

$
$
%
$/month over payments
Federal 30-year interest rate: 7.18% last updated on Nov 5, 2026
* All Figures are estimates. Check with your bank or proposed mortgage company for actual interest rates.
This product uses the FRED® API but is not endorsed or certified by the Federal Reserve Bank of St. Louis.

Virtual TourSave FavoriteSchedule TourAsk A QuestionMore Details

126 Wilder Drive Georgia VT 05478

Georgia, VT126 Wilder Drive

Price$549,999

Est. Mortgage: $/month

Pending

MLS Number 5100613

  • Residential Single Family
  • PricePerSqFt 246.42
  • Full Bath 2
  • Address 126 Wilder Drive
  • Construction Existing

PAID-OFF SOLAR, LAKE CHAMPLAIN VIEWS, SCHOOL CHOICE & JUST 25 MINUTES TO BURLINGTON! Discover the perfect blend of energy efficiency, comfort, and scenic Vermont living in this beautifully maintained 4-bedroom, 2.5-bath custom Colonial. Situated in a desirable Georgia neighborhood, this home offers fully owned, paid-off solar panels, central air conditioning, breathtaking western views of Lake Champlain, and convenient access to I-89, making commuting to Burlington and surrounding areas a breeze. Built in 2013, this thoughtfully designed home features a spacious, inviting floor plan with 9-foot ceilings, hardwood floors, and quality finishes throughout. The kitchen is the heart of the home, featuring granite countertops, stainless steel appliances, a large center island, and a walk-in pantry. The adjoining living area, complete with a cozy gas fireplace, creates a welcoming space for both everyday living and entertaining. Upstairs, the generous primary suite offers a private retreat with two walk-in closets and an ensuite bathroom. Three additional bedrooms and convenient second-floor laundry provide plenty of flexibility for guests, a home office, or additional living needs. Step outside onto the composite deck and take in the beautiful Lake Champlain views and spectacular western sunsets. The peaceful backyard offers a wonderful setting for relaxing or entertaining, while the approximately 1,000-square-foot unfinished walkout basement provides endless possibilities for future finished living space, a recreation room, home gym, or additional storage. An oversized attached two-car garage and Google Home thermostats add to the home's everyday convenience. Thoughtfully designed, beautifully maintained, and offering an exceptional combination of desirable features and location, this is a property you won't want to miss. Schedule your private showing today!

Listed by Sherry Corbeil of M Realty

$
$
%
$/month over payments
Federal 30-year interest rate: 7.18% last updated on Nov 5, 2026
* All Figures are estimates. Check with your bank or proposed mortgage company for actual interest rates.
This product uses the FRED® API but is not endorsed or certified by the Federal Reserve Bank of St. Louis.

Save FavoriteSchedule TourAsk A QuestionMore Details

Broker Reciprocity 

Copyright 2026 PrimeMLS, Inc. All rights reserved. This information is deemed reliable, but not guaranteed. The data relating to real estate displayed on this display comes in part from the IDX Program of PrimeMLS. The information being provided is for consumers’ personal, non-commercial use and may not be used for any purpose other than to identify prospective properties consumers may be interested in purchasing. Data last updated November 15, 2026 2:22 PM EST