
SIGN UP or LOG IN 's Account

Log in to see your saved listings or edit your searches:

No account? Sign up now to save searches, listings, and get tailored listing notifications. It's free, opt-out anytime.

Find Your New Home

Sign Up Today!

Get fresh listings via email, save your favorite listings, match with similar properties, and unlock additional property info.

Create Your Account

Do not fill in this field:

Already have an account? Log in

and narrow your search. If you have fewer than 200 results, you can save your search.

Alburgh VT Multi-Family Real Estate

r=5497-5508
47 Purinton Road Newfane VT 05345

MLS Number 5107381

  • Residential Single Family
  • PricePerSqFt 476.19
  • Full Bath 1
  • Address 47 Purinton Road
  • Construction Existing

A 94-acre private Vermont retreat with a beautiful log cabin and an easy lifestyle, with a one-level living area. This rare Southern Vermont retreat offers the best of country living, privacy, and four-season recreation! Set on an impressive 94 acres at 47 Purinton Road, this one-owner log home has been lovingly enjoyed since its 1997 construction. It offers an inviting one-level open-concept floor plan designed for easy living and effortless entertaining. The heart of the home is a spacious kitchen and living area, warmed by a cozy woodstove that creates the perfect gathering place after a day outdoors. The full basement provides an exciting opportunity for future expansion, with ample space to create additional living areas, a recreation room, home office, studio, or whatever your Vermont dream requires. Outside, 94 acres of land provide an extraordinary sense of privacy and endless possibilities for hiking, exploring, gardening, recreation, and simply enjoying the peace and beauty of your own Vermont woodland. Yet despite the wonderfully private setting, you're only about two miles from the heart of historic Newfane Village and its picturesque Village, giving you the best of all worlds: seclusion at home and charming village life close by. Outdoor enthusiasts will love the four-season location, with hunting, hiking, biking, swimming, snowshoeing, and an abundance of wildlife. Some of Southern Vermont's finest skiing is all within easy reach; Mount Snow is approximately 30 minutes away, with Stratton, Bromley, and Magic Mountain also within convenient driving distance. And when it's time to reconnect with the city, Boston is approximately 2 3/4 hours away, Hartford about 2 hours, and New York City 4 1/4 hours by car. Whether you're searching for a year-round home, a private weekend escape, or that elusive Vermont property where you can slow down and truly enjoy the land around you, this special 94-acre Newfane retreat is an opportunity not to be missed.

Listed by Ed Wojenski of Greenwald Realty Group

$
$
%
$/month over payments
Federal 30-year interest rate: 7.03% last updated on Sep 24, 2026
* All Figures are estimates. Check with your bank or proposed mortgage company for actual interest rates.
This product uses the FRED® API but is not endorsed or certified by the Federal Reserve Bank of St. Louis.

Virtual TourSave FavoriteSchedule TourAsk A QuestionMore Details

13 Durell Drive Newmarket NH 03857

Newmarket, NH13 Durell Drive

Price$599,999

Est. Mortgage: $/month

Open House

MLS Number 5111745

  • Residential Single Family
  • Next Open House: Fri 10/2 4:30 pm. to 6:00 pm.
  • PricePerSqFt 346.22
  • Full Bath 2
  • Address 13 Durell Drive

Welcome to this inviting Cape-style home set in a wonderful Newmarket neighborhood, offering a comfortable blend of classic charm, thoughtful updates, and desirable outdoor amenities. The first-floor features hardwood floors and an open-concept layout that creates an easy flow for everyday living and entertaining. The updated kitchen is beautifully appointed with stainless steel appliances, quartz counters, and a generous pantry, making it both stylish and practical. The primary bedroom offers a spacious retreat with a large walk-in closet, while two additional bedrooms provide flexibility for guests, work, or hobbies. Additional highlights include central air and a walkout basement, offering convenience, comfort, and future possibilities. Outdoors, enjoy a great lot framed by classic stone walls and extending into the woods behind the home for a peaceful natural backdrop. The property abuts conservation land, adding to the sense of privacy and connection to nature. A composite deck, firepit, and hot tub provide multiple ways to relax, gather, and enjoy the setting throughout the seasons. With its appealing layout, updated finishes, and exceptional lot in a sought-after location, this Newmarket Cape is ready to welcome its next owner. Newmarket offers the charm and convenience of a vibrant Seacoast mill town, with a walkable downtown along Main Street featuring local shops, inviting restaurants, historic brick mill buildings, and a lively community feel. Residents can enjoy easy access to the Lamprey River area, the Newmarket Heritage and Rail Trail, and a variety of nearby trail systems and conservation areas, making it easy to explore, walk, run, bike, paddle, or simply enjoy the natural beauty that surrounds town. Just a short ride to Portsmouth and the Seacoast beaches. Easy access to Route 101 and 1 hour to Boston. This is the perfect place to call home. Call for a showing today!

Listed by Heidi Spencer of Coldwell Banker Realty - Portsmouth,NH

$
$
%
$/month over payments
Federal 30-year interest rate: 7.03% last updated on Sep 24, 2026
* All Figures are estimates. Check with your bank or proposed mortgage company for actual interest rates.
This product uses the FRED® API but is not endorsed or certified by the Federal Reserve Bank of St. Louis.

Virtual TourSave FavoriteSchedule TourAsk A QuestionMore Details
00 Pine Banks Road Westminster VT 05346

Westminster, VT00 Pine Banks Road

Price$599,990

Est. Mortgage: $/month

MLS Number 5094329

  • Land
  • PricePerSqFt 8955.07
  • Address 00 Pine Banks Road
  • Acreage 67
  • Area VT-Windham

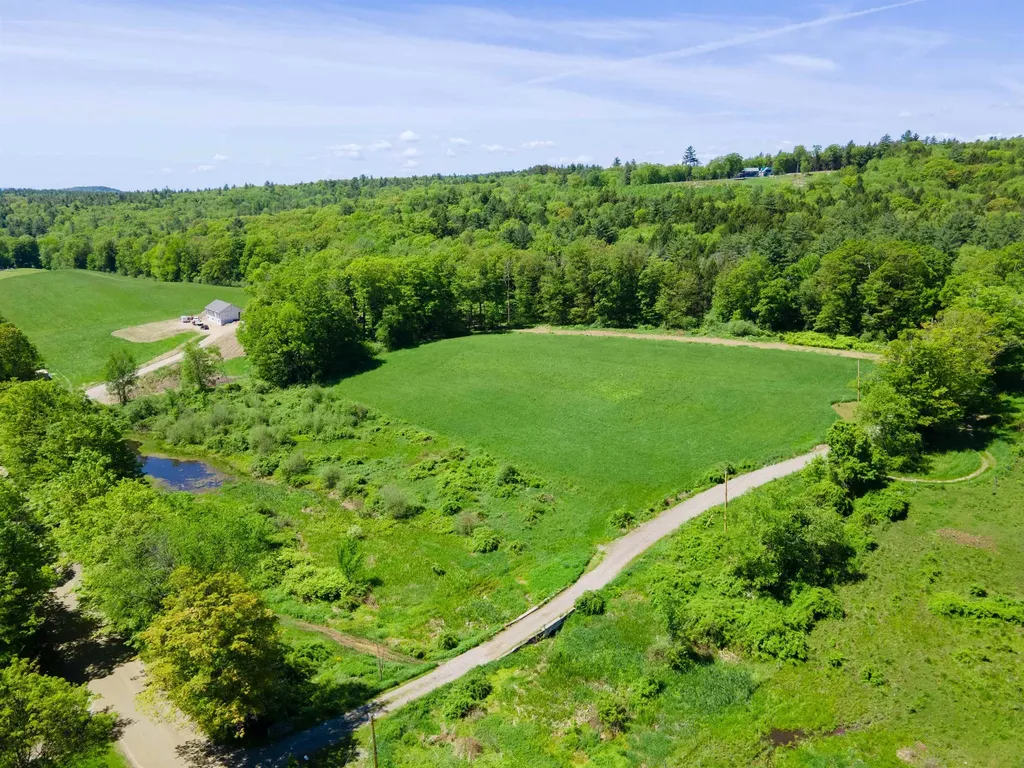
Unleash the potential of this exceptional 60+ acre Vermont property, a rare offering brimming with diverse landscapes and endless possibilities. A well-maintained gravel driveway leads you into the heart of the land, complete with readily available power. Discover multiple potential building sites, each offering breathtaking views or secluded privacy, tailored to your preference. A charming stream meanders towards a tranquil pond, while ample pasture areas cater to equestrian or livestock enthusiasts. Subdivide as needed, capitalizing on significant road frontage along a picturesque country road. Conveniently located just 45 minutes from Okemo, Stratton, Mt. Snow, Bromley, and Magic Mountains, this property is a skier's dream. Direct access to the VAST Trail system and a wealth of rural recreational activities are at your doorstep. With easy access to I-91, Keene is 30 minutes away, Brattleboro 25 minutes, and Walpole NH a mere 15 minutes. Craft your dream home on your dream lot and embrace the quintessential Vermont country lifestyle.

Listed by Ross Doody of Century 21 Highview Realty

$
$
%
$/month over payments
Federal 30-year interest rate: 7.03% last updated on Sep 24, 2026
* All Figures are estimates. Check with your bank or proposed mortgage company for actual interest rates.
This product uses the FRED® API but is not endorsed or certified by the Federal Reserve Bank of St. Louis.

Save FavoriteSchedule TourAsk A QuestionMore Details

58 Blueberry Lane Gilmanton NH 03837-4502

Gilmanton, NH58 Blueberry Lane

Price$599,950

Est. Mortgage: $/month

Active With Contract

MLS Number 5096185

  • Residential Single Family
  • PricePerSqFt 271.72
  • Full Bath 2
  • Address 58 Blueberry Lane
  • Construction Existing

Looking for privacy, space, and a place that feels like your own private retreat? This one deserves a closer look! Tucked at the end of a quiet cul de sac and set well back from the road on 3.14 acres, this beautifully maintained 2003 Colonial in desirable Gilmanton Iron Works offers peace, privacy, and a desirable school district. Enter through the grand foyer into a spacious floor plan featuring hardwood and tile flooring. The heart of the home is the impressive eat in kitchen with cherry cabinetry, granite countertops, generous center island, newer stainless appliances, and sliders to a composite deck overlooking the private backyard. The formal dining room offers flexibility as a dining space or home office, while the spacious living room is perfect for gathering. Upstairs, three generously sized bedrooms feature hardwood floors and ceiling fans. The primary suite offers a private full bath with double vanity and tub/shower. Two additional bedrooms share a beautifully appointed full bath with double vanity, soaking tub, and tiled shower. Need more space? The walk out lower level features a finished bonus room with charming stone mantel and propane fireplace insert; perfect for a family room, media room, playroom, gym, or hobby space. Outside, enjoy beautifully landscaped grounds, natural stone walkways, attractive hardscaping, gardening space, woodshed, large storage shed, and an existing chicken coop; just bring your chickens! An outdoor wood boiler provides an additional heating option, and the two car under garage adds convenience and storage. Major updates include a new roof (2022) and new leach field (2024). If you've been searching for a home where privacy, comfort, usable acreage, and a little country living come together, this could be the one. Come experience this peaceful setting for yourself!

Listed by Tammy Amnott of Farms & Barns Real Estate LLC

$
$
%
$/month over payments
Federal 30-year interest rate: 7.03% last updated on Sep 24, 2026
* All Figures are estimates. Check with your bank or proposed mortgage company for actual interest rates.
This product uses the FRED® API but is not endorsed or certified by the Federal Reserve Bank of St. Louis.

Virtual TourSave FavoriteSchedule TourAsk A QuestionMore Details

23 Trail View Drive Gilford NH 03249

Gilford, NH23 Trail View Drive

Price$599,950

Est. Mortgage: $/month

Open House

MLS Number 5111634

  • Residential Single Family
  • Next Open House: Sun 10/4 11:00 am. to 1:00 pm.
  • PricePerSqFt 940.36
  • Full Bath 2
  • Address 23 Trail View Drive

Few homes in the Lakes Region own a view like this one. From its hillside setting in Gunstock Acres, this four-season home looks out over the Broads of Lake Winnipesaukee, the islands, the White Mountains, and the Gunstock ski trails, with surises that stop the conversation on the deck. Inside, an open kitchen, dining, and living area with a wood stove opens to a wrap-around deck that runs nearly 150 feet around the home, letting you enjoy the view throughout the day. The kitchen and baths have been updated with granite, cabinetry, appliances, and tile floors. A bedroom and full bath complete the main level. Upstairs, a sitting area with a second wood stove connects two additional bedrooms, each with its own slider to the upper deck and a front-row seat to sepectacular views. With three bedrooms, two full baths, and comfortable four-season living, this home is ready to enjoy year-round. Gunstock Acres ownership includes deeded access to a gated 500-foot private beach on Lake Winnipesaukee with mooring potential and a day dock, plus tennis. Gunstock Mountain Resort is minutes up the road, with nearby hiking in the Belknap Range and easy access to Ellacoya State Park, golf, and Laconia. Whether you're looking for a full-time home, weekend getaway, or rental opportunity, the view is what people will remember. Come see it in person, because photographs simply can't capture a view like this. AirBnB history. Comes fully firnished less personal items.

Listed by Corina Cisneros of EXP Realty

$
$
%
$/month over payments
Federal 30-year interest rate: 7.03% last updated on Sep 24, 2026
* All Figures are estimates. Check with your bank or proposed mortgage company for actual interest rates.
This product uses the FRED® API but is not endorsed or certified by the Federal Reserve Bank of St. Louis.

Virtual TourSave FavoriteSchedule TourAsk A QuestionMore Details
2A & 2b Camp Road Amherst NH 03031

Amherst, NH2A & 2b Camp Road

Price$599,900

Est. Mortgage: $/month

MLS Number 5090144

  • Land
  • PricePerSqFt 63213.91
  • Address 2A & 2b Camp Road
  • Acreage 9.49
  • Area NH-Hillsborough

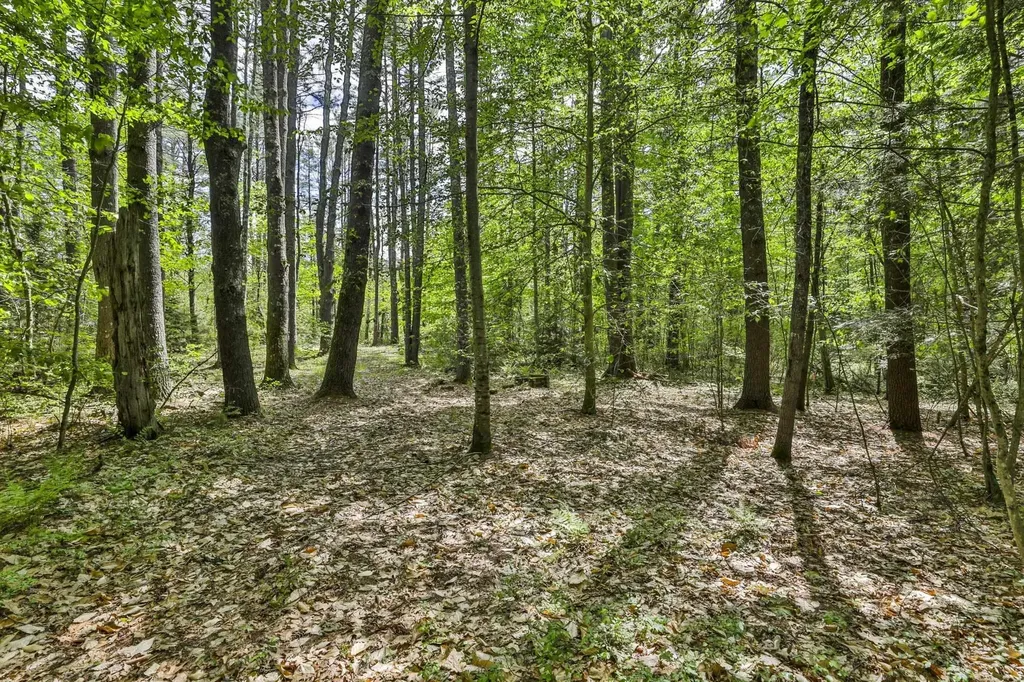
2 BUILDING LOTS being offered as a package. Enjoy sought after Amherst schools while being just moments to route 101! These lots feature privacy being set back off of Camp Road along Baboosic Brook. Lot 2A boasts 5.634 Acres of land Lot 2B contains 3.856 Acres of land! Enjoy favorable soils with recently completed test pits! This opportunity won't last long

Listed by Timothy Morgan of RE/MAX Innovative Properties

$
$
%
$/month over payments
Federal 30-year interest rate: 7.03% last updated on Sep 24, 2026
* All Figures are estimates. Check with your bank or proposed mortgage company for actual interest rates.
This product uses the FRED® API but is not endorsed or certified by the Federal Reserve Bank of St. Louis.

Save FavoriteSchedule TourAsk A QuestionMore Details
Simms Stream Road Columbia NH 03576

Columbia, NHSimms Stream Road

Price$599,900

Est. Mortgage: $/month

MLS Number 5079106

  • Land
  • PricePerSqFt 4486.91
  • Address Simms Stream Road
  • Acreage 133.7
  • Area NH-Coos

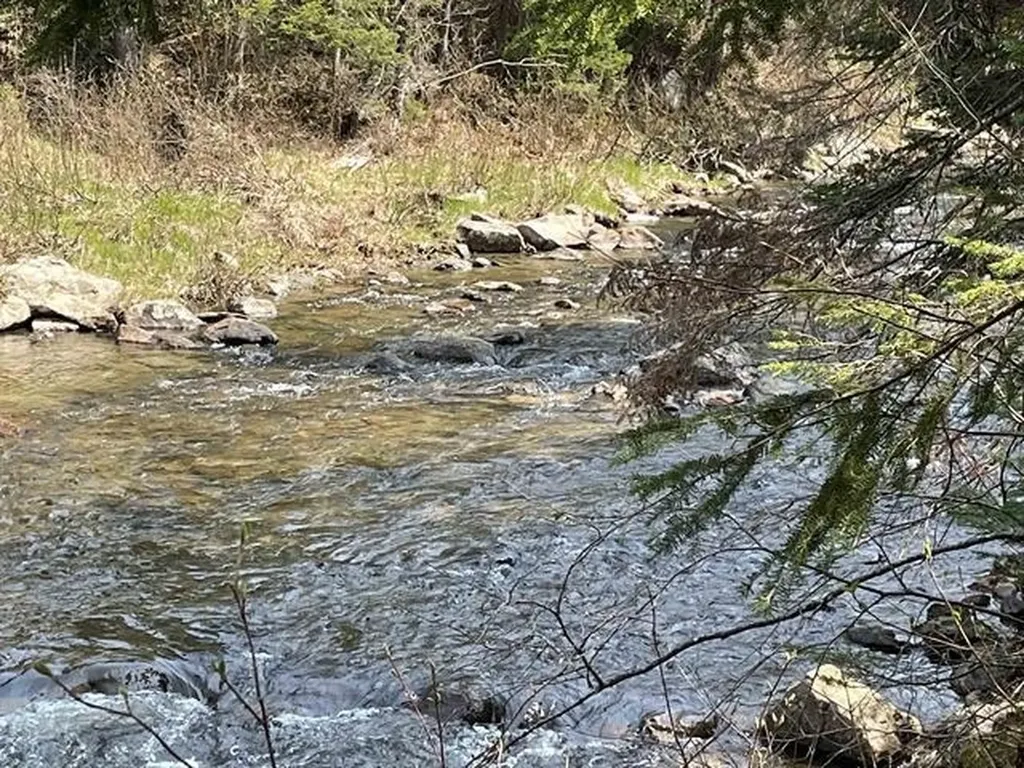
133.7 Acres of Private Wooded Land with Stream Frontage and Trail Access Discover the ultimate North Country property with this remarkable 133.7-acre parcel of wooded land offering outstanding privacy and endless outdoor recreation opportunities. Located on a private road, this property provides a peaceful and secluded setting ideal for those seeking nature, tranquility, and adventure. The land features extensive frontage along scenic Simms Stream, creating a beautiful natural backdrop and excellent opportunities for fishing, wildlife watching, or simply enjoying the sounds of flowing water. Mature woods and diverse terrain make the property especially appealing for hunting, hiking, and exploring, while direct access to ATV and snowmobile trails allows you to ride straight from your property and enjoy miles of interconnected trail systems year-round. Whether you envision an off-grid camp, a private getaway, or a long-term recreational investment, this rare offering combines abundant wildlife, natural beauty, and exceptional privacy in a highly desirable outdoor recreation area. Possible owner financing available to qualified buyers, adding flexibility to this unique opportunity.

Listed by Kimberlie Hamel of RE/MAX Northern Edge Realty/Colebrook

$
$
%
$/month over payments
Federal 30-year interest rate: 7.03% last updated on Sep 24, 2026
* All Figures are estimates. Check with your bank or proposed mortgage company for actual interest rates.
This product uses the FRED® API but is not endorsed or certified by the Federal Reserve Bank of St. Louis.

Virtual TourSave FavoriteSchedule TourAsk A QuestionMore Details
542 Partridge Farm Road Berlin VT 05641

Berlin, VT542 Partridge Farm Road

Price$599,900

Est. Mortgage: $/month

MLS Number 5047986

  • Residential Single Family
  • PricePerSqFt 363.58
  • Full Bath 2
  • Construction New Construction
  • Bedrooms 3

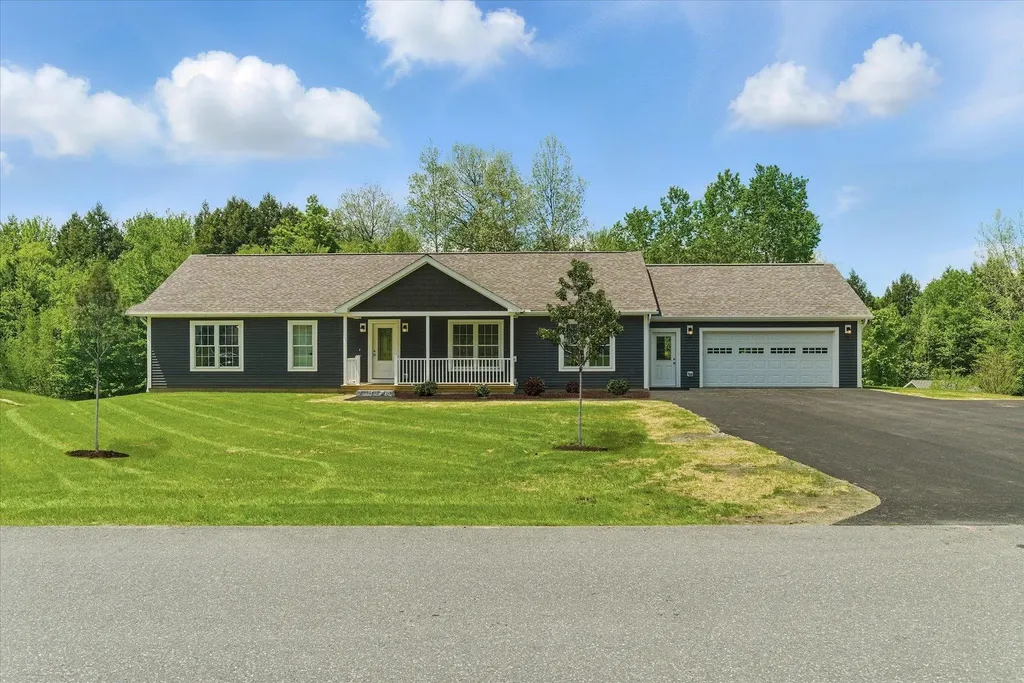
Unique opportunity to own a beautiful energy efficient new construction home in the highly desirable Partridge Farms community. Surrounded by tranquil forest and active wildlife, yet just a few very short minutes from everything, Partridge Farms provides its residents with the perfect balance between country living and urban convenience. This 1,640 sq. ft. 3 bed/2 bath single level home features a large walk-out basement with egress windows and exterior door, 24'x26' attached two car garage, 6'x 19' front porch, 10'x20' back deck, fresh paved driveway w/ turnaround and professional landscaping. Inside, the home features a spacious open layout with abundant natural light. Interior highlights include hard surface quartz kitchen countertops, modern shaker style hardwood cabinetry, rustic sliding barn door, ship lap living room accent wall, tiled master bath shower, luxury vinyl plank flooring, 36” wide solid passage doors, whirlpool stainless steel appliances, as well as tastefully coordinated hardware and fixtures throughout. A 95%+ high efficiency propane forced air furnace will keep you warm and cozy, affordably, during the cold winter months. Enjoy hiking, biking and snowshoeing right from your doorstep within the 76 +/- acres of common land surrounding the community. Head down the hill for shopping, errands and appointments - all in a small radius. Berlin Elementary School, U-32 Middle and High School, as well as the State Capitol and Offices are just a short round trip.

Listed by Randy Rouleau of Village Homes Realty

$
$
%
$/month over payments
Federal 30-year interest rate: 7.03% last updated on Sep 24, 2026
* All Figures are estimates. Check with your bank or proposed mortgage company for actual interest rates.
This product uses the FRED® API but is not endorsed or certified by the Federal Reserve Bank of St. Louis.

Save FavoriteSchedule TourAsk A QuestionMore Details

204 Cherry Valley Road Alton NH 03810

Alton, NH204 Cherry Valley Road

Price$599,900

Est. Mortgage: $/month

Active With Contract

MLS Number 5096309

  • Residential Single Family
  • PricePerSqFt 273.18
  • Full Bath 2
  • Construction Existing
  • Bedrooms 3

PRICE IMPROVEMENT! Beautifully maintained home in desirable low-tax Alton, NH, set on a private 5-acre lot. This inviting property blends comfort, privacy, and convenience. Just a 2-minute drive to West Alton Marina and only 7 minutes to Gunstock Mountain Resort, offering effortless access to year-round recreation on Lake Winnipesaukee and the slopes. Thoughtfully cared for, this 3-bedroom, 3-bath residence has a cozy, welcoming feel that makes it easy to envision as either a full-time home or a relaxing second retreat. The spacious interior offers flexible living areas, while the surrounding acreage provides a peaceful, wooded setting- perfect for enjoying nature, entertaining, or simply unwinding. This property is ideally suited for those seeking a comfortable Lakes Region escape.

Listed by John Raymond and Kerry Raymond of Coldwell Banker Realty Center Harbor NH

$
$
%
$/month over payments
Federal 30-year interest rate: 7.03% last updated on Sep 24, 2026
* All Figures are estimates. Check with your bank or proposed mortgage company for actual interest rates.
This product uses the FRED® API but is not endorsed or certified by the Federal Reserve Bank of St. Louis.

Virtual TourSave FavoriteSchedule TourAsk A QuestionMore Details

221 Fiddlehead Lane Pittsfield VT 05762

Pittsfield, VT221 Fiddlehead Lane

Price$599,900

Est. Mortgage: $/month

MLS Number 5094594

  • Residential Single Family
  • PricePerSqFt 354.55
  • Full Bath 1
  • Address 221 Fiddlehead Lane
  • Construction Existing

A distinctive Vermont log home with space, privacy, and year-round versatility just 15 minutes from Killington. Set on 1.3 wooded acres in Pittsfield, this 3 bedroom, 1-bath home centers around a dramatic great room with cathedral ceilings, exposed beams, warm wood interiors, and a wood stove. A natural gathering space after a day on the mountain or simply at the end of the day. Thoughtfully expanded with a 1998 addition and well maintained over the years, the home offers an oversized heated two-car garage, standing-seam roof, EC Fiber high-speed internet, generator hookup, central vacuum, and Efficiency Vermont insulation improvements. These are the practical features that make Vermont living easier in every season. Step outside to a covered porch or the expansive rear deck with retractable awning, with room for summer dinners, a quiet morning outdoors, or an evening surrounded by mature trees and seasonal mountain views. Established landscaping and lawn complement the privacy of the wooded 1.3 acre setting. The full walkout basement spans both sections of the home, adding substantial workshop, storage, and laundry space, rough plumbing for a future bath, and two walkout entrances. Skis, bikes, outdoor gear, projects and hobbies all have a place here. Four-season recreation is close at hand: approximately 15 minutes to Killington, 20 minutes to Pico, 10 minutes to Pittsfield Village, 30 minutes to Woodstock, and 35 minutes to Rutland. Whether home is where you spend every day or where you come to get away, this is a place with room to gather, work, unwind, and enjoy Vermont in every season.

Listed by Sue Walsh of BHHS Vermont Realty Group/Middlebury

$
$
%
$/month over payments
Federal 30-year interest rate: 7.03% last updated on Sep 24, 2026
* All Figures are estimates. Check with your bank or proposed mortgage company for actual interest rates.
This product uses the FRED® API but is not endorsed or certified by the Federal Reserve Bank of St. Louis.

Virtual TourSave FavoriteSchedule TourAsk A QuestionMore Details
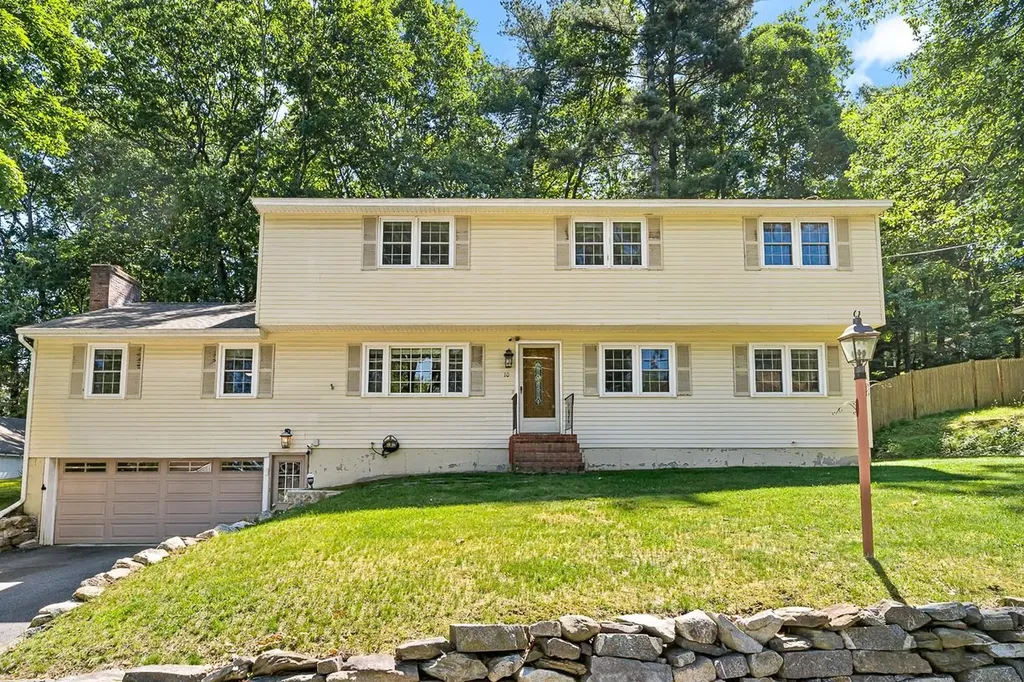
10 Oakdale Avenue Nashua NH 03062

Nashua, NH10 Oakdale Avenue

Price$599,900

Est. Mortgage: $/month

Active With Contract

MLS Number 5094137

  • Residential Single Family
  • PricePerSqFt 208.88
  • Full Bath 2
  • Address 10 Oakdale Avenue
  • Construction Existing

UNBELIVEABLE VALUE! Spacious and versatile, this oversized 6-bedroom, 3-bath home offers room for everyone! Featuring a bright and inviting layout with hardwood flooring throughout most of the home, a large living room, and an expansive family room with a cozy fireplace. The spacious primary bedroom includes a private balcony, while a slider off the Family room leads to a deck overlooking the yard, perfect for relaxing or entertaining. Additional highlights include a 2-car garage under, generous living space across multiple levels, and an unbeatable location close to shopping, dining, the highly desirable Bicentennial school, and major commuter routes. A rare opportunity to own a home with this much space in such a desirable setting!

Listed by Timothy Desmarais of Keller Williams Realty Success

$
$
%
$/month over payments
Federal 30-year interest rate: 7.03% last updated on Sep 24, 2026
* All Figures are estimates. Check with your bank or proposed mortgage company for actual interest rates.
This product uses the FRED® API but is not endorsed or certified by the Federal Reserve Bank of St. Louis.

Save FavoriteSchedule TourAsk A QuestionMore Details

905 Dairninaka Drive Derby VT 05829

Derby, VT905 Dairninaka Drive

Price$599,900

Est. Mortgage: $/month

MLS Number 5094161

  • Residential Single Family
  • PricePerSqFt 310.19
  • Full Bath 1
  • Address 905 Dairninaka Drive
  • Construction Existing

Custom-built contemporary home on a private, 3.3-acre lot in a highly desirable Derby location. Offering convenient single-level living, this home features 3 bedrooms, 2 baths, and an open-concept floorplan ideal for everyday living and entertaining. The kitchen is appointed with granite countertops, a large granite center island with integrated sink, and all stainless-steel appliances. The dining area provides access to the rear patio, while the living room offers a propane fireplace and large windows overlooking the backyard. The primary bedroom includes an attached ¾ bath with tiled shower, walk-in closet, propane stove, and direct access to a four-season sunroom clad in tongue-and-groove pine and equipped with a Rinnai wall unit. The covered front porch and rear patio provide ideal spaces to relax and enjoy the surrounding scenery. Two additional bedrooms, a full bath with walk-in tub/shower, and laundry area complete the living space. Additional amenities include an attached 3-car garage, storage space above the utility room, paved driveway, standby 14kW generator, and a mini-split AC/heat pump. Radiant heat throughout, serviced by a newly installed Weil-McLain propane boiler and HTP water tank, private septic, and drilled well. Within close proximity to VAST trail access, Derby Elementary School, Newport Hospital, and downtown Newport with its full range of shopping and dining. A rare opportunity to own a well-maintained property offering modern systems/features, convenience, and an exceptional location.

Listed by Luke Sykes of Jim Campbell Real Estate

$
$
%
$/month over payments
Federal 30-year interest rate: 7.03% last updated on Sep 24, 2026
* All Figures are estimates. Check with your bank or proposed mortgage company for actual interest rates.
This product uses the FRED® API but is not endorsed or certified by the Federal Reserve Bank of St. Louis.

Virtual TourSave FavoriteSchedule TourAsk A QuestionMore Details

Broker Reciprocity 

Copyright 2026 PrimeMLS, Inc. All rights reserved. This information is deemed reliable, but not guaranteed. The data relating to real estate displayed on this display comes in part from the IDX Program of PrimeMLS. The information being provided is for consumers’ personal, non-commercial use and may not be used for any purpose other than to identify prospective properties consumers may be interested in purchasing. Data last updated September 29, 2026 6:37 AM UTC
