
SIGN UP or LOG IN 's Account

Log in to see your saved listings or edit your searches:

No account? Sign up now to save searches, listings, and get tailored listing notifications. It's free, opt-out anytime.

Find Your New Home

Sign Up Today!

Get fresh listings via email, save your favorite listings, match with similar properties, and unlock additional property info.

Create Your Account

Do not fill in this field:

Already have an account? Log in

and narrow your search. If you have fewer than 200 results, you can save your search.

Alburgh VT Multi-Family Real Estate

r=5533-5544
295 Manning Hill Road Winchester NH 03470

Winchester, NH295 Manning Hill Road

Price$599,900

Est. Mortgage: $/month

Pending

MLS Number 5089279

  • Residential Single Family
  • PricePerSqFt 396.76
  • Full Bath 2
  • Construction Existing
  • Bedrooms 3

Own your piece of paradise! Rarely does a property offering this much land and a beautifully maintained home become available in Cheshire County, NH. This single-owner Cape-style home features 3 bedrooms, 2 bathrooms, and a finished walk-out lower-level in-law suite, all set on approximately 37± acres with peaceful privacy and stunning natural surroundings. Inside, you'll find a warm and functional layout with custom cherry wood kitchen cabinets, natural wood finishes, a breakfast bar, and formal dining room. The living room is filled with abundant natural light, while mini-split heating and cooling provide year-round comfort. A standing seam metal roof offers added durability and peace of mind, while the 2-flue chimney provides the option for wood or pellet stove hook-up. One of the home's standout features is the 16x16 enclosed sitting porch complete with custom windows, beautiful woodwork, insulation, and a gas stove, creating a perfect year-round retreat. The first-floor primary bedroom offers slider access to a private deck and is conveniently located near a full bath with jacuzzi tub. Upstairs are two additional bedrooms with oversized skylights and windows bringing in exceptional natural light. The finished walk-out lower level includes a full in-law suite with kitchen, bath, washer and dryer, and slider access, ideal for multi-generational living or rental potential. The land is equally impressive, featuring approximately 20± acres of fenced pasture used for horses since 1987, plus additional acreage with trails, timber, streams, a pond, and beautiful views. Outdoor amenities include an above-ground pool, gazebo, koi pond, fruit trees including peach and apple, perennial gardens, garage space, hardscaping, and a versatile barn/shed perfect for animals, hobbies, storage, or workshop use. Enjoy peaceful country living while remaining close to town amenities. A truly special property offering space, functionality, and endless possibilities.

Listed by Paul Rodenhauser of BHG Masiello Keene

$
$
%
$/month over payments
Federal 30-year interest rate: 7.03% last updated on Sep 24, 2026
* All Figures are estimates. Check with your bank or proposed mortgage company for actual interest rates.
This product uses the FRED® API but is not endorsed or certified by the Federal Reserve Bank of St. Louis.

Virtual TourSave FavoriteSchedule TourAsk A QuestionMore Details
12 Chester Road Derry NH 03038

Derry, NH12 Chester Road

Price$599,900

Est. Mortgage: $/month

Active With Contract

MLS Number 5090477

  • Residential Single Family
  • PricePerSqFt 283.77
  • Full Bath 2
  • Address 12 Chester Road
  • Construction Existing

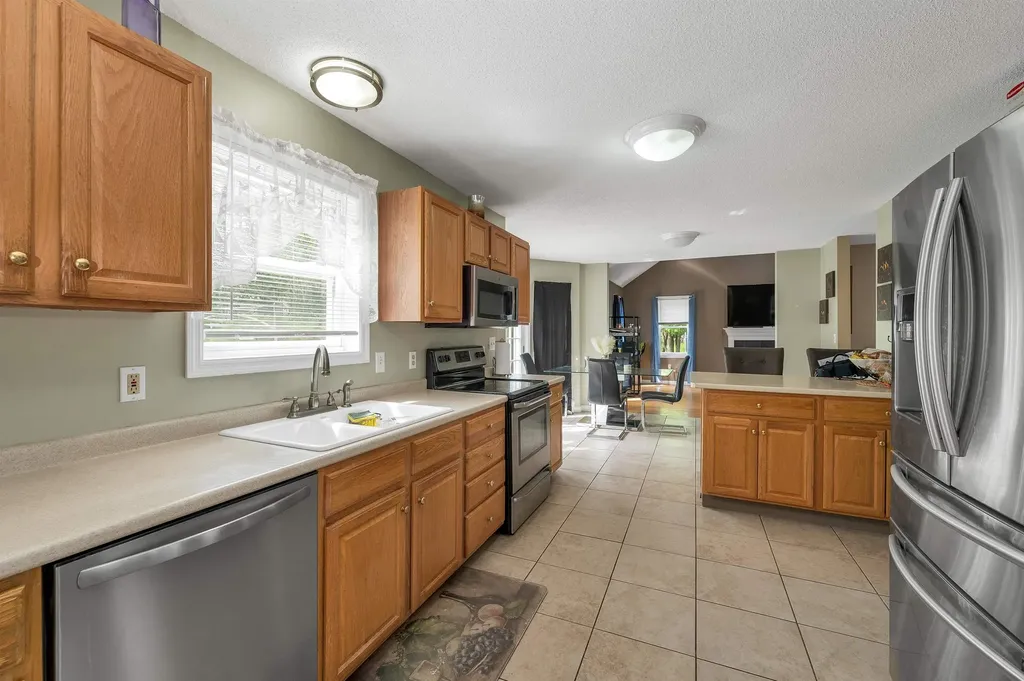
Situated on a private 1.1-acre lot in desirable Derry, this classic 3-bedroom, 2.5-bath Colonial offers over 2,100 sq ft of living space and an exceptional opportunity to add value in a sought-after location. The home features a spacious layout with hardwood flooring, a gas fireplace, finished lower-level space, generous room sizes, and a large outdoor patio overlooking the yard. Over the years, the property has seen updates including kitchen cabinetry, refinished hardwood floors, bathroom improvements, lighting, paint, flooring, appliances, and several replacement windows. While the home would benefit from additional cosmetic updates and improvements, it has been priced accordingly to reflect the opportunity for the next owner to personalize and enhance over time. Located close to shopping, dining, commuter routes, and everyday conveniences, this property presents strong long-term potential for buyers seeking space, location, and value in today's market. A rare chance to secure a well-sized home in an established neighborhood at an attractive price point. Quick closing possible.

Listed by Anne Metthe of EXP Realty

$
$
%
$/month over payments
Federal 30-year interest rate: 7.03% last updated on Sep 24, 2026
* All Figures are estimates. Check with your bank or proposed mortgage company for actual interest rates.
This product uses the FRED® API but is not endorsed or certified by the Federal Reserve Bank of St. Louis.

Virtual TourSave FavoriteSchedule TourAsk A QuestionMore Details
95 Vista Heights Tilton NH 03276

Tilton, NH95 Vista Heights

Price$599,900

Est. Mortgage: $/month

Active With Contract

MLS Number 5076805

  • Residential Single Family
  • PricePerSqFt 295.23
  • Full Bath 2
  • Address 95 Vista Heights
  • Construction Existing

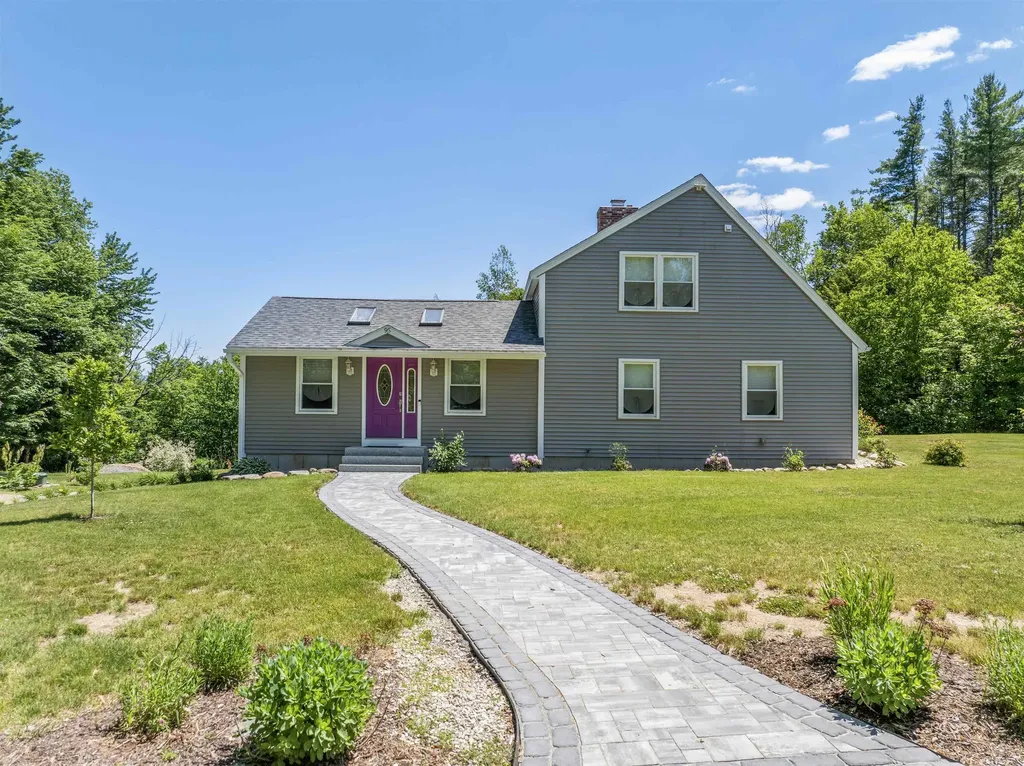
Price reduced!!!! Welcome to 95 Vista Heights, a beautifully maintained Cape that perfectly blends a private country setting with total peace of mind. Fully restored in 2021, this 3-bedroom home features updated wiring, plumbing, and windows. You'll immediately notice the incredible natural light pouring through the skylights and the soaring cathedral ceilings. This home offers a Great Room as you enter. The heart of the home is a living room, anchored by a brick fireplace, that leads into a kitchen and dining area finished with granite countertops and a functional island. The flexible 1.75-story layout offers 2,032 square feet of finished space, including a primary suite and multiple bedrooms to suit any lifestyle. Outside, the 2.75-acre lot offers plenty of privacy while directly abutting a local golf course. Whether you're relaxing on the enclosed screen porch or the deck overlooking the backyard, the outdoor space is designed for enjoyment. Vehicle and hobby storage is a major highlight, featuring both a 1-car garage under and a newly built detached 2-car garage. Complete with central AC and a paved circular driveway, this home is just minutes from shopping and I-93.

Listed by Susan Locantore of Roche Realty Group

$
$
%
$/month over payments
Federal 30-year interest rate: 7.03% last updated on Sep 24, 2026
* All Figures are estimates. Check with your bank or proposed mortgage company for actual interest rates.
This product uses the FRED® API but is not endorsed or certified by the Federal Reserve Bank of St. Louis.

Virtual TourSave FavoriteSchedule TourAsk A QuestionMore Details

300 Route 121 Grafton VT 05146

Grafton, VT300 Route 121

Price$599,900

Est. Mortgage: $/month

MLS Number 5078071

  • Residential Single Family
  • PricePerSqFt 272.68
  • Full Bath 2
  • Address 300 Route 121
  • Construction Existing

Nestled in a postcard perfect riverfront setting in the picturesque village of Grafton, this exceptional 2002 contemporary home offers the rare blend of privacy, natural beauty, and convenience. Property is being offered furnished and turn key! Set on over two park like acres with frontage along the peaceful Saxtons River, the property delivers a true Vermont dream lifestyle. Inside, you'll find a spacious eat in kitchen with abundant counter space and cabinetry perfect for gatherings and everyday living. Flexible living areas include multiple options for relaxing and entertaining, plus a second floor space ideal for TV viewing or a home office. A finished bonus room above the attached two-car garage provides excellent guest overflow or creative studio space. The partially finished basement features a comfortable family room for additional versatility. The home offers three bedrooms, including a convenient first-floor en suite primary. Step out onto the back deck and take in breathtaking views of the river as it gently flows below. A private walking trail winds along the riverbank to the far end of the property, enhancing the serene, retreat like feel. Additional highlights include a charming carriage house with many potential uses and the peace of mind of a whole house generator. Home is also being offered mostly furnished and ready for its new owners. Located just a short distance to town amenities, this remarkable property captures the very best of Vermont living. OPEN HOUSE SATURDAY AUGUST 15th 11-1pm

Listed by Gary Coger of Four Seasons Sotheby's Int'l Realty

$
$
%
$/month over payments
Federal 30-year interest rate: 7.03% last updated on Sep 24, 2026
* All Figures are estimates. Check with your bank or proposed mortgage company for actual interest rates.
This product uses the FRED® API but is not endorsed or certified by the Federal Reserve Bank of St. Louis.

Virtual TourSave FavoriteSchedule TourAsk A QuestionMore Details
892 Lafayette Road Hampton NH 03842

MLS Number 5084605

  • Commercial
  • PricePerSqFt 178.54
  • Address 892 Lafayette Road
  • Year Built 1978
  • Square Feet 3,360

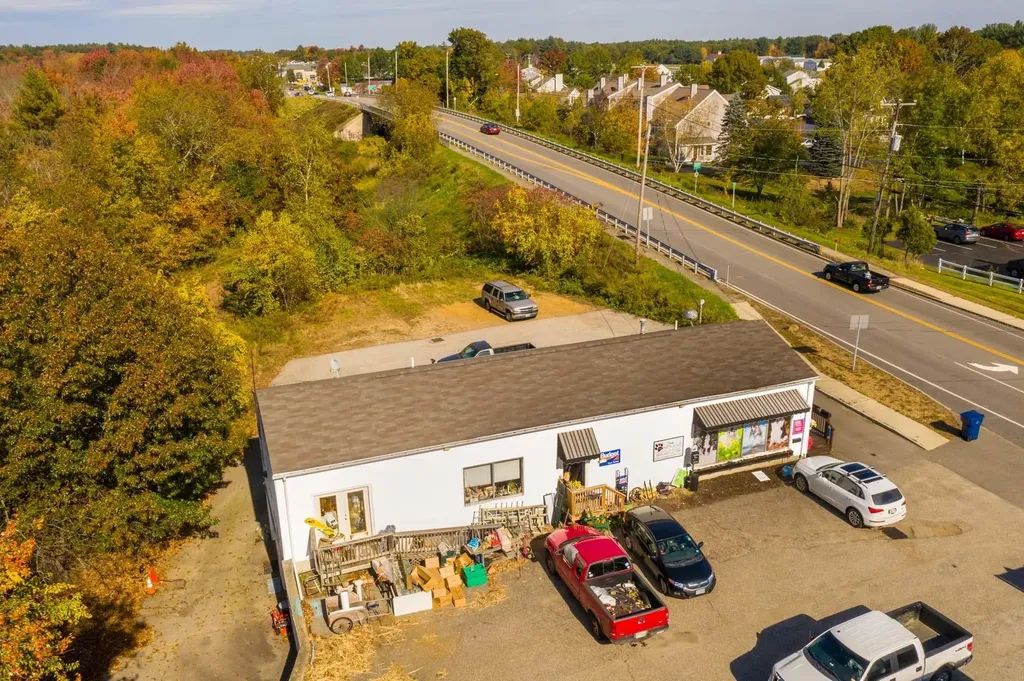
PRIME ROUTE 1 (LAFAYETTE ROAD) LOCATION! 65K BELOW ASSESSED VALUE! HAMPTON, NH Commercial/Retail Free-Standing Building with good visibility, signage and generous ½ acre lot with Town Water & Sewer and Natural Gas. Formerly had Doggy Day Care, Flower Shop & Budget Rental Trucks operating out of this space and plenty of options for single or multiple users for owner occupied use with rental income. Currently vacant and plenty of off-street parking. Direct access to lower level from the rear as well as access to main floor from the front, street side door, and two side doors. Flexible layout with interior access to lower level from the main floor. Previously an apartment downstairs with residential owner occupancy allowed with owner operated business upstairs (Prior Doggy Daycare had a variance in hand for owner occupied residential use downstairs with owner occupied business upstairs). Excellent opportunity for an investor or owner/user. Easy to show on short notice! Inside has been gutted and ready for you to fit up for your business.

Listed by Michael Fecteau of KW Coastal and Lakes & Mountains Realty

$
$
%
$/month over payments
Federal 30-year interest rate: 7.03% last updated on Sep 24, 2026
* All Figures are estimates. Check with your bank or proposed mortgage company for actual interest rates.
This product uses the FRED® API but is not endorsed or certified by the Federal Reserve Bank of St. Louis.

Save FavoriteSchedule TourAsk A QuestionMore Details
2054 Whitefield Road Bethlehem NH 03574

MLS Number 5096620

  • Commercial
  • PricePerSqFt 133.58
  • Address 2054 Whitefield Road
  • Year Built 1984
  • Square Feet 4,491

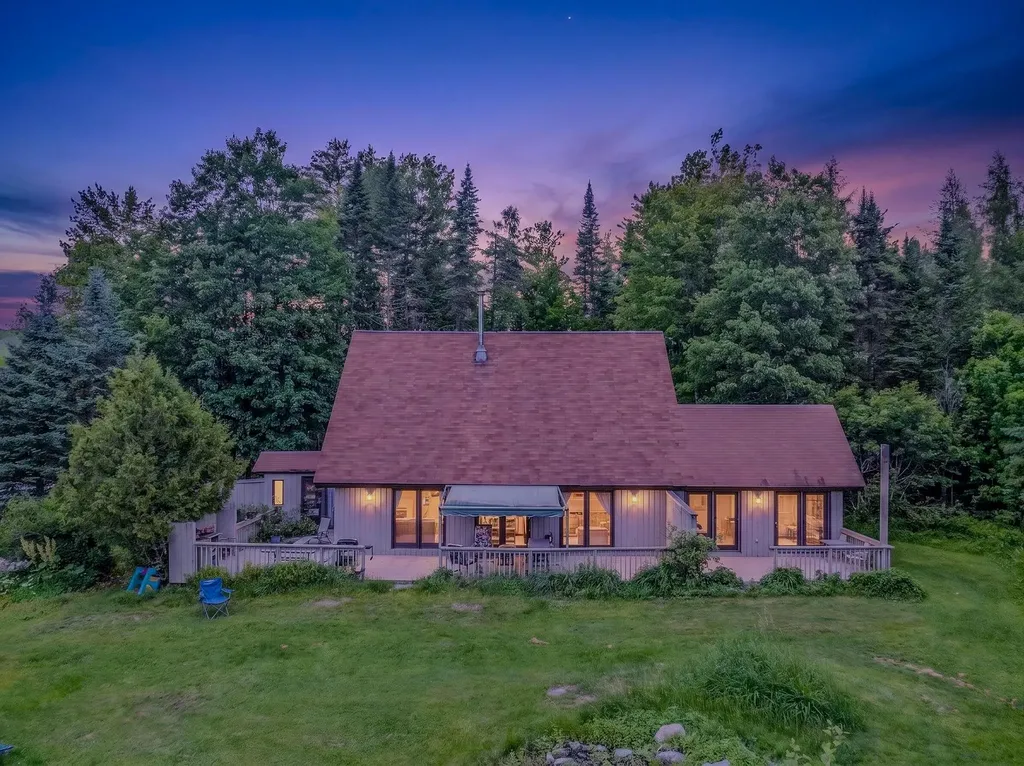
Current home of Sunset Hill Stables. This property features A spacious open-concept home with in-law apartment, a 7-stall barn, pond, paddock, and nearly 10 pristine acres-next to the 105 snowmobile corridor, in one of New Hampshire's most iconic areas. The main building offers just under 2,400 sq ft: 3 bedrooms and 2 baths across two floors, soaring ceilings, and a modern floor plan built to maximize efficiency. Adorned with knotty pine and teaming with natural light, it's a true north country sanctuary-and the bright sunroom would make the most inviting of home offices. Attached is a full in-law apartment with bath, bedroom, kitchen, and living room, plus a slider onto the large shared deck. A lease is in place through May 2027-offset the cost of ownership with income from day one, then decide your own path down the road. In view of the deck stands the stable/barn: 7 stalls, tack room, run-in, 24'x24' garage, a full-length hay loft above, and a carport for covered storage of your toys-real infrastructure that's nearly impossible to replicate today. Behind the home sit a wood shed and storage pavilion, including an enclosed space where the current owner makes maple syrup each spring. Past the paddock, a trail meanders to the on-site pond, where you'll often find deer frolicking about at the water's edge. Zoning here allows a myriad of uses, opening the door to equestrian, agricultural, and a range of other possibilities. The property provides the insulation from the outside world so many seek, yet stays minutes from Littleton and close to Bethlehem, Cannon, Bretton Woods, and the rest of the North Country's four-season recreation. Step out your back door onto the snowmobile corridor in winter, hike and ride the same trails come summer, and return each evening to your own private mountain sanctuary. This is the rare property that asks for no compromise. Traffic count nearly 5,000 CPD.

Listed by Keegan Rice of Badger Peabody & Smith Realty

$
$
%
$/month over payments
Federal 30-year interest rate: 7.03% last updated on Sep 24, 2026
* All Figures are estimates. Check with your bank or proposed mortgage company for actual interest rates.
This product uses the FRED® API but is not endorsed or certified by the Federal Reserve Bank of St. Louis.

Virtual TourSave FavoriteSchedule TourAsk A QuestionMore Details
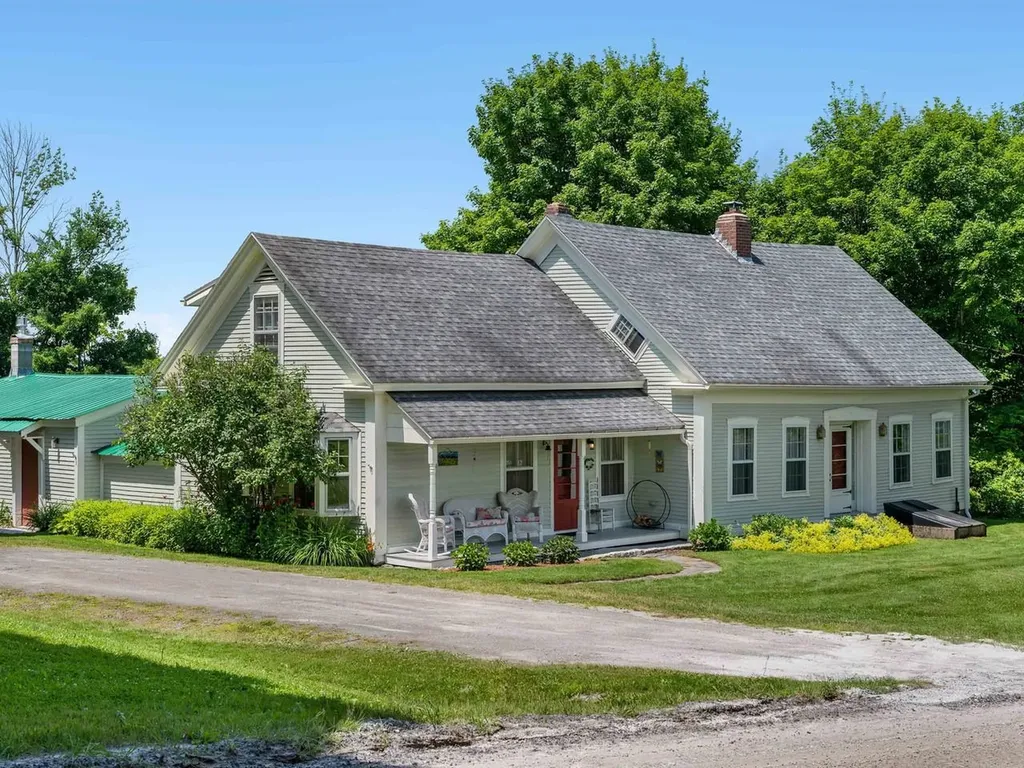
858 East Hill Road Plainfield VT 05667

Plainfield, VT858 East Hill Road

Price$599,900

Est. Mortgage: $/month

Active With Contract

MLS Number 5099801

  • Residential Single Family
  • PricePerSqFt 244.16
  • Full Bath 2
  • Address 858 East Hill Road
  • Construction Existing

Quintessential Vermont Farmhouse on 10.1 Acres with sweeping pastoral and mountain views. Blending historic character with modern flexibility, this exceptional property offers ample space, 3 bedrooms, 2½ baths, and a floor plan designed to adapt to the way you live. At the heart of the home is a spacious open-concept Kitchen/dining area that flows effortlessly for everyday living and entertaining, including a full bathroom with sauna. Spacious living room and office open to a back patio. Apart from the main living area is a semi-finished light and bright multi-use space, perfect as an artist's studio, gathering space, or recreation room. The home's flexible layout includes two separate living suites. A second kitchen has been converted to an office. The configuration also offers the potential to convert back to two residential units if desired. Outside, the property is a dream for hobby farmers, equestrians, entrepreneurs, and anyone seeking space to create. Multiple barns provide incredible versatility. The studio barn features garage parking below with finished studio or office space above. A second barn with direct access to pasture is perfectly suited for horses, livestock, or other farm animals. Across the road, the historic main barn built with English Tyne joinery offers exceptional space for entertaining, events, workshops, agricultural ventures, or storage. Frost-free farm and barn water spigots throughout the property. Whether you're dreaming of a working farm, equestrian property, family homestead, artist's retreat, or simply a peaceful Vermont escape surrounded by spectacular scenery, this remarkable property offers the rare combination of historic charm, functional outbuildings, flexible living spaces, and boundless potential. Here, Vermont's iconic landscape becomes your everyday view, and the possibilities are limited only by your imagination.

Listed by Joan Shannon of Coldwell Banker Hickok and Boardman, Sue Aldrich of Coldwell Banker Hickok & Boardman / E. Montpelier

$
$
%
$/month over payments
Federal 30-year interest rate: 7.03% last updated on Sep 24, 2026
* All Figures are estimates. Check with your bank or proposed mortgage company for actual interest rates.
This product uses the FRED® API but is not endorsed or certified by the Federal Reserve Bank of St. Louis.

Save FavoriteSchedule TourAsk A QuestionMore Details

10 Sullivan Avenue Salem NH 03079

Salem, NH10 Sullivan Avenue

Price$599,900

Est. Mortgage: $/month

MLS Number 5109845

  • Multifamily
  • PricePerSqFt 288.97
  • Address 10 Sullivan Avenue
  • Units 2
  • Bathroom 2

Welcome to 10 Sullivan Avenue, a charming two-family home tucked away on 2 acres in a wonderfully convenient Salem location. Offering over 2,000 square feet of living space, this property provides a unique opportunity to enjoy the comforts of home while having the flexibility of a second living space. Currently being used as a single family, this property can be easily be converted back to 2 units. The second bedroom on the first floor is being used as a dining room. Each unit features 2 bedrooms and a full bath, making this an ideal option for extended family, an owner-occupant looking for rental income, or anyone seeking a versatile multi-family property. Outside, the spacious 2-acre setting offers room to relax, garden or entertain. A detached two-car garage provides additional space for vehicles, storage or a workshop. Despite its peaceful setting, you're just minutes from Tuscan Village, shopping, dining and all that Salem has to offer, with convenient access to Route 28 and I-93. With its inviting setting, generous acreage and flexible living arrangement, 10 Sullivan Avenue is a special property with so much potential to make it your own. 24-hour notice required for showings.

Listed by Diane Lemenager of BHHS Verani Salem

$
$
%
$/month over payments
Federal 30-year interest rate: 7.03% last updated on Sep 24, 2026
* All Figures are estimates. Check with your bank or proposed mortgage company for actual interest rates.
This product uses the FRED® API but is not endorsed or certified by the Federal Reserve Bank of St. Louis.

Save FavoriteSchedule TourAsk A QuestionMore Details

15 Ledge Road Chester NH 03036

Chester, NH15 Ledge Road

Price$599,900

Est. Mortgage: $/month

Active With Contract

MLS Number 5106758

  • Residential Single Family
  • PricePerSqFt 203.36
  • Full Bath 1
  • Address 15 Ledge Road
  • Construction Existing

Step back in time without giving up today's modern comforts in this thoughtfully designed antique replica Cape, beautifully crafted by the renowned Tammy Grimes. Set privately on 2.8 serene acres, this exceptional home captures the character, warmth, and timeless charm of an antique New England home while offering the conveniences and updates today's buyers desire. Inside, you'll find beautifully preserved character paired with thoughtful modern improvements. The newly redesigned first-floor bathroom features a stunning tiled shower, while the custom kitchen offers both functionality and distinctive style. Cozy up by the pellet stove or enjoy the comfort of forced hot-air heat throughout the home. A whole-house generator provides added peace of mind in every season. The private, peaceful setting offers plenty of room to relax, entertain, garden, or simply enjoy the tranquility of your surroundings. With its classic Cape architecture, inviting interior, custom details, and modern amenities, this is a truly special property that blends the romance of an antique home with the comfort of contemporary living. A rare opportunity to own a piece of timeless New England charm in a beautiful Chester setting.

Listed by Kristi Whitten of Keller Williams Realty-Metropolitan

$
$
%
$/month over payments
Federal 30-year interest rate: 7.03% last updated on Sep 24, 2026
* All Figures are estimates. Check with your bank or proposed mortgage company for actual interest rates.
This product uses the FRED® API but is not endorsed or certified by the Federal Reserve Bank of St. Louis.

Virtual TourSave FavoriteSchedule TourAsk A QuestionMore Details

88 Hunt Road Kingston NH 03848

Kingston, NH88 Hunt Road

Price$599,900

Est. Mortgage: $/month

MLS Number 5110009

  • Residential Single Family
  • PricePerSqFt 393.89
  • Full Bath 1
  • Address 88 Hunt Road
  • Construction Updated/Remodeled

Welcome to 88 Hunt Road in Kingston, NH a beautifully reimagined ranch where nearly every detail has been thoughtfully renewed. Completely renovated in 2025, this home offers the style and sophistication of new construction paired with the ease of single-level living. The floor plan was redesigned to create a more modern, functional flow, while added square footage and an additional bathroom provide greater comfort and flexibility. Inside, the transformation continues with a complete top-to-bottom renovation featuring luxe, top of the line finishes and fresh, contemporary spaces designed for today's lifestyle. The improvements extend far beyond what you can see. Major upgrades include a brand-new septic system, heating system, hot water system, water-filtration system, oil tank, windows and roof. With the major systems and interior finishes already completed, you can move in with confidence without inheriting someone else's renovation list. Outside, the impressive 36' x 24' detached garage provides space for two vehicles, additional storage above and plenty of room to create something uniquely yours. Imagine a workshop, home gym, hobby studio, game room or the ultimate recreational retreat. What would you do with all that extra space? This is more than a beautifully updated home, it is the lifestyle that comes with knowing the work has already been done. Simply unpack, settle in and enjoy modern comfort, stylish finishes and flexible space at 88 Hunt Road.

Listed by Michelle Daoust of BHHS Verani Seacoast

$
$
%
$/month over payments
Federal 30-year interest rate: 7.03% last updated on Sep 24, 2026
* All Figures are estimates. Check with your bank or proposed mortgage company for actual interest rates.
This product uses the FRED® API but is not endorsed or certified by the Federal Reserve Bank of St. Louis.

Save FavoriteSchedule TourAsk A QuestionMore Details

3 5th Street Belmont NH 03220

Belmont, NH3 5th Street

Price$599,900

Est. Mortgage: $/month

MLS Number 5085090

  • Residential Single Family
  • PricePerSqFt 267.81
  • Full Bath 2
  • Address 3 5th Street
  • Construction Existing

Effortless lakeside living in the highly desirable Mallards Landing community on Lake Winnisquam! This move-in-ready home offers true one-level living with a sought-after first-floor primary suite, first-floor laundry, 3 bedrooms, 3 baths, and an open-concept design featuring vaulted ceilings and a stunning stone fireplace. Enjoy seamless indoor-outdoor living with 9' sliders leading to a spacious patio with a SunSetter awning overlooking Durgin Brook as it flows toward the lake. Additional features include central air, a standby generator, an oversized lot, and furnishings included. Residents enjoy over 1,000 feet of shared waterfront, a sandy beach, clubhouse, boat launch, docks, moorings, and playground. The low $2,050 annual HOA covers water, sewer, trash, road maintenance, and more for easy, carefree living. Located near Tanger Outlets, Gunstock Mountain Resort, BankNH Pavilion, and the shops and restaurants surrounding Lakes Winnisquam and Winnipesaukee, this home offers the perfect blend of comfort, convenience, and the Lakes Region lifestyle. Back on market due solely to buyer's home sale contingency. A rare second opportunity to own this beautiful Belmont home. Previously under agreement and now available for immediate closing.

Listed by Debra Rodriguez of Coldwell Banker Realty Bedford NH

$
$
%
$/month over payments
Federal 30-year interest rate: 7.03% last updated on Sep 24, 2026
* All Figures are estimates. Check with your bank or proposed mortgage company for actual interest rates.
This product uses the FRED® API but is not endorsed or certified by the Federal Reserve Bank of St. Louis.

Virtual TourSave FavoriteSchedule TourAsk A QuestionMore Details

6 Oak Ridge Road Lebanon NH 03784
Active With Contract

MLS Number 5105731

  • Condo
  • PricePerSqFt 279.67
  • Square Feet 3,685
  • Bedrooms 3
  • New Contruction Existing

Convenient, private and stand alone, this is a delightful unit at the end of the road at Pinewood Village. The inviting entry vestibule leads to a warm and cozy living room and dining room. Abundant windows and skylights provide great light throughout the unit. This level is completed by a spacious kitchen, a ground-floor primary bedroom with an attached bathroom, and a really cool den which backs up to the woods. A gas fireplace in both the living room and den adds to the warmth and coziness of these spaces. And you have a deck, accessible from the living room which also backs up to the woods- and is completely private. Upstairs you have another bathroom and a second very spacious bedroom. Downstairs there is plenty of storage and another bathroom. The unit has a one car garage with a second parking space outside if needed.

Listed by Liam McCarthy of Coldwell Banker LIFESTYLES - Hanover

$
$
%
$/month over payments
Federal 30-year interest rate: 7.03% last updated on Sep 24, 2026
* All Figures are estimates. Check with your bank or proposed mortgage company for actual interest rates.
This product uses the FRED® API but is not endorsed or certified by the Federal Reserve Bank of St. Louis.

Save FavoriteSchedule TourAsk A QuestionMore Details

Broker Reciprocity 

Copyright 2026 PrimeMLS, Inc. All rights reserved. This information is deemed reliable, but not guaranteed. The data relating to real estate displayed on this display comes in part from the IDX Program of PrimeMLS. The information being provided is for consumers’ personal, non-commercial use and may not be used for any purpose other than to identify prospective properties consumers may be interested in purchasing. Data last updated September 29, 2026 3:37 AM UTC
