SIGN UP or LOG IN 's Account

Log in to see your saved listings or edit your searches:

No account? Sign up now to save searches, listings, and get tailored listing notifications. It's free, opt-out anytime.

Find Your New Home

Sign Up Today!

Get fresh listings via email, save your favorite listings, match with similar properties, and unlock additional property info.

Create Your Account

Do not fill in this field:

Already have an account? Log in

and narrow your search. If you have fewer than 200 results, you can save your search.

Alburgh VT Multi-Family Real Estate

r=5605-5616
13 Old Sullivan Road Gilsum NH 03448

Gilsum, NH13 Old Sullivan Road

Price$599,000

Est. Mortgage: $/month

MLS Number 5107155

  • Residential Single Family
  • PricePerSqFt 155.3
  • Full Bath 2
  • Address 13 Old Sullivan Road
  • Construction Existing

Step into the warmth and character of this distinctive 5-bedroom, 4-bath home, set on 5.8 acres and filled with the timeless details that make an older New England property so special. Exposed timber beams, beautiful wide-plank wood floors, classic paneled doors, built-in cabinetry, and multiple brick fireplaces create an inviting sense of history throughout the home. Generously sized rooms feature an in law suite on the main level plus a primary bedroom suite on the 2nd level offers plenty of flexibility for family, guests, entertaining, or creating dedicated spaces for work and hobbies. The fireplaces serve as striking focal points, while the abundant natural wood and traditional architectural details give the home a warmth and character that is difficult to replicate in newer construction. Updated windows, a new heating system and fuel tanks as well as many other improvements have been done. Outside, the property offers even more versatility with a detached two-car garage featuring an expansive two-level workshop. Whether you're looking for space for woodworking, hobbies, projects, equipment, storage, or a home-based venture, this substantial outbuilding provides possibilities well beyond a typical garage. Come experience the character and possibilities of this special property for yourself.

Listed by Robert Inman and Clark Wulff of RE/MAX Town & Country

$
$
%
$/month over payments
Federal 30-year interest rate: 6.95% last updated on Sep 17, 2026
* All Figures are estimates. Check with your bank or proposed mortgage company for actual interest rates.
This product uses the FRED® API but is not endorsed or certified by the Federal Reserve Bank of St. Louis.

Save FavoriteSchedule TourAsk A QuestionMore Details

76 Catella Road Essex VT 05452

Essex, VT76 Catella Road

Price$599,000

Est. Mortgage: $/month

Pending

MLS Number 5106928

  • Residential Single Family
  • PricePerSqFt 231.1
  • Full Bath 3
  • Address 76 Catella Road
  • Construction Existing

Private country living meets convenience in this charming 3-bedroom Cape tucked away on 4.98 acres at the end of a quiet dirt road in Essex. Surrounded by woods and nature, this property offers the privacy and space you've been looking for while remaining just minutes from Essex schools, shopping, dining, and everyday amenities. The home has a welcoming character, with wood shingle siding and a flexible layout designed for comfortable living. The heart of the home is the large living room with vaulted ceilings and skylights, creating a bright and airy gathering space with two sets of French doors that open to the enclosed porch. A dedicated office/music room adds even more flexibility. The kitchen features gorgeous custom hardwood cabinetry, granite countertops, oversized fridge/freezer and an eat-in area. A previous owner converted the former garage into a spacious primary bedroom suite with a brand-new 3/4 bathroom, while two additional bedrooms provide room for family or guests. The mudroom/laundry room adds storage and functionality, and the finished bonus space in the basement provides space for a playroom, gym, or other bonus space. Upstairs, a versatile loft and full bathroom offer space for a studio, guest area, office, or hobbies. Tons of potential for the right buyers, this property is an opportunity for the next owner to make improvements and add value. A wonderful setting for buyers seeking acreage, privacy, and room to spread out without giving up the convenience of Essex. Seller is offering $4,000 concession to replace carpets in loft, stairway and stairway to basement.

Listed by Marla Woulf of Pursuit Real Estate

$
$
%
$/month over payments
Federal 30-year interest rate: 6.95% last updated on Sep 17, 2026
* All Figures are estimates. Check with your bank or proposed mortgage company for actual interest rates.
This product uses the FRED® API but is not endorsed or certified by the Federal Reserve Bank of St. Louis.

Save FavoriteSchedule TourAsk A QuestionMore Details

146 Pine Lane Salisbury VT 05769

Salisbury, VT146 Pine Lane

Price$599,000

Est. Mortgage: $/month

Active With Contract

MLS Number 5104086

  • Residential Single Family
  • PricePerSqFt 458.3
  • Full Bath 1
  • Address 146 Pine Lane
  • Construction Existing

LAKE DUNMORE VERMONT! Wake to the gentle sound of waves lapping on the shore as the sun rises over Mount Moosalamoo. This cozy little bungalow includes two bedrooms, one up and one down, plus an upstairs bonus room. A woodstove in the pine-paneled living room adds additional warmth for the interior. While a smaller version keeps the sunroom toasty on cooler days. Outside is a blast! Recreate to your heart's content - swim, boat, fish, paddleboard, kayak, sail, bike, and hike in the nearby National Forest. Dock your boat on your own private dock on 46' of direct lake frontage. The outdoor BBQ is a fun spot for entertaining after a day on the lake. Kick back in the sunroom which opens to the leisurely deck looking out over the lake. A garden shed offers ample storage including bikes, fish poles, and water toys. Just a short distance to the neighborhood general store and a lakeside restaurant. This spot fits the bill whether you are looking for cozy year-round living, a summer of lake life, a weekend getaway, a little rental income. Every season is beautiful on the lake!

Listed by Susan Mackey of BHHS Vermont Realty Group/Middlebury

$
$
%
$/month over payments
Federal 30-year interest rate: 6.95% last updated on Sep 17, 2026
* All Figures are estimates. Check with your bank or proposed mortgage company for actual interest rates.
This product uses the FRED® API but is not endorsed or certified by the Federal Reserve Bank of St. Louis.

Virtual TourSave FavoriteSchedule TourAsk A QuestionMore Details

76 Hampstead Road Danville NH 03819

Danville, NH76 Hampstead Road

Price$599,000

Est. Mortgage: $/month

Pending

MLS Number 5097199

  • Residential Single Family
  • PricePerSqFt 321.7
  • Full Bath 2
  • Address 76 Hampstead Road
  • Construction Existing

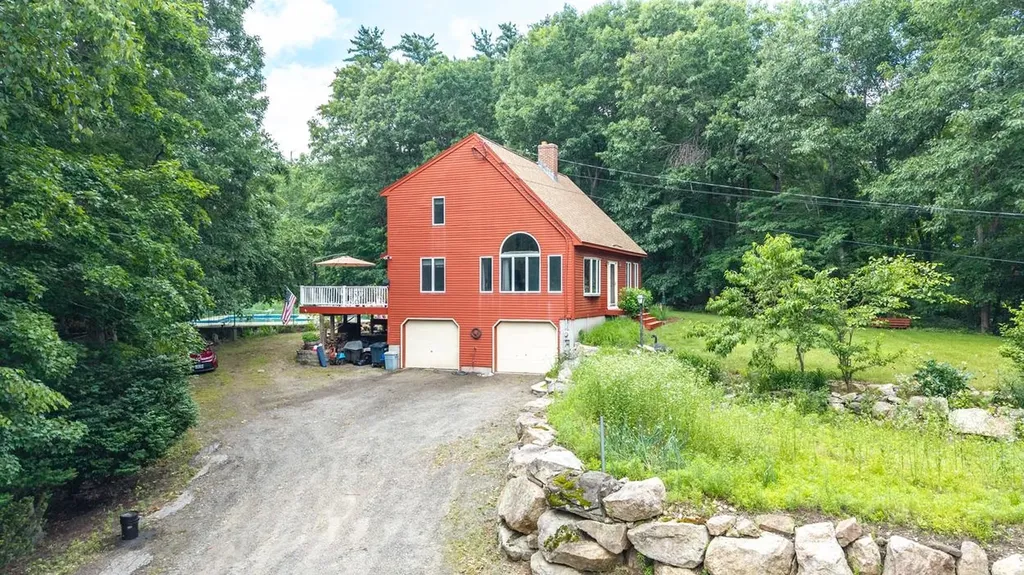
Monday open house is canceled. Dreaming of a private homestead with room to garden, raise animals, and enjoy the outdoors? This one-of-a-kind property may be exactly what you've been searching for. Privately set on 4 picturesque acres just around the corner from Route 111. The land has been thoughtfully cultivated for years, featuring a small pond, over 12 blueberry bushes, a variety of fruit trees, variety of perennial herbs by the pool patio garden, an established garden areas out front, chicken coop and space for raising livestock. Enjoy the freedom to create your own homestead, harvest from your land, and explore the abundant wildlife right in your backyard. The spacious home offers 3 bedrooms and 2 full baths, including a convenient first-floor bedroom. Adding to the property's self-sufficient appeal, a wood stove in the basement provides a reliable supplemental heat source, creating cozy warmth throughout the home during the cold winter. A basement provides excellent storage space, while the oversized 2-car garage is ideal for vehicles, equipment, tools, and outdoor gear. Relax and entertain all summer long with the Gunite in-ground pool and expansive outdoor space perfect for hosting gatherings with family and friends. A truly one-of-a-kind property offering endless possibilities for gardening, hobby farming, recreation, and peaceful country living. Easy to show! Seller to provide a $10,000 closing credit to compensate for pool fence & outdated kitchen flooring. Sale is subject to seller securing suitable housing.

Listed by Haeyoon Jacobus of HomeSmart Success Realty LLC

$
$
%
$/month over payments
Federal 30-year interest rate: 6.95% last updated on Sep 17, 2026
* All Figures are estimates. Check with your bank or proposed mortgage company for actual interest rates.
This product uses the FRED® API but is not endorsed or certified by the Federal Reserve Bank of St. Louis.

Save FavoriteSchedule TourAsk A QuestionMore Details

756 Rattlesnake Island Alton NH 03810

Alton, NH756 Rattlesnake Island

Price$599,000

Est. Mortgage: $/month

MLS Number 5097759

  • Residential Single Family
  • PricePerSqFt 762.09
  • Construction Existing
  • Bedrooms 2
  • Bathroom 1

Experience effortless island living with this exceptional turnkey retreat on Rattlesnake Island, offering privacy, comfort, and immediate enjoyment on the sparkling waters of Lake Winnipesaukee. With approximately 190 feet of waterfront, this well-built, two-bedroom island home enjoys fantastic lake views, outstanding privacy, and protected docking with a desirable breakwater accommodating deep water access. Designed for relaxed lake living, the home features a bright and airy open-concept interior filled with natural light and timeless lake charm. Spacious decking and a covered porch create inviting outdoor living spaces ideal for entertaining, dining, or simply soaking in the peaceful surroundings. On cool evenings, the wood stove adds warmth and cozy character, making this property equally enjoyable beyond the summer months. A lift system from the dock makes transporting supplies and belongings to the home remarkably convenient. What makes this offering especially rare is the extraordinary turnkey package included with the sale. The property is being sold fully furnished and includes a 2002 StingRay CR225 22.5-foot cabin cruiser with approximately 500 engine hours, allowing you to begin enjoying lake life immediately. Also included is a water trampoline for endless summer fun, along with a potential dock slip rental at West Alton Marina for the remainder of the seasonl. As a property owner on Rattlesnake Island, enjoy access to valuable association amenities including mainland parking, trailer parking, boat ramp access, and a convenient pick-up dock. The island also offers scenic trails and protected conservation land perfect for hiking and taking in breathtaking views. This is a rare opportunity to enjoy true turnkey island living-simply arrive, step into your boat, and start making unforgettable memories on Lake Winnipesaukee.

Listed by Becky Fuller of Four Seasons Sotheby's Int'l Realty

$
$
%
$/month over payments
Federal 30-year interest rate: 6.95% last updated on Sep 17, 2026
* All Figures are estimates. Check with your bank or proposed mortgage company for actual interest rates.
This product uses the FRED® API but is not endorsed or certified by the Federal Reserve Bank of St. Louis.

Virtual TourSave FavoriteSchedule TourAsk A QuestionMore Details

220 Monadnock Street Troy NH 03465

Troy, NH220 Monadnock Street

Price$599,000

Est. Mortgage: $/month

Pending

MLS Number 5098765

  • Residential Single Family
  • PricePerSqFt 266.34
  • Full Bath 1
  • Address 220 Monadnock Street
  • Construction Existing

Situated on 7.2 acres of privacy sits this charming Log home!!! Spacious custom kitchen with large island; perfect for entertaining. Fully applianced with refrigerator, dishwasher, electric cooktop and separate oven. First floor master suite features lovely bathroom with large tiled shower, double vanities as well as an additional vanity and amazing walk in closet, slider to the patio to enjoy your morning coffee and large laundry room off primary with tons of storage. Lovely living room boasts vaulted ceilings, pellet stove and room for everyone! Formal dining area for dinners and guests. Let's not forget the large sunroom with gas stove for those chilly nights. On the 2nd floor you will find an additional bedroom and loft area. The lower level of the home features a partially finished space with a billiards room. In addition to all of that this property boasts a 4 car garage with additional storage lean to as well as a 2 bedroom apartment above the garage. Use for guests or rent it out for additional income. This property is a true gem! Do not miss the opportunity!!! Additional 20.46 acre undeveloped lot available as well!!

Listed by Dick Thackston of R.H. Thackston & Company

$
$
%
$/month over payments
Federal 30-year interest rate: 6.95% last updated on Sep 17, 2026
* All Figures are estimates. Check with your bank or proposed mortgage company for actual interest rates.
This product uses the FRED® API but is not endorsed or certified by the Federal Reserve Bank of St. Louis.

Save FavoriteSchedule TourAsk A QuestionMore Details

179 Hillwinds North Brattleboro VT 05301

Brattleboro, VT179 Hillwinds North

Price$599,000

Est. Mortgage: $/month

Pending

MLS Number 5102586

  • Residential Single Family
  • PricePerSqFt 221.85
  • Full Bath 2
  • Address 179 Hillwinds North
  • Construction Existing

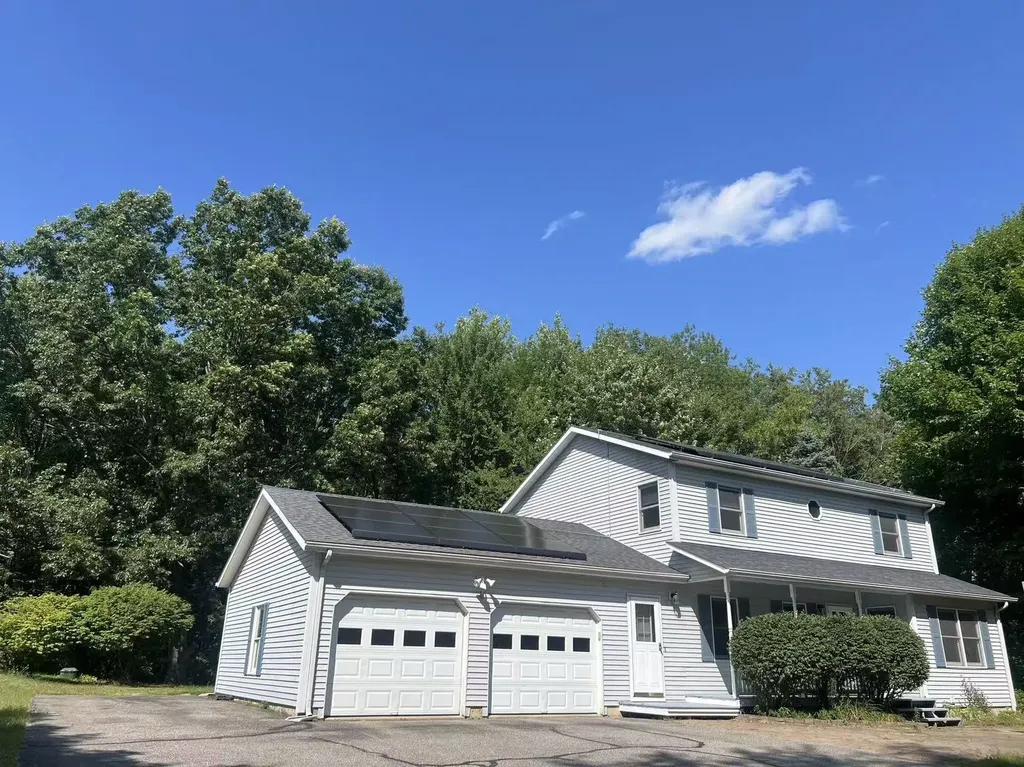
This handsome Contemporary Colonial is beautifully set on over an acre of level land in the desirable Hillwinds community, w/access to 200 acres of woodland featuring 3.7 miles of trails. Designed for comfort and efficiency, the property includes 24 solar panels for substantial energy savings, 2 Tesla Powerwalls and large rear decking for outdoor living. A 24' x 24' attached garage with overhead electric doors and finished sheetrock walls provides excellent space for vehicles or a workshop. The bright, inviting interior offers spacious principal rooms, large windows throughout, and has been recently painted. A generous mudroom with terracotta and ceramic tile flooring provides access to the garage, laundry room, and half bath before leading into the open kitchen and dining area. The well-appointed kitchen features cherry cabinetry, granite countertops, stainless steel appliances and recessed lighting. The dining room offers hardwood flooring, a charming bay window with window seat, and sliders to the rear deck. The expansive living room features hardwood flooring, a fireplace with pellet stove, and sliders to the deck. A formal entry with terracotta flooring and a private office with built-in shelving and glass-fronted folding doors complete the main level. Upstairs are four spacious bedrooms. The primary suite includes two large closets and a beautifully renovated en-suite bath with a soaking tub, glass-enclosed shower, and ceramic flooring. 3 additional bedrooms offer generous closet space and share an updated full bath. One bedroom provides access to a large finished bonus room with skylights, built-in shelving, and eaves storage. The walkout lower level is mostly finished, providing space for a family room or game room, along with utility closets and a large storage room. Located in one of Southern Vermont's most sought-after neighborhoods, this exceptional home offers energy efficiency, quality finishes, abundant natural light & outstanding access to nature.

Listed by Robert Doyle of Berkley & Veller Greenwood Country

$
$
%
$/month over payments
Federal 30-year interest rate: 6.95% last updated on Sep 17, 2026
* All Figures are estimates. Check with your bank or proposed mortgage company for actual interest rates.
This product uses the FRED® API but is not endorsed or certified by the Federal Reserve Bank of St. Louis.

Virtual TourSave FavoriteSchedule TourAsk A QuestionMore Details

16 Brookline Street Nashua NH 03064

Nashua, NH16 Brookline Street

Price$599,000

Est. Mortgage: $/month

Pending

MLS Number 5100545

  • Residential Single Family
  • PricePerSqFt 333.33
  • Full Bath 2
  • Address 16 Brookline Street
  • Construction Existing

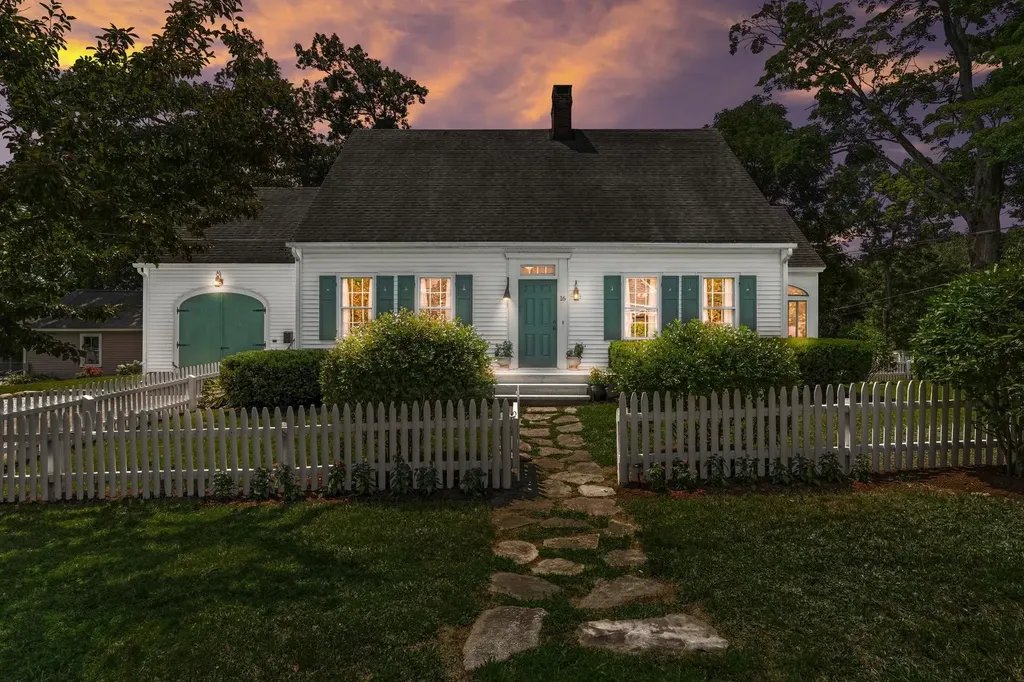
Step into this classic Center Chimney Cape, perfectly situated on a beautiful corner lot in the heart of the North End. Tucked into a friendly, vibrant neighborhood, you're just an easy walk to local schools, parks, and downtown dining. Inside, classic New England character shines. The expansive, front-to-back living room offers a grand yet cozy space to gather around the wood burning fireplace, while rich hardwood floors flow into the elegant formal dining room, complete with charming built-in corner china hutches. Unwind on the screened porch, or take advantage of the smart, versatile layout, featuring a convenient main-level bedroom with its own half bath, plus two light-filled, spacious bedrooms upstairs with generous storage. The newer energy-efficient gas furnace means you'll stay comfy while saving on energy costs, and the attached garage is just right for your car and more. As an added bonus, the bright unfinished area above the garage offers loads of opportunity if you ever want to add a future home office or playroom. A true North End gem waiting for you. Don't miss your opportunity to make it your own! *Offer Deadline Monday, 7/27 at noon

Listed by Susan Gage of Coldwell Banker Realty Nashua

$
$
%
$/month over payments
Federal 30-year interest rate: 6.95% last updated on Sep 17, 2026
* All Figures are estimates. Check with your bank or proposed mortgage company for actual interest rates.
This product uses the FRED® API but is not endorsed or certified by the Federal Reserve Bank of St. Louis.

Virtual TourSave FavoriteSchedule TourAsk A QuestionMore Details

1301 Blakely Road Colchester VT 05446

Colchester, VT1301 Blakely Road

Price$599,000

Est. Mortgage: $/month

Pending

MLS Number 5100041

  • Residential Single Family
  • PricePerSqFt 298.6
  • Full Bath 1
  • Address 1301 Blakely Road
  • Construction Existing

Prepare to be captivated by this beautiful Colonial-style home, perfectly situated on a sprawling 1.05-acre lot in one of Colchester's most desirable pockets. From the moment you pull up the long, private driveway, you'll feel a world away from the hustle and bustle, surrounded by a mature border of trees that creates an absolute sanctuary of privacy. Step inside and be greeted by gorgeous, gleaming hardwood floors. The main level is designed for both easy daily living and effortless entertaining, boasting a bright open kitchen, what's more? Two spacious living rooms! Need a dedicated workspace or a quiet retreat? You'll love the flexible first-floor office (or cozy den). Upstairs, you'll find three generously sized bedrooms, providing plenty of space and comfort for everyone. For even more room to spread out, the finished basement offers the perfect setup for a recreation room, home gym, or media center. The outdoor spaces are a true extension of the home. Step out onto the massive back deck, perfect for summer BBQ. Complete with a spacious two-car garage, this property truly has it all. They say a picture is worth a thousand words, but honestly, words and photos simply cannot describe how amazing this property is. You have to experience the peace, the space, and the flow of this home in person. Schedule your private tour today!

Listed by Wen Dong of KW Vermont

$
$
%
$/month over payments
Federal 30-year interest rate: 6.95% last updated on Sep 17, 2026
* All Figures are estimates. Check with your bank or proposed mortgage company for actual interest rates.
This product uses the FRED® API but is not endorsed or certified by the Federal Reserve Bank of St. Louis.

Save FavoriteSchedule TourAsk A QuestionMore Details

11 Hedman Lane Temple NH 03084

Temple, NH11 Hedman Lane

Price$599,000

Est. Mortgage: $/month

Pending

MLS Number 5100175

  • Residential Single Family
  • PricePerSqFt 232.89
  • Full Bath 2
  • Address 11 Hedman Lane
  • Construction Existing

Welcome to this spacious 3-bedroom, 2.5-bath home perfectly situated on over 3 acres in a quiet Temple, NH neighborhood. Set on a cleared corner lot overlooking the reservoir, this property offers a peaceful setting, scenic views, and plenty of land to enjoy as you wish. Step inside to a warm and inviting living space featuring a gas fireplace, perfect for cozy New England evenings. The updated kitchen cabinets bring a fresh feel to the heart of the home, while the spacious layout offers plenty of room for everyday living and entertaining. The primary suite features its own private bathroom and walk-in closet, creating a comfortable retreat. A finished bonus room above the 2-car garage provides flexible space for a home office, playroom, media room, or additional living area. Step outside onto the backyard deck and take in the views of the expansive yard and reservoir beyond. A welcoming farmer's porch, walkout basement, and endless possibilities for the surrounding acreage complete this beautiful property. Enjoy the peaceful setting of Temple while still being within reach of Merrimack and Bedford, close to Crotched Mountain Ski Resort, and surrounded by opportunities for walking, hiking, and biking. Offering space, privacy, scenic surroundings, and access to year-round outdoor recreation, this property is ready to welcome you home!

Listed by Carleigh Baer of The Gove Group Real Estate,LLC

$
$
%
$/month over payments
Federal 30-year interest rate: 6.95% last updated on Sep 17, 2026
* All Figures are estimates. Check with your bank or proposed mortgage company for actual interest rates.
This product uses the FRED® API but is not endorsed or certified by the Federal Reserve Bank of St. Louis.

Save FavoriteSchedule TourAsk A QuestionMore Details

26 Ministerial Drive Merrimack NH 03054

Merrimack, NH26 Ministerial Drive

Price$599,000

Est. Mortgage: $/month

Pending

MLS Number 5100205

  • Residential Single Family
  • PricePerSqFt 264.58
  • Full Bath 2
  • Address 26 Ministerial Drive
  • Construction Existing

NEW PRICE! Open House Sunday Sept 6th 10:30 am to 11:30 am Welcome to this beautifully Colonial, ideally situated on a quiet dead-end street in Merrimack, New Hampshire. Surrounded by thoughtfully landscaped grounds, this inviting three-bedroom, three-bath home offers generous indoor and outdoor living spaces designed for everyday comfort and entertaining. The main level features hardwood and tile flooring, a spacious living room with a pellet stove, and an attached four-season sunroom overlooking the property. An oversized first-floor laundry room includes the washer and dryer for added convenience. The primary suite offers a private bath with a separate shower and a walk-in closet. Enjoy multiple outdoor spaces, including oversized front and rear decks, a patio area, a grilling deck, and a peaceful fish pond surrounded by mature landscaping. The finished lower level provides additional living space with a family room, adjoining game room, and a private workshop area. With multiple heating sources and flexible spaces throughout, this home offers comfort and versatility for every season. Conveniently located near schools, shopping, dining, the Merrimack Premium Outlets, major commuter routes, and Manchester-Boston Regional Airport. A quick closing is possible.

Listed by Jody Landry of Keller Williams Gateway Realty

$
$
%
$/month over payments
Federal 30-year interest rate: 6.95% last updated on Sep 17, 2026
* All Figures are estimates. Check with your bank or proposed mortgage company for actual interest rates.
This product uses the FRED® API but is not endorsed or certified by the Federal Reserve Bank of St. Louis.

Virtual TourSave FavoriteSchedule TourAsk A QuestionMore Details

484 Scofield Mountain Road Winchester NH 03470

MLS Number 5101558

  • Residential Single Family
  • PricePerSqFt 238.08
  • Full Bath 1
  • Construction Existing
  • Bedrooms 3

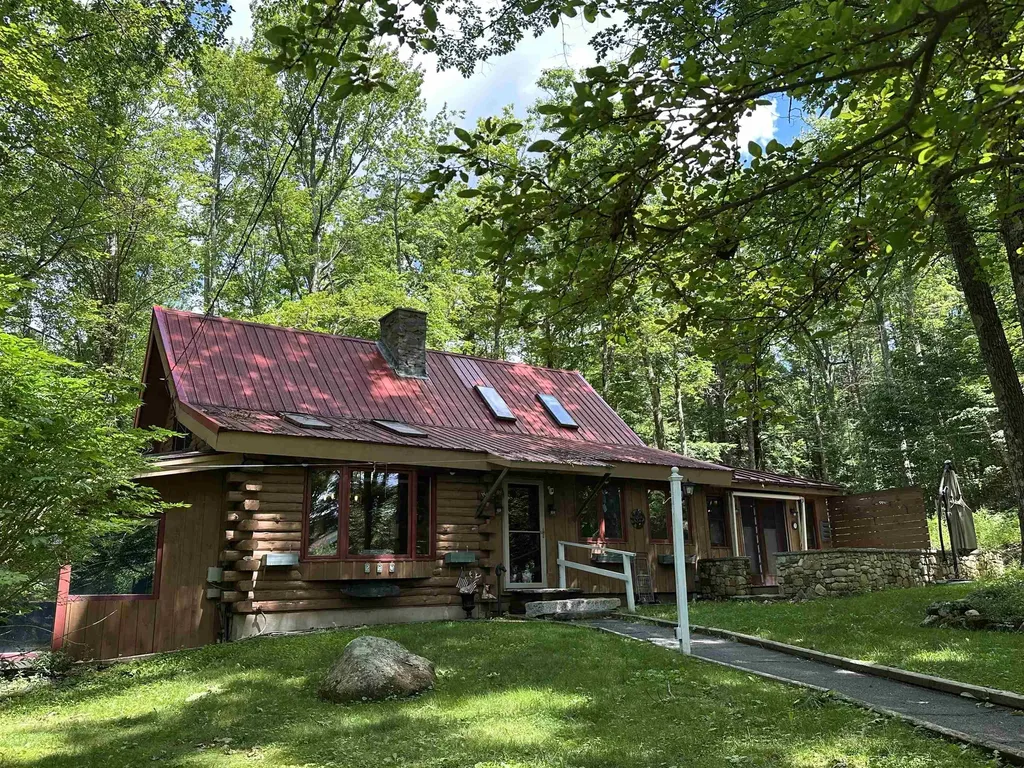
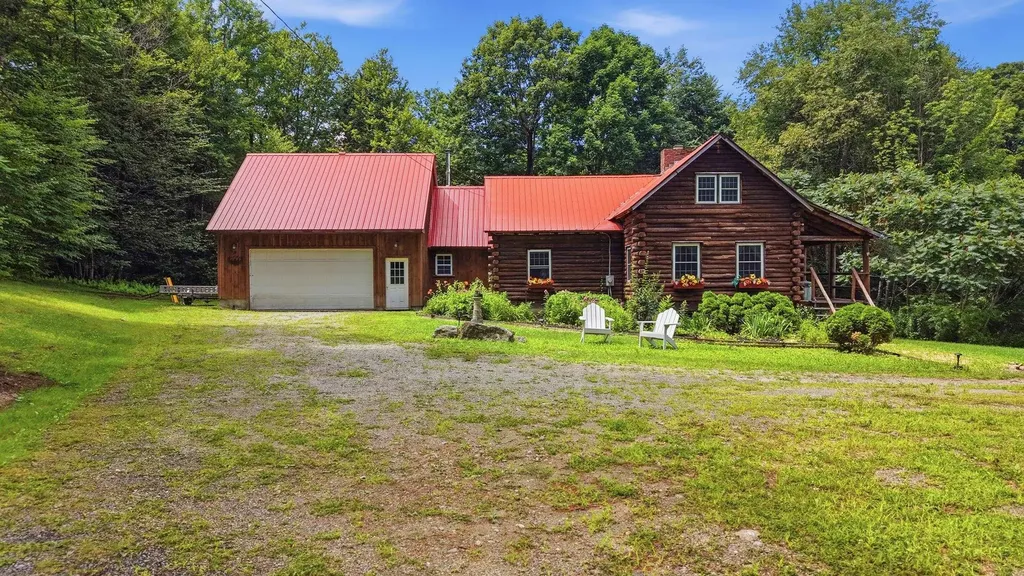
Rustic charm, warm wood accents and lovely beam ceilings make this true log house feel like HOME. The outdoor space is a dream; situated on 6.32 acres, this property features a charming front porch, large back deck to relax on warm summer nights, spacious yard with fire pit for cold winter nights & smores, walking and ATV trails and your very own Christmas trees growing! Well landscaped with many perennials to enjoy throughout all of the seasons. Inside timeless log home charm meets all of the modern updates and amenities throughout. This 3 bedroom home has so much to offer; the main floor living boasts a spacious living room featuring a stunning fireplace, wide plank pine floors and wood beam ceilings; fully applianced kitchen with brand new appliances, woodburning Crawford cookstove as well as gas stove, plenty of cabinets and a breakfast bar. A first floor office or bedroom, lovely tiled full bathroom and a large sunroom displaying tiled floors and woodstove offer access to the expansive yard through the sliding glass doors. Enjoy access to the attached two car garage complete with a large bonus room; perfect for guests, a game or movie room and so much more! On the second story of the home you will find the primary bedroom presenting a walk in closet and tiled bathroom with walk in shower. Additionally there are 2 more bedrooms that complete the upstairs. Fine quality throughout and attention to detail make this home a true retreat!! Private yet minutes to amenities!

Listed by Emily Lagerberg of R.H. Thackston & Company

$
$
%
$/month over payments
Federal 30-year interest rate: 6.95% last updated on Sep 17, 2026
* All Figures are estimates. Check with your bank or proposed mortgage company for actual interest rates.
This product uses the FRED® API but is not endorsed or certified by the Federal Reserve Bank of St. Louis.

Save FavoriteSchedule TourAsk A QuestionMore Details

Broker Reciprocity 

Copyright 2026 PrimeMLS, Inc. All rights reserved. This information is deemed reliable, but not guaranteed. The data relating to real estate displayed on this display comes in part from the IDX Program of PrimeMLS. The information being provided is for consumers’ personal, non-commercial use and may not be used for any purpose other than to identify prospective properties consumers may be interested in purchasing. Data last updated September 27, 2026 8:38 PM UTC