SIGN UP or LOG IN 's Account

Log in to see your saved listings or edit your searches:

No account? Sign up now to save searches, listings, and get tailored listing notifications. It's free, opt-out anytime.

Find Your New Home

Sign Up Today!

Get fresh listings via email, save your favorite listings, match with similar properties, and unlock additional property info.

Create Your Account

Do not fill in this field:

Already have an account? Log in

and narrow your search. If you have fewer than 200 results, you can save your search.

Alburgh VT Multi-Family Real Estate

r=5701-5712
71 Lower Birch Circle Windham VT 05359

Windham, VT71 Lower Birch Circle

Price$599,000

Est. Mortgage: $/month

MLS Number 5111512

  • Residential Single Family
  • PricePerSqFt 251.26
  • Full Bath 3
  • Construction Existing
  • Bedrooms 5

Have it all on Timber Ridge! Set in the mountains of Windham, this spacious Colonial offers the kind of flexibility that works equally well for year round living or a Vermont getaway. A covered front porch welcomes you home, while the attached two car garage makes four season living that much easier. Inside, the main house offers four bedrooms, a dramatic multi-story foyer with Palladian window, warm wood floors, and a comfortable layout with plenty of room to gather. The kitchen features a breakfast bar island and ample cabinetry, opening to the dining area and back deck for easy indoor outdoor living. Upstairs, the primary suite includes a private bath and large walk in closet, with additional bedrooms and a shared full bath nearby. The walk out lower level offers even more flexibility with a separate apartment featuring its own kitchen, living and dining space, oversized bedroom, and full bath. Radiant in floor heat on the main and lower levels adds comfort throughout, with mini splits offering efficient ancillary heating and air conditioning in the warmer months. Whether you are looking for a full time home or a Vermont escape, this is a place to spread out, settle in, and enjoy mountain living in every season.

Listed by Andie Fusco of Four Seasons Sotheby's Int'l Realty

$
$
%
$/month over payments
Federal 30-year interest rate: 6.95% last updated on Sep 17, 2026
* All Figures are estimates. Check with your bank or proposed mortgage company for actual interest rates.
This product uses the FRED® API but is not endorsed or certified by the Federal Reserve Bank of St. Louis.

Save FavoriteSchedule TourAsk A QuestionMore Details

75 Plains Road Jericho VT 05465

Jericho, VT75 Plains Road

Price$599,000

Est. Mortgage: $/month

MLS Number 5101107

  • Residential Single Family
  • PricePerSqFt 479.97
  • Full Bath 2
  • Address 75 Plains Road
  • Construction Existing

OWNER FINANCING AVAILABLE!! Nestled on 15.89 private acres along desirable Plains Road, this beautifully rebuilt custom home offers the perfect blend of quality craftsmanship, modern finishes, and peaceful Vermont living. Designed with attention to detail, this move-in ready home features 4 bedrooms, 2 full bathrooms, rich hardwood floors, and an open-concept floor plan filled with natural light. The stunning kitchen is the heart of the home, showcasing quartz countertops, custom cabinetry, and seamless flow into the living and dining areas. Step outside onto the spectacular elevated deck just off the kitchen, where you'll feel like you're relaxing in your own treehouse while overlooking the surrounding woods. The finished walkout lower level includes a spacious bedroom, full bathroom, and living area, offering excellent potential for an accessory dwelling unit, guest suite, Airbnb, or flexible multi-generational living space. The expansive acreage provides endless opportunities for hiking, recreation, gardening, or simply enjoying the privacy and beauty of nature. Conveniently located just minutes from Jericho Village, Essex, Burlington, local schools, recreation, and I-89, this exceptional property combines the serenity of country living with easy access to everyday amenities. A rare opportunity to own a custom home with acreage in one of Jericho's most sought-after locations.

Listed by Robbi Handy Holmes of BHHS Vermont Realty Group/S Burlington

$
$
%
$/month over payments
Federal 30-year interest rate: 6.95% last updated on Sep 17, 2026
* All Figures are estimates. Check with your bank or proposed mortgage company for actual interest rates.
This product uses the FRED® API but is not endorsed or certified by the Federal Reserve Bank of St. Louis.

Virtual TourSave FavoriteSchedule TourAsk A QuestionMore Details

74 Reynolds Road Milton VT 05468

Milton, VT74 Reynolds Road

Price$599,000

Est. Mortgage: $/month

MLS Number 5103585

  • Residential Single Family
  • PricePerSqFt 161.94
  • Full Bath 2
  • Address 74 Reynolds Road
  • Construction Existing

Perched on 12.61 private acres in the heart of Milton, Vermont, this exceptional contemporary home offers the perfect balance of privacy, natural beauty, and convenience. Wake up to breathtaking Green Mountain views and seasonal views of Lake Champlain, then step outside to enjoy direct access to the Milton Town Forest, where miles of hiking, wildlife, and outdoor recreation await just beyond your property line. Built in 1991, this spacious 3-bedroom, 2.5-bath home offers nearly 3,700 square feet of finished living space with a thoughtfully designed layout that embraces Vermont's natural surroundings. Expansive windows invite abundant natural light while showcasing the spectacular scenery from nearly every room. Warm wood accents, comfortable living spaces, and a contemporary design create an inviting atmosphere for everyday living and entertaining alike. The oversized two-car garage, paved driveway, drilled well, and private septic provide the functionality today's buyers are looking for, while the wooded setting offers exceptional peace and seclusion. Whether you're relaxing with mountain sunrises, watching the seasons change over Lake Champlain, or exploring the adjoining state forest, this property is a rare opportunity to experience Vermont living at its finest. Conveniently located just minutes from Milton Village, local schools, shopping, restaurants, and I-89, you'll enjoy an easy commute to Burlington, Colchester, St. Albans, and the Burlington International Airport while coming home to your own private retreat. If you've been searching for a Vermont home with acreage, mountain views, Lake Champlain views, privacy, and direct access to outdoor recreation, 74 Reynolds Road delivers an extraordinary lifestyle in one of Chittenden County's most desirable communities.

Listed by Stephanie Lussier of RE/MAX All Seasons Realty - Lyndonville

$
$
%
$/month over payments
Federal 30-year interest rate: 6.95% last updated on Sep 17, 2026
* All Figures are estimates. Check with your bank or proposed mortgage company for actual interest rates.
This product uses the FRED® API but is not endorsed or certified by the Federal Reserve Bank of St. Louis.

Virtual TourSave FavoriteSchedule TourAsk A QuestionMore Details

69 Etna Road Lebanon NH 03766

Lebanon, NH69 Etna Road, Unit 104

Price$599,000

Est. Mortgage: $/month

MLS Number 5111260

  • Condo
  • PricePerSqFt 517.27
  • Square Feet 1,158
  • Bedrooms 2
  • New Contruction Existing

Welcome home to Unit 104 at the highly coveted Treetops community - where urban-style luxury meets the scenic beauty of the Upper Valley. Spanning an impressive 1,158 square feet, this meticulously maintained 2-bed, 2-bath condominium represents one of the largest layouts available in the development, offering unparalleled space, comfort, and efficiency. Step inside to an expansive, light-filled floor plan positioned on the peaceful east side of the building. Oversized casement windows flood the interior with morning light while offering quiet, private views of the surrounding landscape. The sleek, modern eat-in kitchen is a chef's delight, featuring premium, stainless-steel appliances, a larger-profile refrigerator, an induction cooktop range, and flows nicely into the living/dining room. The primary en-suite features a generous footprint complete with custom-designed closet systems optimized for maximum organization. An additional well-proportioned bedroom and full bath round out the sleeping areas. Beautiful hardwood and tile flooring flow seamlessly throughout the space. Built in 2020 with state-of-the-art steel frame and concrete construction, the building sets the gold standard for thermal efficiency and whisper-quiet acoustics. Residents enjoy cutting-edge whole-building ventilation, ultra-efficient electric mini-splits for customized heating/cooling, and premium amenities including a rooftop terrace with beautiful sunset views, a well-equipped fitness room, lounge area, and professionally maintained common areas. Conveniently located just minutes from Dartmouth Health Medical Center, DartmouthCollege, the biotech corridor, shopping, dining, and outdoor recreation, this home combines contemporary style with exceptional convenience. Whether you're looking for a primary residence or a lock-and-leave lifestyle in one of the Upper Valley's most desirable condominium communities, Unit 104 offers comfort, efficiency, and easy living in a prime location.

Listed by Zoe Hathorn Washburn of Snyder Donegan Real Estate Group

$
$
%
$/month over payments
Federal 30-year interest rate: 6.95% last updated on Sep 17, 2026
* All Figures are estimates. Check with your bank or proposed mortgage company for actual interest rates.
This product uses the FRED® API but is not endorsed or certified by the Federal Reserve Bank of St. Louis.

Virtual TourSave FavoriteSchedule TourAsk A QuestionMore Details

2086 Walker Mountain Road Clarendon VT 05759
Pending

MLS Number 5098079

  • Residential Single Family
  • PricePerSqFt 358.25
  • Full Bath 2
  • Construction Existing
  • Bedrooms 3

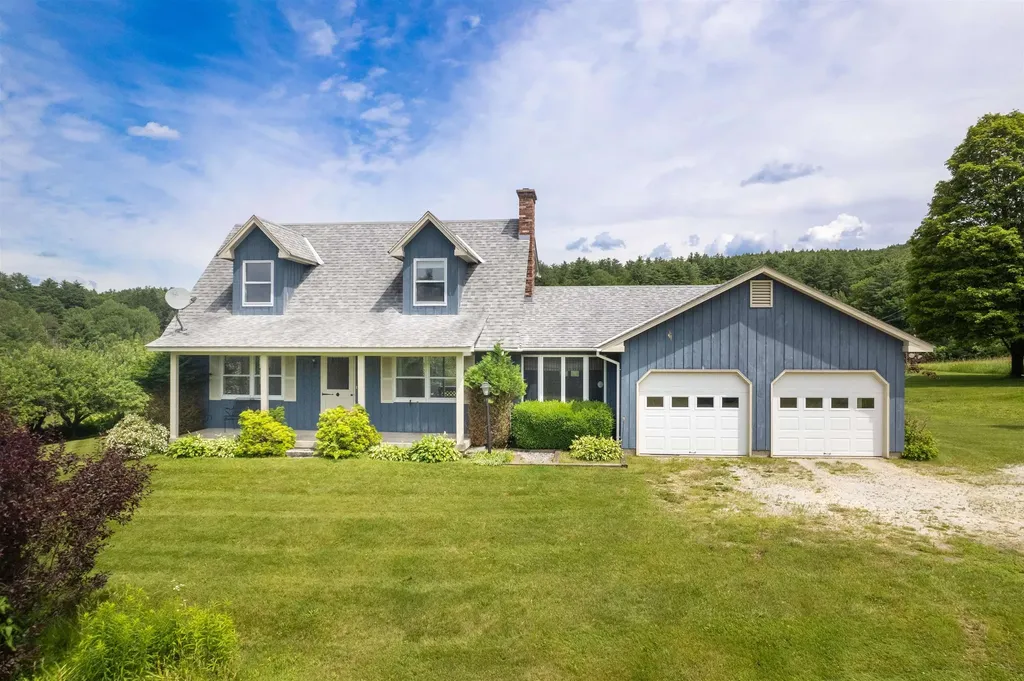
Some properties simply have to be experienced in person to be fully appreciated, and this is one of them. This charming 3-bedroom, 2.5-bath Cape sits on 17 breathtaking acres where sweeping views, a spring fed pond, mature fruit trees, blueberry bushes, and beautifully maintained grounds create an exceptional setting. The property also includes two outbuildings, including a classic barn with hayloft and stalls. A second outbuilding features upper- and lower-level garage bays, ideal for equipment, ATVs, tractors, workshop space, or additional storage. Inside, the eat-in kitchen features a large picture window overlooking western views and stunning sunsets. It flows into the living room with a cozy wood-burning fireplace and sliding glass doors leading to the back porch, the perfect spot to enjoy the sunrise. A half bath with laundry is located just off the kitchen, while the first-floor primary suite offers a walk-in closet and private en suite bath. Upstairs are two generously sized bedrooms, each with a closet, and an additional full bath. The walk-out basement offers excellent potential for future expansion and already includes a roughed-in bathroom. A two-car attached garage completes the home. Enjoy the tranquility of country living without sacrificing convenience. Located just outside of Rutland, the property is close to shopping, dining, and healthcare, and only 30 minutes from Okemo and Killington/Pico for year-round recreation.

Listed by Tina Crean of Four Seasons Sotheby's Int'l Realty

$
$
%
$/month over payments
Federal 30-year interest rate: 6.95% last updated on Sep 17, 2026
* All Figures are estimates. Check with your bank or proposed mortgage company for actual interest rates.
This product uses the FRED® API but is not endorsed or certified by the Federal Reserve Bank of St. Louis.

Save FavoriteSchedule TourAsk A QuestionMore Details

41 Parkhurst Road Cavendish VT 05153

MLS Number 5083328

  • Condo
  • PricePerSqFt 296.09
  • Square Feet 2,023
  • Bedrooms 3
  • New Contruction Existing

Welcome to The Castle Hill Resort and Spa where you'll find this beautiful three bedroom, three and a half bath, condominium with loft and bonus room. The kitchen with custom cherry cabinetry, granite counters and stainless steel appliances that will satisfy any chef's needs is open to the living, dining area. Which have soaring cathedral ceilings and a wall of windows flooding in the natural light. A french door leading to the spacious deck so you can take in the Vermont fresh air is private with wooded views. Enjoy the flames of the gas fireplace in the living room after a long day on the slopes. The condo has been tastefully decorated and the furnishings are included. The spacious primary suite is fit for any king or queen, with a two person jetted tub, custom tiled separate shower with seat the complete the primary bath. The second bedroom en-suite, has it's own sitting room that can be locked out and rented separately. Upstairs to the bunk room, 3/4 bath, loft area and bonus room are a great space for guests or the kids. The amenities at the Castle include the Aveda Spa, workout facility with Life Fitness machines, free weights and a cardio room, inground heated year round salt pool, hot tub, tennis and pickle ball courts. Massage, manicures and pedicures are offered for a fee. Enjoy the culinary delight of Chef Fonz who is on premise at the Castle Restaurant and Inn, providing meals fit for any King and Queen! Choose this condo as your Vermont retreat and be treated like royalty at the Castle Hill Resort and Spa!

Listed by Frank Provance of Diamond Realty

$
$
%
$/month over payments
Federal 30-year interest rate: 6.95% last updated on Sep 17, 2026
* All Figures are estimates. Check with your bank or proposed mortgage company for actual interest rates.
This product uses the FRED® API but is not endorsed or certified by the Federal Reserve Bank of St. Louis.

Virtual TourSave FavoriteSchedule TourAsk A QuestionMore Details

501 Winnacunnet Road Hampton NH 03842

MLS Number 5098220

  • Condo
  • PricePerSqFt 623.96
  • Square Feet 960
  • Bedrooms 2
  • New Contruction Existing

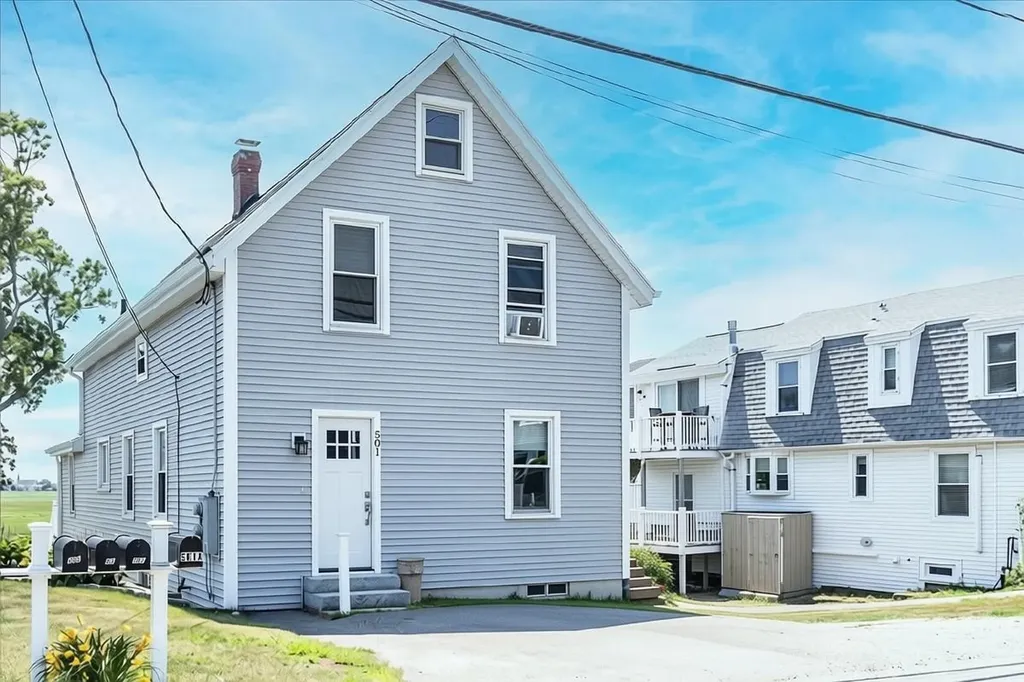
Move right into this thoughtfully designed and meticulously maintained 2-bedroom, 1-bath condo offering the perfect blend of comfort, convenience, and coastal living. Located within easy walking distance to the beach, this move-in-ready home is ideal as a year-round residence, vacation getaway, or investment property. The well-designed floor plan maximizes every square foot, creating a bright and inviting living space that's both functional and comfortable. Thoughtful upgrades include newer windows (2021), central air conditioning (added in 2022), and blackout shades throughout, enhancing energy efficiency, privacy, comfort, and a quiet living environment year-round. Step outside to the spacious private deck overlooking a large green space, providing the perfect setting for morning coffee, outdoor dining, or simply relaxing. Additional features include two off-street parking spaces, ample dedicated storage, low condo fees, a pet-friendly association (pets negotiable), and rentals are allowed, making this an excellent opportunity for both homeowners and investors. Located in a designated flood zone, the seller reports the home has remained dry and has not experienced flooding during their ownership. Beautifully maintained and truly move-in ready, this condo offers easy access to the beach, nearby restaurants, shopping, and local attractions. Whether you're looking for a primary residence, a weekend getaway, or an investment property, this turnkey condo offers the best of Seacoast living in a highly desirable location.

Listed by Catharine Bray of KW Coastal and Lakes & Mountains Realty

$
$
%
$/month over payments
Federal 30-year interest rate: 6.95% last updated on Sep 17, 2026
* All Figures are estimates. Check with your bank or proposed mortgage company for actual interest rates.
This product uses the FRED® API but is not endorsed or certified by the Federal Reserve Bank of St. Louis.

Virtual TourSave FavoriteSchedule TourAsk A QuestionMore Details

1 Renee Drive Amherst NH 03031

Amherst, NH1 Renee Drive

Price$599,000

Est. Mortgage: $/month

MLS Number 5089481

  • Condo
  • PricePerSqFt 475.4
  • Square Feet 1,260
  • Bedrooms 2
  • New Contruction New Construction

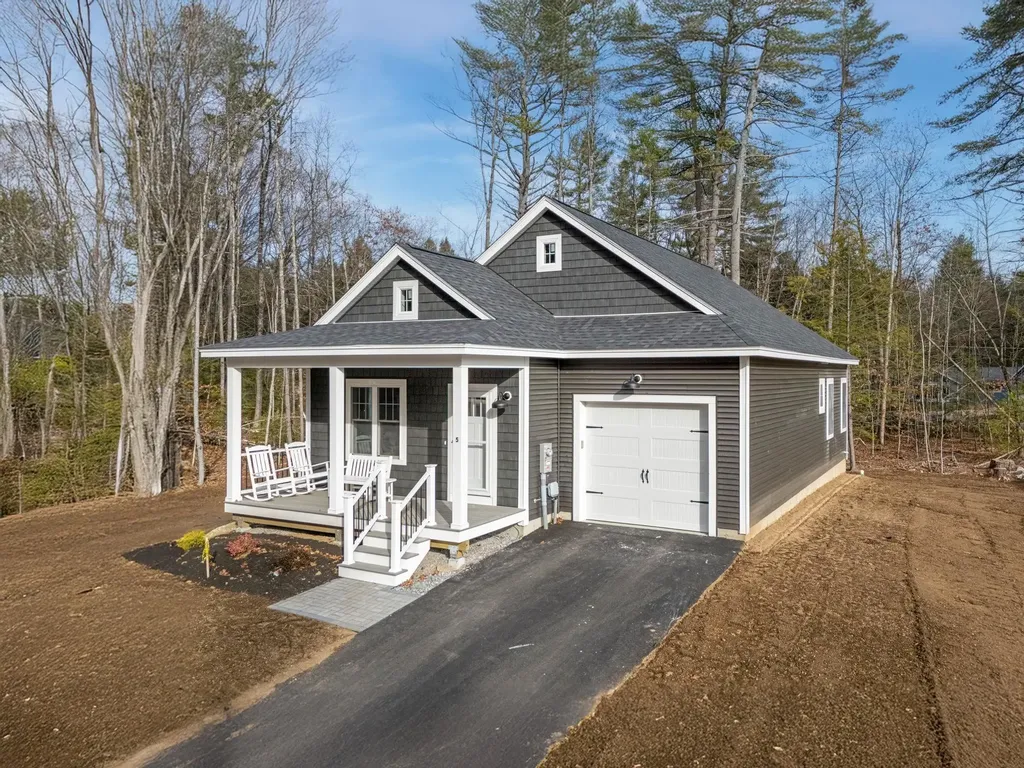
East Village Condominiums - There are 18 units in this beautiful new 55+ neighborhood but only 1 single unit is left. This detached single ranch home is an easy living, one floor and low maintenance. The house plan features 2 bedrooms, 2 bathrooms, and an open concept living space with a slider that leads to a deck. As you enter your new home through the covered front porch, you will arrive in the living room with a gas fireplace which opens to the dining area and kitchen with an island and quartz countertops. These units are hardwood floors and tile bathrooms. Both bedrooms, bathrooms and laundry are located in the back of the unit. The unfinished basement is perfect for storage or additional living space.

Listed by Matthew Silverstein of KW Coastal and Lakes & Mountains Realty

$
$
%
$/month over payments
Federal 30-year interest rate: 6.95% last updated on Sep 17, 2026
* All Figures are estimates. Check with your bank or proposed mortgage company for actual interest rates.
This product uses the FRED® API but is not endorsed or certified by the Federal Reserve Bank of St. Louis.

Save FavoriteSchedule TourAsk A QuestionMore Details

9 Hillside Drive Nashua NH 03064

Nashua, NH9 Hillside Drive

Price$599,000

Est. Mortgage: $/month

Pending

MLS Number 5108920

  • Residential Single Family
  • PricePerSqFt 371.82
  • Full Bath 1
  • Address 9 Hillside Drive
  • Construction Existing

North End charm and exceptional curb appeal come together at 9 Hillside Drive! Surrounded by mature trees and beautiful landscaping, this impeccably maintained expanded Cape offers a versatile layout, many improvements throughout, 3 bedrooms, 1.5 bathrooms, a finished lower level and an attached two-car garage. Step inside to a welcoming foyer that opens to an impressive front-to-back living room featuring a wood-burning fireplace and access to a bright sunroom, an inviting place to relax and enjoy the surrounding views. The separate dining room leads to a clean, functional kitchen featuring stone countertops, custom cabinetry with pull-out storage, double stainless-steel oven, recessed lighting and a versatile coffee bar or desk area. An updated half bath and heated breezeway with a wood stove offer flexible space for a sitting area or hobby room. Refinished hardwood floors, updated flooring, modern lighting and fresh paint throughout make this home truly move-in ready. Upstairs, a generously sized primary bedroom is joined by two additional bedrooms with eave storage and a clean, bright full bathroom. The finished lower-level family room features new carpeting and a second wood-burning fireplace, creating a warm and comfortable space for entertaining or relaxing. The unfinished portion provides valuable storage. Outside, enjoy a partially fenced backyard with colorful perennials, an irrigation system and patio ideal for outdoor dining or unwinding. Ideally located near Greeley Park, downtown Nashua, shopping, dining and major commuter routes, this exceptional home is ready to impress! Open House Saturday 12th & Sunday 13th 12:00-2:00pm

Listed by Hope Addorisio of Lamacchia Realty,Inc.

$
$
%
$/month over payments
Federal 30-year interest rate: 6.95% last updated on Sep 17, 2026
* All Figures are estimates. Check with your bank or proposed mortgage company for actual interest rates.
This product uses the FRED® API but is not endorsed or certified by the Federal Reserve Bank of St. Louis.

Virtual TourSave FavoriteSchedule TourAsk A QuestionMore Details

5 South Cove Road Wakefield NH 03872

Wakefield, NH5 South Cove Road

Price$599,000

Est. Mortgage: $/month

MLS Number 5098110

  • Residential Single Family
  • PricePerSqFt 257.3
  • Full Bath 1
  • Address 5 South Cove Road
  • Construction Existing

Priced Reduced!!!Come check this amazing home out with Great East Lake Beach Rights! Home has seasonal water and Mountain view from Deck. This home has been totally gutted and remodeled and has a wonderful open concept floor plan to enjoy entertaining family and friends! Many beautiful features which include Granite Counter tops and kitchen island, Ikea cabinets, stainless appliances, unique engineered flooring on the whole top floor with only vinyl plank in the full bathroom for easy cleaning. Lots of windows to enjoy the sunlight. Large sliders off living room onto a 12x24 screened in porch, if that space isn't enough, you can also hangout on the attached open deck to enjoy the sun and or cookout on, everything is vinyl and Trex decking for easy maintenance. Lower level is finished with many extra rooms to enjoy including, 2nd Kitchen, 3/4 bath, 2nd bedroom, bonus room which could be used as an office, another large living room with walk out sliders to the yard! This home is perfect for a vacation get away home or a year-round residence! Come enjoy low tax Wakefield and Country living. Close to all major routes and only 45 minutes to Conway and Portsmouth!

Listed by Tobi Laurion of Seven Lakes Real Estate,LLC

$
$
%
$/month over payments
Federal 30-year interest rate: 6.95% last updated on Sep 17, 2026
* All Figures are estimates. Check with your bank or proposed mortgage company for actual interest rates.
This product uses the FRED® API but is not endorsed or certified by the Federal Reserve Bank of St. Louis.

Save FavoriteSchedule TourAsk A QuestionMore Details

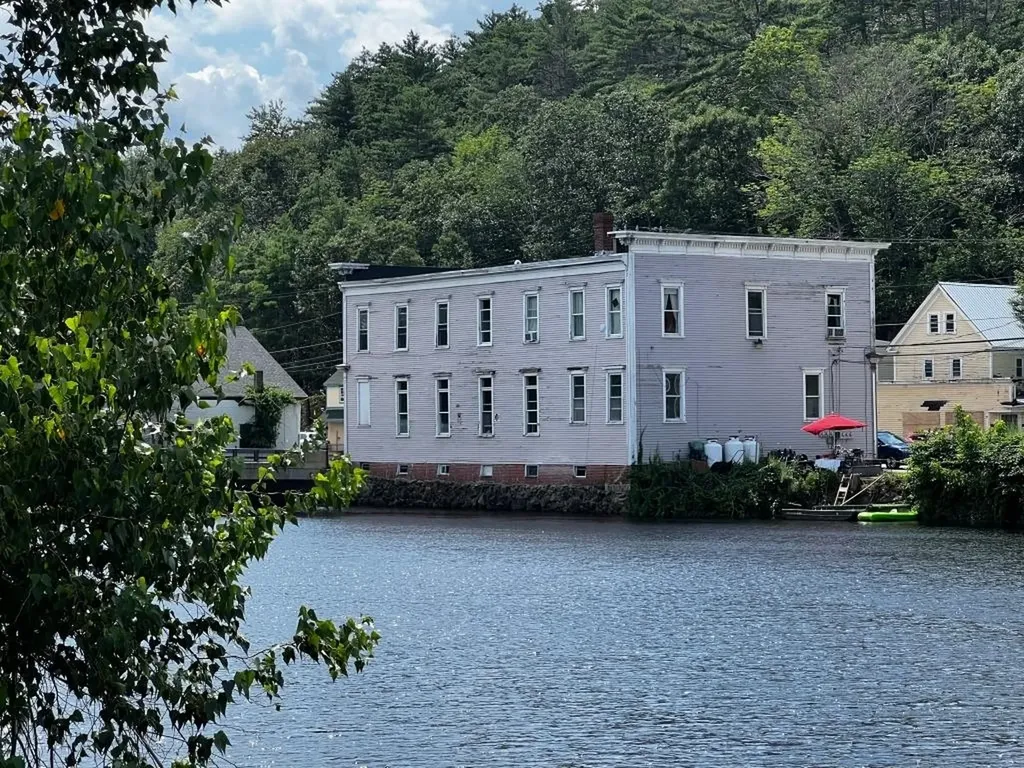
552 White Mountain Highway Milton NH 03851
Active With Contract

MLS Number 5089496

  • Multifamily
  • PricePerSqFt 90.51
  • Units 5
  • Acreage 0.11
  • Square Feet 6,618

Waterfront Investment building in Milton NH! Huge money maker! 4 residential units & 1 Commercial unit. Building approved for 5 more residential units! Or condo development or relocate your business! Low maintenance, newer windows, separate utilities, tenants in place. upside on rents, Coin operated washer and dryer hookups for additional income. Downtown location. Listed as commercial mls number 5089497. Owner has a real estate license in NH.

Listed by Derek Eisenberg of Continental Real Estate Group,Inc.

$
$
%
$/month over payments
Federal 30-year interest rate: 6.95% last updated on Sep 17, 2026
* All Figures are estimates. Check with your bank or proposed mortgage company for actual interest rates.
This product uses the FRED® API but is not endorsed or certified by the Federal Reserve Bank of St. Louis.

Virtual TourSave FavoriteSchedule TourAsk A QuestionMore Details

86 Dakin Road Ferrisburgh VT 05456

Ferrisburgh, VT86 Dakin Road

Price$599,000

Est. Mortgage: $/month

MLS Number 5109583

  • Residential Single Family
  • PricePerSqFt 346.64
  • Full Bath 2
  • Address 86 Dakin Road
  • Construction To Be Built

Welcome to West Creek Estates, a thoughtfully designed five-home neighborhood set on 10.50 acres of Common Land. These new construction ranch homes offer 1,728 square feet of single level living with a 28' x 48' main footprint, enhanced by two 8' x 14' bump-outs that create flexible spaces for dining, office use, or expanded living areas. Each home includes an attached 24' x 24' two car garage and is built on a radiant-heated slab, providing exceptional comfort and energy efficiency throughout the year. Buyers have the opportunity to personalize their home with a full selection of siding colors, cabinets, countertops, flooring, and interior paint options, creating a tailored living space that reflects individual style. The open-concept layout, modern construction, and single-level design make these homes ideal for easy living in a peaceful Vermont setting. West Creek Estates offers a quiet, rural atmosphere with the benefit of shared open land, natural surroundings, and a small neighborhood feel. A rare opportunity to own a customizable new home in a well-planned community. Photo is Likeness only.

Listed by Roxanna Emilo of Emilo Real Estate,LLC

$
$
%
$/month over payments
Federal 30-year interest rate: 6.95% last updated on Sep 17, 2026
* All Figures are estimates. Check with your bank or proposed mortgage company for actual interest rates.
This product uses the FRED® API but is not endorsed or certified by the Federal Reserve Bank of St. Louis.

Virtual TourSave FavoriteSchedule TourAsk A QuestionMore Details

Broker Reciprocity 

Copyright 2026 PrimeMLS, Inc. All rights reserved. This information is deemed reliable, but not guaranteed. The data relating to real estate displayed on this display comes in part from the IDX Program of PrimeMLS. The information being provided is for consumers’ personal, non-commercial use and may not be used for any purpose other than to identify prospective properties consumers may be interested in purchasing. Data last updated September 27, 2026 12:39 PM UTC