SIGN UP or LOG IN 's Account

Log in to see your saved listings or edit your searches:

No account? Sign up now to save searches, listings, and get tailored listing notifications. It's free, opt-out anytime.

Find Your New Home

Sign Up Today!

Get fresh listings via email, save your favorite listings, match with similar properties, and unlock additional property info.

Create Your Account

Do not fill in this field:

Already have an account? Log in

and narrow your search. If you have fewer than 200 results, you can save your search.

Alburgh VT Multi-Family Real Estate

r=5845-5856
41 Starwood Drive Hampstead NH 03841

Hampstead, NH41 Starwood Drive

Price$589,900

Est. Mortgage: $/month

Pending

MLS Number 5105803

  • Residential Single Family
  • PricePerSqFt 348.02
  • Full Bath 1
  • Address 41 Starwood Drive
  • Construction Existing

Vacation Vibe for this fantastic property! Nestled on a private wooded lot abutting conservation land, this spacious 8-room, 3 bedroom, 3-bath contemporary offers the perfect blend of comfort, privacy and tranquility. With approximately 2000 square feet of living space on 4 different levels, it's unique and versatile floor plan will appeal to buyers of all ages. Sip your morning coffee on the front porch and relax by the soapstone woodstove in the vaulted ceiling living room with hardwood floors and impressive stone fireplace. The eat in kitchen has a slider leading to the back deck and up a few stairs is the primary bedroom with vaulted ceiling, large closet and 3/4 bath. Third level has a full bath and 2 bedrooms each with a loft perfect reading nook or meditation area. Lower level is great space with 3/4 bath, storage room with washer and dryer, family room with pellet stove and slider leading to the back yard and an office or guest room with egress out to the side yard. Front yard has the perfect garden area and large outbuilding. How lucky are you to leave your yard and be on the Starwood, Cellar Hole, Heron Trails and Hampstead, NH Recreational Trail System! Open Houses Saturday 10:30--12:00pm & Sunday 10:30-12:00pm

Listed by Andrea Delahunty of Lamacchia Realty,Inc.

$
$
%
$/month over payments
Federal 30-year interest rate: 6.95% last updated on Sep 17, 2026
* All Figures are estimates. Check with your bank or proposed mortgage company for actual interest rates.
This product uses the FRED® API but is not endorsed or certified by the Federal Reserve Bank of St. Louis.

Save FavoriteSchedule TourAsk A QuestionMore Details

436 Matteson Road Bennington VT 05257

Bennington, VT436 Matteson Road

Price$589,900

Est. Mortgage: $/month

Active With Contract

MLS Number 5108314

  • Residential Single Family
  • PricePerSqFt 245.79
  • Full Bath 1
  • Address 436 Matteson Road
  • Construction Existing

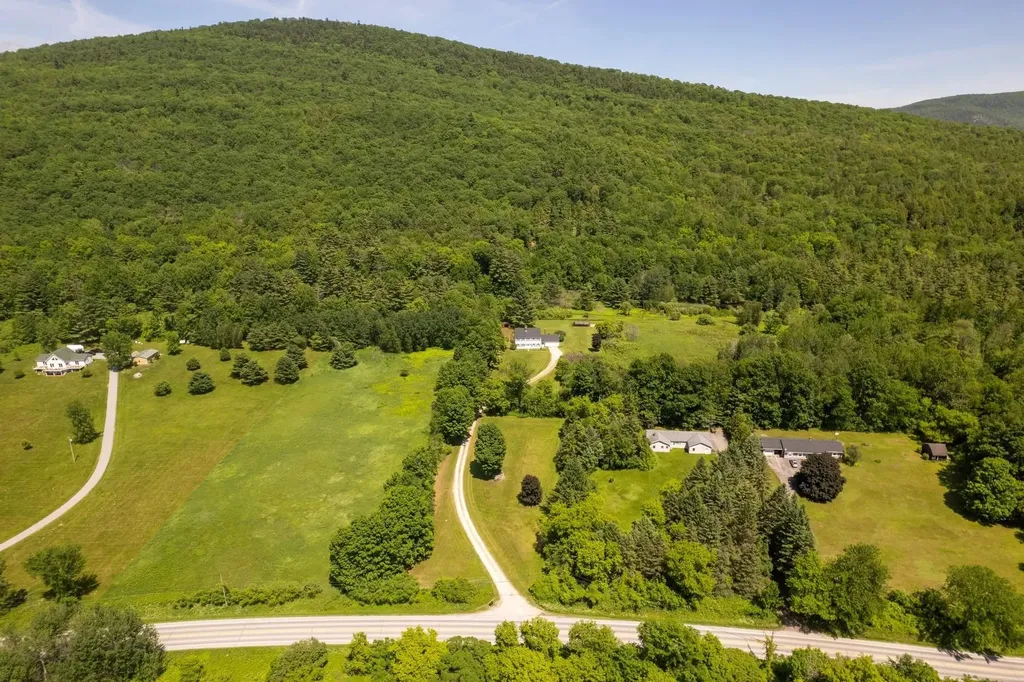
Magnificent Views & 7.05 Acres in North Bennington Experience the beauty and tranquility of the Vermont countryside from this inviting three-bedroom, three-and-a-half-bath home, privately situated on 7.05 scenic acres in North Bennington. A circular driveway welcomes you to a picturesque setting of expansive lawns, mature trees, and magnificent long-range mountain views, offering an exceptional combination of privacy, open space, and classic Vermont scenery. Inside, generous, versatile living spaces include a family room, recreation room, dining room, and kitchen, providing plenty of room for everyday living and entertaining. Two fireplaces add warmth and character, while a four-season sunroom directly off the living room offers an inviting place to relax year-round. The magnificent mountain views can be enjoyed from inside the home as well, including a picture-perfect view directly from the kitchen. One of the property's most impressive features is the massive deck overlooking the countryside and distant mountains, perfect for morning coffee, outdoor dining, entertaining, or simply relaxing and enjoying Vermont's spectacular changing seasons. A fenced area provides additional space for outdoor living and activities. A solar array significantly reduces electric costs, adding energy efficiency and substantial savings. The two-car garage features an oversized storage area behind it, providing exceptional space for equipment, recreational gear, lawn and garden supplies, or additional storage. With 7.05 acres, breathtaking views, spacious living areas and a peaceful country setting, this special North Bennington property captures the beauty of Vermont living.

Listed by Brenda Jones of KW Vermont - Brenda Jones Real Estate Group

$
$
%
$/month over payments
Federal 30-year interest rate: 6.95% last updated on Sep 17, 2026
* All Figures are estimates. Check with your bank or proposed mortgage company for actual interest rates.
This product uses the FRED® API but is not endorsed or certified by the Federal Reserve Bank of St. Louis.

Virtual TourSave FavoriteSchedule TourAsk A QuestionMore Details

415 Dale Street Wilton NH 03086

Wilton, NH415 Dale Street

Price$589,900

Est. Mortgage: $/month

Pending

MLS Number 5109535

  • Residential Single Family
  • PricePerSqFt 393.27
  • Full Bath 2
  • Address 415 Dale Street
  • Construction Existing

WELCOME TO 415 DALE ST! Set back from the road on 2.26 acres, this well maintained 3 bedroom, 2-full bath Ranch combines exceptional comfort, privacy, and outdoor living yet remains conveniently close to town, commuting routes, restaurants, and shopping. Step inside to a bright, welcoming interior featuring a spacious kitchen with abundant hickory cabinetry, stainless steel appliances and a vaulted living room with beautiful cherry hardwood floors. The primary bedroom features the same cherry hardwood floors, a full ensuite bath and convenient laundry, while the two additional bedrooms feature bamboo flooring and generous closet space. A second full bathroom completes the first level. The partially finished lower level expands the possibilities with two versatile rooms ideal for a workshop, playroom, media room, home gym, or man cave, plus abundant storage. A pellet stove helps keep the heating bills low in the winter. The 2-car direct-entry garage provides easy access and plenty of room for storage and vehicles. Outside, enjoy your own backyard oasis with an above-ground pool, newer hot tub, patio, full irrigation system, paved driveway, storage shed, and plenty of space for lawn and recreational equipment. Handy with a chainsaw? Take down a few trees and you can easily bring back the stunning western sunsets and mountain views from this peaceful setting. With a newer roof, central AC, generator ready setup, meticulous maintenance, and an ideal blend of privacy and convenience, this is a property designed for enjoying the best of New Hampshire living inside and out.

Listed by Noah Proctor of Proctor & Greene Real Estate

$
$
%
$/month over payments
Federal 30-year interest rate: 6.95% last updated on Sep 17, 2026
* All Figures are estimates. Check with your bank or proposed mortgage company for actual interest rates.
This product uses the FRED® API but is not endorsed or certified by the Federal Reserve Bank of St. Louis.

Save FavoriteSchedule TourAsk A QuestionMore Details

13 Mill Pond Road Brentwood NH 03833

Brentwood, NH13 Mill Pond Road

Price$589,900

Est. Mortgage: $/month

Active With Contract

MLS Number 5106492

  • Condo
  • PricePerSqFt 268.99
  • Square Feet 2,889
  • Bedrooms 2
  • New Contruction Existing

Low-maintenance living in one of Brentwood's most desirable 55+ communities, Mill Pond Crossing. This established community, built in 2008, offers a quiet, fully developed setting with mature wooded surroundings and a true neighborhood feel. This well maintained 2 bed, 2.5 bath condo offers 2,193 sq ft with a highly desirable first-floor primary suite and laundry, allowing for true one level living. The open-concept layout with a cozy propane fireplace creates an inviting space to relax or entertain. Big-ticket upgrades are already done for you, recently updated furnace and AC. With a standby generator, offering safety and peace of mind year-round. A 2-car garage, front porch, and back deck provide the perfect balance of comfort and functionality, while the second floor offers flexible space for guests, a home office, or hobbies. Additional finished basement space provides excellent storage and even more flexibility to fit your needs. The HOA handles exterior maintenance, landscaping, and snow removal, freeing up your time to enjoy the lifestyle this community is known for. Residents enjoy a clubhouse with social events, book club, card nights, fitness room, community garden, and even RV/boat parking. Conveniently located minutes to Route 125 & 101 with easy access to Exeter, Epping, Manchester, and the Seacoast. A perfect fit for those looking to simplify without sacrificing space, privacy, or community. Mill Pond Crossing also has two features that most communities do not have. There is a backup generator for the water system (well) and a backup battery system for the septic. This ensures that during a power failure you will have the necessary sanitary services available.Showings begin at Open House Saturday August 29, 10-12pm.

Listed by Marc Lesniak and Purple Acorn of KW Coastal and Lakes & Mountains Realty

$
$
%
$/month over payments
Federal 30-year interest rate: 6.95% last updated on Sep 17, 2026
* All Figures are estimates. Check with your bank or proposed mortgage company for actual interest rates.
This product uses the FRED® API but is not endorsed or certified by the Federal Reserve Bank of St. Louis.

Virtual TourSave FavoriteSchedule TourAsk A QuestionMore Details

507 Weirs Boulevard Laconia NH 03246

MLS Number 5082879

  • Condo
  • PricePerSqFt 460.86
  • Square Feet 1,456
  • Bedrooms 3
  • New Contruction Existing

Enjoy year-round lakeside living on Lake Winnipesaukee! This rarely offered 3 bedroom/4 bath townhome on Paugus Bay offers fabulous water views and exclusive access to the lake via a private beach. This small 10 unit self-managed association offers 10 waterfront placements for 5 boats and 5 jet skits - so you can enjoy waterfront living to the fullest. Step inside and enjoy the 9 foot ceilings, gleaming hardwood floors, cozy gas fireplace and central AC. The kitchen is equipped with top quality appliances and plenty of cherry cabinets, and has bar seating for four. Relax and soak in the beauty of the lake from the large front deck with awning - perfect for enjoying the evening sunsets. The upper level features the primary bedroom ensuite with views of the lake, plus two additional bedrooms and a guest bathroom. The lower entry level has a convenient half bath, utility room and a 1 car garage. The association also offers a 3-season common room and winter storage area. Create unforgettable family memories with endless summer activities such as boating, swimming, fishing - as well as wintertime fun like snowmobiling and ice fishing. Plus the location is ideal, with convenient access to shopping, restaurants, golf courses and marinas. Jet Ski and Jet Ski lift also for sale separately.

Listed by Gillian Sickler of Keller Williams Realty Evolution

$
$
%
$/month over payments
Federal 30-year interest rate: 6.95% last updated on Sep 17, 2026
* All Figures are estimates. Check with your bank or proposed mortgage company for actual interest rates.
This product uses the FRED® API but is not endorsed or certified by the Federal Reserve Bank of St. Louis.

Save FavoriteSchedule TourAsk A QuestionMore Details

41 Attitash Woods Road Conway NH 03812

Conway, NH41 Attitash Woods Road

Price$589,900

Est. Mortgage: $/month

MLS Number 5111666

  • Condo
  • PricePerSqFt 418.96
  • Square Feet 2,008
  • Bedrooms 2
  • New Contruction Existing

Perched near the top of the development, this rare, beautifully furnished three level end unit townhouse offers the ultimate alpine lifestyle just in time for ski season! From the moment you arrive, stunning 180 degree views capture the landscape from almost every room, making you feel instantly connected to the surrounding mountains. Designed with seamless hosting in mind, the expansive layout ensures family and friends can spread out effortlessly. Enter and you will find the warm and inviting open concept living/dining and kitchen area; perfect for gatherings and centered around the cozy woodstove. Or perhaps cocktails on the deck soaking in the views! The upper level features a private and spacious master suite with walk in closet and private bath. Also you will find an additional bedroom, bath and laundry for convenience. Downstairs, a fully finished lower level offers a brilliant separation of space; perfect for giving the kids their own zone while adults entertain above. Equipped with central air for the summer months. Located less than five minutes from Attitash and just down the road to North Conway Village, this turnkey property is a true four season sanctuary.

Listed by Lisa Brouillette of KW Coastal and Lakes & Mountains Realty/N Conway

$
$
%
$/month over payments
Federal 30-year interest rate: 6.95% last updated on Sep 17, 2026
* All Figures are estimates. Check with your bank or proposed mortgage company for actual interest rates.
This product uses the FRED® API but is not endorsed or certified by the Federal Reserve Bank of St. Louis.

Save FavoriteSchedule TourAsk A QuestionMore Details

2.5 Cunningham Drive Derry NH 03038

Derry, NH2.5 Cunningham Drive

Price$589,900

Est. Mortgage: $/month

MLS Number 5109953

  • Residential Single Family
  • PricePerSqFt 370.08
  • Full Bath 2
  • Address 2.5 Cunningham Drive
  • Construction Existing

Welcome to 2 1/2 Cunningham Drive, a beautifully maintained 3-bedroom, 2 bath home where pride of ownership truly shines. Impeccably kept inside and out, this inviting property offers comfortable living spaces and the kind of outdoor setting that makes you want to stay home and enjoy it. The private backyard is a true oasis, thoughtfully landscaped and offering a peaceful retreat for relaxing, entertaining or simply enjoying the outdoors. Whether you're hosting friends or unwinding after a long day, this is a space you'll love spending time in. A durable metal roof and brand-new water heater add to the home's appeal and provides peace of mind for years to come. Additionally, the home offers an open floor plan and a large first floor bedroom that opens to the deck. With its well cared for condition, inviting spaces and exceptional backyard setting, this Cunningham Drive home is ready for its next owner to enjoy.

Listed by Susan Ochoa of RE/MAX Innovative Properties

$
$
%
$/month over payments
Federal 30-year interest rate: 6.95% last updated on Sep 17, 2026
* All Figures are estimates. Check with your bank or proposed mortgage company for actual interest rates.
This product uses the FRED® API but is not endorsed or certified by the Federal Reserve Bank of St. Louis.

Save FavoriteSchedule TourAsk A QuestionMore Details

44 East State Street Montpelier VT 05602

MLS Number 5106151

  • Commercial
  • PricePerSqFt 217.13
  • Address 44 East State Street
  • Year Built 1880
  • Square Feet 2,715

East State Street has long been a smart address for getting things done. But this 2,715-square-foot Montpelier property leaves the next chapter wide open. Currently configured as professional office space, the building offers the kind of flexibility that invites bigger ideas. Keep it working as offices, or explore conversion to a single-family home or two-unit property with required permitting. Mixed Use Residential zoning adds to the possibilities. Inside, the layout feels less corporate and more comfortably connected. A welcoming foyer opens to a generous front conference room, with five additional rooms and a half bath on the main level. A side porch entrance from the parking area and a second interior staircase create easy circulation and useful separation. Upstairs, a spacious landing is the sort of in-between space that gives a building personality. Picture a reading nook, writing desk, or quiet place to reset. Three additional rooms, a kitchen, and a three-quarter bath complete the second floor. And then there is the location. Downtown Montpelier shops, schools, restaurants, services, and everyday essentials are close by, making this an intriguing opportunity for anyone looking for adaptable space in Vermont's Capital City. Office today. Home tomorrow. Maybe something in between. This is a property with room for the next owner to decide what comes next.

Listed by Timothy Heney of Heney Realtors - Element Real Estate (Montpelier)

$
$
%
$/month over payments
Federal 30-year interest rate: 6.95% last updated on Sep 17, 2026
* All Figures are estimates. Check with your bank or proposed mortgage company for actual interest rates.
This product uses the FRED® API but is not endorsed or certified by the Federal Reserve Bank of St. Louis.

Virtual TourSave FavoriteSchedule TourAsk A QuestionMore Details

5876 Route 7 Pittsford VT 05763

Pittsford, VT5876 Route 7

Price$589,000

Est. Mortgage: $/month

Active With Contract

MLS Number 5095511

  • Residential Single Family
  • PricePerSqFt 218.15
  • Full Bath 3
  • Address 5876 Route 7
  • Construction Existing

Stately Colonial with 10 Private Acres and Spectacular Western Mountain Views. Perched atop a beautiful knoll and privately situated on 10 acres, this exceptional four-bedroom, three-bath home offers timeless charm, warmth, and breathtaking western sunsets. A winding driveway leads to the residence, creating a wonderful sense of arrival and complete privacy. Offering approximately 2,700 square feet of living space, this home is filled with character, including rustic wide-plank pine flooring, exposed brick walls, beautiful beams, and three wood-burning fireplaces that create an inviting atmosphere throughout. The spacious kitchen and family room combination is the heart of the home, featuring wide pine floors, exposed beams, and a handsome brick fireplace. A separate dining room, ideal for entertaining, is highlighted by a large window overlooking the meadow beyond. The generously sized living room also showcases wide pine flooring and a warming fireplace, creating a wonderful gathering space. Mini-split systems add year-round comfort, providing efficient air conditioning during the warmer months. The first floor also offers a nicely sized office, mudroom, full bath, and a delightful sunroom just off the kitchen, providing the perfect place to relax and enjoy the peaceful surroundings. The second level features four oversized bedrooms, including a spacious primary suite with its own private bath, plus an additional family bath. The finished lower level features the home's third fireplace and offers flexible space for a recreation room, media room, exercise area, or hobby space. Pittsford is known for its scenic walking trails, beautiful rural landscapes, and strong sense of community. Residents enjoy the town's community swimming pond and the iconic Kamuda's Market, a local favorite for generations. Conveniently located between Rutland and Middlebury, with easy access to world-class ski areas, pristine lakes, shopping, dining, and year-round recreation. LIVE VT.

Listed by Freddie Ann Bohlig of Four Seasons Sotheby's Int'l Realty

$
$
%
$/month over payments
Federal 30-year interest rate: 6.95% last updated on Sep 17, 2026
* All Figures are estimates. Check with your bank or proposed mortgage company for actual interest rates.
This product uses the FRED® API but is not endorsed or certified by the Federal Reserve Bank of St. Louis.

Virtual TourSave FavoriteSchedule TourAsk A QuestionMore Details

417 Shaker Boulevard Enfield NH 03748

Enfield, NH417 Shaker Boulevard

Price$589,000

Est. Mortgage: $/month

Active With Contract

MLS Number 5105536

  • Residential Single Family
  • PricePerSqFt 478.08
  • Full Bath 1
  • Address 417 Shaker Boulevard
  • Construction Existing

Welcome to this beautifully situated 2 bedroom, 1.5 bath Raised Ranch set on over 3 acres of open lawn and wooded privacy in a peaceful country setting with seasonal views to Mascoma Lake. Offering over 1,800 square feet of comfortable living space, this home combines easy living, natural beauty and plenty of room to enjoy the outdoors. Step inside to a bright, open concept living area filled with natural sunlight. The nicely appointed kitchen offers plenty of workspace with island and flows effortlessly into the dining and living areas, creating an inviting space for everyday living and entertaining. Just outside, the front deck overlooks the front yard providing a wonderful place to enjoy your morning coffee, entertain guests, or simply take in the surrounding landscape. From the deck you can enjoy a seasonal view of Mascoma Lake or travel to the back yard for an extended view of the lake or as part of the Mascoma Height Association enjoy the private access to the lake. All of this and close to the Town of Enfield, Downtown Lebanon and DHMC.

Listed by Shane MacDonald of Coldwell Banker LIFESTYLES - Hanover

$
$
%
$/month over payments
Federal 30-year interest rate: 6.95% last updated on Sep 17, 2026
* All Figures are estimates. Check with your bank or proposed mortgage company for actual interest rates.
This product uses the FRED® API but is not endorsed or certified by the Federal Reserve Bank of St. Louis.

Save FavoriteSchedule TourAsk A QuestionMore Details

699 Salaki Road Moretown VT 05660

Moretown, VT699 Salaki Road

Price$589,000

Est. Mortgage: $/month

Pending

MLS Number 5107294

  • Residential Single Family
  • PricePerSqFt 377.56
  • Full Bath 1
  • Address 699 Salaki Road
  • Construction Existing

Discover Vermont living at its best in this custom-built 2-bedroom, 2-bath post and beam home set on 26.7 acres with mountain views and an onsite pond. Designed for comfort, efficiency, and year-round enjoyment, the home features owned solar panels with generator backup, off-grid living, double-stud construction, and radiant heating. Inside, warm hardwood floors and tile complement the home's distinctive craftsmanship. The custom kitchen features inset cabinetry, concrete countertops, stainless steel appliances and a walk-in pantry, while a wood-burning stove adds cozy Vermont character in the sunken living room. The vaulted second level encompasses both the primary and guest bedrooms, creating a private and spacious bedroom retreat. A full bath with tiled shower, antique clawfoot tub, and laundry completes the upper level. Enjoy morning coffee on the covered porch while overlooking the surrounding mountains. The unfinished walk-out basement offers additional potential and is already plumbed for a future bathroom. Ideally situated just a short distance from the Mad River Valley, with easy access to skiing/snowboarding, hiking, mountain biking, snowshoeing, paddling, and other four-season recreation. Norwich University is also nearby, while Montpelier and Waterbury provide convenient access to additional dining, shopping, entertainment, and services. A rare opportunity to own a thoughtfully crafted, energy-efficient Vermont home with acreage, mountain views, and the freedom of an off-grid lifestyle.

Listed by Aaron Chiaravelotti of KW Vermont

$
$
%
$/month over payments
Federal 30-year interest rate: 6.95% last updated on Sep 17, 2026
* All Figures are estimates. Check with your bank or proposed mortgage company for actual interest rates.
This product uses the FRED® API but is not endorsed or certified by the Federal Reserve Bank of St. Louis.

Virtual TourSave FavoriteSchedule TourAsk A QuestionMore Details

33 Cider Street Epping NH 03042

Epping, NH33 Cider Street

Price$589,000

Est. Mortgage: $/month

MLS Number 5099607

  • Residential Single Family
  • PricePerSqFt 404.53
  • Full Bath 1
  • Address 33 Cider Street
  • Construction Existing

If you've been holding out for the perfect blend of space, style, and a location that actually lives up to the hype, your patience is about to pay off. Welcome to 33 Cider Street, nestled by over 80 acres of woods: this isn't just a house; it's the "yes" to your search for a home that feels as good as it looks. Set on nearly three-quarters of an acre, this three-bedroom property gives you the breathing room you've been dreaming of without making you feel like you're living in the middle of nowhere. The main level is a cozy open-concept design, creating a seamless flow that's just as perfect for a quiet evening as it is for hosting a crowd. Upstairs, the spacious bedrooms offer a peaceful retreat when the day is done. Outside, the options for relaxation are a "choose your own adventure" situation. Start your morning with a coffee on the classic front porch, or head out to the back deck for an afternoon of grilling and fresh air. Whether you're looking for a spot to entertain or a private spot to unwind, you've got the best of both worlds here. Located just minutes from local amenities, 33 Cider Street strikes that rare balance between comfort and total convenience. It's the kind of place where the neighborhood feels established, and the home feels like it was meant for you. If this feels like your next move, let's get you in for a look.

Listed by Kevin Kneeland and Scott Rome of Compass New England,LLC

$
$
%
$/month over payments
Federal 30-year interest rate: 6.95% last updated on Sep 17, 2026
* All Figures are estimates. Check with your bank or proposed mortgage company for actual interest rates.
This product uses the FRED® API but is not endorsed or certified by the Federal Reserve Bank of St. Louis.

Save FavoriteSchedule TourAsk A QuestionMore Details

Broker Reciprocity 

Copyright 2026 PrimeMLS, Inc. All rights reserved. This information is deemed reliable, but not guaranteed. The data relating to real estate displayed on this display comes in part from the IDX Program of PrimeMLS. The information being provided is for consumers’ personal, non-commercial use and may not be used for any purpose other than to identify prospective properties consumers may be interested in purchasing. Data last updated September 27, 2026 12:53 AM UTC