SIGN UP or LOG IN 's Account

Log in to see your saved listings or edit your searches:

No account? Sign up now to save searches, listings, and get tailored listing notifications. It's free, opt-out anytime.

Find Your New Home

Sign Up Today!

Get fresh listings via email, save your favorite listings, match with similar properties, and unlock additional property info.

Create Your Account

Do not fill in this field:

Already have an account? Log in

and narrow your search. If you have fewer than 200 results, you can save your search.

Alburgh VT Multi-Family Real Estate

r=5893-5904
330 Academy Road Pembroke NH 03275

Pembroke, NH330 Academy Road

Price$585,000

Est. Mortgage: $/month

Pending

MLS Number 5105895

  • Multifamily
  • PricePerSqFt 300.93
  • Address 330 Academy Road
  • Units 2
  • Bathroom 4

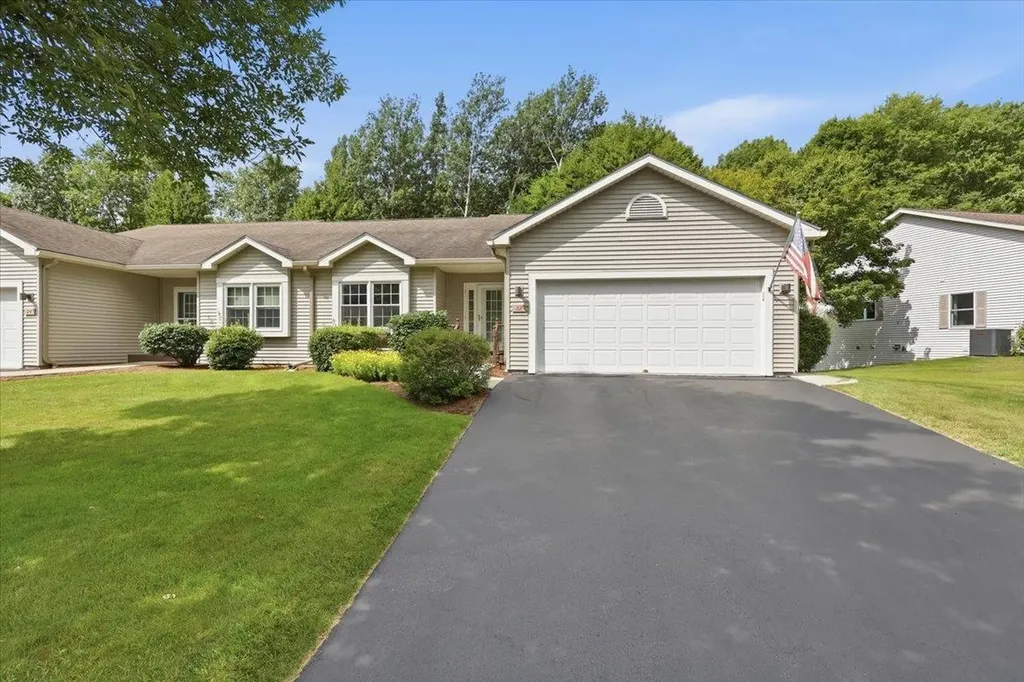
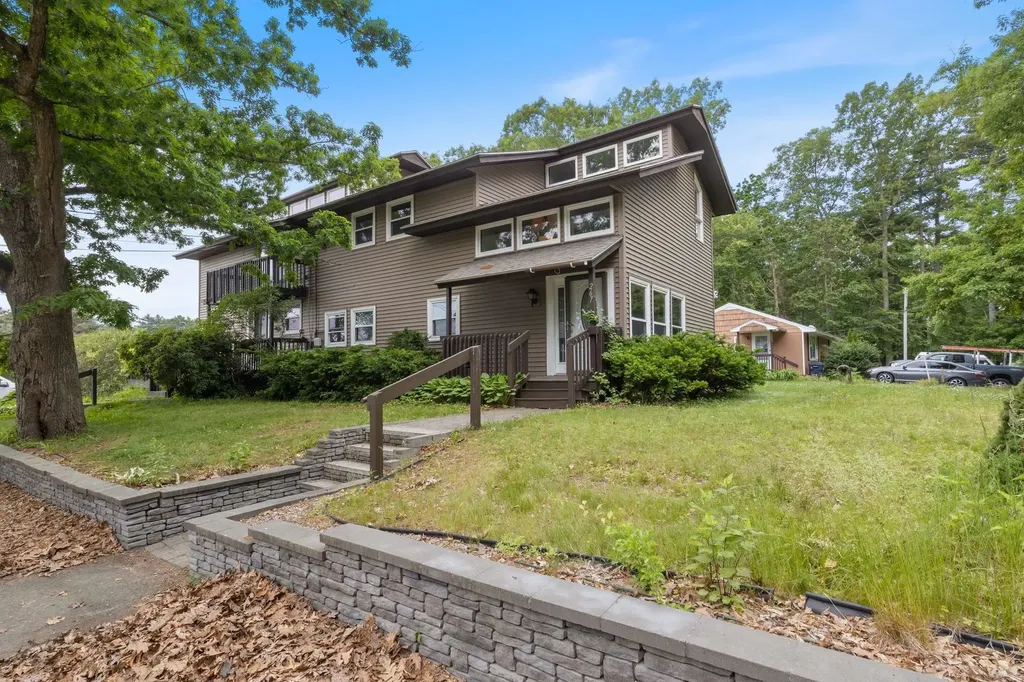
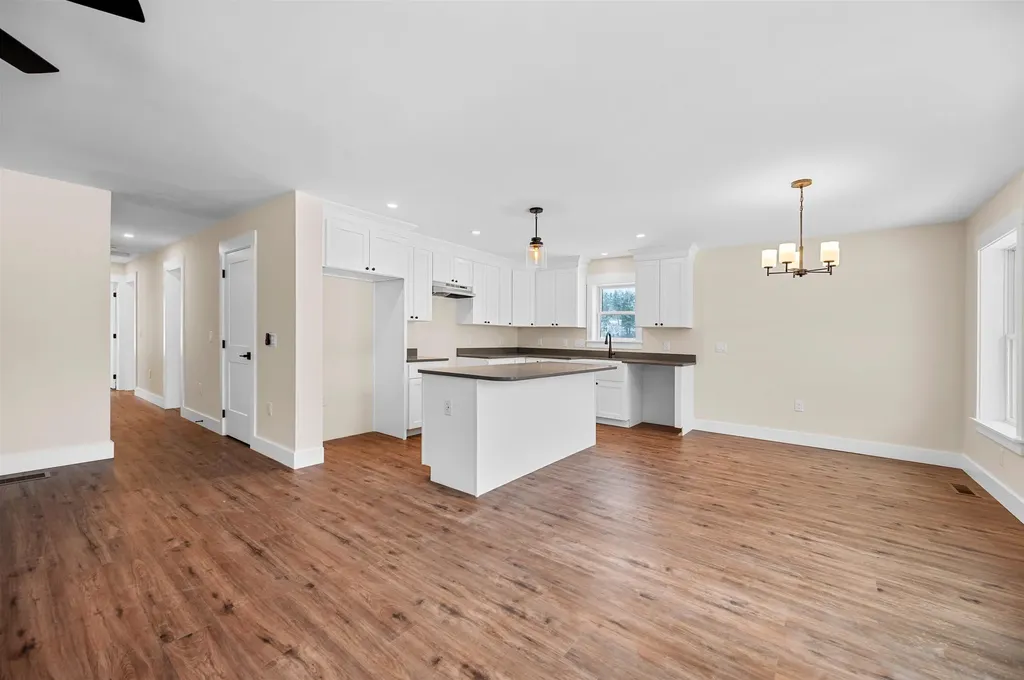
Home ownership made affordable! Take immediate occupancy of one unit and fill the other thanks to strong tenant demand in this prime Pembroke location. Townhouse-style duplex, nicely set back from the road on two acres, with rear decks facing the woods, and plenty of green space for gardening and other outdoor activities. Each side offers: two bedrooms on the second floor, with full bath; half bath down; eat-in kitchen with deck access; south-facing living room for lots of natural light; full basement for storage and/or future finish. Natural gas heat and hot water, town water, town curbside trash pickup, are among the many benefits of a location that provides for comfort and convenience. Easy access to major routes for commuting, convenient to both Concord and Manchester. Public Open House Sunday, August 23 from 1-3 pm.

Listed by Linda Manter of Manter Realty,LLC

$
$
%
$/month over payments
Federal 30-year interest rate: 6.95% last updated on Sep 17, 2026
* All Figures are estimates. Check with your bank or proposed mortgage company for actual interest rates.
This product uses the FRED® API but is not endorsed or certified by the Federal Reserve Bank of St. Louis.

Save FavoriteSchedule TourAsk A QuestionMore Details

8 Lantern Lane Auburn NH 03032

Auburn, NH8 Lantern Lane

Price$585,000

Est. Mortgage: $/month

Active With Contract

MLS Number 5106264

  • Residential Single Family
  • PricePerSqFt 323.56
  • Full Bath 1
  • Address 8 Lantern Lane
  • Construction Existing

If you have been searching for a home that combines warmth and character in an established neighborhood, you will not want to miss this property. Situated on a beatutiful, wooded corner lot, this home offers the perfect combination of rural living with the convenience of being only 15 minutes from Manchester, New Hampshire's largest city, It provides easy access to Route 93 and Route 101 for commuting to Boston and the seacoast. School-aged children attend Auburn Village School and Pinkerton Academy, both highly sought-after schools. Additionally, nearby Massabesic Lake provides public boat ramps, a wildlife sanctaury and miles of trails. While you may want to make some cosmetic changes, this home is well worth the investment. The current owners have loved this home for over 40 years and are ready to move on to their next chapter. Could this be the beginning of yours? open house 8/29, 11:00 -1:00

Listed by Donna Frederick of H&K REALTY

$
$
%
$/month over payments
Federal 30-year interest rate: 6.95% last updated on Sep 17, 2026
* All Figures are estimates. Check with your bank or proposed mortgage company for actual interest rates.
This product uses the FRED® API but is not endorsed or certified by the Federal Reserve Bank of St. Louis.

Virtual TourSave FavoriteSchedule TourAsk A QuestionMore Details

20 Harris Avenue Hampton NH 03842
Pending

MLS Number 5104842

  • Condo
  • PricePerSqFt 457.03
  • Square Feet 1,280
  • Bedrooms 2
  • New Contruction Existing

Your dream beach home awaits! Enjoy year-round coastal living, a relaxing second-home retreat, or investment potential in this spacious 2-bedroom, 1.5-bath townhouse condo overlooking Hampton Harbor and the marina. The bright, open-concept main level is designed for entertaining, featuring a beautifully updated kitchen with quartz countertops, island, stainless steel appliances, new stove, tile flooring and backsplash, and under-cabinet lighting. The dining area flows into the spacious living room with hardwood flooring, wood-burning fireplace with new custom doors, faux beam detail, and two newly added windows bringing in even more natural light. Step through the refurbished slider with new motorized blind to your private, western-facing deck with awning and spectacular sunsets over the harbor. The bedroom level offers a primary bedroom with three closets and new window, second bedroom, and updated full bath. Recent improvements include mini-splits in both bedrooms and upstairs, refinished ceilings, new thermostats, new bathroom tile, granite countertops in both baths, new upstairs ceiling fan, water softener, and automated whole-house water shutoff. The ground level includes a 2-car garage with abundant storage, plus a west-facing patio and convenient beach shower. Hampton Beach and Hampton Beach State Park are just minutes away. Enjoy low-maintenance condo living with exterior maintenance, master insurance, trash and snow removal included in the monthly fee. Pet friendly, with rentals permitted with a 6-month minimum. Optional membership to Hampton Marina and Water's Edge Yacht Club offers access to a pool, dining and potential dock space. Enjoy nearby restaurants, shops, entertainment, boating and all that Hampton Beach has to offer, with convenient access to Routes 1 and 95.

Listed by Tami Mallett of Cameron Prestige,LLC

$
$
%
$/month over payments
Federal 30-year interest rate: 6.95% last updated on Sep 17, 2026
* All Figures are estimates. Check with your bank or proposed mortgage company for actual interest rates.
This product uses the FRED® API but is not endorsed or certified by the Federal Reserve Bank of St. Louis.

Virtual TourSave FavoriteSchedule TourAsk A QuestionMore Details

82 Honeysuckle Lane Williston VT 05495

Williston, VT82 Honeysuckle Lane

Price$585,000

Est. Mortgage: $/month

Pending

MLS Number 5101379

  • Condo
  • PricePerSqFt 360.89
  • Square Feet 2,145
  • Bedrooms 3
  • New Contruction Existing

Enjoy the ease and carefree living this charming 3 bedroom, 3 bath, one level home offers in the highly desirable Bittersweet Village neighborhood! Step inside and feel instantly at home in the spacious living room, where soaring vaulted ceilings and a cozy gas stove on those chilly nights, opening seamlessly to a delightful screened porch and formal dining area. The adjacent kitchen is a true pleasure to cook in, boasting abundant cabinets and counter space, a handy walk in pantry, breakfast bar, and a cheerful breakfast nook, ideal for casual meals and morning coffee. Retreat to the spacious primary suite, featuring a generous walk in closet and a full bath with double vanity, while the guest bedroom offers flexible space perfect for a home office. The lower level unlocks even more possibility with a versatile family room, office or den, full bath, and a private bedroom with its own door to the outside, plus abundant storage in the utility room. Stay comfortable year round with central AC on warm summer days, and unwind on the screened porch, an idyllic setting for summer evenings and effortless entertaining. Ideally located just moments from shopping, local eateries, I 89, and easy access to Burlington, UVM Medical Center, ski areas, and Lake Champlain. This home truly offers the best of Vermont living.

Listed by Geri Reilly of Geri Reilly Real Estate

$
$
%
$/month over payments
Federal 30-year interest rate: 6.95% last updated on Sep 17, 2026
* All Figures are estimates. Check with your bank or proposed mortgage company for actual interest rates.
This product uses the FRED® API but is not endorsed or certified by the Federal Reserve Bank of St. Louis.

Virtual TourSave FavoriteSchedule TourAsk A QuestionMore Details

267 Pioneer Road Rye NH 03870

Rye, NH267 Pioneer Road

Price$585,000

Est. Mortgage: $/month

MLS Number 5094961

  • Condo
  • PricePerSqFt 704.82
  • Square Feet 830
  • Bedrooms 2
  • New Contruction Existing

One mile from Odiorne Point State Park and minutes from Rye's beaches, restaurants, everyday conveniences, and Portsmouth's vibrant downtown, this distinctive residence offers an exceptional opportunity to enjoy the Seacoast lifestyle. Ideally situated in one of New Hampshire's most sought-after coastal communities, the property provides easy access to some of the region's most treasured destinations. Spend your days exploring miles of scenic oceanfront trails, rocky coastlines, and breathtaking views before returning home to your own private retreat. Inside, vaulted ceilings, exposed beams, and abundant natural light create a warm and inviting atmosphere filled with character and charm. The thoughtfully designed living space offers a unique alternative to traditional condominium living, blending comfort, functionality, and architectural appeal. Whether you're seeking a year-round home, weekend getaway, or low-maintenance coastal escape, this property offers a rare chance to own in Rye while enjoying easy access to beaches, nature, dining, shopping, and everything the Seacoast has to offer. As the most affordable residential property currently available in Rye, this is an exceptional opportunity to establish your place in one of New Hampshire's most desirable towns. Showings start on June 20th.

Listed by Felicia Perkins and Jared Perkins of Duston Leddy Real Estate

$
$
%
$/month over payments
Federal 30-year interest rate: 6.95% last updated on Sep 17, 2026
* All Figures are estimates. Check with your bank or proposed mortgage company for actual interest rates.
This product uses the FRED® API but is not endorsed or certified by the Federal Reserve Bank of St. Louis.

Save FavoriteSchedule TourAsk A QuestionMore Details

3000 Vt Route 100 Waitsfield VT 05673

MLS Number 5098039

  • Condo
  • PricePerSqFt 388.7
  • Square Feet 1,505
  • Bedrooms 3
  • New Contruction New Construction

NEW CONSTRUCTION...Final unit available! Just ten minutes to the base of Sugarbush Resorts and Mad River Glen! Experience awe-inspiring year-round views of the Mad River Valley and direct access to the VAST Trail System. Crafted by Vermont Signature Homes of Waitsfield, this home construction is completed and is move-in ready! The subject home is a 3 bedroom, 2 bath townhouse featuring turn-key living! Enjoy a single-level floor plan with meadow views from every window. Offering an array of standard features including central heating and cooling, oversized Harvey triple pane double hung windows, open floor plan, and garage parking! Spacious basement crawl space perfect for additional storage. The primary bedroom suite has a private bathroom, walk-in closet, and meadow views. The second bedroom has direct access to the full bathroom and is also spacious. The third bedroom is nicely situated in the floorplan and has ample closets with plenty of storage. A spacious living/dining/kitchen area offers a welcoming space to unwind or host your guests. Make this home yours today!

Listed by Brian Kitchens of Vermont Real Estate Company

$
$
%
$/month over payments
Federal 30-year interest rate: 6.95% last updated on Sep 17, 2026
* All Figures are estimates. Check with your bank or proposed mortgage company for actual interest rates.
This product uses the FRED® API but is not endorsed or certified by the Federal Reserve Bank of St. Louis.

Virtual TourSave FavoriteSchedule TourAsk A QuestionMore Details

194 Coolidge Street Westminster VT 05158

Westminster, VT194 Coolidge Street

Price$585,000

Est. Mortgage: $/month

MLS Number 5104461

  • Residential Single Family
  • PricePerSqFt 227.18
  • Full Bath 2
  • Address 194 Coolidge Street
  • Construction Existing

FOR SALE BY OWNER - Buy with confidence. While this is an entry only list, the purchase follows the same professional legal and closing process, including attorneys, title work and inspections. Dramatic two-story foyer flaunting elegance and craftsmanship. The kitchen is designed with custom cabinetry, generous workspace, 5burner DCS range, skylight, and dining area. The living room features a beautiful gas fireplace and a Honduran Mahogany entertainment center. oversized Low-E Andersen windows filled w/ light. In the evenings, customized recessed lighting. On the first floor is the spacious MB that offers a peaceful retreat with a unique hydrotherapy soaking tub alcove with skylight and power shades. Grand columns invoke luxury and relaxation. An ensuite bathroom includes tiled walk-in shower and double vanity sinks. The second level are wo bedrooms, featuring hard ample closet space, a full bath and a third bonus room that overlooks the foyer. Step into the backyard through the glass, French doors to experience a space that was created for gathering with guest and friends. The covered stone patio includes a built-in Lynx grill, separate gas cooktop, refrigerator, expansive granite countertops, stacked stone finishes, ceiling fan, extensive lighting choices, gas fire pit, and a fountain. With beautiful landscaped grounds, 2 car detached garage with workshop and shed. Highly desirable and safe neighborhood.

Listed by Derek Greene of Derek Greene

$
$
%
$/month over payments
Federal 30-year interest rate: 6.95% last updated on Sep 17, 2026
* All Figures are estimates. Check with your bank or proposed mortgage company for actual interest rates.
This product uses the FRED® API but is not endorsed or certified by the Federal Reserve Bank of St. Louis.

Save FavoriteSchedule TourAsk A QuestionMore Details

17 Bridle Bridge Road Windham NH 03087

Windham, NH17 Bridle Bridge Road

Price$585,000

Est. Mortgage: $/month

Open House

MLS Number 5110086

  • Residential Single Family
  • Next Open House: Sat 09/26 10:00 am. to 12:00 pm.
  • PricePerSqFt 435.27
  • Full Bath 1
  • Construction Existing

Welcome home to this 3 bedroom expanded cape, offering a flexible layout with the convenience of primarily one-level living. The bedrooms, bathrooms, main living areas and laundry are all located on the same floor, including a spacious primary suite with a walk-in closet and private en suite bath. The primary and second bedrooms were part of a major addition completed just five years ago, adding both space and functionality to the home. Downstairs, you'll find a 2-car garage underneath, a dedicated home office and tons of additional storage space. Out back, enjoy a deck overlooking the private backyard, complete with a greenhouse for gardening enthusiasts. This home also features OWNED solar panels, helping to offset electricity usage. With plenty of space, a practical layout and a great commuter location in desirable Windham, this home is ready for its next owners! Private showings begin immediately.

Listed by Kristin Reyes of REAL Broker NH,LLC

$
$
%
$/month over payments
Federal 30-year interest rate: 6.95% last updated on Sep 17, 2026
* All Figures are estimates. Check with your bank or proposed mortgage company for actual interest rates.
This product uses the FRED® API but is not endorsed or certified by the Federal Reserve Bank of St. Louis.

Save FavoriteSchedule TourAsk A QuestionMore Details

37 Woodfield Street Nashua NH 03062

Nashua, NH37 Woodfield Street

Price$585,000

Est. Mortgage: $/month

Open House

MLS Number 5111445

  • Residential Single Family
  • Next Open House: Sat 09/26 10:00 am. to 12:00 pm.
  • PricePerSqFt 435.27
  • Full Bath 2
  • Address 37 Woodfield Street

Welcome to this beautifully maintained 4 bedroom, 2 full bath Cape tucked into a sought-after, walkable neighborhood where convenience meets comfortable living. Move right in, unpack, and enjoy..this home has been thoughtfully updated and is exceptionally easy to maintain. Step inside to a warm and inviting interior with hardwood floors throughout the main level and a gorgeous updated kitchen featuring stylish cabinetry, granite countertops, and stainless steel appliances. The flexible floor plan on the main level offers room to spread out, with space that can easily serve as bedrooms, a home office, workout room, playroom, or whatever your lifestyle demands. Upstairs, two generous bedrooms offer something you don't always find in a Cape: walk-in closets with plenty of storage! You will also enjoy the refreshed full bathroom just steps outside your bedroom. The unfinished walk-out basement offers an exciting opportunity to expand your living space and add value over time. Whether you envision a recreation room, home gym, office, or simply need additional storage, the possibilities are endless. Outside, the fun continues with a new composite deck and patio, tucked privately away from the neighbors view, and a fenced yard that's ready for your kids and pups to play in. And then there are the practical features that buyers love: newer HVAC, & hw heater (2023), newer circuit breakers, vinyl windows, vinyl siding, natural gas heat, central air, and public water and sewer. The detached, insulated 2-car garage adds even more versatility and storage. All of this in a location that makes commuting to Boston or Manchester a breeze, while still giving you the neighborhood feel and everyday convenience you've been looking for. Updated. Private. Move-in ready. Come see why this one is going to be hard to pass by! Join us at the OPEN HOUSES on 9/26 & 9/27. Quick closing possible! OFFER DEADLINE MONDAY 9/28 @ 5PM. Some ext photos have been virtually enhanced.

Listed by Erinn Falkowski of Duston Leddy Real Estate

$
$
%
$/month over payments
Federal 30-year interest rate: 6.95% last updated on Sep 17, 2026
* All Figures are estimates. Check with your bank or proposed mortgage company for actual interest rates.
This product uses the FRED® API but is not endorsed or certified by the Federal Reserve Bank of St. Louis.

Virtual TourSave FavoriteSchedule TourAsk A QuestionMore Details

12 Milford Street Brookline NH 03033

Brookline, NH12 Milford Street

Price$585,000

Est. Mortgage: $/month

MLS Number 5109317

  • Residential Single Family
  • PricePerSqFt 246.11
  • Full Bath 2
  • Address 12 Milford Street
  • Construction Existing

Restored Antique Cape with Character, Comfort & Modern Updates! This beautifully restored Antique Cape blends timeless charm with thoughtful updates and an inviting, functional floor plan. The first-floor primary suite offers convenience and privacy, complete with its own bath and walk in closet. The main level also features an eat-in kitchen, dining room, and spacious family room overlooking the picturesque backyard, koi pond, and deck, an ideal setting for relaxing or entertaining. Upstairs, you'll find three additional bedrooms, including one with a private ¾ bath, plus another full bath serving the remaining bedrooms. The home has been freshly repainted and thoughtfully updated, while retaining the character and appeal of its antique roots. A laundry room with utility sink adds practicality. The property also offers a two-car garage with convenient mudroom entry, plus a separate outbuilding currently used as a pottery studio, perfect for artists, hobbyists, a workshop, or additional creative space. Enjoy a fantastic location in sought-after school districts, with the local ballpark and elementary school within walking distance. Outdoor enthusiasts will appreciate easy access to Lake Potonipo and the area's trails, hiking, snowmobiling, and year-round recreational opportunities. A rare opportunity to own a character-filled antique home with modern comforts, versatile spaces, and an exceptional location!

Listed by Karen Brown of RE/MAX Innovative Properties

$
$
%
$/month over payments
Federal 30-year interest rate: 6.95% last updated on Sep 17, 2026
* All Figures are estimates. Check with your bank or proposed mortgage company for actual interest rates.
This product uses the FRED® API but is not endorsed or certified by the Federal Reserve Bank of St. Louis.

Virtual TourSave FavoriteSchedule TourAsk A QuestionMore Details

10 Town House Road New Hampton NH 03256

New Hampton, NH10 Town House Road

Price$585,000

Est. Mortgage: $/month

Open House

MLS Number 5108076

  • Residential Single Family
  • Next Open House: Sat 09/26 10:00 am. to 12:00 pm.
  • PricePerSqFt 375
  • Full Bath 1
  • Address 10 Town House Road

Welcome to effortless one-floor living in this beautifully updated 1988 Ranch, thoughtfully modernized from top to bottom and set on a private 1.8-acre lot bordered by conservation land. Nearly every major component has been upgraded, featuring a new roof, windows, flooring, kitchen cabinets, appliances, heat pump hot water heater, and updated full bath, alongside recent additions like a new well pump, water purification system (2024), stainless steel oil tank (2024), leaf guard gutters (2025), and a spacious 20'x16' shed (2021). Professional landscaping with trees from Shin-Boku Nursery frames the property, offering a serene outdoor retreat. Perfectly located near I-93, shopping, and dining, you are just minutes from regional prep schools and premier Lakes Region entertainment like the Bank of New Hampshire Pavilion. Outdoor enthusiasts will love the effortless commute to Loon, Waterville Valley, and nearby Gunstock Ski Area. Furnishings are negotiable, making this turn-key home ready for its next owner. Join us for the Open House on September 6th from 11:00 AM to 2:00 PM!

Listed by Richard Hagan and Linda Hagan of Roche Realty Group

$
$
%
$/month over payments
Federal 30-year interest rate: 6.95% last updated on Sep 17, 2026
* All Figures are estimates. Check with your bank or proposed mortgage company for actual interest rates.
This product uses the FRED® API but is not endorsed or certified by the Federal Reserve Bank of St. Louis.

Virtual TourSave FavoriteSchedule TourAsk A QuestionMore Details

10 Standish Way Amherst NH 03031

Amherst, NH10 Standish Way

Price$585,000

Est. Mortgage: $/month

Open House

MLS Number 5105911

  • Residential Single Family
  • Next Open House: Sat 09/26 9:00 am. to 1:00 pm.
  • PricePerSqFt 234.47
  • Full Bath 2
  • Address 10 Standish Way

Now offered at $585,000. Beautifully cared for Amherst home in a superior location. Spacious and full of natural light. Every room in this home is large and welcoming. Hardwood floors throughout most of the home look brand new. First floor rooms include a living room, dining room, kitchen with it's own eat in area, large family room, half bathroom with laundry and a 3 season porch. Second floor consists of all 3 bedrooms PLUS a very large bonus room with large closet that could serve as a 4th bedroom or playroom. Large 2 car direct entry garage. Private lot backs up to common land/woods offering privacy and room to play/explore. Large deck in addition to the enclosed porch allows for extended living spaces and enjoyment of the nature surrounding you. Plenty of yard for a garden too! The combination of close to an acre of land, such a well cared for home, space, privacy yet just minutes from dining, shopping, recreation and commuting at this price point make this a home you don't want to miss. Sellers have made thoughtful updates including a roof that is only 2 years old, windows and furnace. East to show. Open houses Friday 9/25 4-6pm, Saturday 9/26 9am-1pm & Sunday 9/27 10am-2pm.

Listed by Jodi Savage-Feinauer of Keller Williams Realty-Metropolitan

$
$
%
$/month over payments
Federal 30-year interest rate: 6.95% last updated on Sep 17, 2026
* All Figures are estimates. Check with your bank or proposed mortgage company for actual interest rates.
This product uses the FRED® API but is not endorsed or certified by the Federal Reserve Bank of St. Louis.

Virtual TourSave FavoriteSchedule TourAsk A QuestionMore Details

Broker Reciprocity 

Copyright 2026 PrimeMLS, Inc. All rights reserved. This information is deemed reliable, but not guaranteed. The data relating to real estate displayed on this display comes in part from the IDX Program of PrimeMLS. The information being provided is for consumers’ personal, non-commercial use and may not be used for any purpose other than to identify prospective properties consumers may be interested in purchasing. Data last updated September 25, 2026 7:38 PM UTC