SIGN UP or LOG IN 's Account

Log in to see your saved listings or edit your searches:

No account? Sign up now to save searches, listings, and get tailored listing notifications. It's free, opt-out anytime.

Find Your New Home

Sign Up Today!

Get fresh listings via email, save your favorite listings, match with similar properties, and unlock additional property info.

Create Your Account

Do not fill in this field:

Already have an account? Log in

and narrow your search. If you have fewer than 200 results, you can save your search.

Alburgh VT Multi-Family Real Estate

r=5929-5940
36 Spring Street Newport NH 03773

Newport, NH36 Spring Street

Price$580,000

Est. Mortgage: $/month

MLS Number 5073010

  • Multifamily
  • PricePerSqFt 164.12
  • Address 36 Spring Street
  • Units 3
  • Bathroom 5

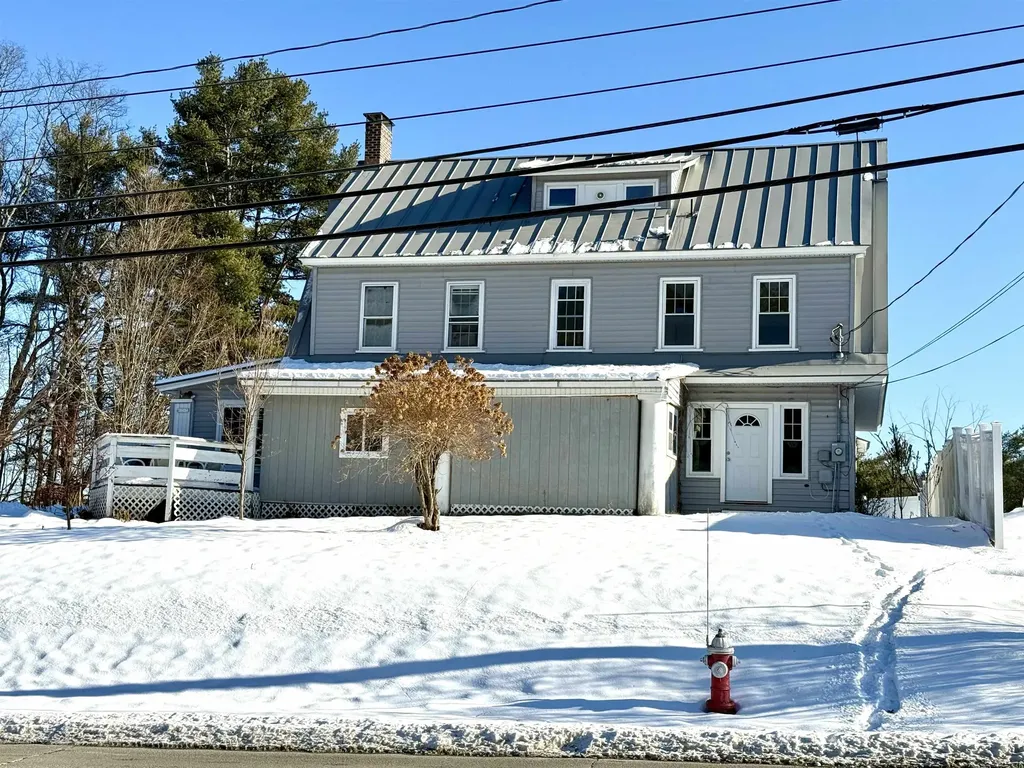
Large multifamily home offering a total of 7 bedrooms, ideal for investors or multi-generational families seeking space and flexibility. The spacious 4-bedroom unit features an updated kitchen with modern finishes and hardwood floors throughout, providing both comfort and durability. Generous room sizes and functional layouts allow for privacy while still keeping everyone under one roof. This property offers strong income potential for investors or the option to accommodate extended family living with separate units. A versatile home with long-term value!

Listed by Nicholas Shepherd and Shelbie Shepherd of C.G. Shepherd Realty,LLC

$
$
%
$/month over payments
Federal 30-year interest rate: 6.95% last updated on Sep 17, 2026
* All Figures are estimates. Check with your bank or proposed mortgage company for actual interest rates.
This product uses the FRED® API but is not endorsed or certified by the Federal Reserve Bank of St. Louis.

Virtual TourSave FavoriteSchedule TourAsk A QuestionMore Details

2 Brown Road Windham NH 03087
Pending

MLS Number 5047114

  • Commercial
  • Address 2 Brown Road
  • Acreage 0.39
  • Area NH-Rockingham

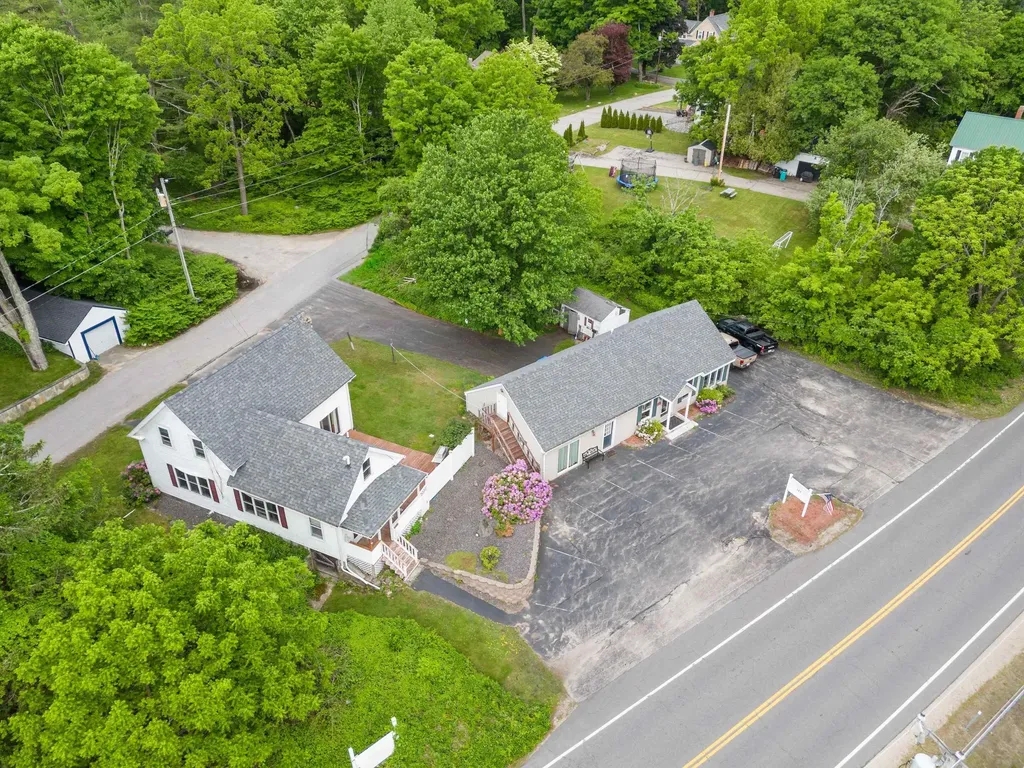
INCREDIBLE OPPORTUNITY TO OWN THIS MIXED USE PROPERTY CONSISTING OF A SINGLE FAMILY RESIDENCE PLUS A COMMERCIAL BUILDING SITUATED RIGHT NEXT DOOR! Work from home or rent out the commercial space for residual income with endless possibilities. Property consists of 2 Brown Rd which is a single family residence with updates throughout. Also included in the deed is 127 N. Lowell Rd which is the commercial unit that could be separated into 2 units with a shared bath or keep as one large space with great visibility. Long term tenant in the commercial space would like to stay currently month to month. Being sold as is. Price is reflective of improments needed.

Listed by Roberta Fulford of LAER Realty Partners/Goffstown

$
$
%
$/month over payments
Federal 30-year interest rate: 6.95% last updated on Sep 17, 2026
* All Figures are estimates. Check with your bank or proposed mortgage company for actual interest rates.
This product uses the FRED® API but is not endorsed or certified by the Federal Reserve Bank of St. Louis.

Virtual TourSave FavoriteSchedule TourAsk A QuestionMore Details

165 King Hill Road Francestown NH 03043

Francestown, NH165 King Hill Road

Price$580,000

Est. Mortgage: $/month

Active With Contract

MLS Number 5096543

  • Residential Single Family
  • PricePerSqFt 309.83
  • Full Bath 1
  • Address 165 King Hill Road
  • Construction Existing

Set well back from the road on approximately 10 private acres, this comfortable Francestown Colonial offers the space, flexibility, and seclusion of country living without sacrificing practical access to the region. A welcoming farmer's porch overlooks the front yard, while a spacious rear deck, backyard pond, and firepit provide plenty of room to enjoy the property outdoors. The detached two-car garage includes valuable overhead storage. Inside, the first floor features new flooring, a formal dining room, and a generous living room that opens to an eat-in kitchen with new countertops, a new sink, and stainless steel appliances. A convenient half bath with first-floor laundry completes the main level. Upstairs, the primary suite includes a private bath and walk-in closet, with two additional well-proportioned bedrooms and a full bath nearby. The walkout lower level adds substantial flexibility, with space for a media room or game room, a finished fourth bedroom, and ample unfinished storage. Well-maintained systems, generator-ready electrical service, and owned rooftop solar add everyday practicality and long-term value. Just a short drive from Francestown's historic village center and only 9 minutes from Crotched Mountain, 20 minutes from Peterborough, 40 minutes from Manchester, and 45 minutes from Concord, this property offers privacy where you want it and proximity where it matters.

Listed by Samuel Abbott III of Duston Leddy Real Estate

$
$
%
$/month over payments
Federal 30-year interest rate: 6.95% last updated on Sep 17, 2026
* All Figures are estimates. Check with your bank or proposed mortgage company for actual interest rates.
This product uses the FRED® API but is not endorsed or certified by the Federal Reserve Bank of St. Louis.

Virtual TourSave FavoriteSchedule TourAsk A QuestionMore Details

288 Bonnyman Road Wakefield NH 03830

Wakefield, NH288 Bonnyman Road

Price$580,000

Est. Mortgage: $/month

MLS Number 5104904

  • Residential Single Family
  • PricePerSqFt 353.23
  • Full Bath 2
  • Address 288 Bonnyman Road
  • Construction Existing

Welcome to 288 Bonnyman road Completely gutted to the studs and thoughtfully rebuilt, this 3-bedroom home offers water access on Province Lake. Set on 1.8 private acres with a spacious back yard, this home is your peaceful retreat. Close to the golf course and mountains for skiing, with snowmobile trails near the property, this location offers year-round recreation. The primary suite features a private bath and walk-in closet. The modern kitchen shines with Quartz counters, complemented by a full bath, a half bath, and a dedicated laundry room. A cozy fireplace anchors the living area. Outside, the 2-car garage offers bonus space above, and an amazing covered deck completes the home. Every detail has been carefully considered from the studs out. This home is ready for its next chapter! Join Us Saturday from 1:30 - 3:00 and Sunday from 11:00-12:30 to tour this beautiful home. Or just reach out today for an appointment

Listed by Norma Joy of KW Coastal and Lakes & Mountains Realty

$
$
%
$/month over payments
Federal 30-year interest rate: 6.95% last updated on Sep 17, 2026
* All Figures are estimates. Check with your bank or proposed mortgage company for actual interest rates.
This product uses the FRED® API but is not endorsed or certified by the Federal Reserve Bank of St. Louis.

Save FavoriteSchedule TourAsk A QuestionMore Details

101 Ossipee Lake Road Tamworth NH 03886

MLS Number 5062258

  • Commercial
  • PricePerSqFt 271.03
  • Year Built 2001
  • Square Feet 2,140
  • Acreage 2.19

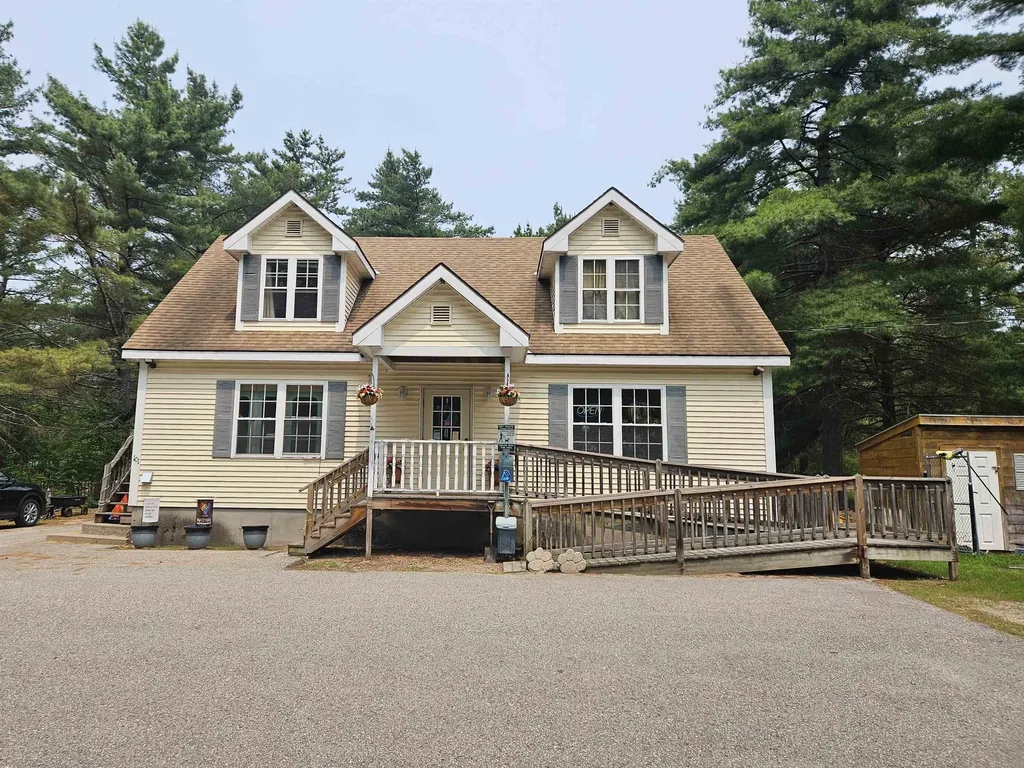
Kennel and grooming business on 2.19 level acres with a Cape-style building, established clientele, and strong four-season demand from locals and vacationers alike. The operation is fully equipped and ready to continue, currently utilizing 15 dog kennels with 16 additional units, 3 feline multi-level condos, personalized grooming services, a secure chicken coop, and ample yard space. Deed approval for a one-bedroom apartment associated with the pet business offers the opportunity for owner occupancy, employee housing, or rental income to benefit the business. An ideal setup for an owner-operator or on-site staff. Situated on a well-traveled road with easy access to Rt. 41 and Rt. 16 and surrounded by other local businesses, the property offers excellent visibility and accessibility throughout the region. Ideal for kennel, grooming, training, or other pet-related enterprise with the added benefit of on-site living space.

Listed by Matthew Costantino of Costantino Real Estate LLC - Wolfeboro

$
$
%
$/month over payments
Federal 30-year interest rate: 6.95% last updated on Sep 17, 2026
* All Figures are estimates. Check with your bank or proposed mortgage company for actual interest rates.
This product uses the FRED® API but is not endorsed or certified by the Federal Reserve Bank of St. Louis.

Virtual TourSave FavoriteSchedule TourAsk A QuestionMore Details

56 Grandview Loop Wakefield NH 03872

Wakefield, NH56 Grandview Loop

Price$580,000

Est. Mortgage: $/month

MLS Number 5108940

  • Residential Single Family
  • PricePerSqFt 270.52
  • Full Bath 3
  • Address 56 Grandview Loop
  • Construction Existing

Meticulously maintained and move-in ready, this 3+ bedroom, 3-bath home offers a flexible floor plan designed for comfortable living and entertaining. The first floor features a truly GREAT room, eat-in kitchen, inviting sitting room, and a versatile space that could easily serve as a first-floor primary suite or a separate dining room, whatever best suits your needs. Upstairs, you'll find a spacious primary suite along with two additional generously sized bedrooms. Low-maintenance hardwood and vinyl flooring make everyday living easy, while the back deck provides the perfect spot to relax or fire up the grill and enjoy the expansive lawn beyond, which abuts woods and trails. For those looking ahead, a pad site with underground electrical conduit is already in place for a future additional garage. There's truly nothing to do here but move in, unpack, and start enjoying your new home! All this is tucked away on a private cul-de-sac in low-tax Wakefield, conveniently located just off Route 16 and only about 30 minutes to Dover. A great home, a great setting, and a backyard made for BBQs!

Listed by Kelly Tobin of Coldwell Banker - Peggy Carter Team

$
$
%
$/month over payments
Federal 30-year interest rate: 6.95% last updated on Sep 17, 2026
* All Figures are estimates. Check with your bank or proposed mortgage company for actual interest rates.
This product uses the FRED® API but is not endorsed or certified by the Federal Reserve Bank of St. Louis.

Save FavoriteSchedule TourAsk A QuestionMore Details

374 Flynn Avenue Burlington VT 05401-1329

Burlington, VT374 Flynn Avenue

Price$580,000

Est. Mortgage: $/month

MLS Number 5102755

  • Residential Single Family
  • PricePerSqFt 245.87
  • Full Bath 2
  • Address 374 Flynn Avenue
  • Construction Existing

Rare South End duplex opportunity on a less-traveled road since the Champlain Parkway opened, backing up to peaceful school-owned woods on a private 1/4-acre lot! Each unit offers 2 bedrooms and 1 full bath with a newly updated shower stall, and spacious, sunny rooms with abundant storage. Extremely well maintained throughout, with separate utilities and new natural gas boilers for efficiency and ease. The downstairs unit features hardwood floors, a wood-burning fireplace, a full basement with laundry and access to the back deck, while the upstairs unit comes with a great long-term tenant already in place - ideal for owner-occupants or investors alike. Enjoy a 2-car garage, plenty of additional parking, and a private landscaped yard. Unbeatable location near Oakledge Park, Blanchard Beach, Lake Champlain, the Burlington Bike Path, City Market South End, breweries and restaurants, Champlain Elementary, Art Hop, the Burlington Farmer's Market and so much more!

Listed by Lipkin Audette Team of Coldwell Banker Hickok and Boardman

$
$
%
$/month over payments
Federal 30-year interest rate: 6.95% last updated on Sep 17, 2026
* All Figures are estimates. Check with your bank or proposed mortgage company for actual interest rates.
This product uses the FRED® API but is not endorsed or certified by the Federal Reserve Bank of St. Louis.

Save FavoriteSchedule TourAsk A QuestionMore Details

374 Flynn Avenue Burlington VT 05401

Burlington, VT374 Flynn Avenue

Price$580,000

Est. Mortgage: $/month

MLS Number 5102751

  • Multifamily
  • PricePerSqFt 245.87
  • Address 374 Flynn Avenue
  • Units 2
  • Bathroom 2

Rare South End duplex opportunity on a less-traveled road since the Champlain Parkway opened, backing up to peaceful school-owned woods on a private 1/4-acre lot! Each unit offers 2 bedrooms and 1 full bath with a newly updated shower stall, and spacious, sunny rooms with abundant storage. Extremely well maintained throughout, with separate utilities and new natural gas boilers for efficiency and ease. The downstairs unit features hardwood floors, a wood-burning fireplace, a full basement with laundry and access to the back deck, while the upstairs unit comes with a great long-term tenant already in place - ideal for owner-occupants or investors alike. Enjoy a 2-car garage, plenty of additional parking, and a private landscaped yard. Unbeatable location near Oakledge Park, Blanchard Beach, Lake Champlain, the Burlington Bike Path, City Market South End, breweries and restaurants, Champlain Elementary, Art Hop, the Burlington Farmer's Market and so much more!

Listed by Lipkin Audette Team of Coldwell Banker Hickok and Boardman

$
$
%
$/month over payments
Federal 30-year interest rate: 6.95% last updated on Sep 17, 2026
* All Figures are estimates. Check with your bank or proposed mortgage company for actual interest rates.
This product uses the FRED® API but is not endorsed or certified by the Federal Reserve Bank of St. Louis.

Save FavoriteSchedule TourAsk A QuestionMore Details

13 Cole Road Derry NH 03038

Derry, NH13 Cole Road

Price$580,000

Est. Mortgage: $/month

Open House

MLS Number 5105019

  • Residential Single Family
  • Next Open House: Sat 09/26 12:00 pm. to 2:00 pm.
  • PricePerSqFt 483.33
  • Full Bath 1
  • Address 13 Cole Road

BACK ON MARKET! All the space you've been looking for - 3+bed/2bath, plenty of extra spots for home office, video room or hobby studio. Huge eat-in kitchen opens to living room and mud room. 1 acre lot with above ground pool and decks. All the updated appliances to stay, new well pump, new pool liner and filter. All the extra spots to store and organize with closets galore, a gardener's room under the deck, and oversized shed outback. Plenty of driveway space and easy turn around spot. All the comforts of this beautifully maintained home with the conveniences of the east Derry neighborhood shopping and commuter access. Seller will contribute $1500.00 toward radon air mitigation system at closing.

Listed by Diana Mancuso of Keller Williams Realty Metro-Londonderry

$
$
%
$/month over payments
Federal 30-year interest rate: 6.95% last updated on Sep 17, 2026
* All Figures are estimates. Check with your bank or proposed mortgage company for actual interest rates.
This product uses the FRED® API but is not endorsed or certified by the Federal Reserve Bank of St. Louis.

Virtual TourSave FavoriteSchedule TourAsk A QuestionMore Details

161 Forest Hill Way Manchester NH 03109
Pending

MLS Number 5097916

  • Residential Single Family
  • PricePerSqFt 257.78
  • Full Bath 1
  • Address 161 Forest Hill Way
  • Construction Existing

Opportunity is Knocking !!! Easy Living at "Southridge at Manchester" No Age Restrictions Pets Allowed. You Have a Rare Opportunity to Enjoy this Detached 2250 Sq. Ft. Condo The monthly condo fee is only $90.This Unit has a Flexible Floor Plan that Offers 4-5 Bedrooms, 3 Baths, and a 1 Car Garage This Turnkey Home is Located in a Very Desirable Community. The Kitchen is Open to the Dining Area and Living Room. You Will Stay Cool this Summer with the Central Air System. This Floorplan has a First Floor Primary Bedroom with 3/4 Bath. There is a 1/2 Bath for Guests on the Main Floor. The Second Floor Offers a 2nd Primary Bedroom Option with walk in closet as well as Two other Bedrooms. The Second Floor Offers a Full Bath and Sitting/TV Area as well as an Office/Den Area. You will have a Low Condo Fee of only $90.00 per month along with Natural Gas Heating for Efficient Heating. The Unit is serviced by Public Water and Public Sewer. The Large Basement as well as the Large Attic offer Plenty of Space for Storage. All of this in a Convenient Location to the MHT Airport, Route 93 or Route 293.The low Condo fee of $90 Covers Landscaping and Snow Removal. Don't Miss This Opportunity, Schedule Your Showing Today !!! Open House Saturday 9/5 11am to 1pm

Listed by Walter Medley III of Realty One Group Next Level

$
$
%
$/month over payments
Federal 30-year interest rate: 6.95% last updated on Sep 17, 2026
* All Figures are estimates. Check with your bank or proposed mortgage company for actual interest rates.
This product uses the FRED® API but is not endorsed or certified by the Federal Reserve Bank of St. Louis.

Save FavoriteSchedule TourAsk A QuestionMore Details

195 Ridgetop Lane Henniker NH 03242

Henniker, NH195 Ridgetop Lane

Price$579,999

Est. Mortgage: $/month

Pending

MLS Number 5106111

  • Residential Single Family
  • PricePerSqFt 312.16
  • Full Bath 1
  • Address 195 Ridgetop Lane
  • Construction Existing

Tucked away at the top of a quiet cul-de-sac, 195 Ridgetop Lane offers a peaceful retreat that instantly feels like home. Built in 2017, this well-maintained Cape has been lovingly cared for by its original owners. Inside, the main level is bright and inviting, with wood floors and an open layout that brings the kitchen, dining, and living spaces together naturally. The kitchen offers granite countertops, generous cabinetry, and plenty of room to settle in and stay awhile. Upstairs, three spacious bedrooms are finished with brand-new plush carpeting, along with two full baths. Then there is the backyard. The oversized 33' x 16' Trex deck, added in 2021, gives you a great place to enjoy everything from morning coffee to summer dinners, with built-in solar lighting for evenings outside. The fully fenced yard adds privacy and flexibility, while a second fenced enclosure gives you more options for pets, gardening, or a dedicated outdoor space. The irrigation system, installed in 2023, makes keeping the lawn green a little easier, too. The attached two-car garage and newly sealed driveway add everyday convenience, while the walk-out basement offers something even better: options. With two large windows and a clean, expansive footprint, there is plenty of room to imagine a future rec room, home gym, office, guest space, or whatever your next chapter calls for. The basement gives you flexibility to grow into the house without changing what already works. Quietly set away from the road, this home feels removed from the everyday rush while still keeping you connected to Henniker and all the things that make the area such a great place to call home. From the comfortable interior to the thoughtfully improved outdoor spaces, 195 Ridgetop Lane has the kind of setup that makes it easy to settle in, spread out, and stay awhile.

Listed by The Zoeller Group of KW Coastal and Lakes & Mountains Realty/Rochester

$
$
%
$/month over payments
Federal 30-year interest rate: 6.95% last updated on Sep 17, 2026
* All Figures are estimates. Check with your bank or proposed mortgage company for actual interest rates.
This product uses the FRED® API but is not endorsed or certified by the Federal Reserve Bank of St. Louis.

Virtual TourSave FavoriteSchedule TourAsk A QuestionMore Details

73 Lower Camp Road Northwood NH 03261

Northwood, NH73 Lower Camp Road

Price$579,999

Est. Mortgage: $/month

Open House

MLS Number 5109758

  • Residential Single Family
  • Next Open House: Sat 09/26 11:00 am. to 1:00 pm.
  • PricePerSqFt 226.47
  • Full Bath 2
  • Address 73 Lower Camp Road

Welcome to 73 Lower Camp Road, a charming Northwood, NH home offering space, comfort, and the opportunity to enjoy the best of New Hampshire living. This 3-bedroom, 2 bathroom property offers abundant living space directly across the street from Lucas Pond. Set on a peaceful lot on a private road, this property offers a welcoming setting in a desirable rural community. Whether you are looking for a year-round residence, a nature-surrounded retreat, or a home with room to grow, 73 Lower Camp Road is ready to welcome you. Conveniently located in the heart of Northwood, this property allows you to enjoy the tranquility of small-town living while remaining within reach of the region's amenities and outdoor recreation. Come envision life at 73 Lower Camp Road!

Listed by Sarah Prowker of Century 21 McLennan & Co

$
$
%
$/month over payments
Federal 30-year interest rate: 6.95% last updated on Sep 17, 2026
* All Figures are estimates. Check with your bank or proposed mortgage company for actual interest rates.
This product uses the FRED® API but is not endorsed or certified by the Federal Reserve Bank of St. Louis.

Save FavoriteSchedule TourAsk A QuestionMore Details

Broker Reciprocity 

Copyright 2026 PrimeMLS, Inc. All rights reserved. This information is deemed reliable, but not guaranteed. The data relating to real estate displayed on this display comes in part from the IDX Program of PrimeMLS. The information being provided is for consumers’ personal, non-commercial use and may not be used for any purpose other than to identify prospective properties consumers may be interested in purchasing. Data last updated September 25, 2026 4:54 PM UTC